
Lake Shore — Vancouver, WA
The Hughes family’s Jack-and-Jill bathroom had all the parts of a good bathroom and none of the room. A wall and a door split it into two cramped halves, each with its own awkward vanity; two separate entrance doors ate the wall space; and a small tub filled the far end. We took out the dividing wall, closed off the door nobody used, built a custom stained wood double vanity along the wall we reclaimed, and converted the tub into a walk-in shower lined with one-piece quartz slabs — no grout lines to scrub, seal or redo.
A Jack-and-Jill bathroom is meant to be shared between two rooms. This one was shared between the hallway and the primary bedroom — and it had been laid out as if it were two separate bathrooms stitched together. A partition wall with its own door ran across the middle. On one side sat a long tiled vanity with a single drop-in sink; on the other side, a second, smaller vanity was pushed up against the toilet and the tub.
Two entrance doors, one from the hallway and one from the primary bedroom, meant two door swings and two walls that couldn’t hold anything. In practice the family only ever came and went through the hallway door. At the far end, a small alcove tub with an acrylic surround and a curved curtain rod did double duty as the only shower, and the vinyl floor, tile-topped vanity and plate mirror all dated from the original build.
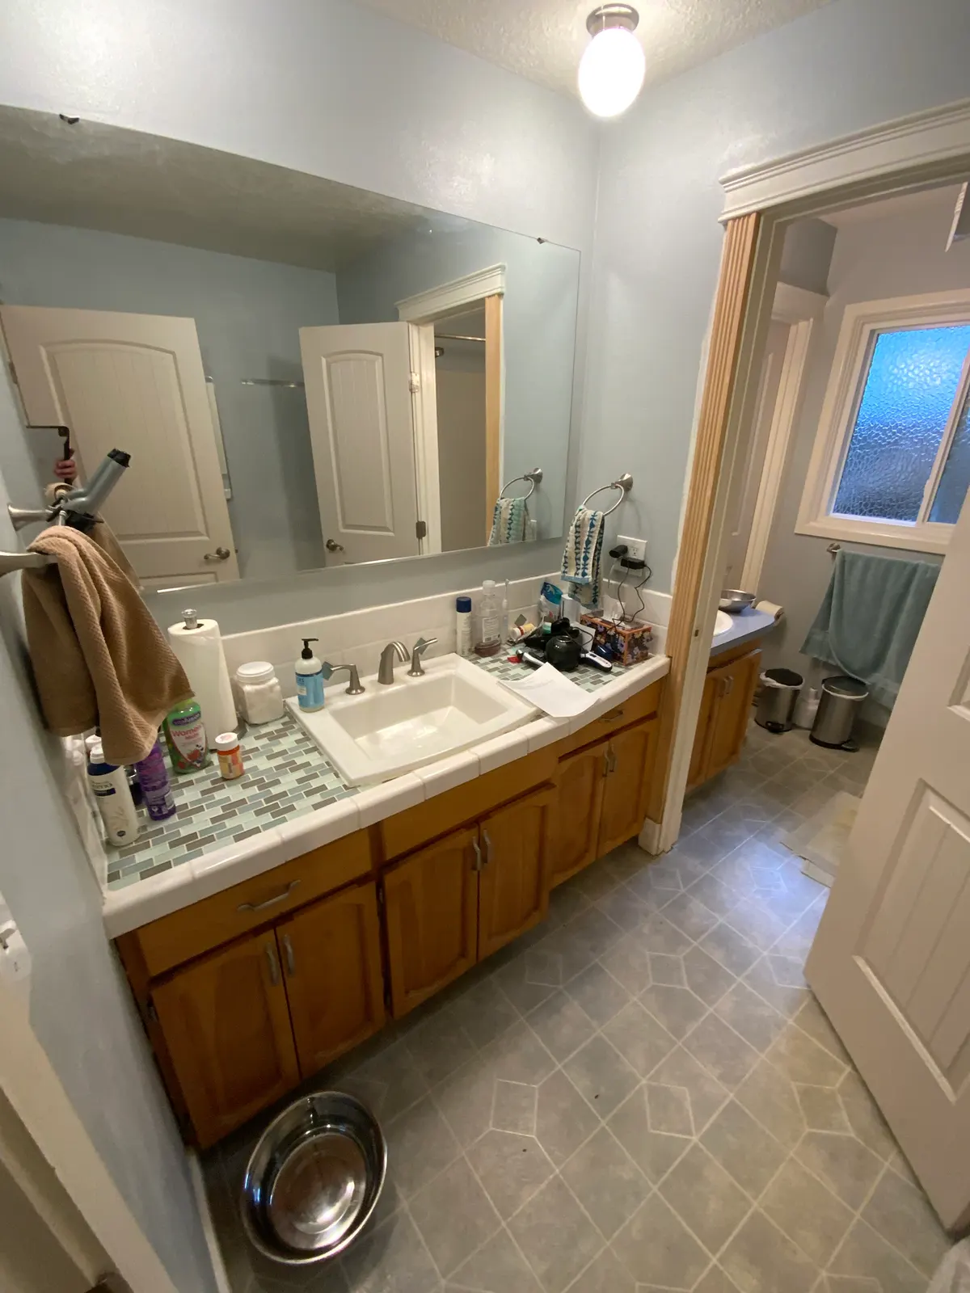
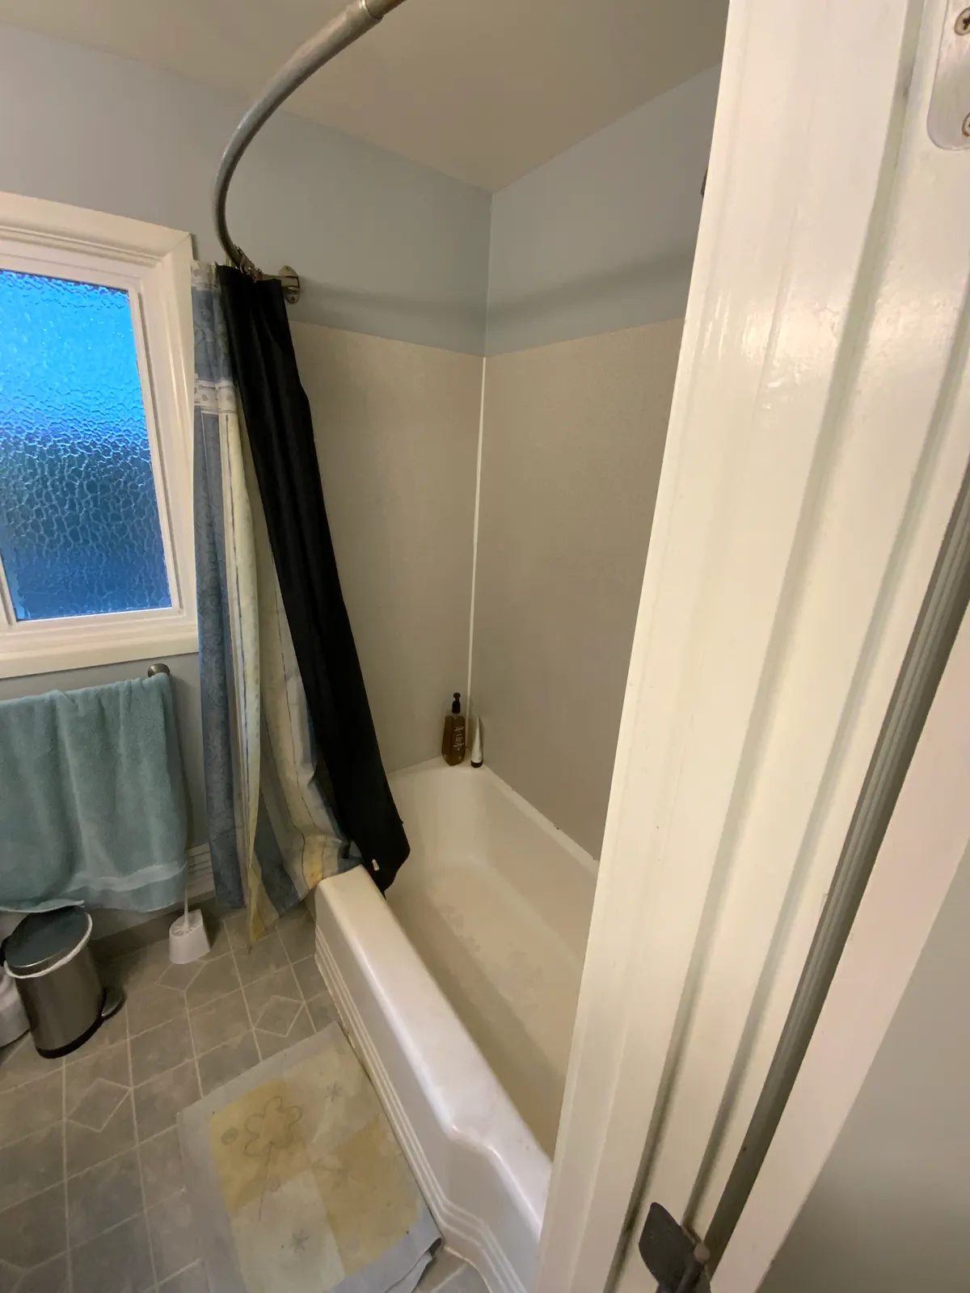
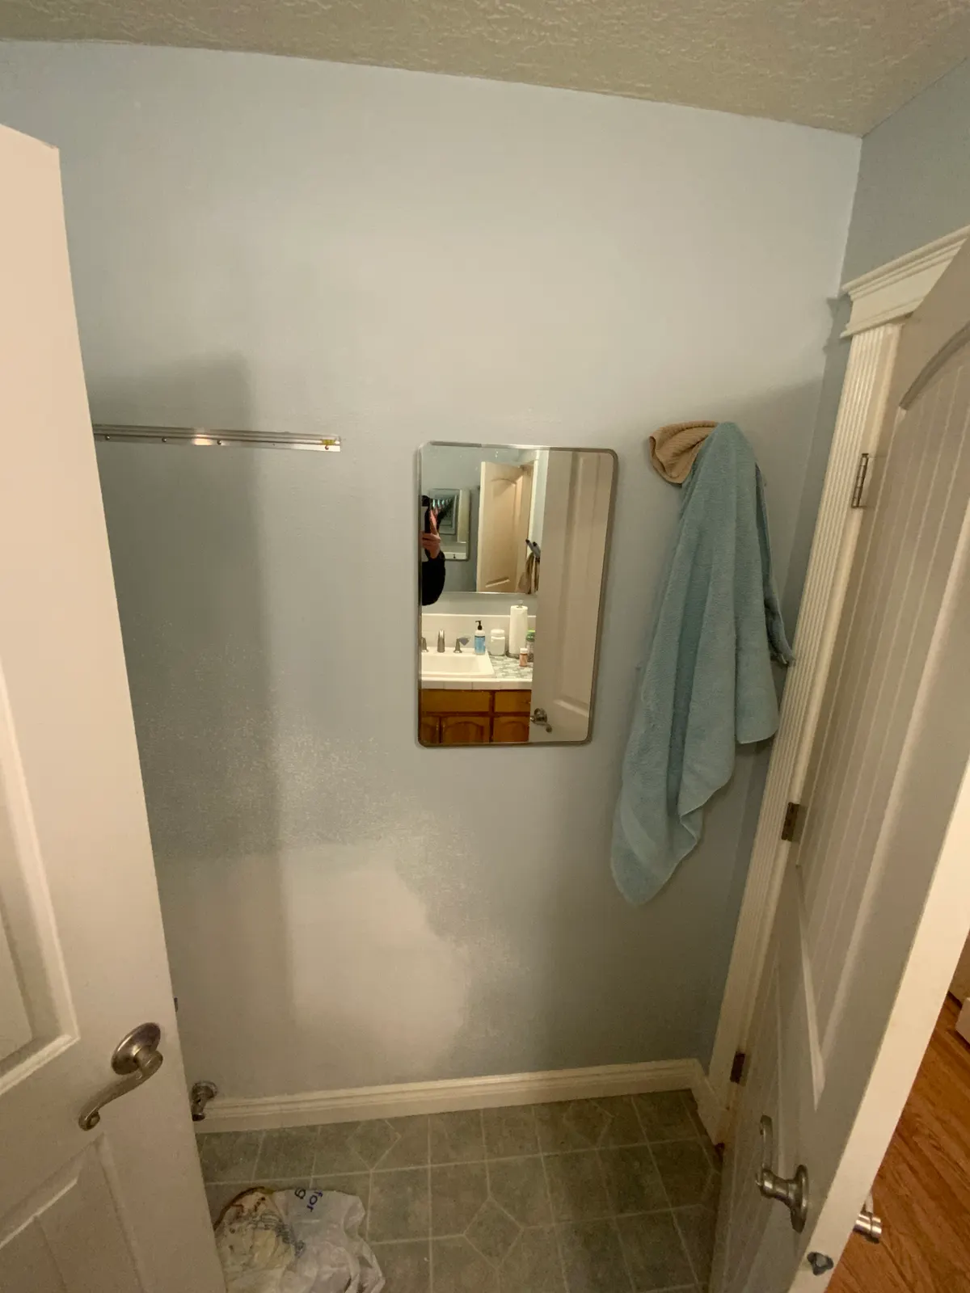
All four of the original photos are below — select any of them to open the full gallery.
The bathroom’s footprint didn’t change. What changed is how much of it could be used. Taking out the partition wall turned two half-rooms into one, and closing the door to the primary bedroom gave back a full run of wall. The hallway door stayed as the single entrance, which is how the family already used the room.
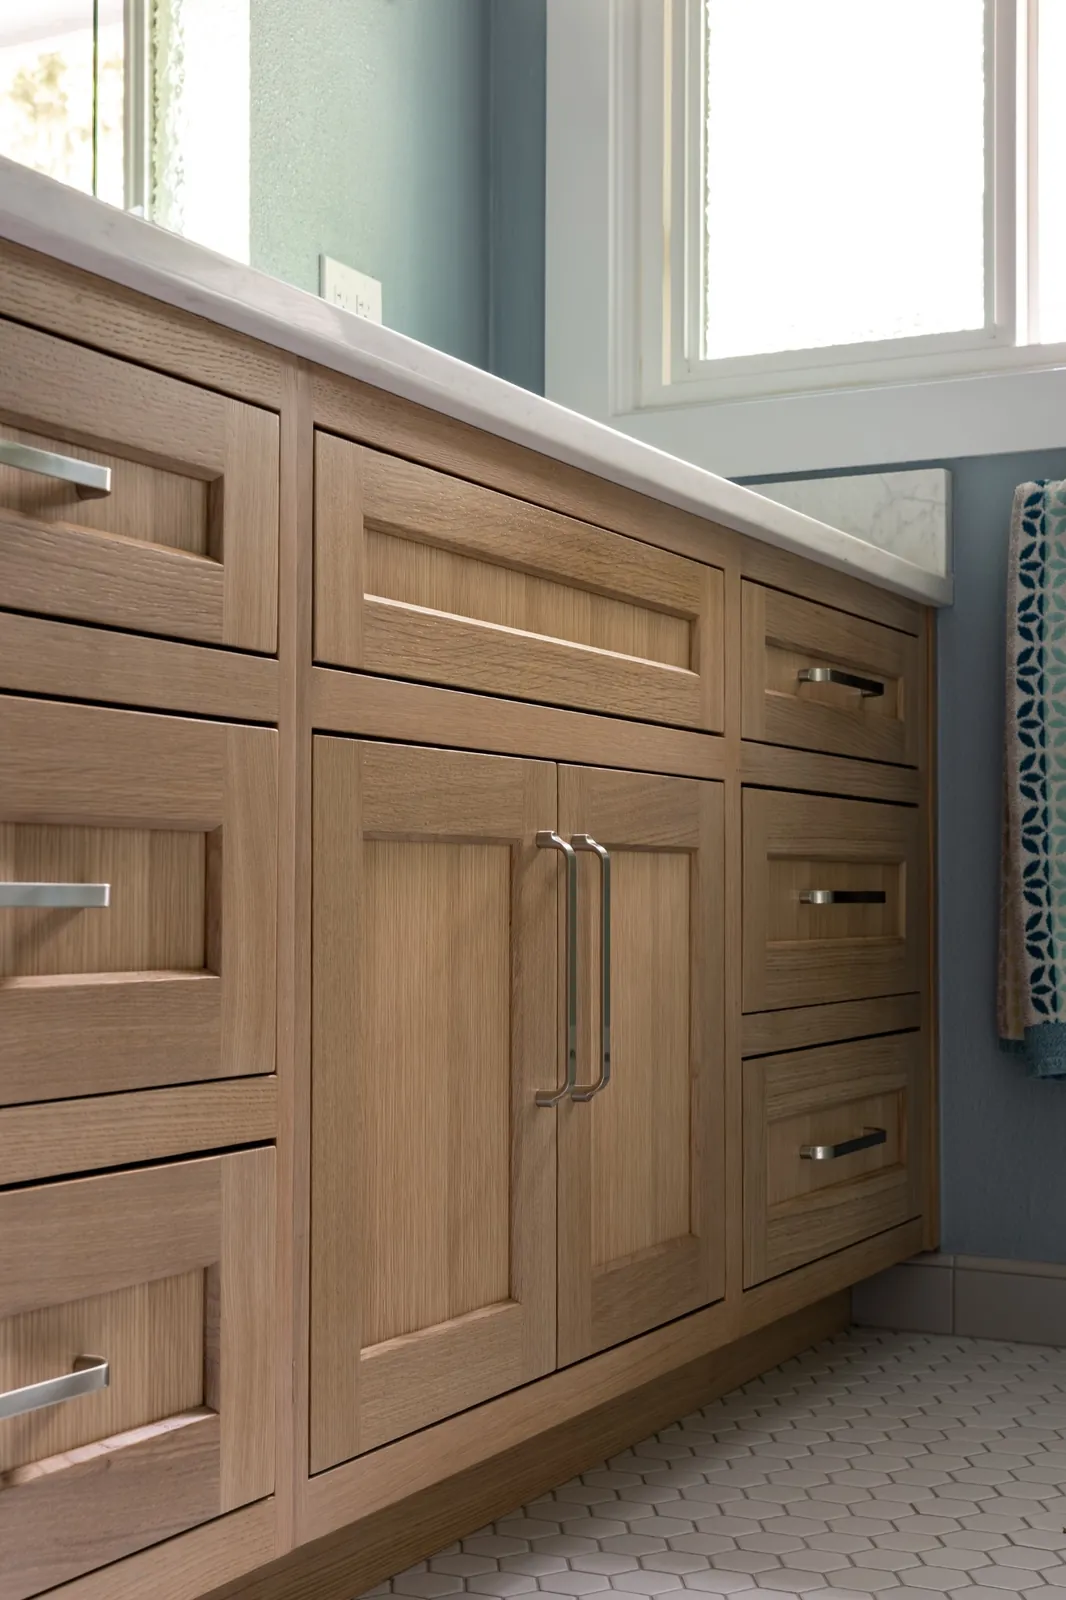
That reclaimed wall — the old partition plus the old doorway — is where the new double vanity went. Instead of two short vanities in two separate spaces, there is now one long custom cabinet with two sinks side by side and far more drawer and cabinet storage than both old vanities put together. At the other end, the tub came out and a walk-in shower went into the same alcove, so the plumbing stayed where it was.
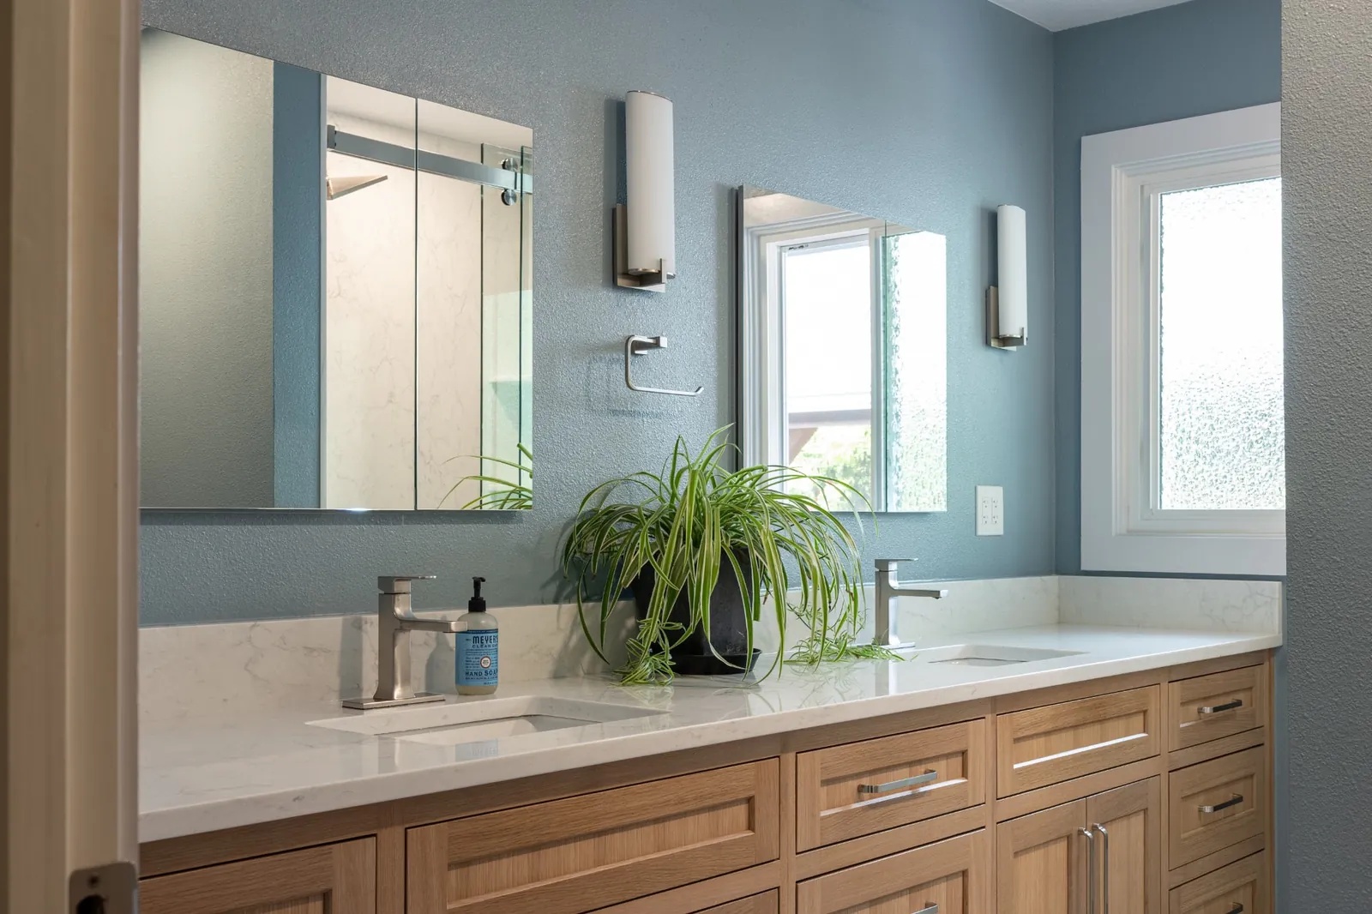
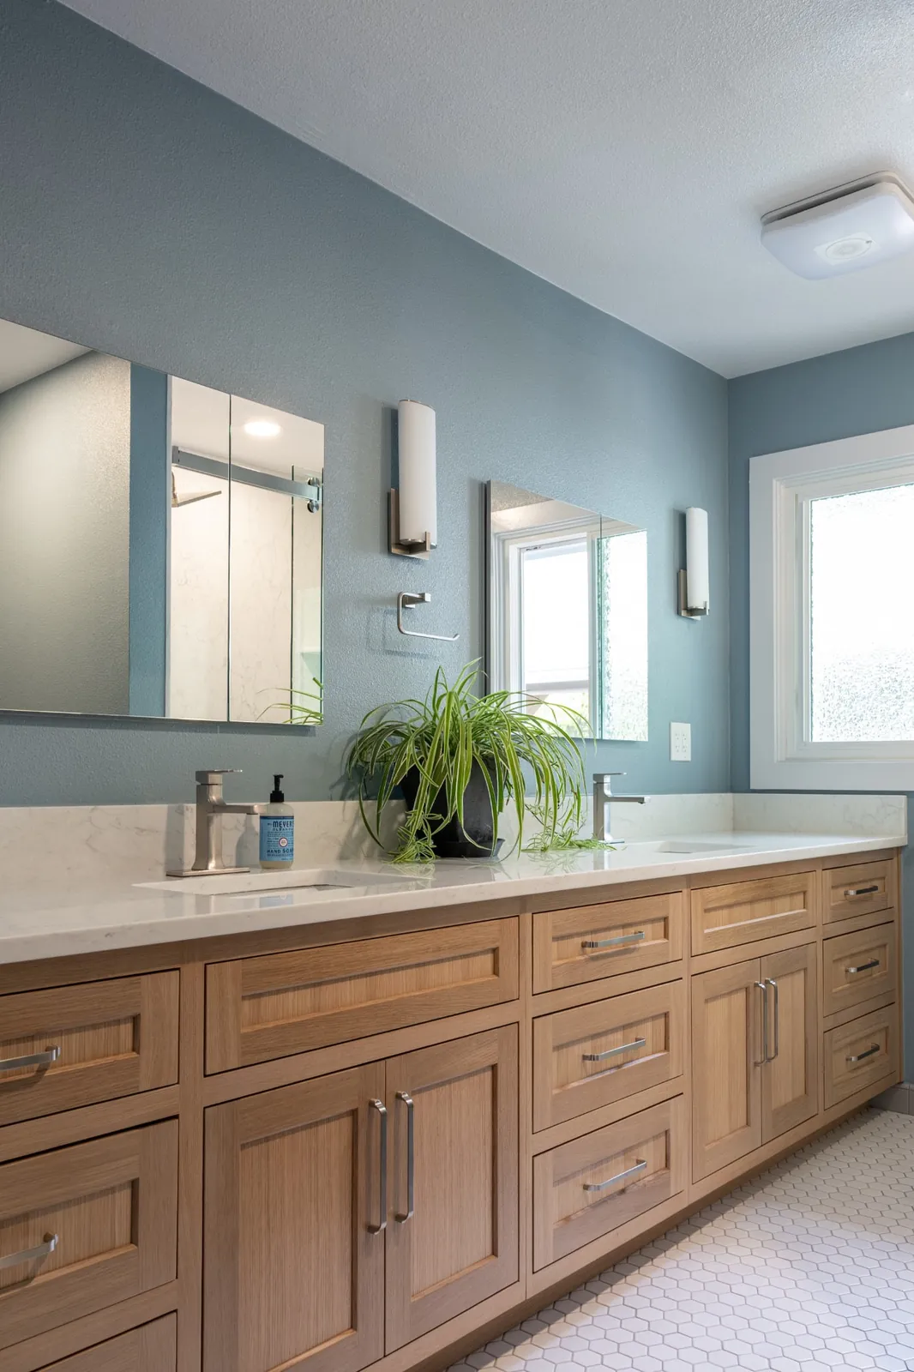
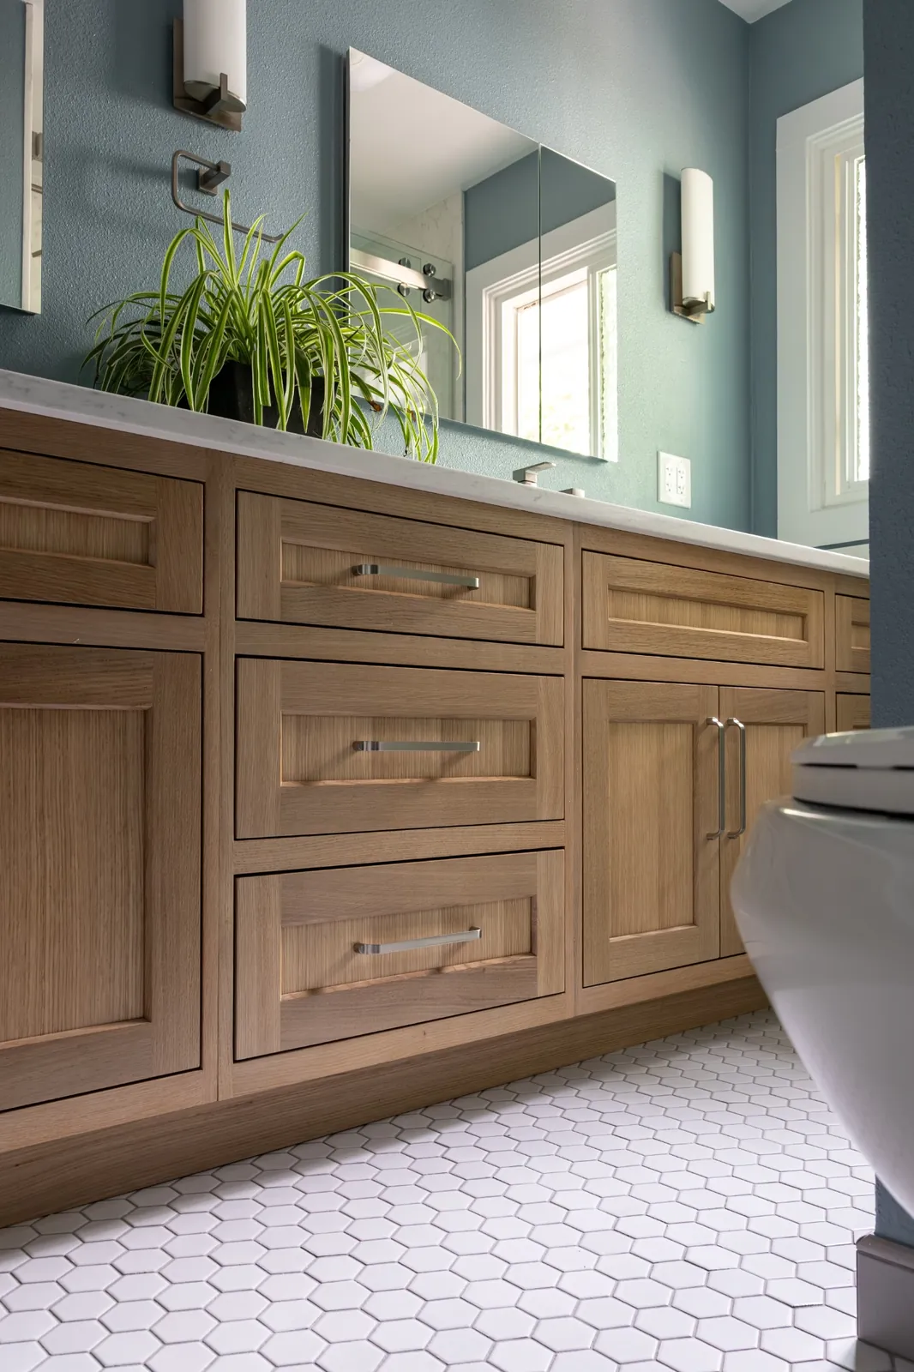
The palette is what gives the room its name: soft coastal blue walls, warm stained wood, white quartz and white hexagon tile. It reads calm and bright without being stark, and the light colors keep a mid-sized bathroom feeling open.
The partition wall and its door came out, opening the two halves of the bathroom into a single room with one clear line of sight from the hallway door to the window.
The entrance from the primary bedroom was framed in and finished on both sides. One fewer door swing, and a full wall freed up for cabinetry. The hallway door stayed.
We built and installed a custom stained wood vanity that runs through the old wall and doorway, with a quartz countertop, two undermount sinks, two symmetrical mirrors and matching vanity lights over each sink.
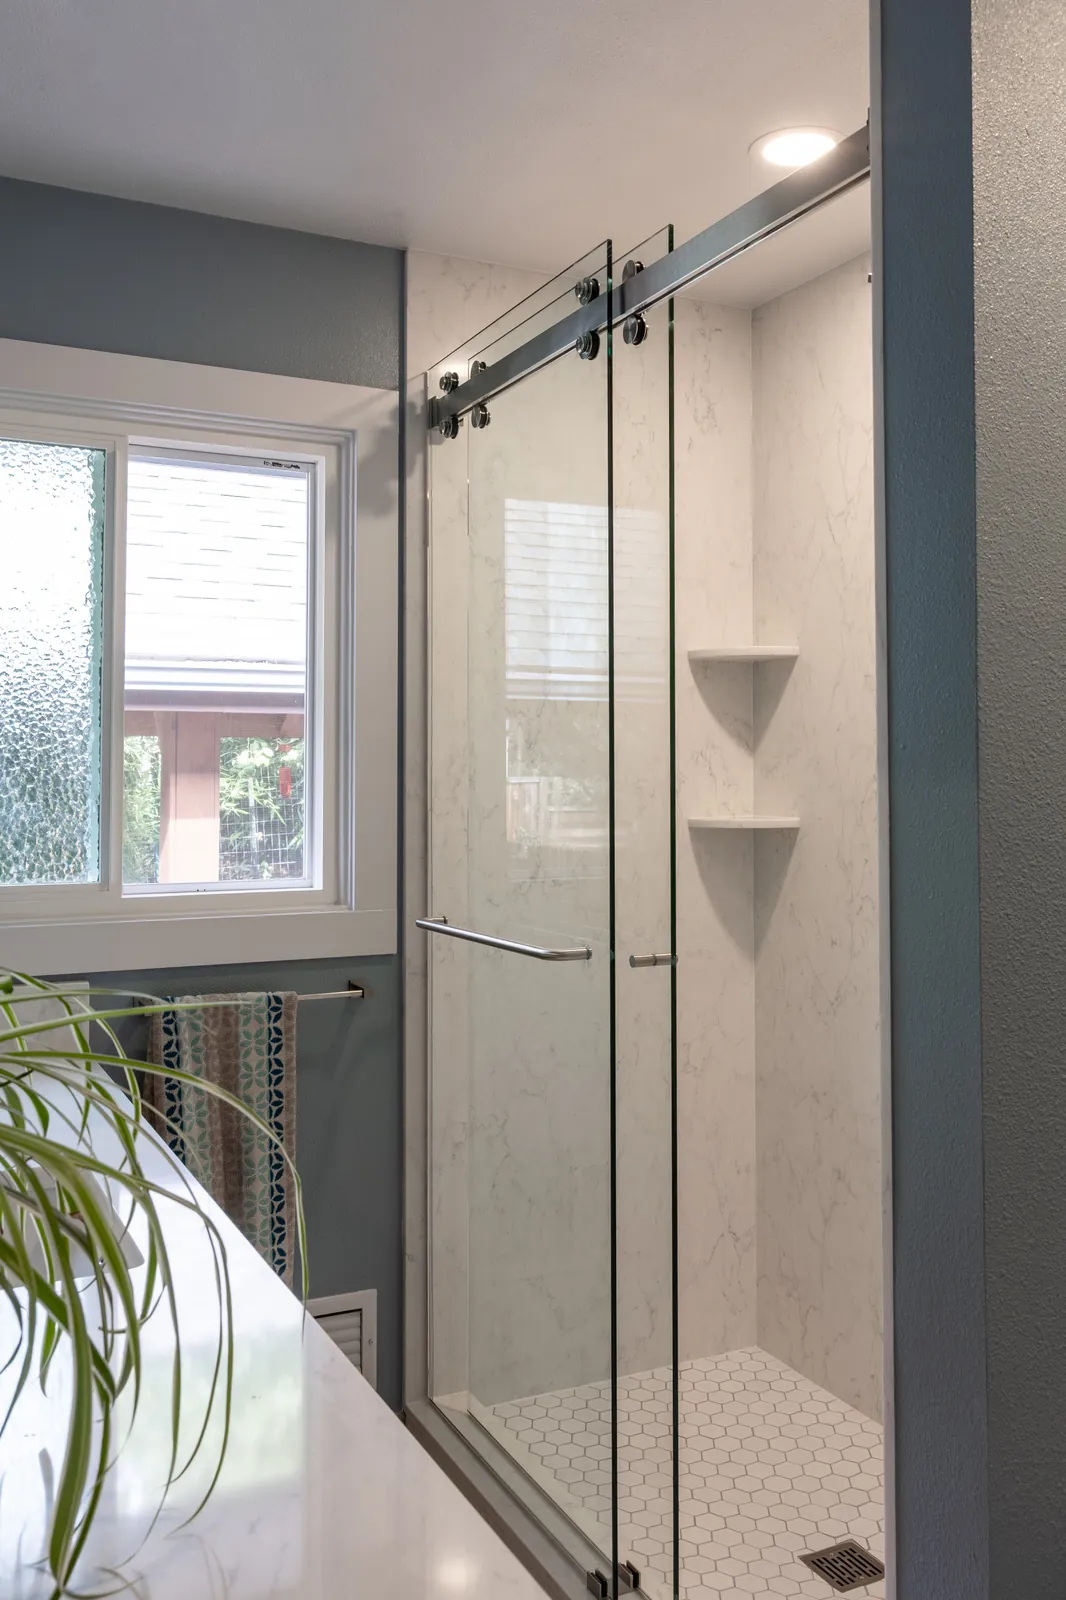
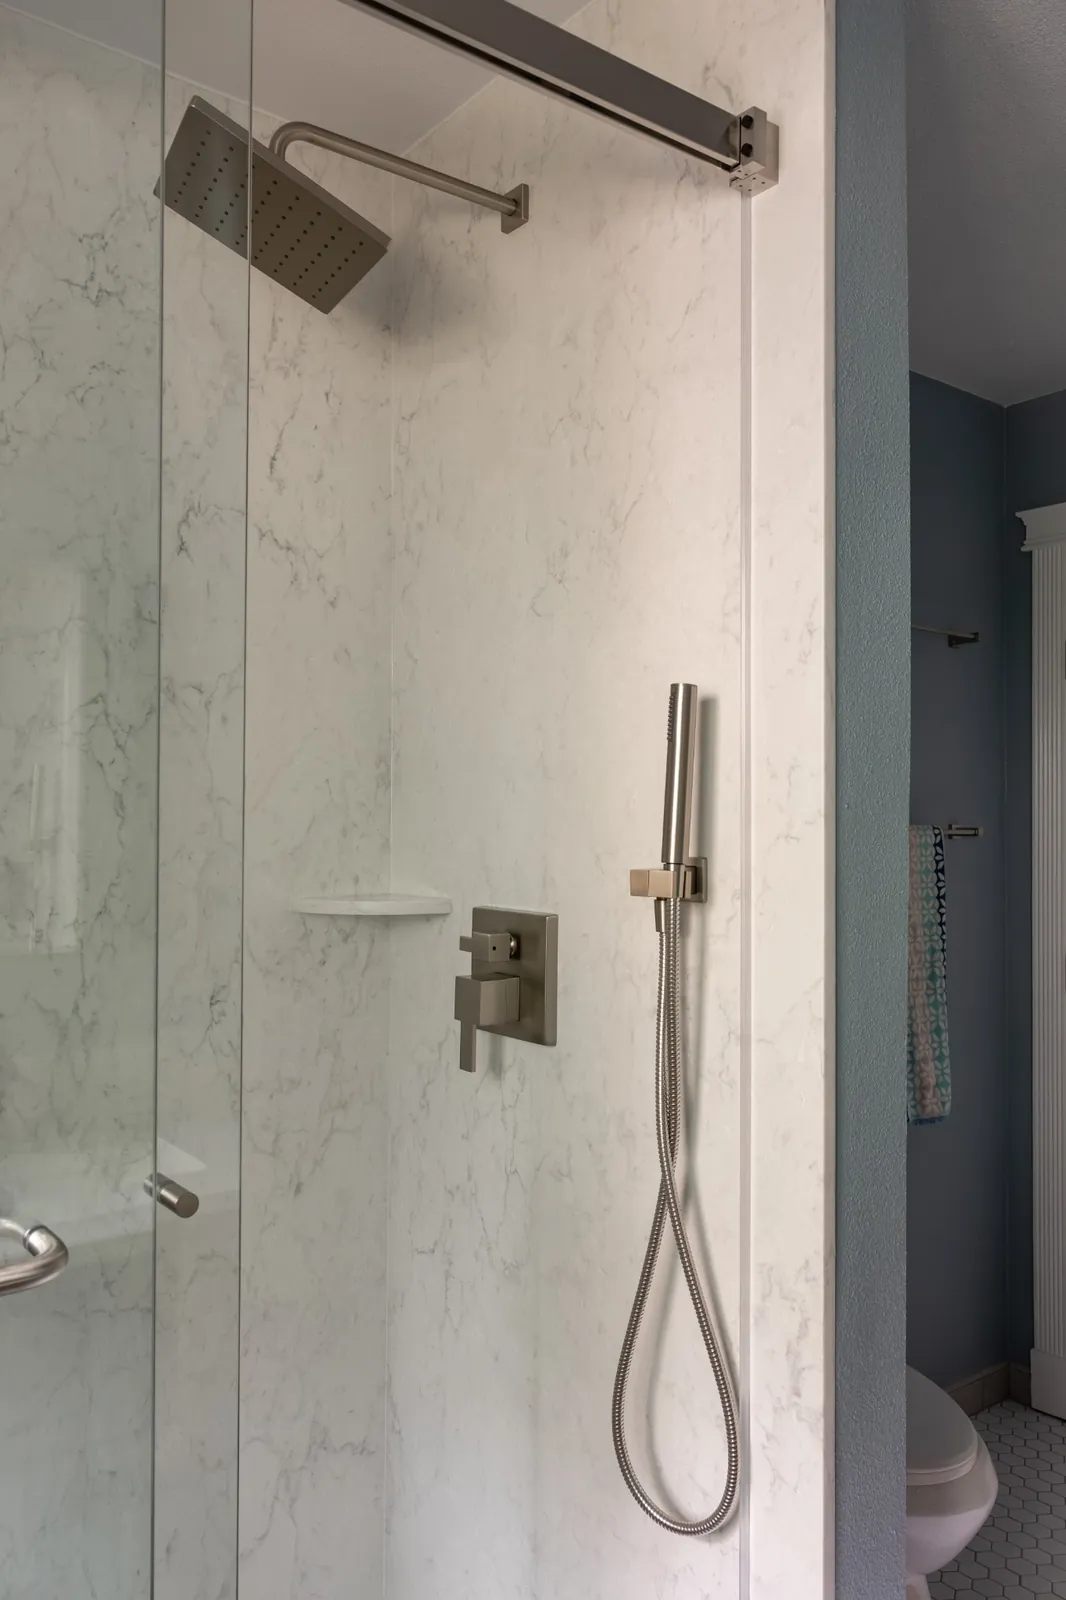
The small tub was replaced with a custom walk-in shower lined in quartz slabs fabricated in our shop, a hexagon tile shower floor, and a custom frameless sliding glass door.
Most tiled showers are hundreds of tiles held together by grout — and grout is what stains, grows mildew and eventually has to be scrubbed, resealed or ripped out and redone. For this tub-to-shower conversion we lined the walls with large quartz slabs instead. Each wall is essentially one piece, so there are no grout lines to clean and nothing to regrout down the road.
The slabs were templated to the framed shower, cut and fabricated in our shop, then delivered and installed on site. Full-height quartz slabs are heavy and unforgiving to handle, and setting them took a crew of four. Matching quartz corner shelves stand in for a tiled niche, and the shower floor is white hexagon tile — the small format gives bare feet grip and slopes cleanly to the drain.
A custom frameless sliding glass door closes it in. A slider needs no swing clearance, which matters in a bathroom where the vanity and the shower share the same walkway, and the clear glass keeps the quartz visible from the doorway so the room feels bigger.
This was a full remodel of the Jack-and-Jill bathroom, from layout to fixtures. Our in-house crew handled demolition, framing, the custom vanity build, quartz fabrication and installation, tile and finish work, with licensed, vetted trade partners on the plumbing and electrical scopes. One Serden Group project manager coordinated the schedule from the first walkthrough to the final punch list.
Every material in this bathroom was picked for low maintenance first and looks second — it is a family bathroom that gets used every day.
A tub-to-shower conversion with a layout change has a fixed order: the walls have to move before anything is plumbed, and slab shower walls can only be templated once the shower is framed and waterproofed.
Step 1
Both vanities, the tub and surround and the old flooring came out. The partition wall and its door were removed, and the primary-bedroom entrance was framed in.
Step 2
Supply and drain lines were reworked for two sinks on one wall and for the new shower, and wiring was run for the twin vanity sconces and ceiling lighting.
Step 3
The old tub alcove was framed out for a walk-in shower, the shower floor was built and sloped to the drain, and the enclosure was fully waterproofed.
Step 4
The shower was templated and the quartz slabs and shelves were cut and fabricated in our shop, then delivered and set in place by a crew of four.
Step 5
Hexagon tile went down on the shower floor and the bathroom floor. The custom stained wood vanity was installed and the quartz countertop and undermount sinks were set on it.
Step 6
The frameless sliding shower door was installed, faucets and shower trim were set, the mirrors and vanity lights were hung, and paint, trim and the punch list wrapped it up.
All 17 photos of the completed bathroom. Select any image to open the full gallery, which also carries the 4 before photos further up this page.