
In this climate the exterior is not decoration — it is the only thing between forty inches of annual rain and your framing. Serden Group replaces siding, windows, roofs, trim and gutters, builds decks and covered outdoor living, and corrects the flashing and water-resistive barrier details behind all of it. One in-house crew, one project manager, one warranty conversation. Serving Clark County and the Portland metro since 2015.


We get called for a stain under a window and find a missing sill pan. We get called for a soft spot on a deck and find a ledger bolted straight to unflashed siding. Water almost never comes through the field of a wall — it comes in where two systems meet, and those intersections are exactly what gets skipped when a re-side is priced by the square foot. So that is where we start: what failed, why it failed, and what has to be corrected before new cladding goes over it. Then we build the assembly the way the manufacturer's details actually specify, so the warranty is real and the wall dries.
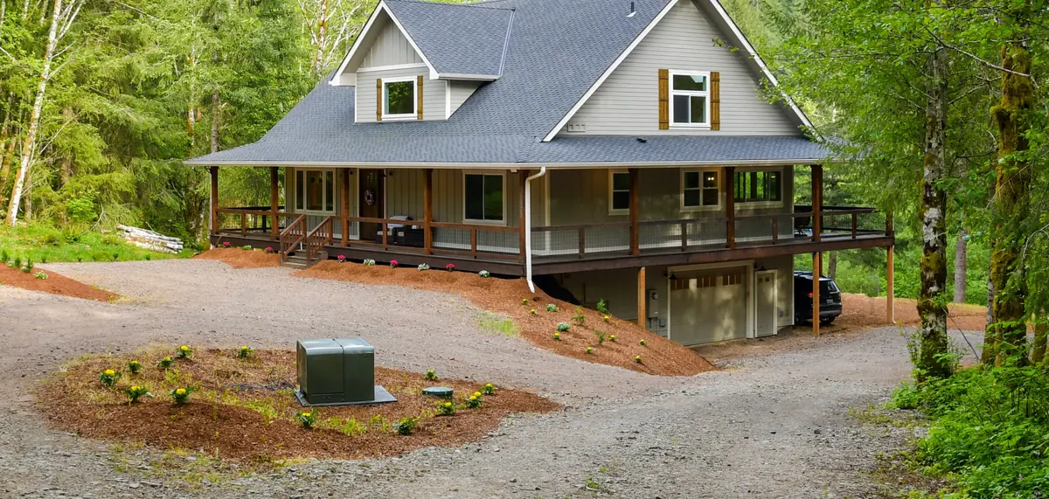
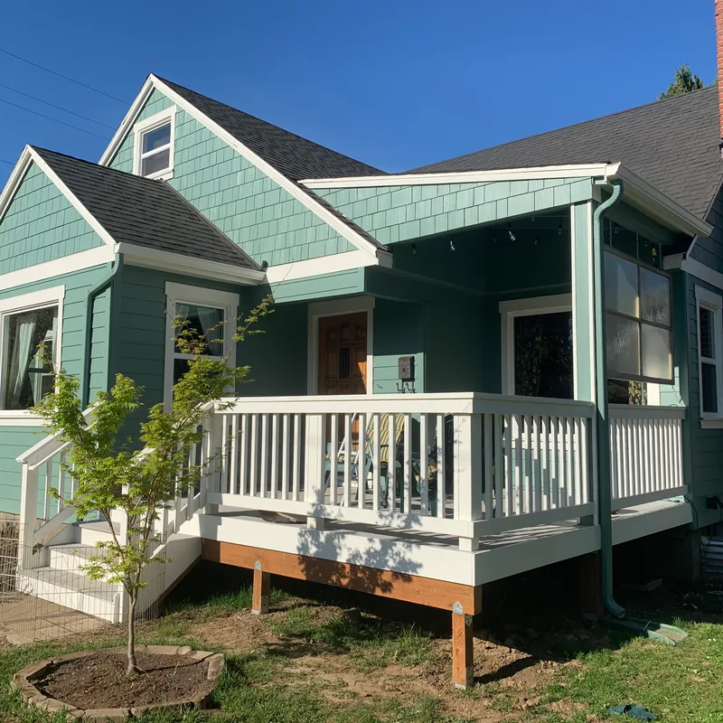
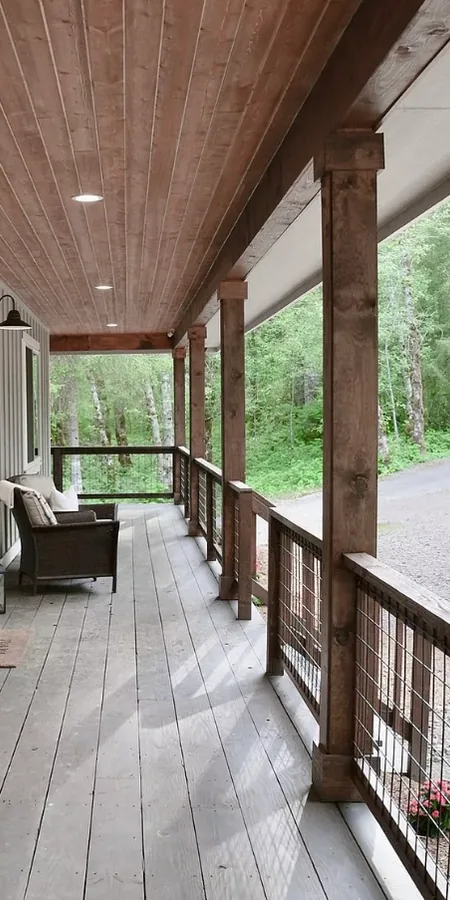
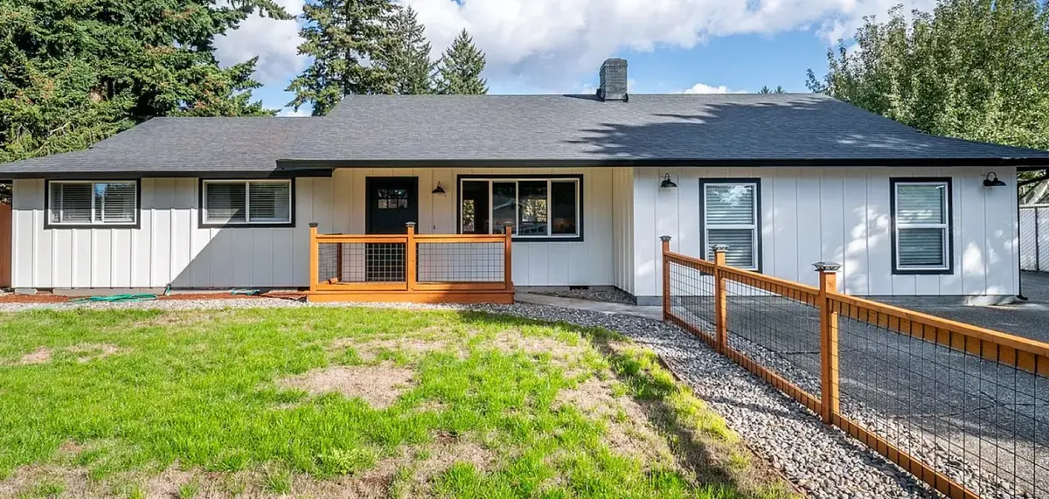
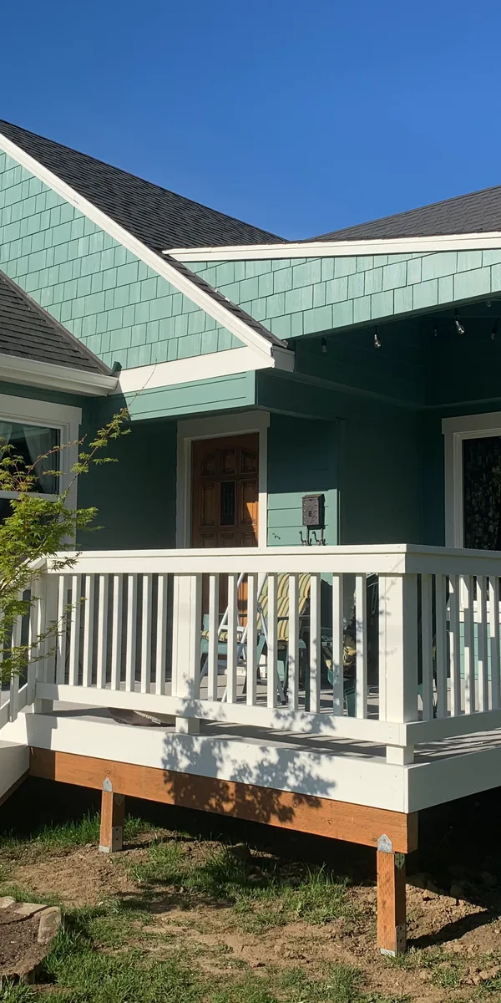
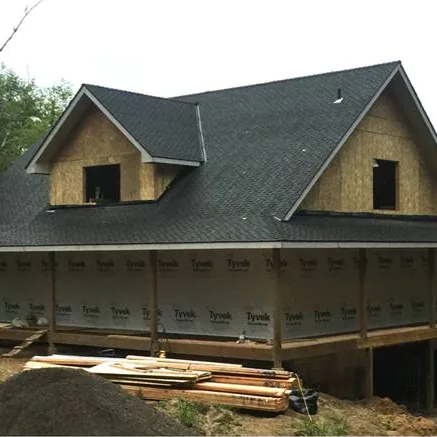
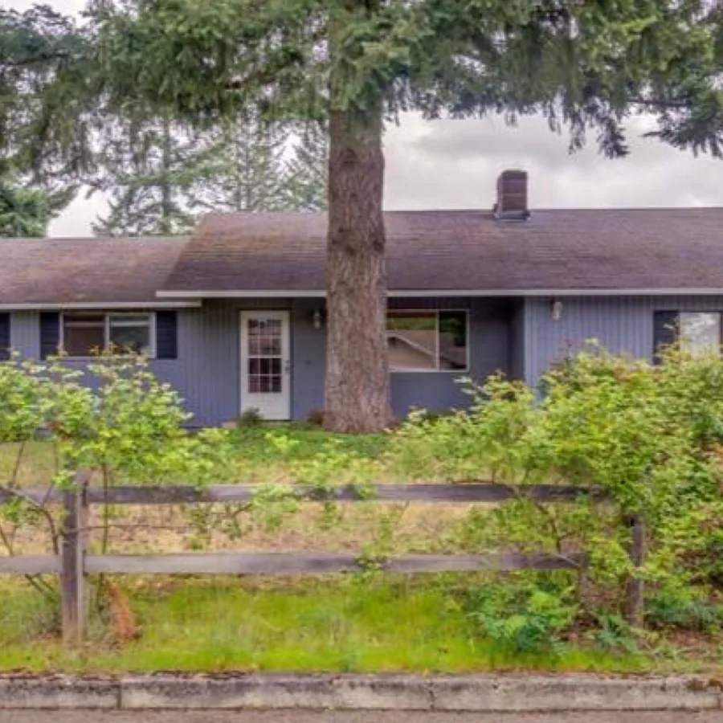
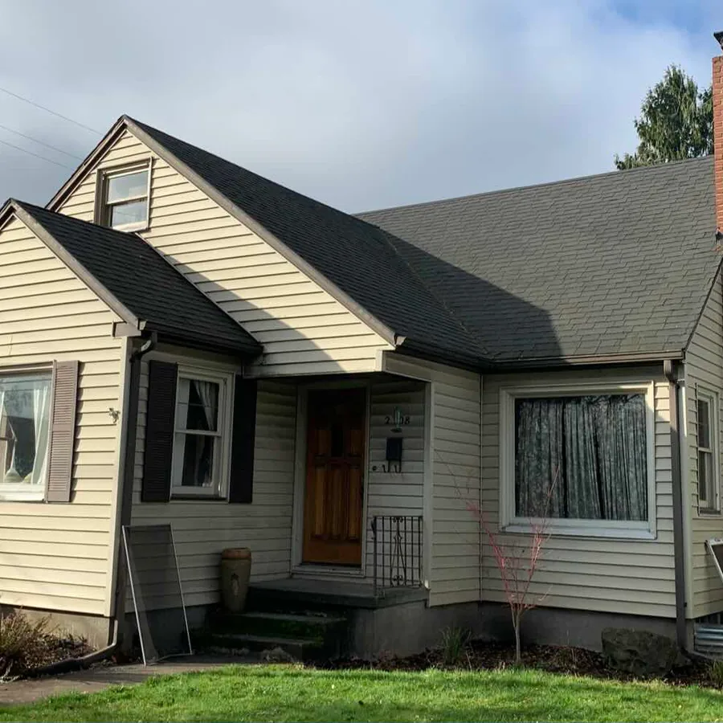
Siding, water-resistive barrier and flashing, windows and doors, roofing, gutters, soffit and trim, exterior paint, decks and covered patios — sequenced by one project manager so the details where systems meet are somebody's responsibility.
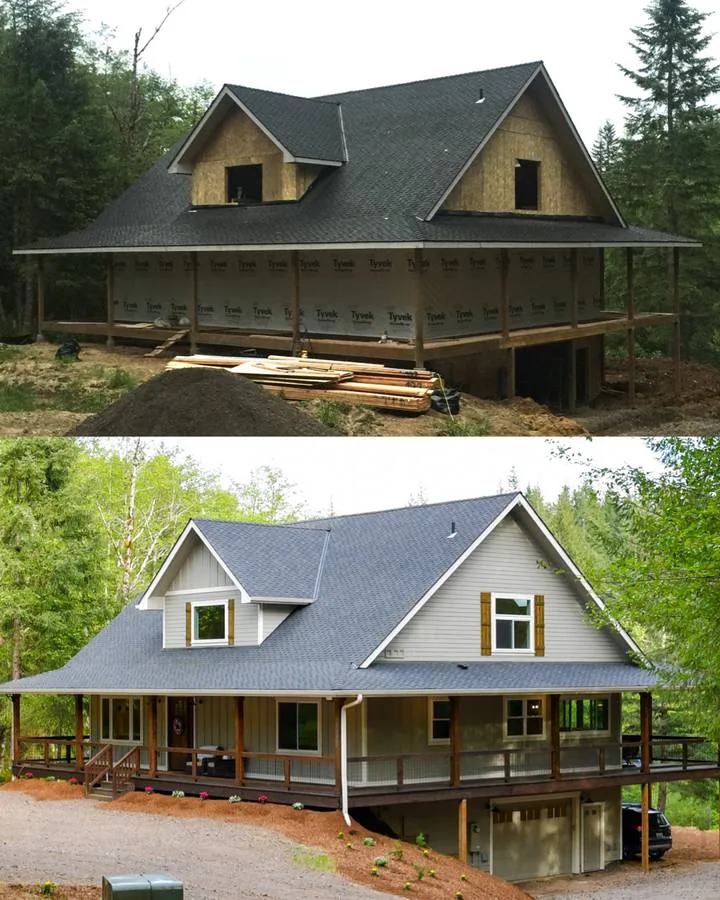
Fiber cement, engineered wood and cedar over a properly detailed water-resistive barrier — with rot repair and flashing corrected before the new siding goes on.
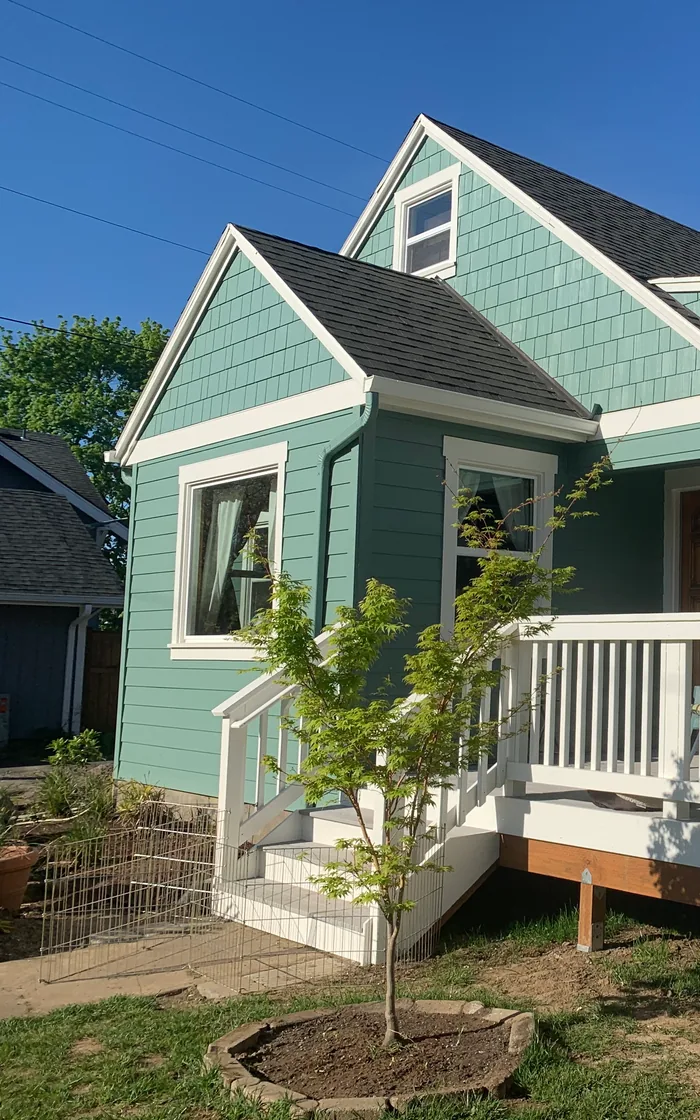
Full-frame and insert replacement, patio and entry doors, with sill pans and head flashing installed to the manufacturer's wet-flashing detail.
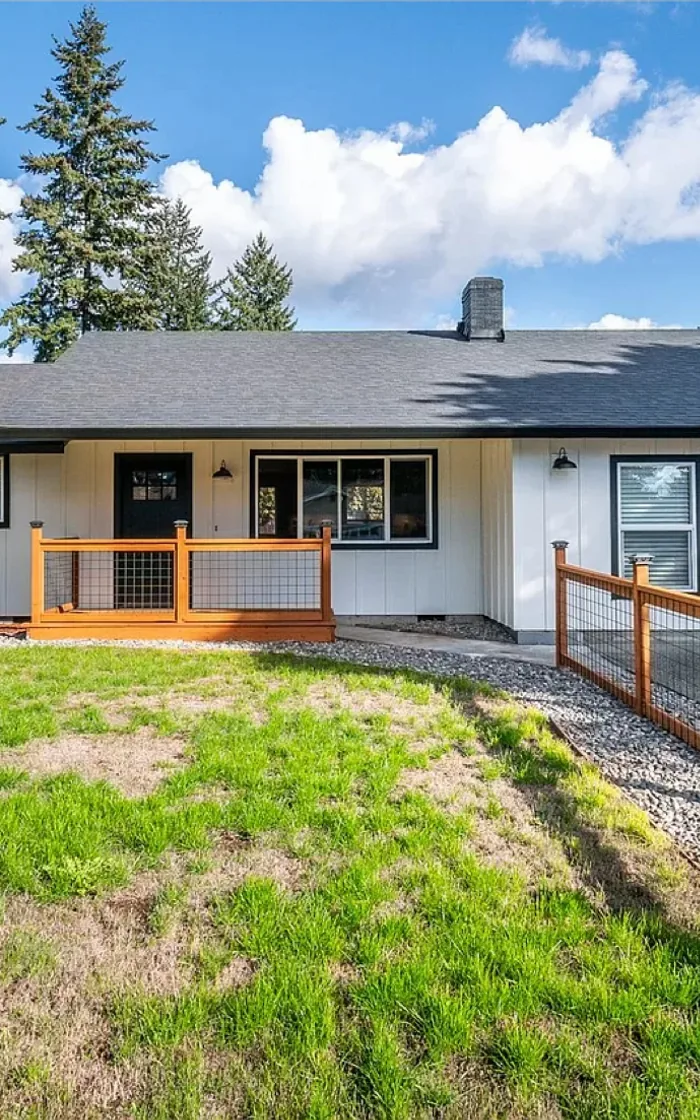
Architectural composition and standing-seam metal, plus underlayment, ventilation, valley and pipe flashing, gutters and downspout routing away from the foundation.
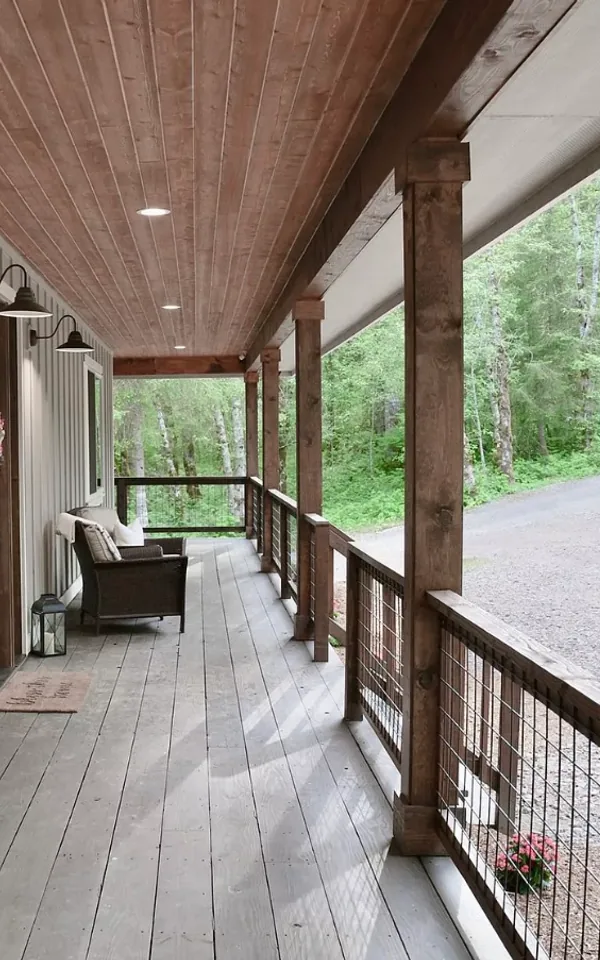
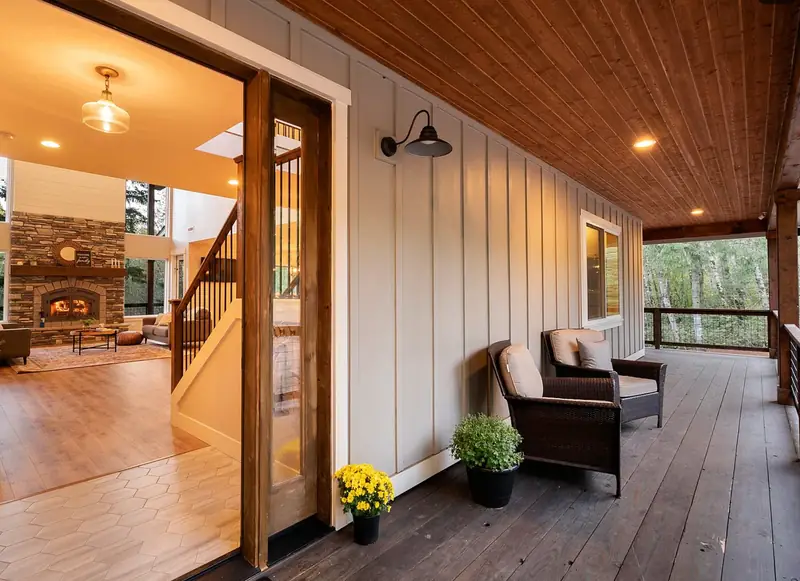
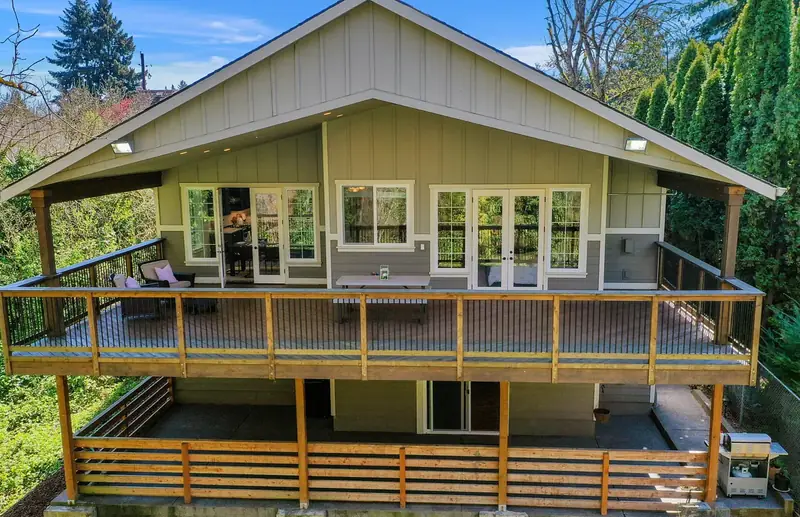
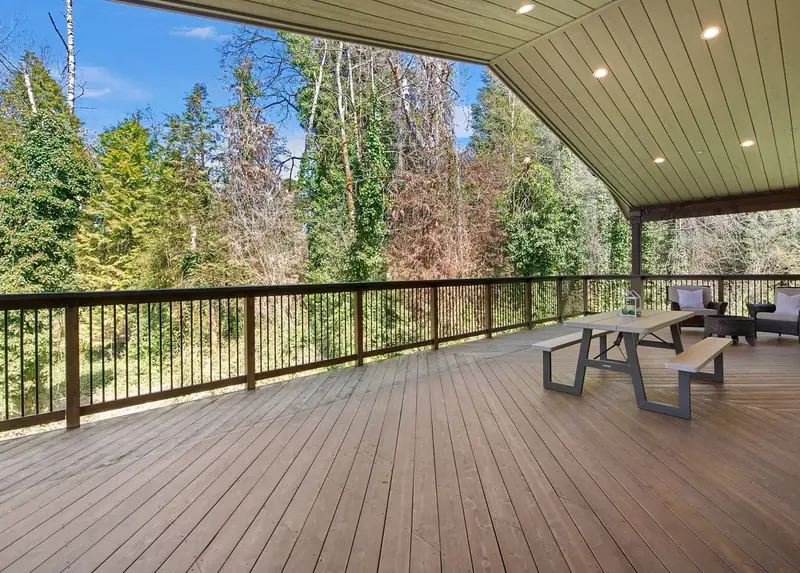
Framed decks, covered patios and outdoor kitchens — engineered footings, flashed ledgers, and a roof that makes the space usable eight months a year.
An exterior remodel is a stack of assemblies, and each one only works if the one behind it was detailed correctly. Here is the full scope Serden Group coordinates — our own crew on the build, plus licensed, vetted trade partners for roofing, gutters and specialty work.
Before pricing anything we look for the reason you are calling: soft trim, staining below windows, cupped siding, moss lines, a wet crawlspace. Water gets in at details, not in the field of the wall, so we find the detail first.
Sheathing, rim joists, studs, headers and deck ledgers that have taken water get replaced, not covered. This is the line item nobody can quote from the street, so we carry a written allowance and open it up with you standing there.
Housewrap or a self-adhered membrane, a rain screen gap where the assembly calls for one, kick-out flashing at roof-wall intersections, sill pans under every window, and head flashing that laps the right way. This is the whole job.
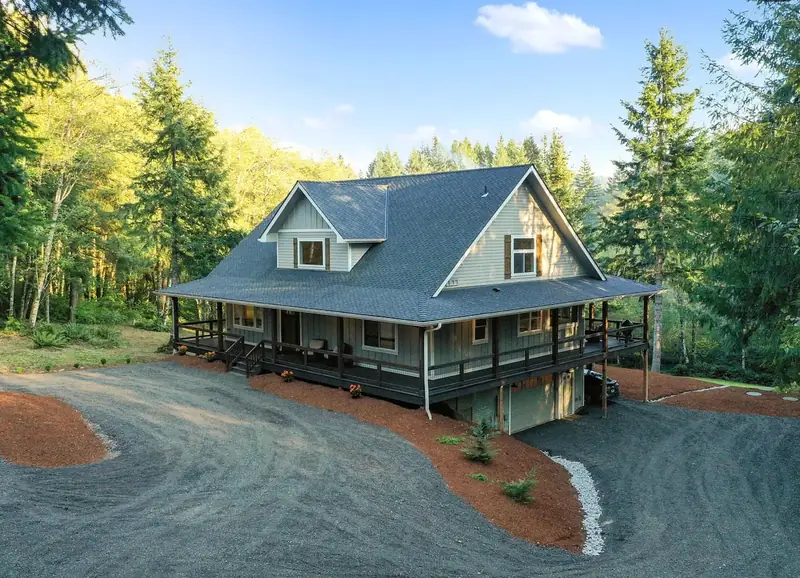
James Hardie fiber cement, LP engineered wood, cedar or a mix, installed to the manufacturer's clearances and fastening schedule so the warranty survives. Corner boards, band trim, soffit, fascia and frieze detailed to match the architecture.
Insert replacement where the existing frames are sound, full-frame where they are not — and full-frame is the honest answer more often than the sales pitch suggests. U-factor and SHGC selected to meet current energy code.
Tear-off, deck repair, underlayment, ice-and-water at valleys and penetrations, ridge and intake ventilation balanced so the attic dries, and step flashing woven correctly at every wall.
Gutter sizing, downspout count and where the water actually goes. Discharging a roof next to a foundation is how a dry crawlspace becomes a wet one, so we route it away or tie it into a drain line.
Engineered footings and posts, code-compliant ledger attachment and flashing, guardrails and stairs to current code, composite or cedar decking, and covered structures with real roof framing rather than a bolted-on kit.
Exterior paint or factory finish, permits where the work requires them, RRP-compliant containment on pre-1978 homes, and final inspection sign-off — plus the manufacturer warranty paperwork registered in your name.
Before you pay for design, we measure your lot against your zone's setbacks, lot coverage and height limits, and check whether your foundation and roof can carry what you want to build. You get an honest yes, a build-up-instead recommendation, or a no — plus a realistic budget range.
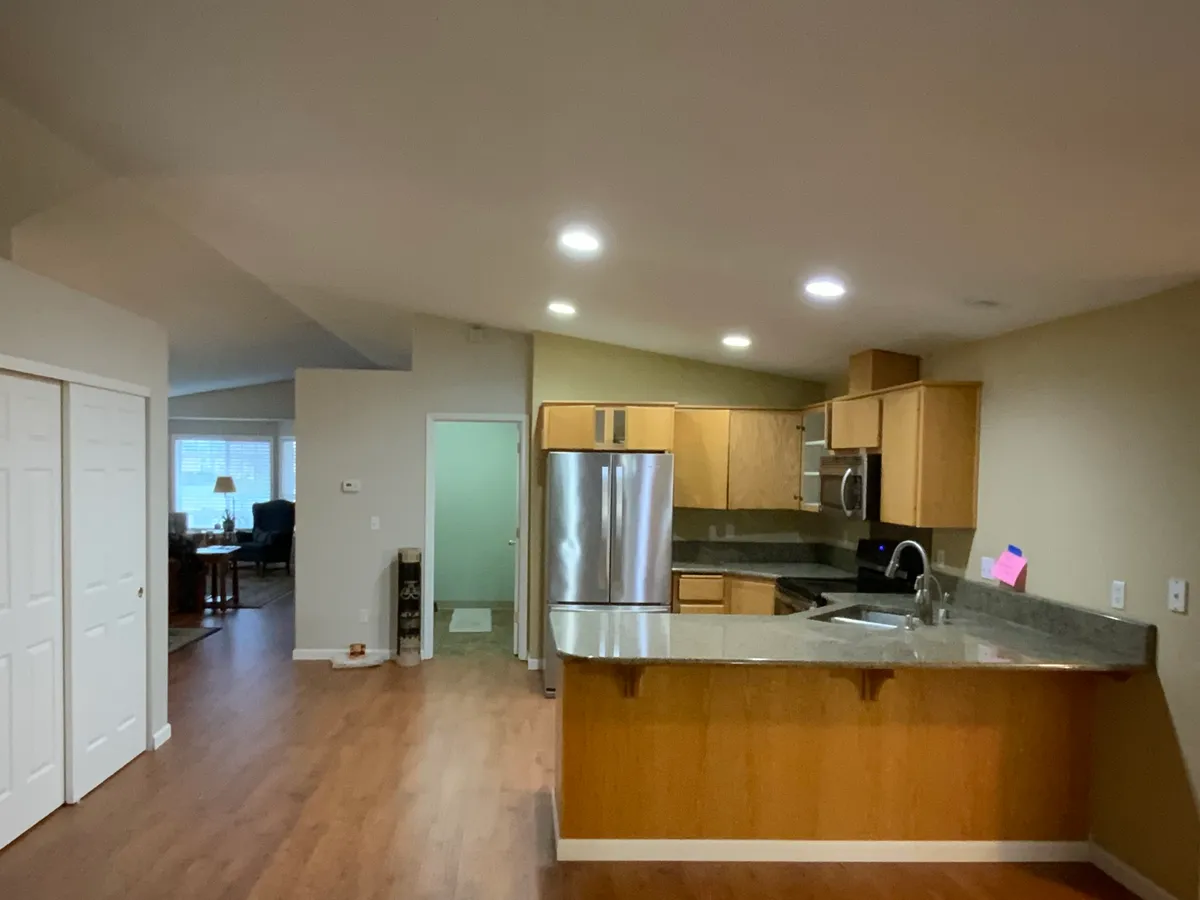
Floor plans, elevations and stamped structural drawings, then submittal and plan-review management with Clark County, Vancouver, Camas or Portland Permitting & Development. Every selection and every line of the schedule is approved before material is ordered.
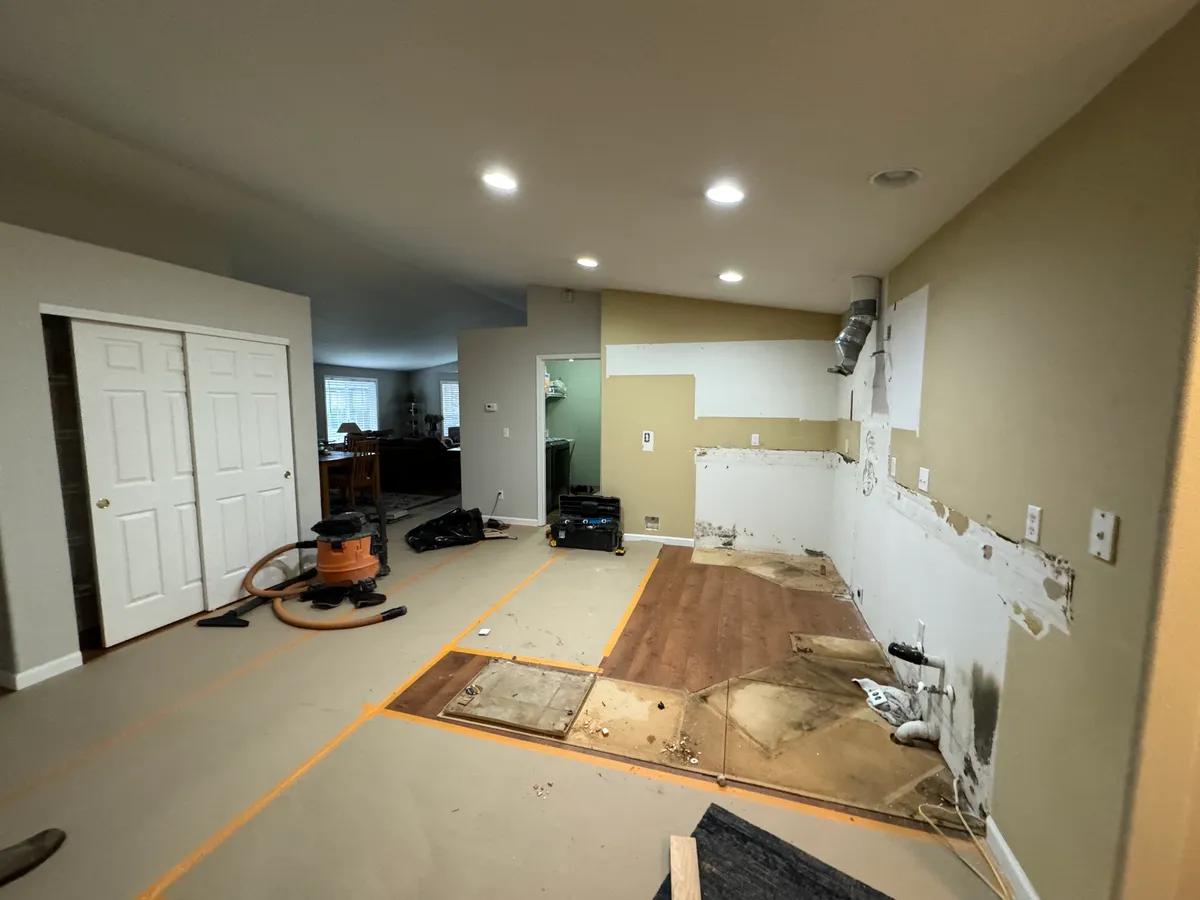
Footings, framing, roof tie-in, mechanicals, then finishes — with your kitchen and bathrooms kept in service and the work zone sealed and dust-controlled. One project manager, one number to call, and a punch-list walkthrough before final inspection.
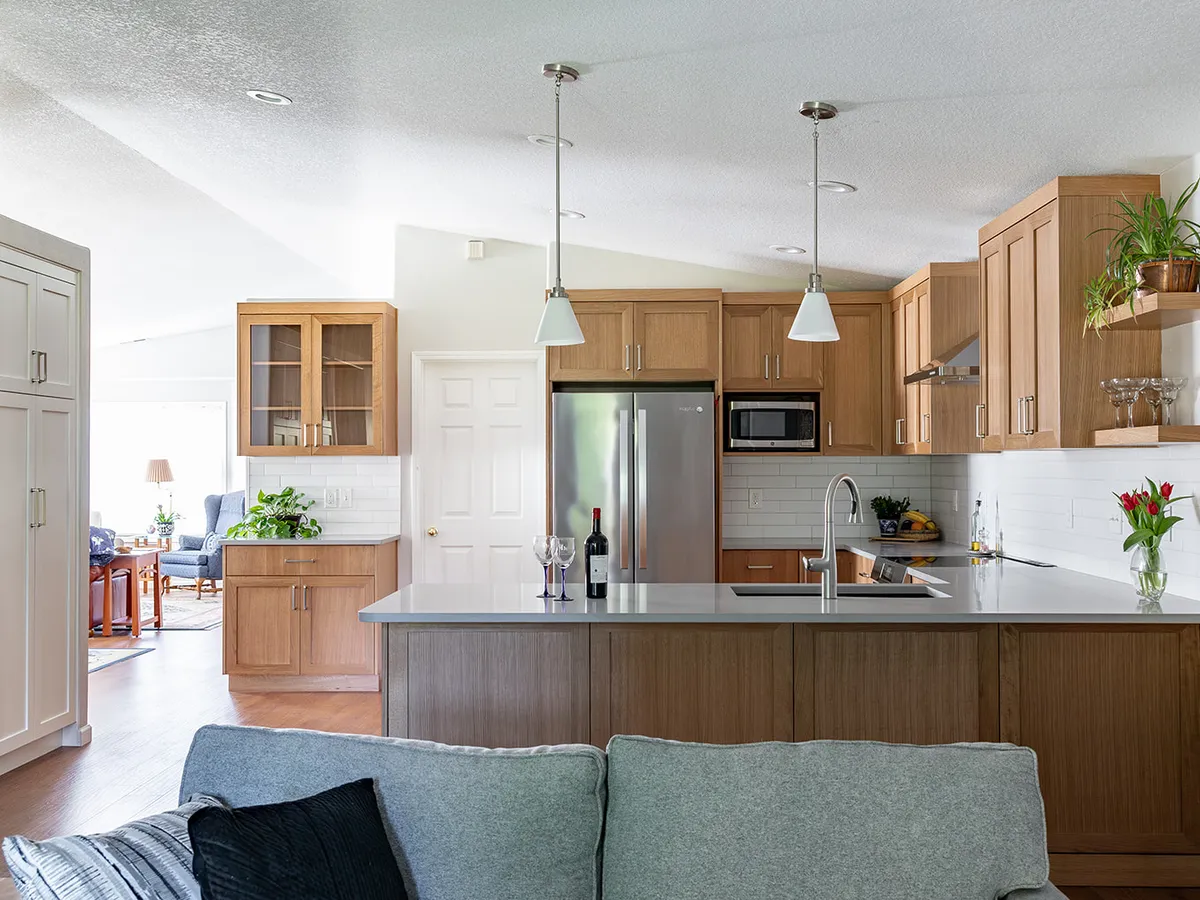
Why Homeowners Choose Serden



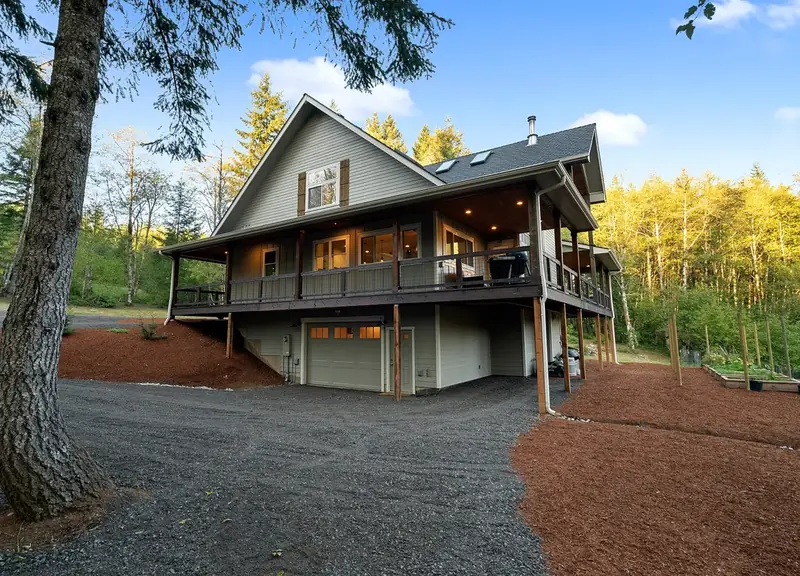
Ranges below are installed planning figures for this metro, including tear-off, disposal, flashing, trim and permits where required. Rot repair is carried as a written allowance because nobody can price it accurately from the outside of a wall.
Rot found behind the old cladding, three-story or steeply sloped walls that need staging and scaffold, going full-frame on windows instead of insert, a rain screen assembly, historic or design review, lead-safe containment on pre-1978 homes, and pulling one failed layer off to discover a second one underneath.
Doing siding, windows and trim in one mobilization instead of three — the scaffold, the containment and the mobilization get paid for once. Keeping the existing window openings. Choosing a prefinished product so there is no field paint cycle waiting on dry weather.
Gutters and downspouts, which almost always come off with the siding. Exterior light fixtures, hose bibs, dryer and bath vents, and the electrical penetrations that all need new blocks and flashing. Landscaping and hardscape restoration. And the sequencing cost of a job that has to pause for weather.
Most exterior projects start with one visible symptom and one honest question: is this a repair, a replacement, or the moment to do the whole envelope at once. The answer usually turns on how old the water-resistive barrier is and how much staging the house needs.
One wall, one bad detail, one section of trim. Right when the assembly is generally sound and the failure is local — a missing kick-out flashing, a leaking deck ledger, a rotted window sill.
Best when you need
We will tell you when a repair is genuinely the right call. Selling a full re-side to fix one flashing detail is not a service.
All the siding, all the windows, or the whole roof — one system, done properly, on its own schedule. The most common project we run.
Best when you need
Sequence matters: roof before siding, siding before final paint, windows with whichever of the two exposes their flashing.
Siding, windows, roof, trim, gutters and paint in a single project. The most expensive line on the estimate and usually the lowest cost per system, because staging, containment and mobilization are paid for once.
Best when you need
This is also the only path that lets us correct the water-resistive barrier and every flashing detail as a continuous assembly.
Planning interior work at the same time? A full home remodel that includes the envelope avoids doing drywall twice, and a home addition always includes new exterior work by definition.
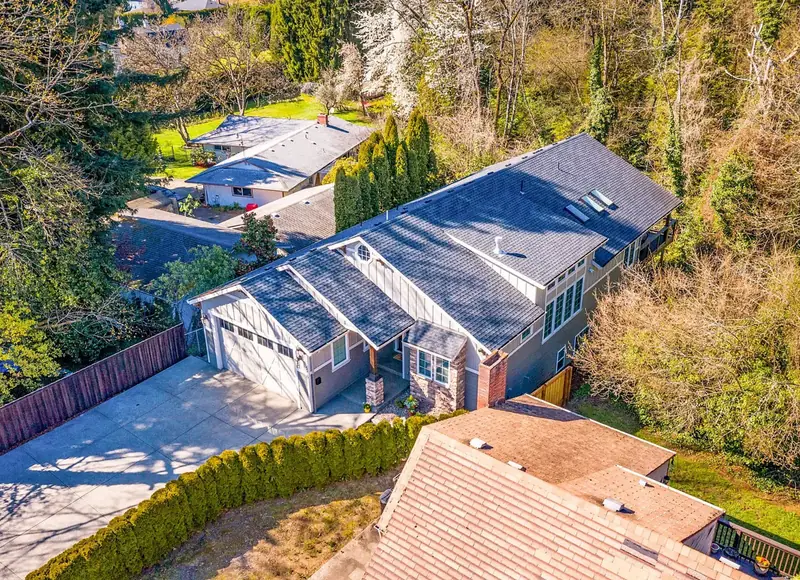
Serden Group builds additions on both sides of the Columbia — bump-outs on Clark County's newer subdivisions, primary suites on Camas hillside lots, and second stories on Portland's older bungalows. Setbacks, lot coverage, stormwater and design review differ in every one of these jurisdictions, and we have permitted work through all of them.


Request your free exterior remodeling estimate
Please select an option to continue.
Questions? Call (360) 836-7775
Blog posts will appear here.
Full project gallery will appear here.

Save up to
on your remodel when you call today
Call Now — (360) 836-7775Terms & restrictions apply | Offer valid for projects over $10,000
