It's & We're Always Open!
BBB Accredited Business Rated 5/5 by 125+ Customers

Vancouver, WA & Portland
Shower Remodeling

The shower is the one fixture in your house that puts water against a wall every single day, which is why a shower that was built wrong shows up as a framing bill. Serden Group rebuilds them from the studs out: sloped bed, bonded waterproofing membrane, flood test, then tile. Tub-to-shower conversions, curbless walk-ins and full custom tile showers across Clark County and the Portland metro.


1500+
Projects Completed
20+
Years of Excellence
100%
Full Warranty Coverage
As seen on

A shower you will not be
rebuilding in six years.

Almost every failed shower we tear out failed in the same three places: an unsealed corner, a drain flange that was never bonded to the pan, and a curb that was tiled over bare wood. None of them are visible once the tile is on, and none of them show up in a low bid. We build the waterproofing as one continuous assembly, hold water in the pan overnight to prove it, and only then start setting tile — so the finish you are paying for is sitting on something that will outlast it.
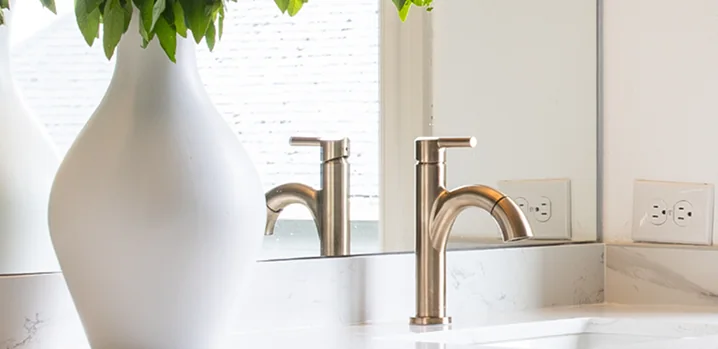
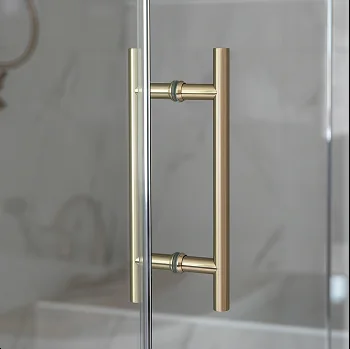
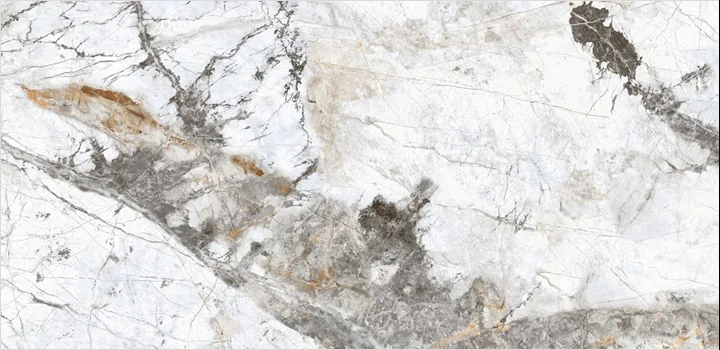
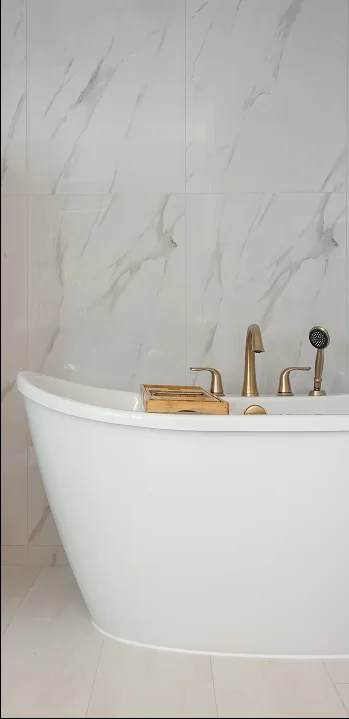
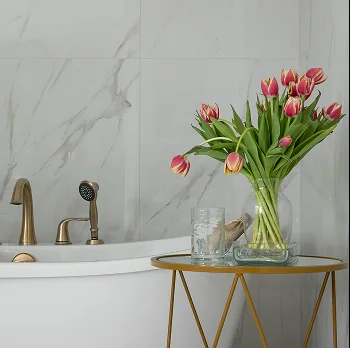
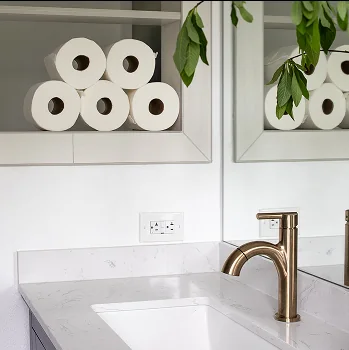
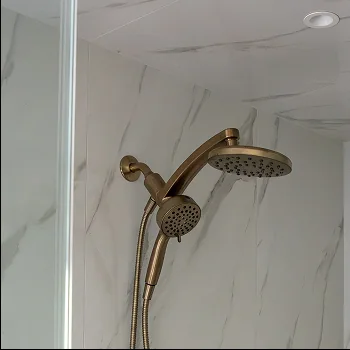
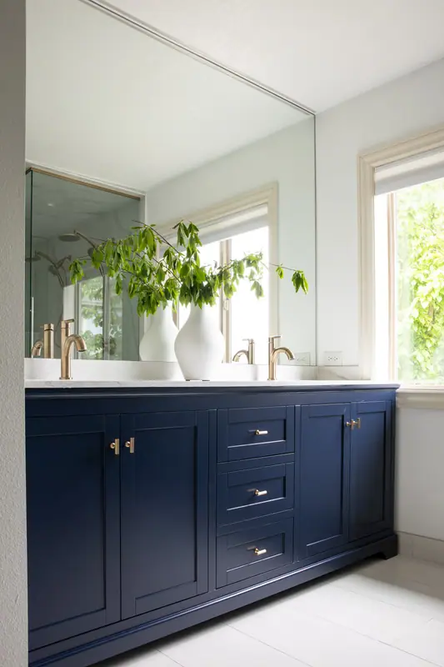
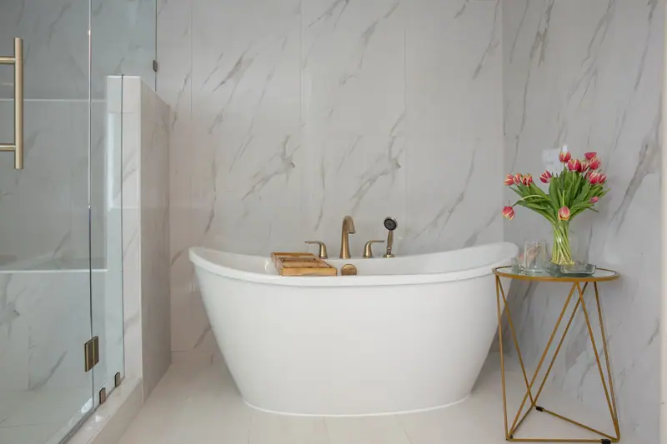
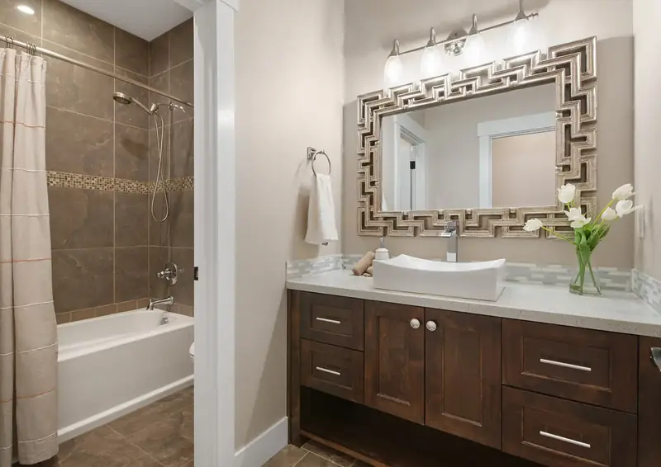
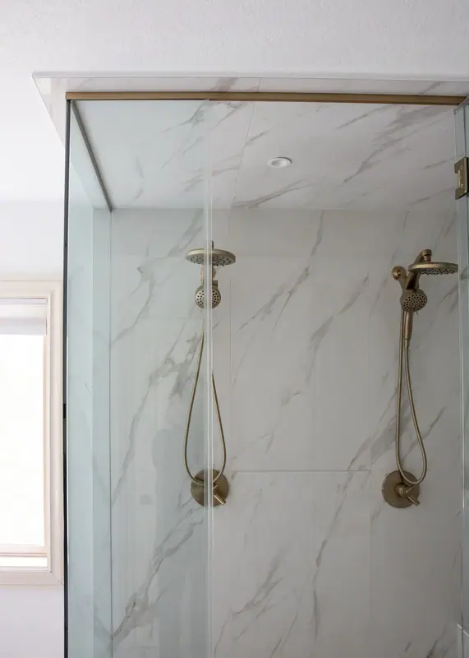
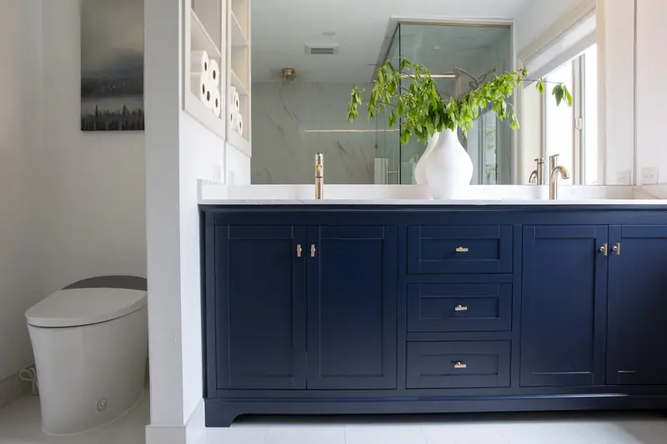
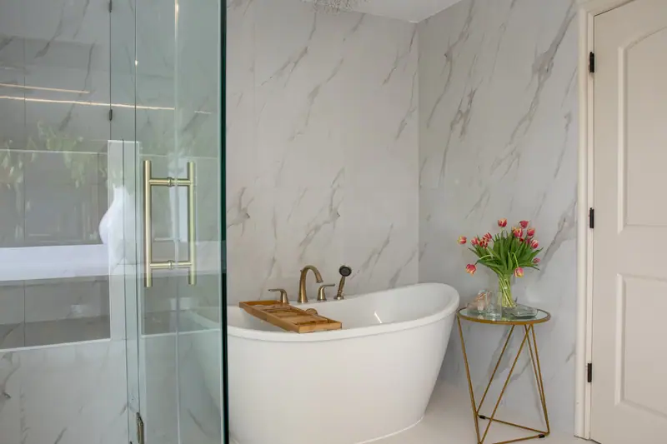
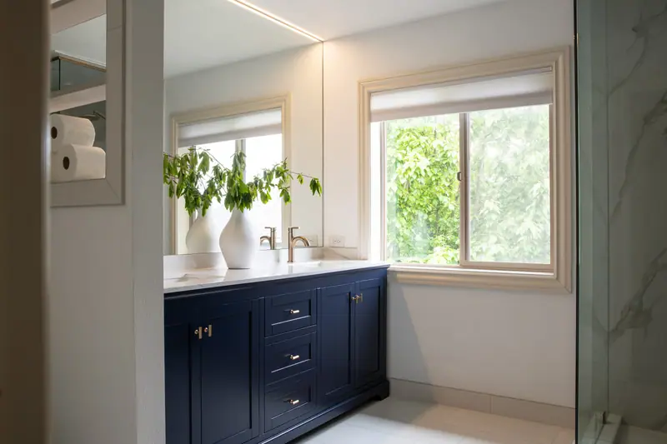
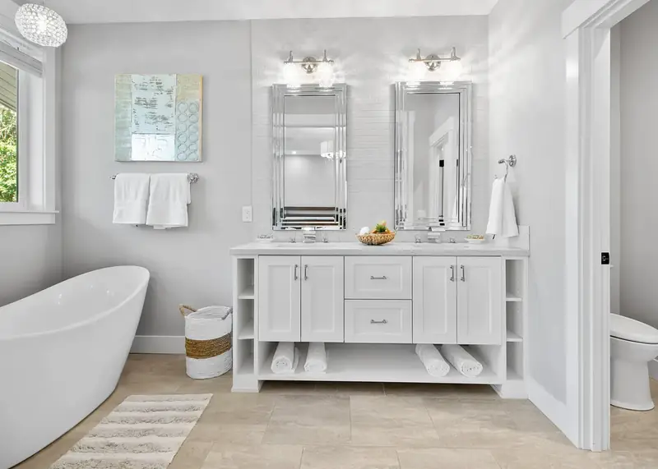
Shower valve and tile detail Bathroom pendant lighting above a vanity Marble vanity countertop detail Stone tile slab selected for a shower surround Subway tile shower walls Brass shower and bathroom fixtures Bathroom vanity styling detail Custom tile shower with a frameless glass door

Every Shower Type. One Crew.

Conversions, curbless walk-ins, custom tile, glass and valve upgrades. Demolition, framing repair, plumbing rough-in, waterproofing, tile and enclosure — sequenced by one project manager, inspected under one license.
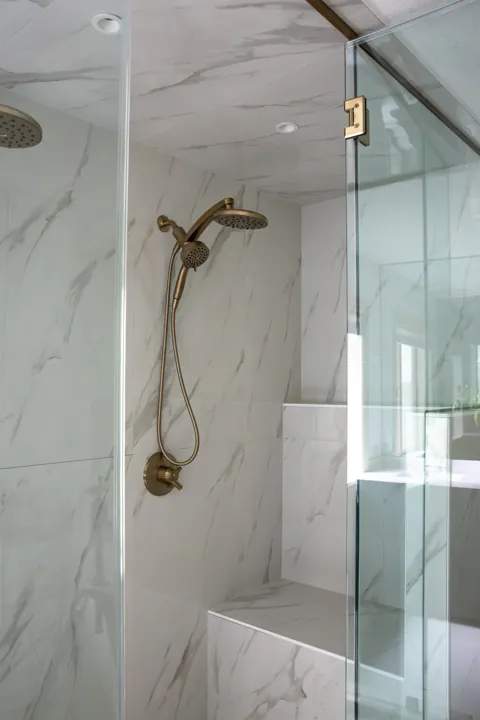
Custom tile shower built by Serden Group

Tub-to-Shower
Conversions

An unused alcove tub comes out and the full width becomes a walk-in shower — new drain, new valve, new waterproofing.
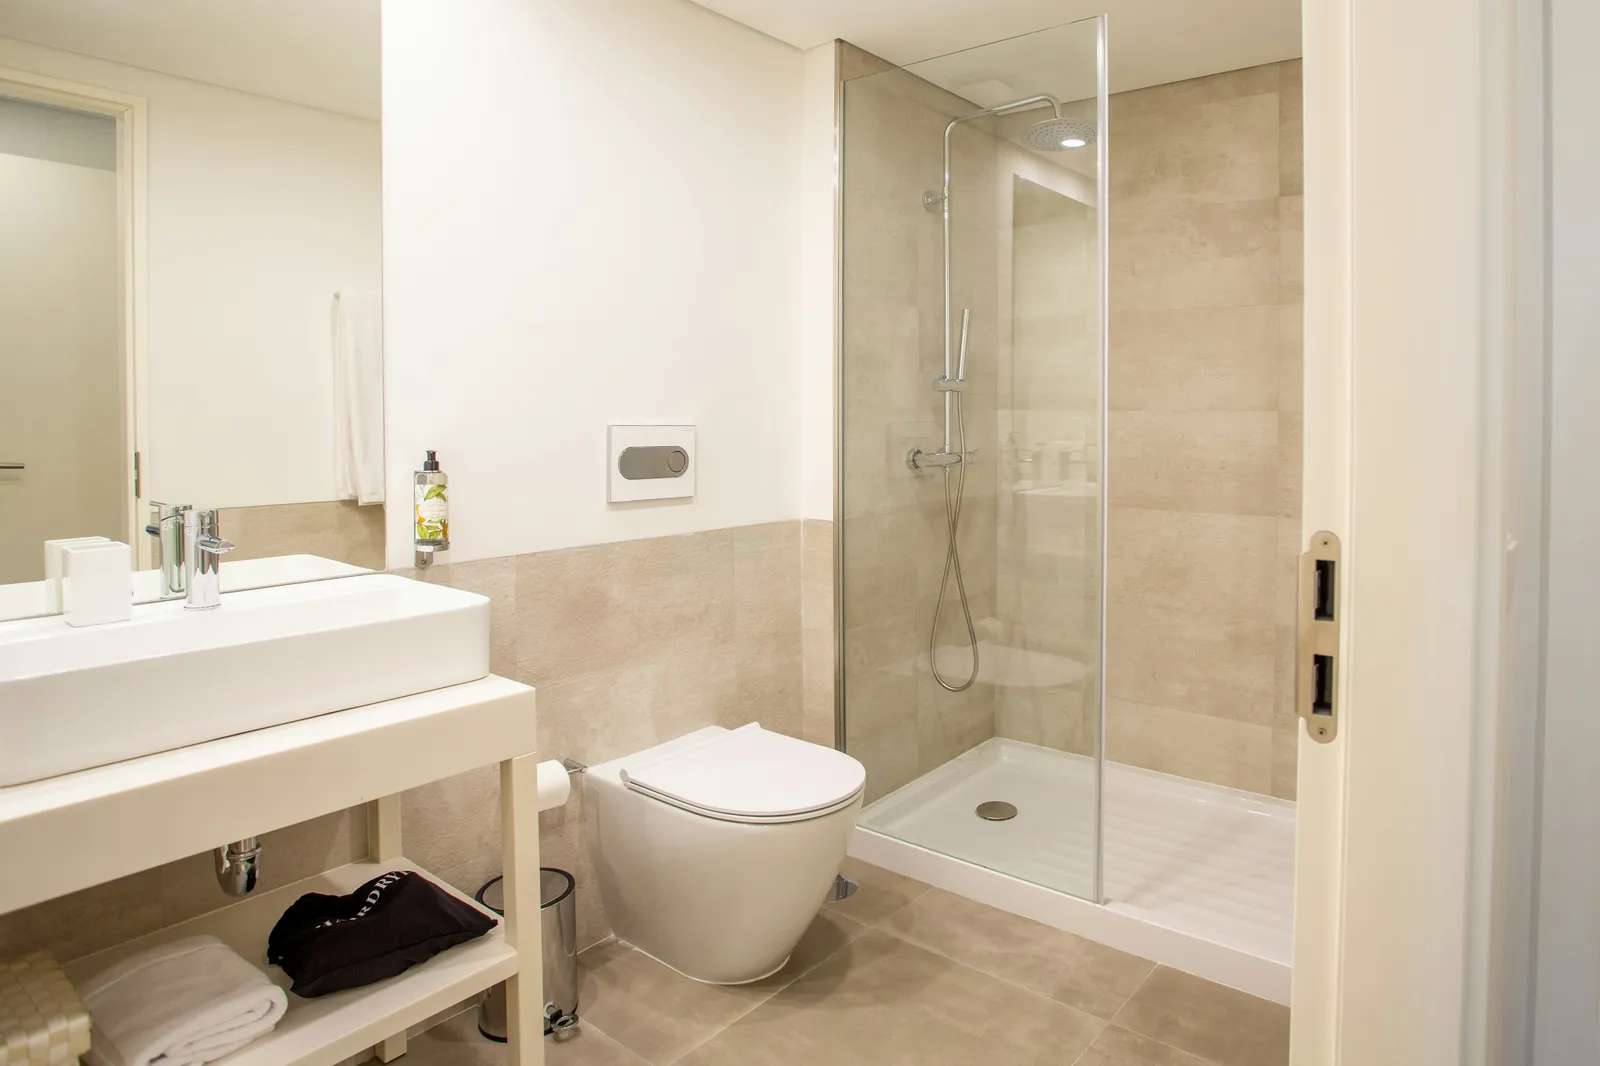
Glass walk-in shower with large-format tile and a floating vanity

Curbless &
Walk-In Showers

Zero-threshold entries with a recessed pan and linear drain, so the floor runs flat from the door to the shower head.

Subway tile shower walls set by Serden Group

Custom Tile
& Waterproofing

Bonded membrane over a sloped bed, sealed corners and flange, water-tested before a single tile is set.

Frameless glass shower door and brass fixtures

Glass, Valves
& Fixtures

Templated frameless and semi-frameless enclosures, thermostatic valves, rain heads, hand showers and body sprays.

Everything a shower takes —
under one contract

A shower is a waterproofing assembly with tile on it. Here is the full scope Serden Group coordinates — our own crew on demolition, waterproofing, tile and finish, plus licensed, vetted trade partners for plumbing and electrical.

Demolition to bare studs

Tub, surround, old tile and any soft backer board come out completely. Nothing new gets built on a substrate that has already been wet.

Framing and subfloor repair

Rot at the sill plate, a spongy subfloor or a wall that is out of plumb gets corrected first — tile telegraphs every flaw underneath it.

Drain and valve rough-in

Relocated drains, new mixing valves and pressure-balanced or thermostatic trim, roughed in and inspected before the walls close.

Waterproofing assembly

A bonded sheet or liquid membrane over a properly sloped bed, with the corners, curb and drain flange sealed as one continuous system.

Flood test before tile

The pan gets plugged and held with water so a failure shows up while it is still a plumbing fix instead of a demolition.

Benches, niches and curbs

Framed and waterproofed as part of the shower assembly — not siliconed on after the fact, which is where most leaks start.

Tile layout and setting

Layout planned off the drain and the door sightline, full-coverage mortar behind every piece, and joints that line up wall to floor.

Glass and enclosure

Measured after the tile is set and cured, then templated so the reveal at the wall is even and the door swings clear of the vanity.

Ventilation and permits

An exhaust fan sized to the room and ducted outside, plus the plumbing permit and inspections whenever a drain or wall moves.

How a shower remodel works —
from demo to final inspection.

How It Works
1
Feasibility

Before you pay for design, we measure your lot against your zone's setbacks, lot coverage and height limits, and check whether your foundation and roof can carry what you want to build. You get an honest yes, a build-up-instead recommendation, or a no — plus a realistic budget range.
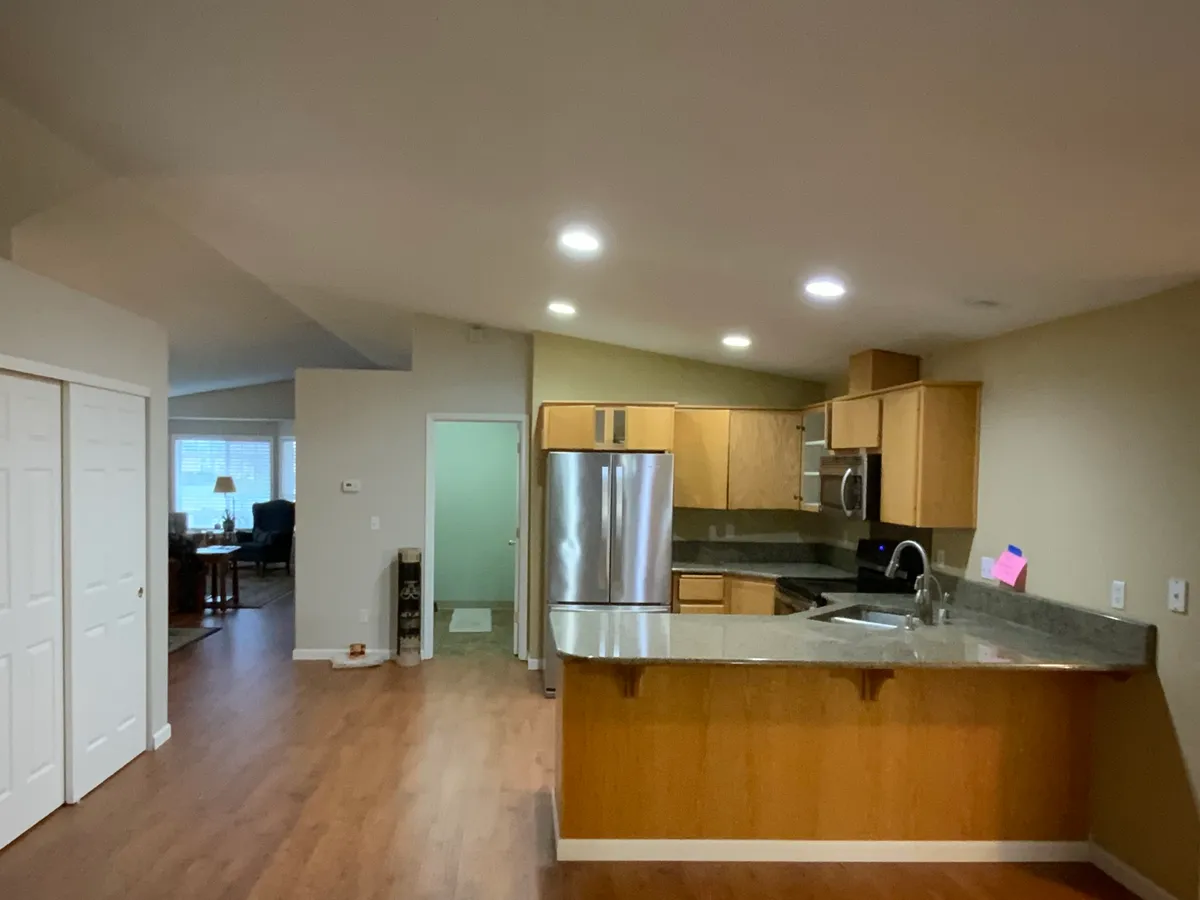
Before renovation
2
Design & Permit

Floor plans, elevations and stamped structural drawings, then submittal and plan-review management with Clark County, Vancouver, Camas or Portland Permitting & Development. Every selection and every line of the schedule is approved before material is ordered.
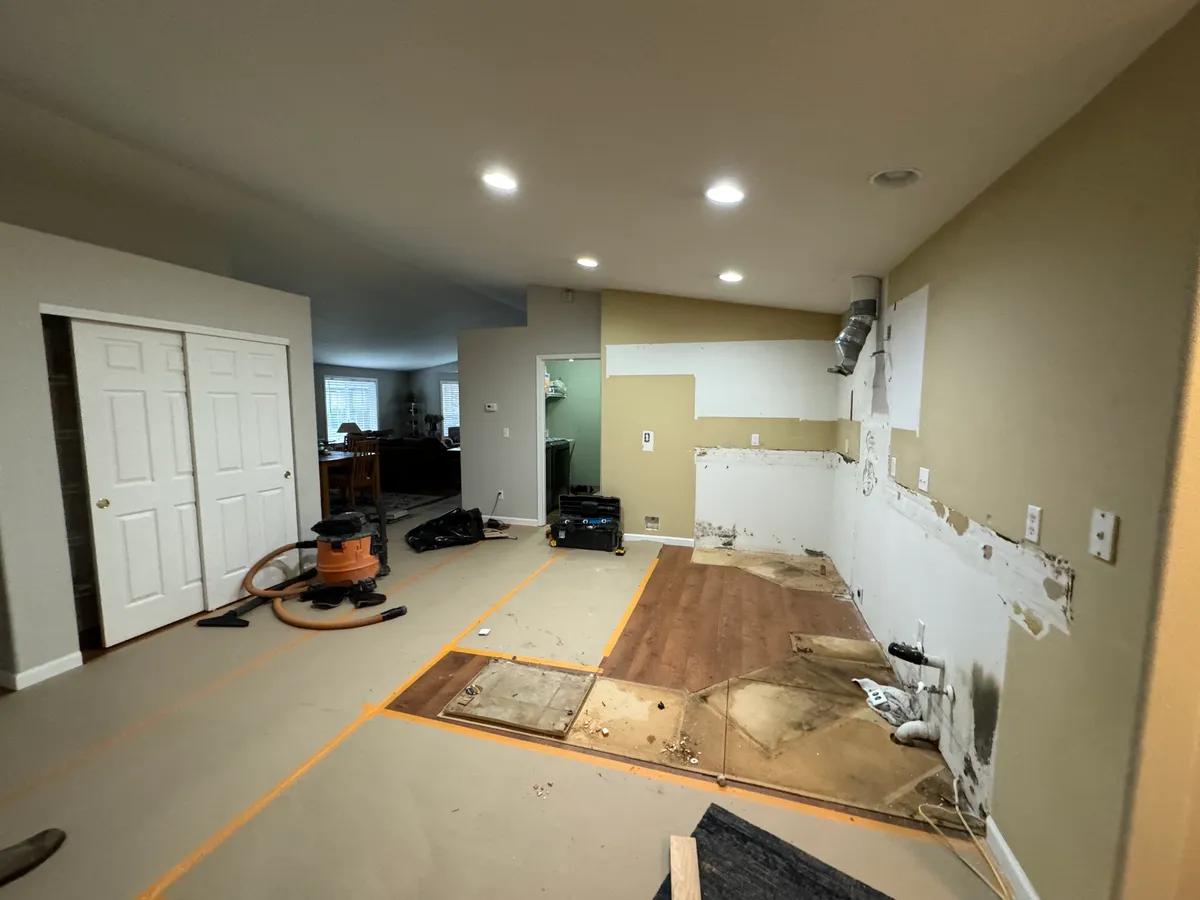
Construction framing
3
Build & Tie-In

Footings, framing, roof tie-in, mechanicals, then finishes — with your kitchen and bathrooms kept in service and the work zone sealed and dust-controlled. One project manager, one number to call, and a punch-list walkthrough before final inspection.
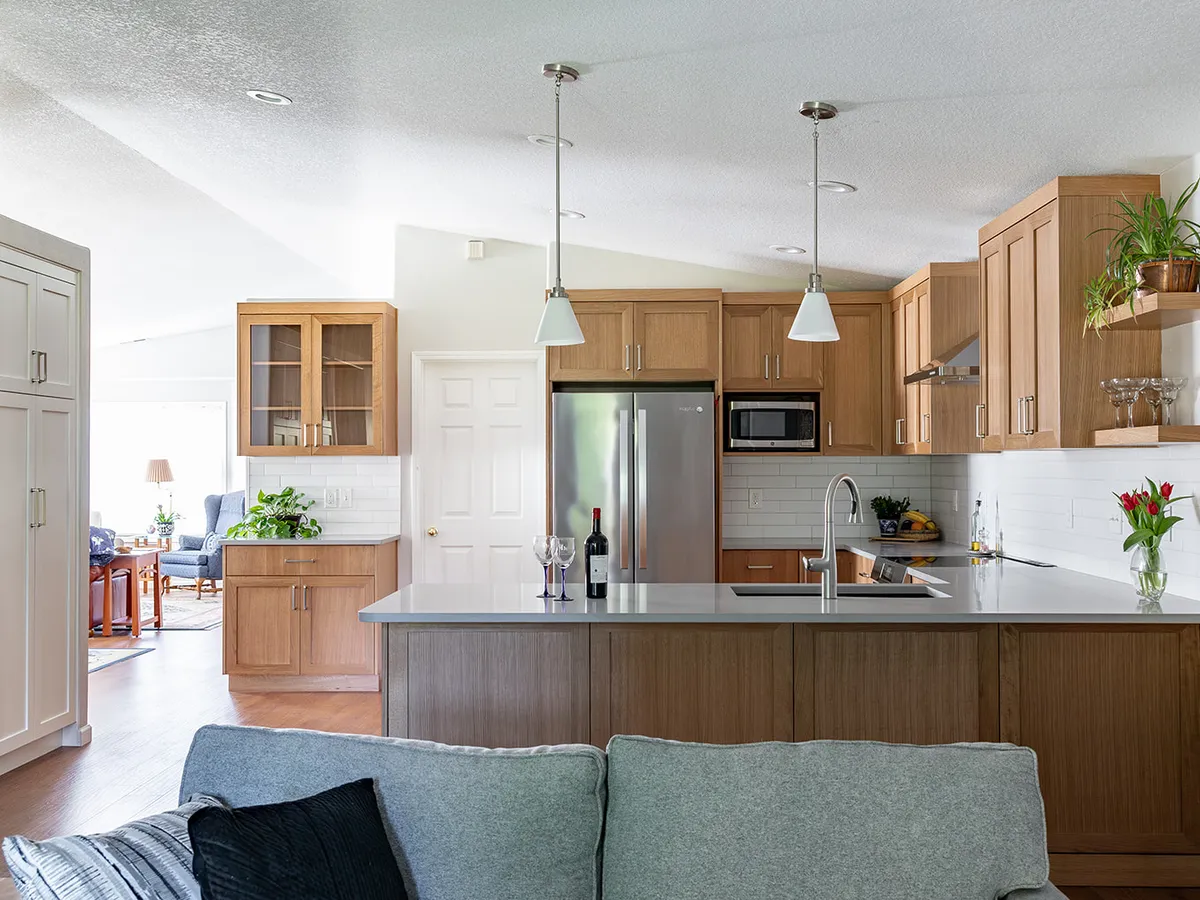
Finished kitchen

With Serden Group, you get expert guidance and a stress-free home remodel — from design to final walkthrough.

20+
Years of Excellence
1500+
Projects Completed
100%
Warranty Coverage
99%
Client Satisfaction
Serden Group consultation with clients reviewing remodeling plans

Recent Serden Projects

Kitchen remodel project
Project 1
Project 2
Project 3
Project 4
Project 5
Project 6
Project 7
Project 1
Project 2
Project 3
Project 4
Project 5
Project 6
Project 7
Project 8
Project 9
Project 10
Project 8
Project 9
Project 10

What a shower remodel costs in
Vancouver & Portland

Finished shower projects in this metro generally run $6,500 for a prefab conversion to $38,000 for a curbless, expanded tile shower. Here is the range we plan from before we have opened a wall.

Shower project Typical scope Planning range
Acrylic or solid-surface conversion Same footprint, prefab base and wall panels $6,500 – $11,000
Tile walk-in shower, same footprint Custom tile, new valve, semi-frameless glass $12,000 – $22,000
Curbless / zero-threshold shower Recessed pan, linear drain, frameless glass $18,000 – $32,000
Expanded shower (tub removed) New footprint, relocated drain, tile bench $22,000 – $38,000
Shower plus vanity and floor Shower rebuild with the rest of the room refreshed $28,000 – $48,000
Full bathroom around a new shower Everything down to the studs, relocated fixtures $45,000 – $75,000

What pushes the number up

Moving the drain, going curbless over a joist bay or a slab, mosaic and large-format tile, frameless glass, thermostatic valves with body sprays — and any rot we find the day the tub comes out.

What brings it down

Keeping the existing drain and valve locations, one tile size in a simple stack or offset layout, a semi-frameless enclosure, and doing the work while a wall is already open for something else.

What people forget to budget

The exhaust fan and its duct run to the exterior, door hardware, 15% extra tile for cuts and a future repair, and subfloor work nobody can see until demolition. We put an allowance for it in the contract.

Get a fixed price for your shower

Shower replacement, conversion,
or the whole bathroom?

Three different projects get called "a shower remodel." They have different timelines, different permit exposure and very different budgets — so it is worth naming yours before you collect bids.

Shower replacement

Same footprint, same drain, same valve wall. The tile and pan are failing or dated and everything gets rebuilt in place.

Best when you need

  • — Grout is spreading, cracking or staining
  • — The pan flexes or the floor sounds hollow
  • — You like the layout and just want it new

Usually 2–3 weeks on site. Often no permit if nothing plumbed moves.

Tub-to-shower conversion

An alcove tub nobody has filled in years becomes a full-width walk-in shower, with the drain moved to the center or to a linear channel.

Best when you need

  • — You want a curbless or low-curb entry
  • — Aging in place, grab bars and a bench
  • — The tub is only used for storage

Plan on 3–4 weeks and a plumbing permit. Keep one tub somewhere in the house if this is your last one.

Full bathroom remodel

The shower is the biggest line item, but the vanity, floor, lighting and layout are all coming with it.

Best when you need

  • — Vanity, toilet or floor are also original
  • — You want the room reconfigured
  • — You would rather live through it once

Typically 5–8 weeks. See our full bathroom scope and pricing.

Not sure which one your bathroom needs? Start with the bathroom remodel budget calculator, then read where the money actually goes in a bathroom. Or see the full bathroom remodeling scope.

WA OR

Home Additions Across
Portland & Vancouver, WA

Serden Group builds additions on both sides of the Columbia — bump-outs on Clark County's newer subdivisions, primary suites on Camas hillside lots, and second stories on Portland's older bungalows. Setbacks, lot coverage, stormwater and design review differ in every one of these jurisdictions, and we have permitted work through all of them.


Vancouver, WA Portland, OR Camas, WA Washougal, WA Battle Ground, WA Ridgefield, WA La Center, WA Felida, WA Salmon Creek, WA Beaverton, OR Tigard, OR Lake Oswego, OR
Service area map — Washington and Oregon VANCOUVER LA CENTER RIDGEFIELD FELIDA SALMON CREEK BATTLEGROUND HILLSBORO CAMAS PORTLAND WASHOUGAL BEAVERTON TIGARD CLACKAMAS LAKE OSWEGO HAPPY VALLEY WEST LINN
Completed bathroom remodel by Denis Serden

Your New
Shower
Starts Here

Request your free shower remodel consultation

What is your budget?

Please select an option to continue.

Questions? Call (360) 836-7775

Shower Remodeling —
Common Questions

Most shower projects in this metro land between $12,000 and $32,000. A like-for-like acrylic or solid-surface conversion in the existing footprint runs $6,500–$11,000. A custom tile walk-in shower with new valve trim and semi-frameless glass is typically $12,000–$22,000. A curbless, zero-threshold shower with a recessed pan and linear drain runs $18,000–$32,000 because the floor structure has to be modified. Removing a tub and widening the footprint pushes it to $22,000–$38,000. Those ranges include demolition, framing repair, waterproofing, tile labor, glass and permit fees.
A same-footprint tile shower is normally 2–3 weeks on site. A tub-to-shower conversion is 3–4 weeks because the drain moves and a plumbing inspection has to be scheduled between rough-in and closing the walls. Curbless showers add a few days for structural work at the joists. Frameless glass is the long pole at the end — it is templated after the tile cures and takes 7–14 days to fabricate, so the shower is usually usable with a temporary curtain before the door arrives.
If the shower stays in the same footprint and the drain and valve do not move, a straight replacement is generally treated as maintenance and does not require a plumbing permit. The moment a drain is relocated, a valve is added, a wall moves, or a tub is converted to a shower, a permit is required in Vancouver, Camas and Portland alike. We pull it, schedule the inspections and pass them under our license so the work is on record when you sell.
It is one of the highest-satisfaction remodels we do, because most households have a tub they stopped using years ago and a shower they use twice a day. Converting frees up the full alcove width, makes the room easier to clean, and lets you build in a bench, a niche and blocking for grab bars while the wall is open. The one caution: keep at least one bathtub somewhere in the house. Buyers with small children screen for it, and a house with no tub at all narrows your resale pool.
A curbless or zero-threshold shower has no step at the entry — the bathroom floor runs flat into the shower and the water is carried by a slight slope to a linear drain. Whether yours can be curbless depends on the floor structure. Over a wood-framed floor we recess the pan between the joists, which requires access from below or sistering and blocking. On a concrete slab we either core and re-slope or build the entire bathroom floor up. We tell you which case you are in during the first site visit, before you have paid for design.
Tile and grout are not waterproof — the membrane behind them is, and that is the part nobody sees in a bid. We build a sloped mortar bed to the drain, then bond a sheet or liquid membrane continuously across the pan, curb, corners and up the walls, sealing to the drain flange and every penetration. Benches and niches are waterproofed as part of the same assembly. Then we flood-test the pan before tile goes on, so a defect shows up as a plumbing fix instead of a rebuild two years later.
Yes, and it is worth doing while the wall is already open even if nobody needs it yet. A zero-threshold entry, a 36-inch clear opening, a built-in bench, a hand shower on a slide bar, a thermostatic valve that will not spike when a toilet flushes, and solid blocking behind the tile for grab bars later — that package adds far less to the budget now than it costs to retrofit. Our team includes NAHB CAPS-certified aging-in-place planning.
Yes to both. We offer flexible financing on remodel projects, and every shower we build is backed by our written workmanship warranty in addition to the manufacturer coverage on the valve, glass and tile. Because the waterproofing is the part that matters, we document the assembly and the flood test so a warranty claim is never a debate about what is behind the wall.

Articles & Insights

Blog posts will appear here.

Our Work

Full project gallery will appear here.

All Rights Reserved © Serden Group 2026 · Privacy Policy · Terms & Conditions

Built by synertech
Get a Free Estimate Call Now