It's & We're Always Open!
BBB Accredited Business Rated 5/5 by 125+ Customers

Vancouver, WA & Portland
Home Additions

An addition isn't a remodel — it's new construction joined to a house that's already standing. Serden Group handles the entire chain in-house: feasibility, engineered plans, permits, foundation, framing, roof tie-in, mechanicals and finishes. One licensed design-build team, one project manager, 1,500+ projects across Clark County and the Portland metro.


1500+
Projects Completed
20+
Years of Excellence
100%
Full Warranty Coverage
As seen on

More square footage.
No moving truck.

Outgrowing your house shouldn't mean leaving the lot, the schools, and the neighborhood you chose. A well-planned addition buys you the primary suite, the second full bathroom, or the ground-floor bedroom you actually need — without agent commissions, a double move, or a reset property tax basis. And because additions touch structure, zoning and every mechanical system at once, they reward one accountable team over a string of separate bids.
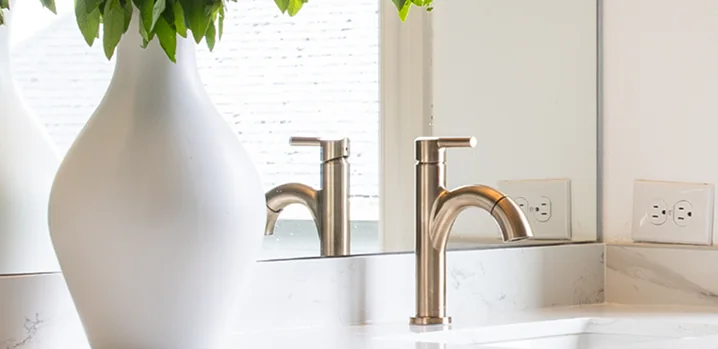
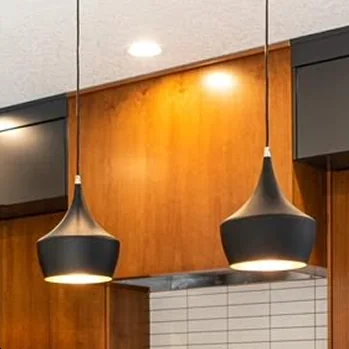
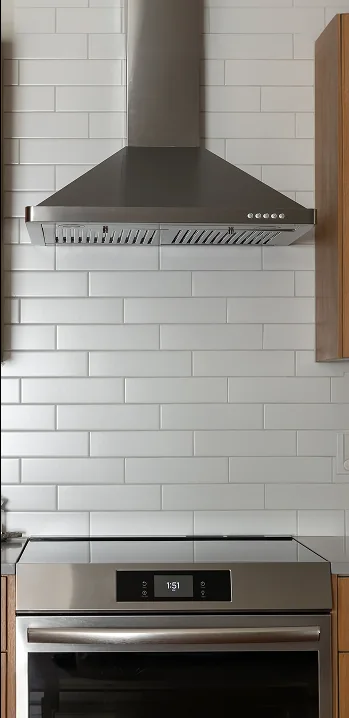
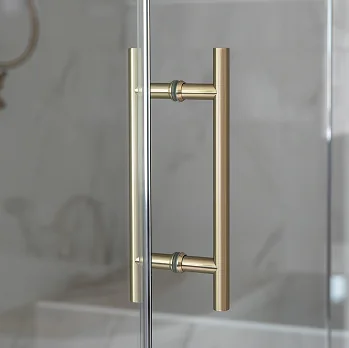
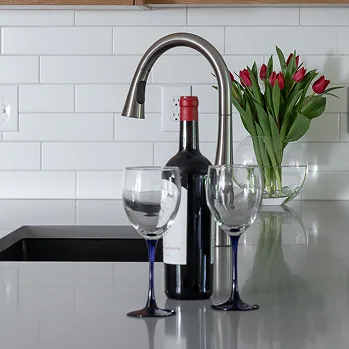
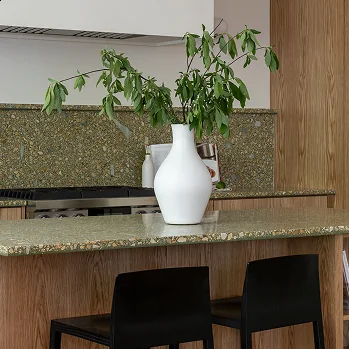
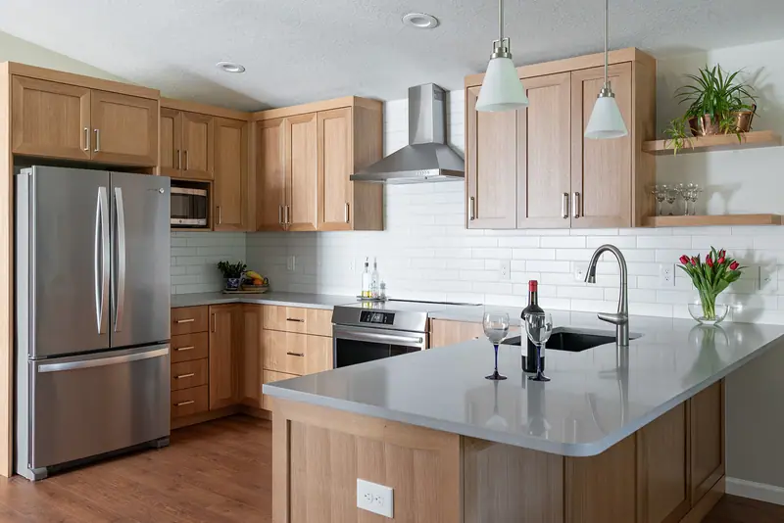
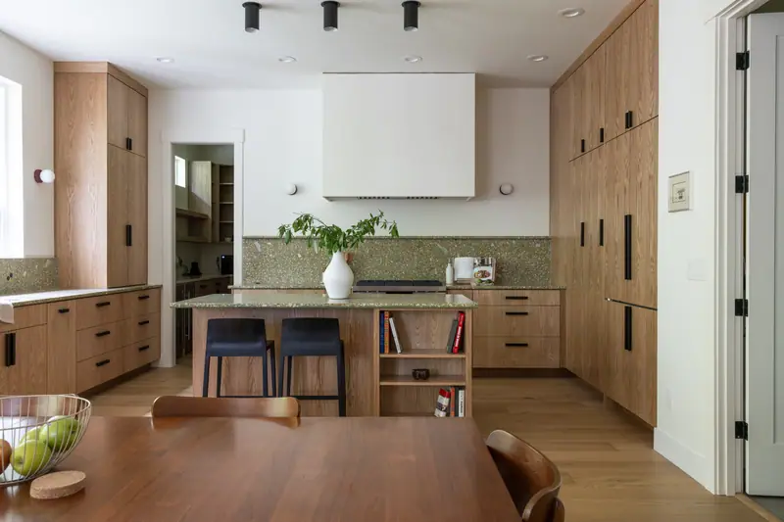
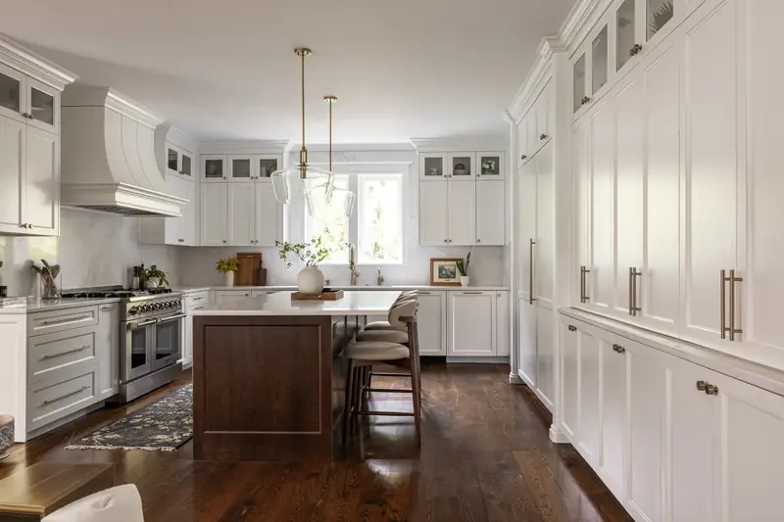
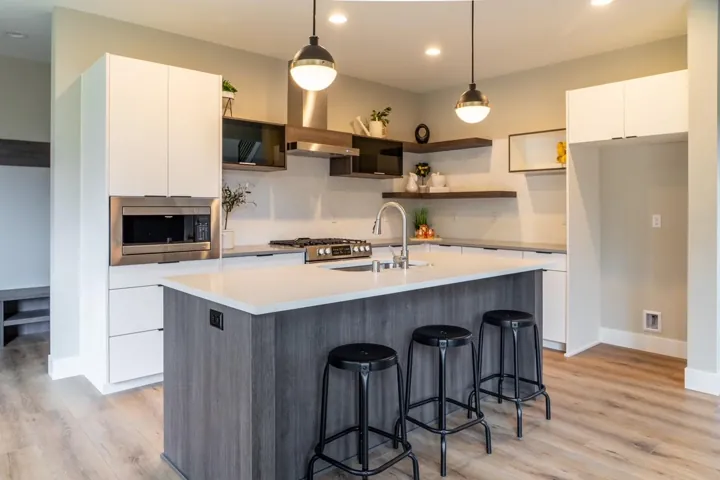
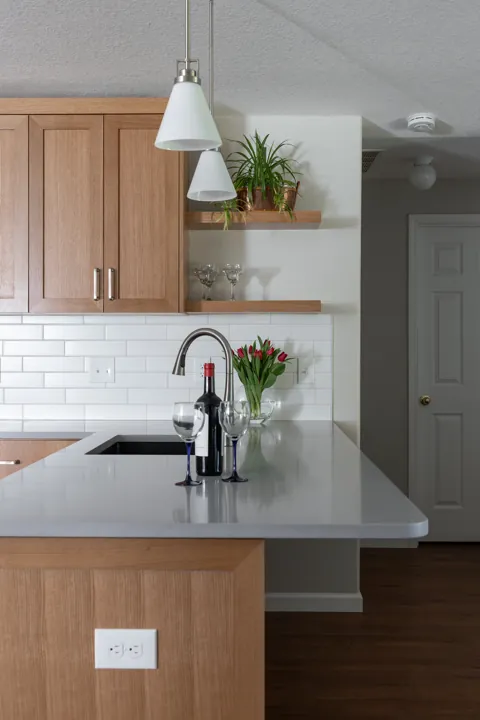
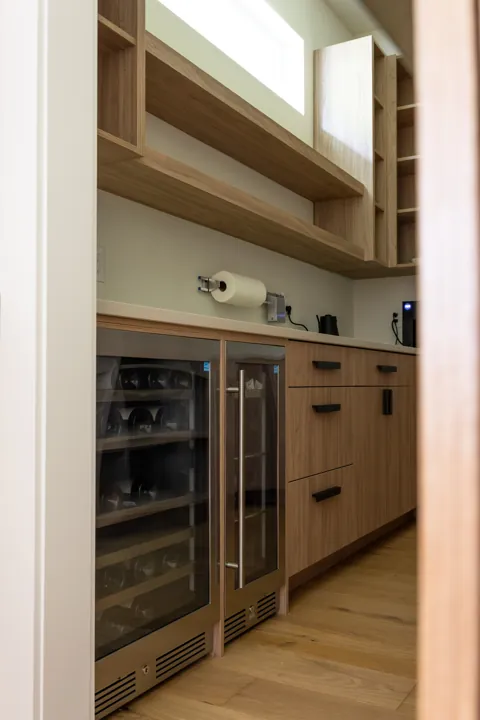
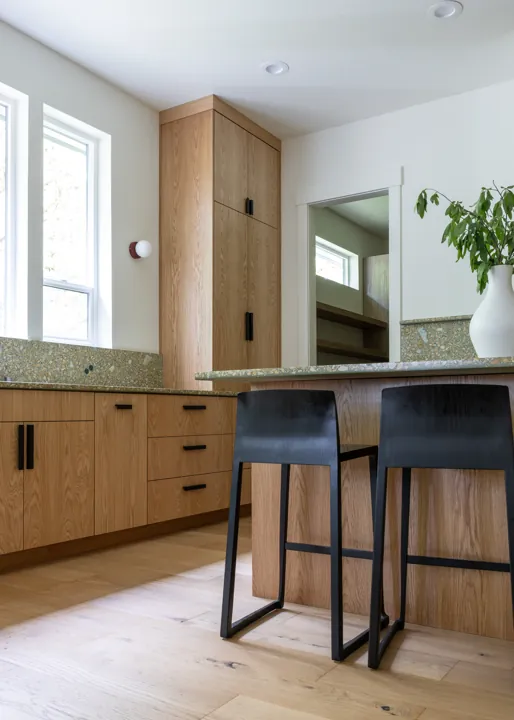
Kitchen faucet and countertop detail Kitchen pendant lighting Marble countertop detail Quartzite stone slab Range hood and subway tile backsplash Brass cabinet hardware Kitchen counter styling detail Kitchen island with seating

Every Addition Type. One Crew.

Bump-outs. Primary suites. Second stories. ADUs and garage conversions. Structural work, permits, framing, roofing, mechanicals and finish carpentry — sequenced by one project manager from feasibility through final inspection.
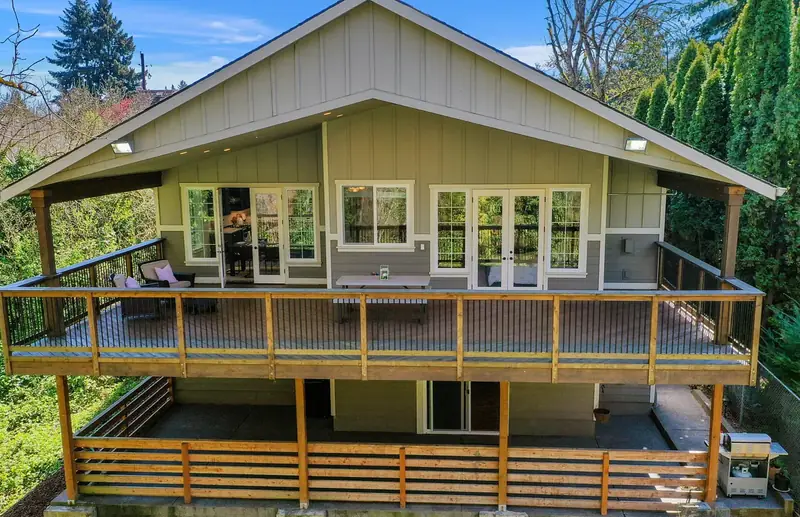
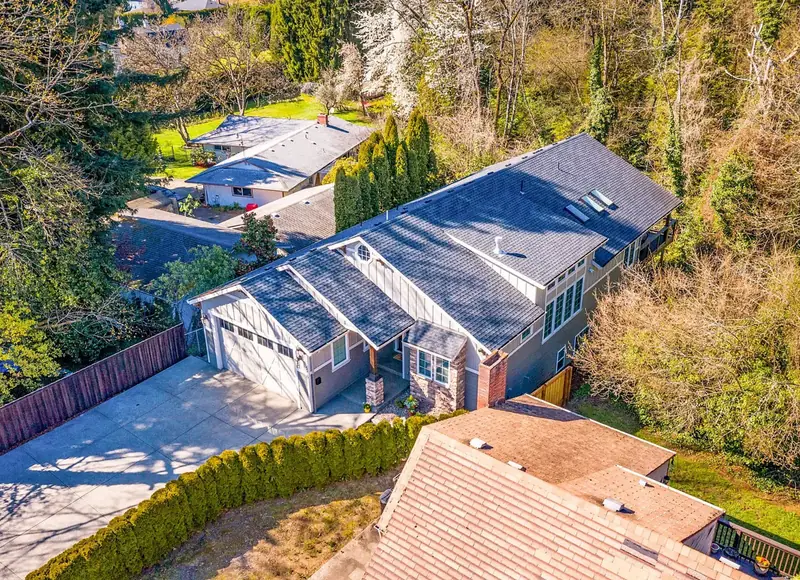
Ground-floor home addition

Room &
Bump-Outs

Kitchen and family room expansions, sunrooms, home offices, and ground-floor bedrooms — added on a new foundation line.
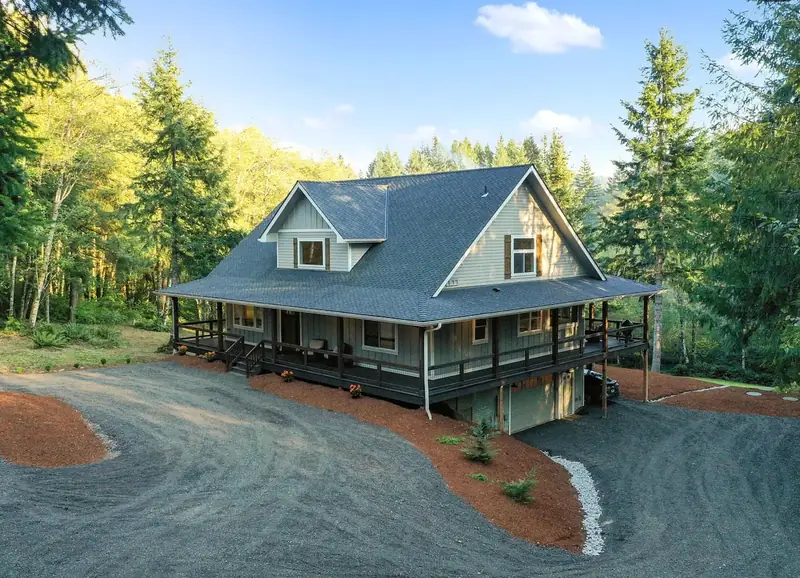
Primary suite addition

Primary Suite
Additions

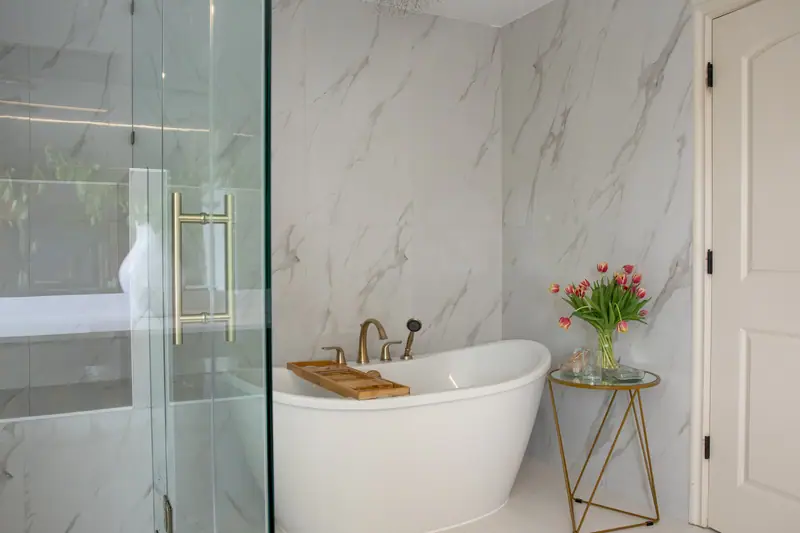
A true owner’s suite: bedroom, walk-in closet, and spa bath with the plumbing and HVAC properly extended.
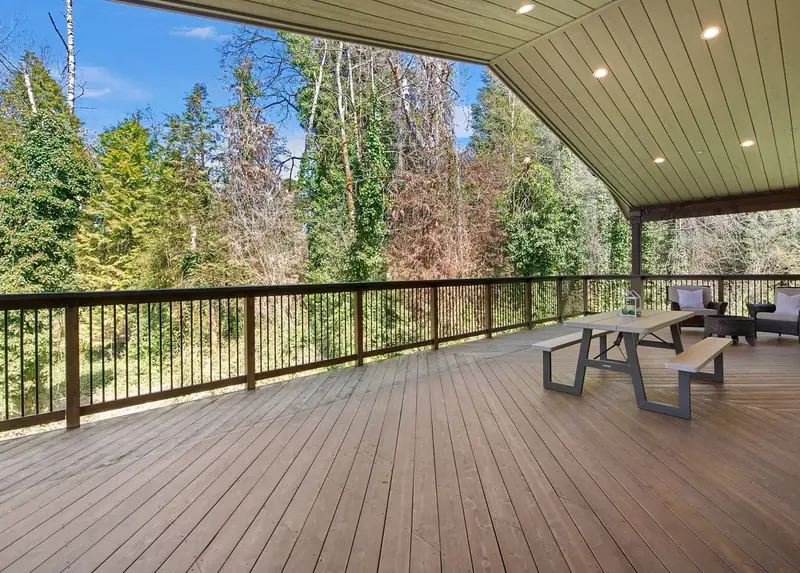
Second-story home addition

Second-Story
Additions

Build up when the lot won’t allow out — shear walls, foundation upgrades, new stair, and a full roof rebuild.
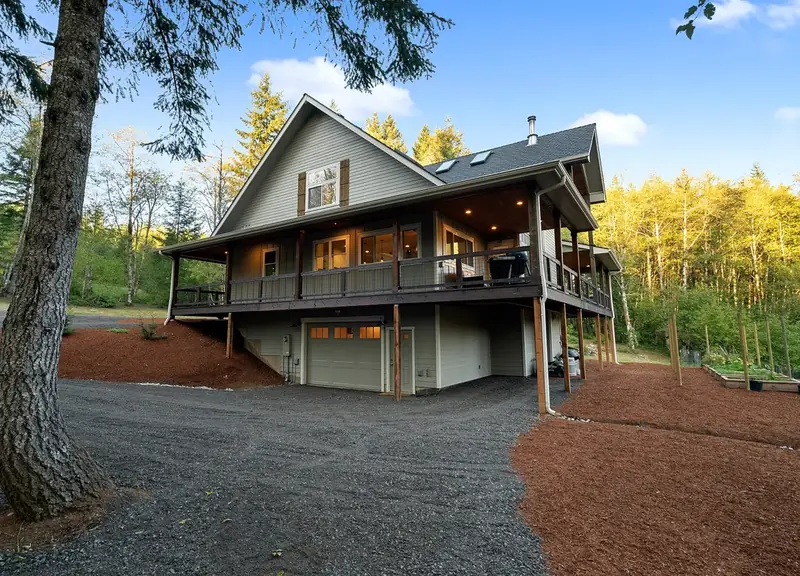
ADU and garage conversion

ADUs &
Conversions

In-law suites, garage and basement conversions, and detached ADUs permitted as separate dwelling units.

Everything an addition takes —
under one contract

An addition touches zoning, structure, weatherproofing and every mechanical system at once. Here's the full scope Serden Group coordinates — our own crew on the build, plus licensed, vetted trade partners for engineering and specialty work.

Feasibility & Zoning

Setback, lot coverage, height and easement review against your zone — before you spend a dollar on design.

Structural Engineering

Stamped drawings for footings, beams, headers, shear walls and load paths — required on nearly every addition.

Foundation & Framing

Excavation, footings and stem walls, floor system, wall framing and roof structure tied into the existing house.

Roof Tie-In & Siding

Matched pitch and overhang, properly flashed valleys, and siding and trim profiles that read as original.

Windows, Insulation & Envelope

Egress-compliant windows, house wrap, flashing and air sealing built for Pacific Northwest rain, insulated to WA and OR energy code.

HVAC, Electrical & Plumbing

Duct or mini-split extension, panel capacity review, new circuits, and plumbing rough-ins for new baths and kitchens.

Drywall, Flooring & Trim

Wall texture matched to your existing rooms, continuous flooring runs, matched baseboard and casing, doors and built-ins.

Permits & Inspections

Application prep, plan-review corrections, and every inspection managed through final sign-off.

How a home addition works —
from feasibility to final inspection.

How It Works
1
Feasibility

Before you pay for design, we measure your lot against your zone's setbacks, lot coverage and height limits, and check whether your foundation and roof can carry what you want to build. You get an honest yes, a build-up-instead recommendation, or a no — plus a realistic budget range.
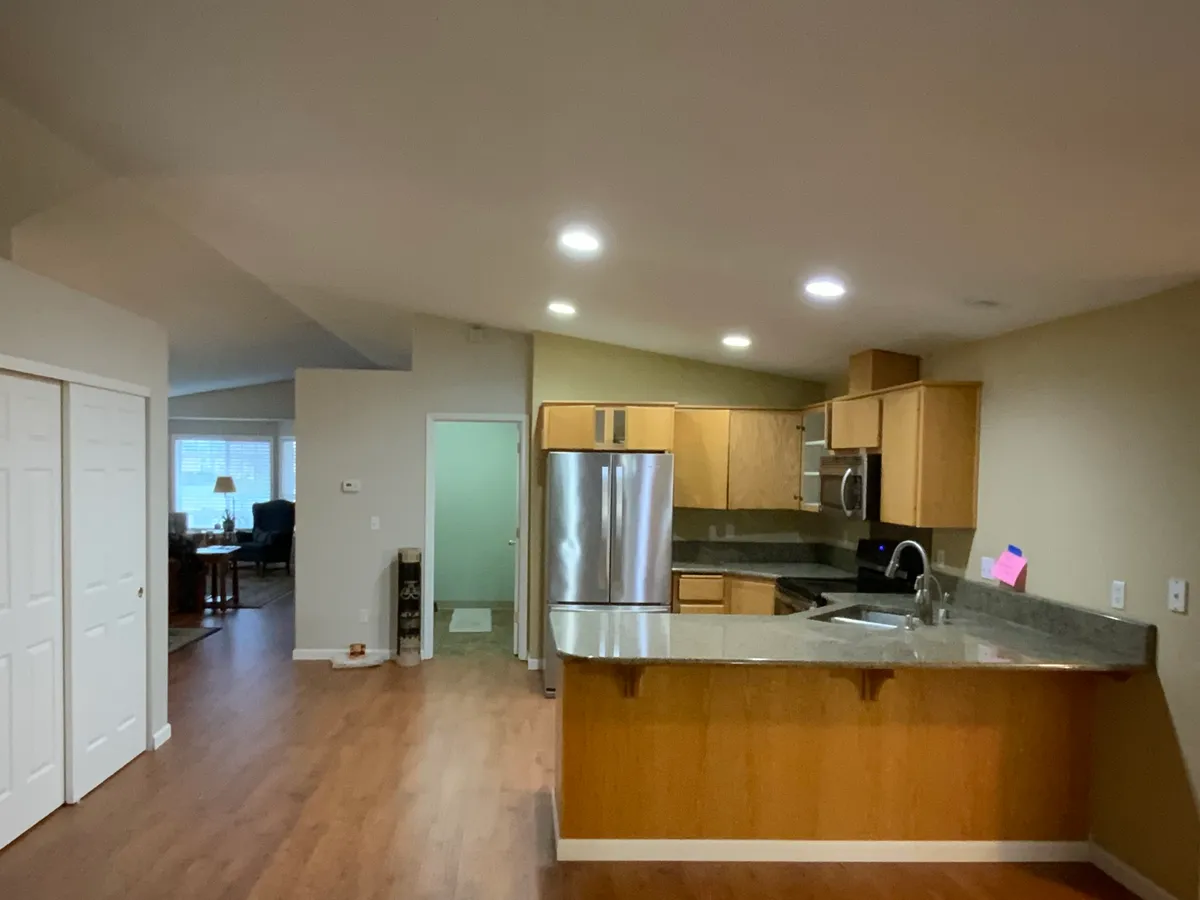
Before renovation
2
Design & Permit

Floor plans, elevations and stamped structural drawings, then submittal and plan-review management with Clark County, Vancouver, Camas or Portland Permitting & Development. Every selection and every line of the schedule is approved before material is ordered.
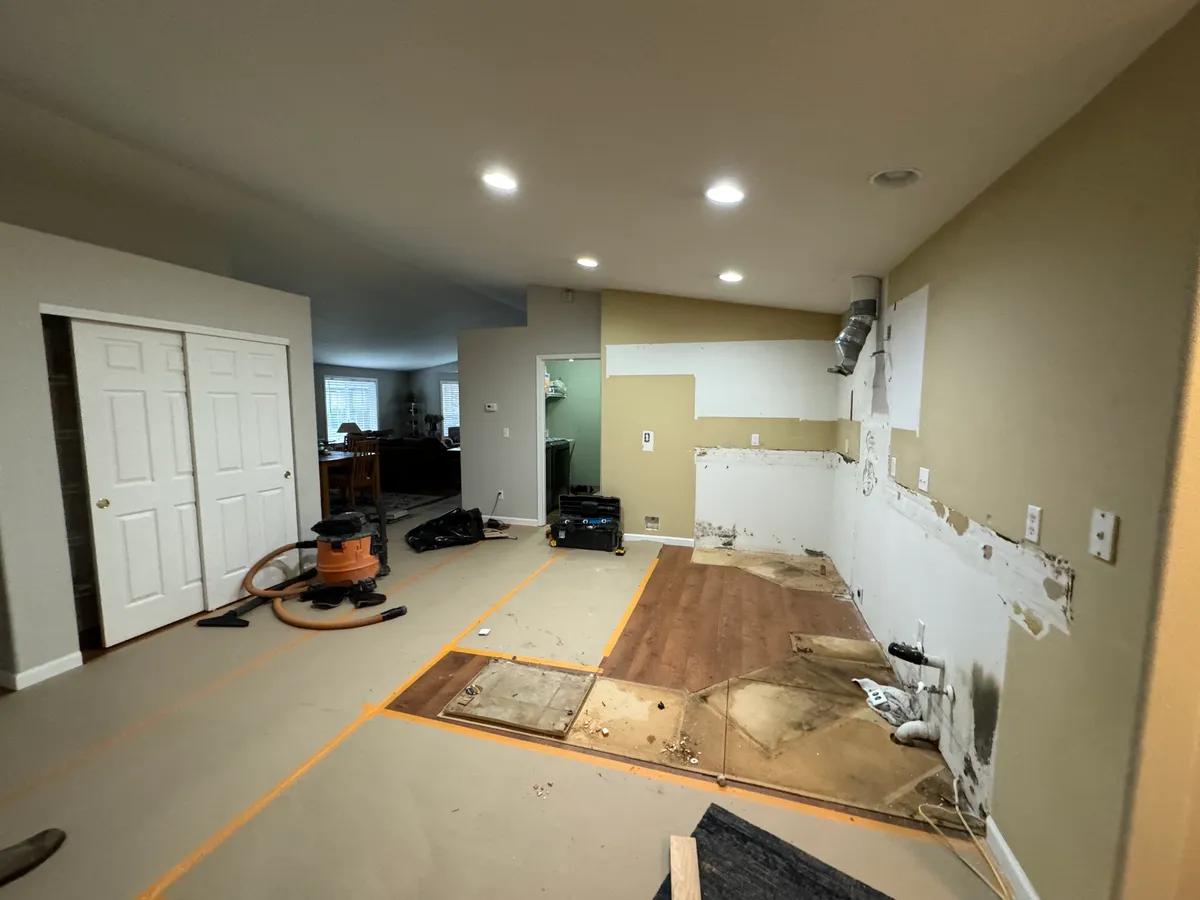
Construction framing
3
Build & Tie-In

Footings, framing, roof tie-in, mechanicals, then finishes — with your kitchen and bathrooms kept in service and the work zone sealed and dust-controlled. One project manager, one number to call, and a punch-list walkthrough before final inspection.
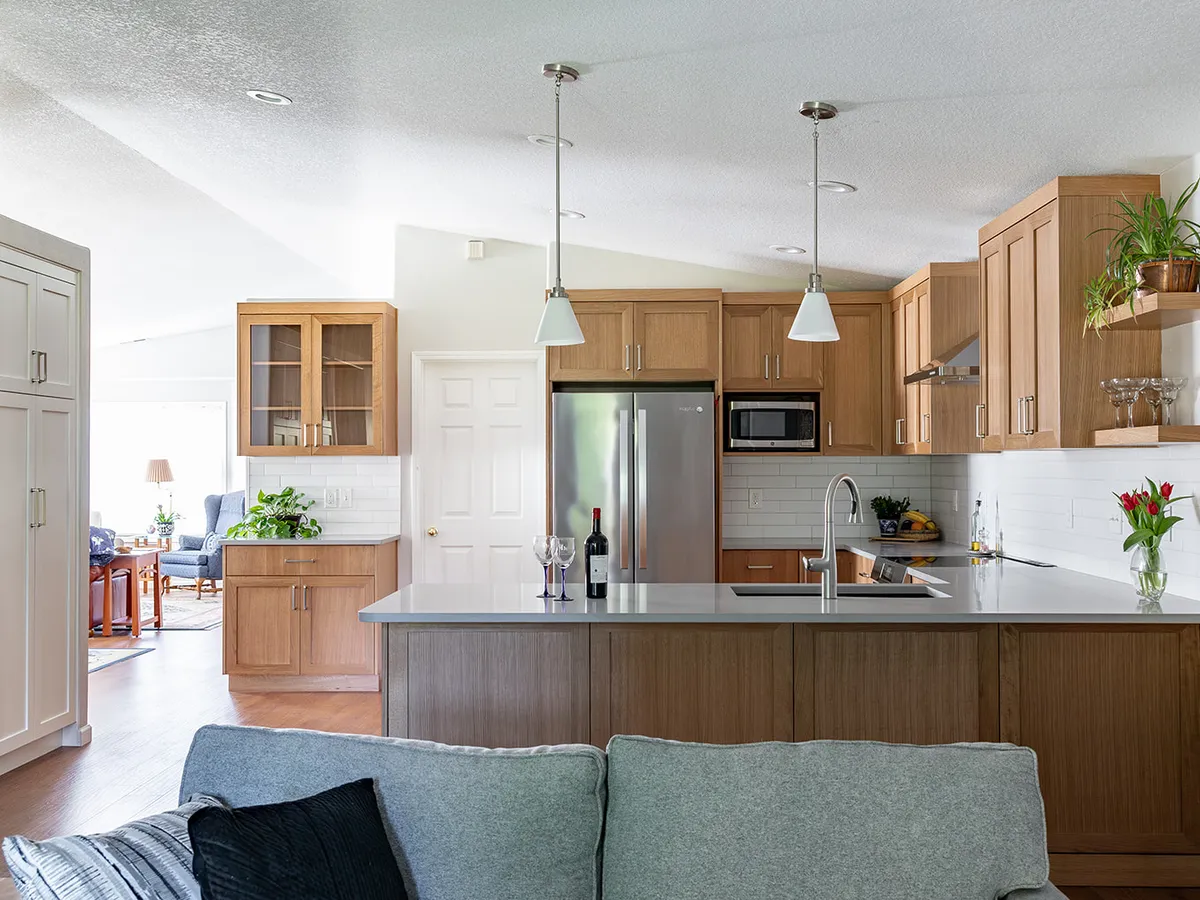
Finished kitchen

With Serden Group, you get expert guidance and a stress-free home remodel — from design to final walkthrough.

20+
Years of Excellence
1500+
Projects Completed
100%
Warranty Coverage
99%
Client Satisfaction
Serden Group consultation with clients reviewing remodeling plans

Recent Serden Projects

Kitchen remodel project
Project 1
Project 2
Project 3
Project 4
Project 5
Project 6
Project 7
Project 1
Project 2
Project 3
Project 4
Project 5
Project 6
Project 7
Project 8
Project 9
Project 10
Project 8
Project 9
Project 10

What a home addition costs in
Vancouver & Portland

Finished, mid-range attached additions in this metro generally run $200–$400 per square foot. The ranges below are planning numbers for a permitted, fully finished space — not a quote. Your actual price comes off engineered plans after we see your lot and your foundation.

Addition type Typical size Planning range
Bump-out / small expansion 80–200 sq ft $45,000 – $95,000
Family room or kitchen expansion 300–500 sq ft $95,000 – $200,000
Primary suite addition 400–650 sq ft $130,000 – $260,000
Second-story addition 600–1,000 sq ft $225,000 – $450,000+
Garage or basement conversion 300–600 sq ft $70,000 – $160,000
Attached or detached ADU 400–1,000 sq ft $150,000 – $350,000

What pushes the price up

Second stories and any structural reinforcement of the existing house. New kitchens and bathrooms. Sloped or rock-heavy lots. Moving a service panel or upsizing it. Sewer and stormwater work. Historic or design-overlay review in Portland.

What brings it down

Building out on a flat, open lot. Keeping the addition on one plumbing wall. A simple gable that ties into the existing roofline. Converting space that is already under roof, like a garage or basement. Reusing your existing HVAC capacity where it can carry the load.

Costs people forget

Structural engineering, permit and plan-review fees, and system development charges tied to added square footage. Stormwater management when a project disturbs enough impervious area. Landscaping and fence repair where equipment had to reach the work.

Get an exact number for your lot

Addition, ADU, or
whole-home remodel?

These three get quoted against each other constantly, and they solve different problems. Here's the honest comparison — including when an addition is the wrong answer.

A home addition

New square footage joined to your house, sharing its kitchen, entry and utilities.

Best when you need

  • — A primary suite the house never had
  • — A second full bathroom
  • — A ground-floor bedroom for aging in place
  • — A bigger kitchen or family room
  • — More space without leaving the neighborhood

An ADU

A separate legal dwelling with its own kitchen, bath and entrance — attached, above a garage, or detached.

Best when you need

  • — Rental income from the property
  • — Truly independent space for family
  • — A guest house or home-office outbuilding
  • — Flexibility to house or rent later

Different permit path and utility work. See our Clark County ADU permit guide.

A whole-home remodel

Reworking the space you already have — layout changes, finishes and systems, same footprint.

Best when you need

  • — Better flow, not more square feet
  • — Dated finishes brought current throughout
  • — Walls opened between existing rooms
  • — The most value from a fixed budget

Often the smarter call on a tight lot. See full home remodeling.

If your lot has no room inside its setbacks, your zone caps lot coverage below what you need, or reworking the existing layout would get you 80% of the result for half the cost, we will tell you that at the feasibility stage — before you have paid for design.

WA OR

Home Additions Across
Portland & Vancouver, WA

Serden Group builds additions on both sides of the Columbia — bump-outs on Clark County's newer subdivisions, primary suites on Camas hillside lots, and second stories on Portland's older bungalows. Setbacks, lot coverage, stormwater and design review differ in every one of these jurisdictions, and we have permitted work through all of them.


Vancouver, WA Portland, OR Camas, WA Washougal, WA Battle Ground, WA Ridgefield, WA La Center, WA Felida, WA Salmon Creek, WA Beaverton, OR Tigard, OR Lake Oswego, OR
Service area map — Washington and Oregon VANCOUVER LA CENTER RIDGEFIELD FELIDA SALMON CREEK BATTLEGROUND HILLSBORO CAMAS PORTLAND WASHOUGAL BEAVERTON TIGARD CLACKAMAS LAKE OSWEGO HAPPY VALLEY WEST LINN
Completed home remodel by Denis Serden

Your Home
Addition
Starts Here

Request your free home remodeling consultation

What is your budget?

Please select an option to continue.

Questions? Call (360) 836-7775

Home Additions —
Common Questions

Most finished, mid-range attached additions in the Portland–Vancouver metro run roughly $200 to $400 per square foot, which puts a typical 400–600 sq ft addition in the $100,000 to $250,000 range. Ground-floor bump-outs sit at the low end. Second-story additions run higher because they need structural reinforcement, a staircase, and full roof work, and any addition containing a kitchen or bathroom carries extra plumbing and cabinetry cost. We price from engineered plans rather than a per-foot guess, so your number reflects your actual lot, foundation, and finish level.
Building out is usually cheaper per square foot because you are pouring a new foundation and framing on open ground instead of reinforcing what is already there. It only works if your lot has room inside the required setbacks and you stay under your zone's lot coverage limit. Building up avoids expanding the footprint, which matters on tight infill lots in Portland and older Vancouver neighborhoods, but it typically requires foundation and shear-wall upgrades, a new stair, and a full reroof. We run a feasibility check on both options before design so you can compare real numbers.
An addition adds square footage to your existing home and shares its kitchen, entry, and utilities. An ADU is a separate legal dwelling unit with its own kitchen, bathroom, and entrance, and it can be attached, built above a garage, converted from a basement, or detached in the yard. The distinction changes your permit path, your utility connections, and often your system development charges. If your goal is rental income or fully independent multigenerational living, you likely want an ADU; if you need a bigger primary suite, kitchen, or family room, you want an addition.
Yes. Any addition that changes your home's footprint or structure requires a building permit and, in nearly all cases, engineered structural drawings. In unincorporated Clark County that runs through the county's permit process for additional dwellings and structures; inside Vancouver city limits you file a residential addition or alteration application, or a new dwelling unit application if the addition creates an ADU. In Portland it goes through Portland Permitting & Development, with extra review in historic and design-overlay districts. Serden Group prepares the drawings, submits the application, and manages every inspection. Requirements change, so we verify current standards with your jurisdiction on every project.
Plan on six to twelve months end to end. Design and engineering typically take four to eight weeks, permit review in Clark County and Portland commonly runs another four to twelve weeks depending on scope and jurisdiction, and construction is usually eight to twenty weeks once we break ground. Bump-outs finish fastest; second-story additions take longest because the house is opened to weather and the structural work is sequenced. You get a written schedule with milestone dates before demolition starts.
Most of the time, yes. Additions have a real advantage over whole-home remodels: the majority of the work happens outside your existing walls, so your kitchen and bathrooms keep working. We build a temporary barrier at the tie-in point, keep the work zone dust-controlled, and coordinate the days when we open the wall or roof. Second-story additions are the exception — expect a few weeks of significant disruption while the roof is off, and some families choose to relocate for that stretch.
That is the whole test of a good addition, and it is mostly decided at design. We match roof pitch and overhang, source siding and trim profiles that align with the original, carry existing window proportions and grille patterns across, and continue flooring, baseboard, and casing details on the inside so there is no visible seam. On older Portland bungalows and mid-century Vancouver homes where the original materials are no longer made, we detail a deliberate transition rather than a near-miss match — a near-miss reads as an add-on, a clean transition reads as intentional.
Generally yes, though the return depends on what you add and how the finished house compares to others in your neighborhood. Additions that fix a functional gap — a second full bathroom, a primary suite, a ground-floor bedroom, or a genuinely usable kitchen and family room — tend to recover the most because they widen the pool of buyers. Additions that push your home well beyond the size and price ceiling of the surrounding street recover less. We will tell you honestly during the consultation where your project sits on that curve.

Articles & Insights

Blog posts will appear here.

Our Work

Full project gallery will appear here.

All Rights Reserved © Serden Group 2026 · Privacy Policy · Terms & Conditions

Built by synertech
Get a Free Estimate Call Now