
An ADU is not a big remodel — it is a second house on your lot, with its own kitchen, its own bathroom, its own address and its own set of utilities. Serden Group runs the whole chain in-house: parcel feasibility, utility capacity, engineered plans, permits, foundation, framing, mechanicals and finishes, through to a certificate of occupancy. Detached units, attached units, garage and basement conversions across Clark County and the Portland metro.


The reasons people build one are remarkably consistent: a parent who should not be alone, an adult child who cannot afford a first place here, rental income against a mortgage, or a plan to eventually move into the small unit and rent the big one. What stops people is not the construction — it is the four questions that have to be answered before design starts. Does the zoning allow it on this parcel. Will the water meter and electrical service carry a second dwelling. What do the system development charges actually total. And what does the trench to the back of the lot cost. We answer all four in feasibility, in writing, before you commit to a design.
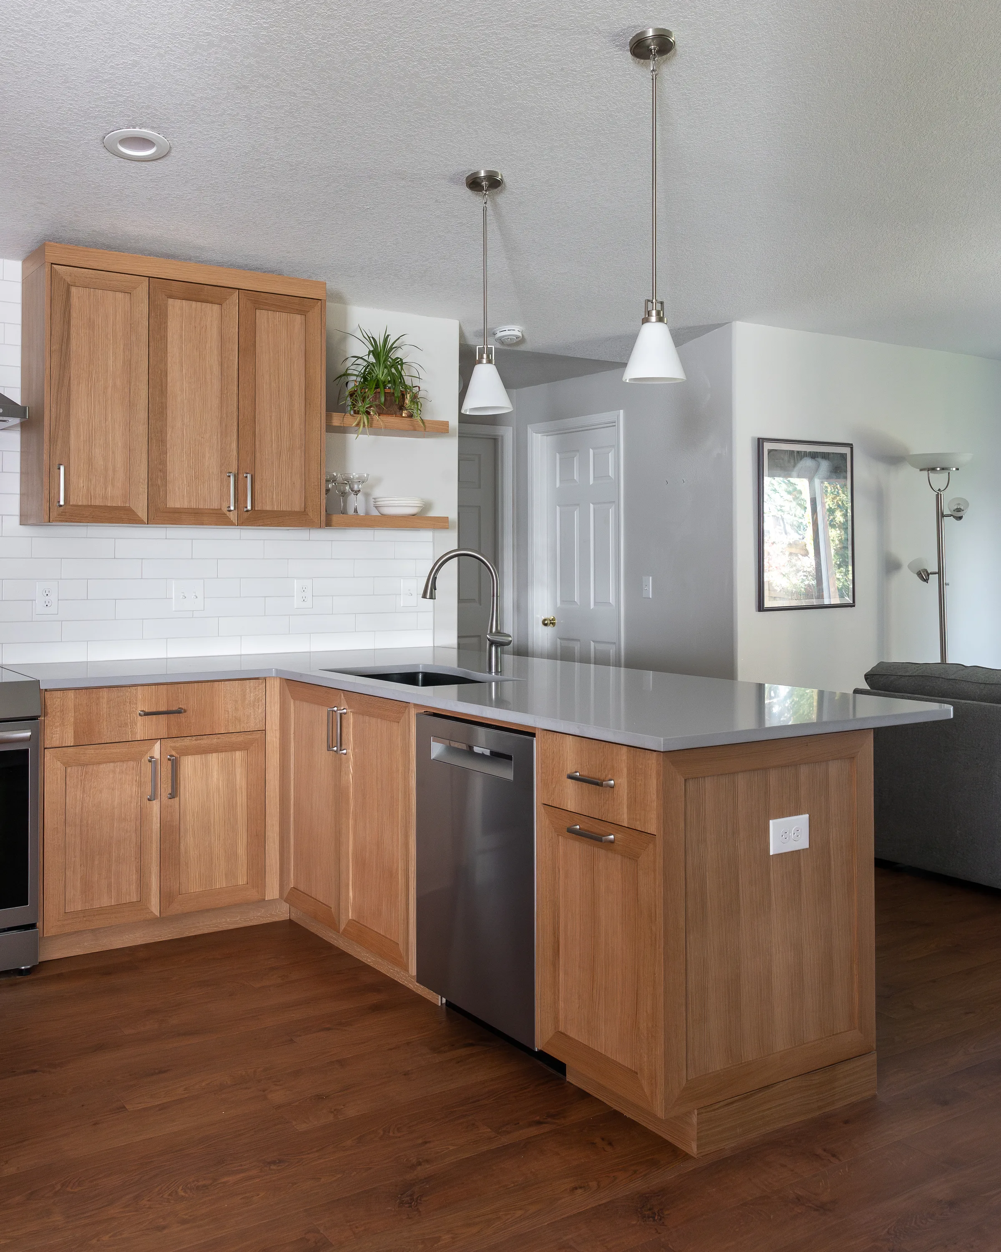
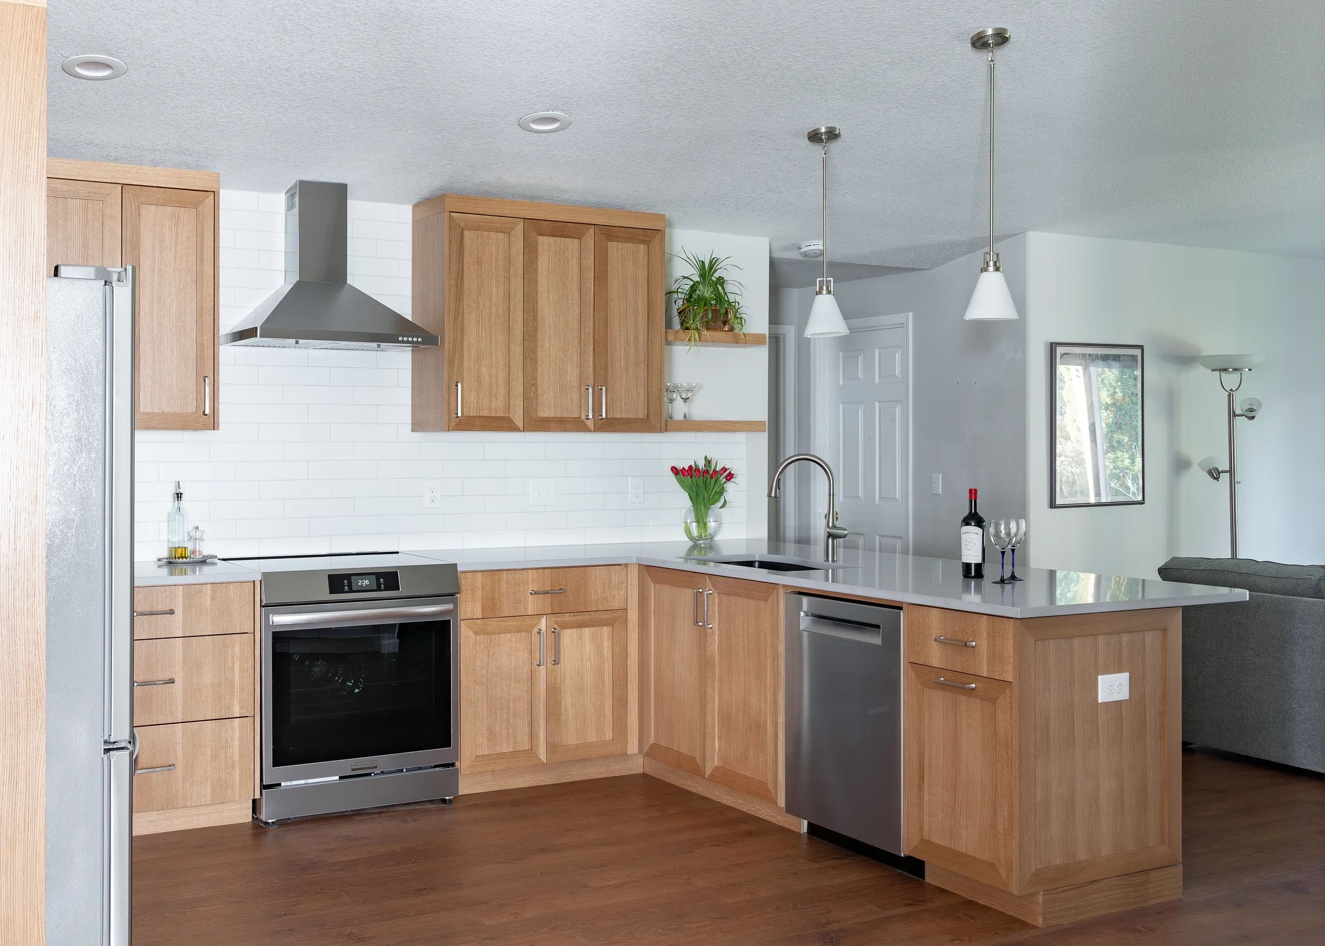
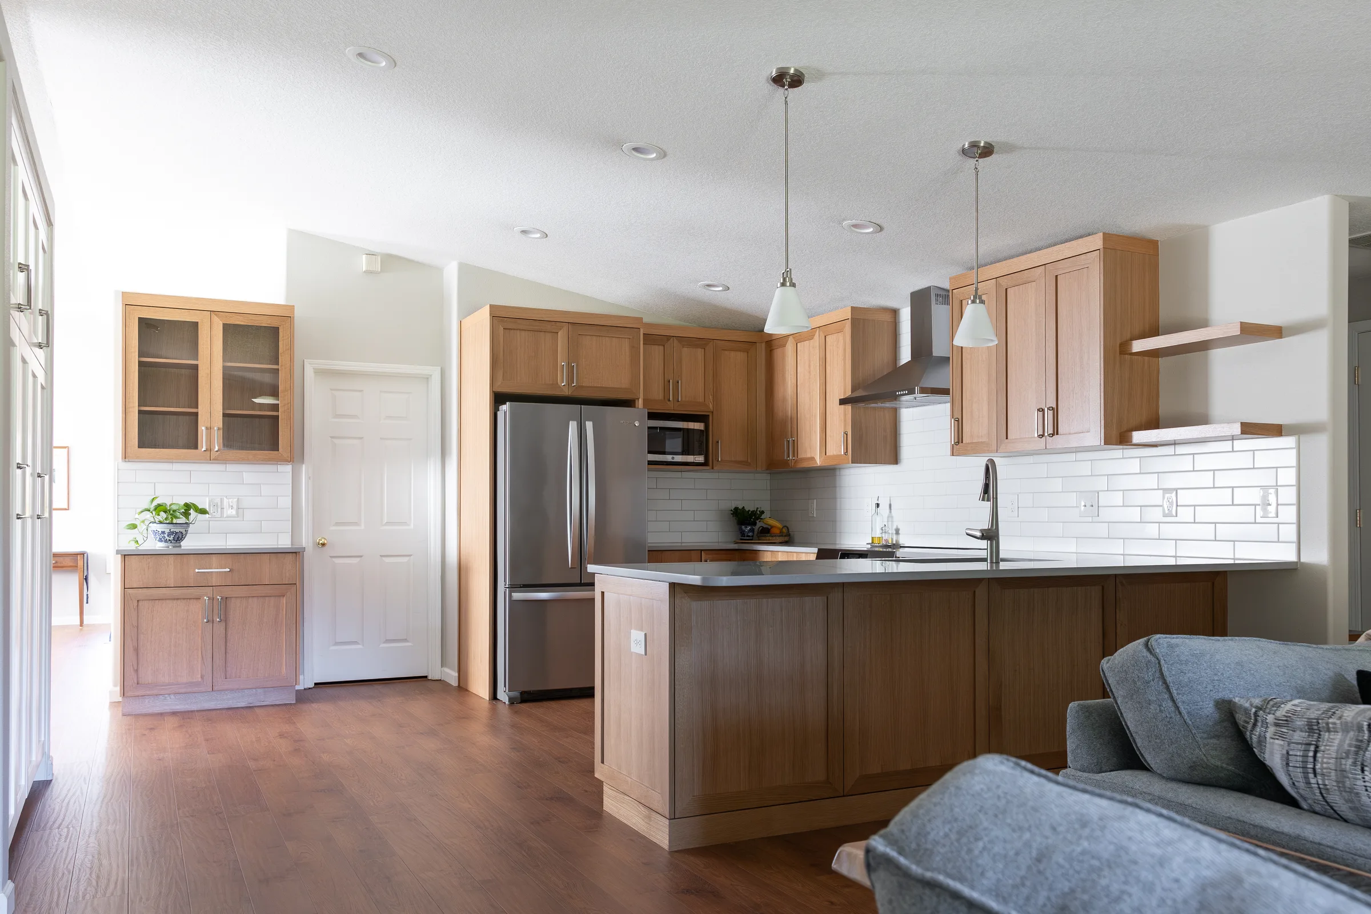
Detached units, attached units, above-garage builds, and garage and basement conversions. Feasibility, design, structural engineering, permits, site work, framing, utilities and finishes — sequenced by one project manager from the first zoning check to the certificate of occupancy.
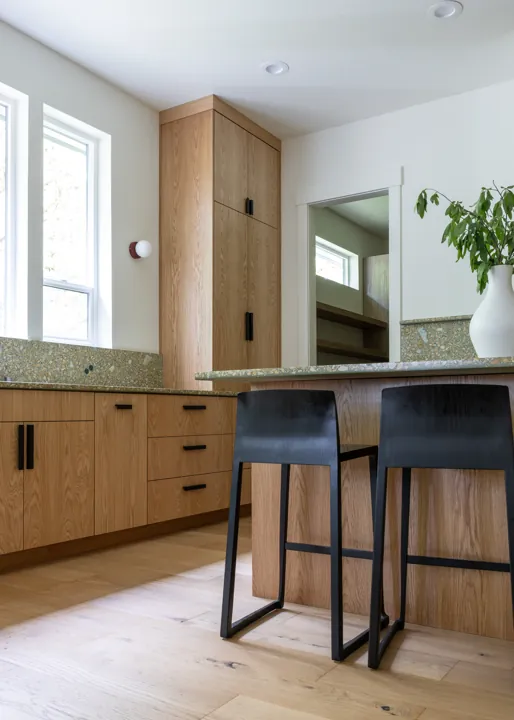
A standalone unit in the back or side yard on its own foundation — kitchen, full bath, bedroom, and its own entry and address.
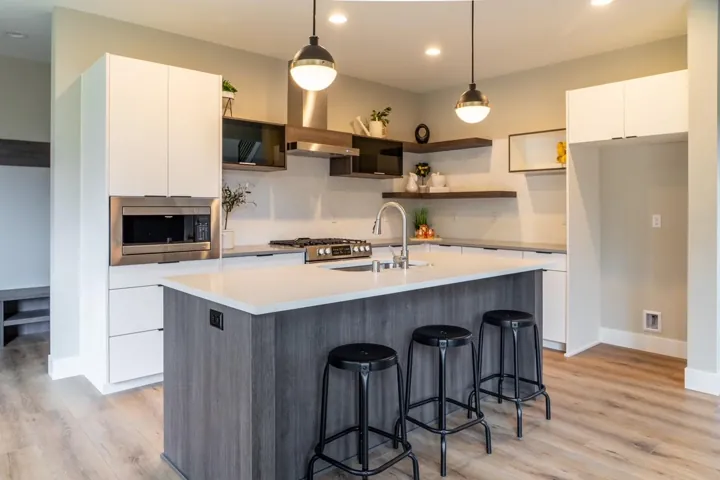
Built off the existing house on a new footing line, with a separate exterior door and a code-compliant separation wall.
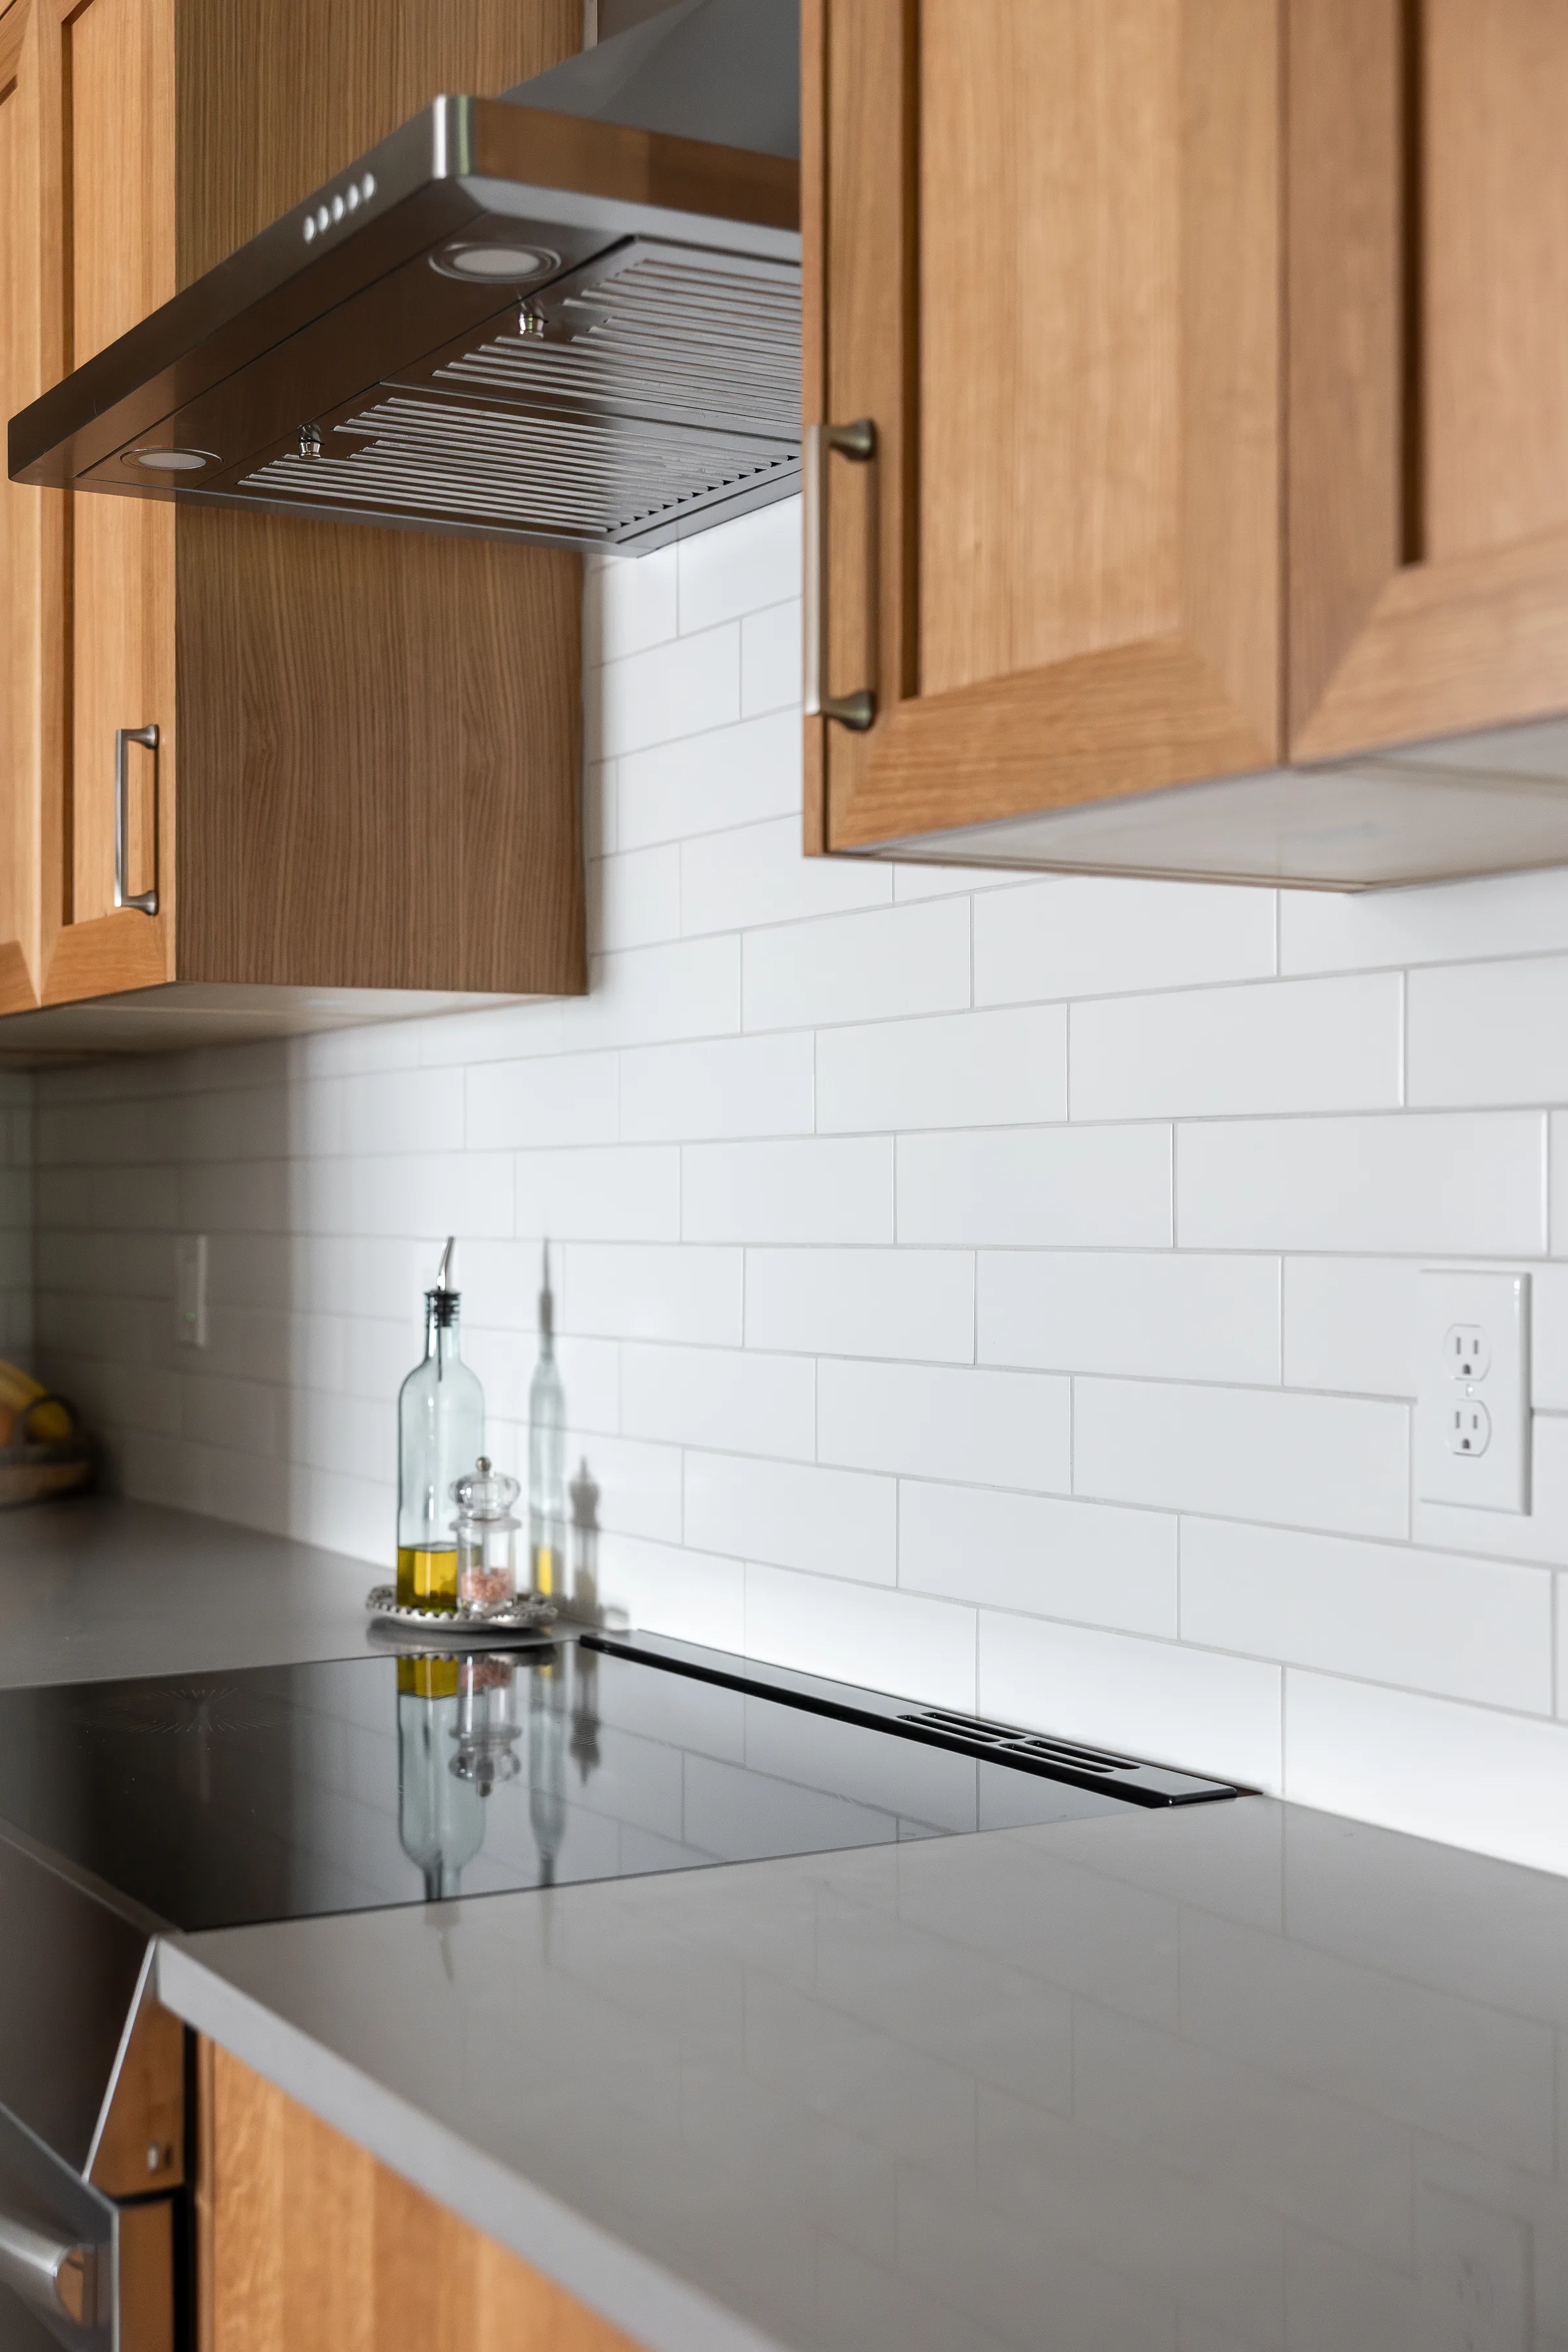
Converting space you already own — insulation, egress, ceiling height, a new kitchen and bath, and a legal second address.
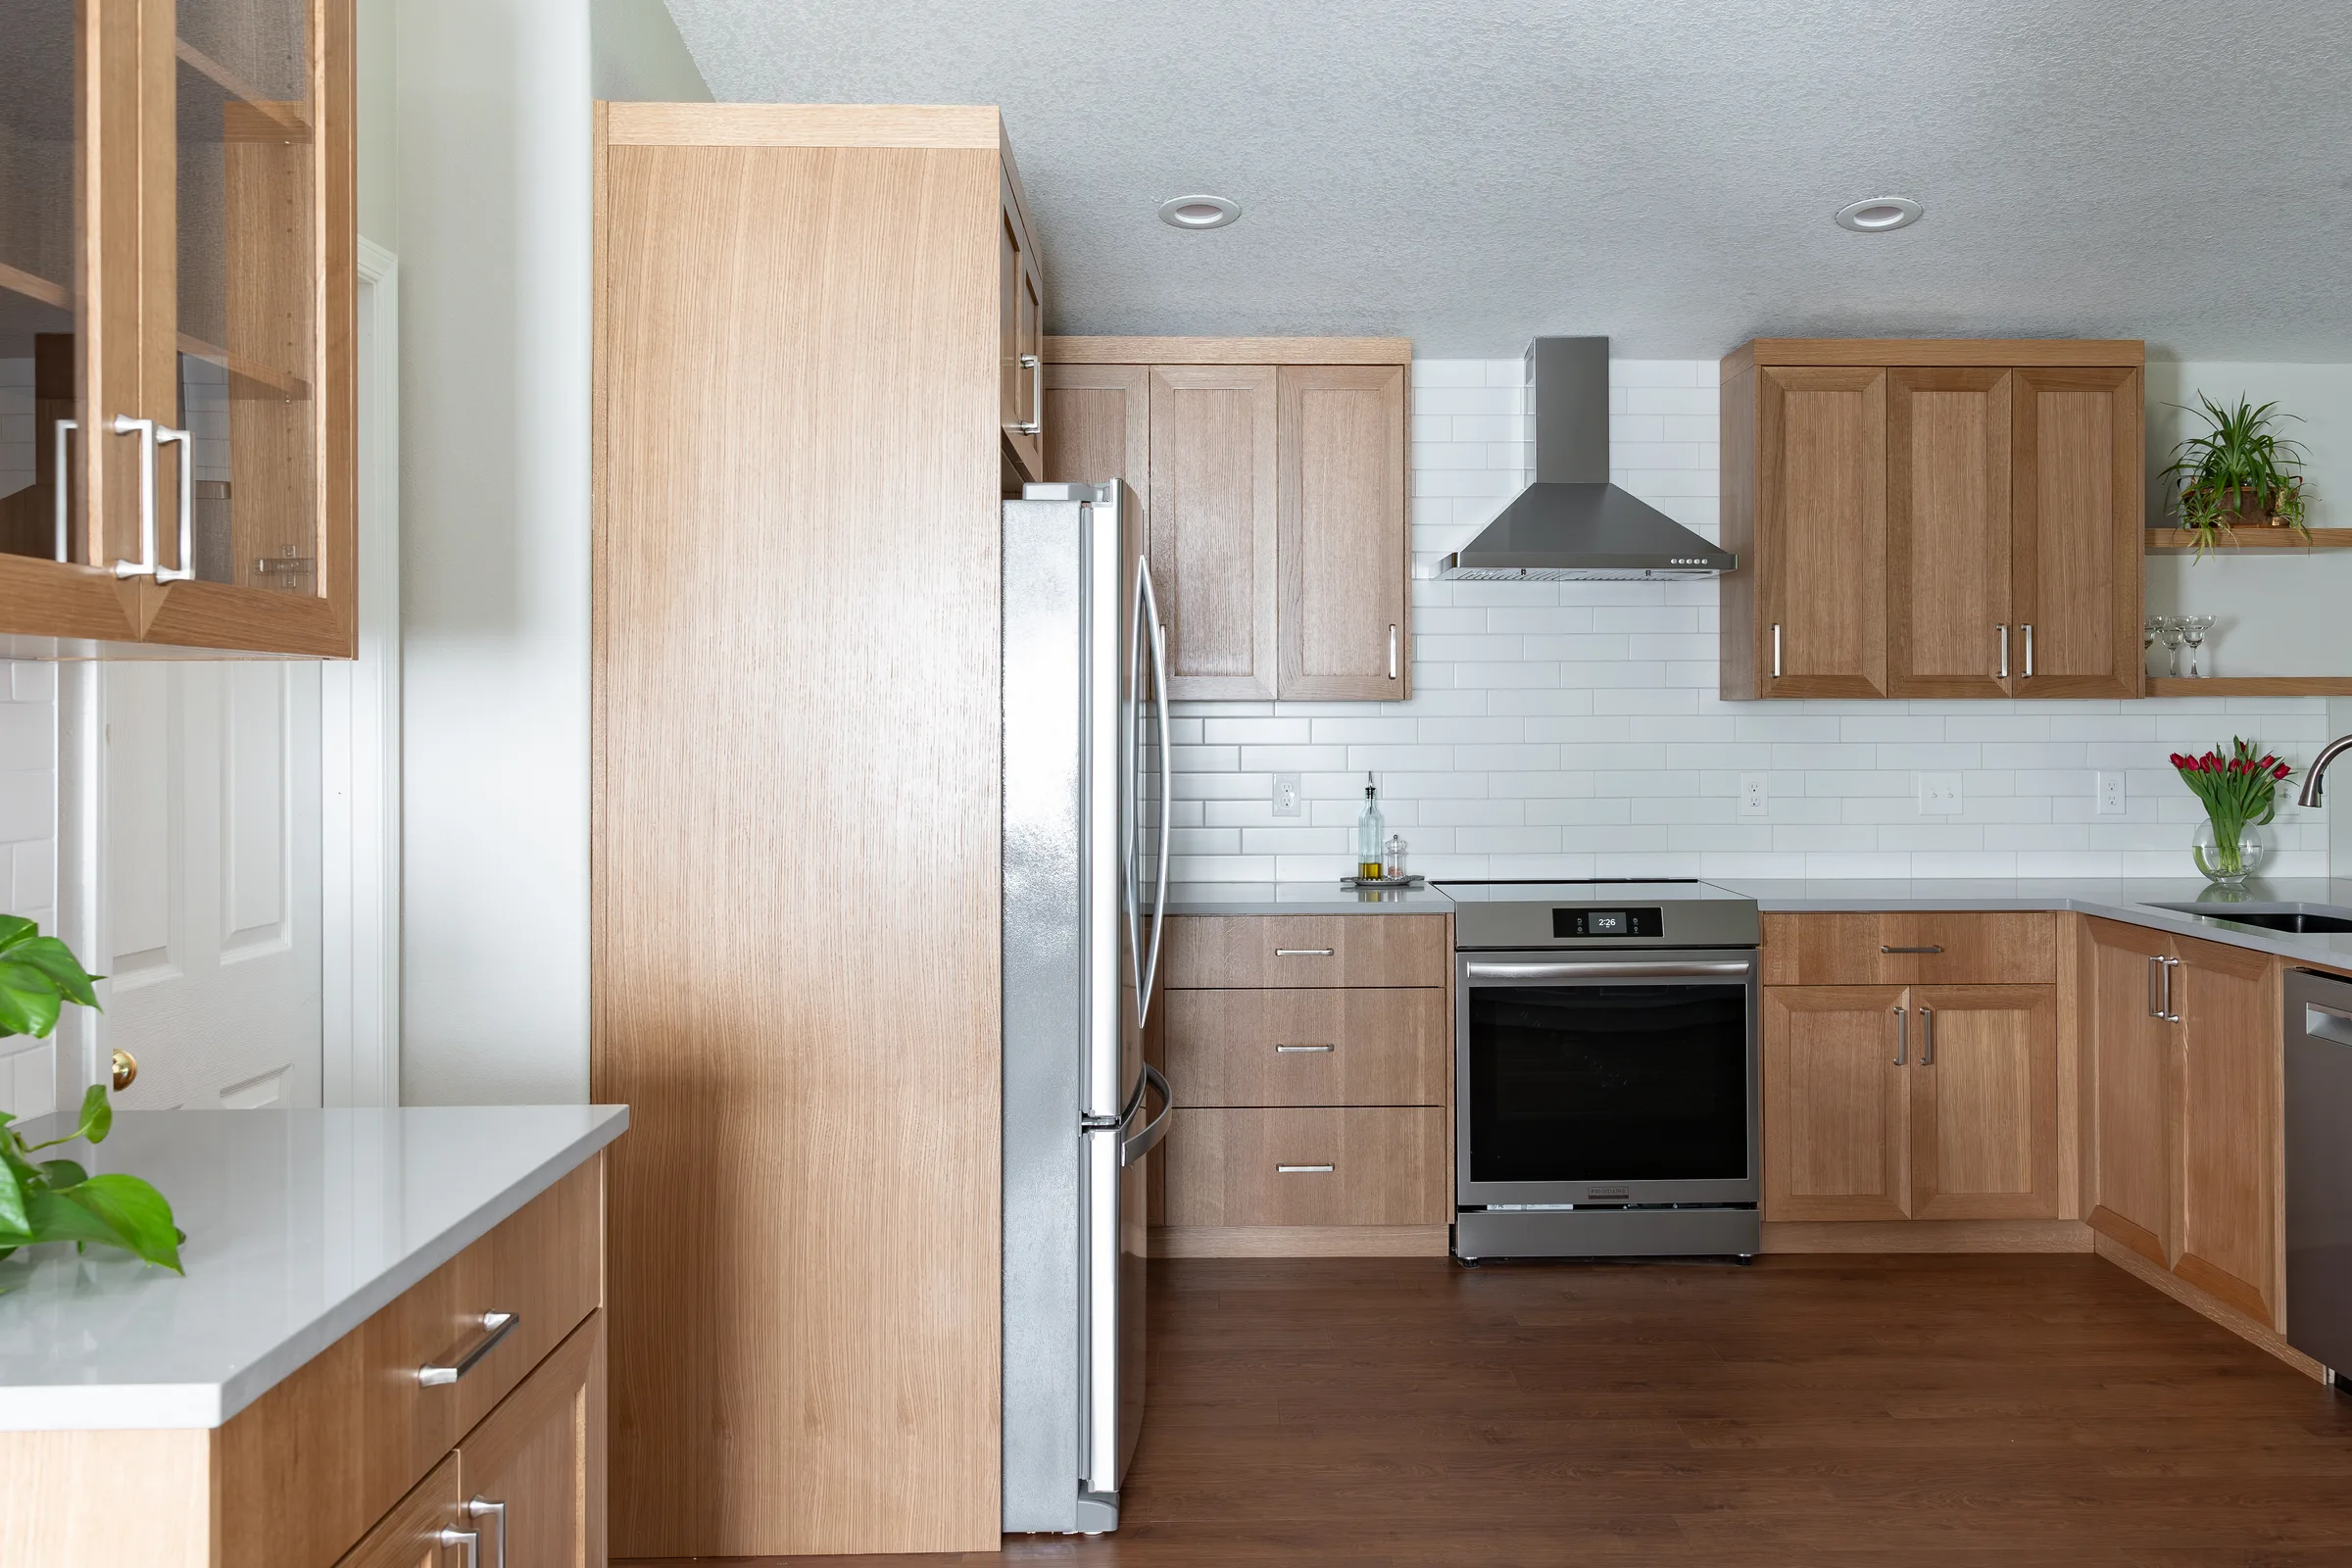
A second story over an attached or detached garage, with the foundation and shear capacity verified before design starts.
An ADU touches zoning, utilities, structure, energy code and every trade at once, and it ends in a certificate of occupancy rather than a walkthrough. Here is the full scope Serden Group coordinates — our own crew on the build, plus licensed, vetted trade partners for engineering, survey and specialty work.
Setbacks, lot coverage, height limit, maximum unit size and how many units your parcel can actually carry — checked against your zone before you spend a dollar on design.
Whether your existing water meter, electrical service and sewer lateral can carry a second dwelling, or whether the ADU needs its own — often the single biggest hidden cost.
Floor plan, elevations, energy code compliance and stamped structural drawings for footings, beams and shear walls. Everything the jurisdiction needs in one submittal.
Building, plumbing, mechanical and electrical permits, plus the traffic, park, water and sewer impact fees a new dwelling unit triggers. We quote them as line items, not surprises.
Excavation, footings and stem walls or a slab, plus grading and any stormwater management the added impervious area requires.
Wall and roof framing, sheathing, weather barrier, windows, doors, roofing, siding and trim — detailed so a new detached unit reads as part of the property, not a shed.
Water, sewer, power and gas runs to the unit, with sub-metering or a separate meter where the jurisdiction requires it or where you intend to rent long-term.
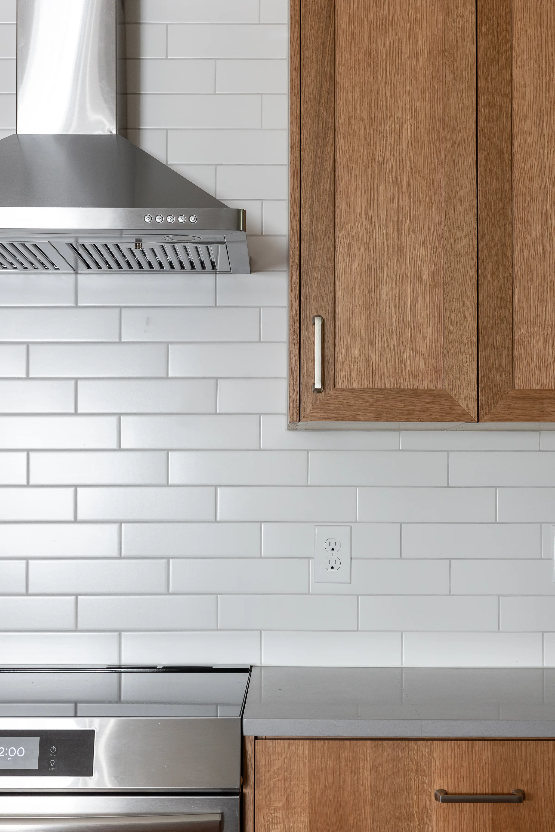
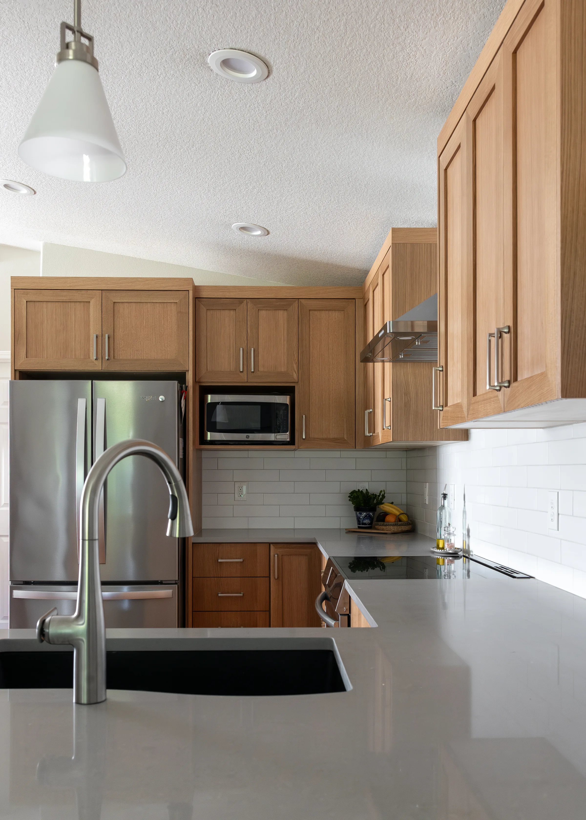
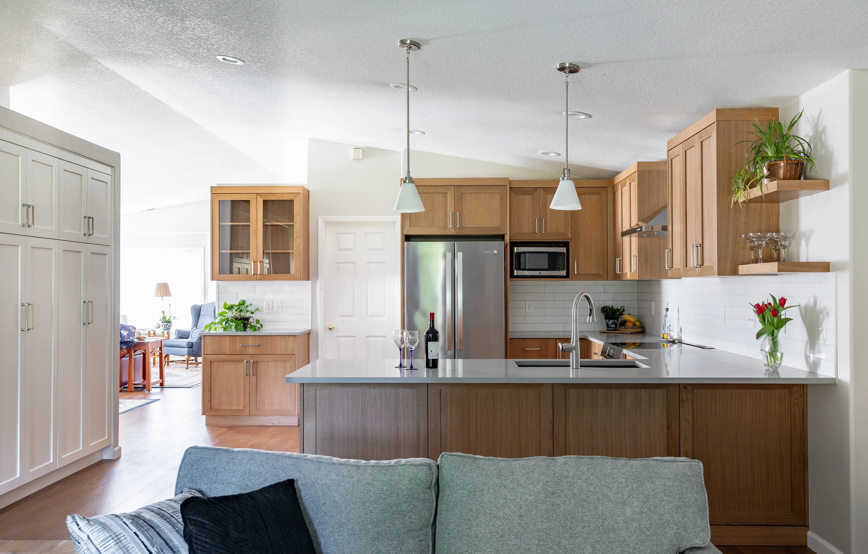
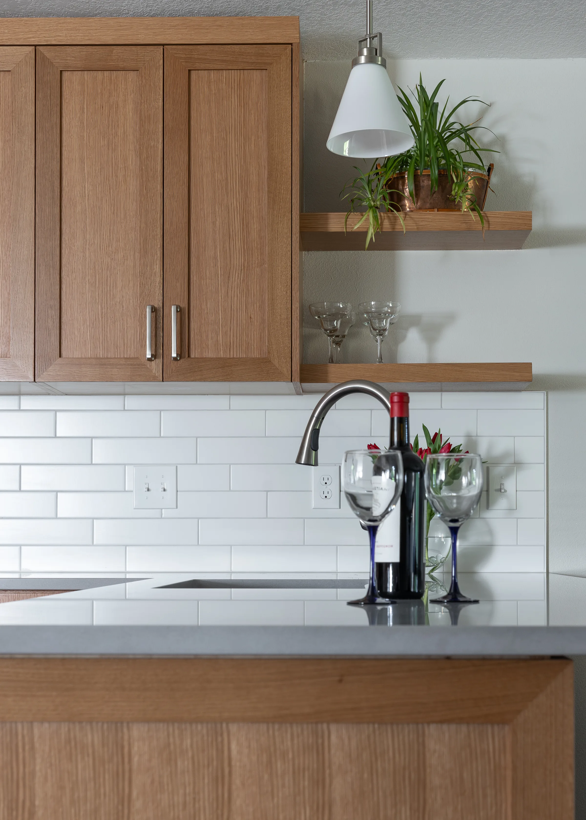
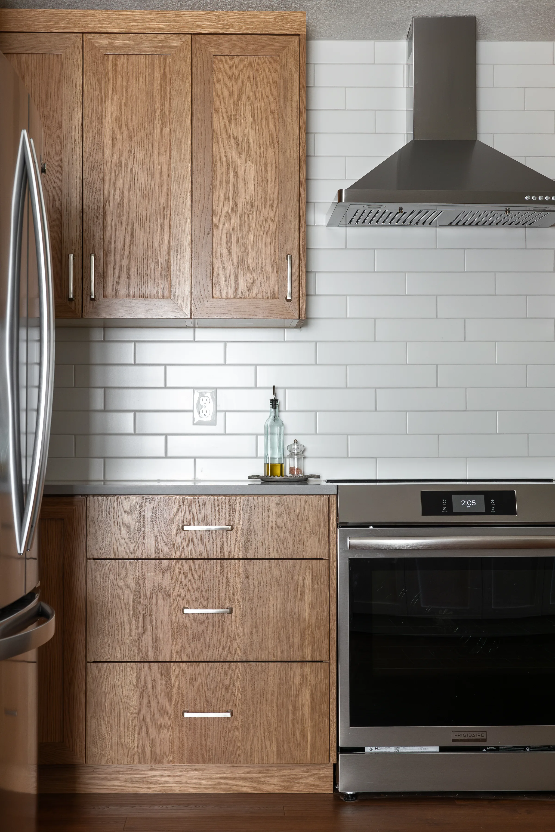
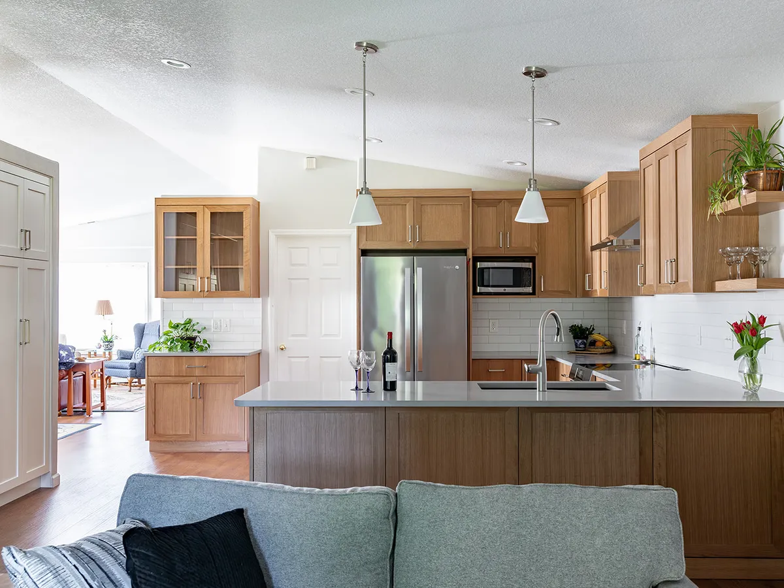
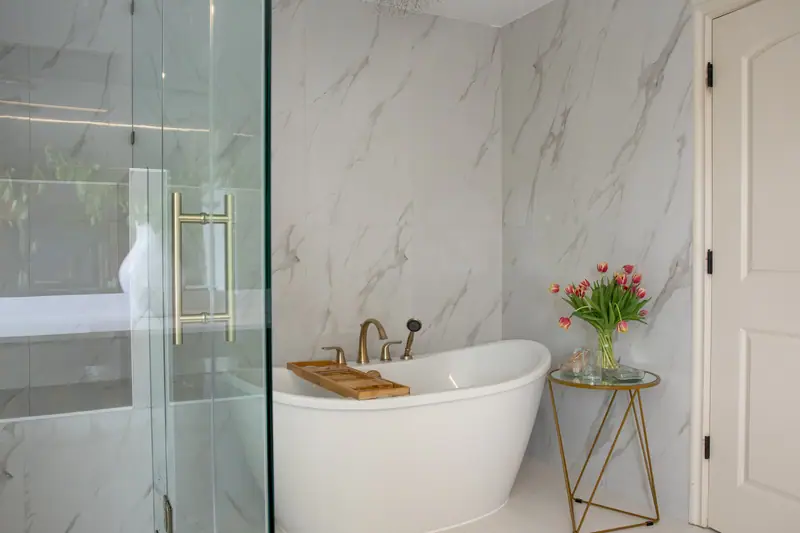
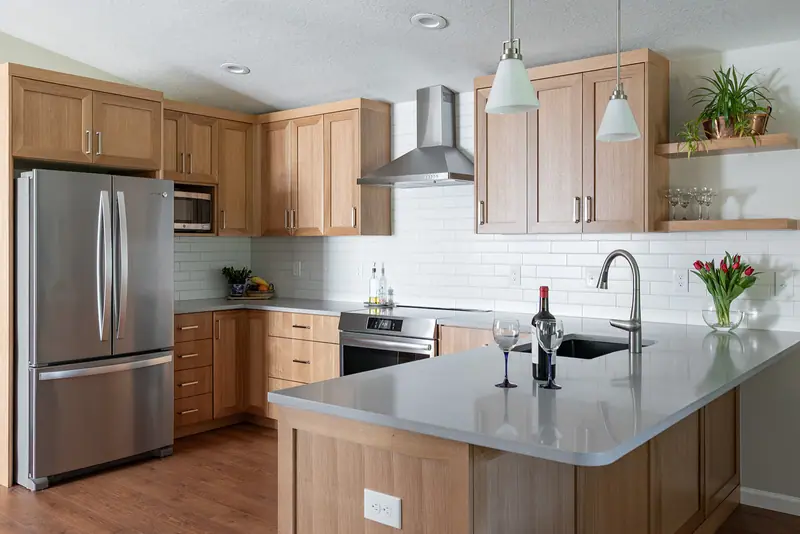
A full kitchen and a full bathroom are what make it a dwelling unit. Cabinetry, counters, tile, flooring, trim, lighting and paint by the same crew that builds our primary-home remodels.
Final inspections through every trade, the new address assigned, and a certificate of occupancy in your hand — so the unit is legal to rent, insure and appraise.
Before you pay for design, we measure your lot against your zone's setbacks, lot coverage and height limits, and check whether your foundation and roof can carry what you want to build. You get an honest yes, a build-up-instead recommendation, or a no — plus a realistic budget range.
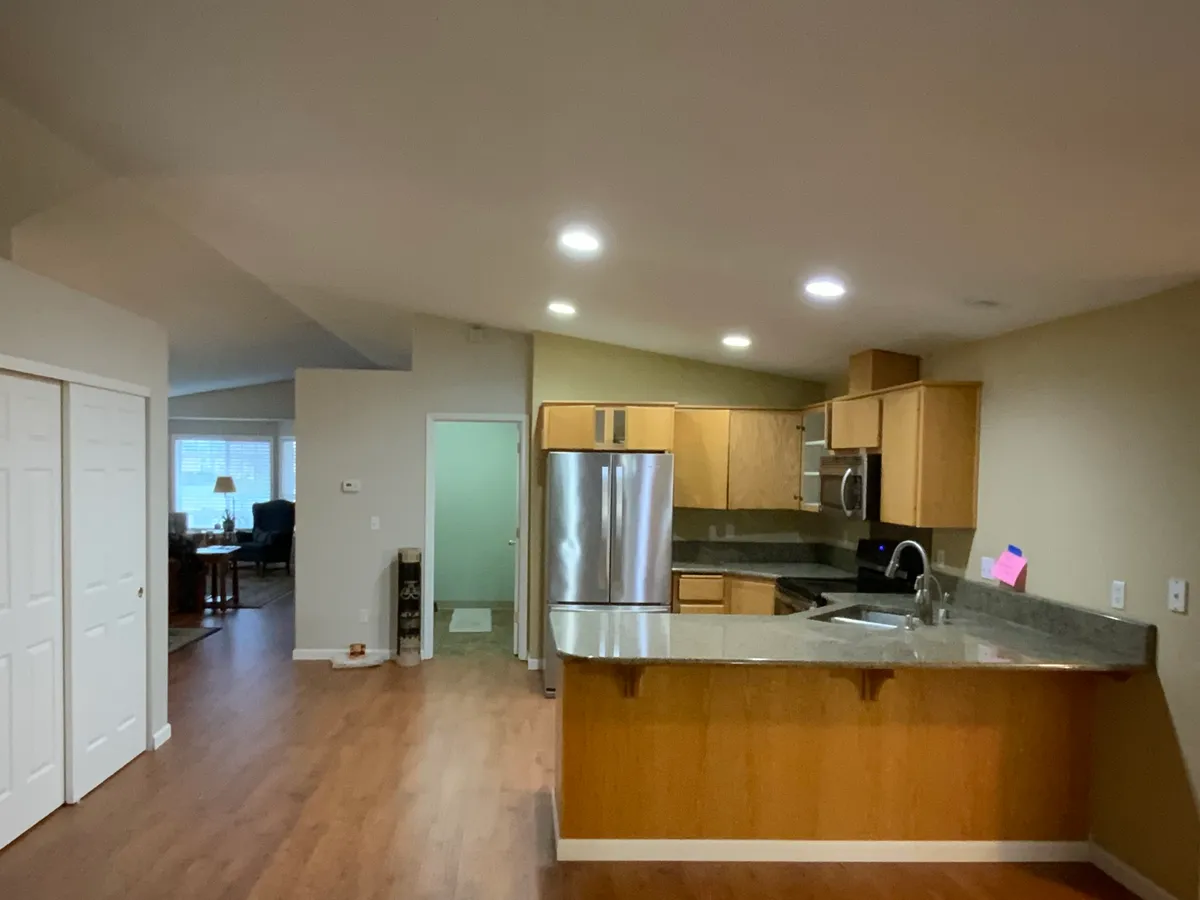
Floor plans, elevations and stamped structural drawings, then submittal and plan-review management with Clark County, Vancouver, Camas or Portland Permitting & Development. Every selection and every line of the schedule is approved before material is ordered.
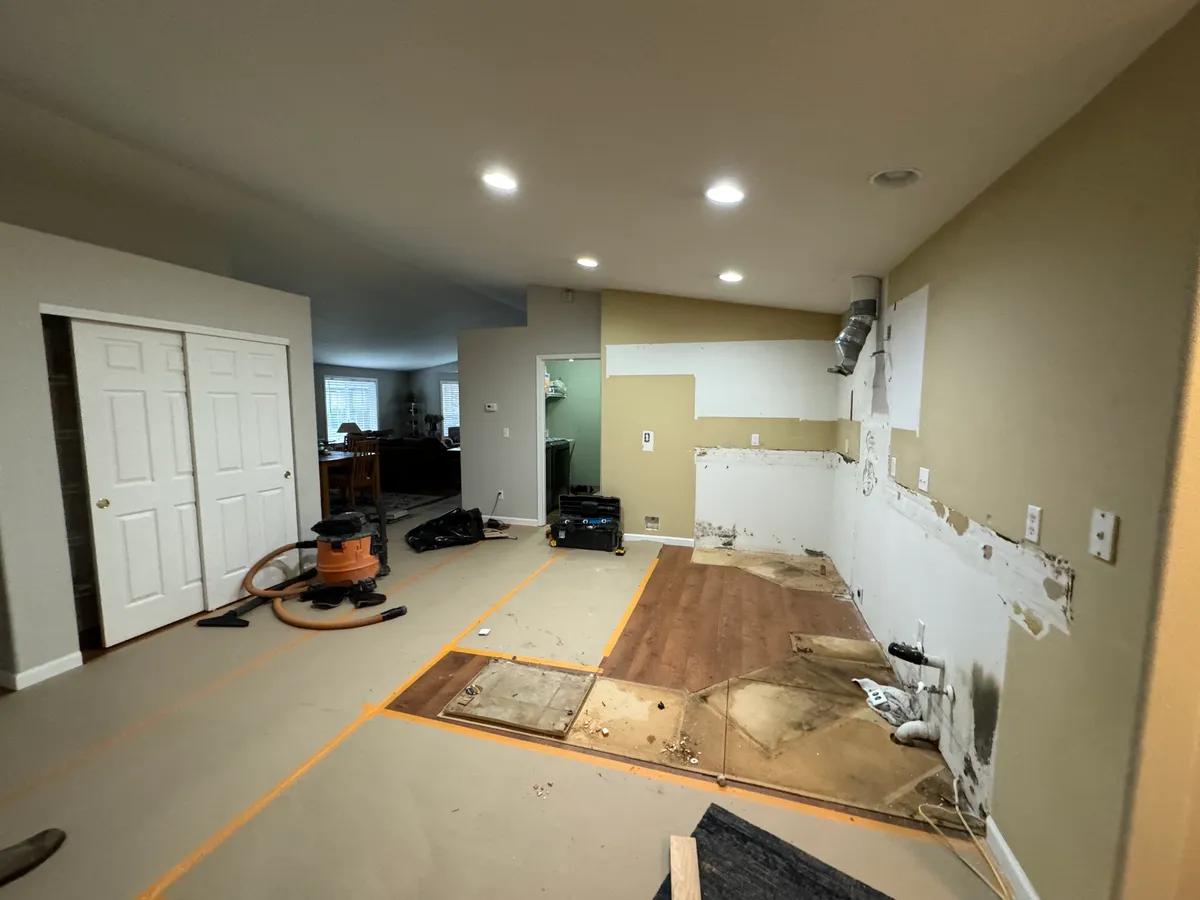
Footings, framing, roof tie-in, mechanicals, then finishes — with your kitchen and bathrooms kept in service and the work zone sealed and dust-controlled. One project manager, one number to call, and a punch-list walkthrough before final inspection.
Why Homeowners Choose Serden



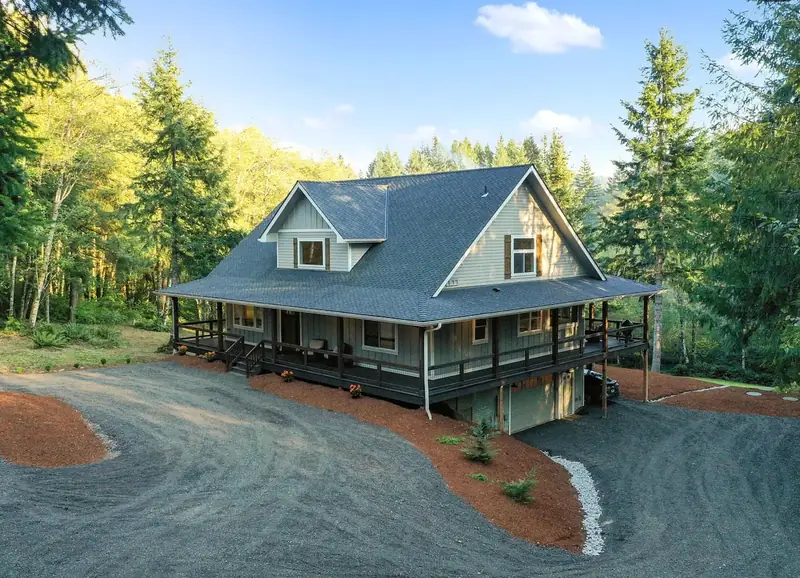
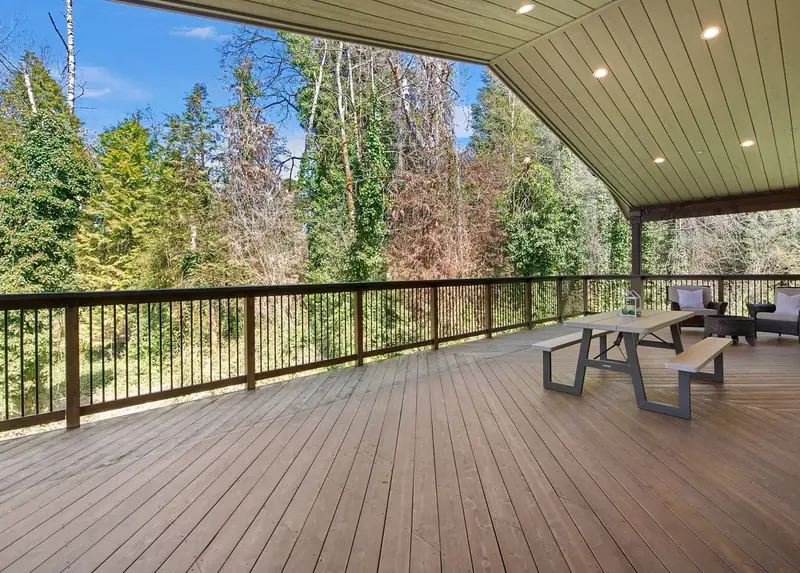
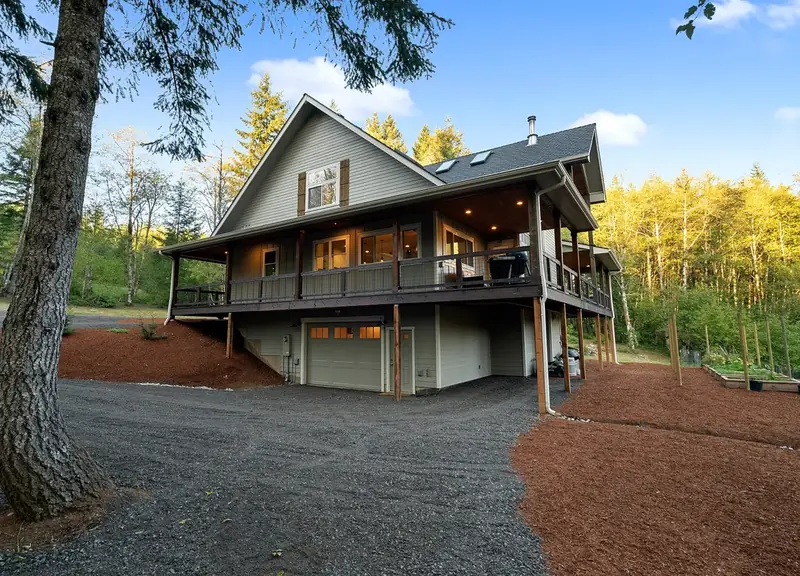
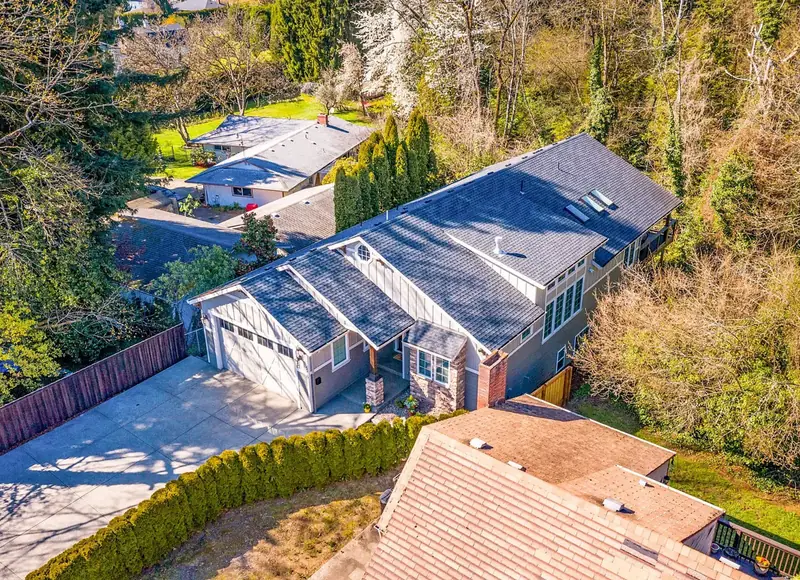
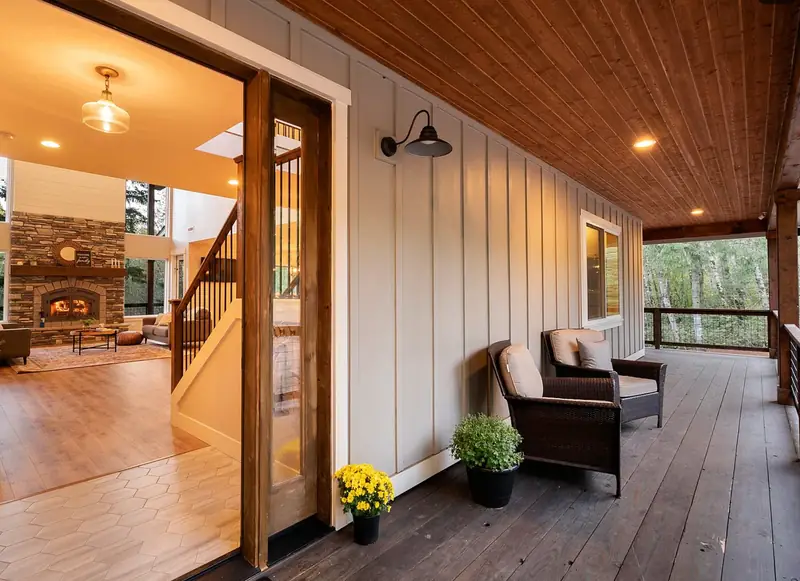
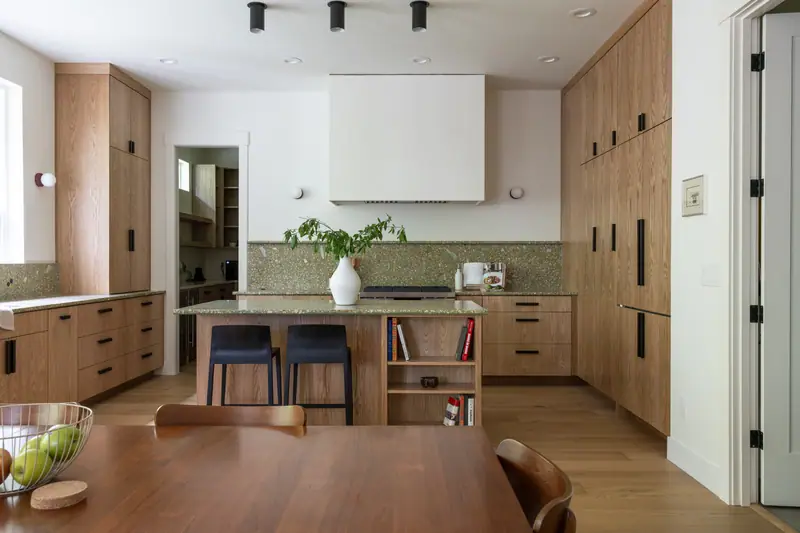
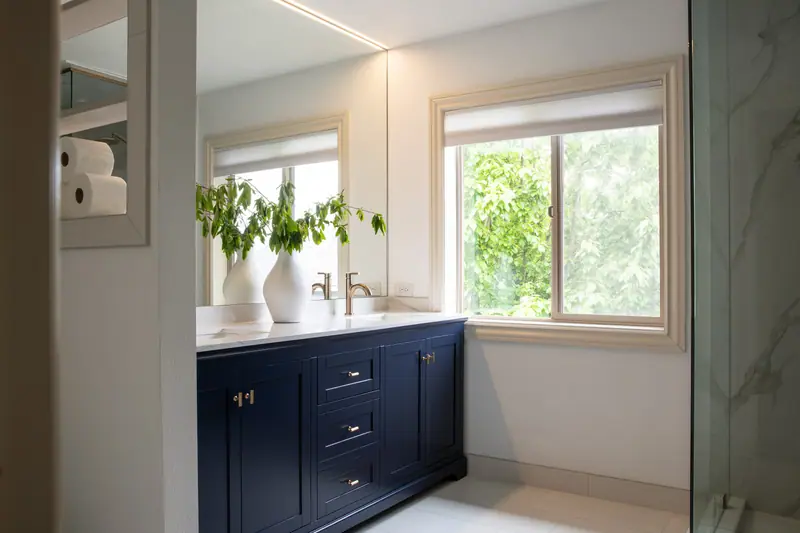
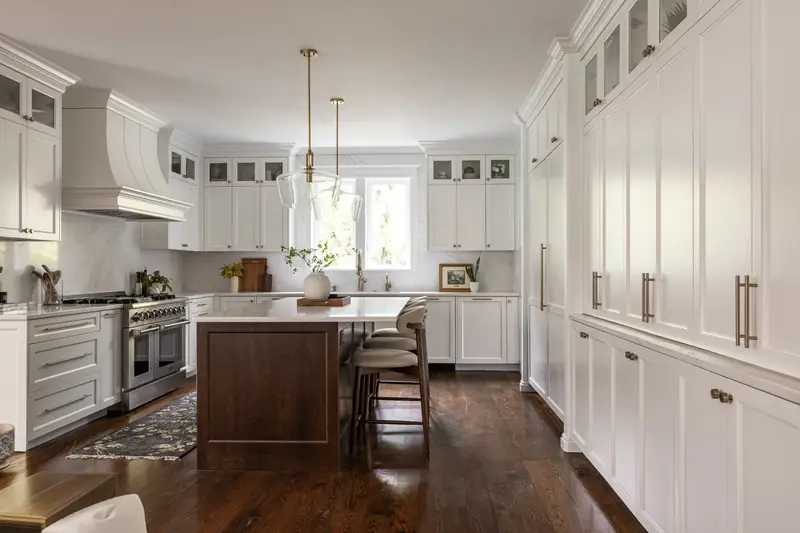
Finished ADUs in this metro generally run $250–$425 per square foot including design, engineering, permits and system development charges. Conversions sit well below that; detached units on difficult sites sit above it.
A long utility run to the back of the lot, a sewer lateral that has to be replaced or a new tap cut in, an electrical service upgrade, sloped or rock-heavy sites, stormwater detention triggered by the added impervious area, and system development charges that vary by jurisdiction.
Using space you already own and already have a roof over — a garage or basement conversion avoids the foundation, the roof and most of the site work. Keeping the unit under the size threshold that triggers additional review, and stacking the ADU near the existing utility stub-outs.
Impact and system development fees, a separate water meter, the driveway or path the code requires to the entry, landscaping restoration after the trench work, and appliances. We list all of it in the written scope so the finance conversation happens once.
All three produce a legal second dwelling. They differ enormously in cost per square foot, in what they do to your yard, and in how they appraise and rent. The right answer is usually decided by your lot, not your preference.
The cheapest route to a legal unit, because the foundation, walls and roof already exist. The work is insulation, egress, ceiling height, fire separation, and a new kitchen and bath.
Best when you need
Watch ceiling height and egress window size — both are hard limits, and both are where DIY conversions fail inspection.
New square footage built off the existing house on a fresh footing line, with its own exterior entry and a code-compliant separation from the primary dwelling.
Best when you need
Shares a wall and often a roofline with the house, which keeps costs and permitting simpler than a detached build.
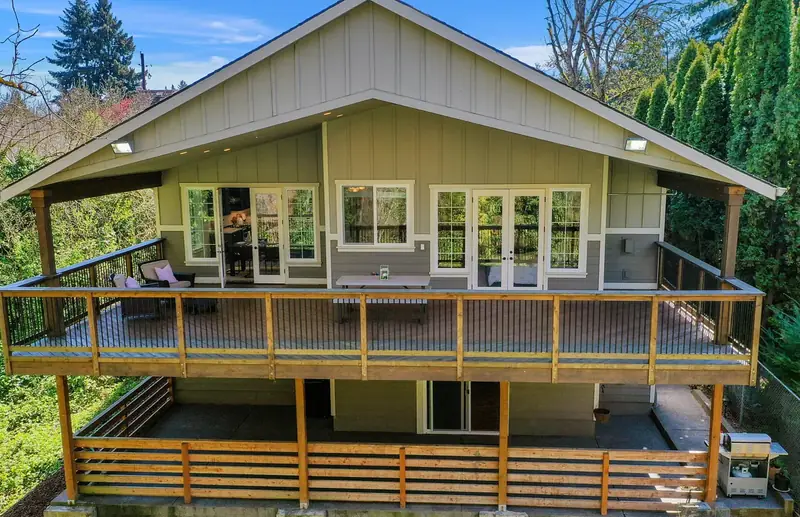
A standalone building in the rear or side yard. The most expensive per square foot and the most valuable — real privacy, its own address, and the strongest rental and resale story.
Best when you need
Budget for the utility trench to the back of the lot and for stormwater if the new roof and path push you over the impervious threshold.
Not sure which your parcel allows? Read the ADU permit process, step by step, or compare it against a home addition if the goal is more room rather than a second unit.
Serden Group builds additions on both sides of the Columbia — bump-outs on Clark County's newer subdivisions, primary suites on Camas hillside lots, and second stories on Portland's older bungalows. Setbacks, lot coverage, stormwater and design review differ in every one of these jurisdictions, and we have permitted work through all of them.


Request your free ADU feasibility consultation
Please select an option to continue.
Questions? Call (360) 836-7775
Blog posts will appear here.
Full project gallery will appear here.

Save up to
on your remodel when you call today
Call Now — (360) 836-7775Terms & restrictions apply | Offer valid for projects over $10,000
