Project Case Study

Luxury Spa-Inspired Primary Bathroom Remodel

NE Hazel Dell — Vancouver, WA

This primary bathroom was already a generous size. It just never felt that way. A built-in jetted tub the homeowners had stopped using consumed the middle of the room, the shower was too small to be comfortable in, and a single-sink vanity meant two people took turns every morning. We gutted it and rebuilt it as an actual spa — a steam shower with a bench, a freestanding soaking tub tucked into the window corner, a heated porcelain floor, and a 72-inch double vanity — without moving a single exterior wall.
Location
NE Hazel Dell
Vancouver, WA
Scope
Complete primary
bathroom remodel
Timeline
6 weeks
start to walkthrough
Investment
$60,000–$70,000
all-in
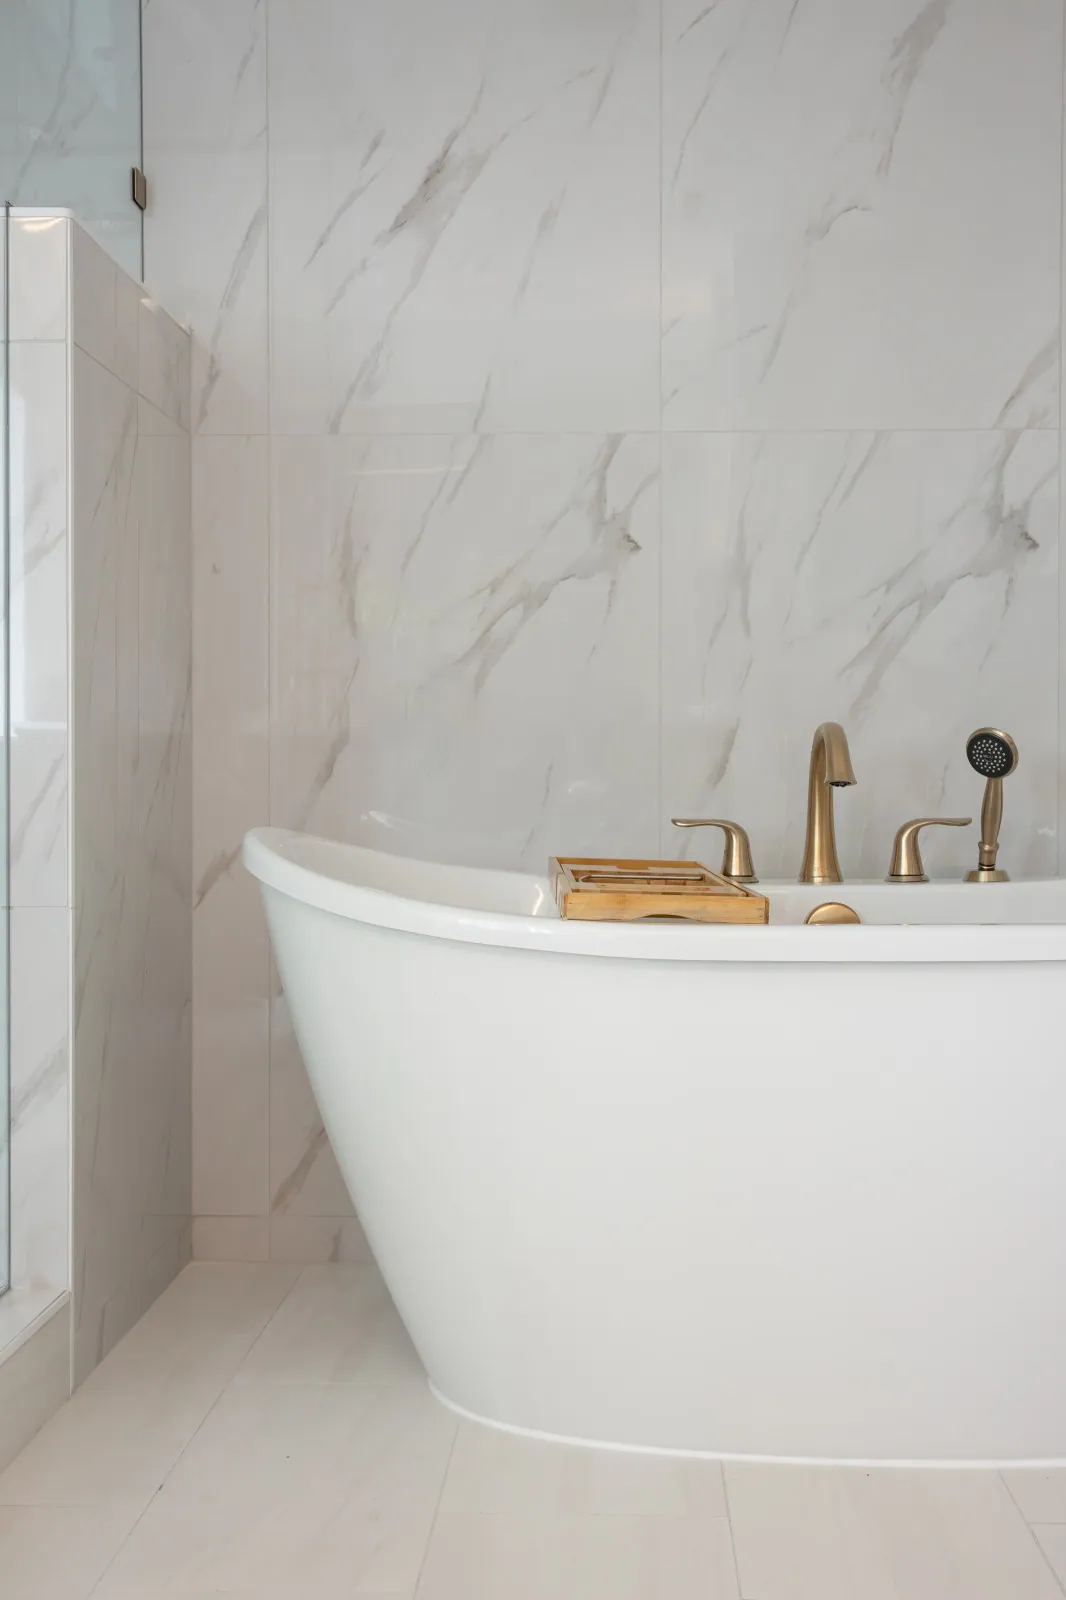
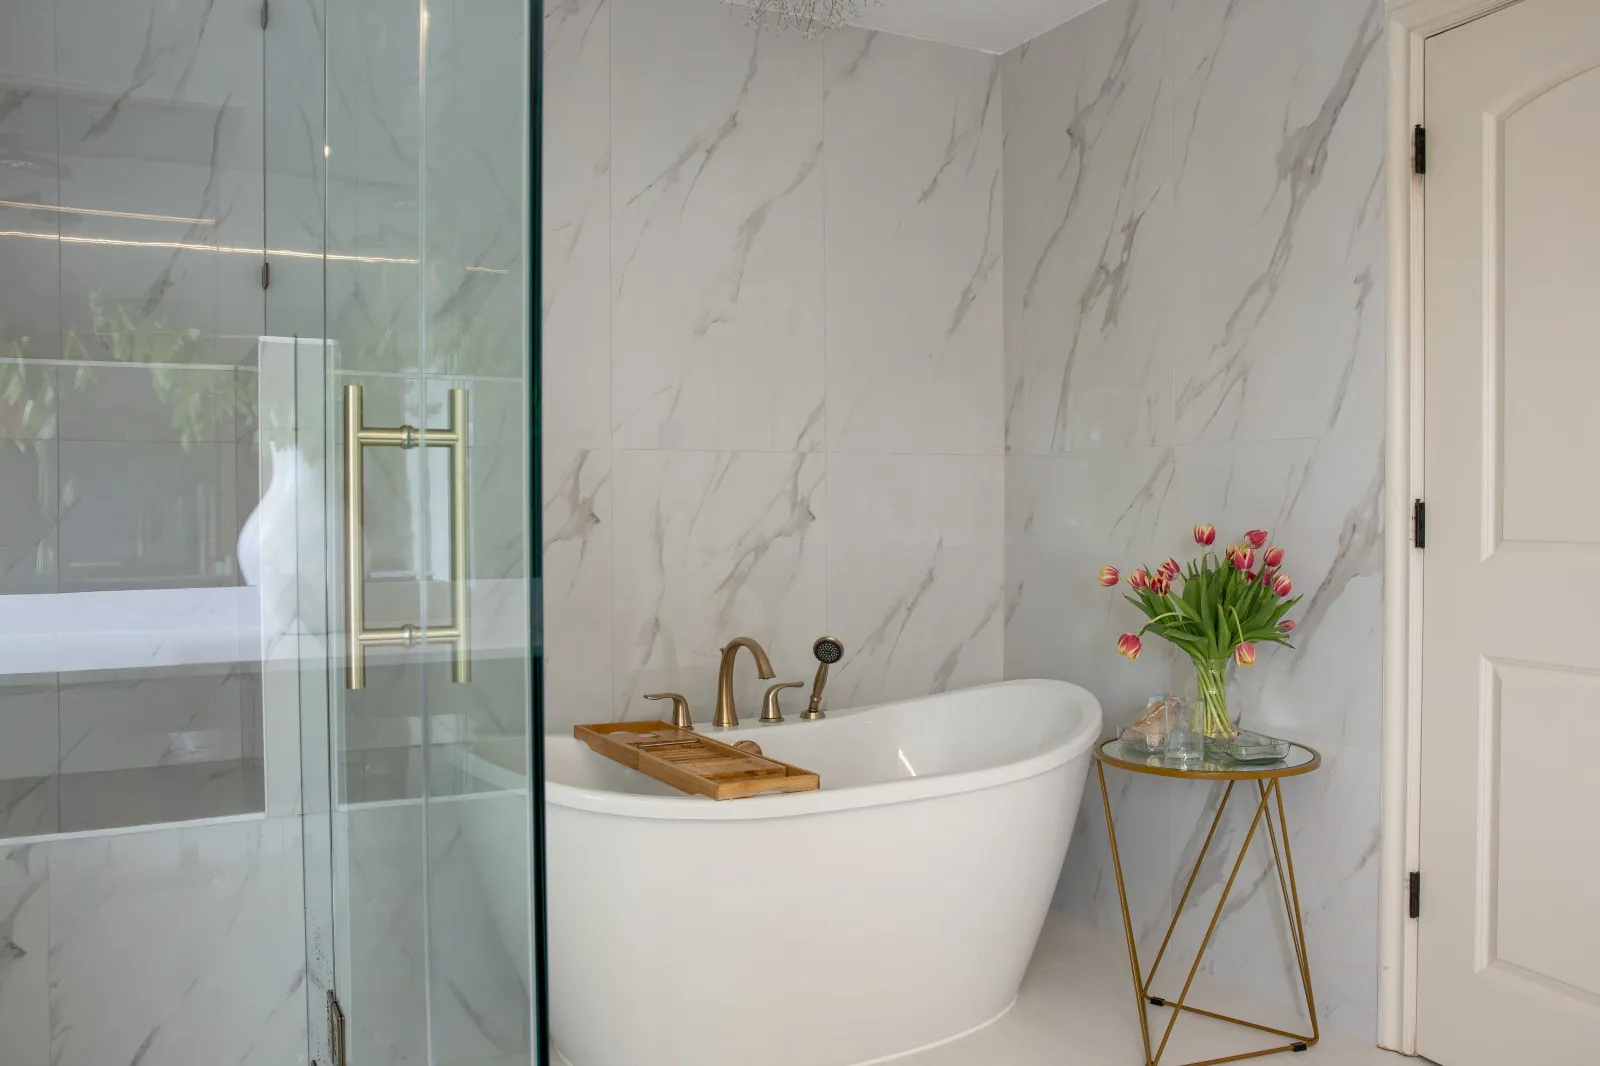
Freestanding soaking tub against marble-look porcelain with the frameless glass steam shower alongside in a Vancouver, WA primary bathroom
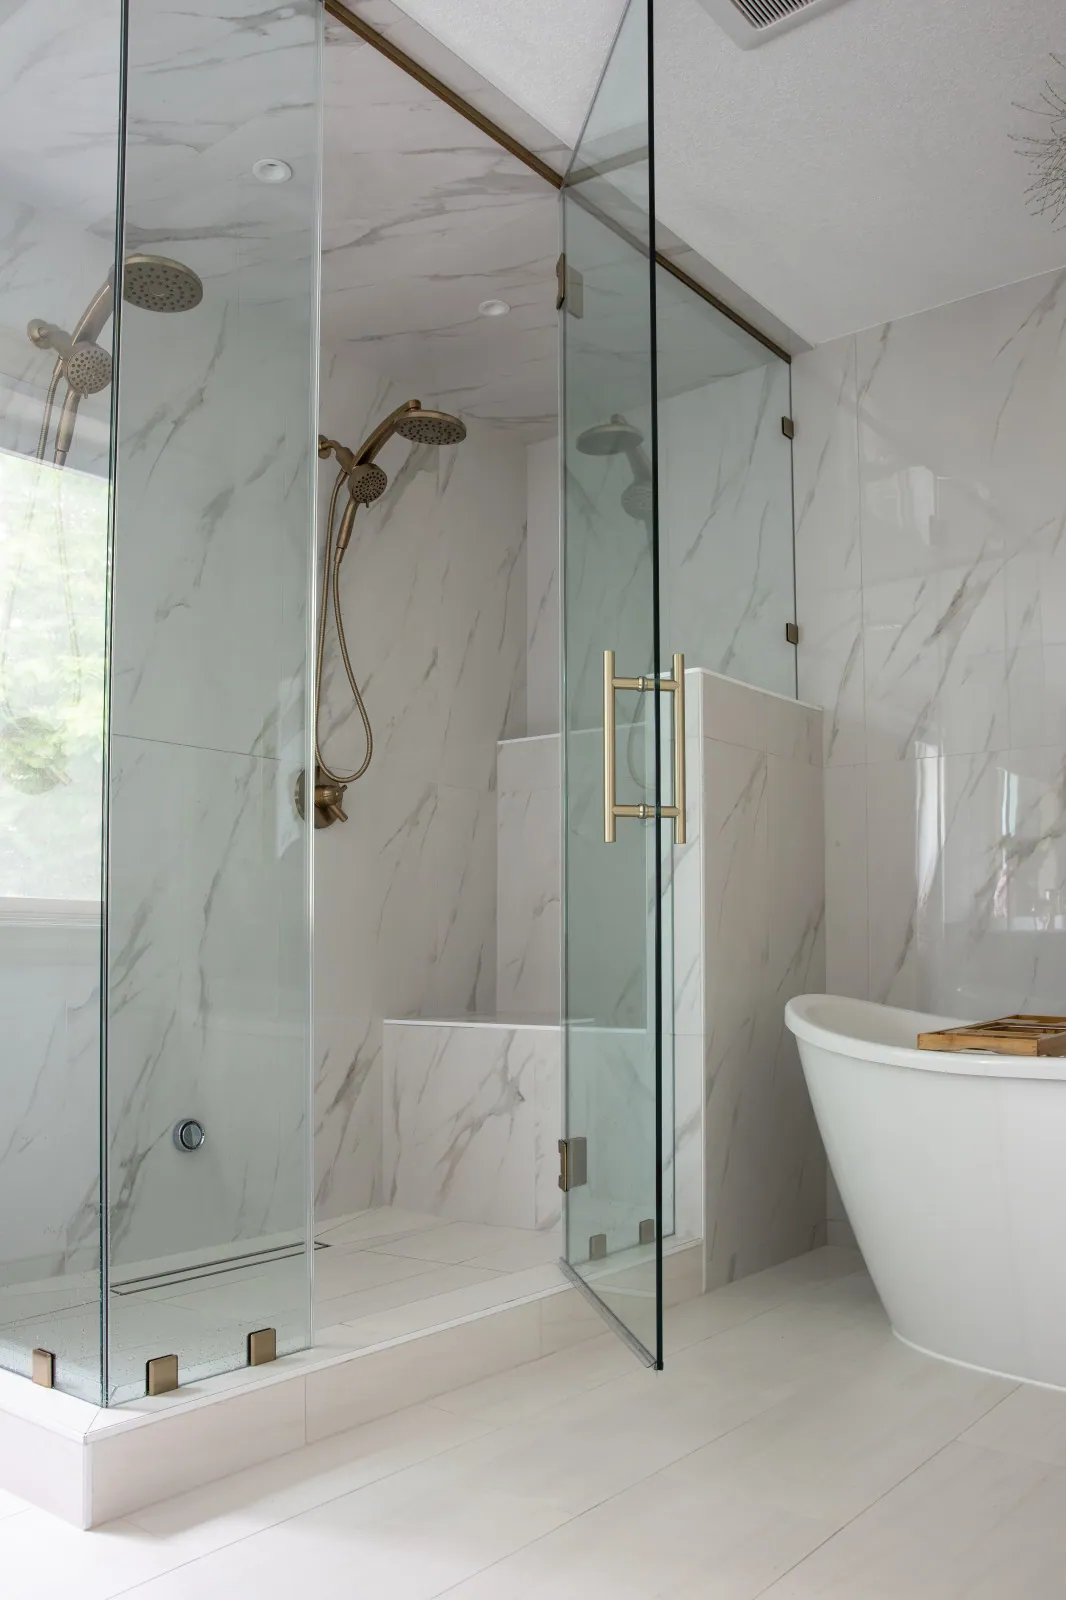
The finished room: a steam shower behind frameless glass on the left, and the freestanding tub set into the corner the old built-in tub used to block.
The Starting Point

What wasn’t working

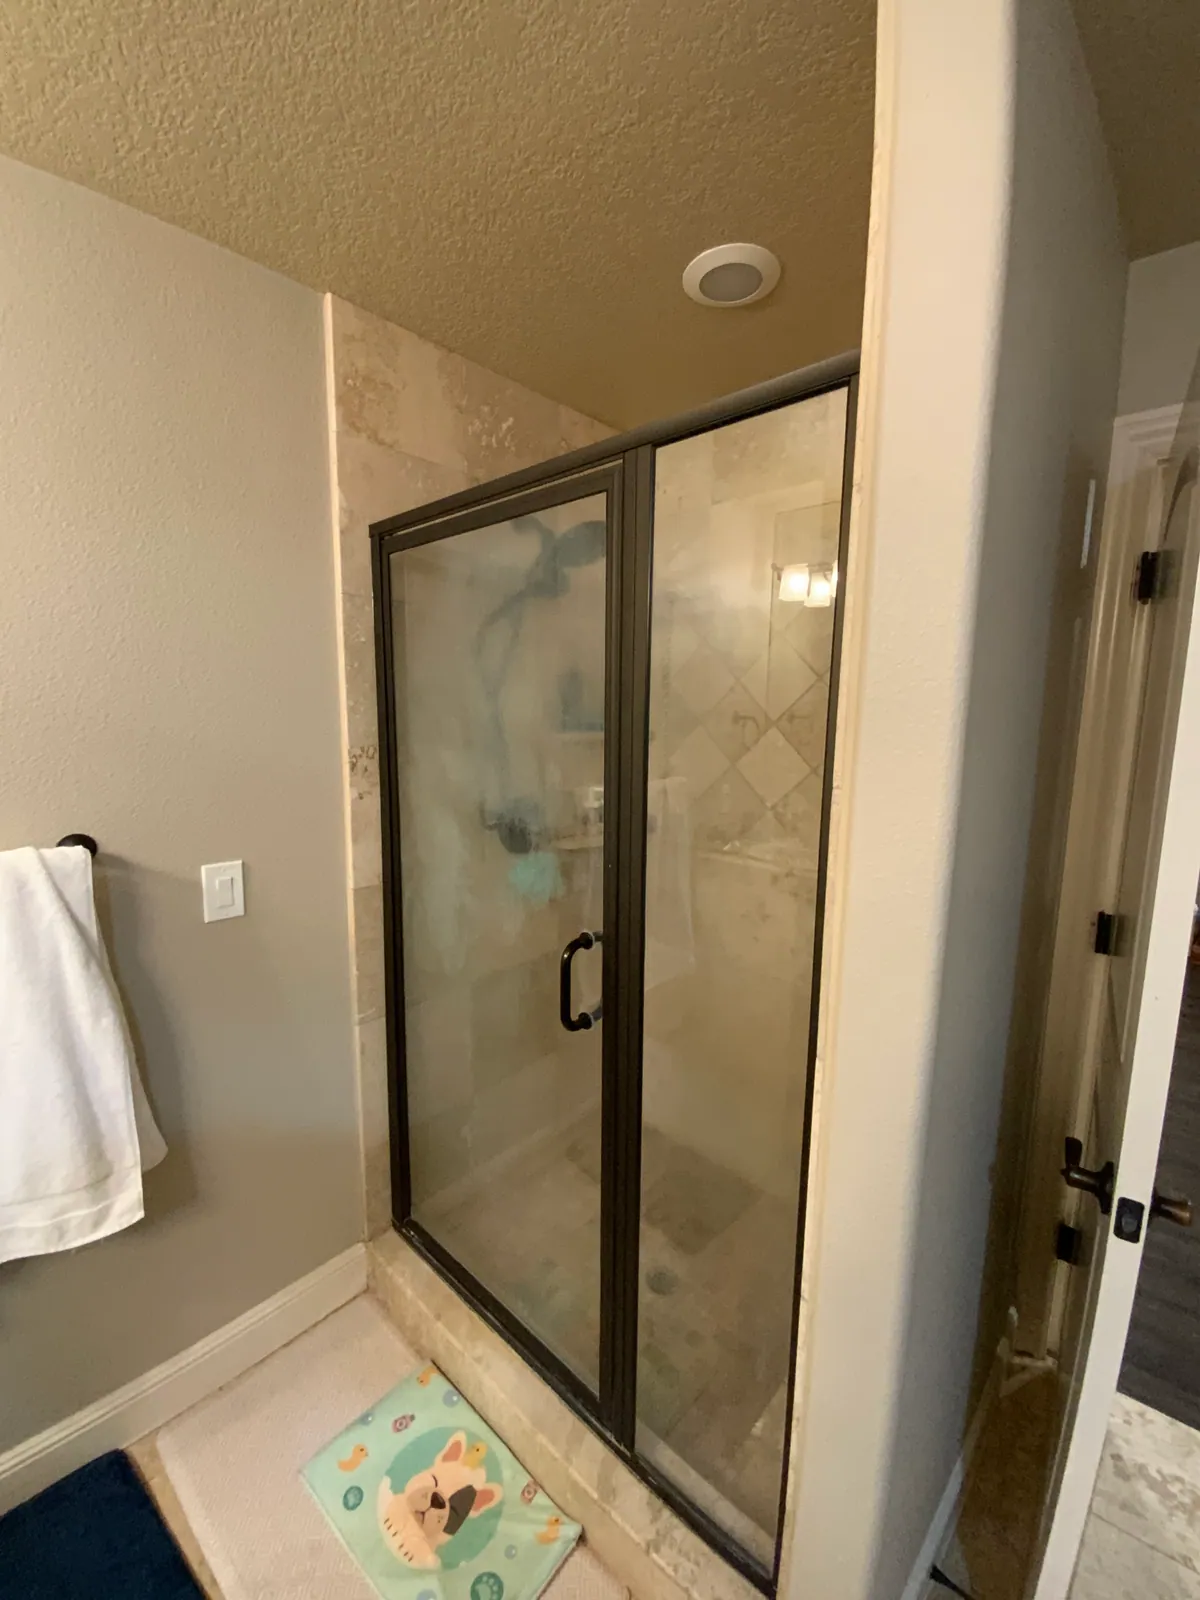
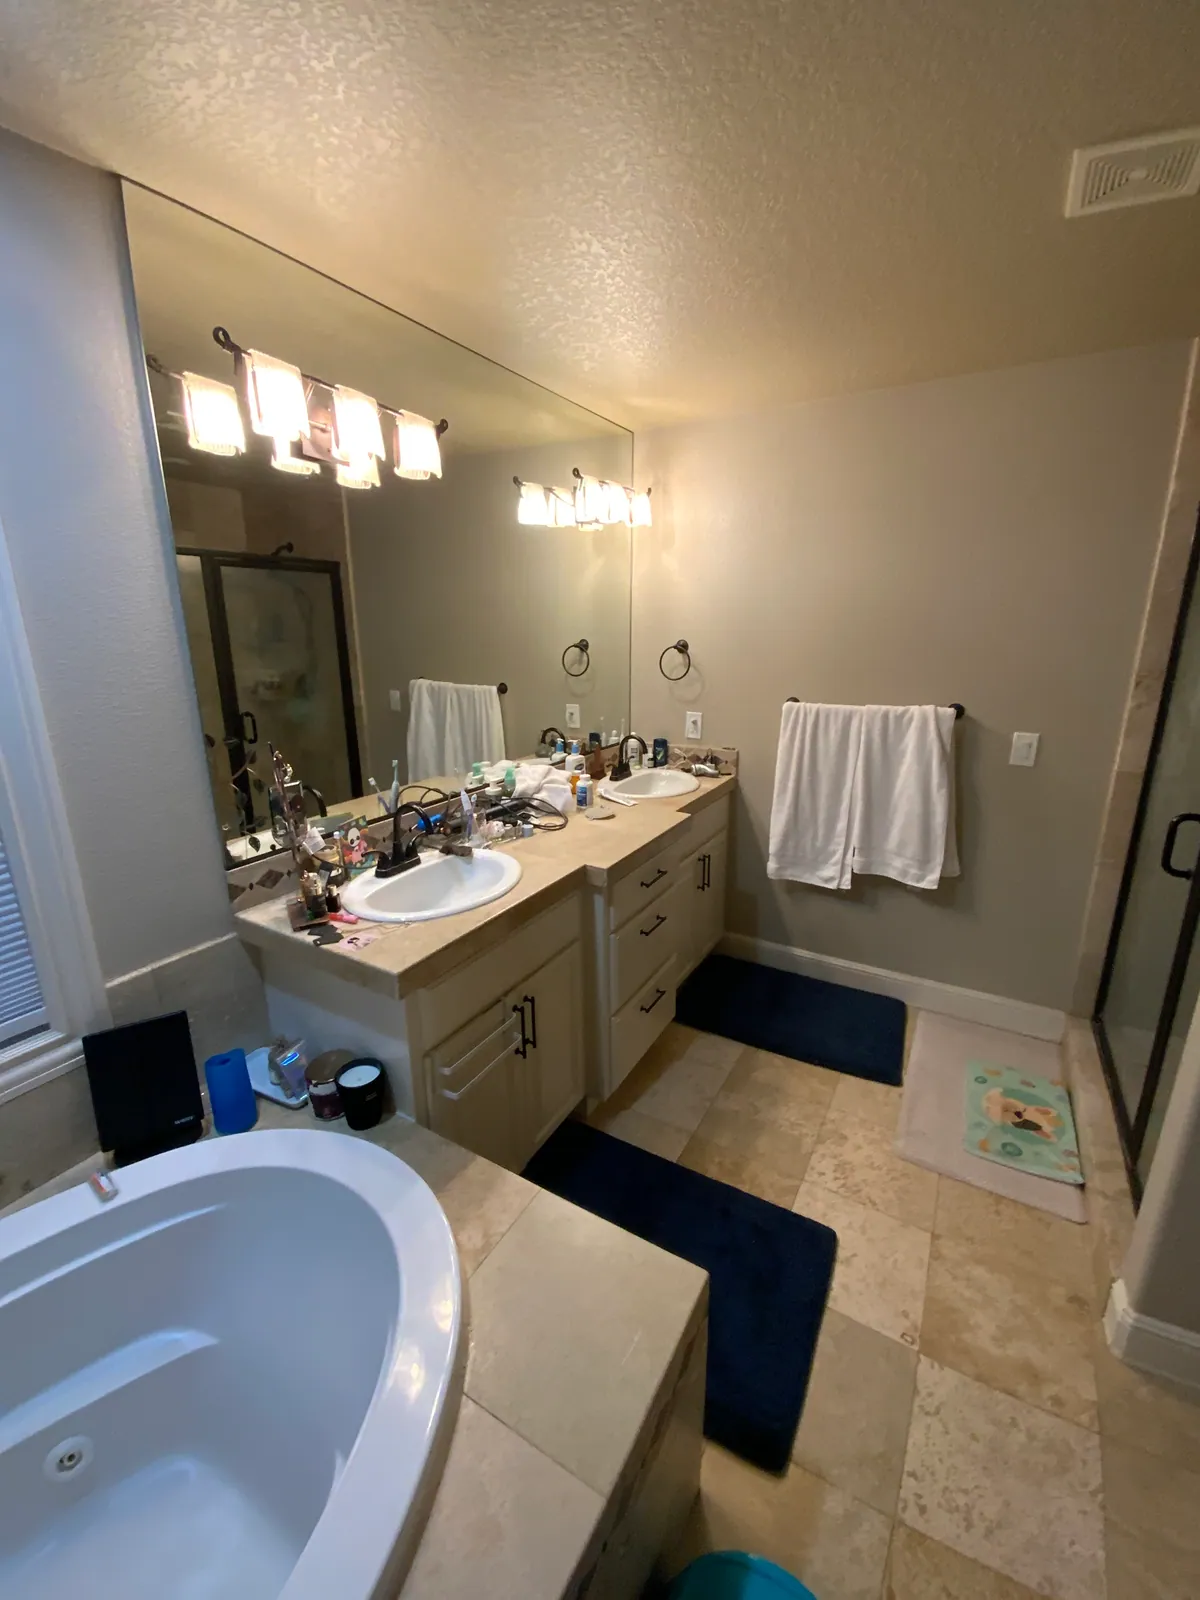
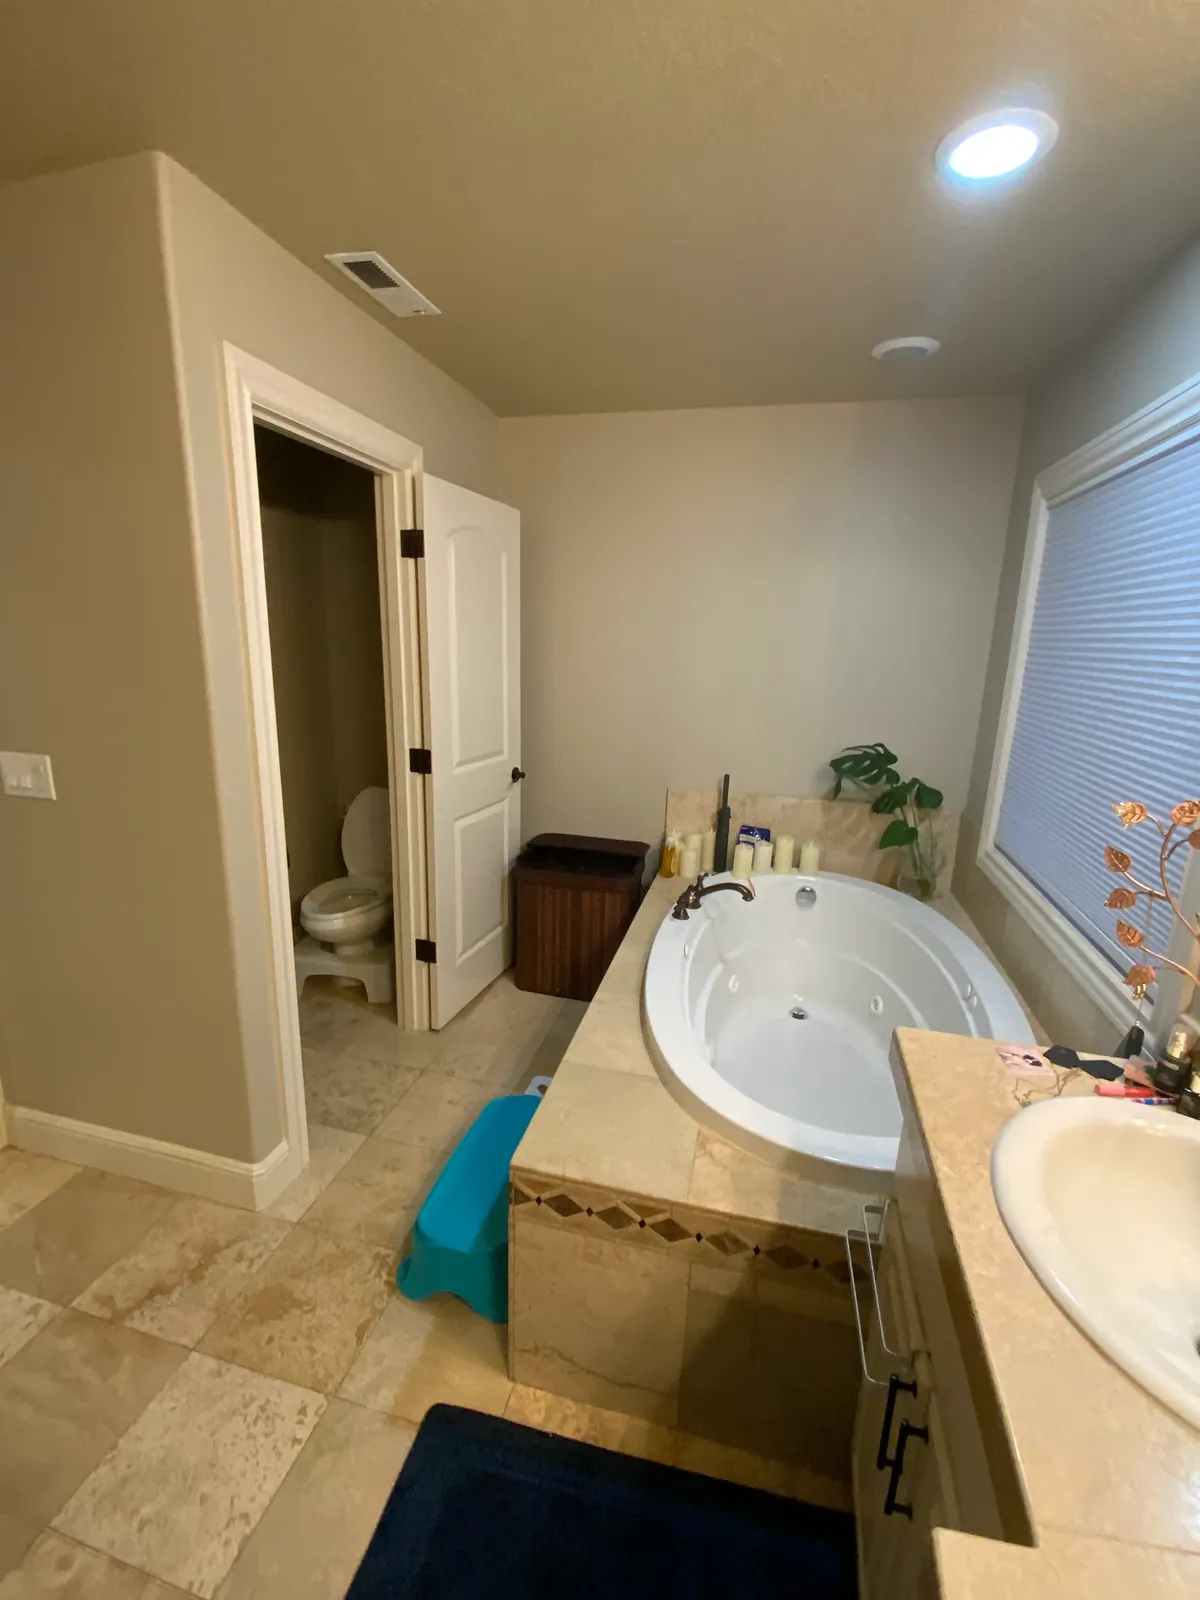
The homeowners came to us after getting several bids. Their brief was short: the bathroom was dated, cluttered and closed off, and they wanted it to feel like somewhere they’d actually want to spend time. The problem was not square footage — it was how the square footage had been spent.

A large built-in jetted tub sat on a tiled deck in the middle of the room. It was the single biggest object in the bathroom, it was the most dated thing in it, and by the homeowners’ own account nobody had used it in years. Everything else had been squeezed in around it: a shower barely wide enough to turn around in, a small single-sink vanity, and a walkway that pinched between fixtures instead of opening up.
Design & Construction Solution

Reallocating the room, not enlarging it

We did not move an exterior wall or add a square foot. The whole design rests on one decision: take out the built-in jetted tub and its deck, then spend the reclaimed floor area on the two things the homeowners actually wanted — a shower big enough to sit down in, and a tub worth looking at.

Removing the tub deck freed enough width to push the shower out into a full steam enclosure with a built-in bench, a linear drain and a low-profile curb. The freestanding tub then moved into the window corner, where it reads as a feature rather than an obstruction and gets natural light. The vanity wall absorbed the remaining width, which is what made a 72-inch double vanity possible where a single sink used to be. What was left over became the thing the room had never had: clear, open floor in the middle.

Finishes were kept deliberately calm so the room feels larger than its dimensions. Large-format marble-look porcelain runs floor to ceiling with the veining aligned across the sheets, which removes most of the grout lines the eye would otherwise read as clutter. Against that, the navy shaker vanity and brushed gold fixtures give the room its one confident note of contrast.

01

Remove the jetted tub, reclaim the footprint

The built-in tub and its tile deck came out in week one. That single demolition move released the floor area that funded every other decision in the room, at no cost in overall square footage.

02

Build a real steam shower, not a shower with steam added

The enclosure was designed for steam from the start: fully waterproofed, glass to the ceiling, a tiled ceiling pitched so condensation runs off instead of dripping, a built-in bench, and a Kohler Invigoration Series generator sized to the enclosure volume. Dual heads mean it works as an everyday shower too.

03

Put the tub in the window corner

A freestanding soaking tub with a deck-mounted filler and handshower replaced the built-in unit. Set against full-height porcelain in the corner, it takes up a fraction of the floor the old tub did and finally gives the room a focal point.

04

Double the vanity and warm the floor

A 72-inch navy shaker vanity with two undermount sinks, a quartz top and drawer storage replaced the single-sink cabinet. Underneath the whole room, a Schluter DITRA-HEAT electric warming system on its own thermostat means the tile is never cold underfoot.

Scope of Work

Everything that changed

This was a complete gut to the studs and subfloor. Our in-house crew handled design, demolition, waterproofing, tile and finish carpentry, with licensed, vetted trade partners on the plumbing and electrical scopes — the steam generator feed and the heated-floor circuit in particular. One Serden Group project manager ran the schedule and the inspections from the first walkthrough to the final punch list.
  • Full demolition to studs and subfloor
  • Removal of built-in jetted tub and tile deck
  • Layout redesign within the existing footprint
  • Rough plumbing relocation for tub, shower and double vanity
  • New electrical, including a dedicated heated-floor circuit
  • Steam generator install, feed and vapour-sealed enclosure
  • Shower pan, linear drain and full waterproofing
  • Schluter DITRA-HEAT floor warming under new tile
  • Large-format porcelain floor and full-height wall tile
  • Built-in shower bench and recessed niche storage
  • Custom-templated frameless glass enclosure and door
  • 72-inch double vanity, quartz top and undermount sinks
  • Freestanding tub with deck-mounted filler and handshower
  • Mirrors, sconce and recessed lighting, and new ventilation
  • Paint, trim, comfort-height toilet and final punch list
  • Permits and inspections handled end to end
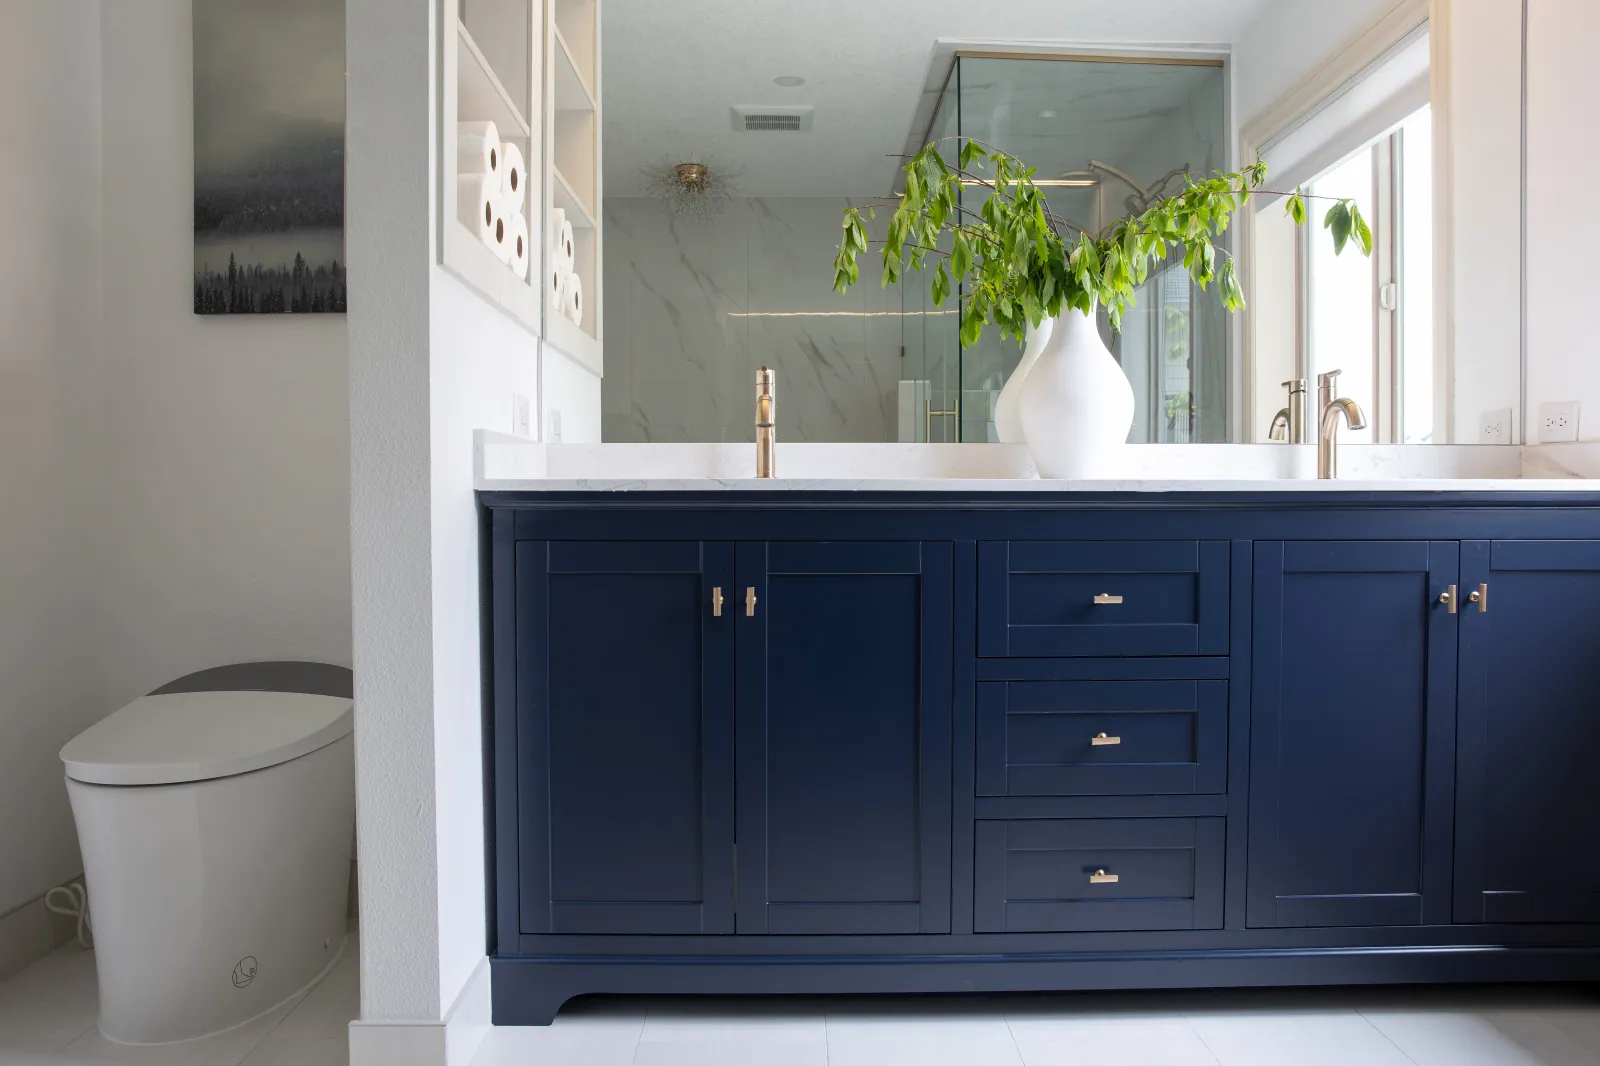
The finished 72-inch navy shaker double vanity with quartz counter, brushed gold faucets and recessed niche storage
Materials & Products Installed

What went into the room

Specification matters more in a bathroom than almost anywhere else in a house, because everything in it has to survive daily water and, in this case, daily steam. These are the products this bathroom was built from.

Steam
Kohler Invigoration™ Series steam generator, sized to the enclosure volume and tile surface, with in-shower control. Paired with a vapour-sealed, fully tiled enclosure and glass carried to the ceiling so the steam stays where it belongs.
Tile
Floor & Decor large-format marble-look porcelain, used on the floor, the full-height shower walls, the shower ceiling and the tub surround. Veining was laid out to run continuously across the sheets rather than restart at each tile.
Heated floor
Schluter®-DITRA-HEAT electric floor warming, set into an uncoupling membrane beneath the porcelain, on a dedicated GFCI-protected circuit with a programmable thermostat. The membrane also protects the tile and grout from movement cracking.
Shower glass
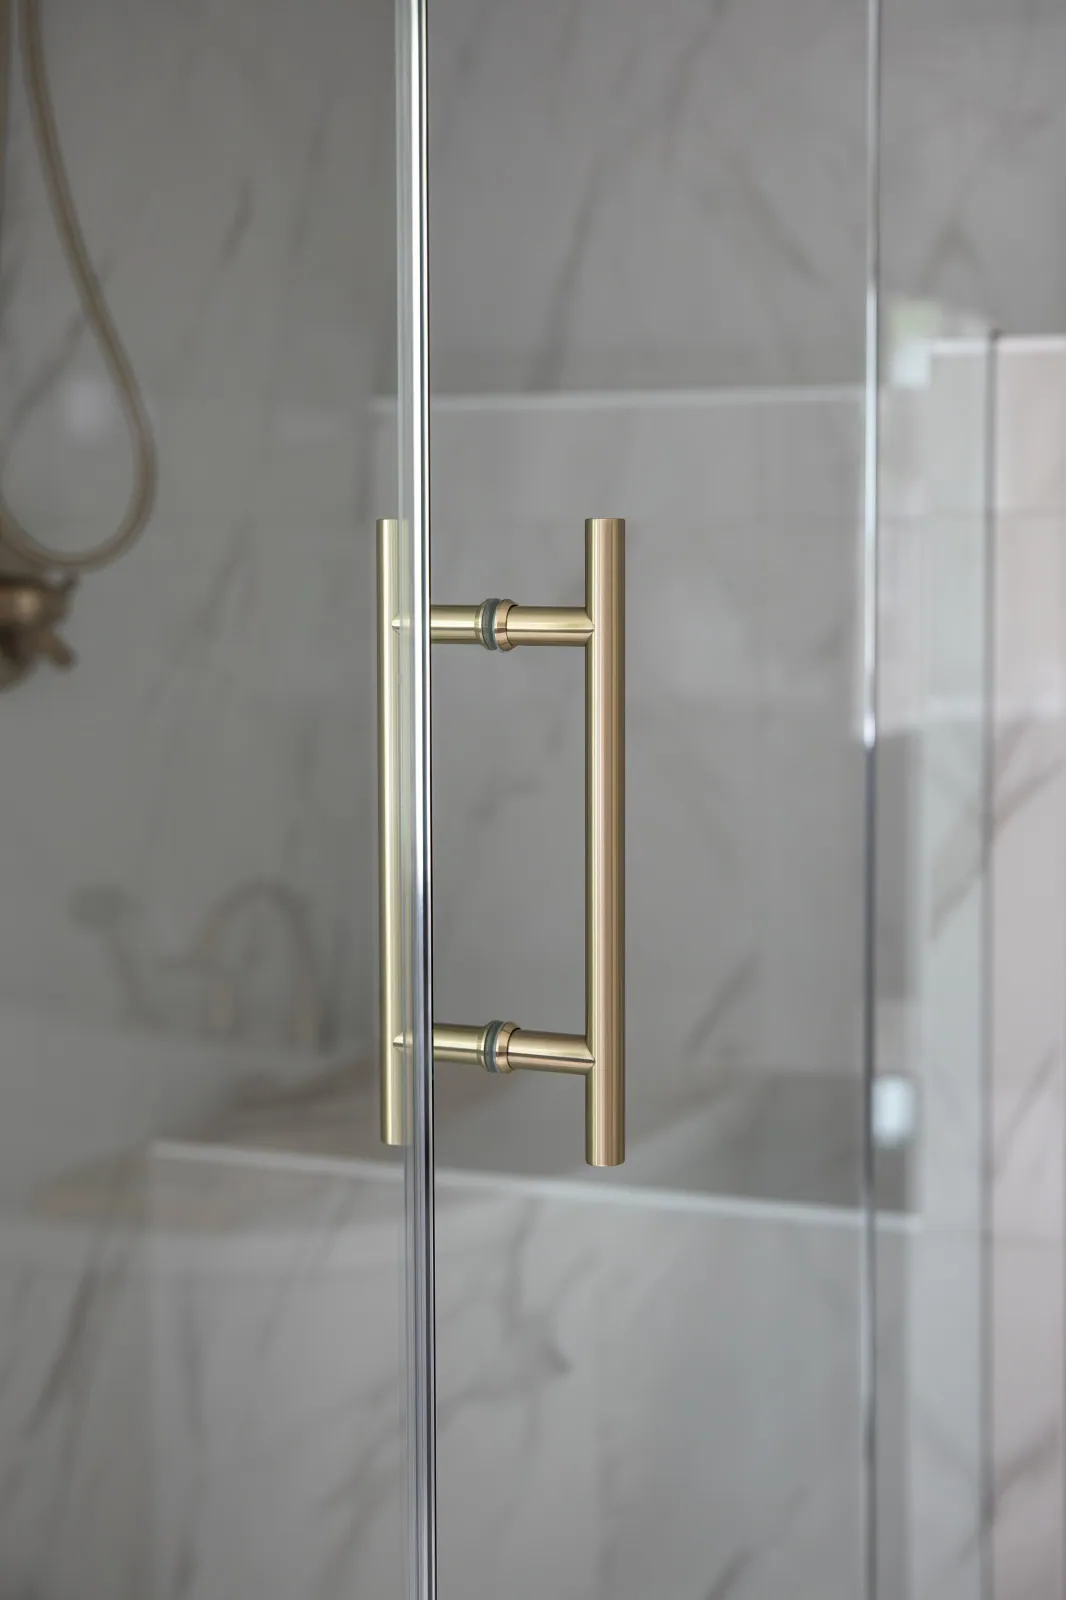
Frameless glass shower door and enclosure, custom templated to the finished tile after setting, with brushed gold ladder pull and hardware. Full-height panels keep the enclosure steam-tight.
Fixtures & faucets
Delta and Kohler throughout in a brushed gold / champagne bronze finish — single-hole vanity faucets, shower valve, rain head and handshower, and the deck-mounted tub filler with handshower.
Tub
Freestanding soaking tub with a deck-mounted tub filler and handshower, set into the window corner against full-height porcelain.
Vanity & counter
72-inch double vanity in a navy shaker door style with a furniture-style base, quartz counter, two undermount sinks and brushed gold pulls, plus recessed niche shelving alongside.
Shower detail
Linear drain, low-profile curb, a full-width built-in bench and a recessed shampoo niche — all tiled in the same porcelain so the enclosure reads as one surface.
Lighting & ventilation
Recessed ceiling lighting, sconce lighting at the vanity mirrors, a decorative fixture over the tub alcove, and upgraded ventilation sized for a steam bathroom.
Project Duration

Six weeks, week by week

Six weeks from demolition to final walkthrough, with permits pulled before start. The sequence below is roughly how any steam-and-heated-floor bathroom has to run — the order is dictated by inspections and by cure times, not by preference.

Week 1

Demolition and rough-in

Protect the route in, gut to studs and subfloor, remove the built-in jetted tub and its deck. Rough plumbing relocated for the new tub, shower and double vanity; rough electrical run, including the dedicated heated-floor circuit and the steam generator feed.

Week 2

Inspections, waterproofing and the steam enclosure

Rough plumbing and electrical inspections signed off, then the shower pan, linear drain and full waterproofing go in. The steam enclosure is framed and vapour-sealed and the ceiling pitched so condensation runs off rather than dripping.

Week 3

Heated floor and floor tile

Schluter DITRA-HEAT membrane and heating cable laid across the whole floor, tested, then the large-format porcelain set over it. Layout is dry-fitted first so the veining runs the way it was drawn.

Week 4

Wall tile, bench and niches

Full-height wall tile through the shower and tub surround, the built-in bench and recessed niches tiled in, shower ceiling tiled. Grout, seal, and cure.

Week 5

Vanity, fixtures and glass templating

Double vanity and quartz top set, sinks and faucets plumbed, shower valve, rain head and handshower trimmed out, steam generator commissioned and tested. The frameless glass is templated to the finished tile — which is why it can only happen now.

Week 6

Glass install, paint and walkthrough

Frameless enclosure and door installed, mirrors, lighting and ventilation finished, toilet set, paint and trim completed. Final inspection, punch list, a walkthrough of the steam and thermostat controls, and handover.

“Working w David has been 10/10! I did my research and got several bids for our master bath — they had competitive pricing and were able to execute my vision better than what I had even imagined!! I had a massive ugly dated jetted tub that took up way too much space and the overall old bathroom was just, not it. David & his AMAZING guys went above and beyond to make sure my dream bathroom was what I wanted. He also did my kids bathroom — and they are so happy with it! Such a nice guy. Def hire them to get your next project done!!”

Margaret C.

Google review — Vancouver, WA

Common Questions

About a project like this

This NE Hazel Dell primary bathroom landed in the $60,000–$70,000 range. That figure covers a full gut, a steam shower with a Kohler Invigoration Series generator, an electric heated floor, a freestanding tub, a 72-inch double vanity and all new tile, glass, lighting and fixtures. Bathroom remodels in the Vancouver area more broadly run from about $15,000 for a straightforward guest bath to $60,000+ for a spa-level primary suite like this one. Steam, heated floors and frameless glass are the three line items that move a bathroom into the upper range.
This project ran six weeks from demolition to final walkthrough. Week one was demolition and rough plumbing and electrical relocation, week two was inspections and the shower pan, waterproofing and steam enclosure, weeks three and four were tile setting over the heated floor system and full-height wall tile, week five was the vanity, glass templating and fixture installation, and week six was the frameless glass install, paint, punch list and walkthrough. Most Vancouver primary bathrooms run four to eight weeks; permit review through Clark County can add one to two weeks before work starts.
It is, provided the enclosure is actually built for steam rather than just fitted with a generator. A steam shower needs a fully waterproofed and vapor-sealed enclosure, glass that runs to the ceiling, a tiled ceiling with a slight slope so condensation runs off instead of dripping, and a generator sized to the enclosure volume and tile type. We built this one around a Kohler Invigoration Series generator with a bench so the shower is comfortable to sit in through a full steam cycle. Retrofitting steam into a standard shower after the tile is set is far more expensive than planning for it up front.
Yes. An electric floor warming system like the Schluter DITRA-HEAT setup used here runs on a dedicated GFCI-protected circuit with its own programmable thermostat. The heating cable is set into an uncoupling membrane under the tile, which both warms the floor and protects the tile and grout from cracking as the slab moves. It is planned during the rough electrical stage in week one — adding it later means pulling the finished floor back up.
That was the single biggest change in this bathroom. The original built-in jetted tub and its tile deck consumed a large share of the floor area for a fixture the homeowners had stopped using. Taking it out freed enough room to widen the shower into a full steam enclosure with a bench, set a freestanding tub into the window corner and still open up clear floor space in the middle of the room. The bathroom footprint never changed — only how the space was allocated.
Yes. Any bathroom remodel that relocates plumbing or electrical — which a steam shower, a heated floor and a double vanity all do — requires permits through the City of Vancouver or Clark County depending on the address. Serden Group is a licensed Washington general contractor (L&I # SERDEGL826PD) and Oregon CCB # 239429, and we pull and manage the permits and inspections for you as part of the project.
Our in-house crew handles design, demolition, waterproofing, tile and finish work, and we bring in licensed, vetted trade partners for the specialized plumbing and electrical scopes such as the steam generator and the heated floor circuit. One Serden Group project manager coordinates the whole schedule, so you have a single point of accountability from the first walkthrough to the final punch list.

Want a bathroom like this in your home?

All Rights Reserved © Serden Group 2026 · Privacy Policy · Terms & Conditions

Built by synertech
Get a Free Estimate Call Now