It's — & We're Always Open!
BBB Accredited Business Rated 5/5 by 125+ Customers

Portland & Vancouver Area
Full Home Remodeling

Most Portland & Vancouver homeowners juggle 3–4 contractors to get a full home done. Serden Group is different — one licensed design-build team handles every room, every trade, from the first demo day to the day you walk back in.


1500+
Projects Completed
20+
Years of Excellence
100%
Full Warranty Coverage
As seen on

One project.
One team. Zero handoffs.

When you hire separate contractors for your kitchen, bathroom, and addition, you spend half your time managing them. At Serden Group, one licensed crew designs, permits, and builds every room — cutting weeks off your schedule and thousands off your budget. One call handles everything.
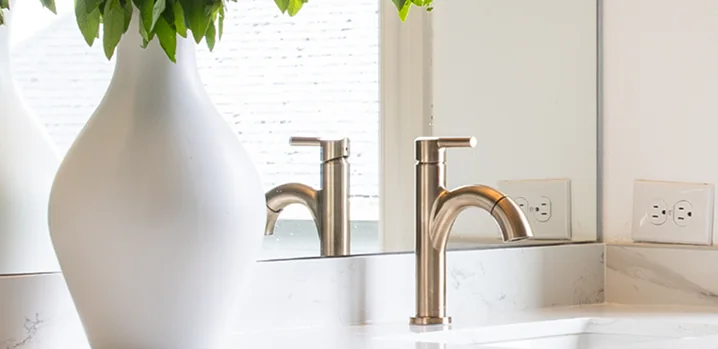
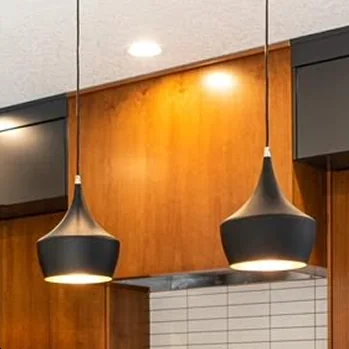
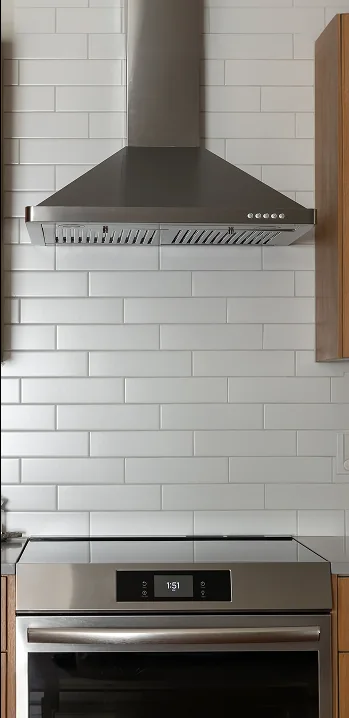
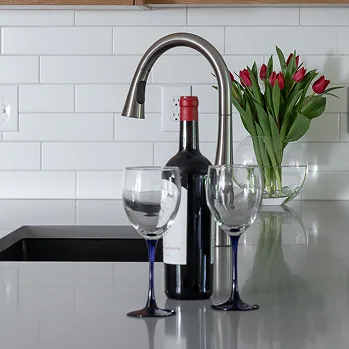
Kitchen faucet and countertop detail Kitchen pendant lighting Marble countertop detail Quartzite stone slab Range hood and subway tile backsplash Brass cabinet hardware Kitchen counter styling detail Kitchen island with seating

Every Trade. Every Room. In-House.

Kitchens. Bathrooms. Additions. Flooring. Painting. Framing. Electrical. Plumbing. All handled by our own licensed crew — no scheduling gaps between phases. Taking the outside on at the same time? Pair it with exterior remodeling.
Full home renovation

Full Home
Renovation

Interior & exterior updates, layout modifications, flooring & finishes, whole-home transformations.
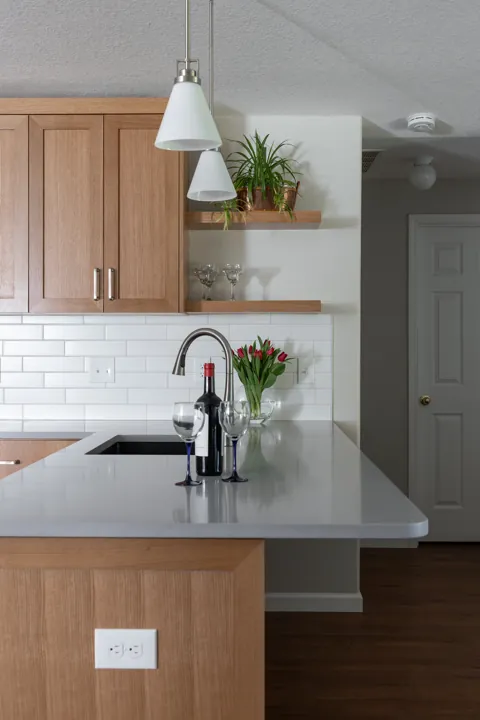
Kitchen and bathroom remodeling

Kitchen & Bathroom
Remodeling

Custom layouts, cabinets & vanities, tile & countertops, fixtures & finishes.
Home additions

Home
Additions

Room additions, expanded living spaces, garage conversions, seamless integration.
Construction and finishing

Construction &
Finishing

Framing & drywall, electrical & plumbing, painting & trim work, final detailing.

Everything your home needs —
handled by one crew

No hand-offs between trades. Here's every room and system Serden Group manages in-house on a full home remodel.

Kitchen Remodeling

Custom layouts, cabinets, countertops, tile & backsplash, appliance integration.

Bathroom Remodeling

Vanities, tile showers & floors, plumbing fixtures, lighting & ventilation.

Flooring & Trim

Hardwood, LVP & tile throughout, baseboards, crown molding, interior doors & casing.

Home Additions

Room additions, ADUs, garage conversions, structural tie-ins & foundation work. See our home additions service.

Framing & Drywall

Wall removal & additions, structural changes, finish drywall, texturing & ceiling work.

Electrical & Plumbing

Panel upgrades, rewiring, new rough-ins, plumbing relocations & fixture installs.

Built-ins & Storage

Custom cabinetry, shelving systems, closet build-outs, staircases & railings.

Painting & Lighting

Interior painting, accent walls, millwork finishes, recessed & accent lighting.

How a full home remodel works —
from first walkthrough to move-back-in day.

How It Works
1
Consult

We walk your entire home room by room and build a realistic scope and budget. No guesswork — you get exact numbers before you commit to anything.
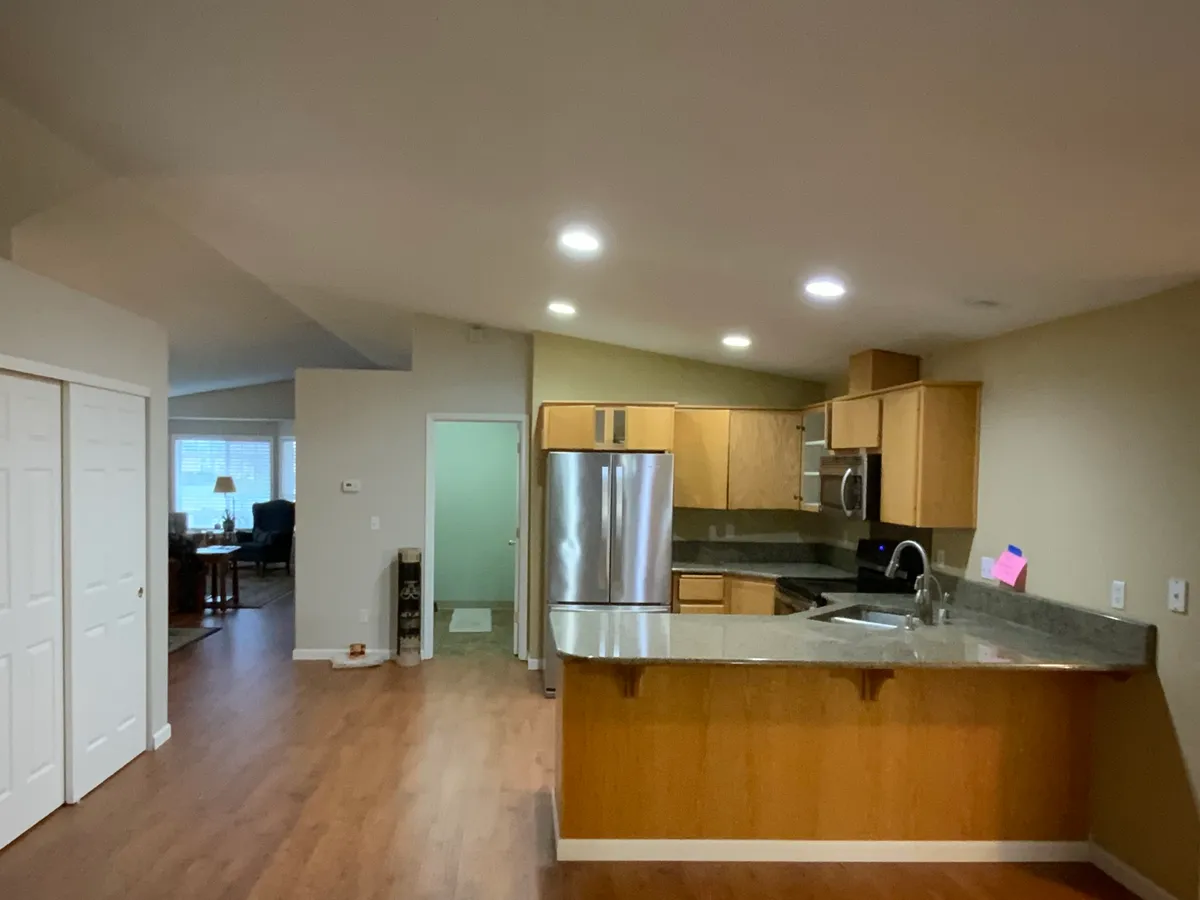
Kitchen and living area before the remodel
2
Design

We create a full renovation plan covering every room: layouts, materials, finishes, permits, and timeline. You approve everything before we touch a wall.
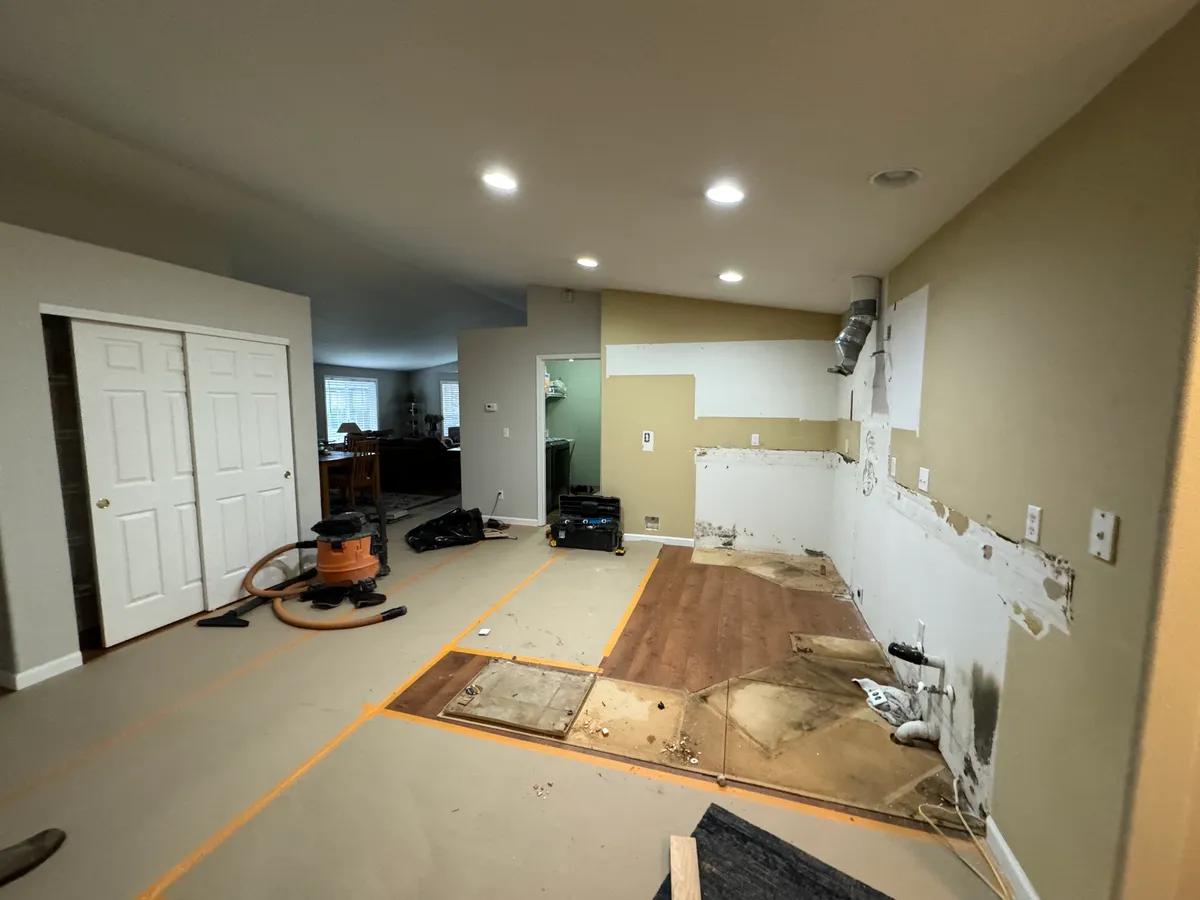
Kitchen stripped down to the studs and subfloor during construction
3
Build

One crew manages every trade — no contractor juggling, no scheduling gaps. You get daily progress updates and one number to call from demo day to final walkthrough.
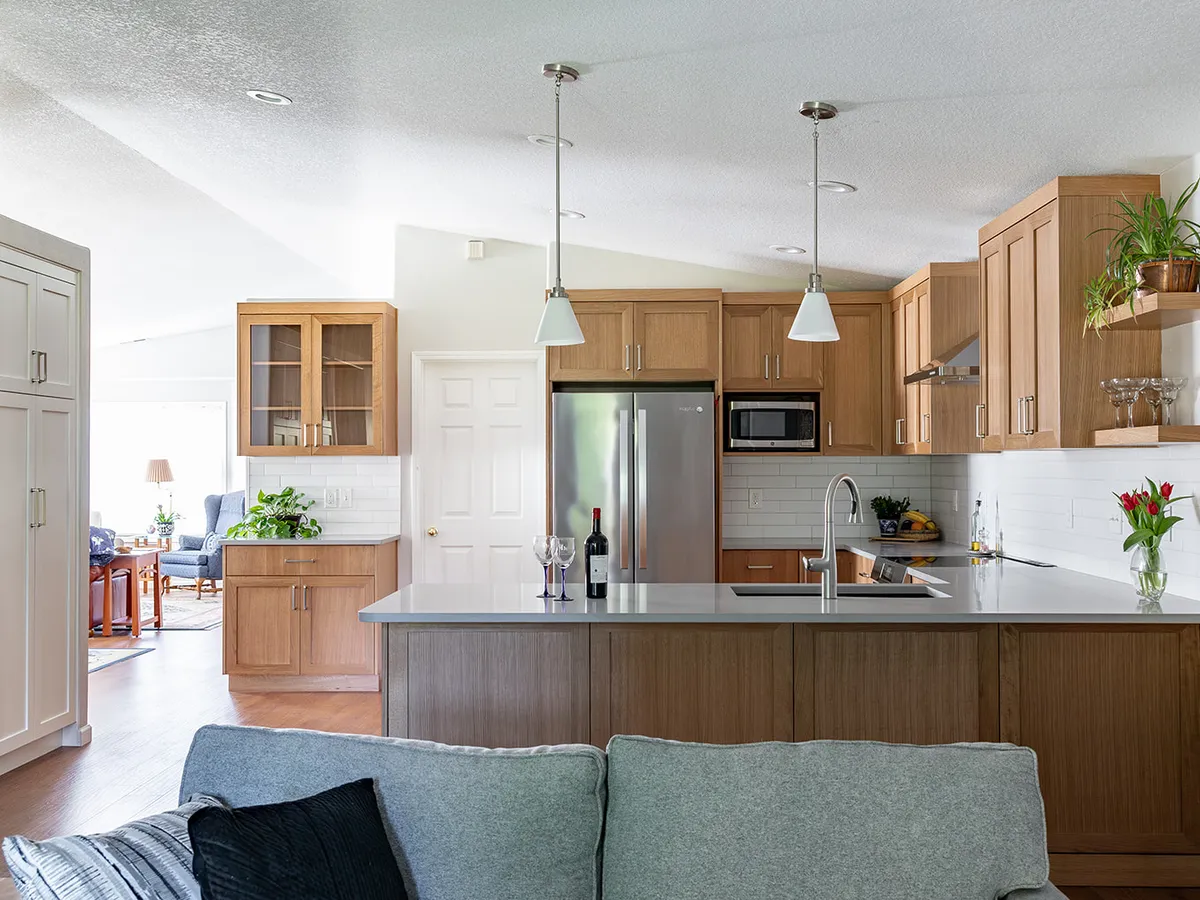
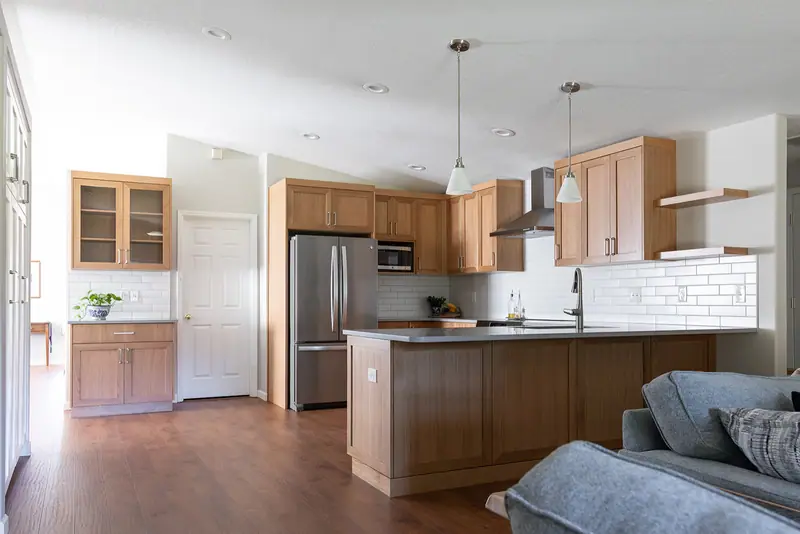
Finished kitchen remodel with wood shaker cabinets and quartz peninsula

With Serden Group, you get expert guidance and a stress-free home remodel — from design to final walkthrough.

20+
Years of Excellence
1500+
Projects Completed
100%
Warranty Coverage
99%
Client Satisfaction
Serden Group consultation with clients reviewing remodeling plans

Recent Home Remodels

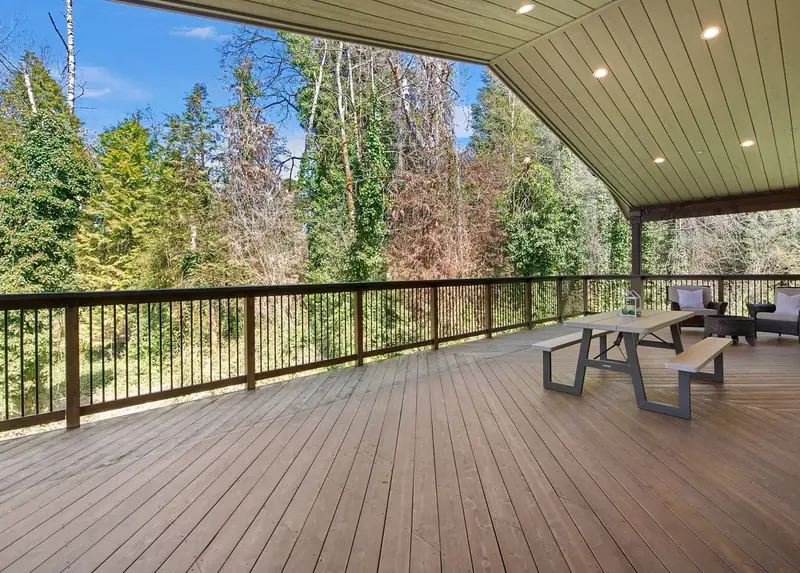
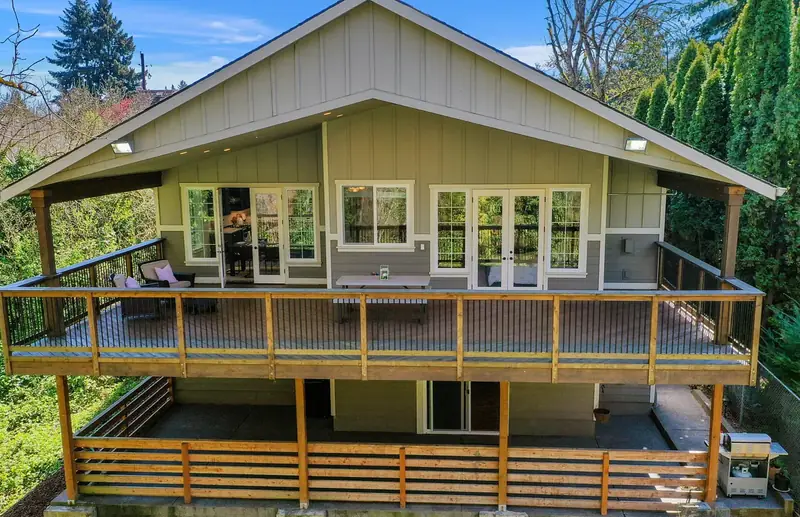
Covered deck looking out over the wooded ravine behind the house — Vancouver, WA
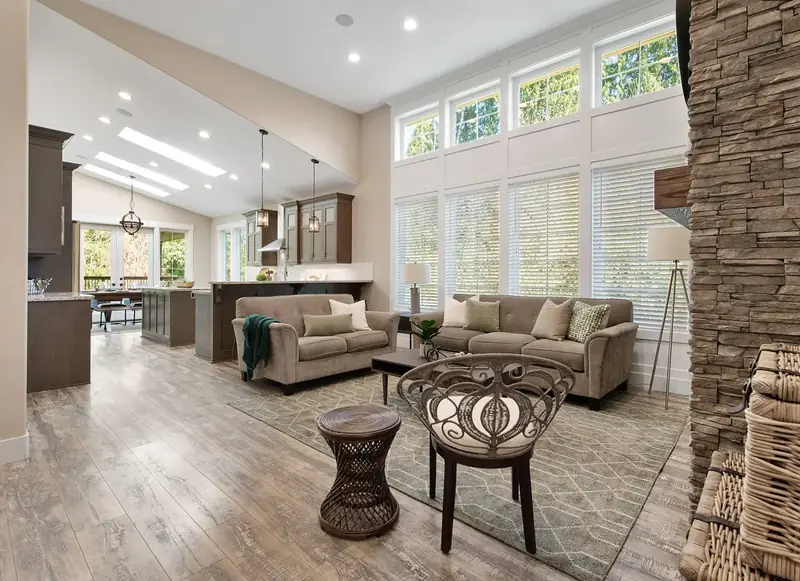
Vaulted living room with a floor-to-ceiling stacked-stone fireplace and a reclaimed wood mantel — Vancouver, WA
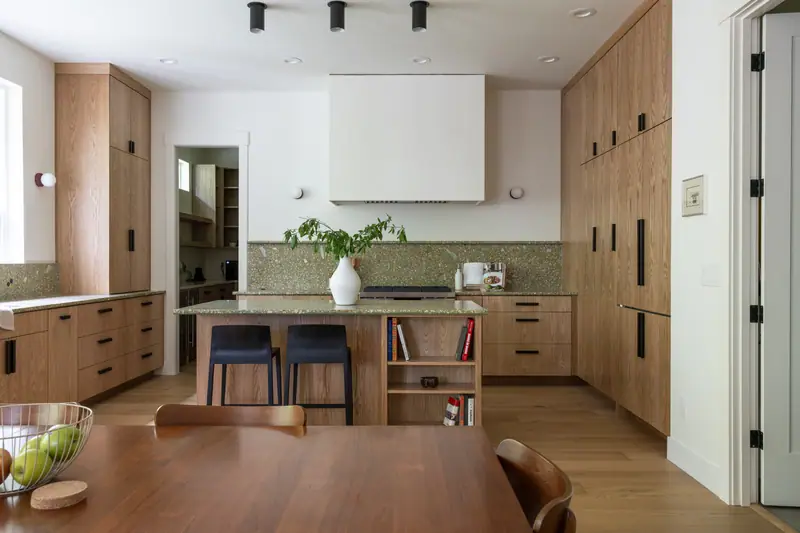
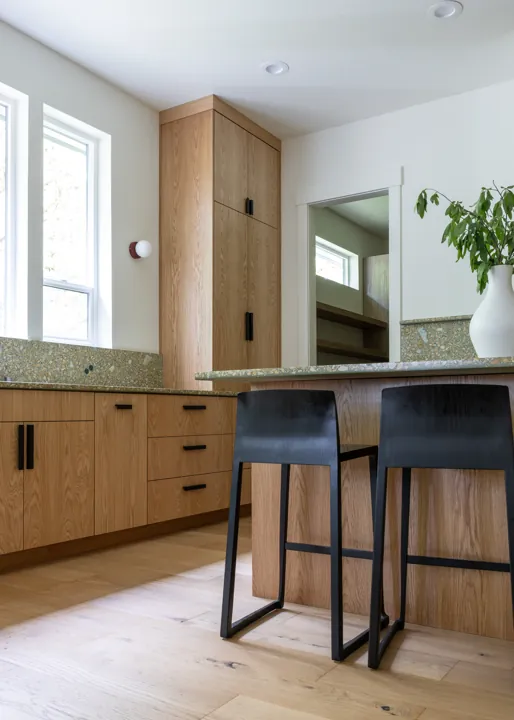
White oak Japandi kitchen with a terrazzo backsplash, open to the dining room — Brush Prairie, WA
Country farmhouse with a full wraparound porch and gabled dormer lit at dusk — Battle Ground, WA
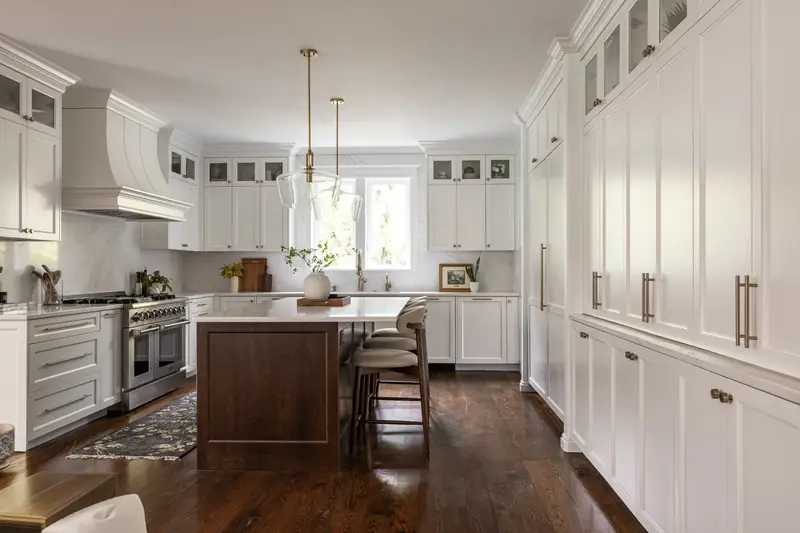
White shaker kitchen remodel with a stained wood island, brass pendant lights and floor-to-ceiling pantry cabinetry — Felida, Vancouver, WA
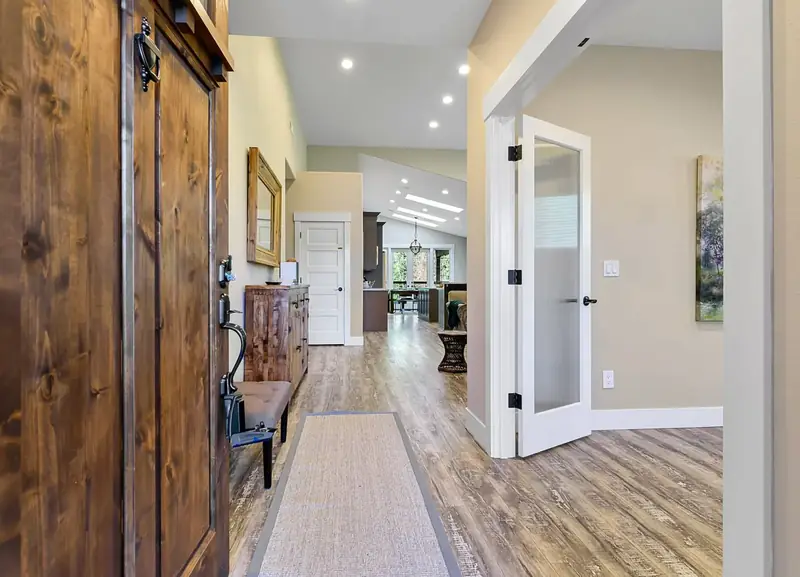
Entry with a knotty alder front door opening onto wide-plank floors and the vaulted great room beyond — Vancouver, WA
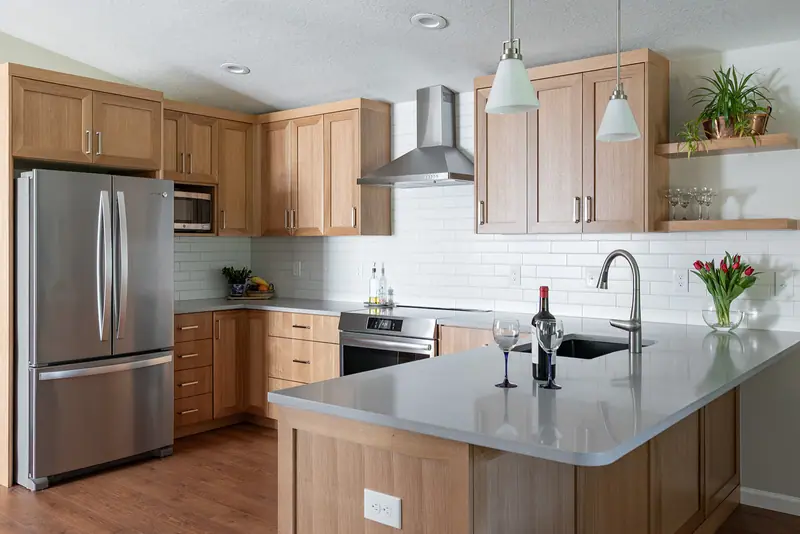
Quartz peninsula and white subway tile in a warm transitional kitchen — Vancouver, WA
Rear elevation with a deep covered deck above a lower patio, framed by the tree line — Vancouver, WA
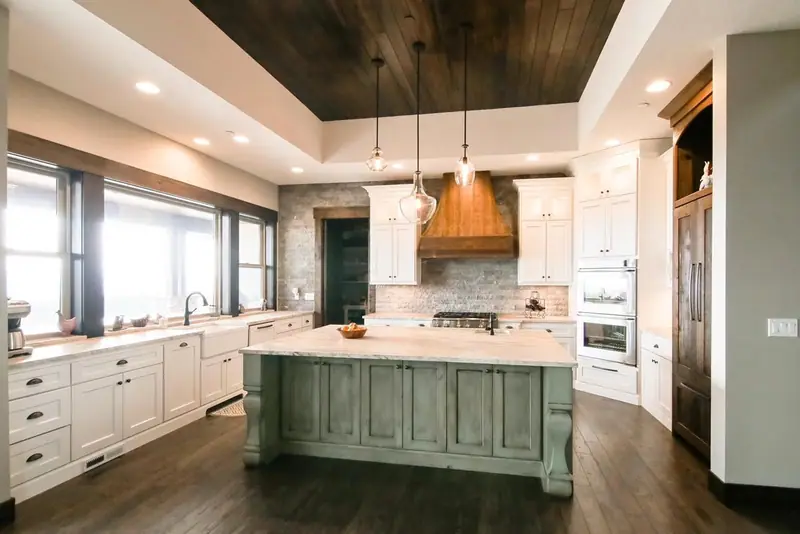
White kitchen with a sage green island and a wood range hood — Salmon Creek, WA
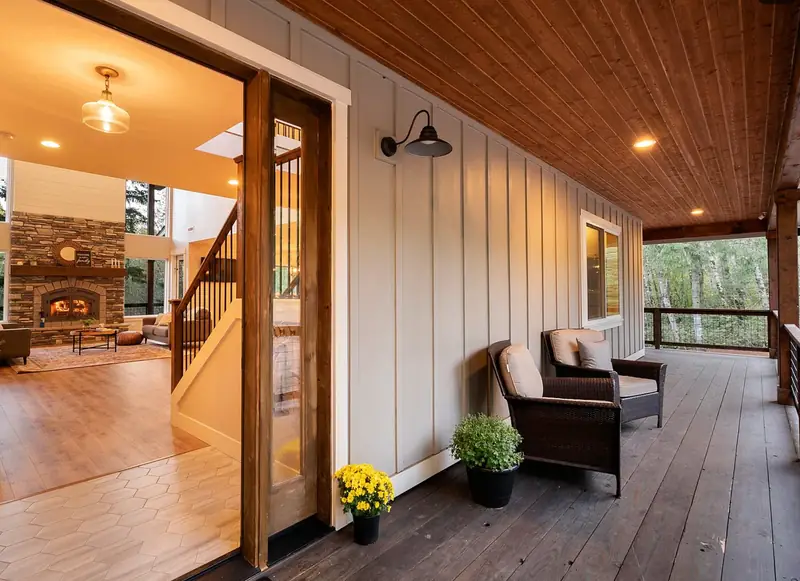
Cedar-ceilinged porch and open front door looking through to the stone fireplace — Battle Ground, WA
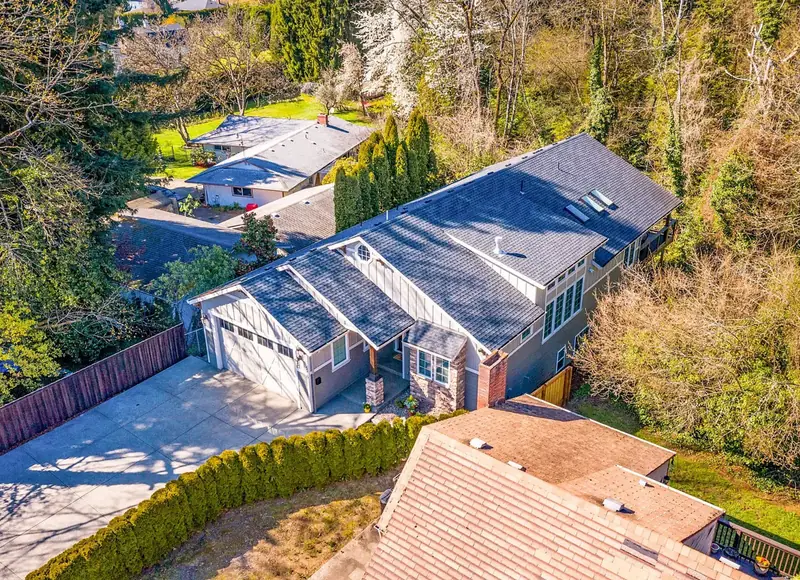
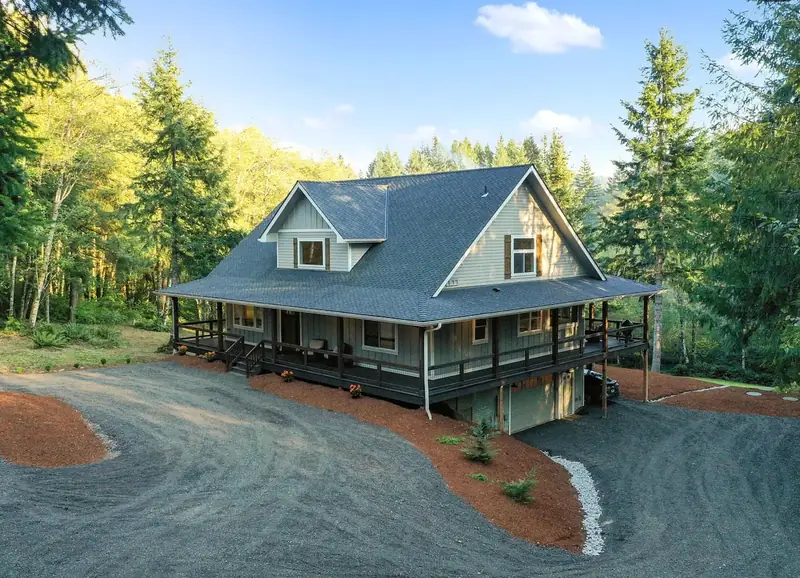
Aerial view of the finished home on its wooded slope, showing the roofline, gabled entry and rear daylight wing — Vancouver, WA
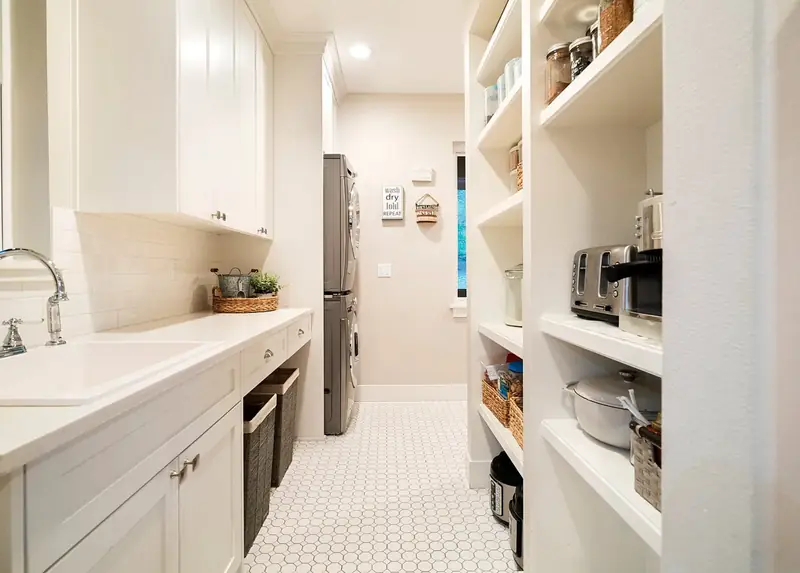
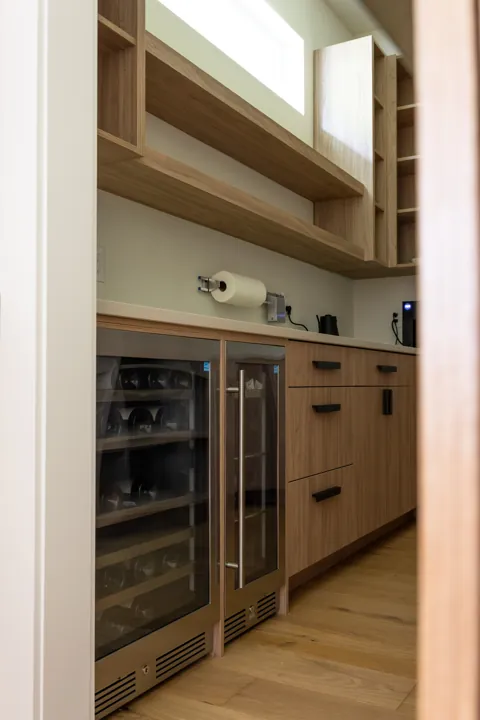
Walk-through pantry and laundry with open shelving and penny-round tile floor — Battle Ground, WA
Great room looking through to the kitchen, with clerestory windows above the window wall — Vancouver, WA
Three-quarter aerial view of the finished farmhouse on its wooded acreage — Battle Ground, WA
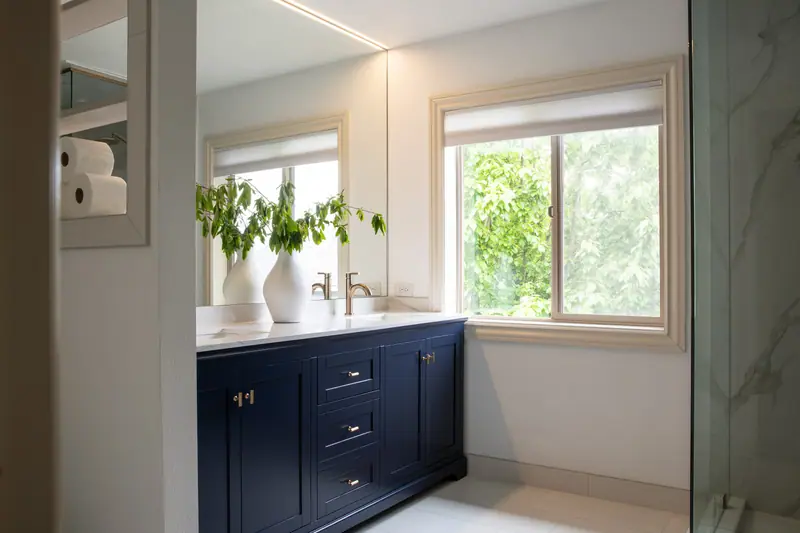
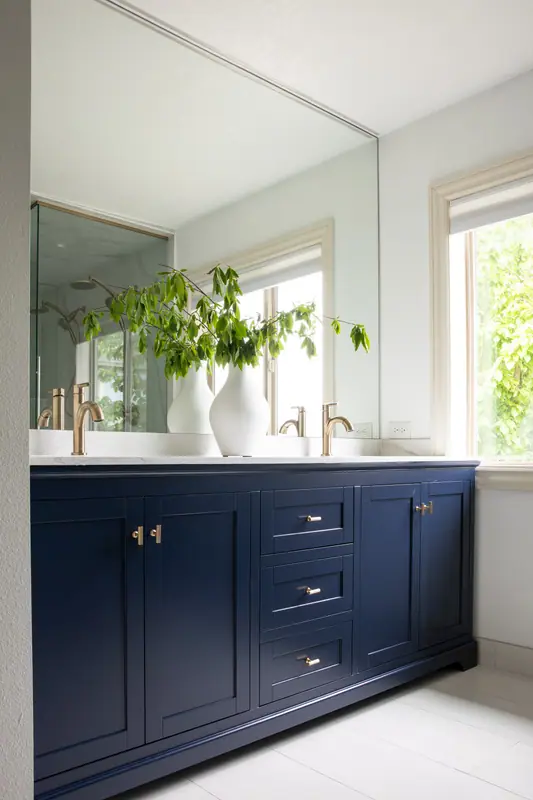
Primary bathroom with a navy double vanity and garden windows — Vancouver, WA
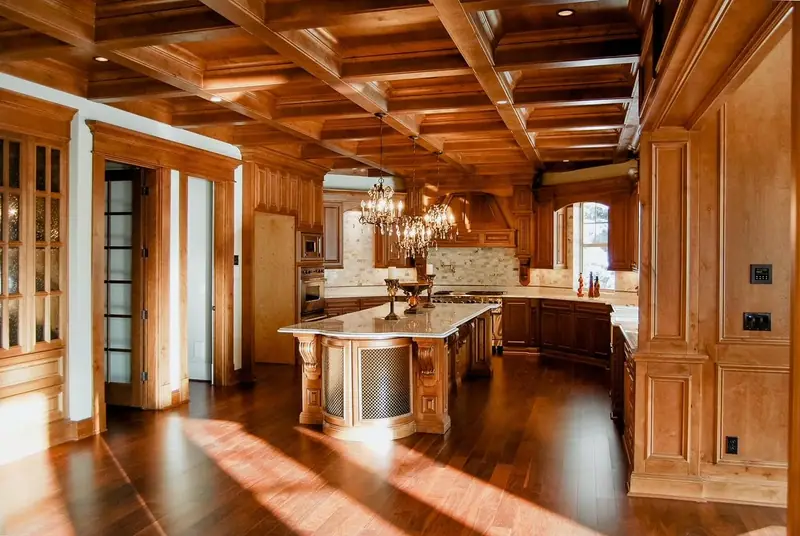
Cherry wood kitchen under a coffered wood ceiling
Freestanding soaking tub beside a frameless glass shower — Vancouver, WA
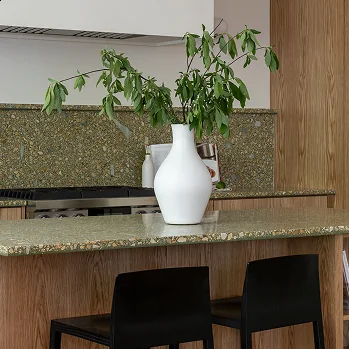
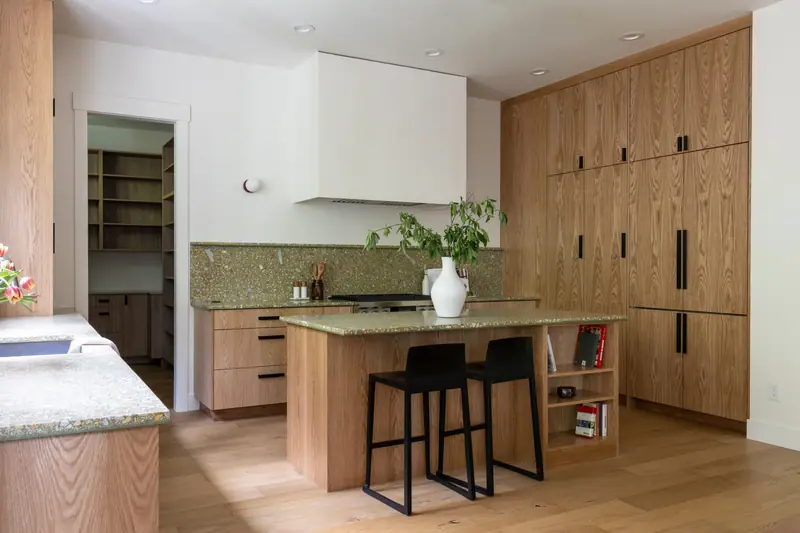
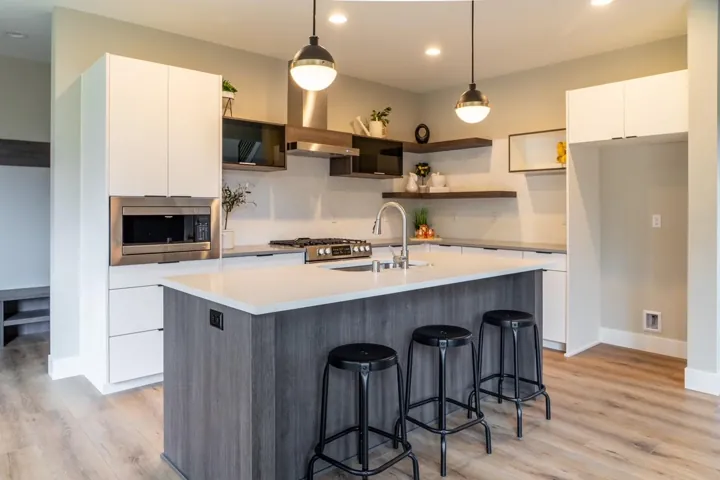
White oak island with black counter stools under a plaster range hood — Brush Prairie, WA
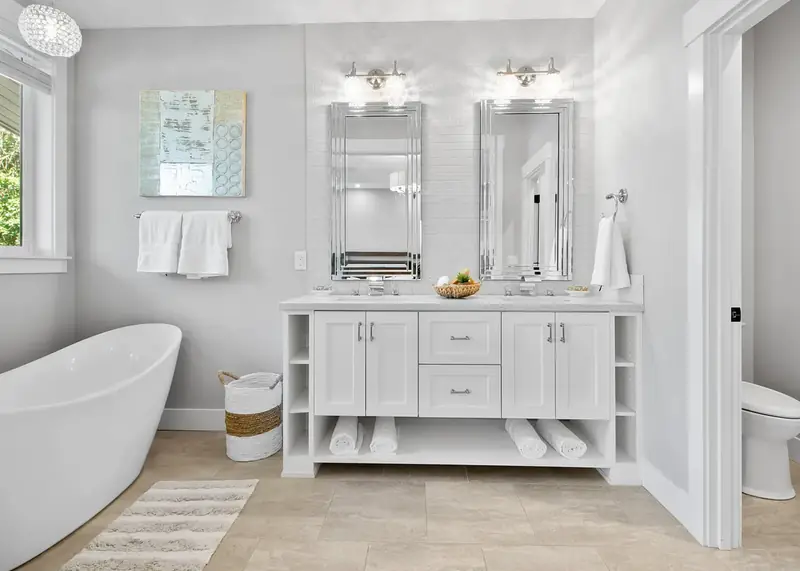
Primary bath with a freestanding soaking tub, white double vanity and tiled feature wall — Vancouver, WA
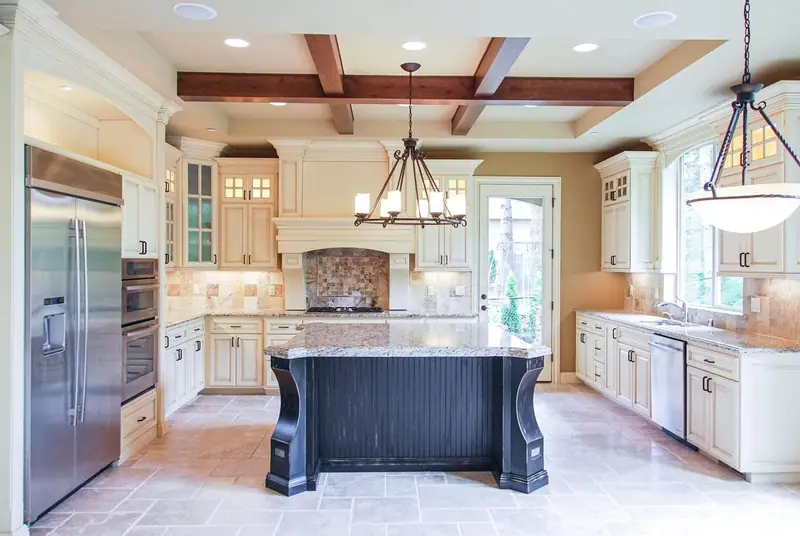
Cream traditional kitchen with a coffered ceiling and dark island — Portland, OR
Vanity with a brushed gold faucet and a window over the counter — Vancouver, WA
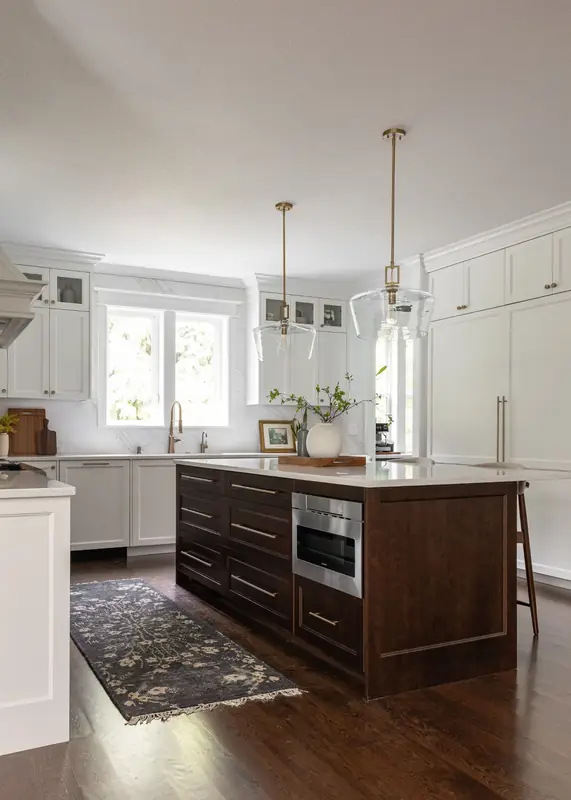
Stained wood island with deep drawers and a built-in microwave drawer, set on dark oak hardwood floors — Felida, Vancouver, WA
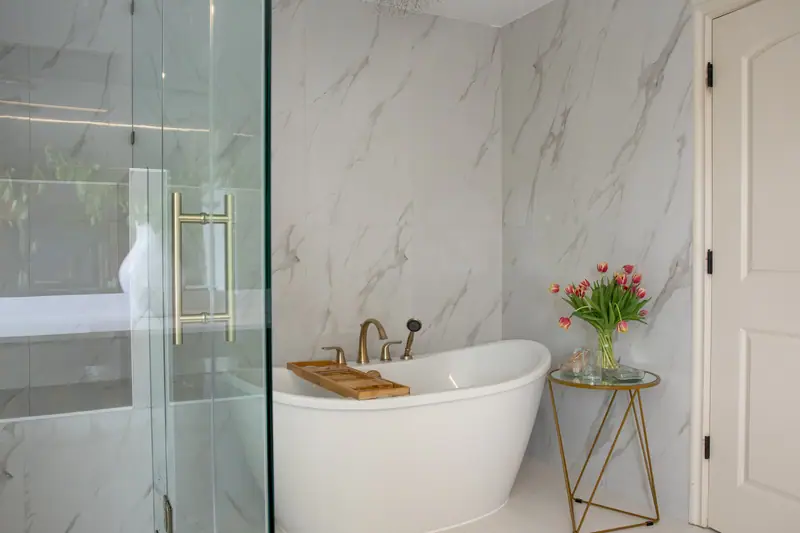
Freestanding tub against marble-look porcelain walls — Vancouver, WA
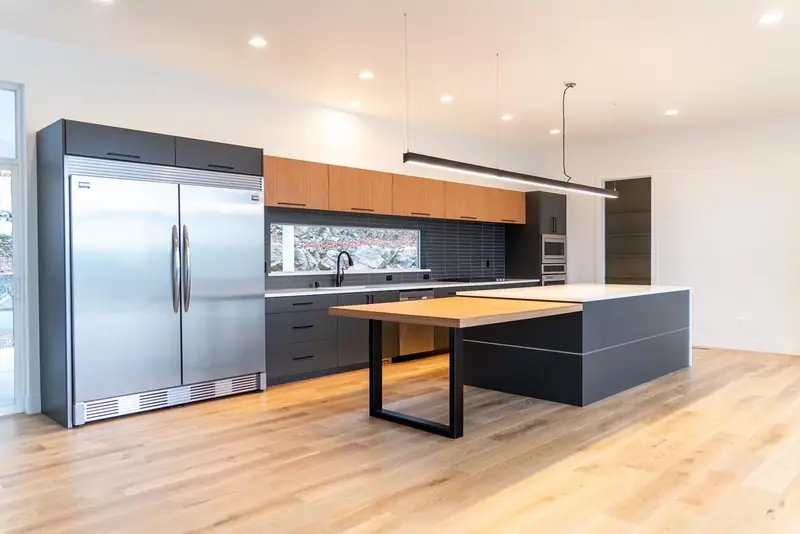
Sleek modern kitchen with a floating wood table off the island
Warm wood shaker kitchen opening onto the family room — Vancouver, WA
WA OR

Full Home Remodeling in
Portland & Vancouver, WA

Serden Group handles full home remodels across the Portland metro and Vancouver, WA — from whole-house refreshes to major structural renovations. We know Clark County's permit process and Portland's building codes. One licensed team. One point of accountability.


Vancouver, WA Portland, OR Camas, WA Lake Oswego, OR Washougal, WA Battle Ground, WA Ridgefield, WA La Center, WA Felida, WA Salmon Creek, WA Beaverton, OR Tigard, OR
Service area map — Washington and Oregon VANCOUVER LA CENTER RIDGEFIELD FELIDA SALMON CREEK BATTLEGROUND HILLSBORO CAMAS PORTLAND WASHOUGAL BEAVERTON TIGARD CLACKAMAS LAKE OSWEGO HAPPY VALLEY WEST LINN
Completed home remodel by Denis Serden

Your Dream
Home Remodel
Starts Here

Request your free home remodeling consultation

What is your budget?

Please select an option to continue.

Questions? Call (360) 836-7775

Frequently Asked Questions

The cost depends on the size, scope, and complexity of the project. We provide a detailed estimate after your consultation and design review.
Most projects take several weeks to a few months, depending on the amount of work involved. We'll provide a clear timeline before construction begins.
Not always. Many homeowners stay in their homes during renovations, though larger projects may require temporary relocation for convenience and safety.
Many remodeling projects require permits, especially when structural, electrical, or plumbing work is involved. We handle the permitting process for you.
Our services include planning, design, material selection, construction, project management, and finishing work — all managed by one team.
Yes. We regularly complete whole-home renovations and can coordinate multiple spaces to keep the project efficient and on schedule.
Absolutely. We guide you through layouts, finishes, fixtures, flooring, cabinetry, and other selections to ensure a cohesive result.
Simply schedule a consultation. We'll discuss your goals, budget, and timeline, then create a plan tailored to your home and vision.

Articles & Insights

Blog posts will appear here.

Our Work

Full project gallery will appear here.

All Rights Reserved © Serden Group 2026 · Privacy Policy · Terms & Conditions

Get a Free Estimate Call Now