It's — & We're Always Open!
BBB Accredited Business Rated 5/5 by 125+ Customers

Portland & Vancouver Area
Top Home Remodeler

We help homeowners bring their vision to life with beautiful design, comfortable living spaces, and added home value.

1500+
Projects Completed
20+
Years of Excellence
100%
Full Warranty Coverage
As seen on

Customer choose
Serden Group for their:
Custom Designs

Every project is tailored to your space, style, and goals. We work closely with you to create a remodeling plan that fits your vision and needs.

Quality Guarantee

We take pride in delivering exceptional craftsmanship and attention to detail. Every project is backed by our commitment to quality and customer satisfaction.

Financing Experience

Flexible financing options help make your remodel more affordable. Start your project today and enjoy convenient monthly payment plans.

Premium Materials

We use high-quality materials from trusted manufacturers to ensure lasting beauty, durability, and value in every project.

Quality work, honest communication —
from the first call to final walkthrough.

How It Works
1
Consult

We visit your space, listen to your goals, and outline a clear path forward — no pressure, just clarity.

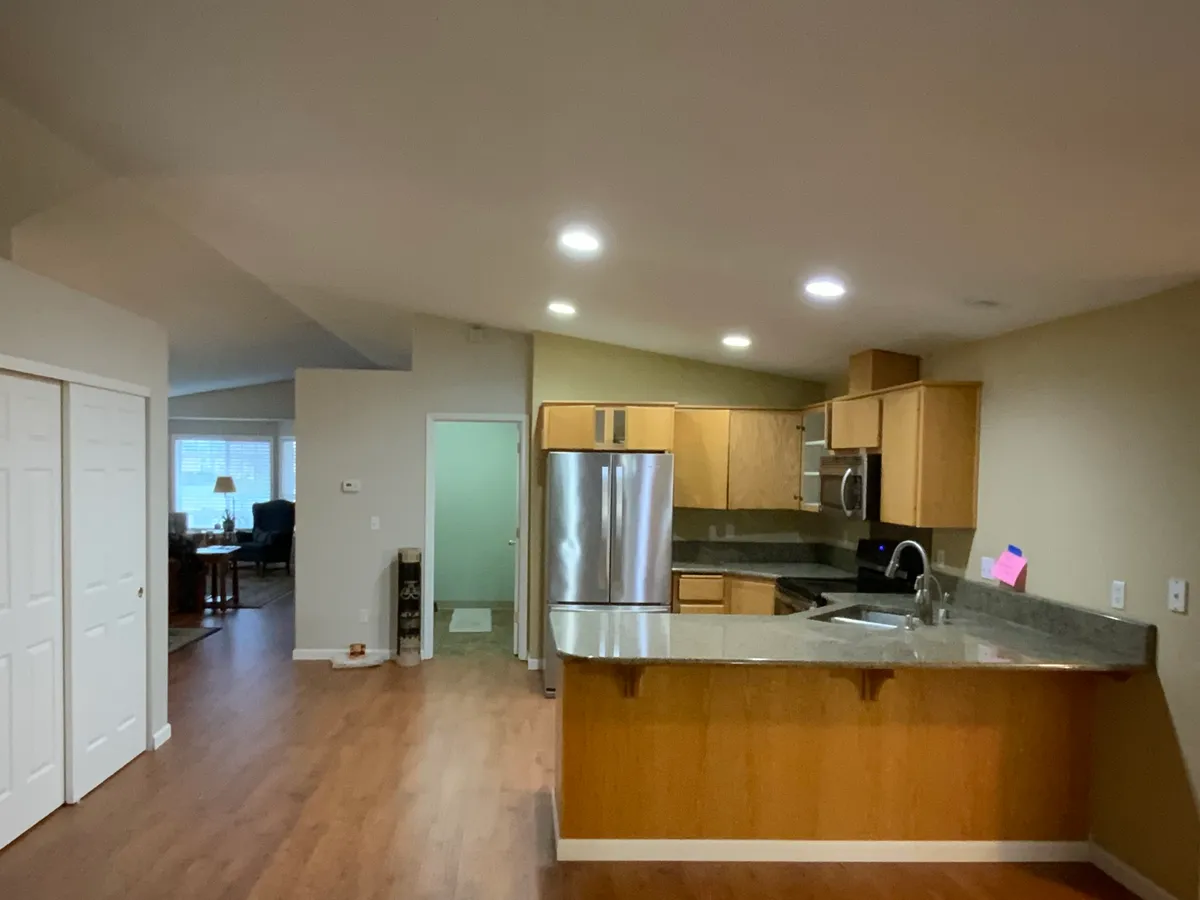
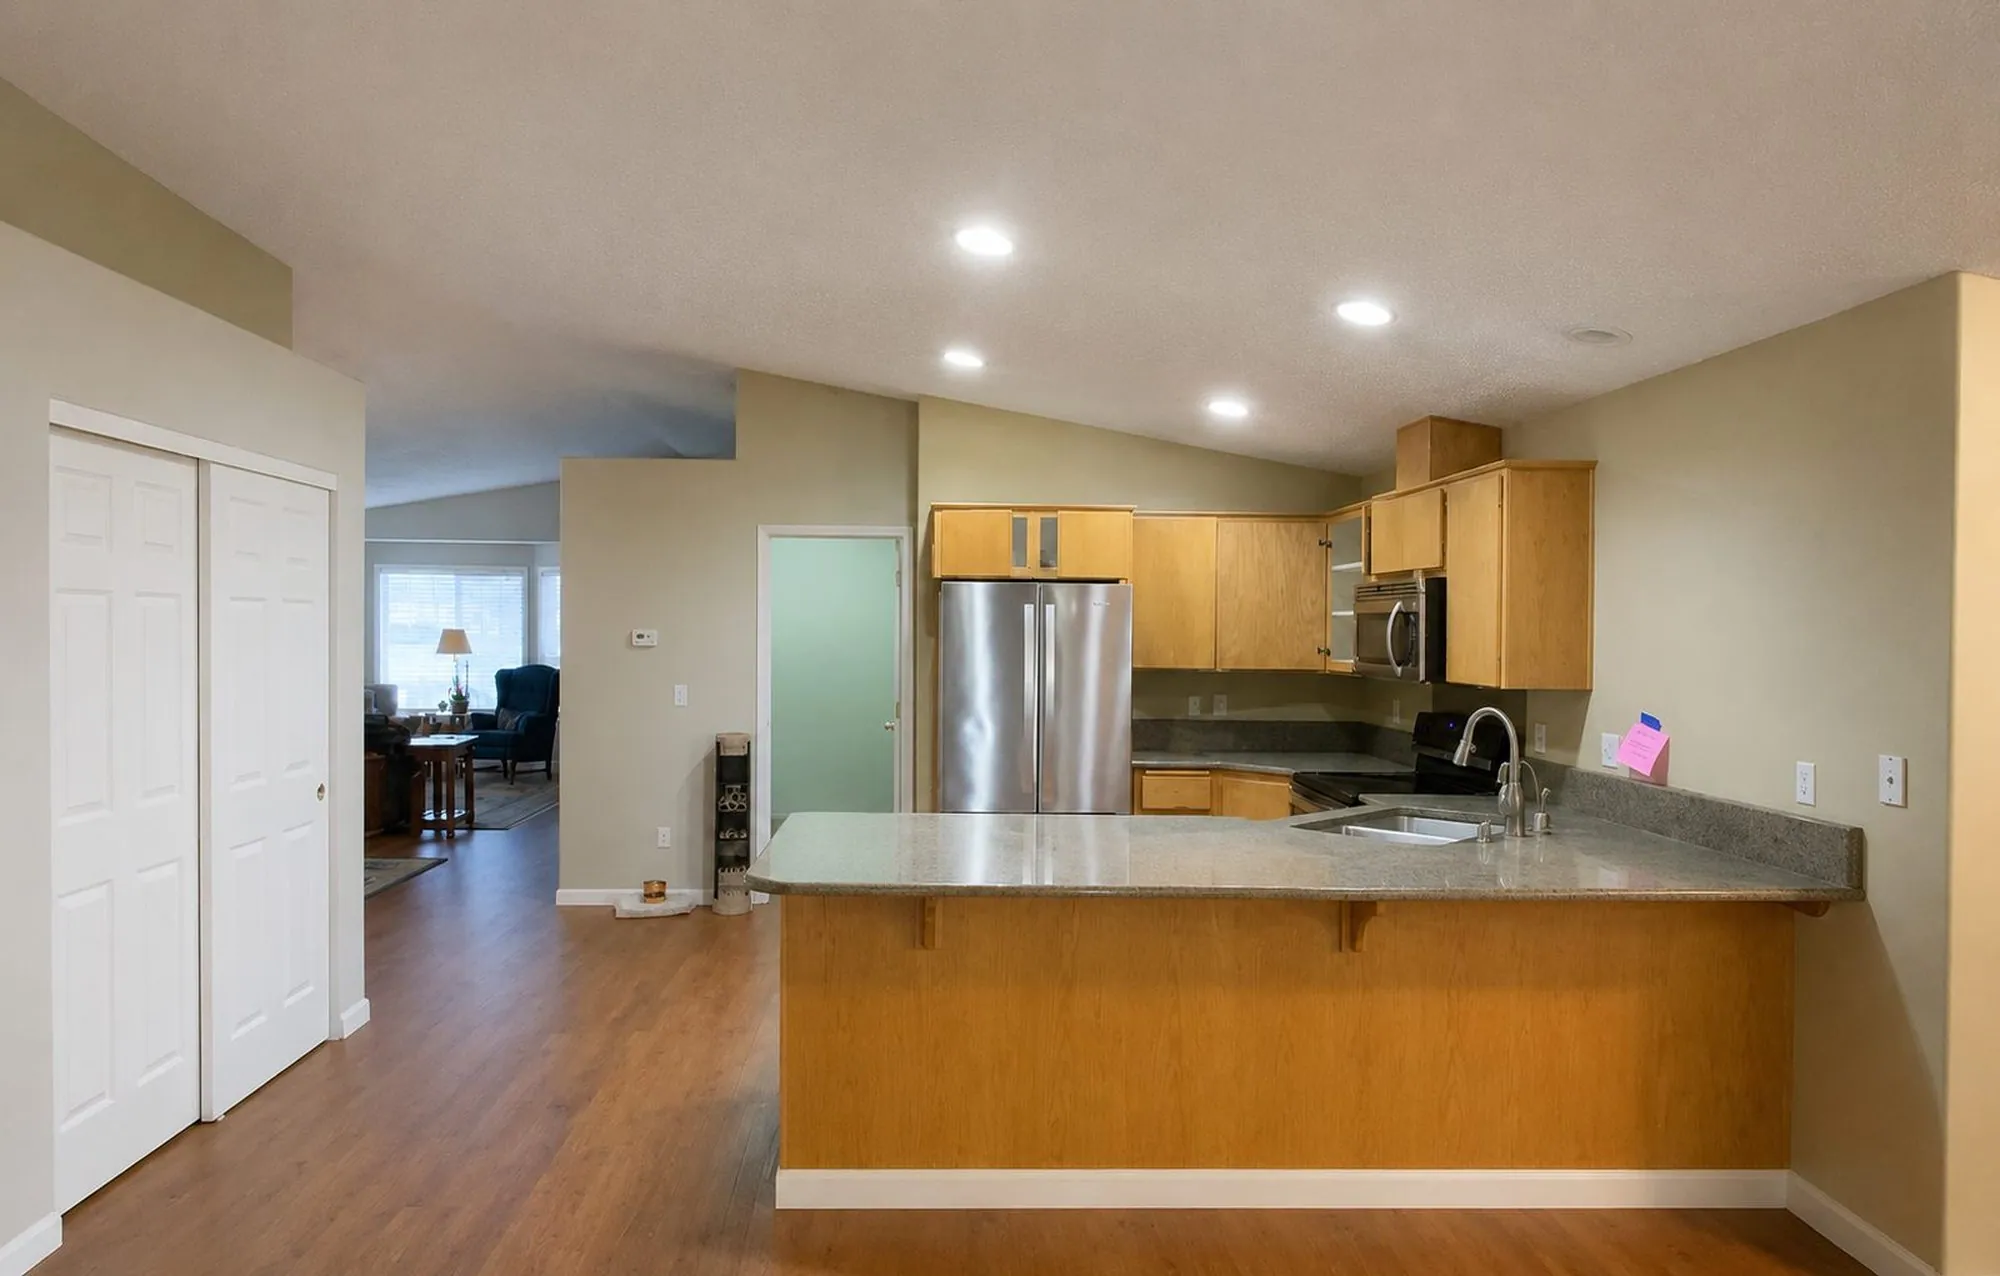
Before renovation
2
Design

Custom layout, materials, and finishes crafted around your vision and budget.

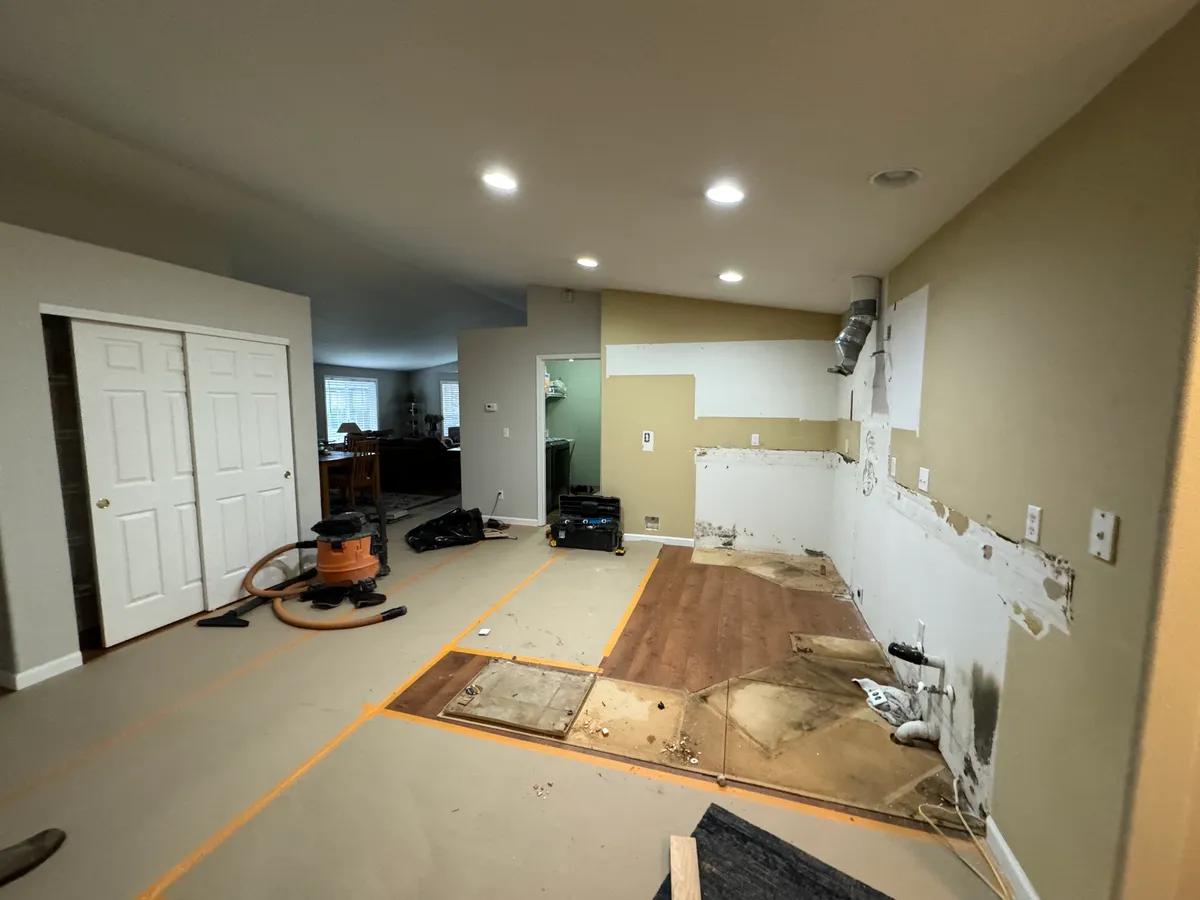
Construction framing
3
Build

Our crew builds with precision and keeps you updated every step of the way.

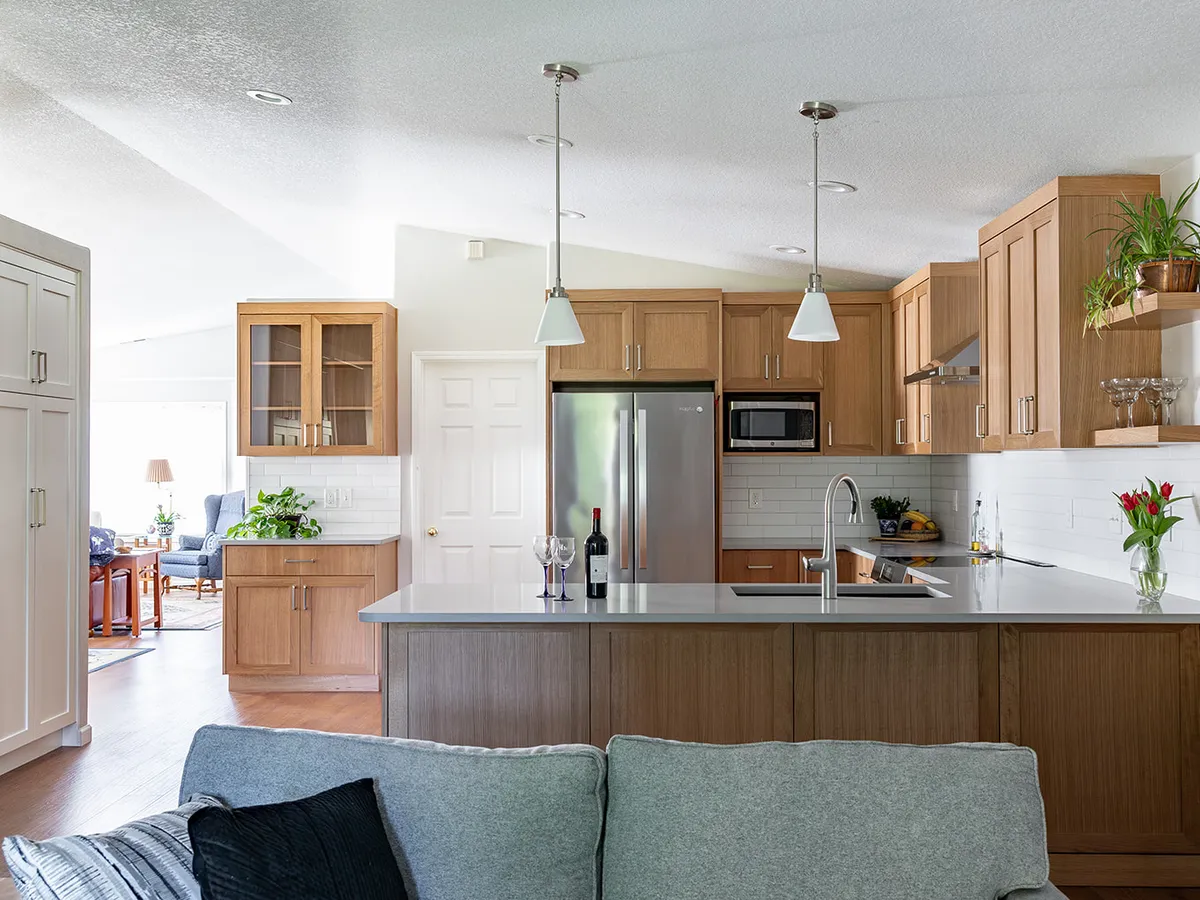
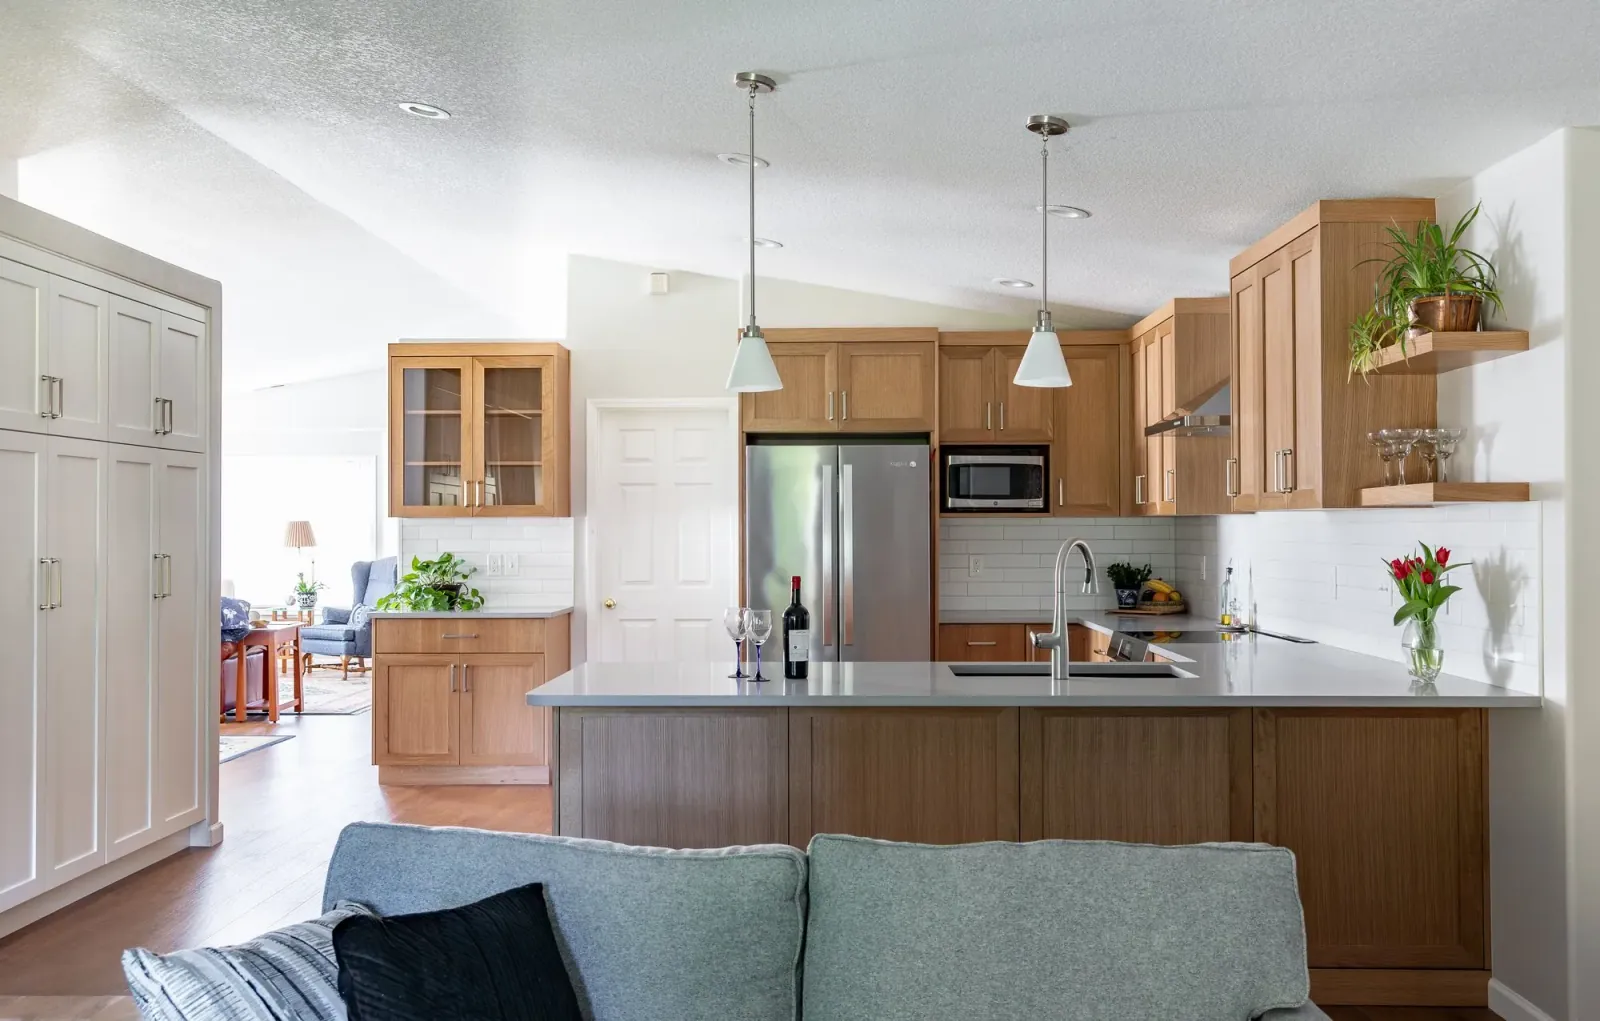
Finished kitchen

Before & After

After remodel Before remodel
↔

With Serden Group, you get clear communication and a smooth,
hassle-free experience — from first call to
final walkthrough.

20+
Years of Excellence
1500+
Projects Completed
100%
Warranty Coverage
99%
Client Satisfaction
Serden Group consultation with clients reviewing remodeling plans
Recent Projects

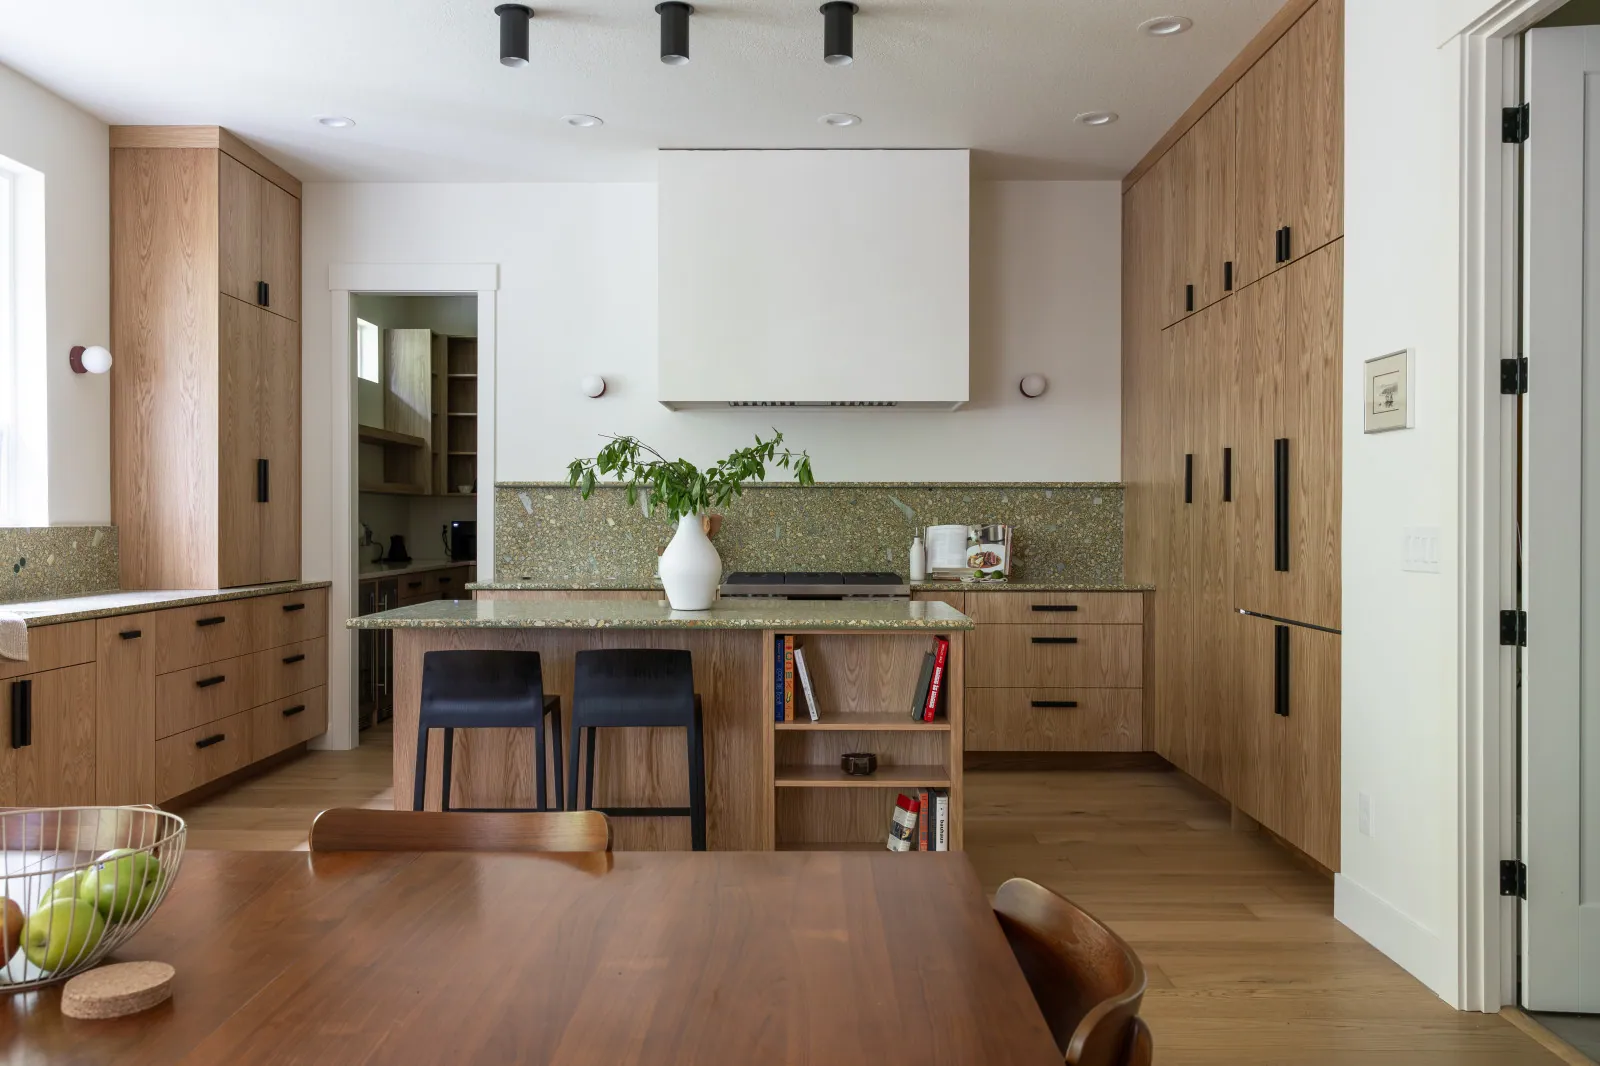
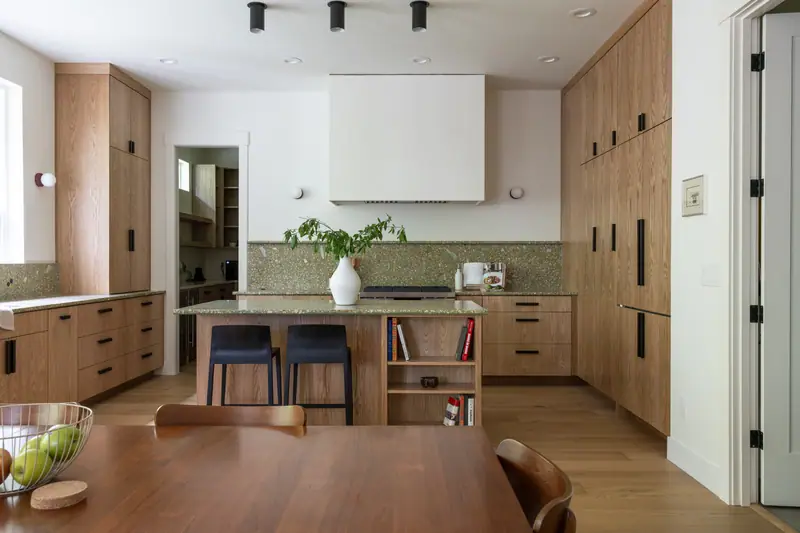
White oak Japandi kitchen with a terrazzo backsplash, open to the dining room — Brush Prairie, WA
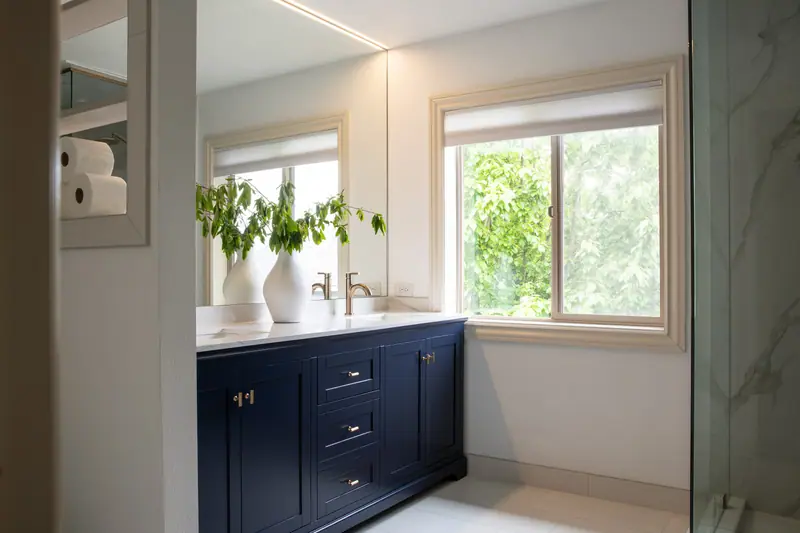
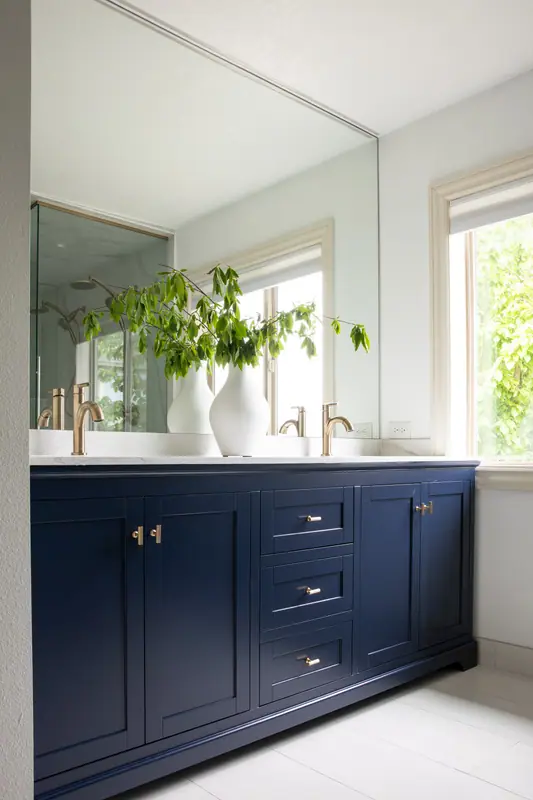
Primary bathroom with a navy double vanity and garden windows — Vancouver, WA
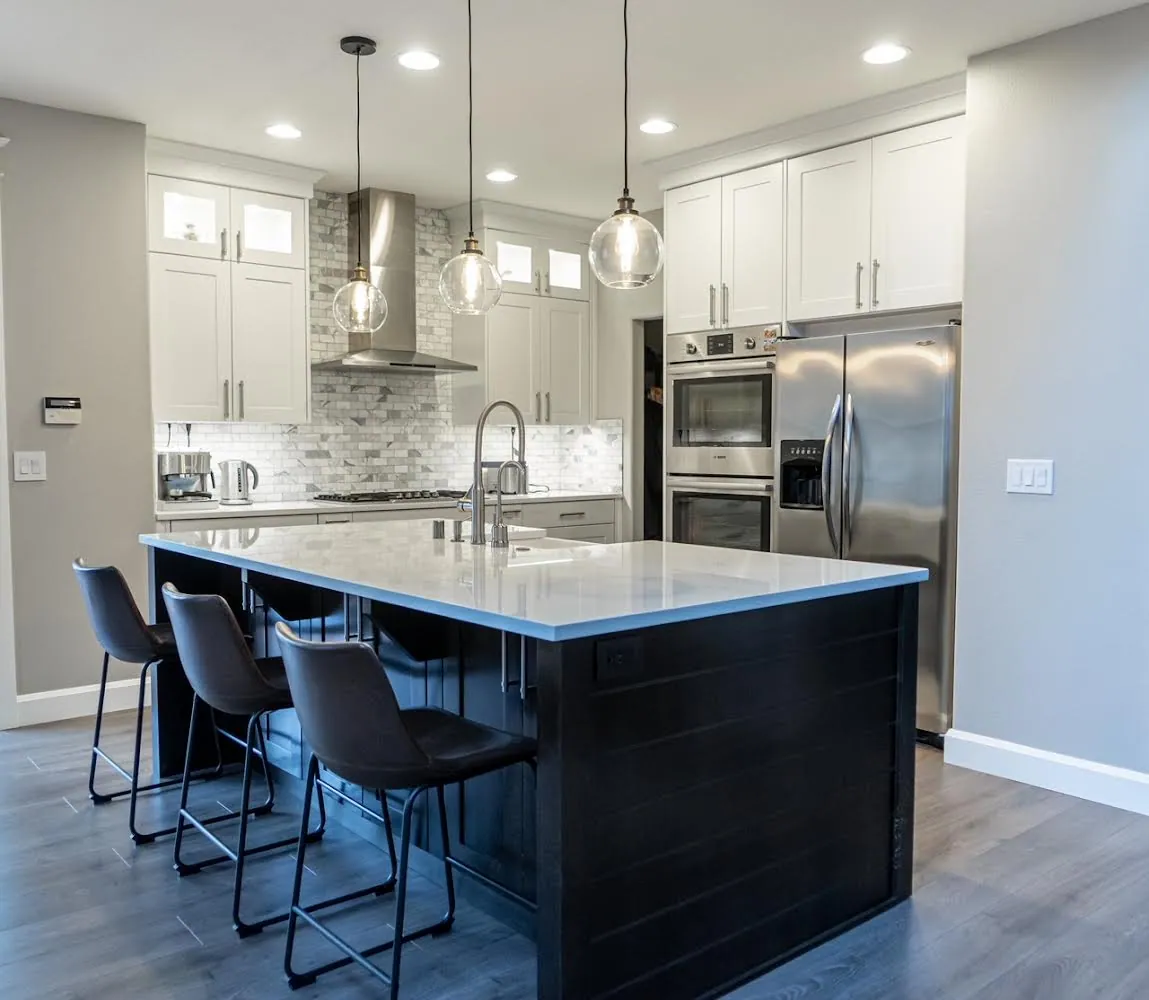
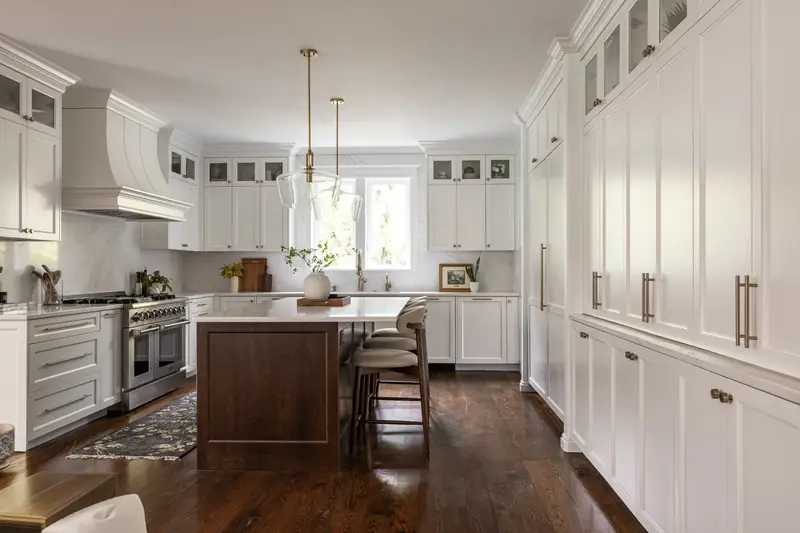
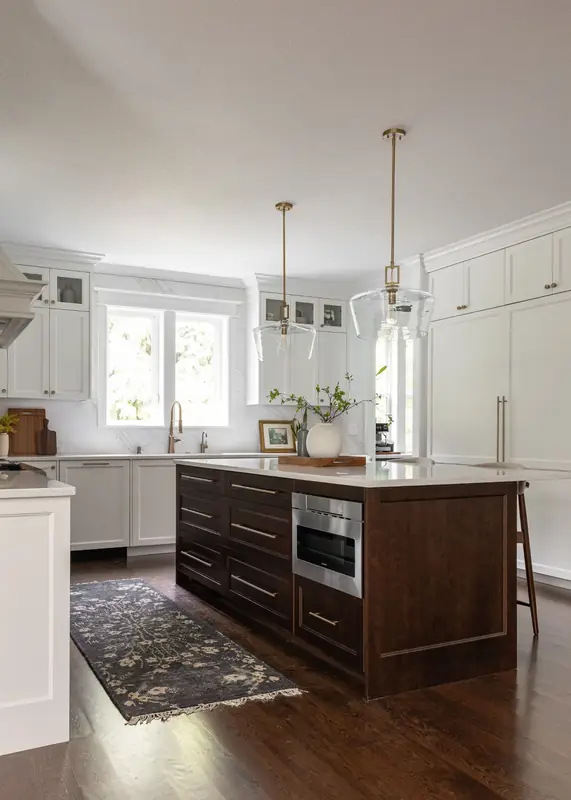
White shaker kitchen remodel with a stained wood island, brass pendant lights and floor-to-ceiling pantry cabinetry — Felida, Vancouver, WA
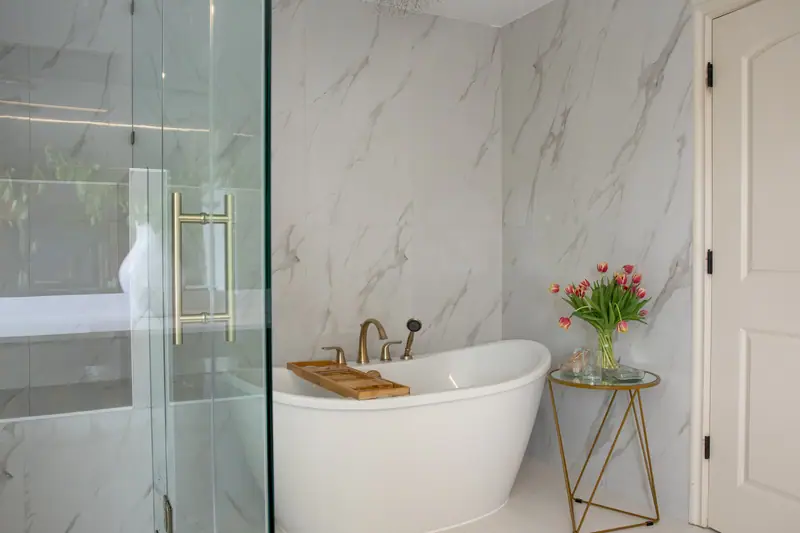
Freestanding soaking tub beside a frameless glass shower — Vancouver, WA
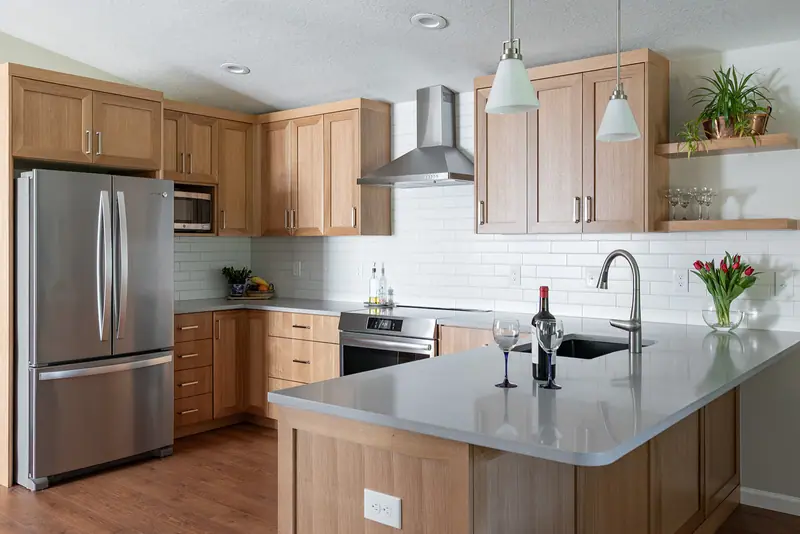
Quartz peninsula and white subway tile in a warm transitional kitchen — Vancouver, WA
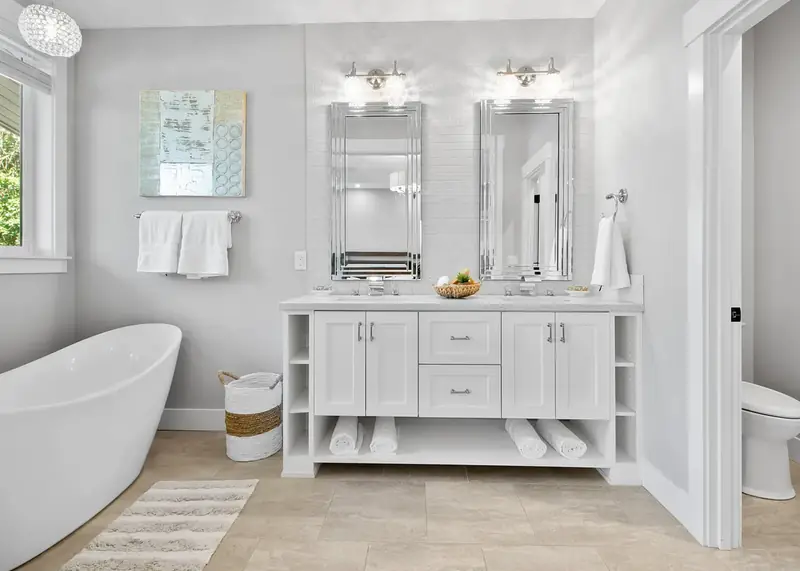
Primary bath with a freestanding soaking tub, white double vanity and tiled feature wall — Vancouver, WA
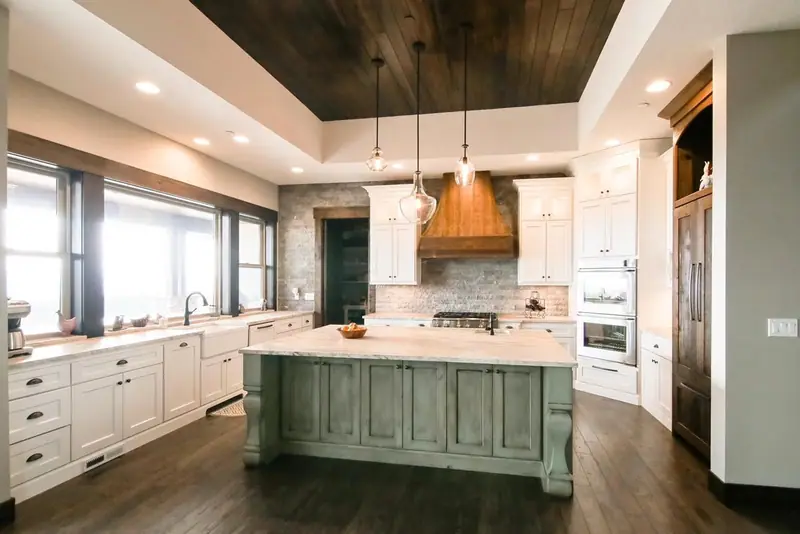
White kitchen with a sage green island and a wood range hood — Salmon Creek, WA
Vanity with a brushed gold faucet and a window over the counter — Vancouver, WA
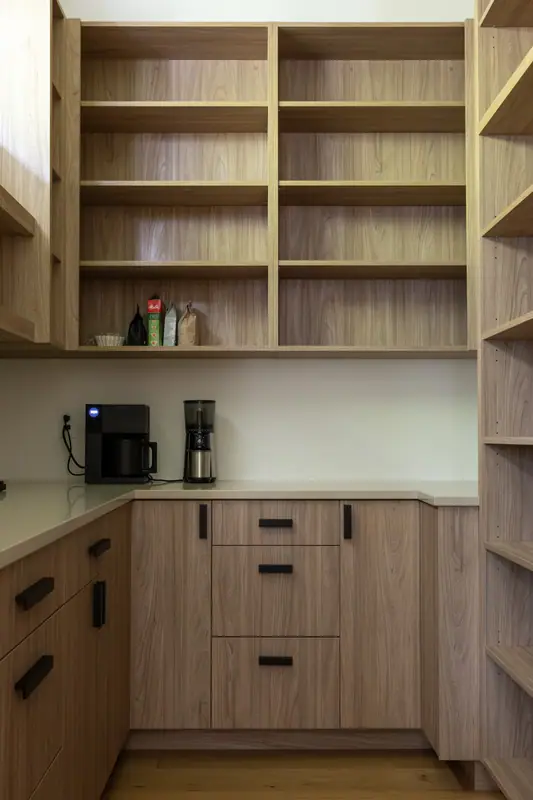
Walk-in pantry with white oak open shelving and a coffee station — Brush Prairie, WA
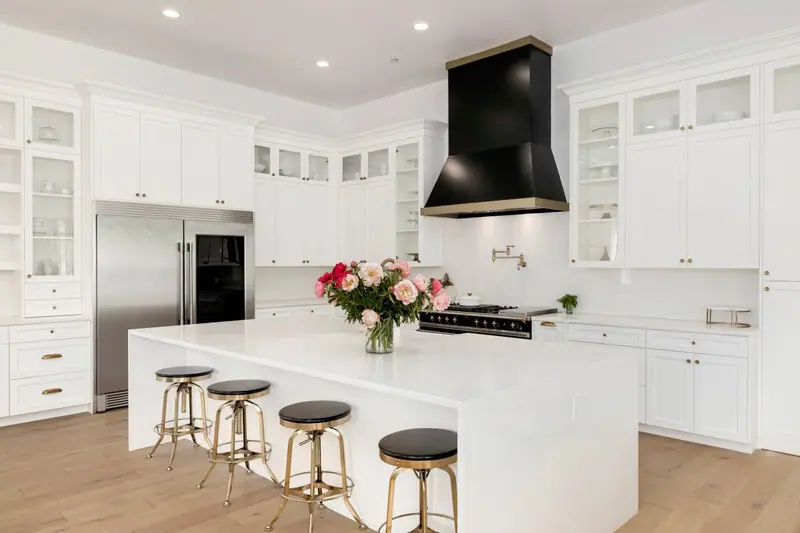
White kitchen with a black range hood and a marble-topped island — Vancouver, WA
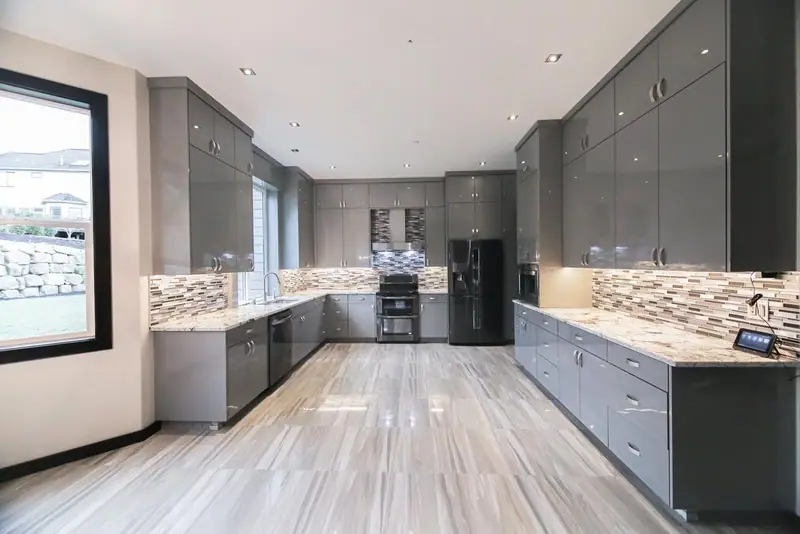
Gray contemporary kitchen with long runs of flat-panel cabinetry — Portland, OR
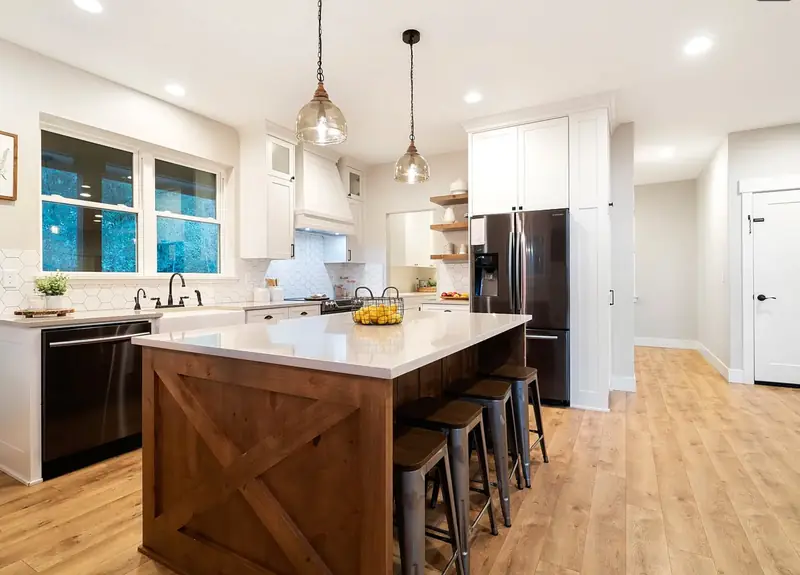
Craftsman kitchen with a barn-X island, quartz counters, and glass pendant lights — Battle Ground, WA
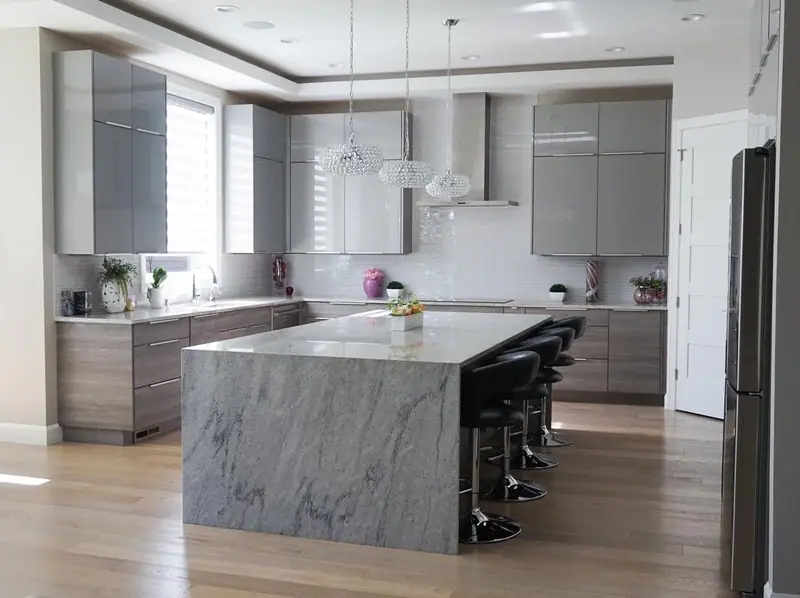
Gray contemporary kitchen with a waterfall stone island — Hood River, OR
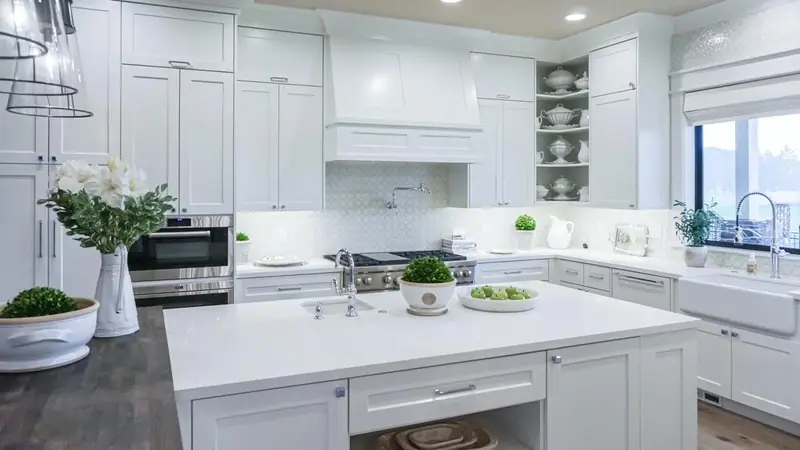
Crisp white transitional kitchen with a large island — Camas, WA
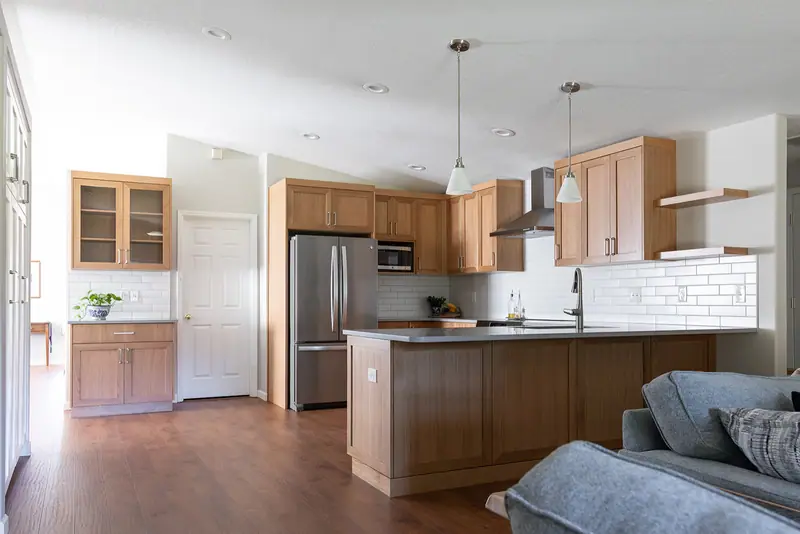
Warm wood shaker kitchen opening onto the family room — Vancouver, WA
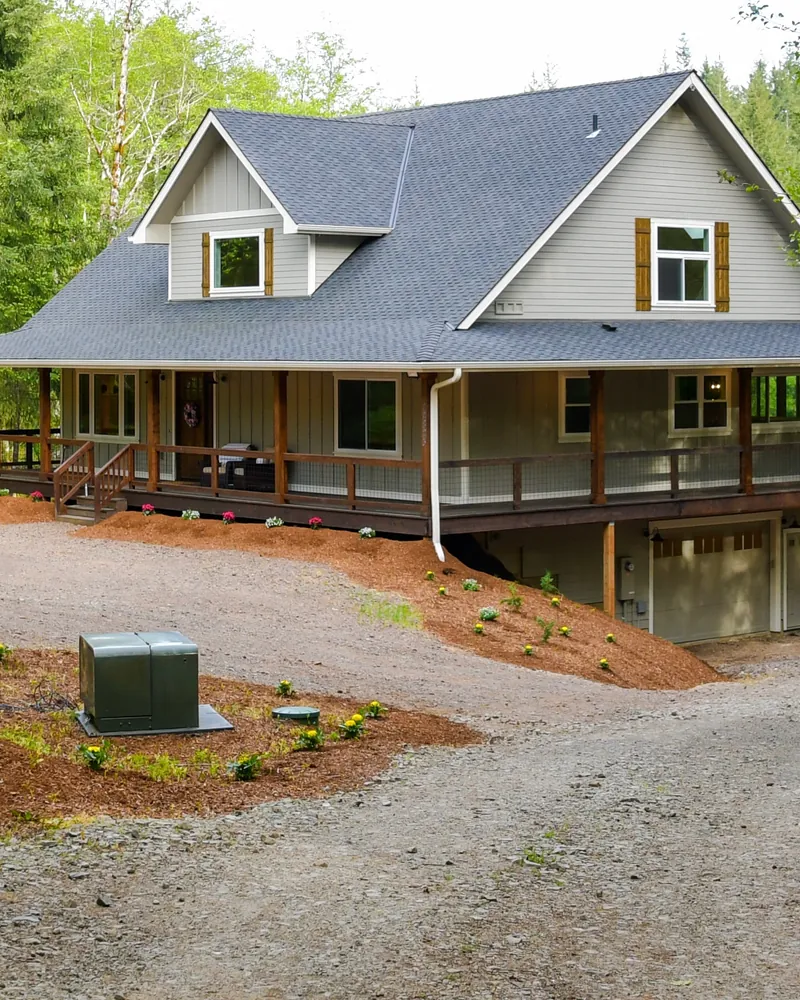
Country farmhouse with a full wraparound porch and gabled dormer lit at dusk — Battle Ground, WA
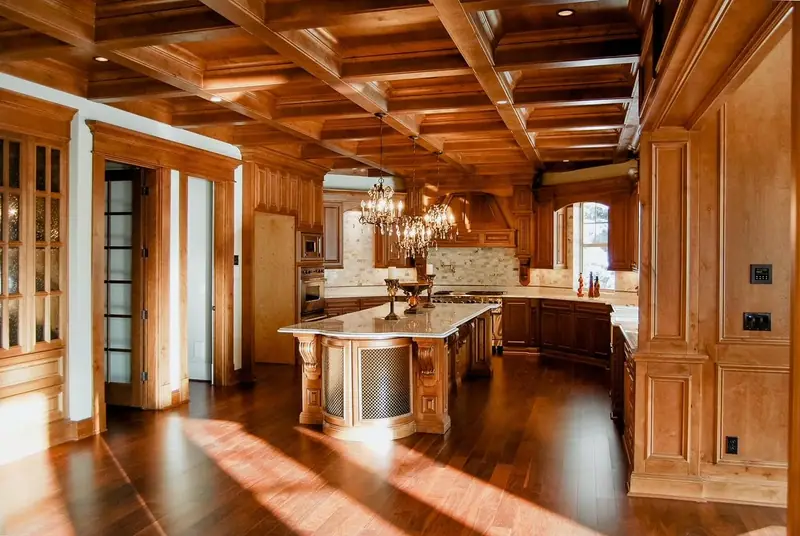
Cherry wood kitchen under a coffered wood ceiling
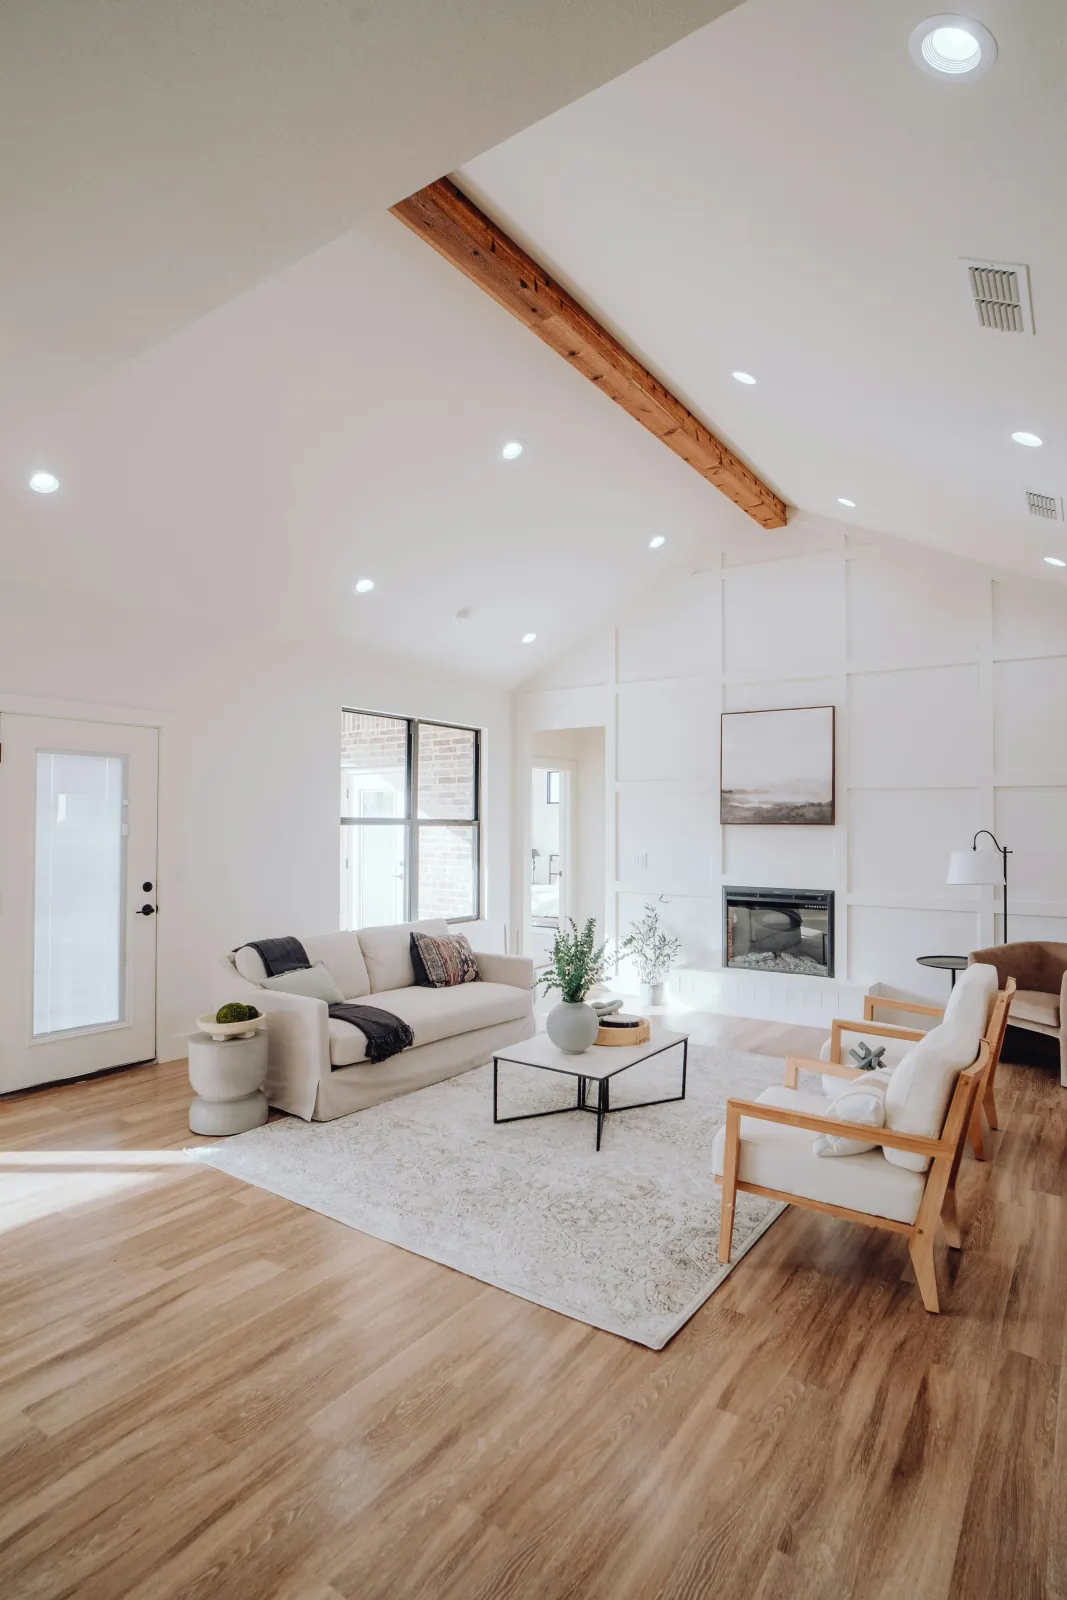
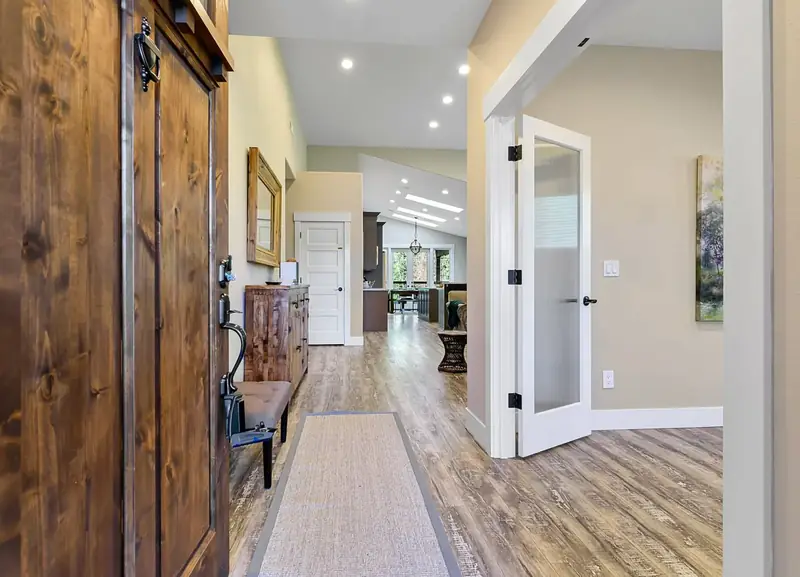
Entry with a knotty alder front door opening onto wide-plank floors and the vaulted great room beyond — Vancouver, WA
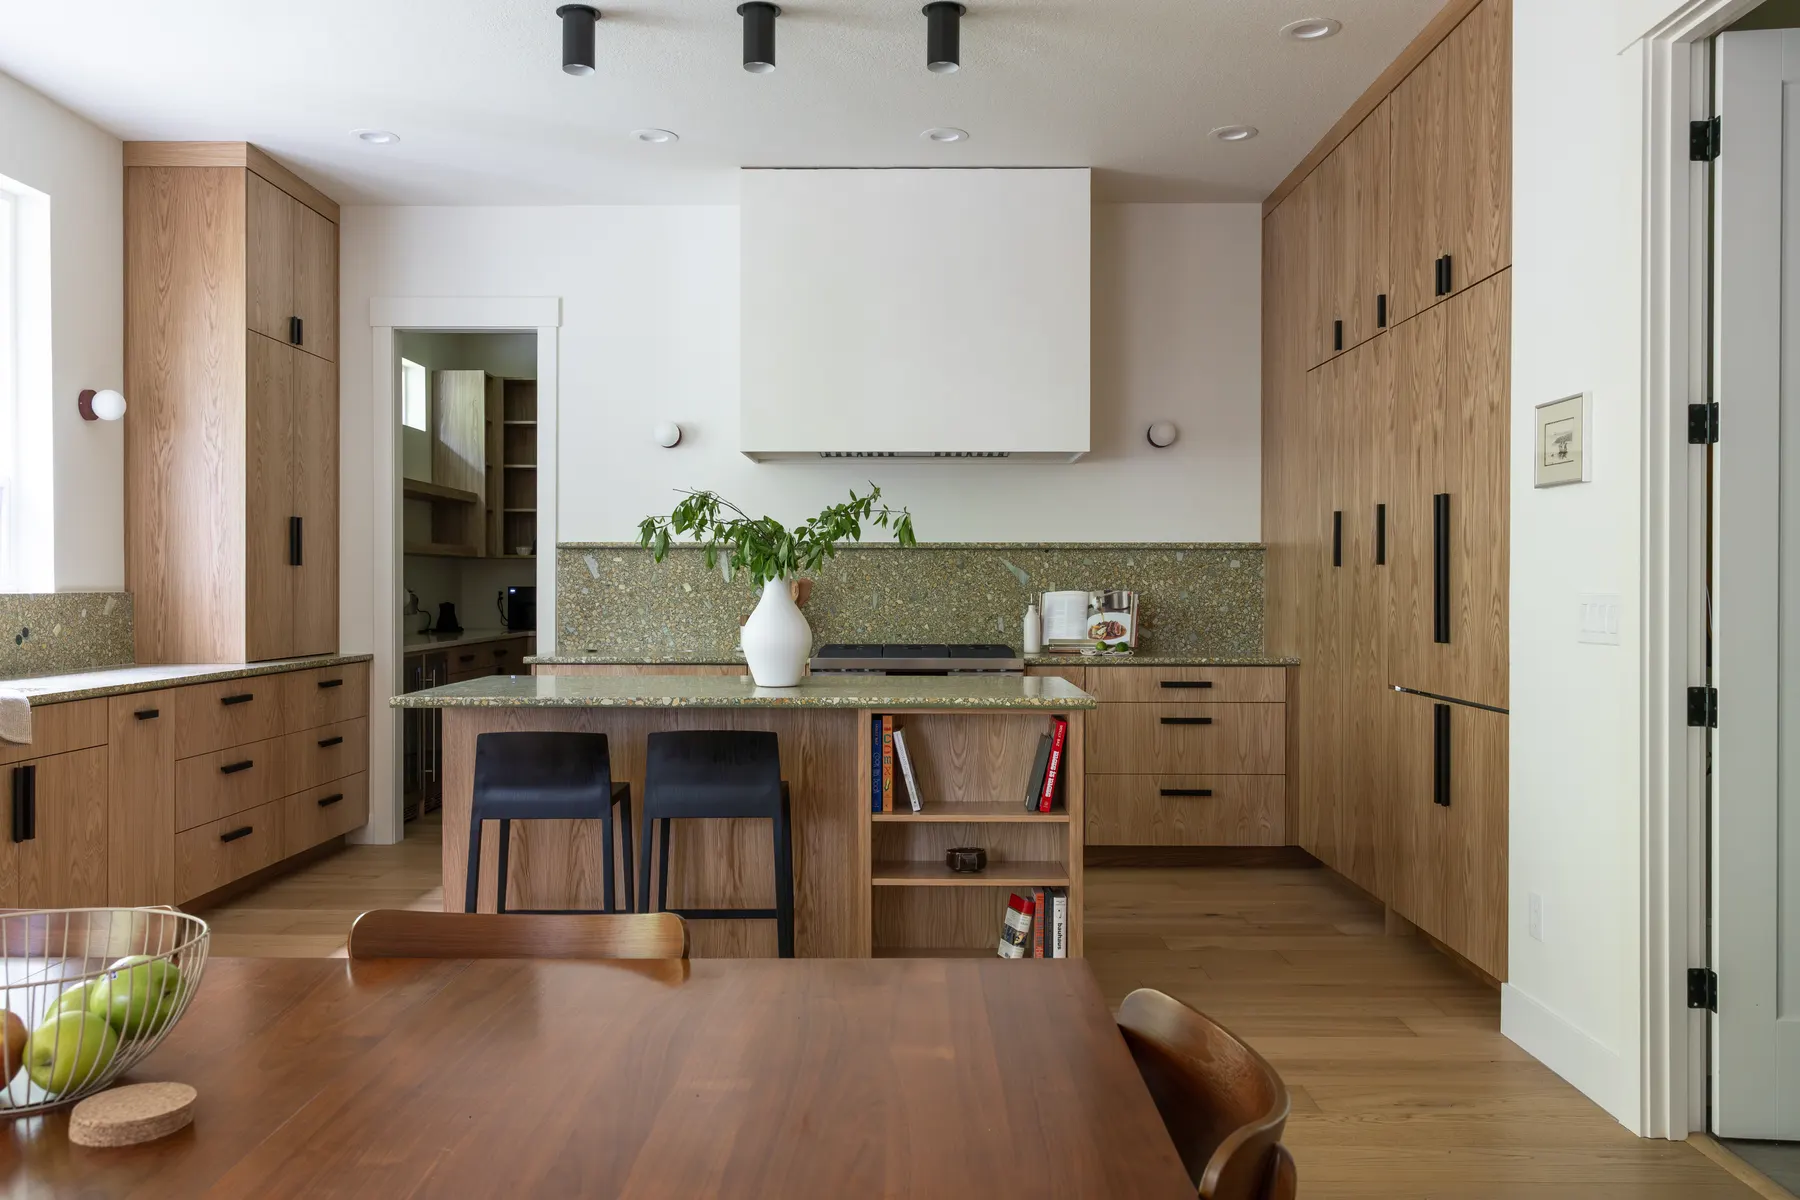
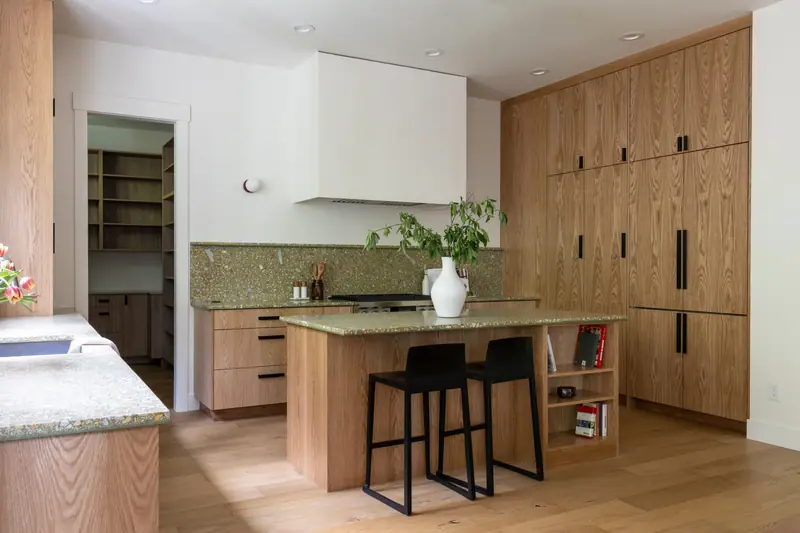
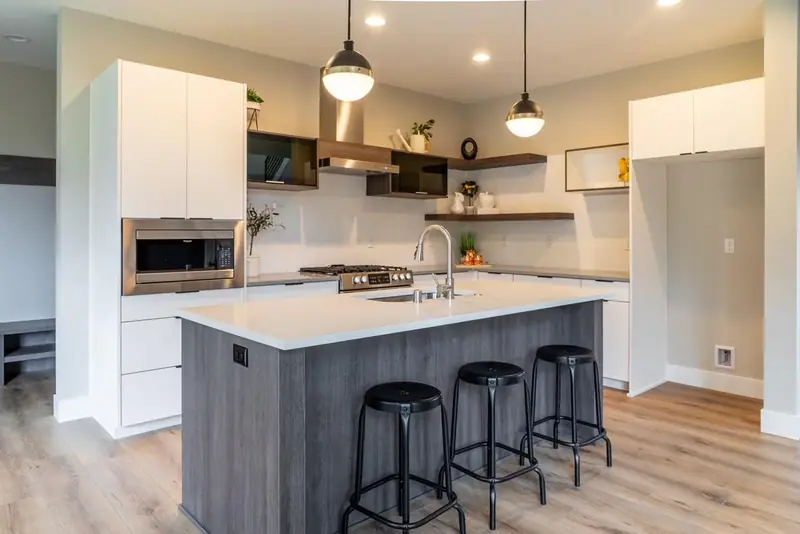
White oak island with black counter stools under a plaster range hood — Brush Prairie, WA
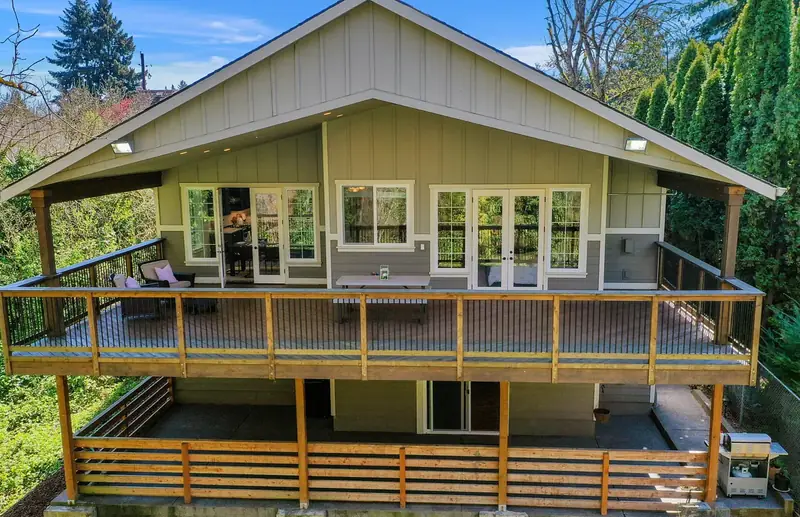
Rear elevation with a deep covered deck above a lower patio, framed by the tree line — Vancouver, WA
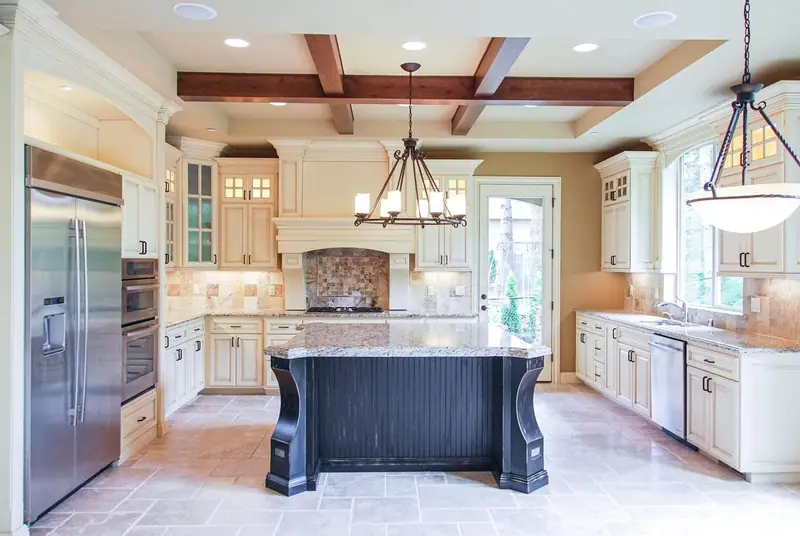
Cream traditional kitchen with a coffered ceiling and dark island — Portland, OR
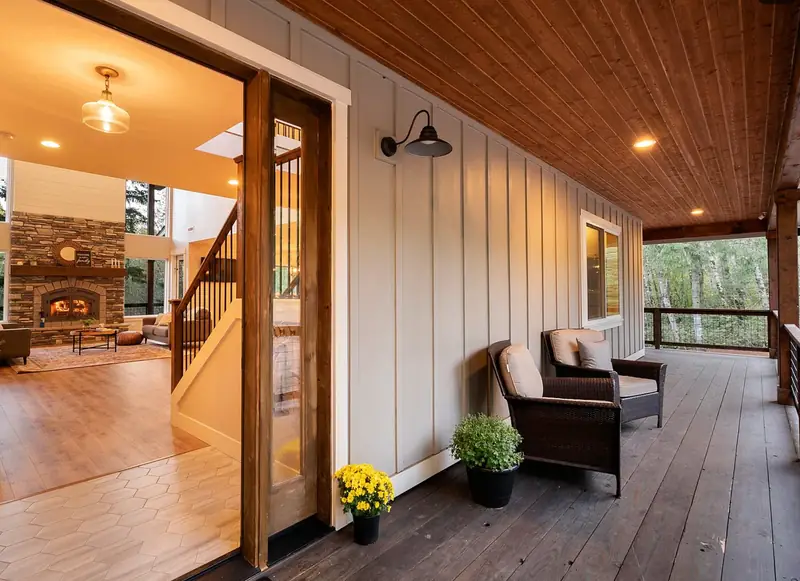
Cedar-ceilinged porch and open front door looking through to the stone fireplace — Battle Ground, WA
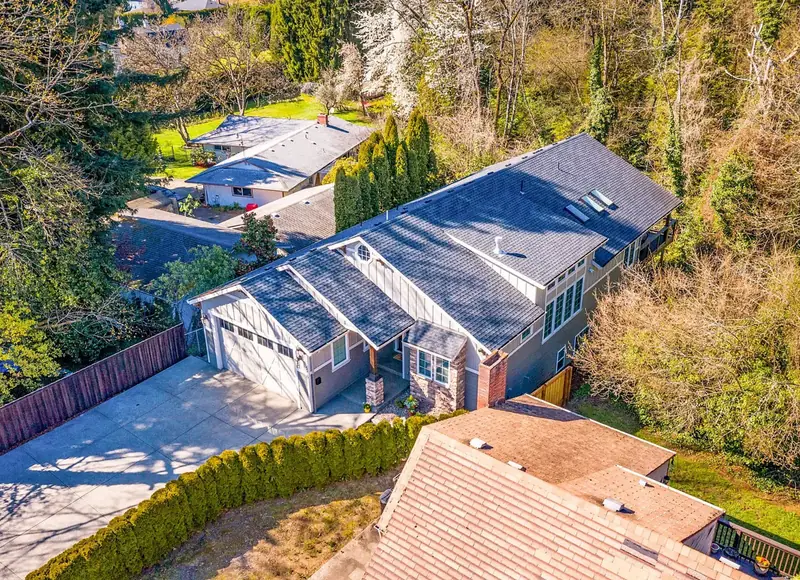
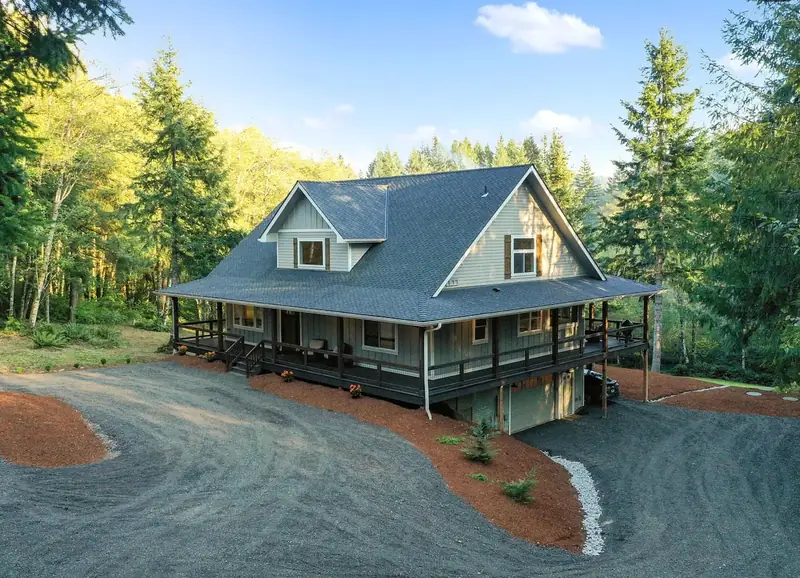
Aerial view of the finished home on its wooded slope, showing the roofline, gabled entry and rear daylight wing — Vancouver, WA
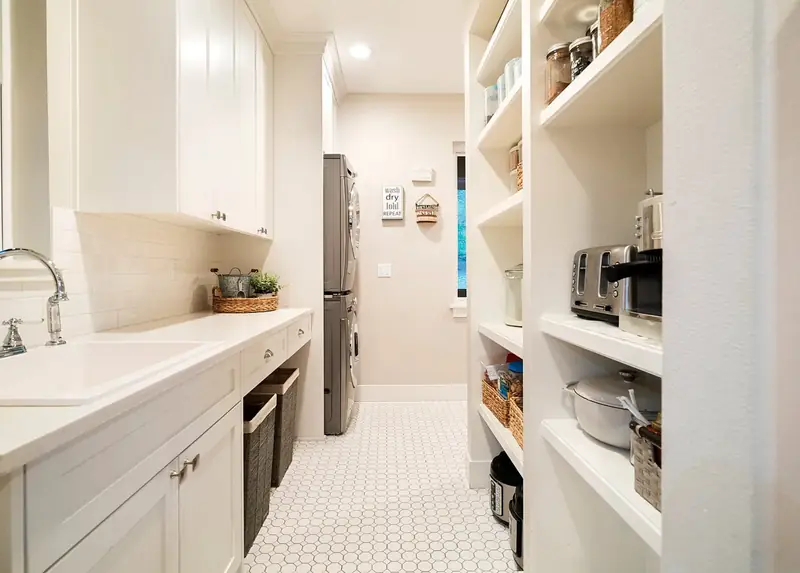
Walk-through pantry and laundry with open shelving and penny-round tile floor — Battle Ground, WA
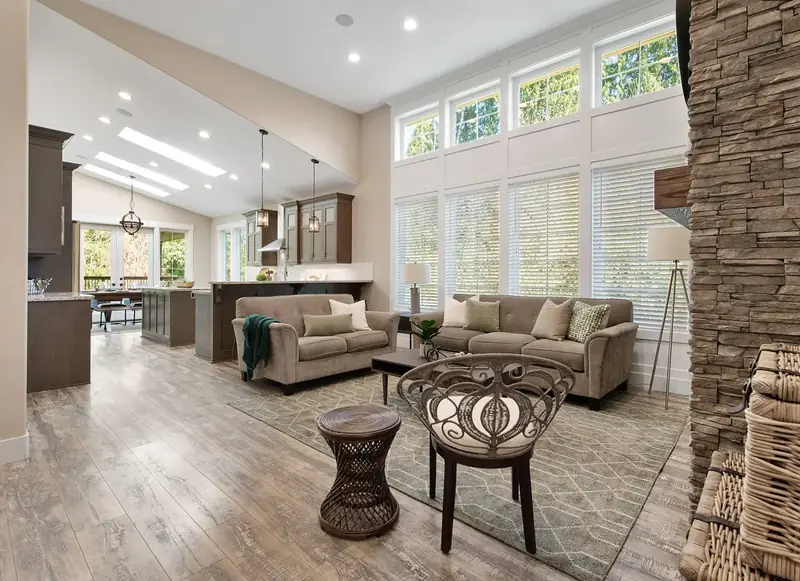
Great room looking through to the kitchen, with clerestory windows above the window wall — Vancouver, WA
Three-quarter aerial view of the finished farmhouse on its wooded acreage — Battle Ground, WA
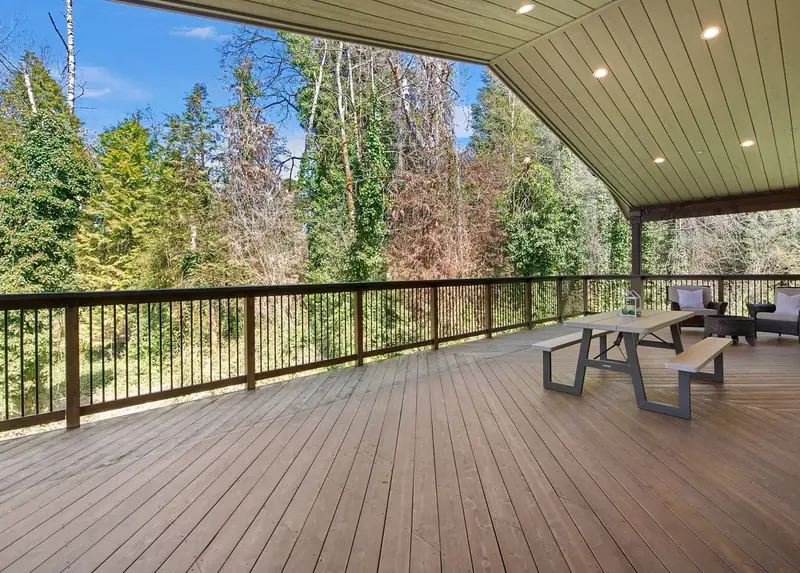
Covered deck looking out over the wooded ravine behind the house — Vancouver, WA
Vaulted living room with a floor-to-ceiling stacked-stone fireplace and a reclaimed wood mantel — Vancouver, WA
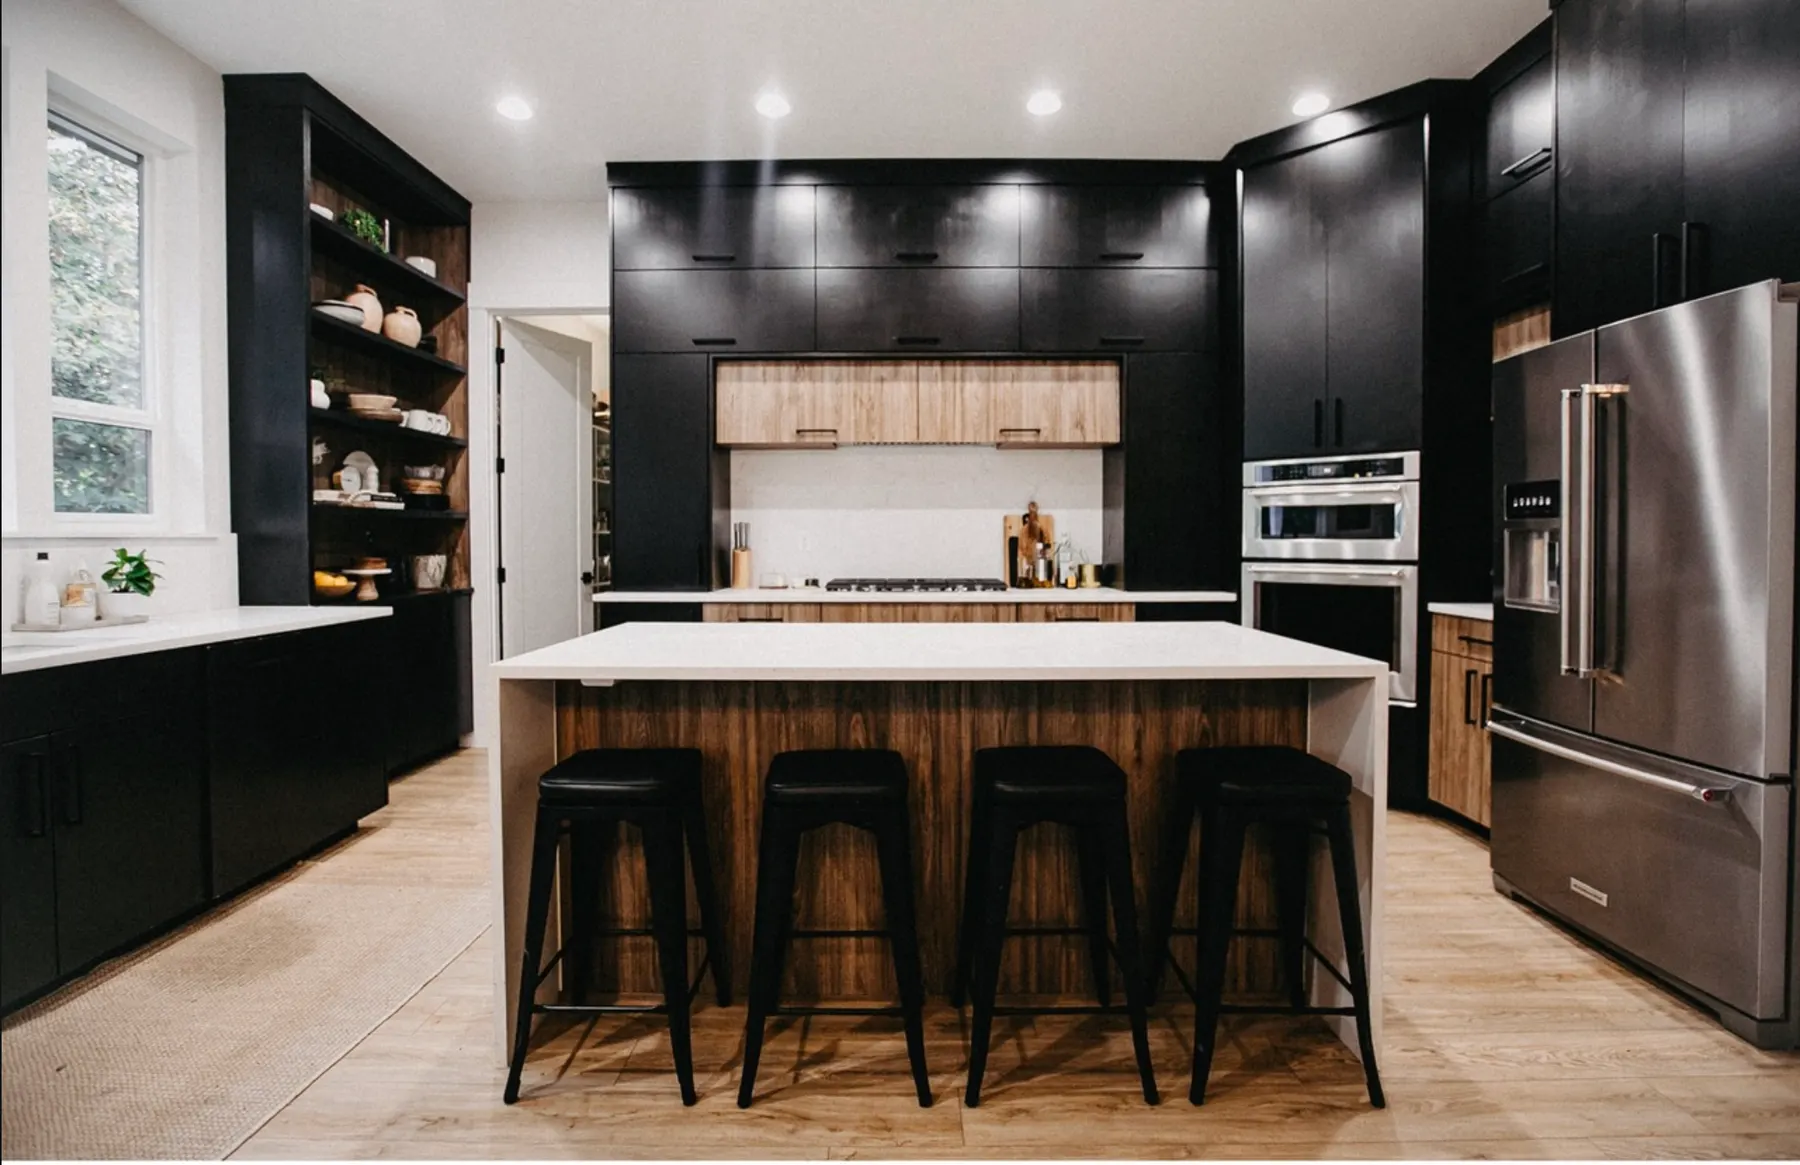
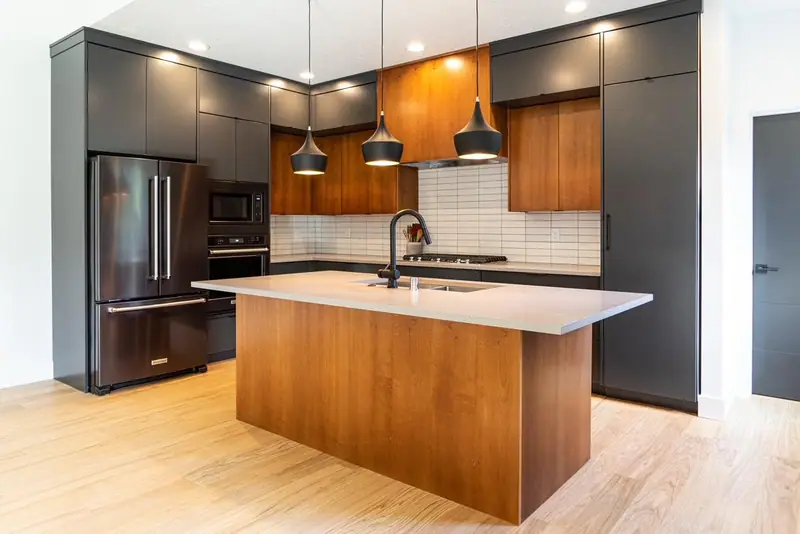
Two-tone kitchen with a wood island and dark upper cabinets
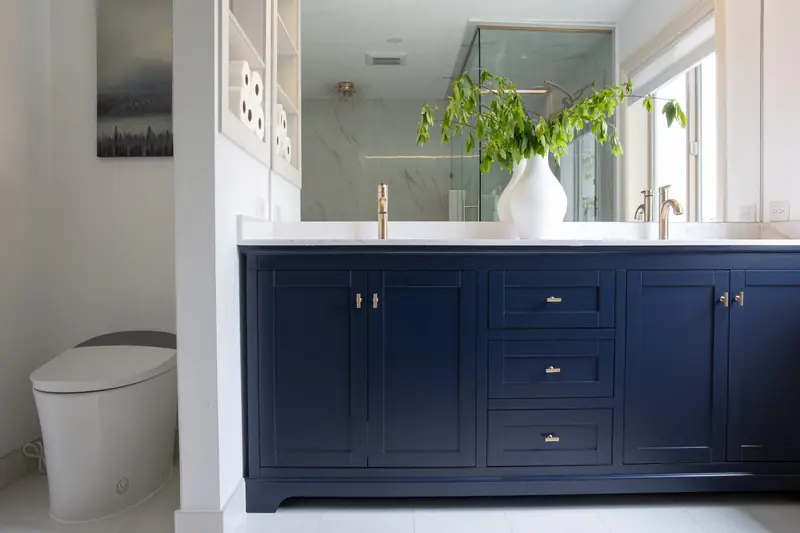
Navy shaker double vanity with brushed gold fixtures — Vancouver, WA
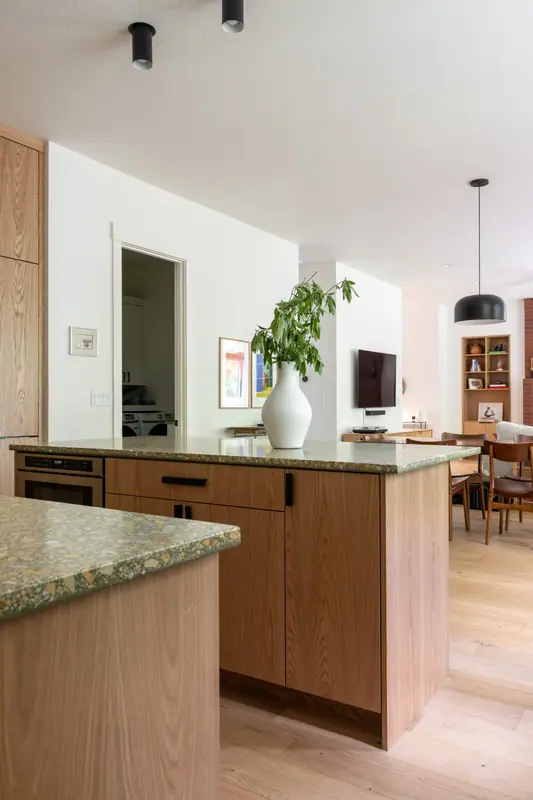
Terrazzo-topped island looking through to the dining room — Brush Prairie, WA
Two-tone kitchen with a gray island and open wood shelving
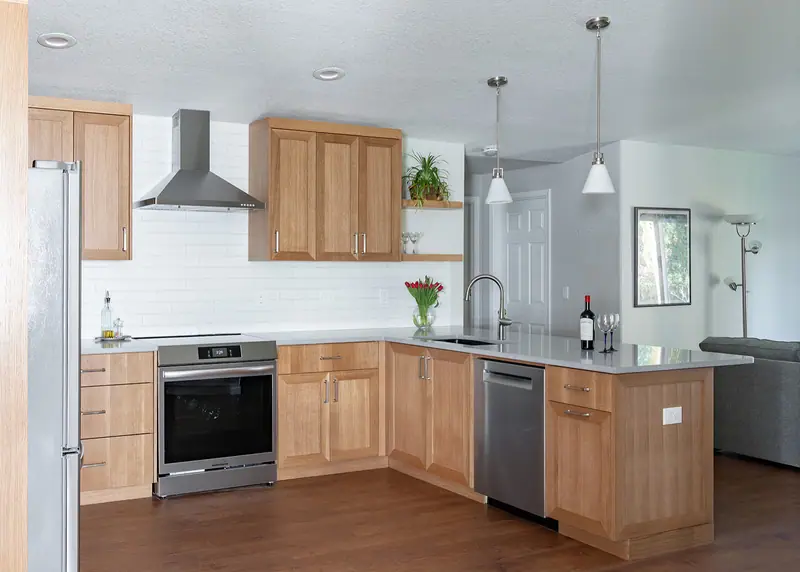
L-shaped wood kitchen with stainless appliances and a chimney hood — Vancouver, WA
Stained wood island with deep drawers and a built-in microwave drawer, set on dark oak hardwood floors — Felida, Vancouver, WA
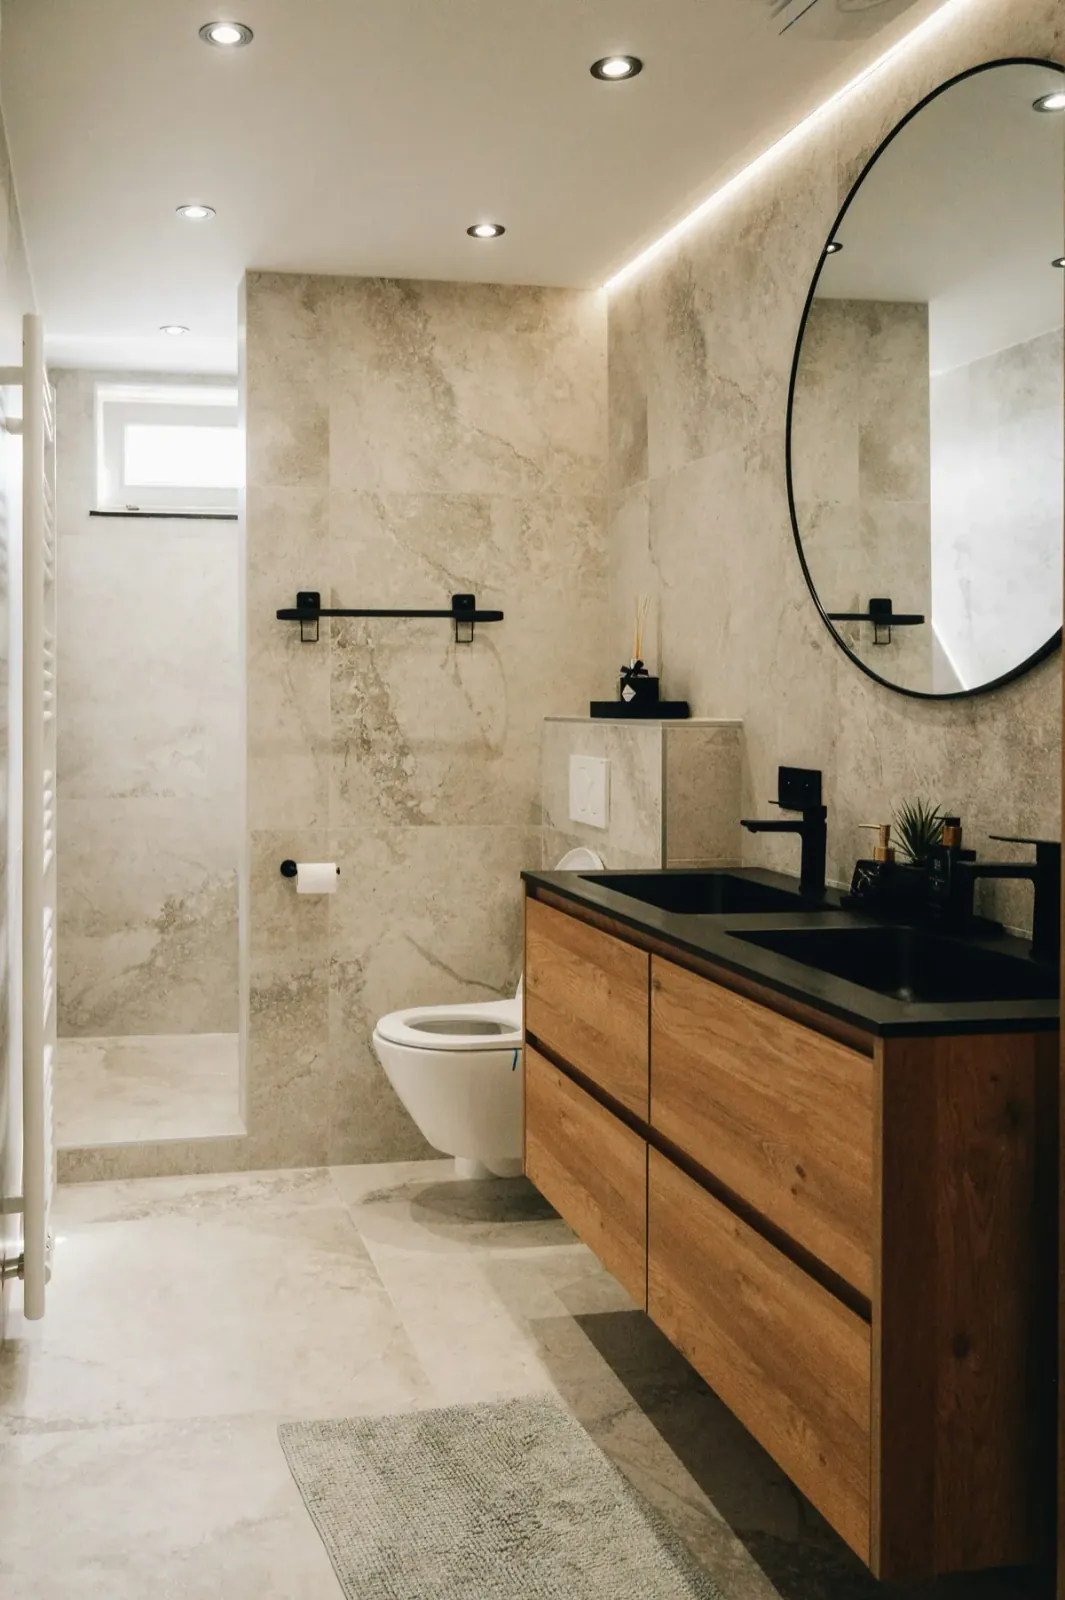
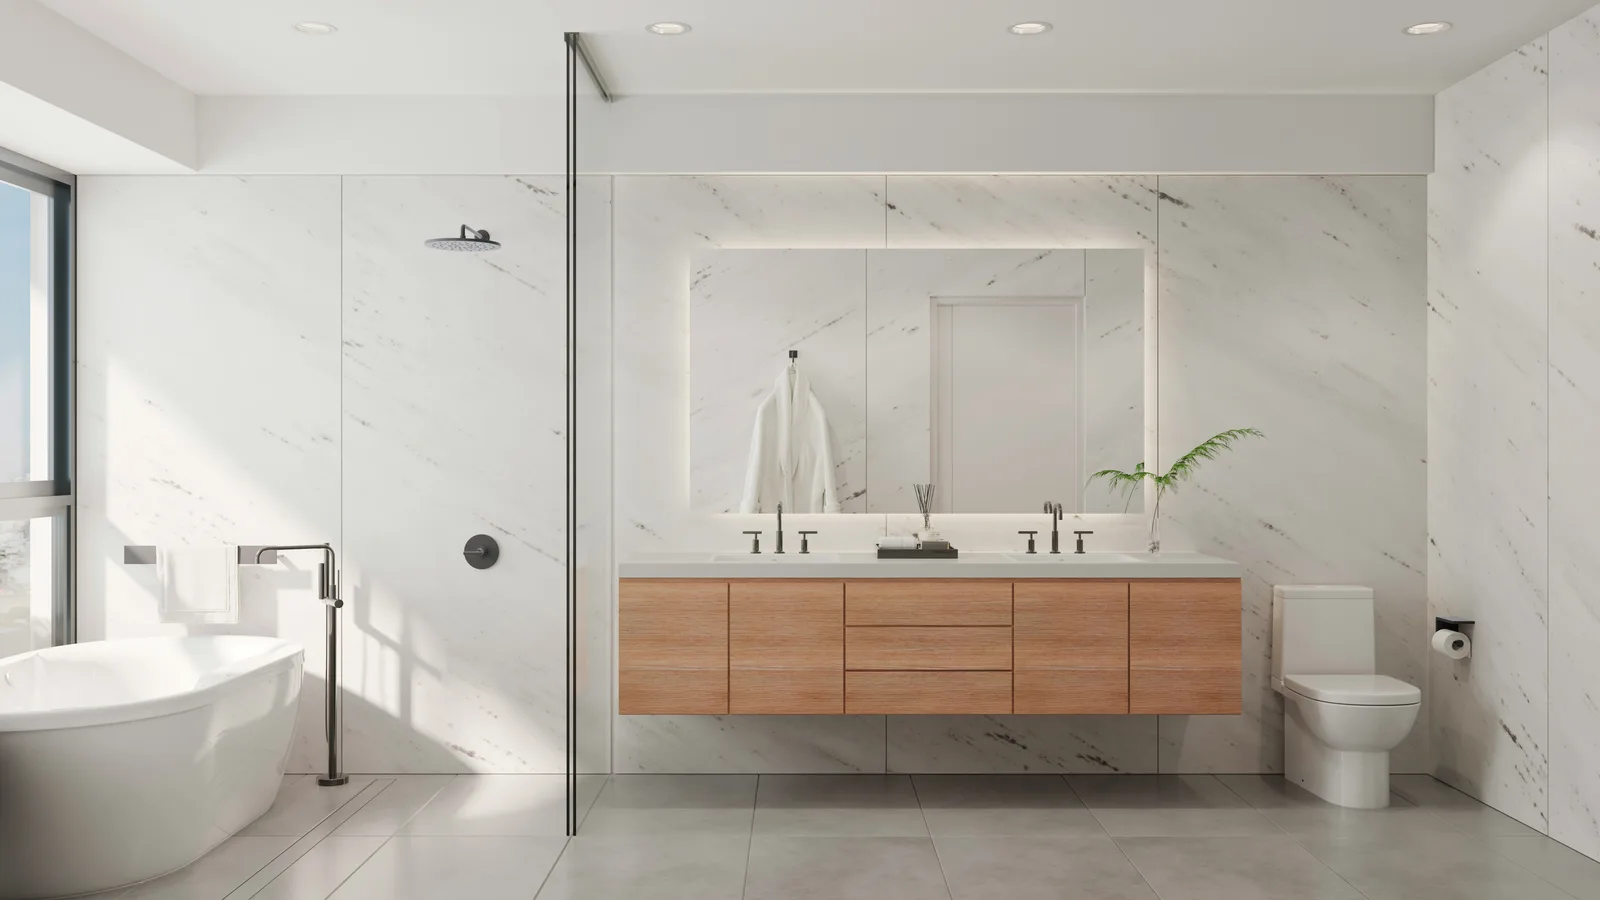
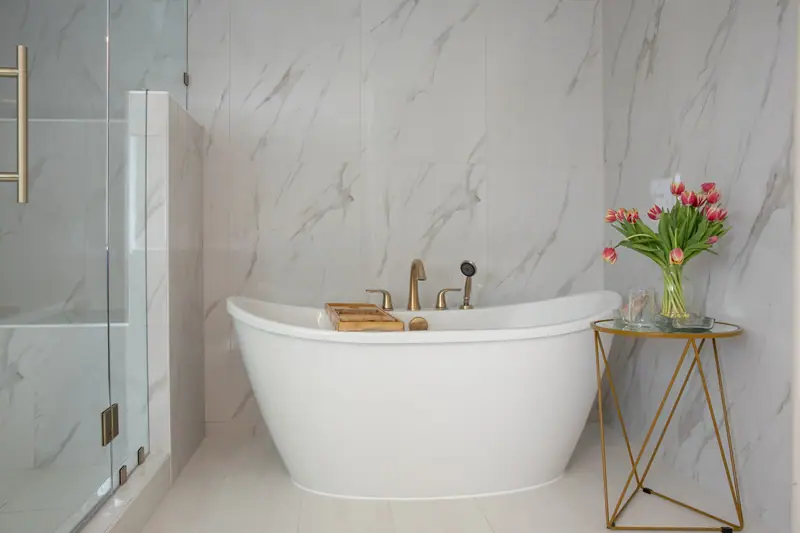
Freestanding tub against marble-look porcelain walls — Vancouver, WA
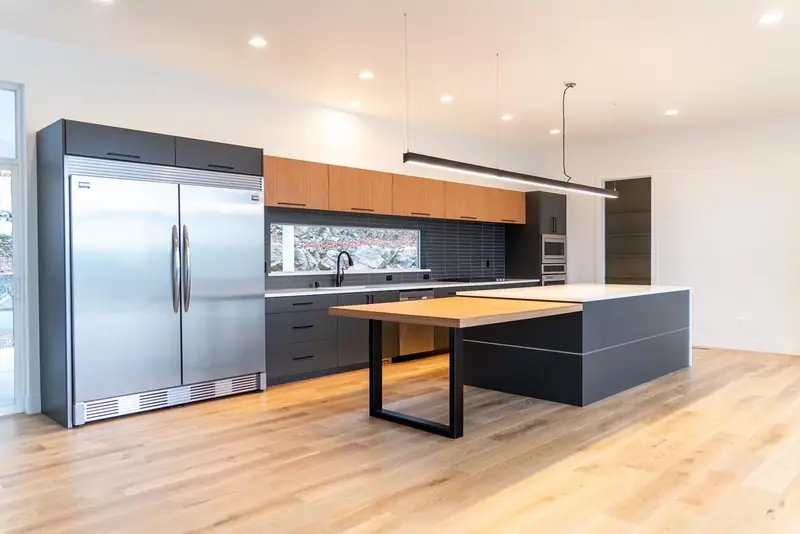
Sleek modern kitchen with a floating wood table off the island
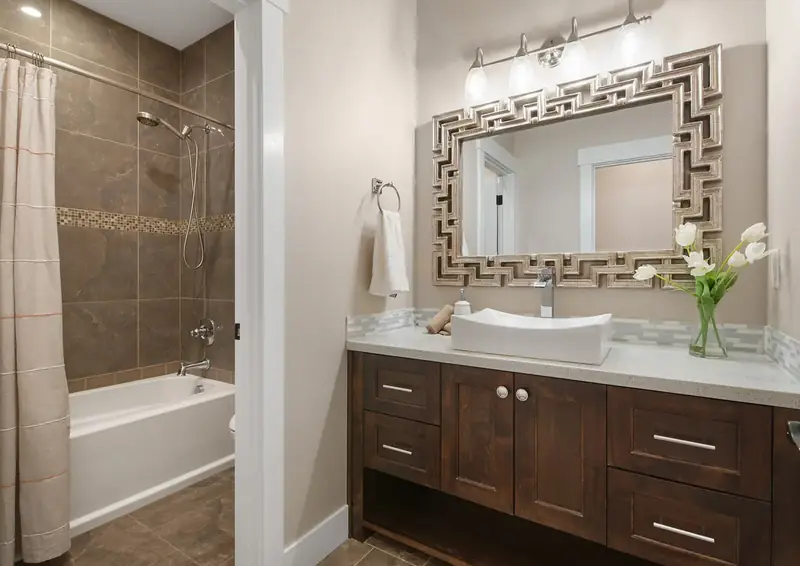
Guest bath with a tiled tub surround, dark shaker vanity and a vessel sink — Vancouver, WA
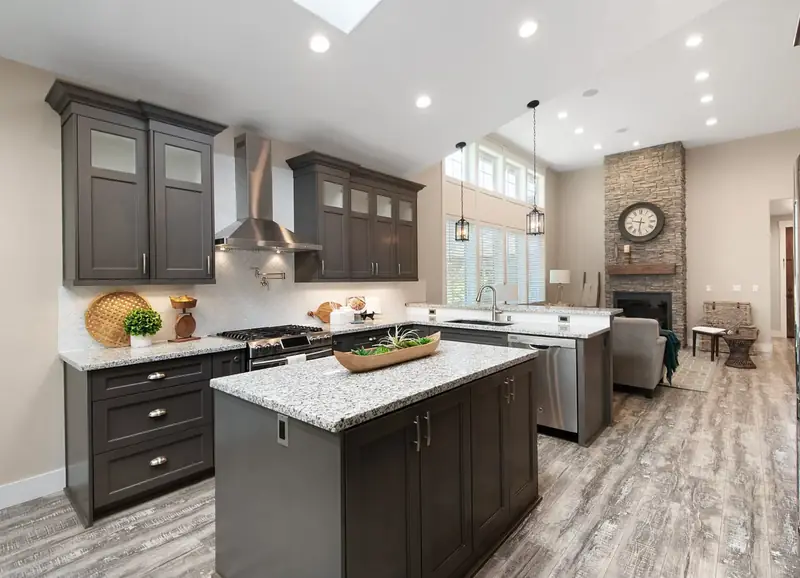
Kitchen with dark shaker cabinetry, granite counters, a stainless hood and a prep island — Vancouver, WA
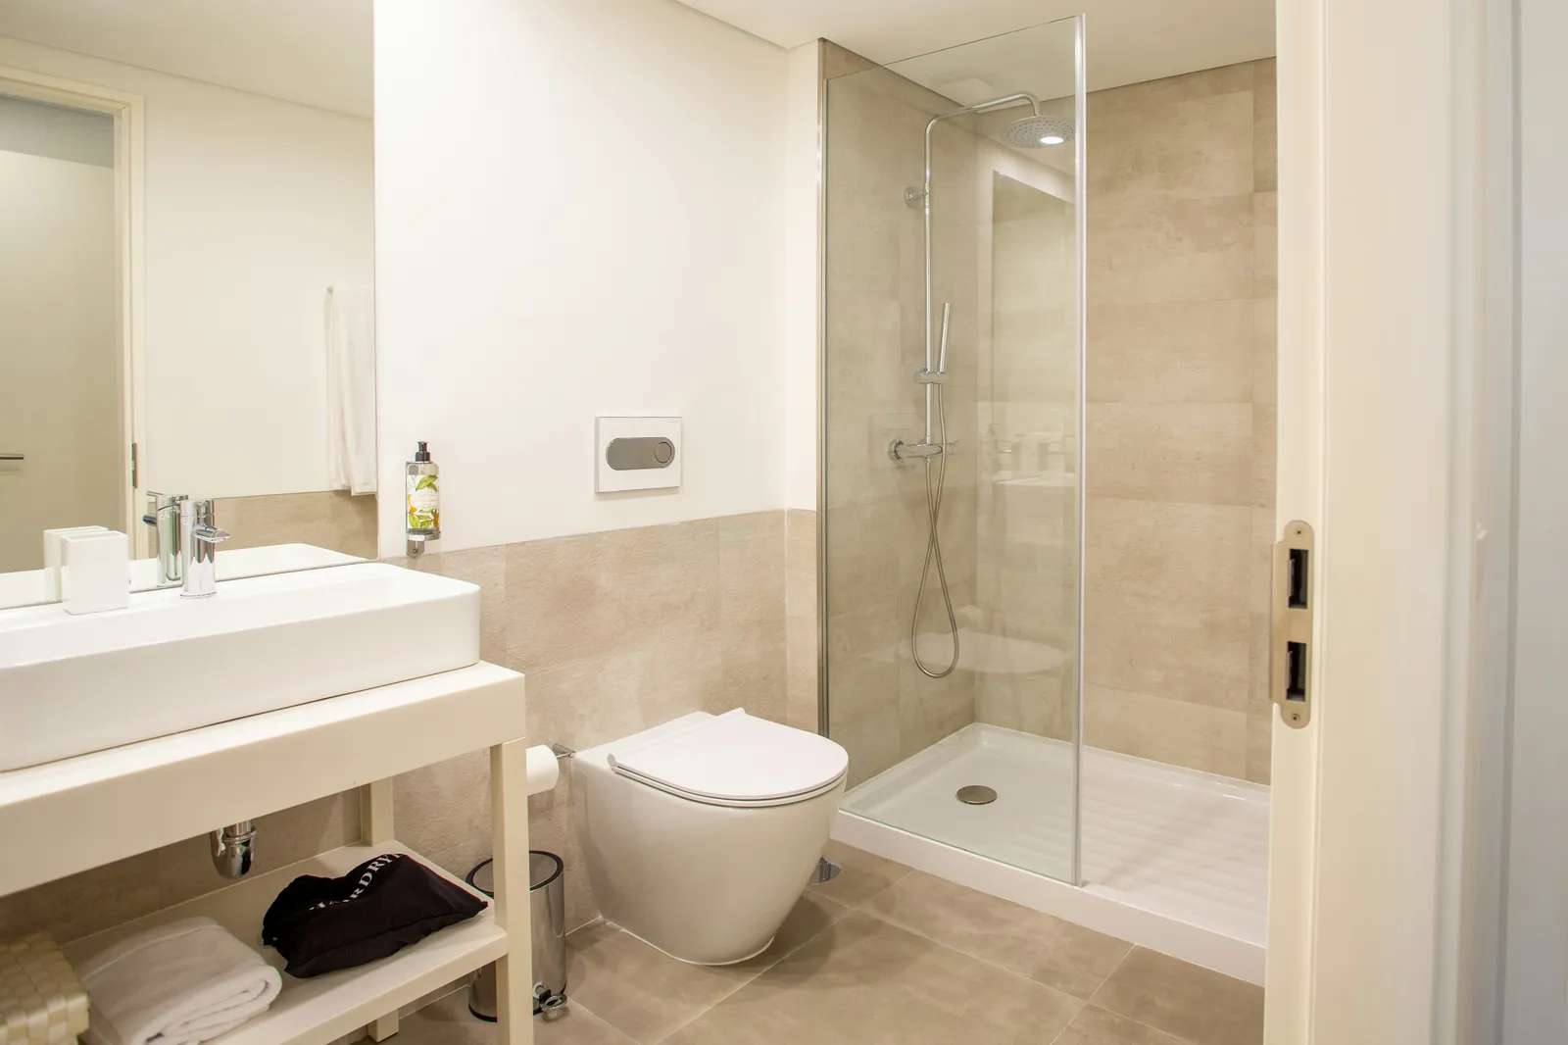
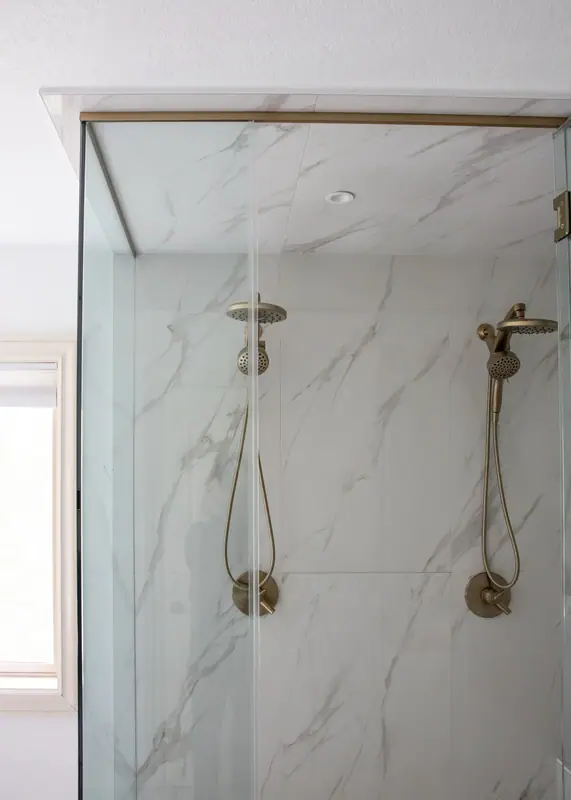
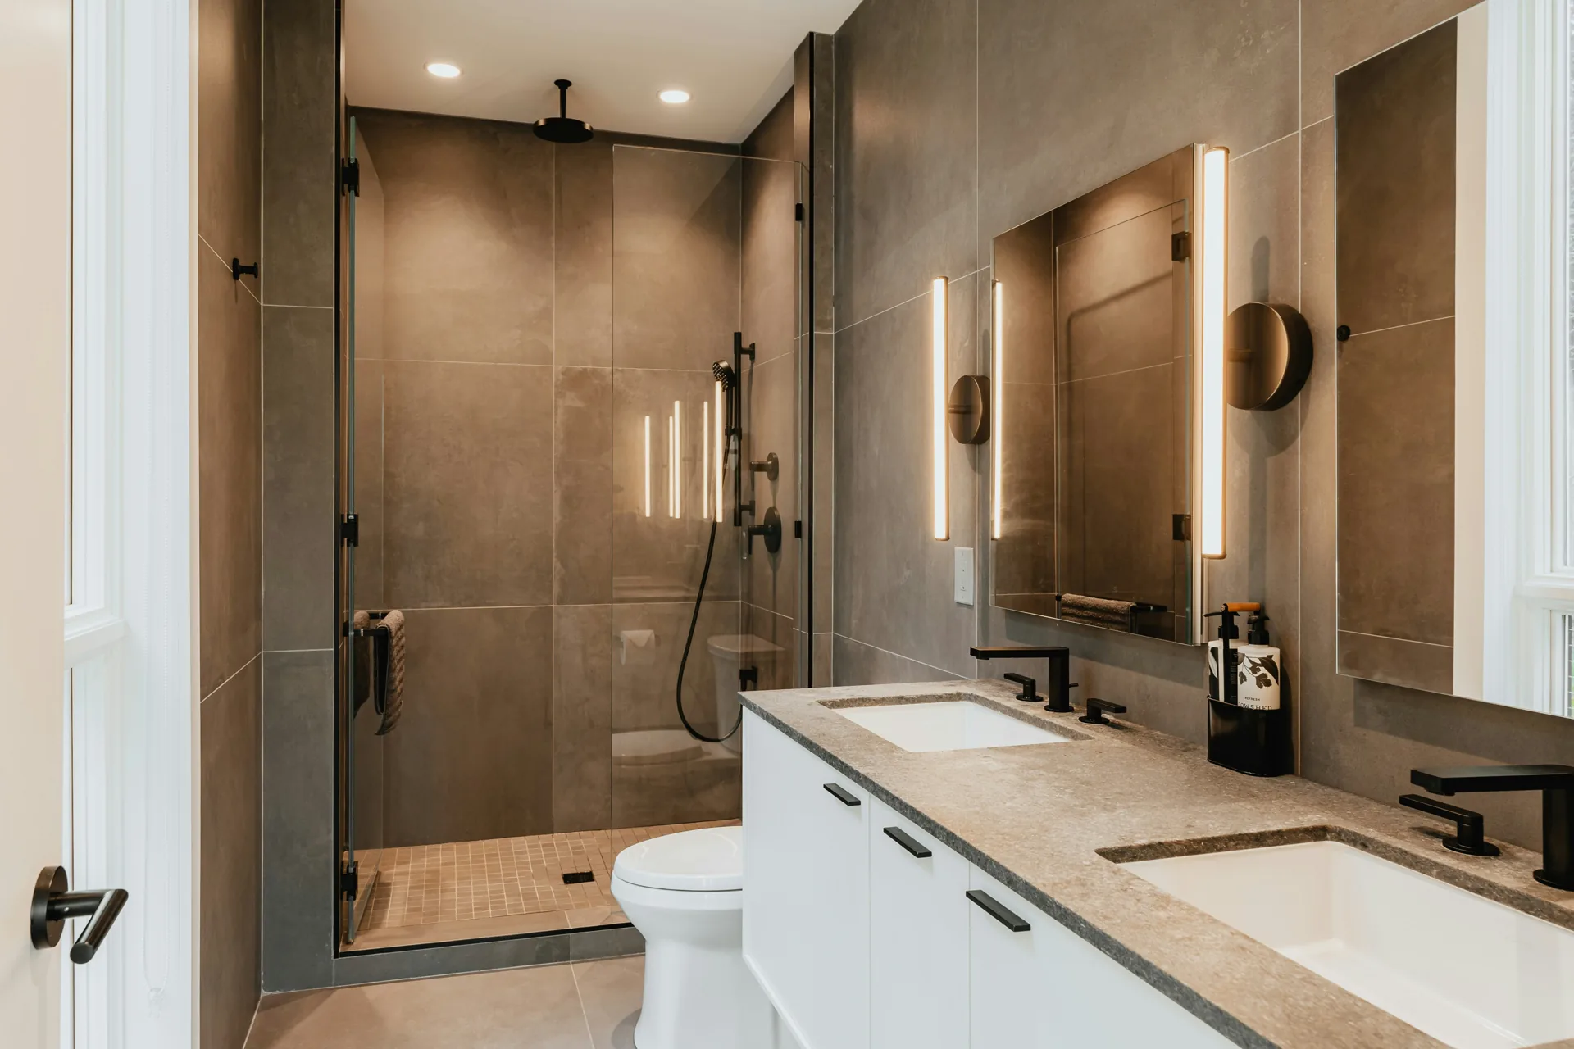
Walk-in shower with a rain head and hand shower in brushed gold — Vancouver, WA

Serving the
Pacific Northwest

Serden Group proudly serves homeowners across the greater Vancouver–Portland metro area — delivering quality craftsmanship and honest service right in your neighborhood.
Vancouver, WA Portland, OR Camas, WA Washougal, WA Battle Ground, WA Ridgefield, WA La Center, WA Felida, WA Salmon Creek, WA Beaverton, OR Tigard, OR Lake Oswego, OR
Service area map — Washington and Oregon
Completed home remodel by Denis Serden
Your Dream
Home Remodel
Starts Here

Request your free design consultation

What are you looking to remodel?

Please select a service to continue.

Questions? Call (360) 836-7775

Frequently Asked Questions

First, contact us and let us know what projects you've been thinking about. We will provide some insights, but most of all—we will listen to your goals, discuss timing and budget, and let you know how to get your project done through our process.
Yes! During the planning stage, we will work with you to determine which parts of the home you can use during construction, and what accommodations (such as a temporary kitchen) can be made to minimize the impact on your daily life.
There is a lot of necessary, up-front work to get to the start of construction. Our team guides you from concept to layout design and material selections. We can get started right away with our process to determine all the details that need to be completed before the actual construction begins. Our team is always starting and finishing jobs, so we are ready to get started now.
Yes! Remodeling can be done any time of year. In fact, some projects are easier to schedule in winter due to greater availability of staff and materials.
Remodeling can take anywhere from 2–6 weeks to 2–6 months depending on the size of the job and the complexities involved. Additional time may be required for design, engineering, permits, utilities, and delivery of materials and supplies.
It depends on several factors, including the location, size, and scope of the project, and the materials chosen. The best way to learn specifics about project costs is to speak with one of our designers about the project you have in mind for your home.
Yes! Many of our clients purchase new or existing homes and have them remodeled before they move in. During the planning stage, we will work with you to determine how to access and secure the property during the project.
Yes! Our design/build process is very inclusive of outside designers and architects. We want to bring everyone together early on in the process to be part of the project team.

Remodeling Advice & Insights

More from our blog

Articles & Insights

Blog posts will appear here.

Our Work

Full project gallery will appear here.

All Rights Reserved © Serden Group 2026 · Privacy Policy · Terms & Conditions
Built by synertech
Get a Free Estimate Call Now