
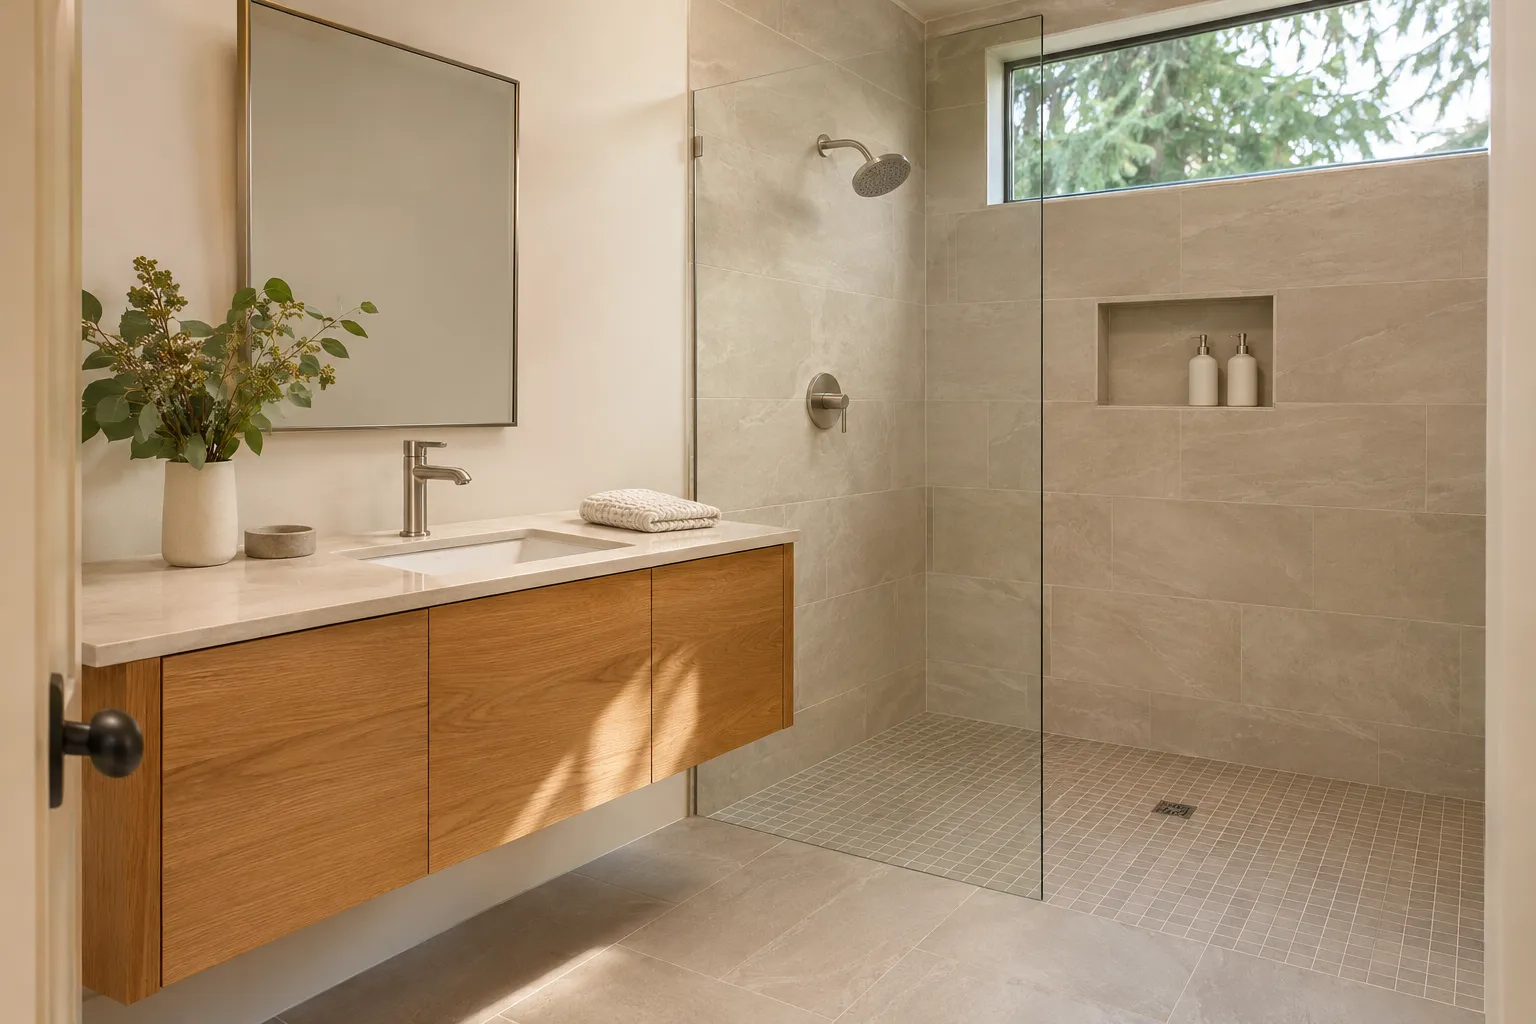
If a contractor quotes a "walk-in shower," how high will you have to lift your foot to get in? The drawing might show a low curb or an entrance flush with the floor. Both qualify as walk-in showers. If you use a rolling shower chair, that step is a detail to settle before anyone orders the base.
This bathroom remodeling glossary explains 75 terms you'll see in estimates, showrooms and construction drawings. Use it to compare bids, choose fixtures that fit and tell your contractor exactly what you want to change.
Browse the alphabetical term index · Read the homeowner questions
Find a bathroom remodeling term
Choose a term to jump to its definition, or browse by the decision you're making.
Estimates · Showers · Tile · Tubs and valves · Vanities and toilets · Ventilation · Construction
CFM · Change order · Clear floor space · Clear opening · Color temperature · Contingency · Curbless shower
DCOF · Diverter · Drop-in tub
Faucet spread · Final inspection · Fixed glass panel · Floating vanity · Flood test · Floor plan · Footprint · Freestanding tub · Freestanding vanity
Scope of work · Shower bench · Shower niche · Shower pan · Shower trim kit · Soaking depth · Sone · Subfloor
Bathroom remodel estimates and plans
When two bathroom bids come in at different prices, start with one fixture. Follow the shower from demolition to the first time you can use it. You may find that one price includes the glass, valve and drain while the other leaves a purchase to you.
- Scope of work
- The written description of what the contractor will remove, supply, install and finish. For "replace tub with shower," look for what happens to the old drain, the surrounding walls and the flooring where the tub apron stood.
- Allowance
- Money included in the estimate for an item you still have to select. A vanity allowance may cover the cabinet alone. Ask whether the top, basin, faucet and delivery come out of the same amount.
- Alternate
- A separately priced option. If the base bid includes a shower curtain, frameless glass can be an alternate. Check whether the price shown is the full glass price or the amount added to the base bid.
- Change order
- A written revision to the agreed work. If you decide to add a second sink after signing, the change order should describe the cabinet, plumbing and countertop changes, along with their price and any schedule impact.
- Contingency
- Money reserved for uncertainty. A deteriorated subfloor discovered beneath an old toilet is one reason to carry a reserve. Establish who approves spending it and how you'll see the cost.
- Exclusion
- Something left out of the quoted price. "Mirror by owner" is worth a follow-up. You may be responsible for ordering the mirror while the contractor handles installation, or both tasks may be yours.
- Floor plan
- A drawing of the room from above. Open the entry door, vanity drawers and shower door on the drawing. Overlapping swings show where two individually sensible choices interfere.
- Elevation drawing
- A straight-on view of a wall. It shows whether the mirror fits between the sconces and where the shower niche lands in the tile pattern. Ask to see the vanity wall and the shower walls.
- Footprint
- The space a room or fixture occupies on the floor. A bathroom can keep its overall footprint while the fixtures inside it move. Mark which fixture locations will stay before comparing prices.
- Lead time
- The interval from ordering a product to its availability. Custom shower glass often has a second date to track. The glass shop may need final tile measurements before it can start fabrication.
If the estimate allows $1,200 for the cabinet and top and your chosen set costs $1,450, the difference is $250 before tax, delivery or agreed markup. If the $1,450 price buys only the cabinet, price the missing top before deciding which vanity costs more.
Sources & further reading: NAHB remodel planning tips · Vancouver bathroom remodel costs · Serden bathroom budget calculator
Walk-in showers and shower drains
Read a shower drawing in three places. At the entrance you can see what you'll step over. At the floor you can see where water will go. At the edge of the glass you can see where spray might reach a towel, vanity or doorway.
- Walk-in shower
- A shower you enter directly without climbing over a bathtub side. A walk-in can have a raised curb, a low threshold or a flush entry. Ask for the finished entry height on the drawing.
- Curbless shower
- Also called a zero-threshold shower. The entry sits flush with the adjacent bathroom floor. The design still needs a sloped shower floor, a drain and a waterproofing detail where the two floors meet.
- Low-threshold shower
- A shower with a short, raised lip at the entrance. "Low" varies by product and installation. Ask for the actual step up from the finished bathroom floor.
- Wet room
- A bathroom or defined bathing area designed to get wet beyond a conventional shower enclosure. The plan should identify which floor and wall surfaces receive waterproofing and where splash can reach.
- Tub-to-shower conversion
- Removing a bathtub and using its space for a shower. An identical outside footprint can still involve a new valve, drain work, wall repairs, waterproofing and a different enclosure.
- Shower pan
- The water-collecting base of a shower. On a bid, "pan" might mean a finished receptor, a tile-ready tray or a site-built assembly. Ask what you will stand on and what provides the waterproofing.
- Point drain
- A compact drain at one location in the shower floor. The tile surface generally slopes toward it from several directions. Smaller tile can follow those changes in slope more easily.
- Linear drain
- A long, narrow drain channel. Placing one along a wall can allow the floor to slope in one plane, which can suit larger tiles. The entrance can still have a curb.
- Shower niche
- A recessed shelf built into the shower wall. Before you settle its height, measure your tallest bottle with the pump extended. The opening loses some space to tile and trim.
- Fixed glass panel
- A stationary sheet of shower glass, sometimes called a splash screen. Mark its end on the floor plan so you can see both the walking space and the route water might take.
- Shower bench
- A built-in or folding seat in the bathing area. Plan its depth, the clear space in front and where you can reach the controls and hand shower from the seat.
In Serden Group's Hazel Dell primary bathroom, a steam generator serves an enclosed tile shower with a linear drain and a low-profile curb. In the project photos, look at the long grate and then at the small step under the glass. One detail tells you how the water drains. The other tells you how you enter.
Sources & further reading: View the Hazel Dell project photos · Schluter curbless shower guide · Serden's curbless shower planning guide
Shower waterproofing and bathroom tile
A finished shower hides most of the work that keeps the room dry. The tile sample tells you what you'll see. The estimate should also name the assembly behind it and how the installer will check it before the tile goes on.
- Backer board
- A panel that provides a backing for tile. Some boards are part of a waterproof system when their seams and penetrations are treated. Identify the exact board and assembly specified for your shower.
- Waterproofing membrane
- A sheet or liquid-applied layer designed to keep water out of the structure. Ask how it connects at the drain, corners, niche and shower entry. Those junctions matter as much as the broad areas of wall.
- Flood test
- A check in which the prepared shower base holds water so the installer can look for leaks before covering the assembly. Ask when the test will happen and who records the result.
- Thinset mortar
- The bonding material commonly used to set tile. A proposal that lists mortar and grout still needs to identify the waterproofing system separately.
- Grout
- Material that fills the joints between tiles. Color affects the pattern you see. A dark grout emphasizes the outline of each pale tile, while a close color match makes the field read more evenly.
- Movement joint
- A joint designed to accommodate movement, often finished with flexible sealant. An inside shower corner is a good place to ask how it will be detailed and whether the sealant color will match the grout.
- Mosaic tile
- Small tiles often supplied on sheets. On a shower floor, check the manufacturer's suitability guidance and view more than one sheet together so you can see whether the sheet edges disappear into the pattern.
- Rectified tile
- Tile mechanically finished to consistent edge dimensions. It can give a crisp grid. The permitted grout joint still depends on the tile, its size variation and the layout.
- Lippage
- A height difference between neighboring tile edges. Look along a sample installation in raking light, particularly if your design uses large tiles lit from above or beside a mirror.
- Tile edge profile
- A trim piece that finishes an exposed tile edge. A niche has several visible edges, so look at the trim against the tile and the shower hardware before the order is placed.
- DCOF
- Dynamic coefficient of friction, a laboratory measure used to describe friction between surfaces in motion. For a shower floor, ask whether the manufacturer lists that exact tile and finish for the intended wet use. A single test value cannot predict every slip.
If you love a large wall tile, ask whether the collection includes a coordinated shower-floor mosaic approved for that use. You can keep the color consistent while giving the installer a size that follows the drain slopes.
Sources & further reading: Schluter shower water testing · Tile Council guidance on DCOF · Tile Council guidance on movement joints
Bathtub styles and shower valves
The freestanding tub you can see and the valve body you can't see often need to be chosen at the same stage. Both affect where the plumber brings water and how the fixtures meet the finished walls.
- Alcove tub
- A bathtub sized for an enclosure with walls on three sides. The exposed front often has a finished apron. Match the drain end to the selected model and existing plumbing.
- Drop-in tub
- A tub whose rim rests on a surrounding deck. The deck takes up usable floor space. Read the dimensions of the finished deck as well as the tub itself.
- Freestanding tub
- A bathtub with finished outer sides that can stand independently of a tiled deck. Leave room for the filler, access for cleaning and the route installers will use to bring it into the room.
- Soaking depth
- The usable water depth of the bath, usually specified to the overflow. Two tubs with the same exterior height can feel very different when you sit in them.
- Tub surround
- The finished wall surface around a bathtub, commonly tile or prefabricated panels. "New surround" on a bid can leave the existing tub in place.
- Waste and overflow
- The tub drain and overflow fitting that carry water into the drain piping. On a freestanding tub, check what comes with the tub and which visible finishes need to be ordered.
- Rough-in valve
- The valve body installed behind the finished shower wall. Choose the control system early, because the finished handle and trim must work with that valve body.
- Shower trim kit
- The visible parts of the control, typically a handle and cover plate. The box contents vary. Look up the model to see whether the valve body, showerhead and tub spout are included.
- Pressure-balancing valve
- A shower valve that responds to changes in hot and cold supply pressure to help limit sudden temperature swings. It is a common option for a straightforward tub and shower.
- Thermostatic shower valve
- A valve that responds to mixed-water temperature and adjusts the hot and cold mix to maintain the selected setting. Check the chosen system for how volume and outlet selection are controlled.
- Diverter
- A control that sends water to a selected outlet, such as a tub spout, overhead shower or hand shower. For a two-head design, verify whether the selected valve supports running both outlets together.
"Provide shower trim" leaves the concealed valve body unresolved. If you're supplying the finish pieces yourself, give the plumber the exact model numbers before buying. Matching the brand and finish alone does not establish compatibility.
Sources & further reading: Kohler bathtub buying guide · Delta valve types · Delta valve and trim compatibility
Bathroom vanities and plumbing fixtures
Fixture dimensions come from different reference points. A vanity width describes furniture. A faucet spread describes mounting holes. A toilet rough-in describes the drain location. Write down which measurement you have before you order.
- Floating vanity
- A cabinet attached to the wall with open space below. Decide where its finished top will sit and how the drain and supply lines will fit behind the drawers.
- Freestanding vanity
- A vanity that rests on the floor on legs or a base. When replacing a wall-to-wall unit with a narrower one, check whether the old cabinet concealed unfinished flooring.
- Undermount sink
- A basin secured beneath the countertop. The counter opening exposes its finished edge. Confirm that the sink, faucet and backsplash fit within the usable depth of the top.
- Integrated sink
- A basin formed as part of the vanity top. This simplifies the junction around the basin, but the sink position and faucet-hole pattern may already be fixed.
- Vessel sink
- A basin that sits partly or fully above the counter. Check the finished rim height and faucet reach together. A tall bowl on a standard cabinet can be uncomfortable for a shorter user.
- Faucet spread
- The distance between the centers of the outside mounting holes on a multi-hole sink or vanity top. Check the top's hole pattern against the faucet drawing, especially when switching between single-hole, centerset and widespread styles.
- Water closet (WC)
- The plumbing term for a toilet. On a floor plan, WC may also label a separate toilet compartment. Read the door swing to see how the compartment is entered.
- P-trap
- The curved part of a sink drain that holds water to block sewer gas. Its position matters with a floating vanity or deep drawers, where the cabinet may have less room to conceal the piping.
- Toilet rough-in
- For a typical floor-outlet toilet, the distance from the finished wall behind it to the center of the drain outlet. The mounting bolts often indicate the centerline. Measure from the wall face above the baseboard.
- Toilet flange
- The fitting at the floor that connects the toilet to the drain and provides an attachment point. A change in finished floor height can affect how the replacement toilet is set.
- Elongated bowl
- A toilet bowl that projects farther forward than a comparable round-front model. In a compact bathroom, compare the full projection of the actual toilets and the space left for the door.
- Wall-hung toilet
- A toilet supported by a concealed carrier with the bowl mounted off the floor. Before selecting one, ask where the carrier and tank fit and how the internal components will be serviced.
Put the faucet, mirror and sconce locations on one elevation. Open the medicine cabinet on paper. A cabinet door that clears the faucet can still hit a projecting light fixture at its side.
Sources & further reading: Kohler toilet buying guide · Bathroom remodeling in Vancouver, WA
Bathroom ventilation and lighting
An exhaust fan has separate ratings for airflow and sound. A light fixture has separate specifications for its location and the color of its light. Reading those pairs can help you spot a product that looks right but won't suit the room.
- CFM
- Cubic feet per minute, the unit for an exhaust fan's airflow rating. Compare that rating with the room's ventilation needs and the proposed duct route.
- Sone
- A unit of perceived loudness used for exhaust fans. When comparing fans, read their sound ratings at the airflow setting you actually plan to use.
- Humidity-sensing fan
- A fan with a control that responds to moisture in the air. Ask how manual operation works and what the control does after a shower.
- Exhaust duct
- The passage carrying air from the fan to its outdoor termination. A replacement fan quote should make clear whether the existing duct and exterior outlet will be reused.
- Task lighting
- Light directed at a specific activity, such as shaving or applying makeup. At a vanity, check where the light falls on your face as well as how bright the countertop appears.
- Wet-location rating
- A product marking for fixtures listed for exposure to wet conditions. Give the electrician the actual light model and its proposed position in relation to the tub or shower.
- Color temperature
- The warm or cool appearance of light, measured in kelvins (K). A lower number looks warmer. Compare the vanity and ceiling lights together so the mirror and tile appear consistent.
- GFCI
- A ground-fault circuit interrupter detects an imbalance in electrical current and cuts power to help protect people from shock. Your electrician can identify how protection is provided for the remodeled bathroom.
- Radiant floor heating
- A heating system beneath the floor finish. For a tile bathroom, a bid may include an electric mat or cable, a thermostat and a floor sensor. Ask the installer to mark the area that will actually feel warm.
- GPM
- Gallons per minute, a water-flow rating used for faucets and showerheads. If you want an overhead shower and hand shower to run together, ask the plumber to review the combined demand.
On a multi-speed fan, 80 CFM and 110 CFM are two airflow settings. They tell you nothing by themselves about noise. Find the sone rating at each setting, then compare the two fans at the airflow your bathroom needs.
Sources & further reading: HVI bathroom ventilation guidance · HVI fan ratings · ESFI on GFCI protection · Shower lighting guide
Accessible layouts and construction terms
The best time to decide where a grab bar or folding seat belongs is while the wall is open. The best time to discover that the bathroom door blocks a walker is earlier still, on the floor plan.
- Blocking
- Reinforcement built into a wall for a future attachment, such as a grab bar, seat or floating vanity. Photograph its location with a reference measurement before the wall is closed.
- Grab bar
- A support designed and mounted to bear a person's load while entering, standing or transferring. Choose locations around the user's reach and how they get into the shower or up from the toilet.
- Clear opening
- The usable width through a doorway with the door open, measured past obstructions such as the door leaf. The nominal door size printed in a catalog can be larger.
- Clear floor space
- Unobstructed floor area available to approach and use a fixture. Draw the approach to the sink or shower seat with the door, storage and the user's mobility aid in mind.
- Rough-in phase
- The stage when plumbing, wiring and ventilation components are placed before finishes conceal them. It is a good moment to confirm the shower controls can be reached from the intended position.
- Subfloor
- The structural floor beneath the underlayment and finish. Its condition and elevation matter when converting a tub to a flush-entry shower in a wood-framed room.
- Plumbing relocation
- Changing where a supply, drain or vent is routed to serve a fixture in a new position. Shifting a vanity a few inches can affect whether the drain clears its new drawers.
- Trade permit
- A permit for a category of work such as plumbing, electrical or mechanical. Ask which trades the proposed scope affects and which permitting authority serves the project address.
- Final inspection
- The permitting authority's review at completion of the relevant permitted work. Ask which permits were opened and who will confirm their final status.
- Punch list
- The written list of remaining items to finish or correct at the walkthrough. "Adjust the left vanity drawer so it clears the trap" is easier to act on than "fix vanity."
Portland, Oregon, says moving or adding fixtures, wiring or ventilation in an existing bathroom will likely require permits. It lists new cabinets without plumbing or electrical changes among work that usually needs none. Vancouver, Washington, asks for fixture and exhaust fan locations on its existing and proposed plans for residential remodel applications. Check the jurisdiction for the property address, especially outside city limits.
Sources & further reading: Portland bathroom permit guidance · Vancouver residential remodel checklist · U.S. Access Board bathing room guide
Bathroom remodeling questions
What is the difference between a walk-in shower and a curbless shower?
Walk-in describes how you get in without stepping over a tub. Curbless describes the finished threshold. If you want to roll a shower chair into the room, ask for the entry height, clear opening and usable space inside. A flush entrance answers only the first question.
Are a shower pan and a shower base the same thing?
Suppliers often use the terms interchangeably. Ask for the model number or a written description of the assembly. A finished acrylic base is ready to stand on. A tile-ready tray is a foundation for a finished tile surface. Those two bids cover different materials and labor.
What is a wet room bathroom?
A wet room is designed for water to reach more than the inside of a standard shower. Some plans put the tub and shower behind one glass screen. Ask the designer to shade the waterproofed area on the floor plan so you can see how it relates to the vanity and doorway.
What does a 12-inch toilet rough-in mean?
For a typical floor-outlet toilet, the drain centerline is 12 inches from the finished wall behind it. Use the wall face above the baseboard as the reference and check the model drawing. Bowl length is a separate dimension that affects the space in front.
Do tile and grout waterproof a shower?
Water can pass through the tiled finish. A shower relies on a water-management assembly behind or beneath that surface, tied into the drain. Ask the contractor to identify the assembly in writing and explain how the base will be tested before tiling.
What does a tub-to-shower conversion estimate include?
Look for removal and disposal of the tub, the new base and drain, waterproofing, wall finish, valve and trim, and glass or a curtain. Then check who repairs the strip of floor the old tub covered and whether moving plumbing or adding a bench changes the price.
Planning a bathroom remodel in Portland or Vancouver
Bring your sketch, inspiration photo or an estimate you'd like to discuss to a free Serden Group walkthrough. A concrete detail, such as wanting to reach the controls before stepping into the spray, is a good place to start.
Request a free bathroom walkthrough · Bathroom remodeling in Portland, OR · Bathroom remodeling in Vancouver, WA