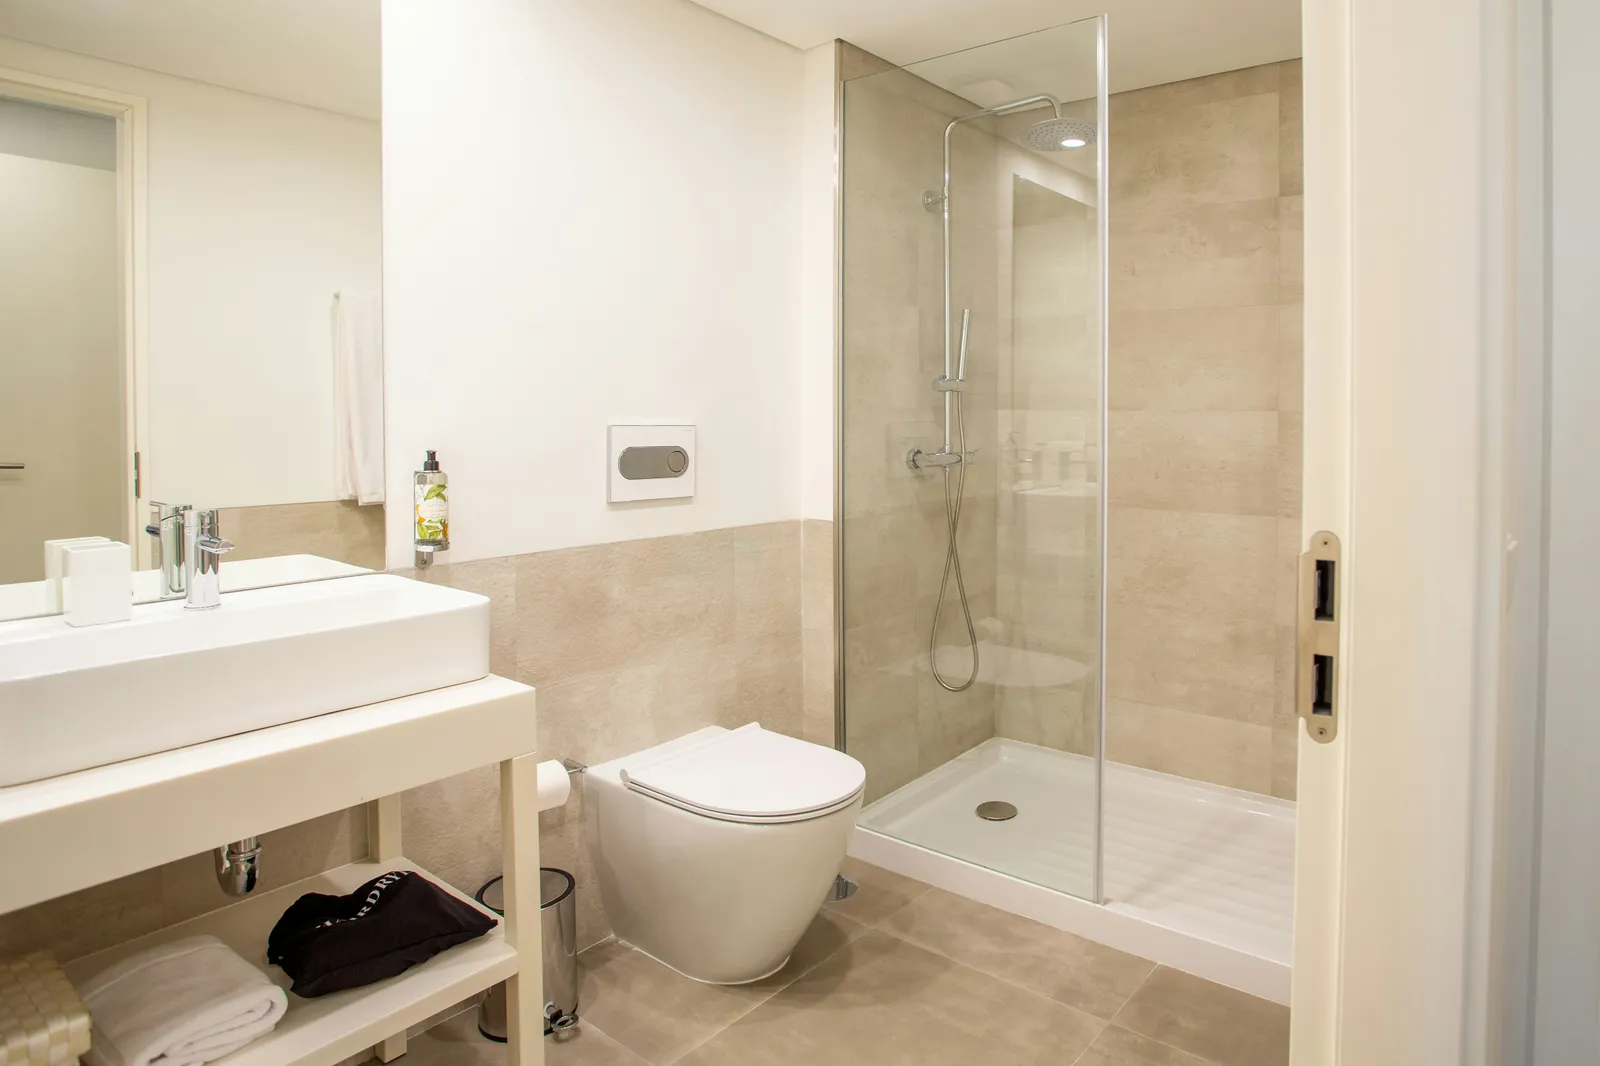
A curbless shower has no step at the entry: the bathroom floor runs straight into the shower, and a sloped floor carries water to the drain. It looks clean, it is easier to walk into, and it is easier to clean. It is also one of the few bathroom upgrades that changes the floor structure itself, which is why two bathrooms that look alike can have very different answers to "can we go curbless?"
This guide explains how curbless, low-curb and standard showers differ, what has to happen under the floor, how drainage and waterproofing change, how to keep water in the shower in a small bathroom, and where accessibility claims go wrong. If you are replacing a bathtub, our tub-to-shower conversion guide covers the conversion side; this article stays on the step-free entry.
The floor decides feasibility: the shower area has to sit lower than the rest of the floor, or the rest of the floor has to come up.
Slope and drain work as one system: the residential code sets a minimum and maximum slope for shower floors, and the drain location sets where that slope goes.
Waterproofing reaches further: with no curb to hold water back, protection has to extend past the shower opening.
Curbless is not the same as ADA compliant: accessibility depends on dimensions, clearances, seating, grab bars and controls, not on the missing curb alone.
Low-curb is a legitimate alternative: when the structure makes curbless costly, a low threshold can deliver most of the benefit.
What Is a Curbless Shower?
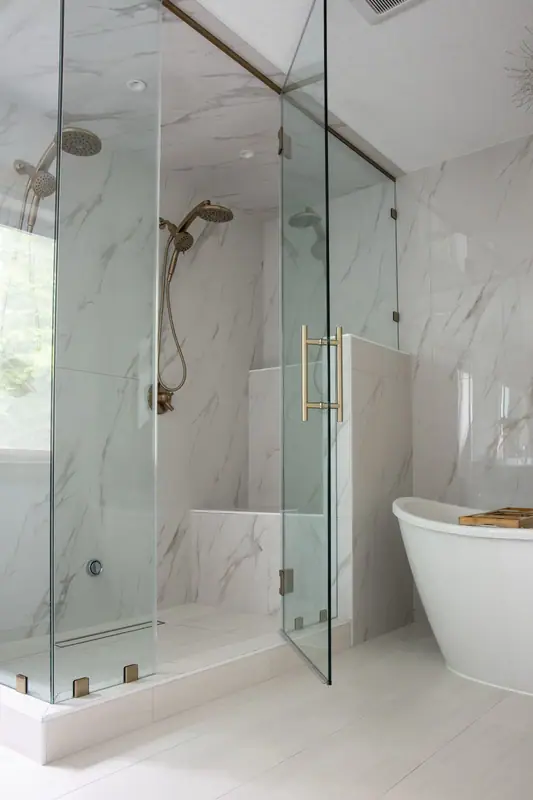
A curbless shower, also called a zero-threshold or barrier-free shower, is a shower with no raised curb at the entry. The bathroom floor continues into the shower. Instead of a curb holding water back, the shower floor is sloped so water runs to a drain before it can reach the rest of the room.
That sounds like a conventional shower with the curb left off, but it isn't. In a standard shower, the curb gives the shower floor room to slope down to the drain while the bathroom floor stays at its normal height. Take the curb away and the slope still has to go somewhere. Either the shower floor drops below the bathroom floor, or the bathroom floor is built up to meet the top of the shower slope. Both options involve the floor structure, the drain line and the waterproofing in ways a curbed shower does not.
The residential plumbing code does not require a curb. The International Residential Code applies its curb rules only "where a shower receptor has a finished curb threshold," and sets a slope requirement for the shower floor either way (see IRC Section P2709). Oregon and Washington each adopt their own versions of the residential code, so your building department's adopted edition governs the details.
Curbless vs. Low-Curb vs. Standard Curb
Most homeowners asking about curbless showers are really choosing among three entry types. They differ less in looks than in what each one asks of the floor and how much margin it leaves for water.
| Entry | What has to happen to the floor | Water containment | Who it tends to suit |
|---|---|---|---|
| Standard curb | Shower floor builds up from the subfloor; no structural change | Most forgiving: the curb holds water back | Budget-focused remodels, users without mobility concerns |
| Low curb or low threshold | Minor recess or a thin pan; sometimes a small floor build-up | Good, with a shorter lip to stop water | Easier entry without major structural work |
| Curbless (zero threshold) | Shower area recessed into the structure, or the whole bathroom floor raised | Depends entirely on slope, drain placement and glass layout | Step-free access, wheelchair or walker use, a seamless floor look |
A low curb is not a lesser version of curbless. For many bathrooms, especially second-floor bathrooms over finished ceilings, a low threshold can make entry much easier at a fraction of the structural work. Check the actual finished height, not just the product name, and think about how the person who uses the shower will cross it.
Floor Construction: What Decides Whether Curbless Is Practical
The question that settles most curbless shower remodels is simple: what is directly under the shower? The answer usually falls into one of four cases.
Wood-framed floor over a crawlspace or unfinished basement
This is often the most workable case. The shower area can be lowered by reframing between joists, lowering the subfloor in that area, or adding framing to support a recessed pan. Access from below makes the drain work and any reinforcement much easier. Our shower remodeling team plans that access during the site visit rather than after demolition.
Wood-framed floor over a finished room
Second-floor bathrooms are where curbless gets expensive. Recessing the shower may mean opening the ceiling below, rerouting whatever runs through that joist bay, and patching and painting the room underneath afterward. Joists cannot simply be cut down to make room. The residential code limits where and how deeply solid-lumber joists may be notched or drilled (IRC Section R502.8), and engineered I-joists and floor trusses generally cannot be cut at all without the manufacturer's or an engineer's direction. When the joists need to be lowered, doubled or replaced, expect structural design and a permit.
Concrete slab on grade
On a slab, the shower area is recessed by cutting out and removing concrete, setting the drain, and re-pouring at a lower height. That is noisy, dusty work, and it touches the vapor barrier and any plumbing running through the slab. Some newer homes use post-tensioned slabs containing tensioned steel cables. Those must not be cut without an engineer's direction.
Raising the rest of the floor instead
When lowering the shower is impractical, the alternative is to build up the rest of the bathroom floor to meet the top of the shower slope. That avoids structural work under the shower but creates a transition at the bathroom door, which has to be handled with a ramp or threshold, and it raises the toilet flange and vanity height relative to the room.
New construction can drop the shower area from the start. A remodel has to work with the joists, slab and plumbing that are already there, which is why a curbless shower usually costs more in an existing home than the same design in a new one.
Drainage and Floor Slope
A shower floor has to slope toward its drain. The IRC requires the finished floor to "slope uniformly toward the drain not less than 1/4 unit vertical in 12 units horizontal (2-percent slope) nor more than 1/2 unit vertical per 12 units horizontal (4-percent slope)" (IRC P2709.1). Your jurisdiction's adopted code is the one that applies, but that range explains why curbless showers need depth. At the minimum slope, every four feet of shower floor drops about an inch, before the thickness of the mortar bed or foam tray and the tile is counted.
Linear drain vs. point drain
- Linear drain. A long, narrow channel, usually along a wall or across the shower entry. The floor slopes in one direction, which works well with large-format tile and keeps the depth requirement simpler. A linear drain at the entry can also intercept water before it reaches the bathroom floor.
- Center point drain. A conventional square or round drain with the floor sloping from several directions. It needs smaller tile or careful cuts to follow the slope, and it can work well in a curbless shower when the recess is deep enough.
A linear drain is a common choice, not a requirement. The right drain depends on the shower's size, where the drain line can run, the tile you want, and how the floor structure lets the slope be built. Drain capacity matters too: a large rain head or multiple outlets put out more water than a single standard shower head, so the drain has to be sized for the fixtures you choose.
Waterproofing a Curbless Shower
Tile and grout are not waterproof. The membrane behind and under them is what protects the structure. In a curbed shower the membrane turns up over the curb. In a curbless shower there is no curb to turn up over, so the waterproofing has to continue past the shower opening into the bathroom floor.
For site-built shower floors, the IRC lists approved lining materials, including sheet-applied and liquid-applied load-bearing, bonded waterproof membranes that comply with ANSI A118.10, installed according to the manufacturer's instructions (IRC P2709.2). Manufacturers such as Schluter publish curbless shower system guidance that ties the membrane, drain and floor heights together. Mixing parts from different systems without checking compatibility is a common way to void a membrane warranty.
Before tile goes on, ask how far the membrane will extend beyond the shower, how it seals to the drain and every pipe penetration, and whether the shower floor will be flood-tested. Our shower remodeling page describes the assembly we build. The point here is that a curbless design asks more of that assembly, not less.
Layout and Water Containment
With no curb, everything that keeps water in the shower comes from layout. Plan these together, not one at a time:
- Shower size and splash zone. A deeper shower lets water fall and drain before it reaches the opening. A shallow curbless shower relies more on glass and drain placement.
- Shower head and valve location. A head that sprays toward the opening sends water out of the shower. Pointing it across the shower or toward the back wall keeps the wet zone contained. Put the valve where it can be reached from outside the spray.
- Glass. A fixed panel with an open entry, a hinged door or a sliding door each contain water differently. Leave a small gap under the glass so the floor slope continues, and allow for the panel's support clips and hardware.
- Door swing. A shower door that swings inward over a sloped floor needs clearance. One that swings outward drips onto the bathroom floor.
- Bathroom floor material. Using the same tile inside and outside the shower makes the curbless look work and keeps the waterproofed area continuous. It also means the bathroom floor tile has to perform when wet.
A Curbless Shower in a Small Bathroom
A curbless shower can make a small bathroom feel larger because the floor reads as one surface. It also has less room to keep water in. The usual approaches are:
- A fixed glass panel between the shower and the toilet or vanity, with the drain on the far side of the shower from the opening.
- A linear drain at the entry so the shower floor slopes away from the rest of the room and water is caught at the line where it would otherwise escape.
- A wet-room layout, where the whole bathroom floor is waterproofed and sloped and the toilet and vanity sit in a zone that can get wet. It is efficient in tight spaces, but it changes how the room is used, and towels, toilet paper and wood vanities need protection.
- Wall-hung fixtures such as a wall-hung vanity or toilet, which keep the floor clear for the slope and for cleaning.
In a small bathroom, look at the door into the room as well. A curbless shower doesn't help much if the bathroom door is narrow or swings into the space a walker or wheelchair needs.
Accessibility Decisions and Why Curbless Isn't Automatically ADA Compliant
Many homeowners want a curbless shower so a parent, a partner or their future selves can step in safely. That is a good reason, but the missing curb is only one part of an accessible shower.
The 2010 ADA Standards for Accessible Design apply to places of public accommodation, commercial facilities and state and local government facilities. Section 608 sets requirements for shower compartments in those facilities. A standard roll-in shower, for example, must be at least 30 inches wide by 60 inches deep inside with a 60-inch-wide entry, and the section also covers grab bars, seats, control locations and a hand-held shower spray unit. A roll-in shower may still have a threshold up to 1/2 inch high. The U.S. Access Board's bathing room guide explains those provisions in plain language.
Two points follow. A shower can be curbless and still fall far short of those requirements. And most private homes are not required to meet the ADA Standards at all. They are still a useful reference for clearances and features. For a specific person, though, a plan built around how they move, which side they transfer from and whether they need help is worth more than a generic checklist.
Accessibility decisions worth making during a curbless shower remodel:
- Entry width and approach. Is the shower opening, and the bathroom door, wide enough for the mobility aid that may be used?
- Seating. A built-in bench, a fold-down seat or room for a portable shower chair.
- Grab-bar blocking. Solid backing in the walls before tile goes up, so grab bars can be installed securely now or later.
- Controls and hand shower. A valve that can be reached from the seat and from outside the spray, and a hand shower on a slide bar.
- Slip resistance. Tile rated for wet floor areas. Smaller tiles add grout lines, which can improve grip.
Serden Group is CAPS certified. Our aging-in-place remodeling guide covers whole-home planning, working with occupational therapists and the difference between aging-in-place design and ADA compliance in more depth.
Practical limits: a curbless shower will not fix a narrow hallway, a bathroom with no turning space or controls placed out of reach. And in some homes the structural cost of a true zero threshold is high enough that a low curb plus good seating and grab bars is the better use of the budget.
What Drives the Cost of a Curbless Shower
A curbless shower usually costs more than a curbed shower of the same size, because more of the work happens below the tile. For reference, Serden Group's published planning ranges on our shower remodeling page put a curbless, zero-threshold shower with a recessed pan, linear drain and frameless glass at $18,000–$32,000, against $12,000–$22,000 for a same-footprint tile walk-in shower with a curb, new valve and semi-frameless glass.
Those are planning ranges for the Vancouver–Portland metro, published before any wall is opened. They are not a quote. They assume a typical shower size and the scopes listed, and they do not include rot repair, the rest of the bathroom or structural work beyond what a typical recess needs.
The main cost drivers are:
- The floor structure. Reframing over a crawlspace costs less than opening a finished ceiling below. Cutting a slab, or engineering joist changes, adds the most.
- Drain and plumbing. A linear drain, relocating the drain line, and any venting changes.
- Waterproofing area. The membrane extends beyond the shower and sometimes across the whole floor.
- Floor tile throughout. Continuous tile inside and outside the shower usually means retiling the entire bathroom floor.
- Glass. Frameless panels sized to the sloped floor, and their hardware.
- Repairs found after demolition. Old leaks, damaged subfloor or framing that has to be corrected before the new floor is built.
- Permits and inspections. Structural and plumbing changes typically need a permit. Your local building department sets what applies.
For the bathroom budget as a whole, see our bathroom remodel cost guide.
Questions to Ask a Contractor About a Curbless Shower
- What is under my shower, and how will you recess it, or will the rest of the floor be raised?
- Will any joists be cut, lowered or reinforced, and does that need an engineer or a permit?
- Which drain will you use, where will it go, and is it sized for the shower fixtures I'm choosing?
- What slope will the shower floor have, and how far will it extend?
- Which waterproofing system will you use, how far will it extend past the shower, and will you flood-test it?
- How will the glass layout keep water in the shower?
- What happens at the bathroom door, and will there be a transition?
- Will you install blocking for future grab bars?
- What is excluded from the estimate, and how are repairs found after demolition priced?
Comparing written answers to these questions shows you more about two estimates than comparing their totals.
Frequently Asked Questions
What is a curbless shower?
A curbless shower, also called a zero-threshold or barrier-free shower, has no raised curb at the entry. The bathroom floor continues into the shower, and the shower area is sloped so water runs to a drain instead of being held back by a step. Building one usually means lowering the shower floor into the floor structure or raising the surrounding floor, so it is a construction decision as much as a design choice.
Can you put a curbless shower in a small bathroom?
Often, yes. In a small bathroom a curbless shower can make the room feel larger because the floor runs uninterrupted. The tradeoff is water containment: with less room for a splash zone, the design may need a fixed glass panel or door, a drain placed to catch water before it reaches the rest of the floor, and waterproofing that extends across more of the room. Some small bathrooms are built as wet rooms, with the whole floor waterproofed and sloped.
Is a curbless shower ADA compliant?
Not automatically. The 2010 ADA Standards set specific requirements for shower compartments in covered public and commercial facilities, including minimum dimensions, entry width, seats, grab bars, control locations and a hand shower. A shower can be curbless and still miss those requirements. Most private homes are not required to meet the ADA Standards, but they are a useful reference when you plan a shower for a specific person's needs.
Do curbless showers leak or flood the bathroom?
A curbless shower does not leak by design, but it gives less margin for error than a shower with a curb. Water stays in the shower when the floor slope, drain placement, glass layout and waterproofing are planned together. Problems usually come from a drain that is too small or badly placed, a floor that is too flat, or a membrane that stops at the shower edge instead of continuing past the splash zone.
Does a curbless shower need a linear drain?
No. A linear drain is common because it lets the floor slope in one direction and works well with large-format tile, but a center point drain can also work with a floor that slopes from several directions. The right choice depends on the shower size, the tile, the floor structure and where the drain line can run.
Can any existing shower be converted to curbless?
Not always. The deciding factor is what is under the floor. Wood-framed floors may need joists lowered, reframed or reinforced, which requires access from below and sometimes an engineer. Concrete slabs need to be cut and re-poured. When lowering the shower floor is not practical, the alternative is raising the rest of the bathroom floor or choosing a low-curb shower instead.
How much more does a curbless shower cost than a regular shower?
Serden Group's published planning range for a curbless, zero-threshold shower with a recessed pan, linear drain and frameless glass is $18,000 to $32,000, compared with $12,000 to $22,000 for a same-footprint tile walk-in shower with a curb. Those are planning figures for the Vancouver and Portland metro, not a quote. The floor structure found at the site visit is what moves the number most.
Is a curbless shower worth it if nobody needs accessibility features yet?
It can be, especially if the bathroom is already being taken down to the floor structure. Many homeowners choose curbless showers for the look and the easier cleaning, and a step-free entry is far simpler to build during a remodel than to retrofit later. If budget is tight, ask about adding wall blocking for future grab bars and choosing a low-curb shower now.
Planning a Curbless Shower in Vancouver or Portland
Whether a curbless shower is practical in your bathroom usually comes down to a site visit: what the floor structure is, where the drain can go and how the room will be used. Serden Group plans and builds shower remodels in Vancouver, WA and Portland, OR, along with full bathroom remodels in Vancouver and Portland.
Bring photos of the bathroom, and if you can, of the ceiling or crawlspace below it. We can tell you whether curbless, low-curb or a raised floor fits your home and what each would involve. Call (360) 836-7775 to start planning.
See our completed remodeling projects or request a consultation. For the full range of bathroom work, visit our bathroom remodeling page.