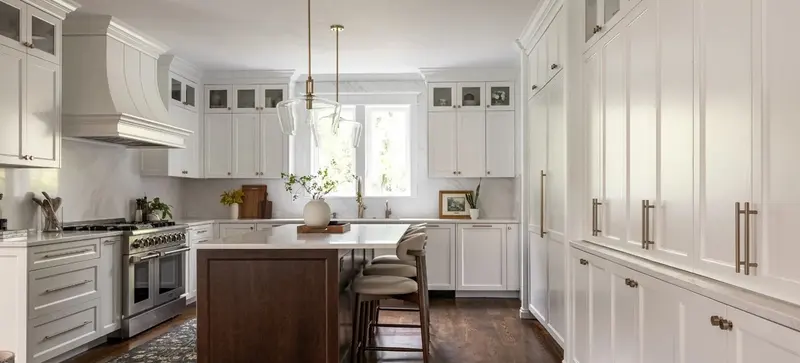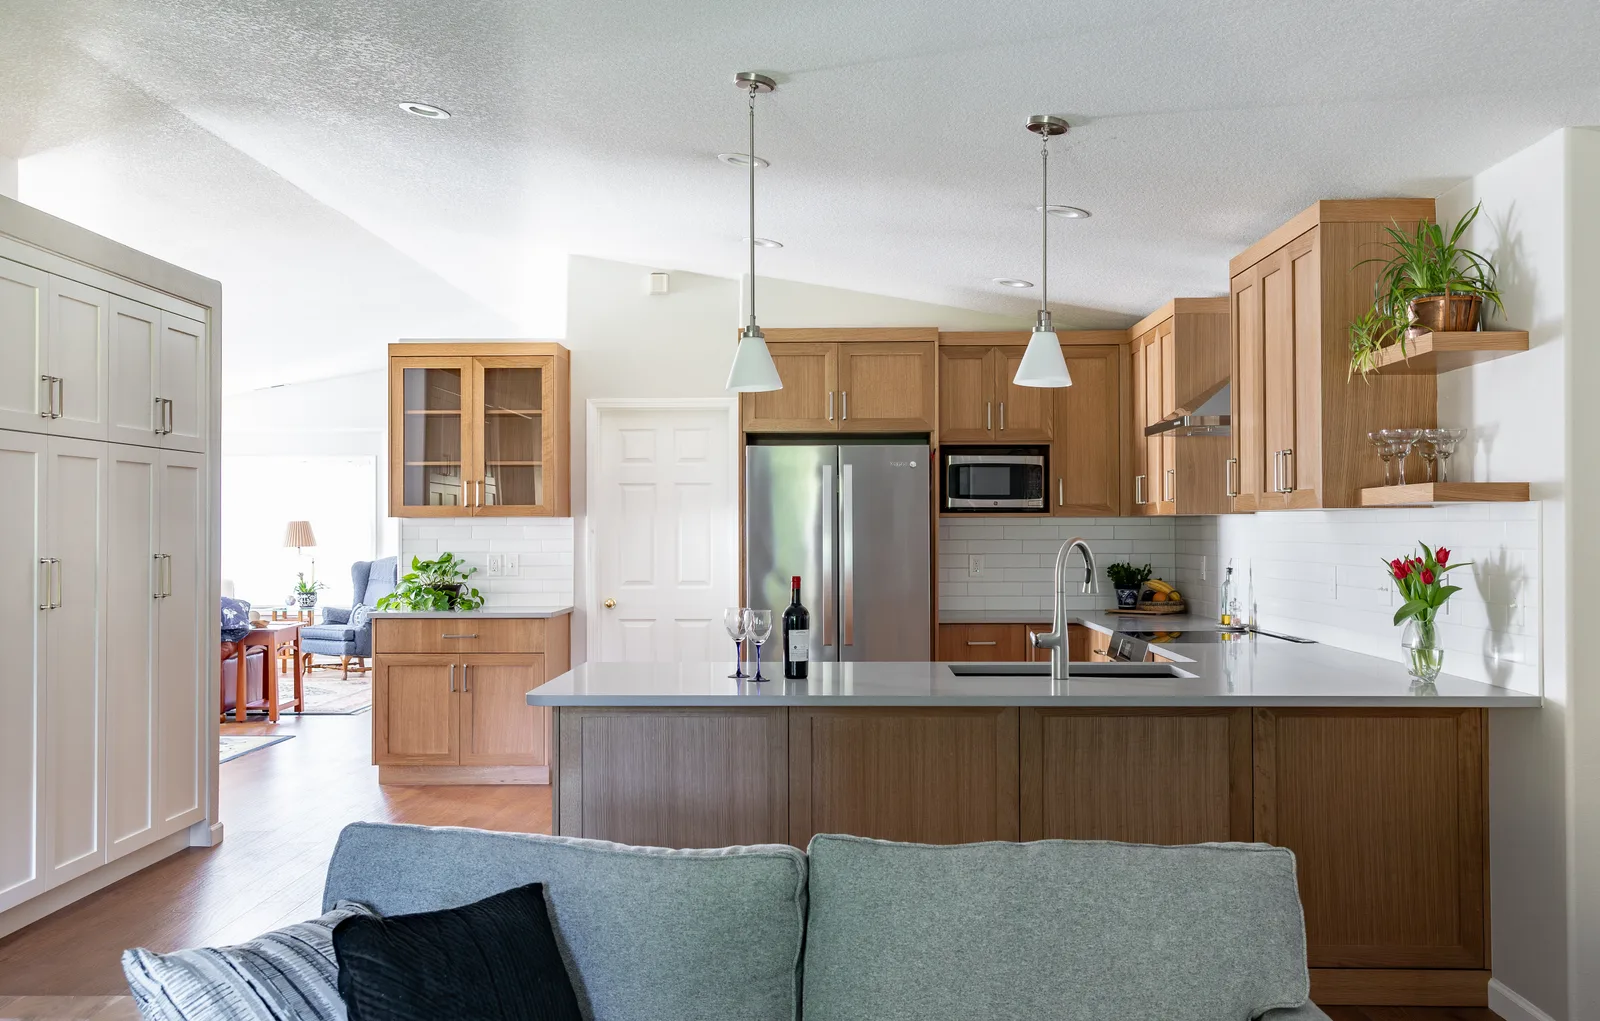

The narrow strip of wood beside a cabinet looks like the easiest thing to cut from an estimate. Then you open the drawer and the handle hits the window trim. That strip is called a filler. Its width gives the drawer room to clear the trim.
This kitchen remodeling glossary explains 75 terms you'll see as your project moves from a drawing to a finished room. Use it to compare two bids, mark up a cabinet plan or ask your fabricator a better question before the stone is cut.
Browse the alphabetical term index · Read the homeowner questions
Find a kitchen remodeling term
Choose a term to jump to its definition, or browse the seven topics in project order.
Estimates · Layouts · Cabinets · Countertops · Tile and floors · Appliances · Construction
AFCI · Allowance · Alternate · Appliance clearance · Appliance specification sheet · Apron-front sink
Cabinet box · CFM · Change order · Contingency · Counter-depth refrigerator · Countertop template · Cutout
Fabrication · Face frame · Field tile · Filler strip · Final inspection · Finished end panel · Floor plan · Frameless cabinet · Full-height backsplash
Scope of work · Scribe · Seam · Selection schedule · Shaker door · Slab backsplash · Sone · Square foot · Subfloor
Kitchen estimates and allowances
Two proposals can specify the same tile and still cover different work. Read the quantities, the allowance and the exclusions together before comparing the totals.
- Scope of work
- The written list of what the contractor will supply, remove, install and finish. For "replace kitchen flooring," look for where the new floor stops and who reinstalls the baseboards.
- Allowance
- An amount carried in the price for a selection you still need to make. A tile allowance might cover the tile purchase alone. Ask where waste, freight, trim pieces and installation appear.
- Alternate
- A separately priced option you can accept or decline. A full-height backsplash might be an alternate to tile that stops at the underside of the wall cabinets.
- Change order
- A written revision to the agreed work. If you add an island outlet or extend a backsplash, the change should spell out the revised scope, price and any effect on the schedule.
- Contingency
- Money reserved for uncertainty, such as subfloor damage uncovered during demolition. Establish who holds the reserve, how spending is approved and how any balance is handled.
- Exclusion
- An item left out of the quoted price. If you see "appliances by owner," ask who handles delivery, installation and final connections.
- Lead time
- The interval between placing an order and the product becoming available for the job. Ask when the clock starts. A cabinet order may be waiting on your signed drawings or finish approval.
- Linear foot
- Twelve inches of length. A cabinet price per linear foot can help with early budgeting. It tells you little about the cost of a run until you know how many drawers, panels and tall units it contains.
- Selection schedule
- A list of the products to choose and the dates each choice is needed. The sink model can have an earlier deadline than the paint color because the cabinet order and stone cutout depend on it.
- Square foot
- A unit of area, 12 by 12 inches. Check whether the quantity is the finished surface or the amount of material to order after cuts and waste.
"30 sq. ft. of tile at $8 per sq. ft." carries $240 for tile. A $12 selection brings that line to $360, a $120 difference before waste, freight, tax or any agreed markup. The example says nothing about installation labor. Look for that line before comparing bids.
Sources & further reading: NAHB remodeling contract forms · Portland kitchen remodel costs · Vancouver kitchen remodel costs
Kitchen layouts and drawings
Read the floor plan to see where people move. Then turn to the elevations to see what they can reach. A roomy-looking island can pass the first test and still leave someone trapped behind an open dishwasher.
- Floor plan
- A view of the kitchen from above. It shows the footprint of walls, cabinets and appliances. Follow the route from the refrigerator to the sink with a bag of groceries in mind.
- Elevation
- A straight-on drawing of one wall or cabinet run. Use it to decide where backsplash tile ends, whether the hood is centered and how the upper cabinets meet the ceiling.
- Appliance clearance
- Space a specific model needs for operation, ventilation or service. Check its installation drawing and door swing, especially where a refrigerator stands beside a wall.
- Island
- A freestanding run of cabinetry or work surface you can walk around. Count the space taken by seated people when planning the path behind the stools.
- Peninsula
- A counter or cabinet run connected at one end to a wall or another run. It can provide seating in a narrower kitchen, though everyone enters the work area around the same end.
- Landing area
- Counter space where you can set something as you use an appliance or sink. Imagine lifting a hot dish from the oven and identify the first clear surface within reach.
- Walkway
- A passage through the kitchen. Trace the route to the back door while someone else is at the stove. That line of travel can reveal a conflict the cabinet plan misses.
- Work aisle
- The clear space where you stand to use a counter, cabinet or appliance. NKBA planning guidance suggests at least 42 inches for one cook and 48 inches for multiple cooks. Its general walkway recommendation is 36 inches. These are design guidelines.
- Work triangle
- The imaginary lines connecting the sink, refrigerator and primary cooking surface. Trace them on a plan to see how far you carry food and whether someone crossing the kitchen cuts through your route.
- Work zone
- A group of storage, appliances and counter space organized around one task. A coffee zone works better when the mugs, machine, water and a place to set a cup are all within reach.
Mark the dishwasher door in its fully open position on your floor plan. Now trace the path from the sink to the drawer where you keep plates. If the door blocks the drawer, swapping two cabinet positions on paper may solve the problem before anything is ordered.
Sources & further reading: NKBA Kitchen Planning Guidelines
Kitchen cabinet parts and door styles
"Shaker," "inset" and "frameless" can appear on the same showroom tag because they answer different questions. Start with the shape of the door, then look at how it sits on the box and how the box is built.
- Cabinet box
- The sides, top, bottom and back that hold shelves or drawers. If the layout works and the boxes are sound, they may be candidates for refacing.
- Face frame
- A frame fixed to the front of a cabinet box. Its vertical and horizontal pieces outline the openings you see when the doors are open.
- Frameless cabinet
- A cabinet built without a front face frame. The hinges fasten to the box sides. Compare the actual opening width if you want room for a specific pullout.
- Inset door
- A door that closes inside the frame opening, with its front face flush with the frame. The narrow gap around it stays visible when the door is shut.
- Overlay
- The amount of cabinet front a closed door or drawer front covers. Full overlay leaves narrow gaps between fronts. Partial overlay exposes more of the front frame.
- Reveal
- A deliberately visible gap or margin. On inset cabinetry, look for an even line around the doors. On drawings, ask which edges the reveal dimension refers to.
- Shaker door
- A framed door with a flat center panel. The horizontal pieces are rails and the vertical pieces are stiles. The same Shaker profile can be made for inset or overlay cabinets.
- Filler strip
- A strip between a cabinet and a wall or neighboring unit. A filler beside a wall can give a drawer pull just enough clearance to pass the door casing.
- Scribe
- To shape a finished edge to follow an irregular wall or ceiling. A filler may be supplied at a standard width and then scribed on site for a close fit.
- Finished end panel
- The visible face fitted to an exposed cabinet side. On the dining-room side of a peninsula, specify whether you want a plain finished panel or one that repeats the door detail.
- Toe kick
- The recessed space at floor level beneath a base cabinet. It gives your feet room so you can stand closer to the counter when chopping or washing dishes.
- Ready-to-assemble cabinets (RTA)
- Cabinets supplied in parts for assembly. Ask whether the quoted cabinet price covers assembly, installation, fillers and finished ends.
"Full-overlay Shaker doors on frameless boxes" specifies door coverage, door shape and box construction. It leaves other decisions open, including the box material, drawer hardware and finish on exposed ends.
Sources & further reading: Kitchen Cabinet Manufacturers Association glossary · KraftMaid cabinet terminology
Countertop materials and fabrication
A countertop quote covers the surface you choose and the work of turning it into a countertop that fits. A decorative edge, second sink or waterfall end changes that work even if you keep the same slab.
- Engineered quartz
- A manufactured countertop surface made with mineral particles, binders and pigments. View a large sample or slab if the pattern has long veins. A small chip can show the color while hiding the scale of the pattern.
- Quartzite
- A natural stone formed when quartz-rich sandstone is transformed by heat and pressure. Look at the actual slabs reserved for your kitchen and ask the supplier for care instructions for that stone and finish.
- Honed finish
- A smooth surface with a low sheen. A polished finish reflects light more sharply. Compare both under your kitchen lighting, including under-cabinet lights, before choosing.
- Countertop template
- The fabricator's precise record of the countertop shape, made using digital measurements or a physical pattern. Confirm when cabinets, panels and the chosen sink need to be in place or available.
- Fabrication
- The shop work that turns a slab into the finished pieces. It can include cutting, shaping edges, making openings and finishing exposed surfaces. Ask which operations are in the quote.
- Edge profile
- The shape of an exposed countertop edge. An eased edge looks nearly square with softened corners. A bullnose has a rounded face. Ask to run your hand across a finished sample.
- Mitered edge
- An edge made by joining angled cuts. A fabricator can add a vertical strip at the front to give a thin slab the appearance of a thicker top.
- Waterfall edge
- A countertop detail in which the surface turns down the exposed end of an island or peninsula toward the floor. Confirm which ends are included and whether you can review the pattern at each corner.
- Seam
- The joint between two pieces of countertop. On a heavily veined surface, review its location and the direction of the pattern on both sides.
- Vein matching
- Arranging cuts so lines in the material continue visually across a joint. At a waterfall end, review the horizontal top and vertical piece together on the slab layout.
- Overhang
- The portion of a top that projects beyond its support. For island seating, confirm the usable knee space after any brackets, panels or legs are in place.
A mitered front can make the edge of the whole island look thick. A waterfall uses another piece to cover an entire end. If your inspiration photo shows both, ask the fabricator to show both on the drawing and price them separately.
Sources & further reading: Cambria countertop installation guide · Natural Stone Institute on quartzite · Serden's quartz countertop guide
Backsplash tile and kitchen flooring
A tile sample settles the color. The installation drawing settles what you will see at the window, outlet, end of the cabinet run and joint above the counter.
- Backsplash
- The wall finish behind a counter, sink or cooking surface. An elevation should show its boundaries at windows, shelving and the range hood.
- Full-height backsplash
- A backsplash covering the full planned wall area above a counter. One run might stop at the upper cabinets while another continues to the ceiling behind a hood. Mark the stopping point on each wall.
- Slab backsplash
- A backsplash cut from large pieces of surface material, often the same material as the countertop. Specify the outlet cutouts and the position of any seam in the wall piece.
- Field tile
- The tile covering the main area of a wall or floor. Edge pieces, accent strips and trim may have different prices or lead times.
- Grout joint
- The space between neighboring tiles that receives grout. Its width and color affect how strongly you see the grid. Compare a sample with the grout in place.
- Movement joint
- A joint detailed to accommodate movement, often with flexible sealant. Where the tiled wall meets the countertop, ask the installer how the joint will move and how the sealant color will look beside the grout.
- Tile edge trim
- A profile that finishes and protects an exposed tile edge. Hold the trim against the tile before approving it, especially where the backsplash ends on a painted wall.
- Subfloor
- The structural floor layer supporting the layers above. A proposal to replace the visible flooring may carry a separate allowance or unit price for repairing damaged subfloor.
- Underlayment
- A layer between the subfloor and the finish flooring. Its job depends on the floor system. The product specifications tell the installer which underlayment, if any, is compatible.
- Luxury vinyl plank (LVP)
- Resilient flooring made in plank form, commonly with a wood-look surface. Confirm whether the selected product floats or is glued down before deciding where it stops around cabinets.
- Transition strip
- A piece that bridges the junction between finished floors. Check its height and location, particularly where the remodeled kitchen meets an original hardwood hallway.
If tile stops halfway across a wall, its exposed edge becomes part of the design. Choosing the trim while the tile is being ordered gives you a chance to match it to the faucet, the grout or the tile itself.
Sources & further reading: Tile Council of North America on movement joints
Kitchen sinks and appliances
Choose the appliance model before approving the opening around it. Two products sold at the same nominal width can need different cutouts, hinge clearance or space for connections.
- Appliance specification sheet
- The manufacturer's model-specific dimensions and product details. Give the cabinetmaker and countertop fabricator the model number and current installation instructions.
- Cutout
- A sized opening in a countertop or cabinet for a sink, cooktop or appliance. A product's advertised width and its required cutout can differ.
- Undermount sink
- A sink mounted beneath the countertop so the finished counter edge is visible around the bowl. The sink model and the amount of rim you want to see affect the opening.
- Drop-in sink
- A sink lowered into a countertop opening, with its rim resting on top of the counter. The rim makes a visible border around the bowl.
- Apron-front sink
- A sink with a visible front that interrupts the face of the sink cabinet. Check the cabinet design and the sink manufacturer's support requirements before ordering either piece.
- Counter-depth refrigerator
- A shallower refrigerator designed to sit closer to the cabinet line. Doors and handles may project beyond it. Check total depth and whether the drawers come out with the door open beside a wall.
- Panel-ready appliance
- An appliance built to accept a decorative front panel. The panel, handle and installation can appear as separate items on the cabinet and appliance quotes.
- Ducted range hood
- A hood that captures cooking air and exhausts it outdoors through a duct. A recirculating hood filters air and returns it to the room. Confirm which arrangement the design and local requirements allow.
- CFM
- Cubic feet per minute, the unit used for a hood's airflow rating. Compare the airflow and sound ratings at the speed you expect to use for an ordinary dinner.
- Sone
- A unit of perceived loudness used for ventilation fans. A lower sone rating means a quieter fan under the stated test conditions.
- Makeup air
- Replacement air brought into a home to balance air removed by exhaust equipment. Ask the mechanical contractor to evaluate the selected hood with the home's other equipment.
An undermount sink and an apron-front sink can be the same sink. "Undermount" describes how it meets the counter. "Apron-front" describes what you see from across the room. The installer needs the actual model to coordinate both details.
Sources & further reading: Elkay sink buying guide · KitchenAid refrigerator dimensions · Home Ventilating Institute ratings
Construction phases and permits
"Ready for counters" and "ready for the plumber" describe different moments. Knowing which work depends on an earlier measurement or inspection makes a kitchen schedule easier to read.
- Demolition plan
- A drawing showing what will be removed and what will stay. Mark any cabinets, floors or trim you intend to protect or reuse.
- Load-bearing wall
- A wall that transfers weight from the structure above to supports below. If an island plan depends on opening a wall, have its structural role evaluated before treating removal as a fixed-price item.
- Rough-in
- The stage when trades install pipes, wiring, boxes and ducts that will sit behind finished surfaces. Moving a sink across the room can change several of these items at once.
- Dedicated circuit
- An electrical circuit assigned to one appliance or piece of equipment. The electrician can verify the circuit needs against the appliance instructions and the locally applicable code.
- GFCI
- A ground-fault circuit interrupter cuts power when it detects an imbalance consistent with electricity escaping its intended path. Its purpose is to reduce electric shock risk.
- AFCI
- An arc-fault circuit interrupter detects certain dangerous arcing conditions and interrupts power to reduce fire risk. A plan may call for both AFCI and GFCI protection.
- Task lighting
- Lighting aimed at a work surface. Under-cabinet lighting can illuminate a cutting board that falls into your shadow when you stand beneath ceiling lights.
- Trim-out
- The finish stage when trades install or connect visible components such as faucets, switches and fixtures. For a sink, this usually follows countertop and sink installation.
- Punch list
- The written list of remaining fixes from a walkthrough. "Adjust the drawer left of the range so it closes without rubbing" gives the installer a location and a clear finish point.
- Final inspection
- The permitting authority's review of completed permitted work. The homeowner walkthrough is a separate opportunity to check finishes, operation and the agreed scope.
In Portland, Oregon, the city lists cabinet installation among work exempt from a building permit in one- and two-family homes. Moving piping or adding wiring can still require trade permits. In Vancouver, Washington, the city's residential remodel checklist asks for existing and proposed plans showing items such as appliances and plumbing fixtures. Confirm the permitting authority for your address and describe the actual changes when you ask.
Sources & further reading: City of Portland permit guide · City of Vancouver remodel checklist · ESFI electrical protection guide
Kitchen remodeling questions
What is the difference between cabinet refacing and refinishing?
Refacing keeps the cabinet boxes and typically replaces the doors and drawer fronts, then covers or finishes the visible box surfaces to match. Refinishing keeps the existing fronts and changes their finish. If the drawers stick or the shelves sag, ask whether the proposed work addresses those problems.
What do stock, semi-custom and custom cabinets mean?
Stock lines offer a set catalog of sizes and finishes. Semi-custom lines allow specified changes, such as reducing depth. Custom work can be built to the dimensions and details of your room. If the plan calls for an unusual width, ask each supplier to draw exactly how it would fill that space.
What does "by owner" mean on a kitchen estimate?
The homeowner is responsible for the item or task named in that line. If the line reads "sink by owner," ask who checks that it fits, who gets it to the fabricator, who mounts it and who connects the drain. Those can be four separate responsibilities.
When do I need to choose the sink and faucet?
Choose the sink early enough to confirm the sink-base cabinet and countertop cutout. An apron-front model can affect both. Settle the faucet and accessory holes with the fabricator before the top is cut, and check handle clearance if the faucet sits close to the backsplash.
What is the difference between quartz and quartzite countertops?
Quartz is an engineered surface. Quartzite is natural stone cut from quarried slabs. If you love the broad vein in a sample, ask to see the pieces reserved for your kitchen. The next decision is where that vein will land once the sink opening and seams are marked.
What should I bring to a kitchen remodel walkthrough?
Bring the estimate or sketch you want to discuss, appliance model numbers you already know and a short list of what gets in your way today. "I can't open the trash pullout while someone loads the dishwasher" gives a designer more to work with than a general request for more storage.
Planning a kitchen remodel in Portland or Vancouver
Bring your cabinet sketch or an estimate with a line you can't quite decipher. Serden Group offers free kitchen remodeling walkthroughs for homeowners in Portland, Oregon, and Vancouver, Washington.
Request a free kitchen estimate · Kitchen remodeling in Portland, OR · Kitchen remodeling in Vancouver, WA