


It's — & We're Always Open!

Kitchen Remodeling
in Beaverton, Oregon

If opening the dishwasher blocks the sink or unloading groceries means crossing the whole kitchen, new finishes alone won’t fix the room. On a Beaverton kitchen walkthrough, we start with what gets in your way. Then we look at what better cabinets can solve and what would actually need to move.

As seen on

What we take on

One remodel, from the cabinet boxes to the last outlet cover

A kitchen remodeling project with Serden Group covers the whole room, not a single trade. We plan the layout, replace or rebuild the cabinetry, template and install counters, tile the backsplash, and handle the plumbing, electrical, lighting and flooring changes the new plan calls for. One project manager keeps those trades in order, with our in-house crew doing the core work and licensed, vetted trade partners for specialty scopes.

Most Beaverton kitchens we look at don’t need to get bigger. They need the space they already have to work harder, and that is what this page is about. Serden Group LLC is licensed for this work under Oregon CCB #239429.

  • Layout planning
  • Cabinet replacement
  • Pantry & drawer storage
  • Islands & peninsulas
  • Countertops & backsplash
  • Lighting & electrical
  • Plumbing reconnections
  • Flooring

Same walls, better kitchen

What can change inside the existing footprint?

There are three broad ways to rework a kitchen without adding square footage. Each one opens up different possibilities, and each one brings a different set of trades into the estimate. We usually price at least two of them so you can see what the extra work buys.

Three ways to rework a kitchen inside its current walls
ApproachWhat it opens upWhat it adds to the estimate
Keep the sink and range where they areRoom to rethink every drawer, cabinet height and stretch of counter. Deep drawers can replace base cabinets with fixed shelves, a tall pantry can take the end of a run, and uppers can go to the ceiling.Mostly cabinetry, counters and backsplash. Plumbing and gas are disconnected and reconnected in the same place.
Add a peninsulaExtra prep space and a spot to sit, while keeping a walkway open at the end. It can also hide the working side of the kitchen from the next room.More cabinets and counter, possibly an outlet in the peninsula, and floor patching where the base lands.
Change a doorway or move appliancesA different work triangle, a new route through the room, or a wall freed up for a pantry or appliance column.Framing, drywall and trim at the opening, plus plumbing, electrical or venting runs to the new locations. Some of this work needs a permit.

Beaverton homes

Why we start with the cabinet layout you already have

Beaverton’s housing stock leans toward a few decades of construction. The City of Beaverton’s 2023 Housing Production Strategy (opens in a new tab) reports that nearly 60% of the homes in its inventory were built between the 1970s and the 1990s. Many kitchens from those years were laid out around the appliance sizes and storage habits of the time, so the question is often how to rework the cabinets rather than where to put a new kitchen.

That figure says nothing about your particular house. Age doesn’t tell us how a kitchen was built or what condition it is in, which is why the walkthrough comes before the plan.

  • Housing inventoryBeaverton Housing Production Strategy (2023), via the Oregon Department of Land Conservation and Development.
  • Permits & layout changesIf your plan moves plumbing, electrical or walls, the City of Beaverton building resources (opens in a new tab) explain what needs review. We confirm the requirements for your address and scope before pricing.

Layout decision

An island or a peninsula for this kitchen?

An island looks generous in a showroom. In a real kitchen, it only works if it leaves room to use everything around it. Before we draw one in, we walk through three ordinary moments:

  • Unloading the dishwasher. With the door fully open, can you still reach the cabinet where the plates go, or do you have to step around the door?
  • Opening the refrigerator. Does the door swing clear of the island corner, and is there somewhere to set things down within one step?
  • Passing a second cook. If one person is at the sink and another needs the range, can they pass without asking the first to move?

A peninsula connects to the cabinet run at one end, so it keeps one route through the kitchen completely open. An island needs clearance on every side. When those clearances don’t fit, a full-depth island can block the routes it was supposed to improve, and a narrower island or a peninsula often gives you more usable counter.

Illustration only

A worked planning example for a narrow galley. Picture a galley with the sink and dishwasher on one wall and the range and refrigerator on the other. A common planning guideline is a walkway of about 42 inches between counters for one cook and about 48 inches for two.

If the space between those two runs is close to the one-cook width, an island down the middle won’t fit. But if the galley opens into a dining area at one end, extending one run into a short peninsula can add counter and seating at that open end without narrowing the aisle. The dishwasher door still swings into open floor, and the second cook passes behind the peninsula, not through the work zone.

This is a sketch of the reasoning, not a measurement of any home. Your plan will come from your own dimensions and your appliance specifications.

Want both layouts priced side by side?

We can measure the room, sketch a keep-the-layout option and a reworked one, and show which trades change between them.

Reading the estimate

What belongs in a cabinet replacement estimate?

“New cabinets” covers more than the boxes. A complete cabinet replacement estimate separates the cabinetry itself from the work it sets off, so you can compare bids line by line.

The cabinetry

  • Cabinet boxes, doors and drawer fronts
  • Finished end panels where a cabinet side shows
  • Fillers and scribe pieces that close gaps at walls and appliances
  • Crown, light rail or toe-kick trim
  • Hardware, drawer organizers and roll-outs

The work around it

  • Demolition and disposal of the old cabinets and counters
  • Wall and floor repair revealed when they come out
  • Countertop fabrication and installation
  • Backsplash tile or slab
  • Sink, faucet, dishwasher and appliance reconnections

The order it happens in

  1. Approve the cabinet sizes. Appliance dimensions and door swings are confirmed first, so the cabinet order matches the room.
  2. Order and wait. Cabinets are built or shipped while the kitchen is still usable. This is planning and ordering time, not construction time.
  3. Demolition and prep. The old kitchen comes out, and any plumbing or electrical changes are roughed in.
  4. Install the cabinets. Boxes are set, leveled and fastened. Counters can’t be measured until this is done.
  5. Template the counters. The fabricator measures the installed cabinets, then cuts the countertops.
  6. Counters, backsplash and hookups. Counters are installed, the backsplash goes in, and the sink is connected last.

From our portfolio

A pantry wall that solved the storage problem

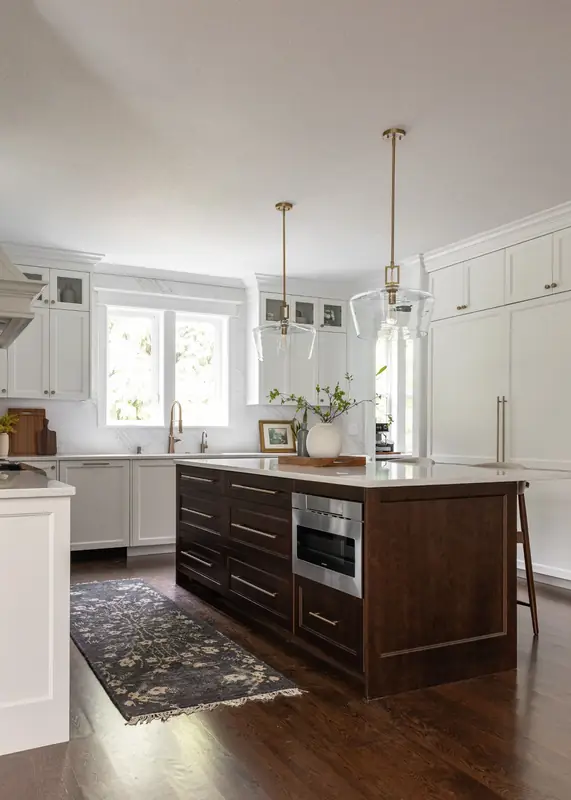
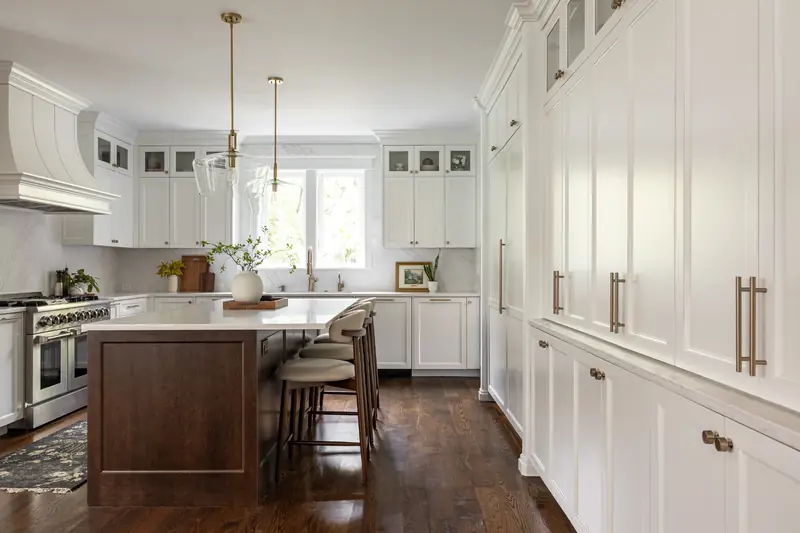
Long view along a floor-to-ceiling white pantry wall toward a stained wood island and white shaker cabinetry
Felida, Vancouver, WA. The floor-to-ceiling pantry wall, with the refrigerator built in.

This Felida kitchen in Vancouver, WA started with the complaint we hear most often: not enough cabinets and no pantry. The homeowners liked their white cabinets and their open plan, so we kept both. Storage came from a floor-to-ceiling pantry wall with the refrigerator hidden inside it, and from deep drawers in a stained wood island.

That project went further than a same-footprint remodel. It also added a new beam and a new wall for a walk-through butler’s pantry. We include it here for the pantry wall, which is the part that carries over to a smaller kitchen.

See the Felida classic white kitchen project

Before the walkthrough

Get a ballpark before we meet

Our kitchen remodel budget calculator gives a range based on scope, layout and finish level. It covers Southwest Washington and the Portland metro, including Beaverton, so pick the Portland Metro option. It is a starting point, not an estimate. The written estimate comes after we have seen the room.

Homeowner Stories

The trusted choice for homeowners.

Real reviews, quoted word for word from the sites our clients left them on. Every card links back to that site.

★★★★★ Angi

Kitchen, dining & living room remodel

Serden remodeled our kitchen, dining room, living room and entry way. Dennis and Alex were especially friendly and easy to communicate with. Every person we had contact with was professional and did quality work. When unexpected issues came up, they solved the problems efficiently so we didn't have to stress about anything. They worked really hard to make sure we were happy at each step of the process. We love our new living space!

Kathy B.Angi review · Oct 2023 View on Angi
★★★★★ Google

Kitchen remodel · Vancouver, WA

I recently had the pleasure of working with Serden Group for a complete kitchen remodel in my Vancouver home, and I couldn't be more thrilled with the results. From the initial consultation to the final touches, their team demonstrated exceptional professionalism, attention to detail, and craftsmanship. They took the time to understand my vision, offering insightful design suggestions that enhanced both the functionality and aesthetics of the space. The project was completed on schedule, and the quality of work exceeded my expectations. What impressed me most was their transparent and fair pricing. Despite the high-quality materials and intricate design elements, the final cost was very reasonable, with no hidden fees or unexpected charges. The entire team was courteous, communicative, and respectful of my home throughout the process. Thanks to Serden Group, my kitchen has transformed into a beautiful and inviting space that I now enjoy every day. I highly recommend them to anyone in the Vancouver area seeking top-notch remodeling services.

Matt O'DoreGoogle review View on Google
★★★★★ Angi

Kitchen remodel

December of 2019 Serden Group Remodeled our 1980 kitchen. We were and still are thoroughly pleased with the results. We still get great comments about the granite, tile and cabinet work. They performed within budget and completed on time. Any issues that came up during the process, and there will always be unforeseen issues with a remodel, were resolved amicably and efficiently. We highly recommend their services.

Sheree B.Angi review · Dec 2020 View on Angi
★★★★★ Angi

Condo renovation

I recently worked with Serden Group on my condo renovation, which included replacing floors, removing popcorn from ceilings, and replacing kitchen counters and cabinets. I loved working with Dennis and David. Dennis helped with input on the kitchen design and was great in helping to reduce stress. They were patient with me and my questions. Their crew was great. And as messy of a job that it was, they managed to leave the place clean when they left for the night. The work was great, and they care for the space as if it;s their own.

Erick H.Angi review · Dec 2020 View on Angi
★★★★★ Google

Kitchen & bathroom remodel

I recently hired Serden Group for a full kitchen and bathroom remodel, and I couldn't be happier with the results! From start to finish, the team was professional, reliable, and detail-oriented. The quality of their work is outstanding — everything from the tile installation to the cabinetry and finishes looks beautiful and well-crafted. They completed the project on time and within budget, which is rare to find these days. I highly recommend Serden Group to anyone looking for top-quality remodeling work. They truly exceeded my expectations!

AstaninaGoogle review View on Google
★★★★★ Angi

Kitchen & bathroom remodel

We hired Serden Group to remodel our kitchen and bathroom, and we're really happy with how both turned out. It was a big project for us, so we appreciated being able to ask questions and talk things through along the way. The kitchen is much more practical now, and the bathroom feels like a completely different space. We're glad we finally did it and would happily recommend them!

Henry J.Angi review · Nov 2026 View on Angi
★★★★★ Google

Kitchen remodel

We used Serden to remodel our kitchen. The whole experience was wonderful. Dennis was so helpful and had some great suggestions to help us make design choices that fit our vision and budget. Victor and Alex did most of the work and they were fantastic. They always communicated what they were doing, their upcoming plans, and their finished work is stellar. We couldn't be happier with our kitchen and the whole Serden team.

Anatolii DobrolevskyiGoogle review View on Google
★★★★★ Google

Whole-home remodel

Fantastic experience! They renovated my entire home with new floors, a full kitchen remodel, and a bathroom upgrade. The kitchen looks amazing with new cabinets, countertop, and appliances, and the bathroom to shower conversion turned out beautifully. Great quality work, finished on time, easy to communicate with, and their pricing was very competitive. Highly recommend!

shevonGoogle review View on Google
★★★★★ Google

Kitchen remodel · Brush Prairie, WA

We were worried we wouldn't be able to find anyone who could deliver on the vision we had for our new kitchen. Thankfully, once we got going with Serden Group LLC, we quickly realized the contractor and cabinet maker had listened intently to what we wanted and came up with a design we loved. The install was quick and everyone communicated in a timely manner. Once we were finished, we even had the guys come back several times for adjustments. Overall, the experience was exceptional. Would absolutely recommend to everyone.

Jennifer S.Google review View on Google
★★★★★ Google

Kitchen & bathroom remodel

I couldn't be happier with the work that was done! The designer came up with creative, beautiful ideas, and the team delivered! The whole process was extremely organized and very easy on my part. The kitchen and bathroom are stunning and they tackled all my smaller projects just as well. I'm extremely happy with the results. Thank You Serden Team!

David SonaGoogle review View on Google
★★★★★ Angi

Bedroom, bathrooms & kitchen cabinets

We have used Serden Team for 3 projects. They remodeled our master bedroom and bathroom, refaced kitchen cabinets and built a beautiful surround for my refrigerator so it looks built in and remodeled a secondary bathroom. Their work is fantastic. They are easy to work with and communication is the best. I can trust them to do a great job and do the work properly the first time. Wonderful company and will refer them gladly.

john K.Angi review · Oct 2023 View on Angi
★★★★★ Google

Kitchen remodel · Vancouver, WA

What an amazing transformation! Our remodeled kitchen is bright, open and efficient, with more cabinetry than we even dreamed was possible. A pleasure to use it.

Mary RossGoogle review View on Google
★★★★★ Angi

Kitchen remodel

I planned to remodel my kitchen for two years now. Finally I contacted Serden for a consultation and I'm very pleased with my new kitchen. The remodeling was done on schedule and everything is beautiful. To say the least, I am very pleased. Every person involved was courteous and professional.

Carol D.Angi review · May 2022 View on Angi
★★★★★ Angi

Kitchen & bathroom remodel

Serden was extremely professional and the work was amazing. We are very pleased with our kitchen and bathroom remodel. They finished much sooner than promised and the quality far exceeded our expectations. We would recommend them for any kitchen and bathroom remodel.

Christopher J.Angi review · Sep 2021 View on Angi
★★★★★ Angi

Kitchen & bathroom remodel

I needed my kitchen and bathroom remodeled and after some extensive research I came across Serden Group. Someone came by within a week for a quote. Pricing was fair but the work was immaculate!! I want to thank Dennis and his crew for their hard work, being patient with my demands and making my vision come alive. I was so pleased with the outcome that I convinced my mom to remodel her kitchen and the team is set to start next week!!!

Jaime S.Angi review · Aug 2021 View on Angi
★★★★★ Angi

Kitchen remodel

We had a great experience with Dennis and his team. He really listened to us and what we wanted to accomplish and we are very happy with the result. We will definitely being using Serden for our future projects.

harry P.Angi review · Aug 2021 View on Angi

Recent Kitchen Remodels

Kitchens we have completed across the Portland metro and Clark County. Each photo is labeled with the project’s location.

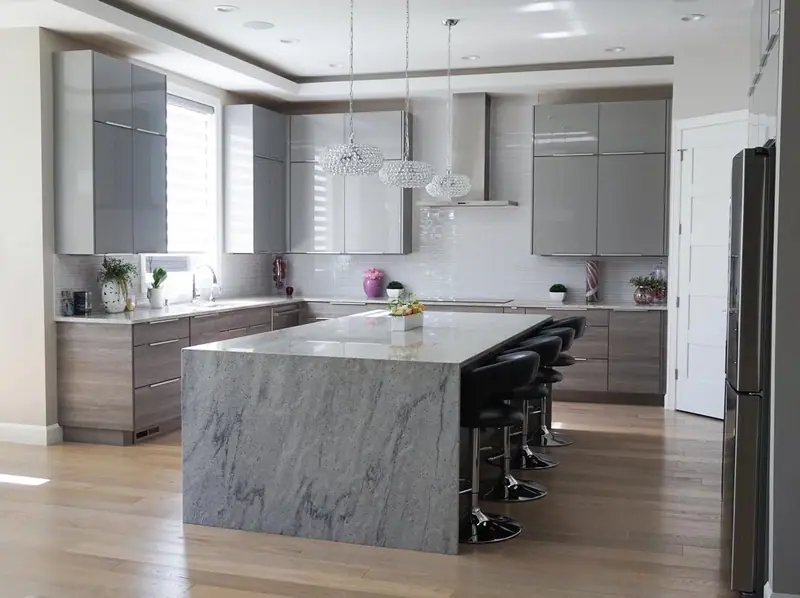
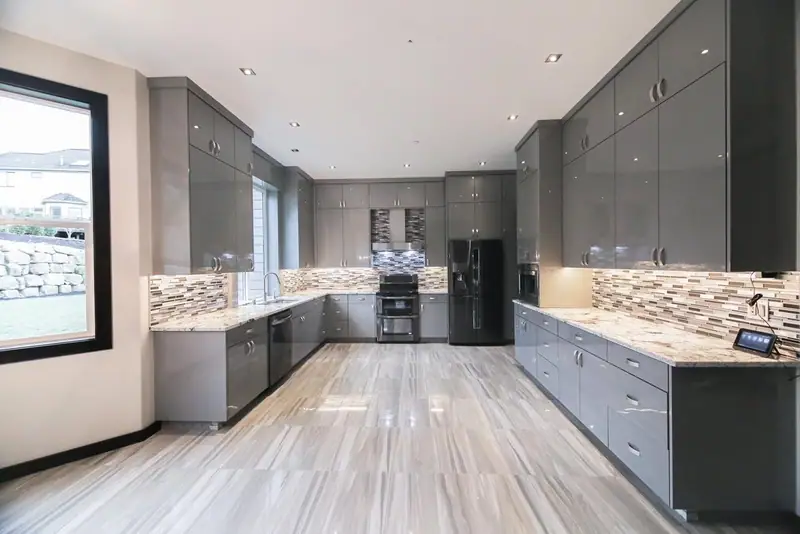
Gray contemporary kitchen with long runs of flat-panel cabinetry — Portland, OR
Gray contemporary kitchen with a waterfall stone island — Hood River, OR
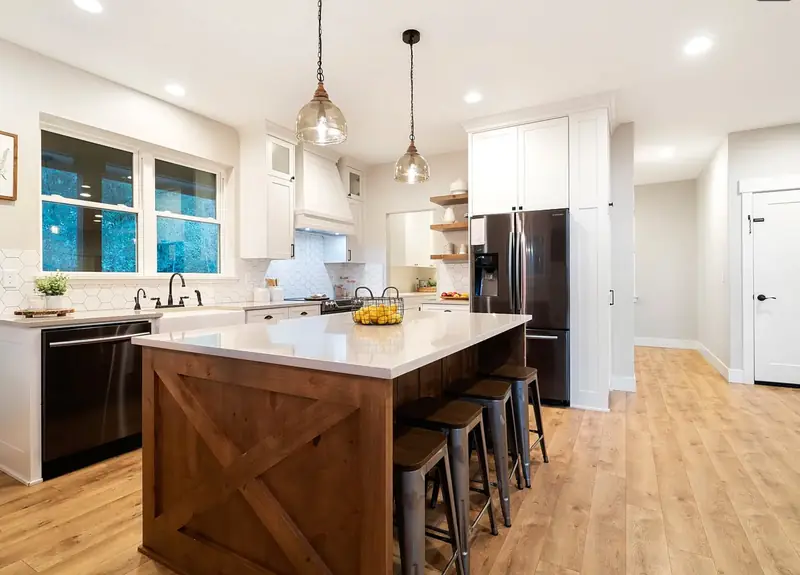
Craftsman kitchen with a barn-X island, quartz counters, and glass pendant lights — Battle Ground, WA
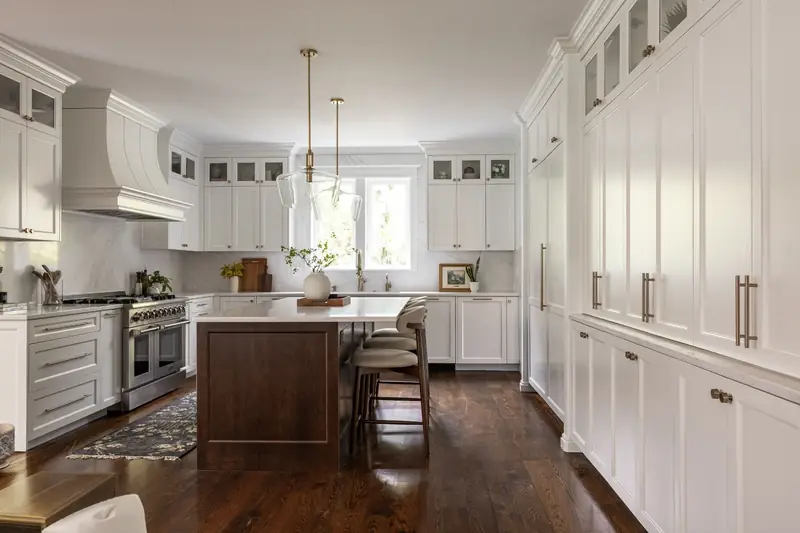
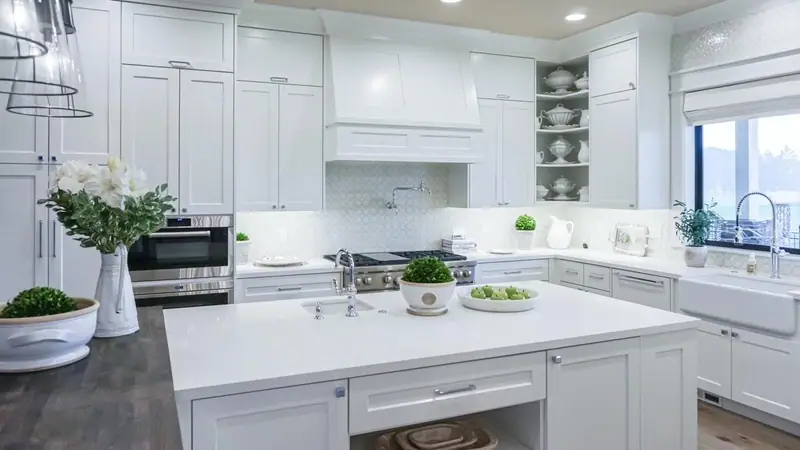
Crisp white transitional kitchen with a large island — Camas, WA
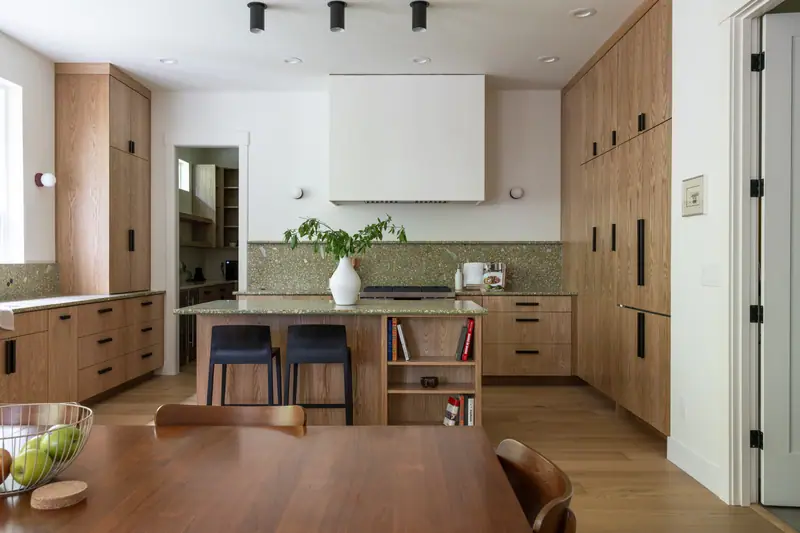
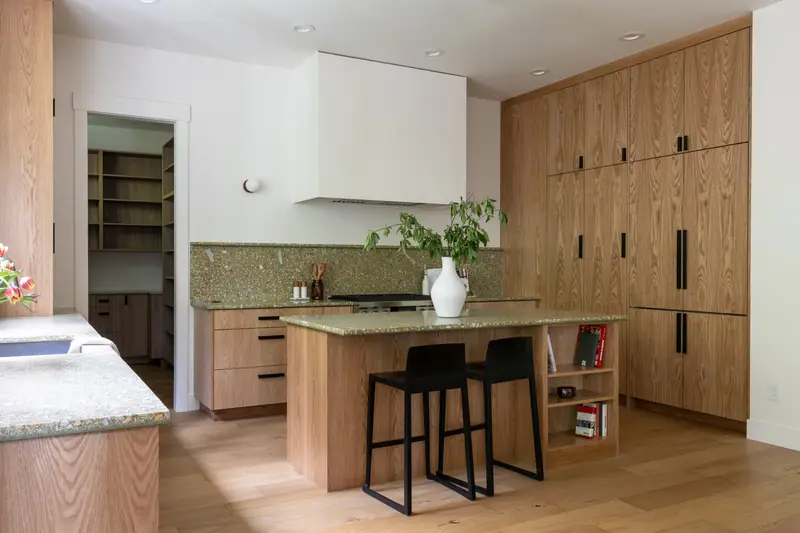
White oak Japandi kitchen with a terrazzo backsplash, open to the dining room — Brush Prairie, WA
White shaker kitchen remodel with a stained wood island, brass pendant lights and floor-to-ceiling pantry cabinetry — Felida, Vancouver, WA
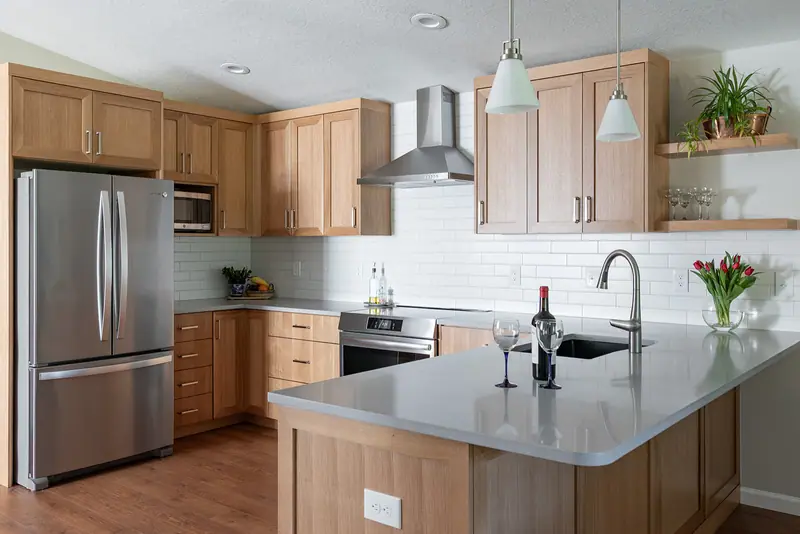
Quartz peninsula and white subway tile in a warm transitional kitchen — Vancouver, WA
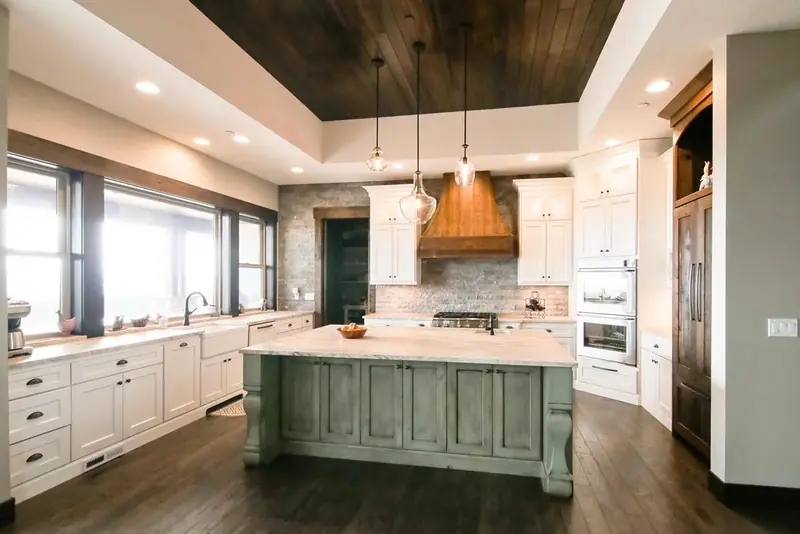
White kitchen with a sage green island and a wood range hood — Salmon Creek, WA
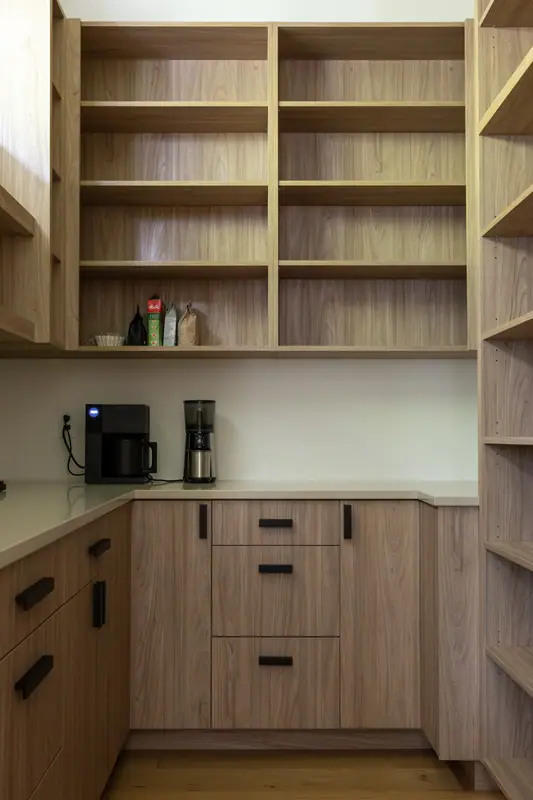
Walk-in pantry with white oak open shelving and a coffee station — Brush Prairie, WA
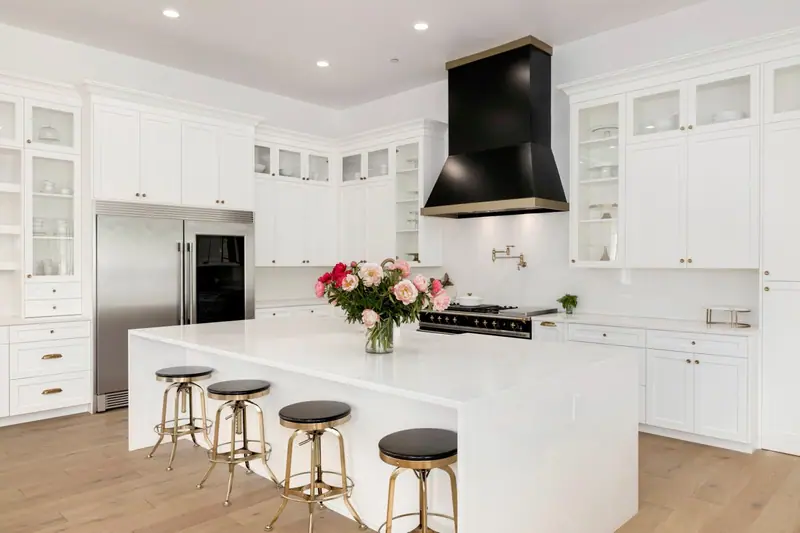
White kitchen with a black and brass range hood and a white waterfall island — Vancouver, WA
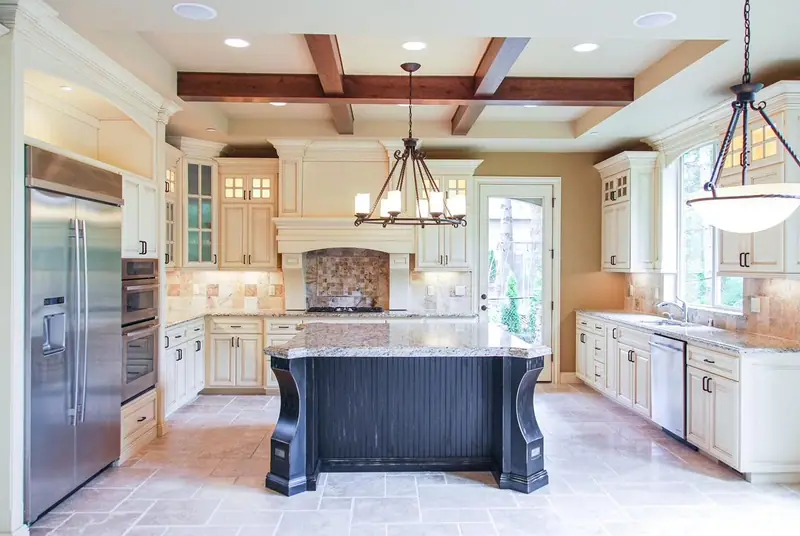
Cream traditional kitchen with a coffered ceiling and dark island — Portland, OR
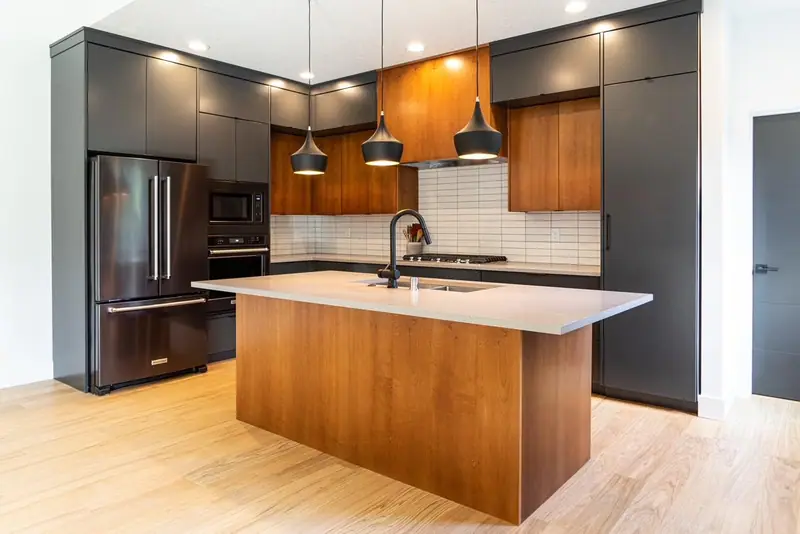
Two-tone kitchen with a wood island and dark upper cabinets
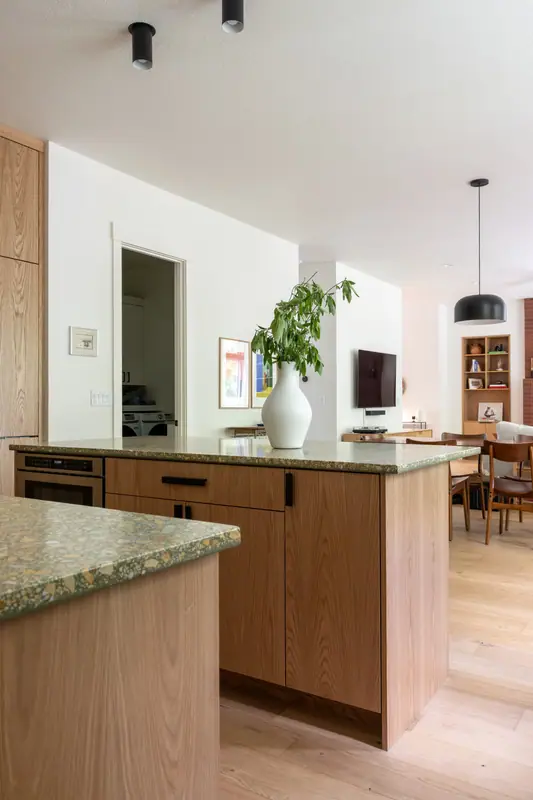
Terrazzo-topped island looking through to the dining room — Brush Prairie, WA
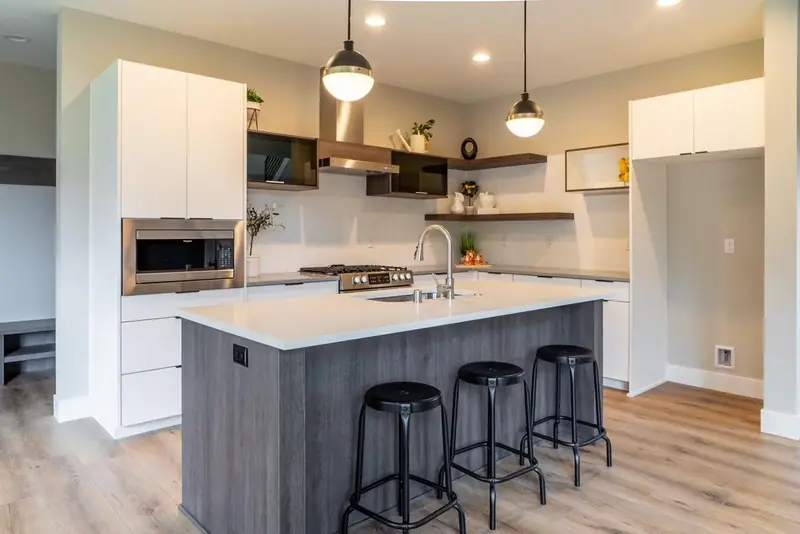
Two-tone kitchen with a gray island and open wood shelving
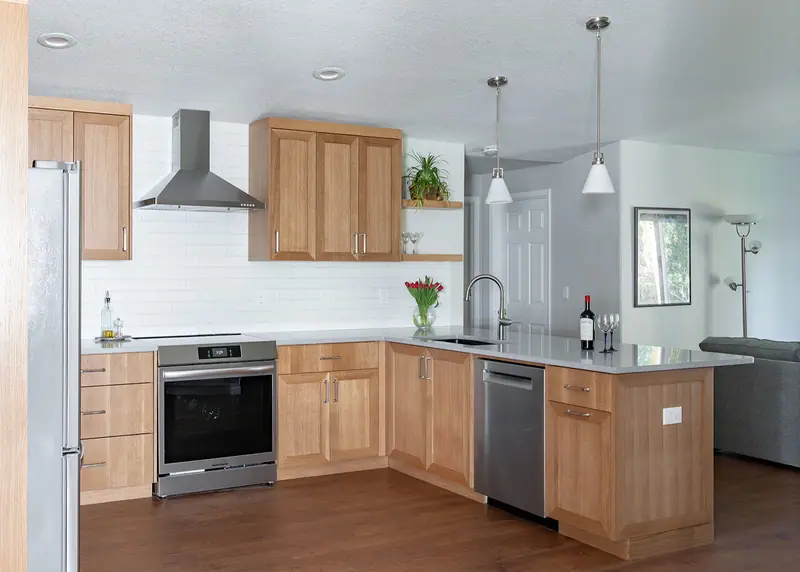
L-shaped wood kitchen with stainless appliances and a chimney hood — Vancouver, WA
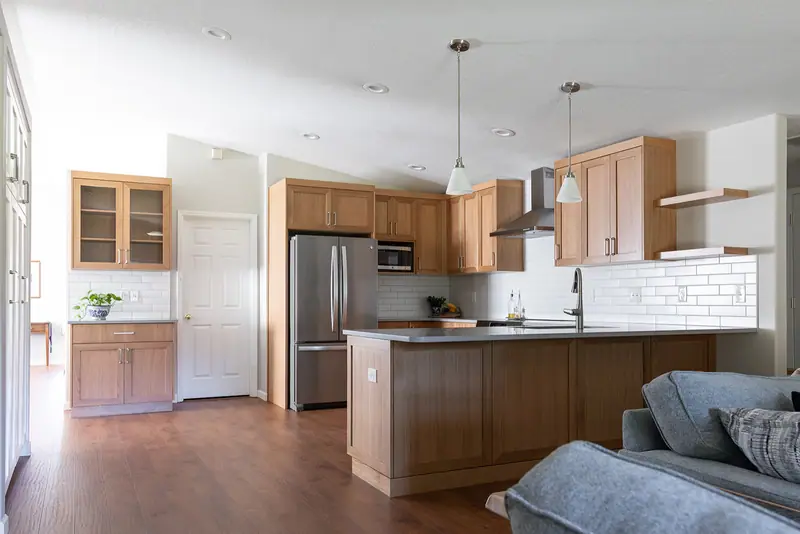
Warm wood shaker kitchen opening onto the family room — Vancouver, WA
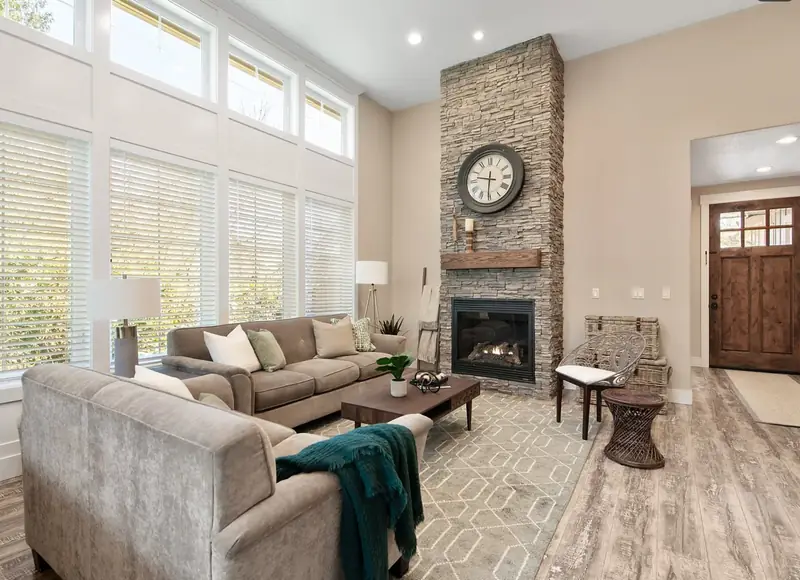
Vaulted living room with a floor-to-ceiling stacked-stone fireplace and a reclaimed wood mantel — Vancouver, WA
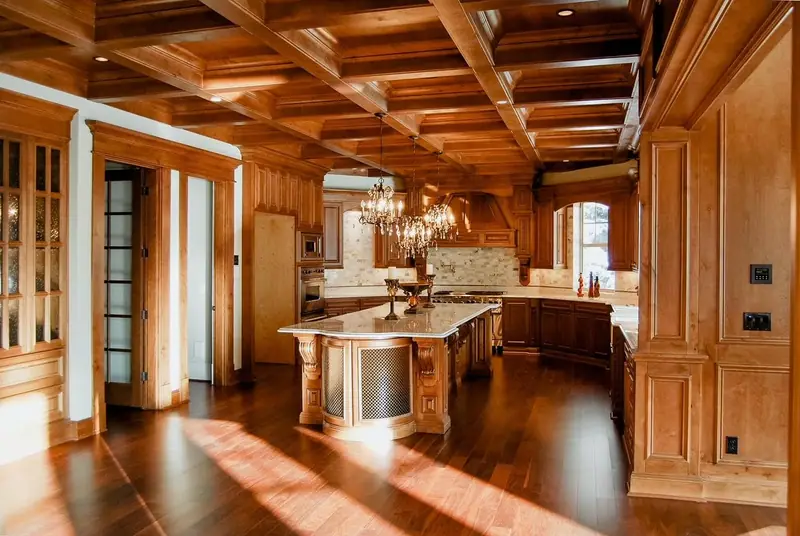
Honey-toned wood kitchen under a coffered wood ceiling
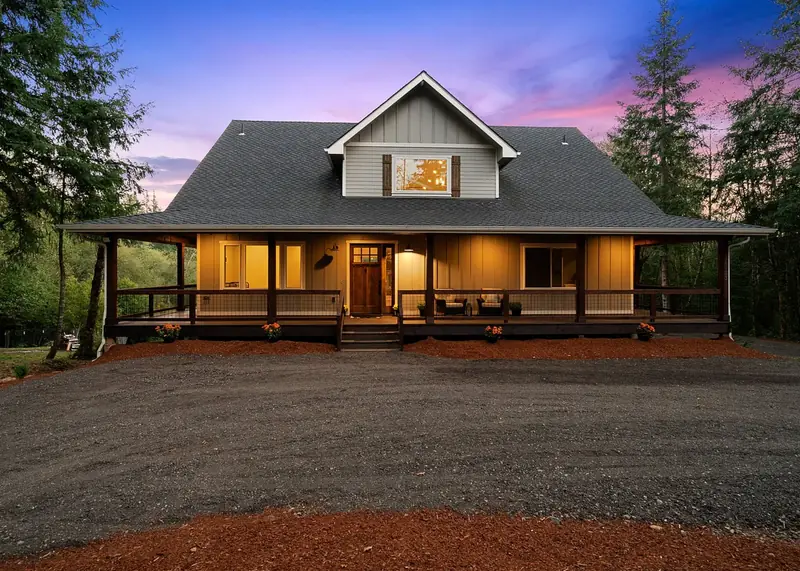
Country farmhouse with a full wraparound porch and gabled dormer lit at dusk — Battle Ground, WA
White oak island with black counter stools under a plaster range hood — Brush Prairie, WA
Stained wood island with deep drawers and a built-in microwave drawer, set on dark oak hardwood floors — Felida, Vancouver, WA
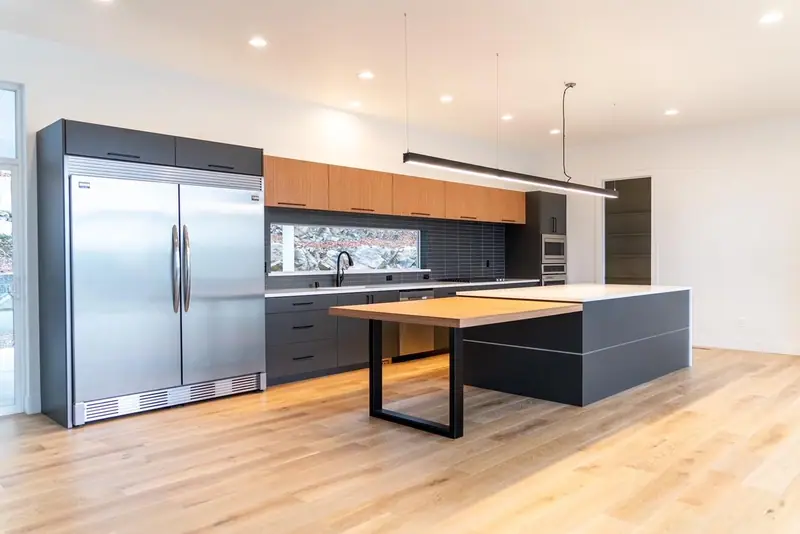
Sleek modern kitchen with a wood table extending off the island
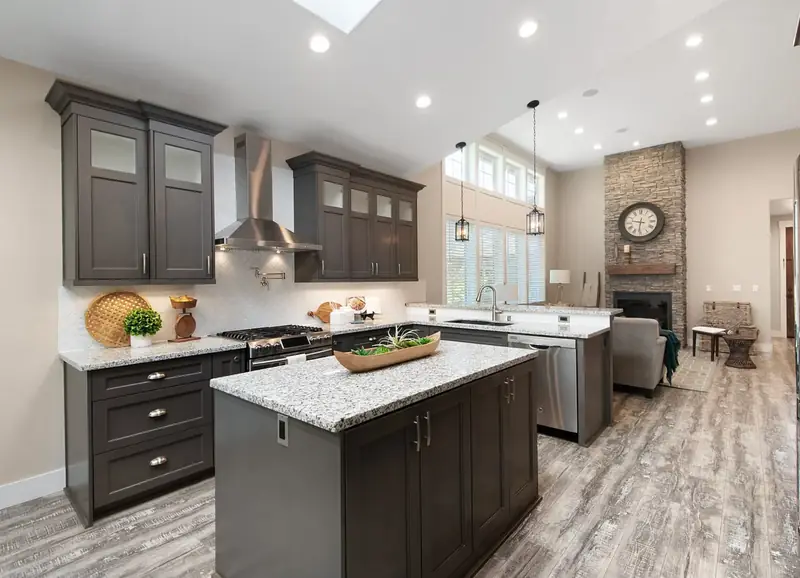
Kitchen with dark shaker cabinetry, granite counters, a stainless hood and a prep island — Vancouver, WA

Let’s talk about your home.

Start with a free in-home estimate.

Schedule a Free Estimate

Beaverton kitchen remodeling —
common questions

Often, yes. Deep drawers near the range, tray dividers or a pantry at the end of a cabinet run can change how much you can reach while keeping the sink in place.
Bring model numbers or the manufacturers’ dimension sheets before cabinet sizes are finalized. Door swings and installation clearances can change the layout even when two appliances have the same nominal width.
Ask to compare both at the walkthrough. A useful comparison calls out which cabinets, plumbing, flooring and electrical work change between the two scopes.
Yes. Serden Group LLC holds Oregon CCB #239429 and is bonded and insured. Our in-house crew is supported by licensed, vetted trade partners, with one project manager coordinating the job.
We measure the room, note where the plumbing, venting and outlets are, and ask what gets in your way day to day. Then we follow up with layout options and a written estimate.

Articles & Insights

Blog posts will appear here.

Our Work

Full project gallery will appear here.

All Rights Reserved © Serden Group 2026 · Privacy Policy · Terms & Conditions · Privacy Choices

Get a Free Estimate Call Now