
Find the problem worth paying to fix
Make dinner as usual. Where do the grocery bags land? Open the dishwasher and see who can still get to the sink. Put your largest cutting board beside the range. If it only fits over the sink, write “counter space for chopping” on your list. That tells a designer more than “we want a bigger kitchen.”
Circle the two problems you would pay to fix even if the kitchen looked exactly the same afterward. Then write down one thing you love. A sink with a garden view or a breakfast nook that fits the whole family can anchor the new plan.
Decide how much of the kitchen needs to change
Refinishing a cabinet door can make the room look new. It won’t fix a refrigerator door that hits the pantry every morning. Use the smallest scope that solves your two priorities as the starting point for an estimate.
| If this describes your kitchen | Ask the contractor to price |
|---|---|
| The layout works and the cabinet boxes are sound. | A refresh. Keep the boxes and price the surfaces you touch every day, such as doors, drawer fronts and counters. |
| You like the sink and range locations, but storage or prep space falls short. | A replacement in the same footprint. Have the cabinet plan show your pots, trash pullout and largest drawers before you approve it. |
| The aisle is a bottleneck or a wall separates the cook from everyone else. | Two layouts. Price one inside the existing walls and one with the proposed opening or relocated fixtures. Include repairs to both sides of the opening. |
Try the island before committing to it
In a narrow Portland bungalow, tape the proposed island outline on the floor. Pull a chair out to stand in for an occupied stool. Now open the oven and dishwasher in turn while someone carries plates from the dining room. If a door blocks the only route, try a shorter peninsula or move the seating to the end. Ask your designer to check clearances against the actual appliance models.
Set a Portland kitchen remodel budget
Serden’s Portland planning ranges are $20,000–$35,000 for a refresh, $35,000–$65,000 for a midrange kitchen and $65,000 or more for a custom remodel. An estimate for your home depends on the work, selections and what stays.
See the Portland kitchen remodel cost guide
For example, with a $55,000 ceiling, $7,000 reserved for appliances you will buy yourself and $5,000 held for surprises, you have $43,000 available for the contracted work. Tell each estimator who buys the appliances and whether delivery, installation, permits and finish repairs belong in that $43,000.
If you are still choosing between two scopes, run each through the same calculator and change only the layout question.
Try the kitchen remodel budget calculator
Check the house before you finalize the layout
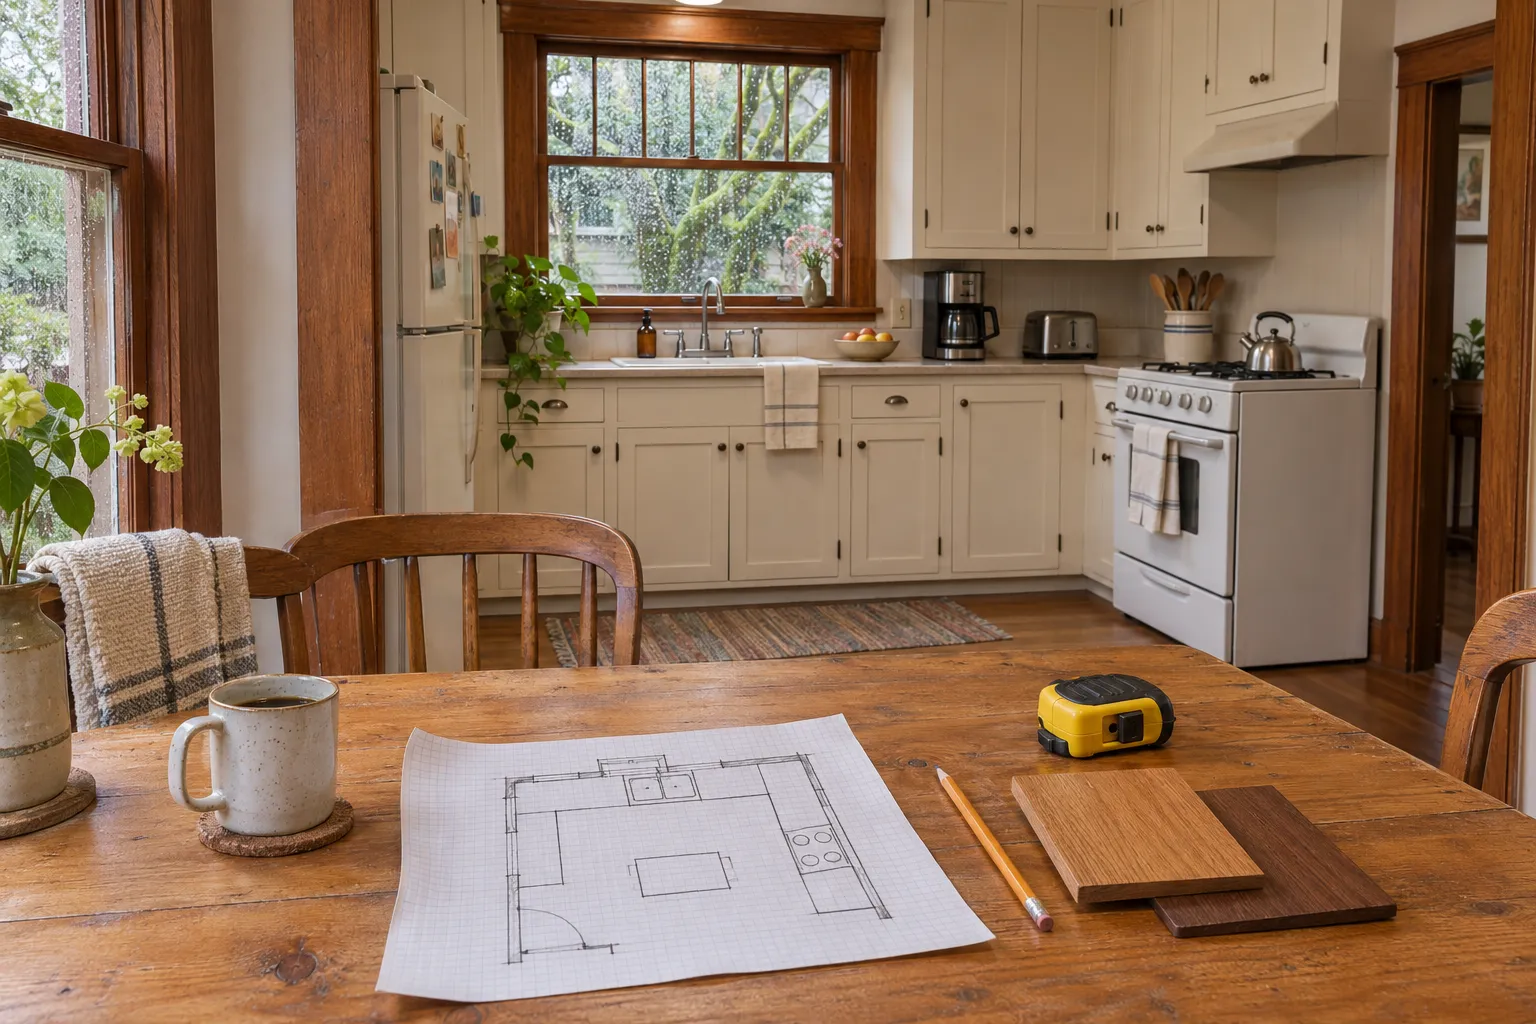
Sketch each wall, doorway and window. Mark the sink, dishwasher, refrigerator and range, then photograph the room from opposite corners. For a first visit, rough dimensions are enough. The cabinet supplier or installer should verify the final dimensions before cabinets are ordered.
Shortlist appliances by model number while the layout is still flexible. Send the specification sheets to the cabinet designer so the refrigerator door can swing past the wall and the range, hood and surrounding cabinets fit together. Order after the dimensions and connections are confirmed.
If the kitchen sits over an unfinished basement, show the estimator the ceiling below the sink and range. If a wall may come out, show the other side too. A doorway that looks simple from the kitchen might also mean matching dining-room flooring, baseboards and paint. Put those repairs in the estimate.
When does a Portland kitchen remodel need a permit?
First confirm the permitting authority for your address. These City of Portland examples apply to one- and two-family homes. For a condo in a larger building, check the applicable city process and your association’s renovation rules. You can also look up earlier permits for your address.
Look up permit information on PortlandMaps
| Planned work | What to allow for |
|---|---|
| Install cabinets or shelving only | Portland lists this work as exempt from a building permit. Check any wiring or plumbing in the same project separately. |
| Remove the wall between kitchen and dining room | Portland lists wall removal as work that requires a building permit. Ask who will evaluate how the house is supported and prepare any drawings. |
| Move sink piping, add an outlet or alter a gas line | Include a plumbing permit for relocating piping, an electrical permit for the added outlet and a mechanical permit for a change to gas piping, as applicable. |
Have the contractor identify the permits and inspections in the written scope.
Check Portland’s residential permit guide
If your home was built before 2004
For contractor-led renovations in an Oregon home built before January 1, 2004, the state requires an asbestos survey by an accredited inspector before renovation begins. Ask who will arrange the survey and how discoveries would affect the estimate and start date.
Read Oregon DEQ’s asbestos survey guidance
Kitchen remodel planning checklist for your first walkthrough
Bring the sketch, photos and a one-page brief. You can write it in your phone while standing in the room. Here is a sample you can adapt.
- What we want to fix. The open dishwasher blocks the back door. We also need a stretch of counter where two people can prep dinner.
- What we want to keep. The sink under the window and the fir trim around the dining-room opening.
- What we want priced separately. A base plan with the current footprint, plus an option for a peninsula. Show flooring repair, outlets and countertop work for the peninsula.
- Our limit and timing. Our all-in limit is $____. It includes $____ for appliances we will buy. We need a working sink and range again by ____.
Bring a photo and say what you like about it
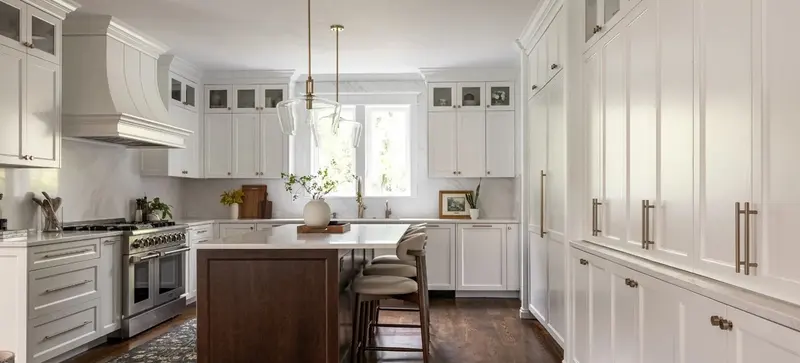
In Serden’s gray contemporary Portland kitchen, under-cabinet lighting illuminates a long preparation counter. In our cream traditional Portland kitchen, a dark island creates a separate work surface. Pick the detail that would change your daily routine. “I need light where I chop after dark” gives your estimator something specific to price.
View the two Portland kitchens in our project gallery
What should you ask before demolition?
Ask each bidder to price the same brief. If one includes floor patching and another leaves it out, get that item priced before comparing totals. Ask which selections are allowances, what could trigger a change order, and who will approve extra work. Verify the contractor’s Oregon license before signing.
Check contractor and trade licenses in Oregon
Ask for two dates in the schedule. When will the crew disconnect the sink? When can you cook and wash dishes again? Confirm cabinet delivery, appliance specifications and required permits before setting the first date. The sink may stay out of service while the installed cabinets are measured for counters, the counters are fabricated and the plumber returns.
Plan your Portland kitchen with Serden Group
Bring your budget, your sketch and the one thing in the room you most want to keep. During a free in-home walkthrough, we can look at what fits the existing footprint and what it would take to change it.
Call (360) 836-7775 or book online to schedule your free walkthrough.