 Serden Group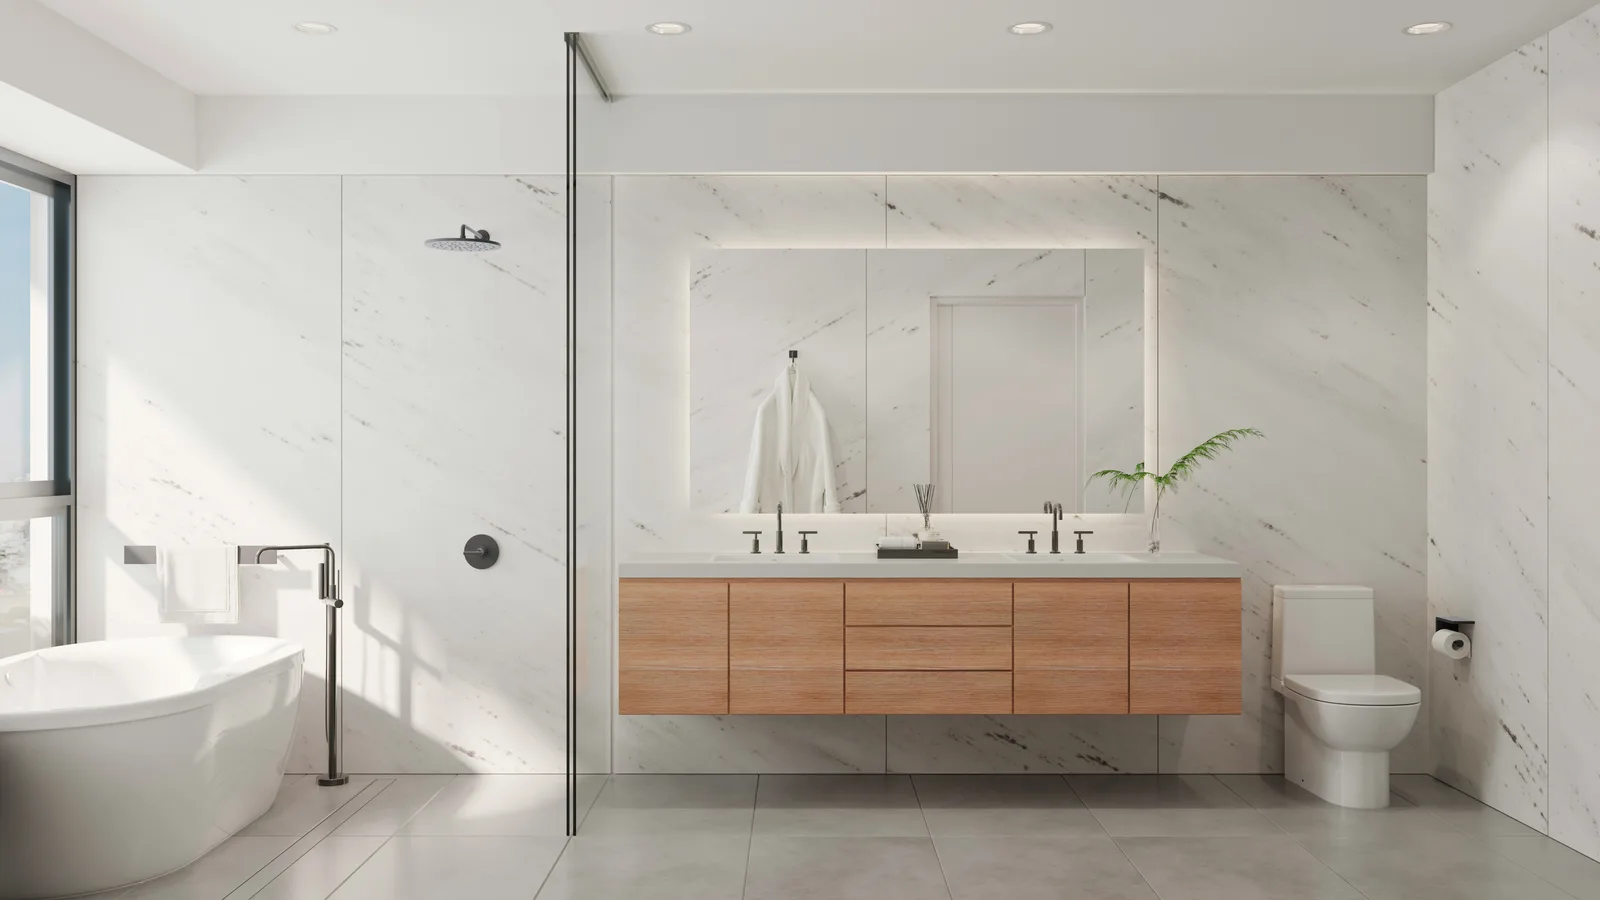
Serden Group is proud to announce that our team now includes a Certified Aging-in-Place Specialist (CAPS) through the National Association of Home Builders. This specialized training strengthens our ability to help homeowners throughout Vancouver, Camas, Clark County and the Portland metro create homes that remain safe, comfortable and practical through every stage of life.
For us, aging-in-place remodeling is not about making a beautiful home look institutional. It is about designing a home that continues to work for the people living in it. That may mean a curbless shower that looks like a luxury feature, a step-free entrance protected from Pacific Northwest rain, a main-floor primary suite, better lighting, wider circulation paths or kitchen storage that is easier for everyone to reach.
The goal is simple: help people live more safely and independently in the home and community they already love.
What Is Aging in Place?
Aging in place means remaining in your own home safely, comfortably and independently as your needs change. A successful aging-in-place plan considers how the home supports everyday activities such as entering the house, bathing, cooking, moving between rooms, doing laundry and reaching commonly used storage.
It is not limited to older adults. The same thoughtful design can help:
- A homeowner planning a long-term or "forever" home
- Someone recovering from surgery or an injury
- A person who uses a walker, wheelchair or other mobility device
- A veteran living with a service-connected disability
- A family welcoming an aging parent into the household
- Anyone who wants a safer, easier-to-use home
This broader approach is often called universal design: integrating features that are useful to people of different ages and abilities into the home's overall design. A well-planned home can be more accessible without calling attention to accessibility.
Why Aging-in-Place Remodeling Matters in the Pacific Northwest
The need for adaptable homes is growing across Washington and Oregon. According to the U.S. Census Bureau's Clark County QuickFacts, 18.5% of Clark County residents are age 65 or older — nearly one in five — and the county is home to more than 32,000 veterans. Statewide, Washington's Office of Financial Management reported that 17.9% of Washington residents were 65 or older in 2024.
At the same time, many homes in Vancouver, Camas and Portland were not designed for changing mobility. Common obstacles include:
- Steps at the garage, front door or deck
- Narrow bathroom and bedroom doorways
- Bedrooms located far from a full bathroom
- Primary suites located only on the second floor
- Steep stairs in split-level homes
- High bathtub walls and tight shower entrances
- Slippery exterior surfaces exposed to months of rain
- Dim hallways, stairs and task areas
- Uneven transitions between flooring materials
These barriers may be manageable today but frustrating — or unsafe — later. Planning before an urgent medical event usually provides more time to compare options, preserve the home's style and coordinate related improvements efficiently.
What Does CAPS Certification Mean?
CAPS stands for Certified Aging-in-Place Specialist, a professional designation offered by the National Association of Home Builders. The NAHB CAPS curriculum covers communication with aging-in-place clients, design concepts for livable homes, and practical products and solutions for home modifications.
A CAPS-trained remodeling professional looks beyond a single product or isolated repair. For example, installing a grab bar may help, but the larger question is whether the shower entrance, floor traction, bench position, controls, lighting and surrounding clearances work together for the person using the room.
CAPS training helps a remodeler:
- Listen carefully to the homeowner and family's present and future needs
- Identify barriers that may be overlooked in a conventional remodel
- Incorporate safety and accessibility without sacrificing appearance
- Consider how different improvements work together throughout the home
- Plan adaptable features that can be added or changed later
- Coordinate construction recommendations with an occupational therapist or healthcare professional when appropriate
- Help families prioritize work based on needs, budget and timing
Certification does not replace good construction practices, licensing, permitting or collaboration with medical professionals. It adds another layer of specialized planning to the remodeling process.
CAPS Is Not the Same as "ADA Compliant"
Homeowners often ask whether an aging-in-place remodel must be ADA compliant. In most private residences, the Americans with Disabilities Act does not establish the design requirements in the same way it does for public accommodations and certain commercial spaces.
That does not make residential accessibility less important. It means the home should be designed around the people who use it, the applicable residential building requirements, the structure of the property and the homeowner's long-term goals. A generic "ADA bathroom" checklist cannot replace a plan developed for an individual household.
Good aging-in-place design asks practical questions:
- How does the homeowner enter and leave the house?
- Which side is stronger or easier to use?
- Is assistance needed during bathing or transfers?
- Could mobility equipment be required later?
- Can essential living happen on one floor?
- Which changes are needed now, and which should simply be prepared for?
The Best Aging-in-Place Remodels Begin With a Whole-Home Plan
One of the most expensive remodeling mistakes is solving one obstacle while unintentionally creating another. A door may be widened but still open into an area without enough maneuvering space. A beautiful shower may be rebuilt without adding reinforcement for future grab bars. New kitchen cabinets may make seated access more difficult. A ramp may solve the elevation change but create drainage or maintenance problems outside.
Serden Group approaches aging-in-place remodeling as a connected plan. Even if construction will happen in phases, the long-term direction should be established first.
An effective planning process typically includes:
- A conversation about daily life. We discuss what works, what is difficult and what changes the homeowner anticipates.
- A home evaluation. We review entrances, bathrooms, kitchens, stairs, circulation, lighting, flooring and main-level living options.
- Clear priorities. Immediate safety concerns come first, followed by improvements that preserve independence and future options.
- Design and scope development. The plan balances accessibility, structure, waterproofing, finishes, budget and applicable permits.
- Coordination when needed. With the homeowner's permission, an occupational therapist or other qualified professional can provide recommendations related to individual abilities and daily activities.
- Construction with the future in mind. Concealed blocking, adaptable cabinetry, electrical planning and structural preparation can make later changes easier.
Room-by-Room Aging-in-Place Remodeling Guide
The right improvements depend on the home and homeowner. The following ideas are a starting point — not a universal prescription.
1. Safer, Step-Free Entrances
Every home needs at least one practical route from the driveway or garage into the main living area. Depending on the property, that may involve:
- A no-step or low-step entrance
- A properly designed ramp or gently sloped walkway
- Secure handrails
- Improved exterior lighting
- A covered landing protected from rain
- A wider exterior door
- Lever-style door hardware
- A bench or shelf for setting down bags while unlocking the door
In the Pacific Northwest, water management is essential. A step-free threshold should be coordinated with the landing slope, drainage, flashing, door system and roof coverage. Eliminating a step without managing rainwater correctly can create a different — and potentially costly — problem.
2. Accessible Bathrooms That Still Feel Beautiful
Bathrooms are often the first remodeling priority because water, hard surfaces and limited space come together in one frequently used room. The CDC notes that falls can be prevented and identifies home hazards such as uneven steps, loose rugs and clutter as modifiable risk factors.
Depending on the homeowner, an accessible bathroom remodel in Vancouver might include:
- A curbless or low-threshold shower
- Slip-resistant flooring selected for wet conditions
- Properly reinforced and positioned grab bars
- A built-in or fold-down shower seat
- A handheld showerhead on an adjustable slide bar
- Easy-to-operate controls and anti-scald protection
- A comfort-height toilet
- More space beside the toilet for assistance or transfers
- A vanity that can accommodate seated use
- Improved task and nighttime lighting
- A wider doorway or space-saving pocket door where appropriate
The details matter. A curbless shower requires more than removing the curb; the drain location, floor slope, waterproofing, glass placement and bathroom floor elevations must work as one system.
Serden Group tip: If grab bars are not needed today, adding structural blocking while the walls are open preserves options for the future. It is a relatively simple step during construction and far more disruptive after tile is complete.
3. Kitchens Designed for Easier Everyday Use
An aging-in-place kitchen should reduce unnecessary reaching, bending and carrying while maintaining comfortable work areas. Useful options can include:
- Deep drawers instead of hard-to-reach lower cabinets
- Pull-out shelves and organizers
- Frequently used storage between shoulder and knee height
- Lever, touch or motion-activated faucets
- Contrasting countertop edges for greater visibility
- Matte finishes that reduce glare
- Layered ambient, task and under-cabinet lighting
- Appliances with controls and handles that are easy to reach
- An accessible work surface or removable base-cabinet section
- Clear circulation around the island and major appliances
- Flooring with good traction and minimal transitions
These features do not benefit only older homeowners. Drawer storage, strong lighting, lever faucets and uncluttered circulation make a kitchen easier for children, guests and family members recovering from an injury too.
4. Main-Floor Living
For many two-story and split-level homes, the most important long-term question is whether essential daily living can happen on one level.
Solutions may include:
- Converting an office or underused room into a bedroom
- Adding or expanding a main-floor bathroom
- Creating a new primary suite addition
- Building an attached in-law suite or accessory dwelling unit
- Relocating laundry to the main level
- Reconfiguring walls to connect the bedroom, bathroom and living areas
- Evaluating a stair lift or residential elevator when single-level living is not feasible
A main-floor bedroom without an accessible full bathroom may not solve the full problem. The route between rooms, door clearances, storage and access to the kitchen and exterior should be evaluated together — which is why these projects usually belong in a whole-home renovation scope rather than a single-room one.
5. Flooring, Doorways and Interior Circulation
A home can have an accessible bathroom and still be difficult to navigate. Smooth movement throughout the house may require:
- Removing abrupt floor-height changes
- Replacing loose rugs or thick carpet in key routes
- Selecting durable, slip-resistant flooring
- Widening doors where the structure allows
- Reversing a door swing that blocks safe access
- Creating adequate space around furniture
- Adding handrails on both sides of stairs where feasible
- Improving visual contrast at steps and transitions
The target is not simply a wider doorway. The approach to the doorway, the clear opening, the threshold and the space on both sides all affect whether someone can pass through comfortably. Our interior remodeling work often starts here, because circulation is what ties every other improvement together.
6. Lighting, Controls and Electrical Planning
Better lighting can make edges, steps, controls and changes in floor level easier to see. A thoughtful lighting plan may include:
- Even general lighting that reduces dark areas
- Task lighting at counters, sinks and workspaces
- Motion-activated nighttime lighting
- Illuminated switches
- Rocker-style light switches
- Additional outlets placed for easier access
- Contrasting finishes between floors, walls, doors and counters
- Backup power planning for critical equipment when appropriate
The CDC's guidance for older adults specifically recommends removing trip hazards, improving lighting, installing bathroom grab bars and providing handrails on stairways as part of making a home safer.
7. Bedrooms, Laundry and Storage
Everyday tasks can become unnecessarily difficult when storage is too high, laundry is on another floor or there is little space around a bed. Helpful improvements may include:
- A main-level bedroom near a full bathroom
- Clear pathways around the bed
- Closets with adjustable rods and shelving
- Drawers and pull-outs instead of deep, fixed shelves
- Front-loading laundry appliances on raised platforms where appropriate
- A laundry counter for folding while seated or standing
- Easy-to-reach electrical outlets and lighting controls
- Space for a caregiver or mobility equipment if future needs change
Pacific Northwest Design Requires Local Thinking
National remodeling checklists are useful, but homes in Southwest Washington and Northwest Oregon have regional conditions that deserve special attention.
Rain and drainage
Vancouver and Portland homes must manage long periods of wet weather. Exterior ramps, decks, landings and step-free entries need durable walking surfaces, positive drainage and careful water-management details.
Sloped sites and daylight basements
Many Clark County and Portland-area homes take advantage of hills, lake views or daylight basements. These properties may have bedrooms, parking and living areas on different elevations. An aging-in-place plan should identify the most practical accessible route and determine whether a main-level suite, reconfigured entrance or lift is realistic.
Split-level and older homes
Mid-century split-levels, Portland bungalows and older homes can contain narrow halls, compact bathrooms and structural constraints. Improving accessibility may require creative space planning rather than simply adding products.
Outdoor living
Decks and covered patios are a major part of life in the Pacific Northwest. Flush or low-transition access, slip-resistant surfaces, stable railings, good lighting and weather protection can keep these spaces useful for more of the year.
Permitting and construction coordination
Door widening, structural wall changes, bathroom reconfiguration, additions, electrical work and plumbing relocation may require permits and specialized trades. A qualified remodeling contractor should identify these requirements during planning and coordinate the work as one project.
Should You Remodel Now, or Work in Phases?
The best time to plan is usually before a home becomes difficult to use. That does not mean installing every possible feature immediately. It means making today's renovation compatible with tomorrow's needs.
For example, a homeowner remodeling a bathroom now might choose to:
- Reinforce the walls for future grab bars
- Design the shower so a bench can be added later
- Select a handheld shower fixture
- Improve the doorway and lighting
- Plan the layout around future mobility needs
The finished bathroom can look like a refined, modern remodel today while remaining adaptable later.
A phased plan can also make a larger goal more manageable, provided the phases are coordinated. One possible sequence:
| Phase | Focus | Typical Work |
|---|---|---|
| Phase 1 | Immediate safety | Lighting, handrails, trip hazards, grab-bar blocking, flooring transitions, easier-to-use hardware |
| Phase 2 | High-use rooms | An accessible bathroom, a more functional kitchen, main-level laundry |
| Phase 3 | Long-term access | Step-free entrance, wider circulation routes, main-floor bedroom suite, addition, ADU, lift or other major structural work |
Establishing the full direction at the beginning — even when only Phase 1 is being built — prevents newly completed work from being torn out or modified later. It is the difference between three coordinated projects and three separate ones that fight each other.
How Much Does an Aging-in-Place Remodel Cost?
There is no reliable one-size-fits-all price. Installing reinforcement during an existing bathroom remodel is very different from relocating plumbing, rebuilding a curbless shower or constructing a main-floor addition.
The largest cost factors typically include:
- Structural changes
- Plumbing and electrical relocation
- Waterproofing and tile work
- Door and window modifications
- Custom cabinetry
- Exterior grading and drainage
- Accessibility equipment
- Permits and engineering
- Finish selections
- The age and existing condition of the home
A useful budget starts with a defined scope based on the homeowner's priorities. Serden Group can evaluate the existing conditions, discuss practical options and prepare a project-specific estimate rather than relying on a national online average that may not reflect Pacific Northwest labor, permitting or construction conditions. If you are still shaping the numbers, our home renovation budget guide and bathroom remodel cost breakdown are useful starting points.
Resources for Veterans and People With Disabilities
Eligible veterans and service members with certain service-connected disabilities may qualify for federal assistance to purchase, build or modify an adapted home. For federal fiscal year 2026, the U.S. Department of Veterans Affairs lists maximum benefits of $126,526 for the Specially Adapted Housing grant and $25,350 for the Special Home Adaptation grant, subject to eligibility and program requirements. Homeowners should confirm current information directly through the VA's disability housing grants page.
Serden Group understands that an adapted-housing project may require communication among the homeowner, family, VA representatives, an occupational therapist, designers and construction professionals. Our role is to translate the approved scope and individual needs into a durable, well-coordinated home renovation.
Why Work With Serden Group for Aging-in-Place Remodeling?
Serden Group is a licensed, bonded and insured remodeling contractor serving Southwest Washington and the Portland metro. Our CAPS training complements our experience with bathrooms, kitchens, whole-home renovations, additions, ADUs and accessibility-focused projects.
Homeowners work with us for:
- CAPS-informed planning: We consider accessibility, adaptability, safety and long-term use from the beginning.
- Complete remodeling capabilities: Our work can range from a bathroom renovation to a whole-home reconfiguration or main-level addition.
- Design without an institutional appearance: Safety features should feel intentional and fit the home. Our project gallery shows how that looks in finished spaces.
- Coordinated project management: An in-house crew supported by licensed, vetted trade partners, all coordinated by one project manager.
- Local experience: We understand the homes, weather and construction conditions found throughout Vancouver, Camas, Washougal, Ridgefield, Battle Ground, Clark County and the Portland area.
- Individual solutions: We do not treat aging-in-place design as a fixed product package. The plan is developed around the homeowner and the home.
Aging-in-Place Remodeling Checklist
Use these questions to begin evaluating your home.
Entrances and exterior
- Is there at least one entrance without difficult steps?
- Is the route protected from rain and adequately lit?
- Are walkways, decks and landings stable and slip resistant?
- Is the door easy to unlock and operate?
Interior movement
- Can someone move between essential rooms without navigating stairs?
- Are doorways and hallways wide enough for present and possible future needs?
- Are flooring transitions smooth and easy to see?
- Are both sides of stairways supported where possible?
Bathroom
- Is the shower or tub easy to enter?
- Are the walls reinforced for properly placed grab bars?
- Is the floor appropriate for wet conditions?
- Can the shower controls and handheld fixture be reached easily?
- Is there enough room around the toilet, vanity and doorway?
Kitchen
- Are frequently used items within a comfortable reach range?
- Could drawers or pull-outs replace difficult lower cabinets?
- Is task lighting strong and glare controlled?
- Is there enough clear circulation around appliances and counters?
Bedroom and daily living
- Is a bedroom and full bathroom available on the main level?
- Could an office or unused room be converted if needed?
- Is laundry accessible without stairs?
- Are switches, outlets and storage easy to reach?
For a more extensive reference, review the NAHB Aging-in-Place Remodeling Checklist and the AARP HomeFit Guide.
Frequently Asked Questions
What is a CAPS-certified contractor?
A CAPS-certified contractor is a remodeling professional who has completed the National Association of Home Builders' Certified Aging-in-Place Specialist training. The curriculum addresses communication, livable-home design concepts and practical remodeling solutions for people whose needs may change over time.
What is the difference between aging in place and universal design?
Aging in place is the goal of continuing to live safely and comfortably in one's home. Universal design is an approach that makes spaces easier to use for people of different ages and abilities. A successful aging-in-place remodel often applies universal-design principles.
What is the most important aging-in-place renovation?
There is no single answer for every home. Bathrooms are a common priority, but an unsafe entrance, difficult staircase or lack of a main-floor bedroom may be more urgent. A home evaluation helps identify the barrier that most affects safety and independence.
Do accessibility features make a home look institutional?
They should not. Curbless showers, lever handles, drawer storage, layered lighting, wider openings and flush transitions can look like deliberate design choices when they are integrated into the architecture and finishes.
Can a regular bathroom be converted into an accessible bathroom?
Often, yes. Feasibility depends on room dimensions, floor structure, plumbing, door location and the homeowner's needs. Some bathrooms can be improved within the existing footprint, while others benefit from moving a wall or redesigning the layout.
When should I begin planning for aging in place?
Ideally, before an urgent need. Planning during a kitchen, bathroom or whole-home renovation can make it easier to include reinforcement, better lighting, accessible storage and future-ready layouts without duplicating work later.
Does Serden Group work with occupational therapists?
When a medical condition, disability or specific mobility concern affects the design, recommendations from an occupational therapist can be extremely valuable. With the homeowner's permission, Serden Group can incorporate qualified recommendations into the construction plan and coordinate the related remodeling work.
Where does Serden Group provide aging-in-place remodeling?
Serden Group serves homeowners in Vancouver, Camas, Washougal, Ridgefield, Battle Ground and other Clark County communities, as well as the Portland metropolitan area. Project availability and licensing requirements are confirmed during the initial consultation.
Aging-in-place remodeling is ultimately about choice: the choice to remain connected to your home, neighborhood and daily routines. The most successful projects do more than respond to today's obstacle — they create a thoughtful path for the years ahead. Whether you are planning proactively, welcoming a parent into your home, adapting a space after a change in mobility or navigating a VA housing grant, contact Serden Group to schedule an aging-in-place remodeling consultation. We serve Vancouver, Camas, Clark County and the Portland metro — let's create a home that supports your comfort, independence and style, today and for years to come.