It's & We're Always Open!
BBB Accredited Business Rated 5/5 by 125+ Customers

Whole Home Remodeling
in Camas, WA

Renovating a whole Camas house means kitchens, baths, layout changes, systems and finishes all landing in the right order. Serden Group runs the entire scope under one contract with one project manager — our own crew on the build, licensed trade partners scheduled around them. Locally trusted since 2015.


1500+
Projects Completed
20+
Years of Excellence
100%
Full Warranty Coverage
As seen on

Camas, WA Homes Built Right.
Built to Last.

Most remodelers focus on one room. At Serden Group we plan the whole Camas house first — even when you build it in phases — so the finishes, the flow and the budget stay coherent from the first idea to the final walkthrough. One project manager. Clear communication. No surprises.
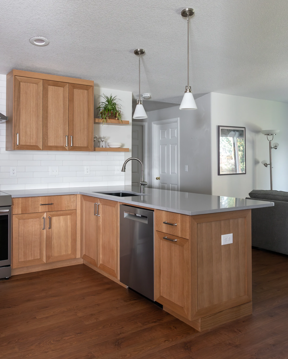
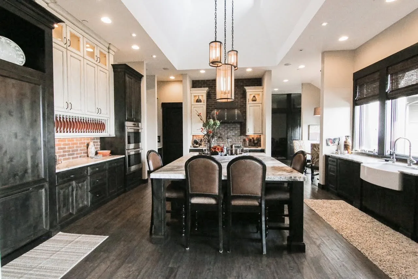
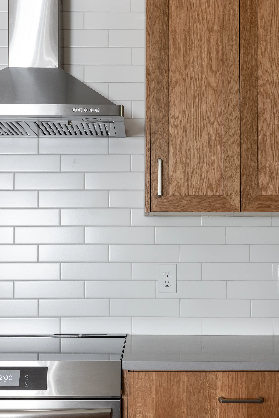
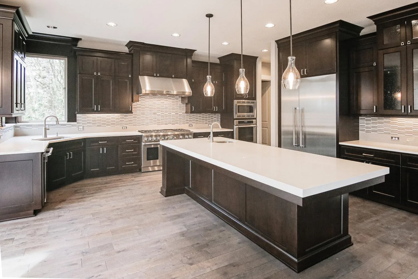
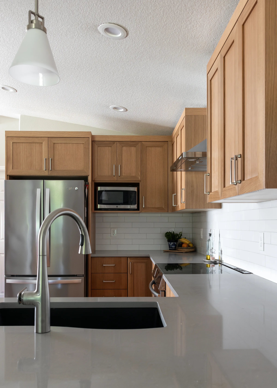
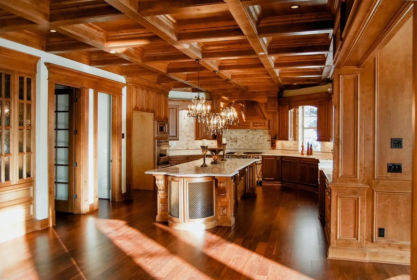
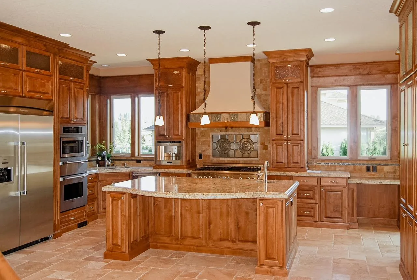
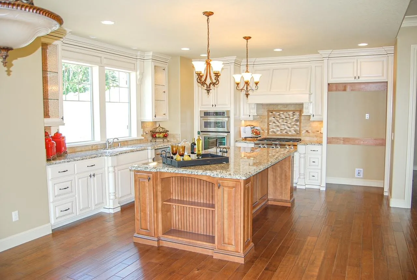
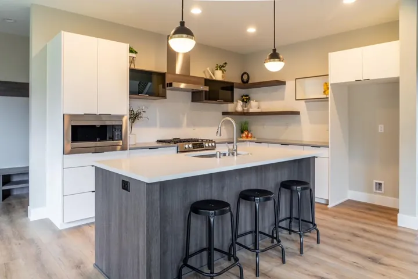
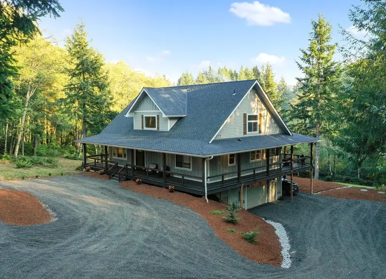
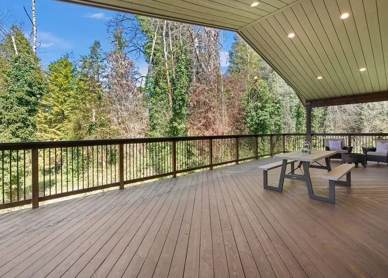
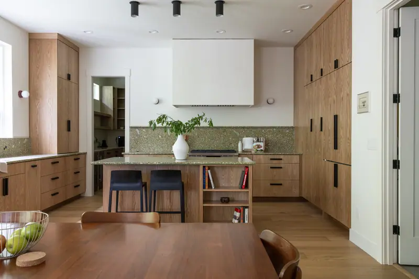
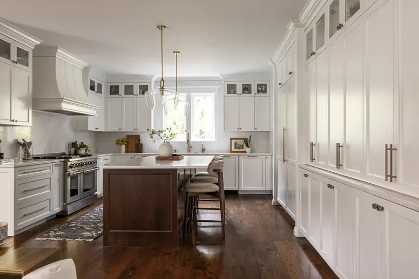
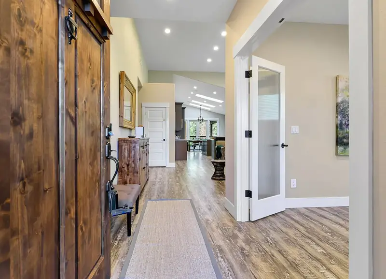
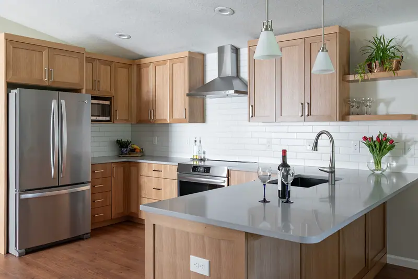
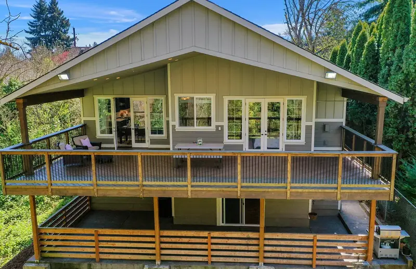
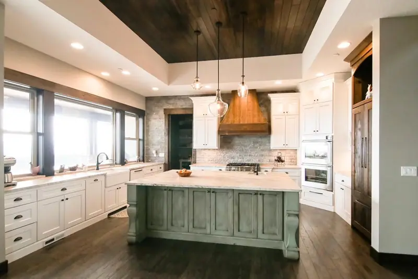
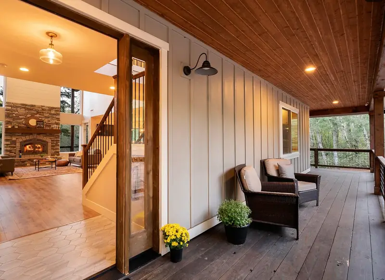
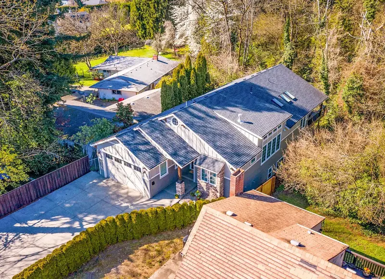
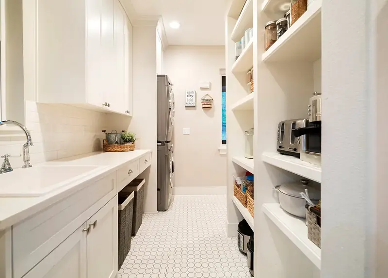
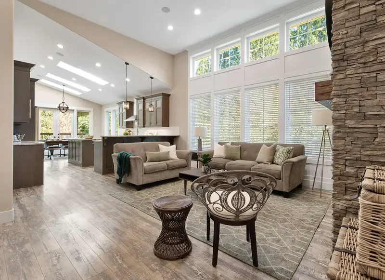
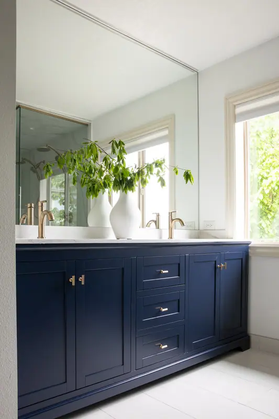
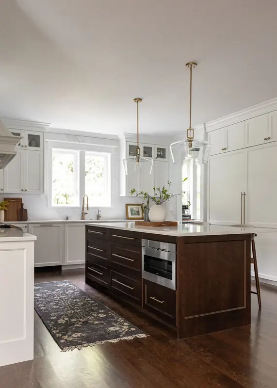
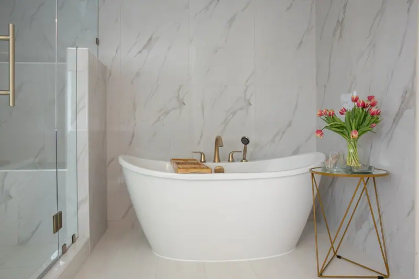
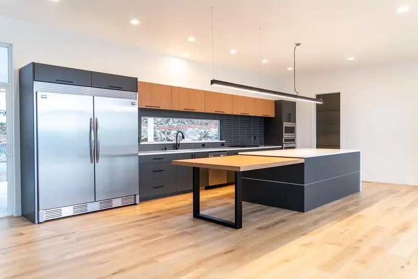
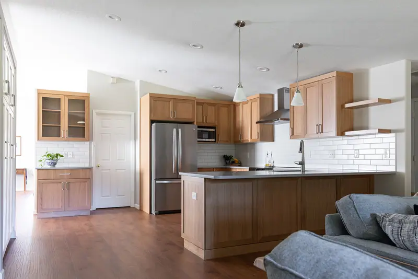
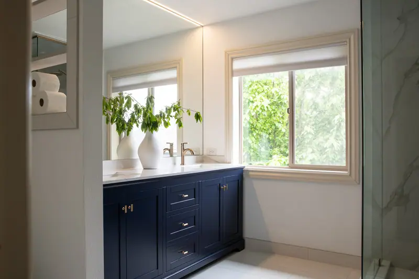
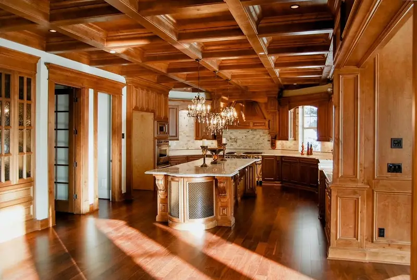
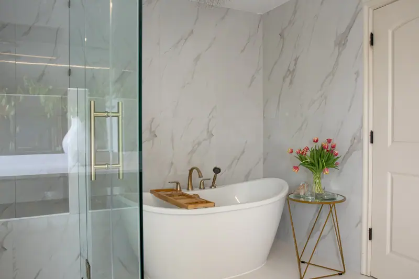
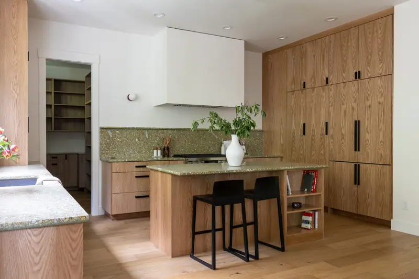
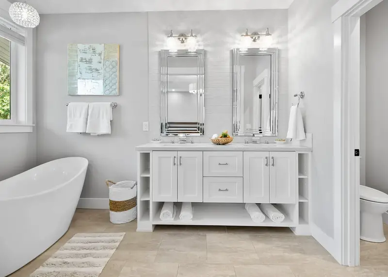
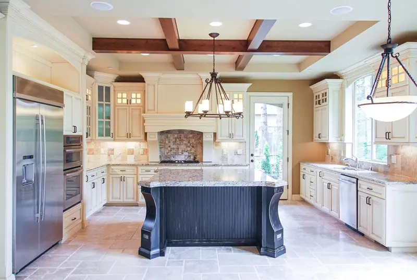
Full home renovation — custom kitchen remodel Vancouver WA Whole home remodel project by Serden Group Premium countertop finishes — full home renovation Complete home renovation — kitchen transformation Vancouver WA Custom cabinetry and backsplash — whole home remodel Custom cabinet installation by Serden Group Vancouver WA Home remodel tile and fixtures — Vancouver WA contractor Finished full home remodel — Serden Group LLC

Local Knowledge

Planning a whole-home renovation in Camas

Camas housing stock splits into a few distinct eras, and which one you own determines almost everything about scope, cost and permitting. Here is how we think about it before a single drawing gets made.

Cosmetic to moderate

$75–$150 / sq ft

Flooring, trim, paint, lighting, cabinetry and fixtures throughout. Layout stays as-is. On a 2,400 sq ft Camas home that is roughly $180K–$360K.

Structural & systems

$200–$350+ / sq ft

Walls moved, kitchens and baths relocated, plumbing and electrical replaced, engineered beams. Requires plan review and often a structural engineer.

Additions

Priced separately

New square footage carries its own foundation, envelope and roof costs, plus possible land-use review. On sloped lots, geotechnical work may be required first.

1990s–2000s hillside builds — Prune Hill, Grass Valley, Camas Meadows

Two stories, 2,400–4,000 sq ft, often with a daylight or walkout lower level. The bones are sound; the layout and finishes are what date them.

  • Formal living and dining rooms nobody uses, opened into the kitchen and family room
  • Two-story entries and the soffits, bullnose corners and colonial casing of the era
  • Lower levels framed but never finished — the cheapest square footage you will ever add
  • Primary suites with garden tubs, ripe for a large walk-in shower conversion

Downtown Camas & Forest Home — the mill-era houses

Smaller, older, and full of character worth keeping. These are the projects where systems work dominates the budget.

  • Knob-and-tube or early wiring, galvanized supply and cast-iron waste to replace
  • Insulation and air sealing worth doing while the walls are open
  • Floors leveled, foundations evaluated, original fir trim matched rather than discarded
  • Small footprints where a modest, well-designed addition changes everything

Phasing without painting yourself into a corner

Most Camas whole-home clients build in two or three phases. Done right that is a budgeting decision, not a compromise.

  • Design the entire house up front, then build in stages under one contract
  • Rough in plumbing and electrical for later phases while walls are already open
  • Order flooring, tile and paint for the full house so nothing is discontinued mid-project
  • Sequence so you never demolish work you paid for in an earlier phase

Sloped lots and sensitive areas

A large share of Camas sits on grade or near water, and that shapes what is buildable.

  • Retaining walls and foundation conditions that constrain where an addition can go
  • Site access that determines how material and equipment reach the work
  • Critical-area and shoreline regulations near Lacamas Lake and the steeper slopes
  • Geotechnical reports sometimes required before a structural addition is approved

Permitting a whole-home project in Camas

A full renovation is not one permit. Expect a building permit with plan review, separate plumbing and mechanical permits, and an electrical permit issued by Washington State L&I rather than the city. Structural changes need engineered plans, and additions can trigger land-use review on top of the building permit.

Homes inside city limits are permitted by the City of Camas Building Division. Addresses in unincorporated Clark County submit through the county's electronic plan review system. We identify the right jurisdiction, assemble the submittal, and carry every inspection as your licensed contractor.

  • City of Camas Building Division616 NE 4th Avenue, Camas, WA 98607 · 360-817-1568 · permits@cityofcamas.us. Weekdays 8am–5pm, counter closed 12–1pm.
  • Electrical permitsIssued by Washington State L&I, not the city · 360-896-2300.
  • Outside city limitsClark County Community Development reviews unincorporated addresses through its electronic ePlan system.
  • Allowed work hours (CMC 9.32.050)Monday–Friday 7am–7pm, Saturday 7am–5pm. No Sundays or major holidays.
  • Our licenseWashington L&I # SERDEGL826PD · bonded and insured.

Whole Home Remodeling in Camas, WA — One Contract, One Manager

One licensed contractor for every room in your Camas home — design, demolition, framing, construction and finishing handled by our in-house crew, with licensed, vetted trade partners for plumbing and electrical. You are not coordinating four companies and hoping the schedule holds.

Full home renovation

Full Home
Renovation

Interior & exterior updates, layout modifications, flooring & finishes, whole-home transformations.
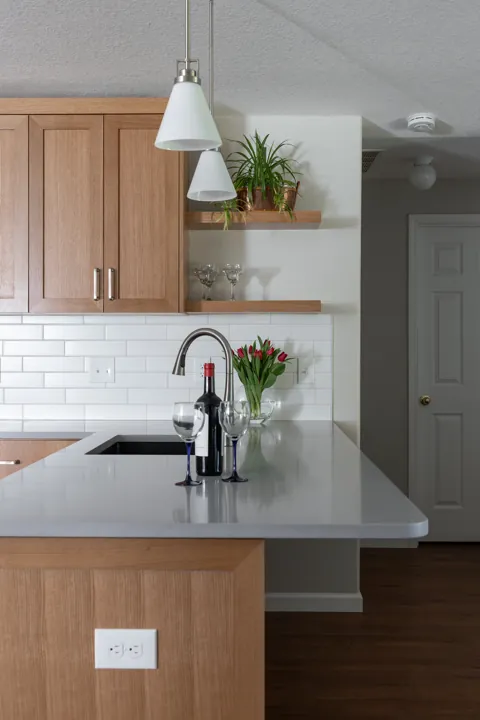
Kitchen and bathroom remodeling

Kitchen & Bathroom
Remodeling

Custom layouts, cabinets & vanities, tile & countertops, fixtures & finishes.
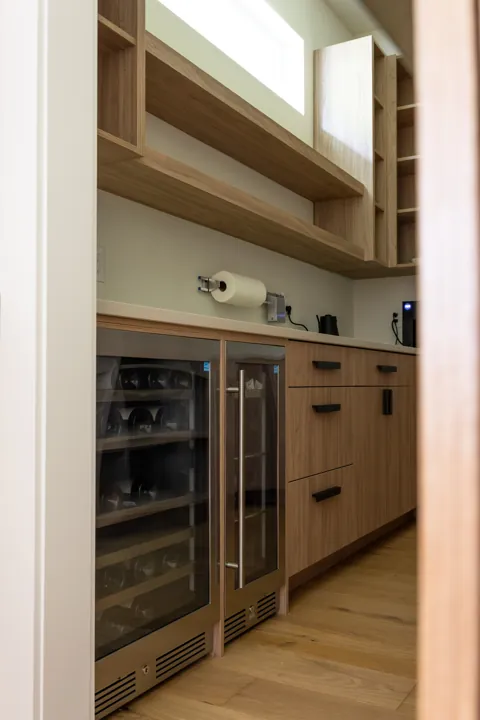
Home additions

Home
Additions

Room additions, expanded living spaces, garage conversions, seamless integration.
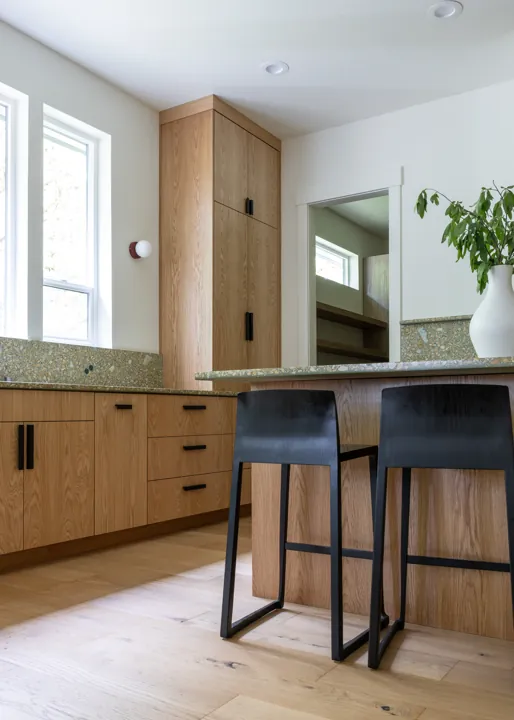
Construction and finishing

Construction &
Finishing

Framing & drywall, electrical & plumbing, painting & trim work, final detailing.

Your Camas, WA home remodel, done right —
from first consultation to final walkthrough.

How It Works
1
Consult

We walk the entire Camas house, discuss goals, lifestyle and budget, and tell you which parts of the scope need plan review and engineering before anything gets designed.
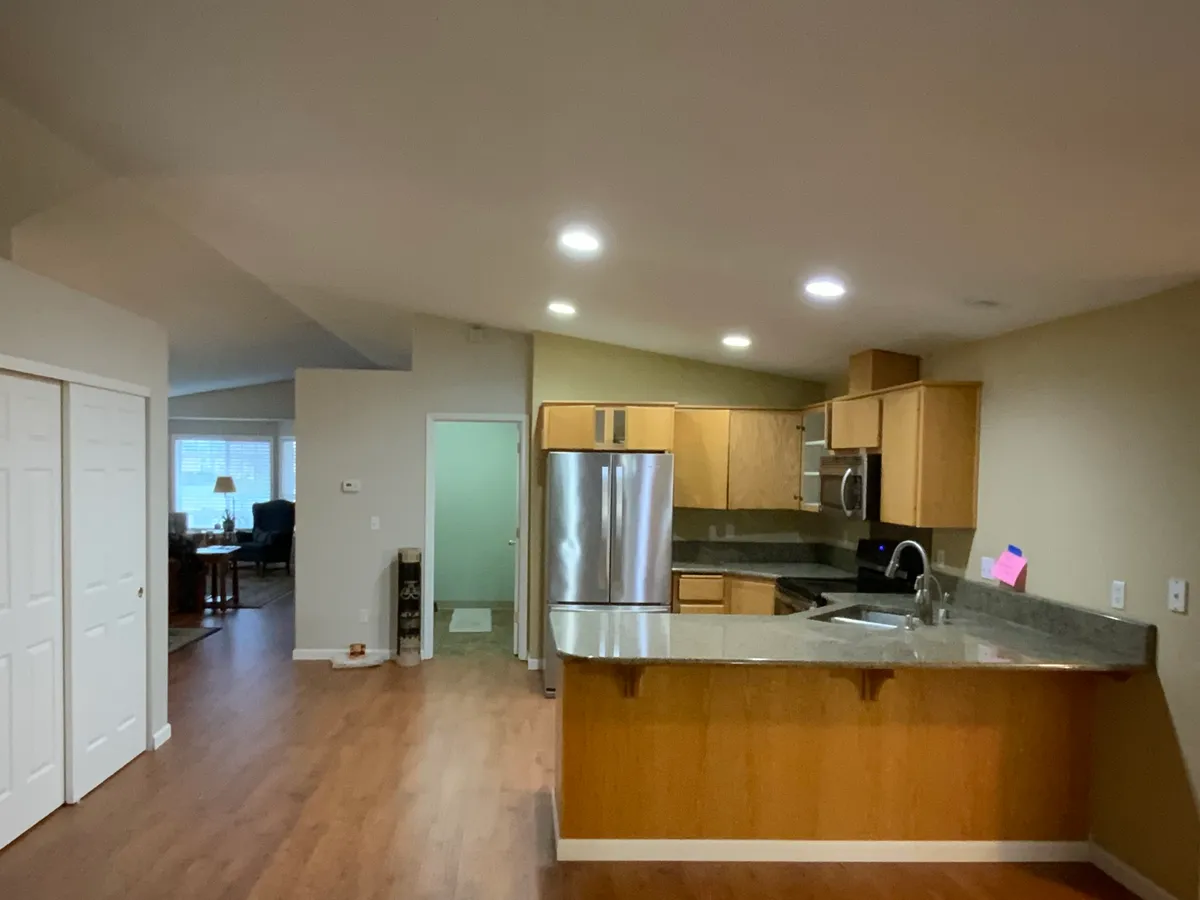
Before renovation
2
Design

We develop the whole-home plan — including how it phases if you want it phased — and help you select finishes, materials and details room by room.
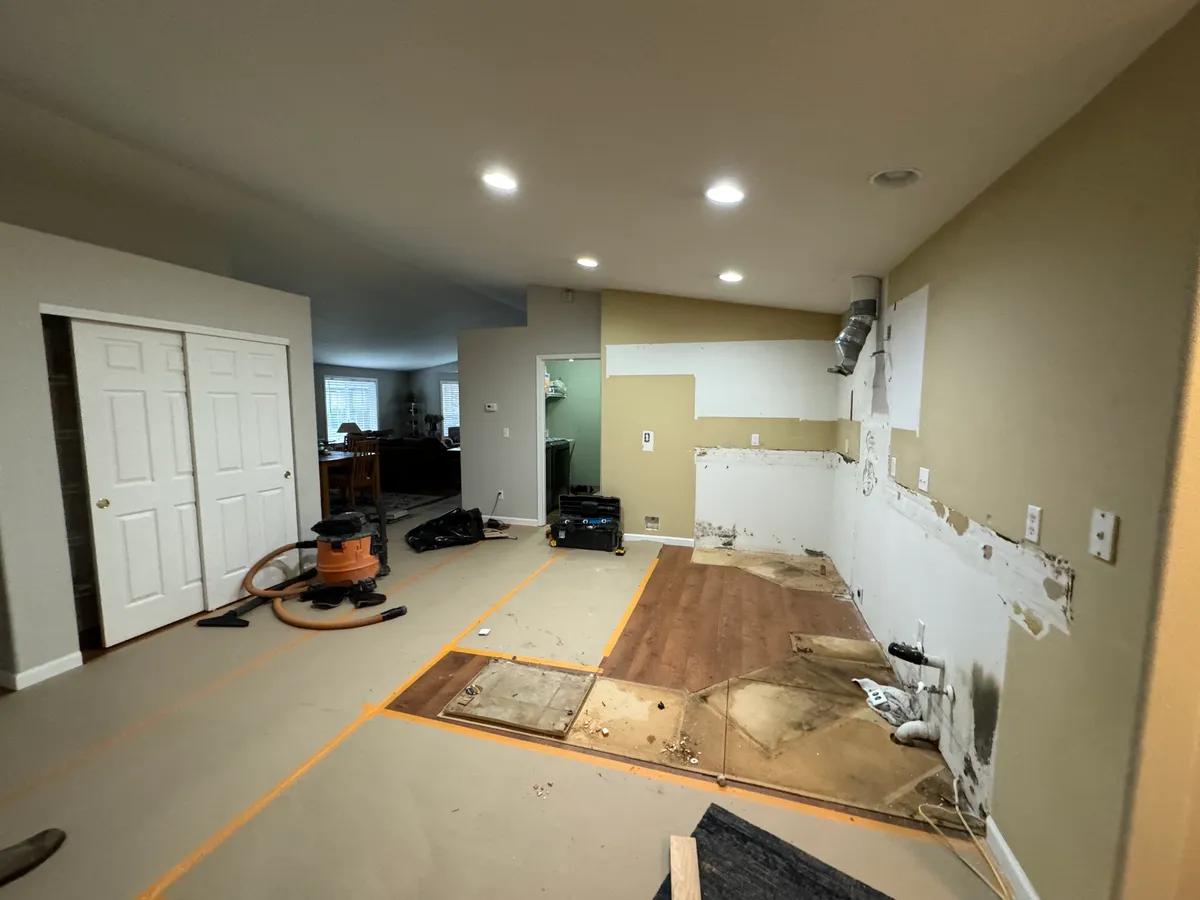
Construction framing
3
Build

Our project manager sequences every trade so phases don't collide, and you get daily updates and one number to call from demo day to the final inspection. Work stays inside Camas hours — 7am–7pm weekdays, 7am–5pm Saturday, never Sundays.
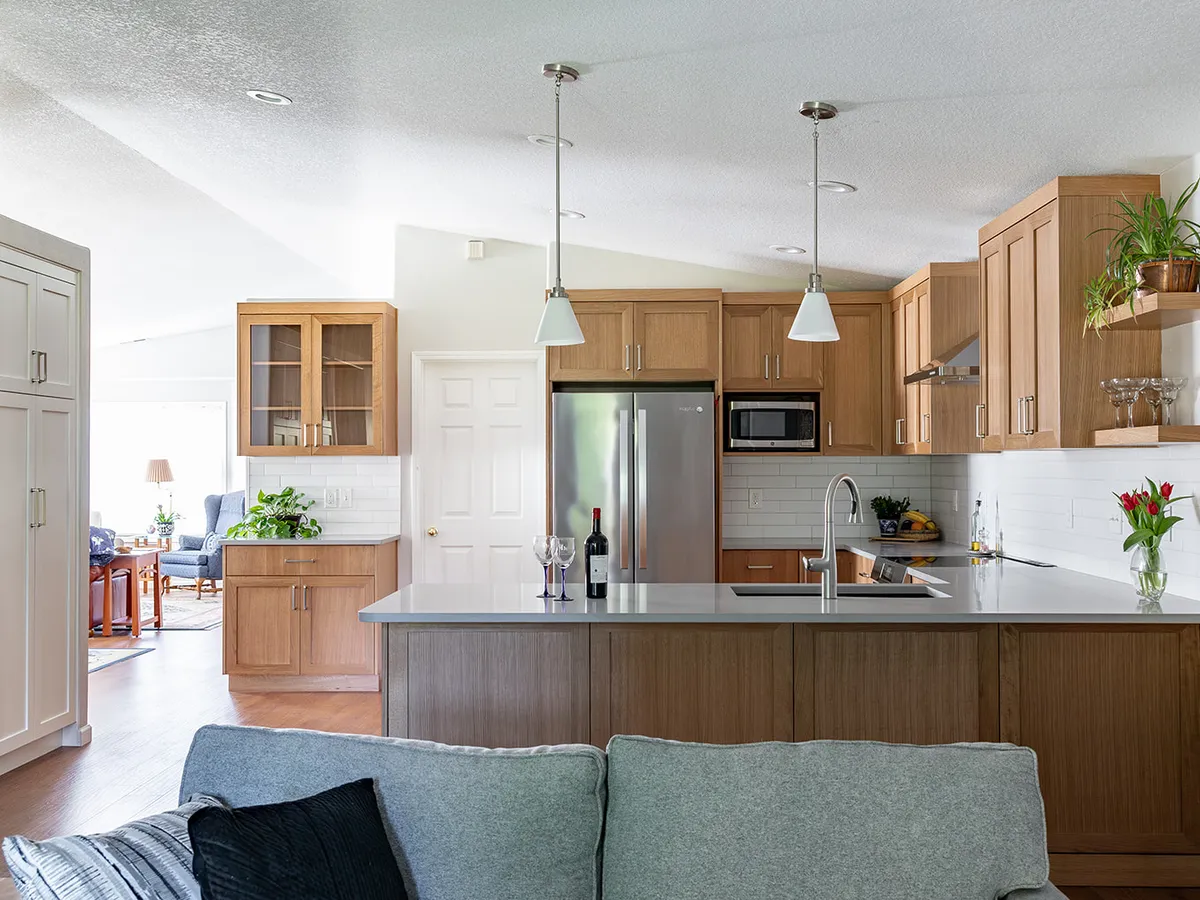
Finished kitchen

Camas, WA homeowners choose Serden Group for expert guidance and a stress-free home remodel — from design to final walkthrough.

20+
Years of Excellence
1500+
Projects Completed
100%
Warranty Coverage
99%
Client Satisfaction
Serden Group consultation with clients reviewing remodeling plans

Recent Home Remodels

Full kitchen and bathroom renovation by Serden Group — Vancouver, WA
Open-concept living room transformation — whole home remodel Vancouver WA
Custom kitchen remodel with island and new cabinetry — Serden Group Vancouver WA
Master bathroom renovation — tile shower and vanity installation Vancouver WA
Home addition and interior finish work — Clark County contractor
Complete home remodel before and after — Serden Group LLC Vancouver WA
Project 1
Project 2
Project 3
Project 4
Project 5
Project 6
Project 7
Project 1
Project 2
Project 3
Project 4
Project 5
Project 6
Project 7
Project 8
Project 9
Project 10
Project 8
Project 9
Project 10

Home Remodeling Across
Camas & East Clark County

From Prune Hill and Lacamas Shores to Grass Valley, Camas Meadows and downtown — Serden Group renovates whole homes across Camas and east Clark County. We know the neighborhoods, the permit offices, and the codes that matter here.


Camas Prune Hill Grass Valley Lacamas Shores Lacamas Lake Camas Meadows Fern Prairie Downtown Camas Washougal Vancouver
Service area map — Washington and Oregon
Completed home remodel by Denis Serden

Your Dream
Home Remodel
Starts Here

Request your free whole-home consultation — serving Camas, WA & Clark County

What is your budget?

Please select an option to continue.

Questions? Call (360) 836-7775

Whole Home Remodeling in Camas, WA —
Common Questions

Whole-home projects in Camas generally run $150,000 to $500,000+, and the useful way to think about it is per square foot: roughly $75–$150 per sq ft for a cosmetic-to-moderate renovation, and $200–$350+ per sq ft when you are moving walls, replacing systems, or adding square footage. Camas homes commonly sit between 2,000 and 4,000 sq ft, which is why the range is so wide. Every project gets an itemized written estimate broken out by phase after the free consultation.
Six to twelve months on site is typical for a full renovation, plus design and permitting before that. Structural work and additions need plans, engineering, and City of Camas plan review — and the city notes review turnaround depends on how many plans are in the queue, so we confirm the current timeline at submittal rather than promising a date. You get a phase-by-phase schedule before demolition, and we tell you when a phase slips and why.
Yes, and for many Camas homeowners it is the better call. We can sequence a whole-home plan into phases — main level first, then primary suite, then lower level — under one contract with one project manager, so the design decisions stay coordinated even though the money is spread across a longer window. The important part is designing the whole house up front. Phasing without a master plan is how you end up demolishing work you paid for two years earlier.
A full renovation almost always needs a building permit with plan review, plus separate plumbing and mechanical permits, and an electrical permit issued by Washington State L&I rather than the city. Structural changes need engineered plans. Depending on the lot, additions can also trigger land-use review — Camas has critical-area and shoreline regulations that matter around Lacamas Lake and the steeper Prune Hill slopes. Homes outside city limits permit through Clark County instead. We identify every permit your scope needs before you sign anything.
Yes. A lot of Camas is built on grade, which shows up in three ways on a whole-home project: daylight and walkout basements that were framed but never properly finished, retaining and foundation conditions that constrain where an addition can go, and access limitations that affect how material and equipment reach the site. On sloped or geologically sensitive lots the city may require a geotechnical report before a structural addition is approved. We flag this at the consultation rather than after you have paid for drawings.
Sometimes, and honestly, often you should not. If the work is phased and there is a functioning kitchen and bathroom in the untouched part of the house, staying is workable — we seal off the active zone, run air filtration, and keep to Camas construction hours of 7am–7pm weekdays and 7am–5pm Saturday, with nothing on Sundays. For a full gut with systems replacement, moving out shortens the schedule and lowers the cost, and we will tell you when that is the case.
All of Camas and the immediate area — Prune Hill, Grass Valley, Lacamas Shores and the Lacamas Lake North Shore, Camas Meadows, Green Mountain, Fern Prairie, Forest Home and downtown Camas, plus neighboring Washougal. The housing stock varies enormously between them, from mill-era downtown homes to 2000s hillside builds, and the right scope for your house depends heavily on which of those you own.
Call (360) 836-7775 or fill out the form on this page. We come to your Camas home, walk the whole house, talk through what you want the finished result to be and what you want to spend, and come back with a phased plan and an itemized estimate. That consultation is free and there is no obligation to move forward.

Articles & Insights

Blog posts will appear here.

Our Work

Full project gallery will appear here.

All Rights Reserved © Serden Group 2026 · Privacy Policy · Terms & Conditions

Built by synertech
Get a Free Estimate Call Now