



It's — & We're Always Open!

Kitchen Remodeling
in Ridgefield, WA

Serden Group remodels kitchens throughout Ridgefield — the builder-grade kitchens in Taverner Ridge, Cloverhill and Pioneer Canyon, the larger plans on rural acreage, and the older homes in Old Town. Custom cabinetry, quartz, bigger islands, and every permit handled. Licensed, bonded, and locally trusted since 2015.

As seen on

Kitchen Remodeling Built
for Ridgefield Homes

Most Ridgefield kitchens are less than twenty years old, so the job is usually turning a builder-grade kitchen into the one you would have picked yourself. We plan for that, for the older houses in Old Town, and we know which permit office your address answers to.

WA
State Licensed & Bonded
Washington L&I licensed (SERDEGL826PD), bonded and insured. We prepare the City of Ridgefield permit submittal, pull the separate electrical permit through Washington L&I, and book inspections through the city's permit portal.
98642
Working In Ridgefield
Taverner Ridge, Cloverhill, Heron Ridge, Pioneer Canyon, Seven Wells, Old Town and the acreage outside city limits. We know how these plans are framed and where the plumbing, ducts and bearing walls run.
1
Project Manager
An in-house crew for design, demolition, cabinetry, counters, tile and finish work, backed by licensed, vetted trade partners for specialty scopes, all coordinated by one project manager. You always know who to call.

Local Knowledge

What makes a Ridgefield kitchen remodel different

Ridgefield grew from about 6,200 residents in 2014 to roughly 15,800 in 2024, according to Washington's Office of Financial Management, the fastest growth of any city in the state. That shapes the kitchen work here: most of it is upgrading newer homes, not rescuing old ones. Here is what we actually run into.

Taverner Ridge, Cloverhill, Heron Ridge & Pioneer Canyon: the post-2005 builder homes

This is most of Ridgefield's housing. The floor plan is usually open already. What dates the kitchen is the builder package that came with it.

  • Particleboard boxes and short 30-inch uppers replaced with plywood cabinetry run to the ceiling
  • A small island replaced with a working island that has seating, drawers and an outlet in the right place
  • The recirculating over-the-range microwave swapped for a range hood ducted to the outside
  • One ceiling fixture replaced with recessed, pendant and under-cabinet lighting on separate switches

Old Town Ridgefield: Pioneer Street, Main Avenue and the older blocks

Ridgefield incorporated in 1909, and the houses near downtown and the waterfront are a different job: smaller kitchens, more character, and more unknowns behind the walls.

  • Older wiring and undersized electrical panels that can't carry a modern appliance package
  • Galvanized supply lines and cast-iron drains worth replacing while the walls are open
  • Floors that need leveling before a run of new cabinets will sit straight
  • We budget a 10–15% contingency on pre-1980 homes and say so up front

Rural Ridgefield: acreage outside city limits

Many properties around Ridgefield sit in unincorporated Clark County, on larger lots with private wells and septic systems. The kitchen is often bigger, and the planning questions change.

  • Permits come from Clark County, not the City of Ridgefield
  • Well water can be hard or iron-bearing, so we plan filtration for the sink, ice maker and dishwasher
  • On septic, we talk through whether a garbage disposal makes sense before it goes in the plan
  • Larger footprints that can take a walk-in pantry, a scullery or a second prep sink

What Ridgefield homeowners are choosing in 2026

The look has moved away from the gray-and-white builder palette toward something warmer that suits the open great-room plans.

  • White oak or walnut-toned islands with painted or charcoal perimeter cabinets
  • Quartz on the work surfaces, with quartzite or a waterfall edge on the island
  • Full-height slab or large-format tile backsplashes instead of a 4-inch strip
  • The reach-in pantry closet opened up into a walk-in pantry with counter space

Permits: City of Ridgefield or Clark County?

We settle this first, because it changes the whole submittal. Homes inside city limits are permitted by the City of Ridgefield. Addresses in unincorporated Clark County go through Clark County Community Development. The city requires a permit application signed by the property owner, drawings of the proposed work, and contractors who hold both a Washington contractor license and a City of Ridgefield business license.

The city lists cabinets, countertops, painting and similar finish work as not needing a building permit, so a same-layout cabinet and counter replacement may not need one. Adding or removing walls, plumbing changes and mechanical work do. Electrical is its own permit and does not come from the city.

  • City of Ridgefield permits360-887-3908 · Permits@ridgefieldwa.us · City Hall, 230 Pioneer Street, Ridgefield, WA 98642.
  • InspectionsBooked online through the city's Permit and Development Portal. We schedule them and meet the inspector on site.
  • Electrical permitsIssued by Washington State L&I, not the City of Ridgefield · 360-896-2300.
  • Outside city limitsClark County Community Development permits unincorporated addresses · 360-397-2375.
  • Construction hours (RMC 9.14.010)The city's engineering standards cite 7am–10pm on weekdays and 9am–6pm on Saturdays, Sundays and holidays. Our crews keep to regular daytime hours.
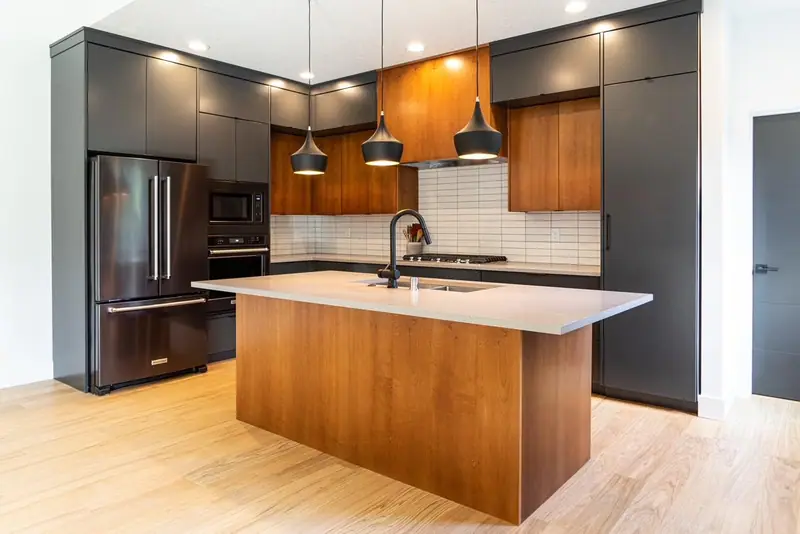
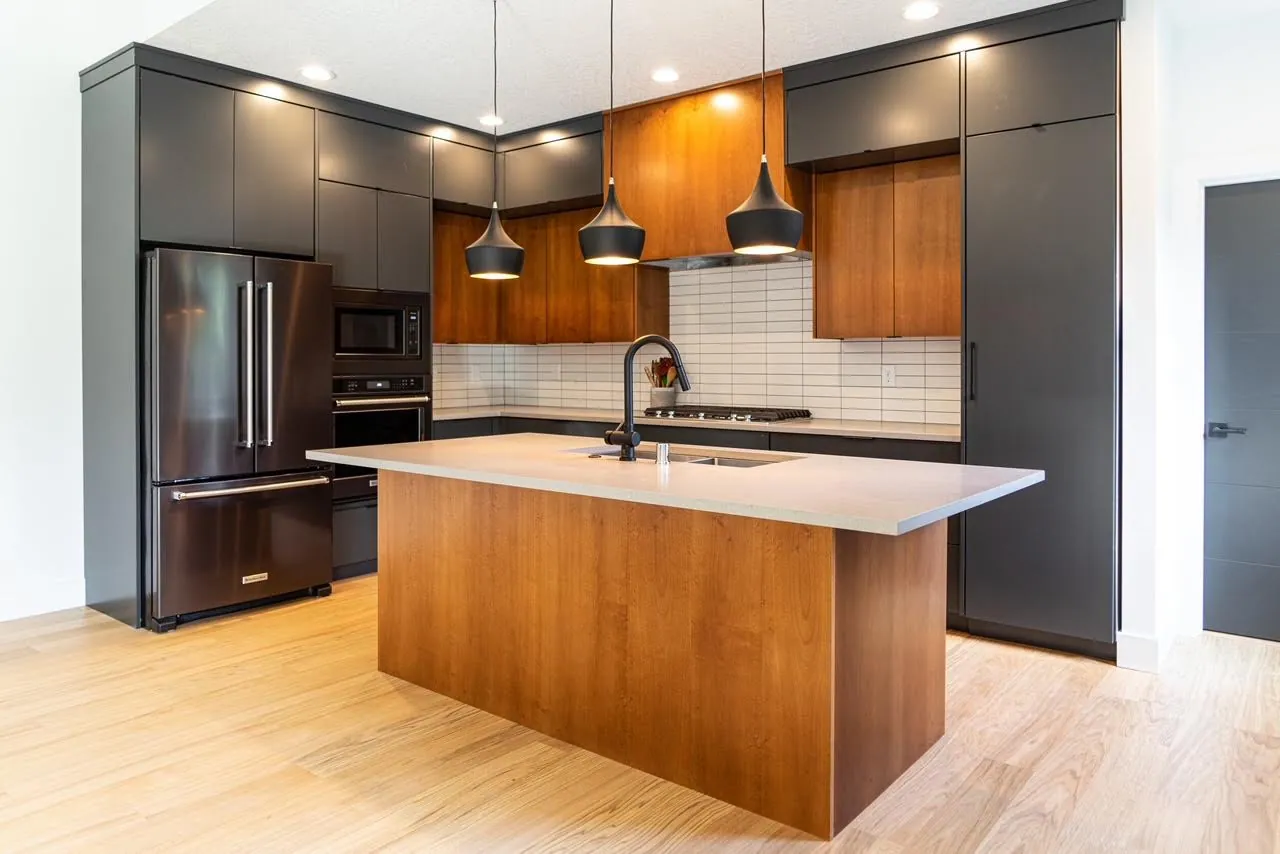
Kitchen with charcoal flat-panel cabinets, wood island and accent uppers, white tile backsplash, black pendants

From our portfolio: Warm Two-Tone Kitchen Remodel

Charcoal flat-panel perimeter cabinets with a wood island and matching accent uppers. It is the warm two-tone look that suits the open great-room plans common in Ridgefield's newer neighborhoods, and one of the Ridgefield kitchens in our project portfolio.

See the full project portfolio →

Ridgefield Kitchens
Built the Right Way.

Ridgefield has more contractors chasing new-home work every year, and not all of them are still around when something needs fixing. Serden Group works differently — an in-house crew supported by licensed, vetted trade partners, coordinated by one project manager from the first call through the final inspection. Permitted properly. No surprises on the last invoice.

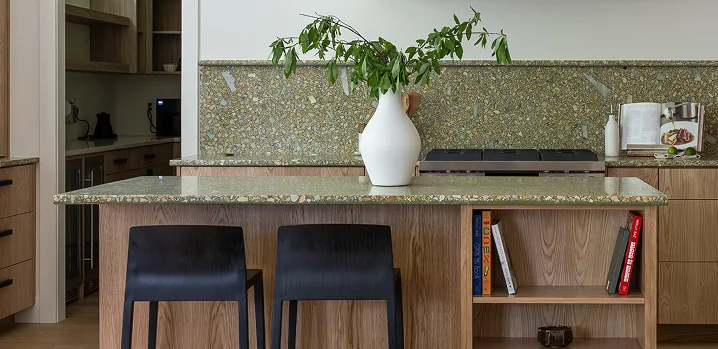
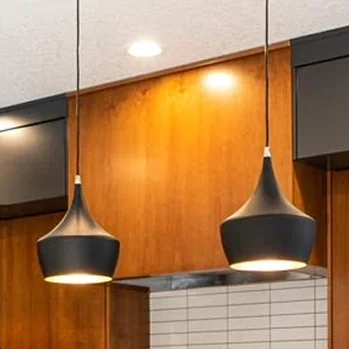
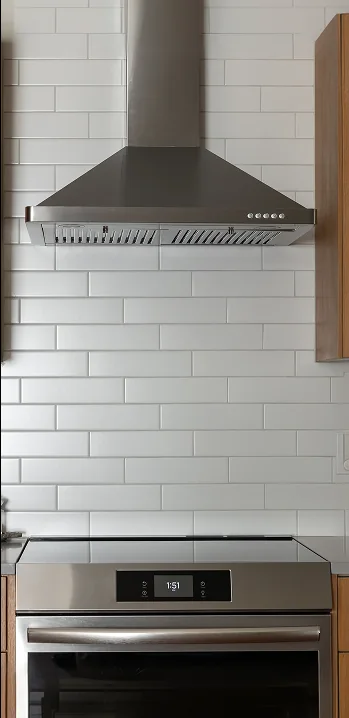
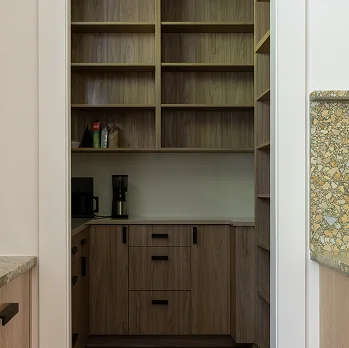
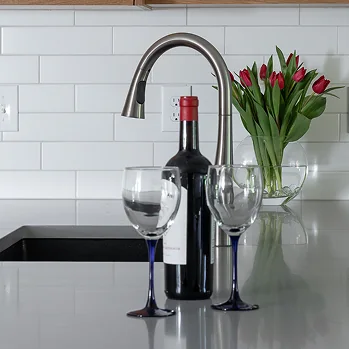
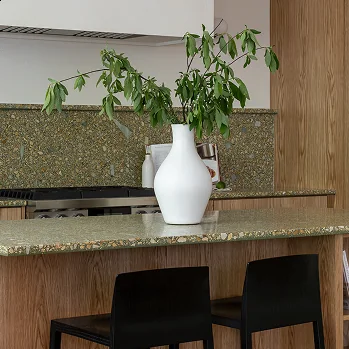
Green terrazzo-look kitchen island with an oak base, open bookshelf end and black stools Two black dome pendant lights in front of wood paneling and white tile White marble-look stone slab with thin gray veining White stone slab with gray and rust-brown veining Stainless chimney range hood over white elongated subway tile Walk-in pantry with open wood shelving, flat-panel cabinets and a coffee station Gooseneck faucet on a gray counter with glasses and tulips against subway tile Green terrazzo-look kitchen island with an oak base and black stools

How we remodel kitchens
in Ridgefield, WA

How It Works
1
Consult

We visit your Ridgefield home, walk the kitchen, discuss goals and budget, then map a realistic plan — including whether your address is permitted by the City of Ridgefield or by Clark County.

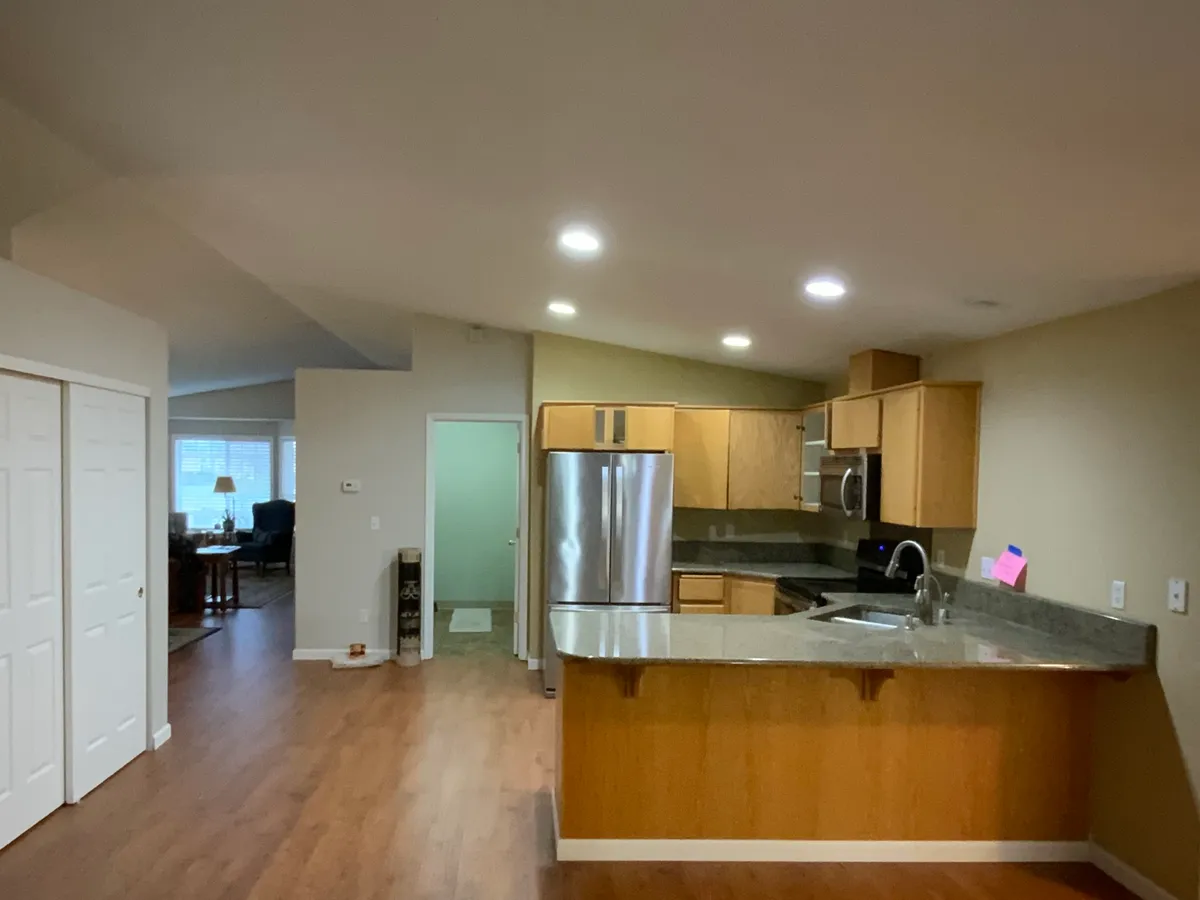
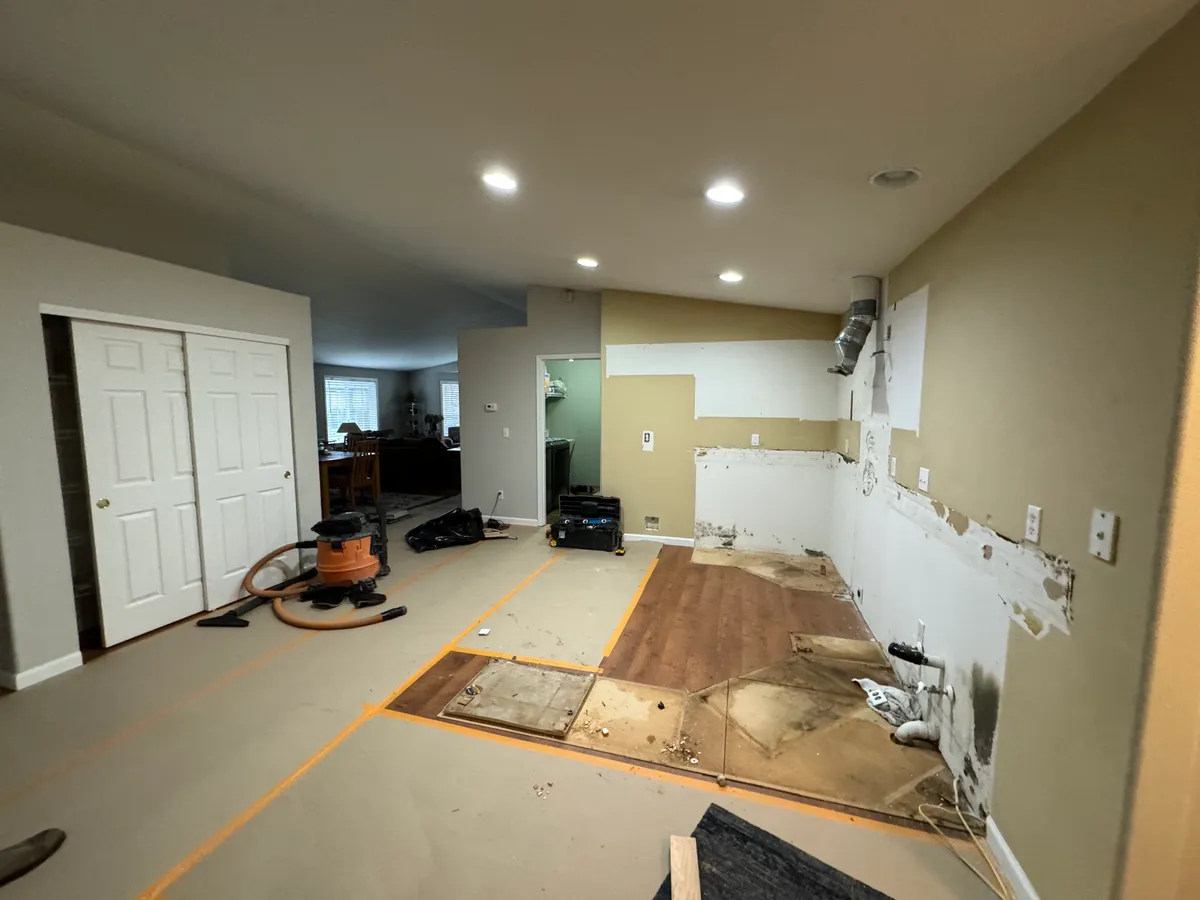
Kitchen and living area before the remodel
2
Design

We design a layout built for how your household actually lives — factoring in your home's existing structure, plumbing runs, and the floor framing under a new or larger island.

Kitchen during demolition, with cabinets and flooring removed down to the subfloor
3
Build

Our crew pulls the permits, sequences every trade, and updates you daily. We book the city inspections through Ridgefield's permit portal and the electrical inspection through L&I.

Finished kitchen remodel with wood shaker cabinets and quartz peninsula

Why Homeowners Choose Serden

Ridgefield homeowners choose Serden because we treat your home like it's our own — licensed, local, and accountable from permit to final walkthrough.

Start your project
Serden Group consultation with clients reviewing remodeling plans
Years of Excellence
20+
Projects Completed
1500+
Warranty Coverage
100%
Client Satisfaction
99%

Homeowner Stories

The trusted choice for homeowners.

Real reviews, quoted word for word from the sites our clients left them on. Every card links back to that site.

★★★★★ Angi

Kitchen, dining & living room remodel

Serden remodeled our kitchen, dining room, living room and entry way. Dennis and Alex were especially friendly and easy to communicate with. Every person we had contact with was professional and did quality work. When unexpected issues came up, they solved the problems efficiently so we didn't have to stress about anything. They worked really hard to make sure we were happy at each step of the process. We love our new living space!

Kathy B.Angi review · Oct 2023 View on Angi
★★★★★ Google

Kitchen remodel · Vancouver, WA

I recently had the pleasure of working with Serden Group for a complete kitchen remodel in my Vancouver home, and I couldn't be more thrilled with the results. From the initial consultation to the final touches, their team demonstrated exceptional professionalism, attention to detail, and craftsmanship. They took the time to understand my vision, offering insightful design suggestions that enhanced both the functionality and aesthetics of the space. The project was completed on schedule, and the quality of work exceeded my expectations. What impressed me most was their transparent and fair pricing. Despite the high-quality materials and intricate design elements, the final cost was very reasonable, with no hidden fees or unexpected charges. The entire team was courteous, communicative, and respectful of my home throughout the process. Thanks to Serden Group, my kitchen has transformed into a beautiful and inviting space that I now enjoy every day. I highly recommend them to anyone in the Vancouver area seeking top-notch remodeling services.

Matt O'DoreGoogle review View on Google
★★★★★ Angi

Kitchen remodel

December of 2019 Serden Group Remodeled our 1980 kitchen. We were and still are thoroughly pleased with the results. We still get great comments about the granite, tile and cabinet work. They performed within budget and completed on time. Any issues that came up during the process, and there will always be unforeseen issues with a remodel, were resolved amicably and efficiently. We highly recommend their services.

Sheree B.Angi review · Dec 2020 View on Angi
★★★★★ Angi

Condo renovation

I recently worked with Serden Group on my condo renovation, which included replacing floors, removing popcorn from ceilings, and replacing kitchen counters and cabinets. I loved working with Dennis and David. Dennis helped with input on the kitchen design and was great in helping to reduce stress. They were patient with me and my questions. Their crew was great. And as messy of a job that it was, they managed to leave the place clean when they left for the night. The work was great, and they care for the space as if it;s their own.

Erick H.Angi review · Dec 2020 View on Angi
★★★★★ Google

Kitchen & bathroom remodel

I recently hired Serden Group for a full kitchen and bathroom remodel, and I couldn't be happier with the results! From start to finish, the team was professional, reliable, and detail-oriented. The quality of their work is outstanding — everything from the tile installation to the cabinetry and finishes looks beautiful and well-crafted. They completed the project on time and within budget, which is rare to find these days. I highly recommend Serden Group to anyone looking for top-quality remodeling work. They truly exceeded my expectations!

AstaninaGoogle review View on Google
★★★★★ Angi

Kitchen & bathroom remodel

We hired Serden Group to remodel our kitchen and bathroom, and we're really happy with how both turned out. It was a big project for us, so we appreciated being able to ask questions and talk things through along the way. The kitchen is much more practical now, and the bathroom feels like a completely different space. We're glad we finally did it and would happily recommend them!

Henry J.Angi review · Nov 2026 View on Angi
★★★★★ Google

Kitchen remodel

We used Serden to remodel our kitchen. The whole experience was wonderful. Dennis was so helpful and had some great suggestions to help us make design choices that fit our vision and budget. Victor and Alex did most of the work and they were fantastic. They always communicated what they were doing, their upcoming plans, and their finished work is stellar. We couldn't be happier with our kitchen and the whole Serden team.

Anatolii DobrolevskyiGoogle review View on Google
★★★★★ Google

Whole-home remodel

Fantastic experience! They renovated my entire home with new floors, a full kitchen remodel, and a bathroom upgrade. The kitchen looks amazing with new cabinets, countertop, and appliances, and the bathroom to shower conversion turned out beautifully. Great quality work, finished on time, easy to communicate with, and their pricing was very competitive. Highly recommend!

shevonGoogle review View on Google
★★★★★ Google

Kitchen remodel · Brush Prairie, WA

We were worried we wouldn't be able to find anyone who could deliver on the vision we had for our new kitchen. Thankfully, once we got going with Serden Group LLC, we quickly realized the contractor and cabinet maker had listened intently to what we wanted and came up with a design we loved. The install was quick and everyone communicated in a timely manner. Once we were finished, we even had the guys come back several times for adjustments. Overall, the experience was exceptional. Would absolutely recommend to everyone.

Jennifer S.Google review View on Google
★★★★★ Google

Kitchen & bathroom remodel

I couldn't be happier with the work that was done! The designer came up with creative, beautiful ideas, and the team delivered! The whole process was extremely organized and very easy on my part. The kitchen and bathroom are stunning and they tackled all my smaller projects just as well. I'm extremely happy with the results. Thank You Serden Team!

David SonaGoogle review View on Google
★★★★★ Angi

Bedroom, bathrooms & kitchen cabinets

We have used Serden Team for 3 projects. They remodeled our master bedroom and bathroom, refaced kitchen cabinets and built a beautiful surround for my refrigerator so it looks built in and remodeled a secondary bathroom. Their work is fantastic. They are easy to work with and communication is the best. I can trust them to do a great job and do the work properly the first time. Wonderful company and will refer them gladly.

john K.Angi review · Oct 2023 View on Angi
★★★★★ Google

Kitchen remodel · Vancouver, WA

What an amazing transformation! Our remodeled kitchen is bright, open and efficient, with more cabinetry than we even dreamed was possible. A pleasure to use it.

Mary RossGoogle review View on Google
★★★★★ Angi

Kitchen remodel

I planned to remodel my kitchen for two years now. Finally I contacted Serden for a consultation and I'm very pleased with my new kitchen. The remodeling was done on schedule and everything is beautiful. To say the least, I am very pleased. Every person involved was courteous and professional.

Carol D.Angi review · May 2022 View on Angi
★★★★★ Angi

Kitchen & bathroom remodel

Serden was extremely professional and the work was amazing. We are very pleased with our kitchen and bathroom remodel. They finished much sooner than promised and the quality far exceeded our expectations. We would recommend them for any kitchen and bathroom remodel.

Christopher J.Angi review · Sep 2021 View on Angi

★★★★★ Angi

Kitchen & bathroom remodel

I needed my kitchen and bathroom remodeled and after some extensive research I came across Serden Group. Someone came by within a week for a quote. Pricing was fair but the work was immaculate!! I want to thank Dennis and his crew for their hard work, being patient with my demands and making my vision come alive. I was so pleased with the outcome that I convinced my mom to remodel her kitchen and the team is set to start next week!!!

Jaime S.Angi review · Aug 2021 View on Angi

★★★★★ Angi

Kitchen remodel

We had a great experience with Dennis and his team. He really listened to us and what we wanted to accomplish and we are very happy with the result. We will definitely being using Serden for our future projects.

harry P.Angi review · Aug 2021 View on Angi

Full-Service Kitchen Remodeling
in Ridgefield, WA

We handle every aspect of your kitchen remodel in-house — design, demolition, construction, and finishing — so nothing falls through the cracks.

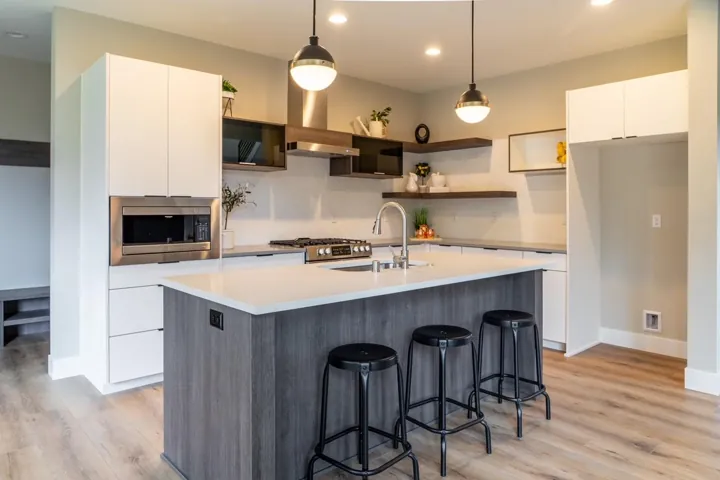
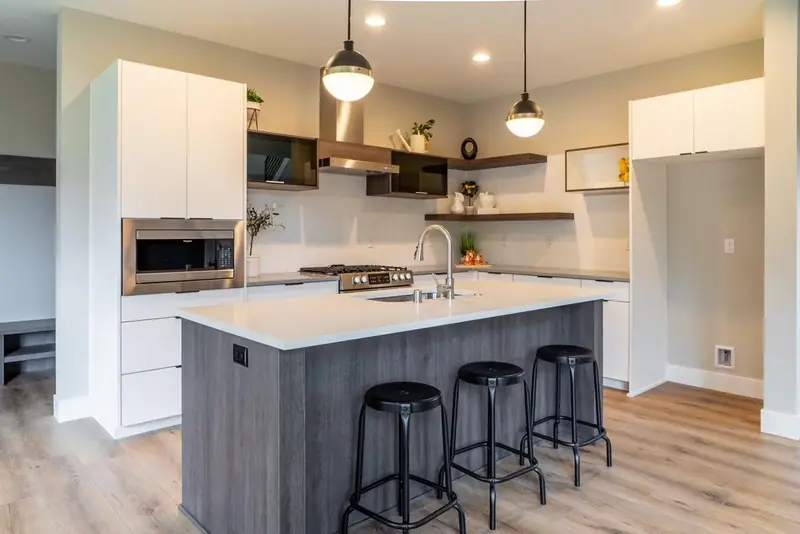
Modern kitchen with white flat-panel cabinets, a gray wood island, black stools and globe pendants

Full Kitchen Renovation

  • City of Ridgefield permit pulled & managed
  • Demo, structural & plumbing changes
  • Custom cabinets & countertops
  • Flooring, tile & backsplash
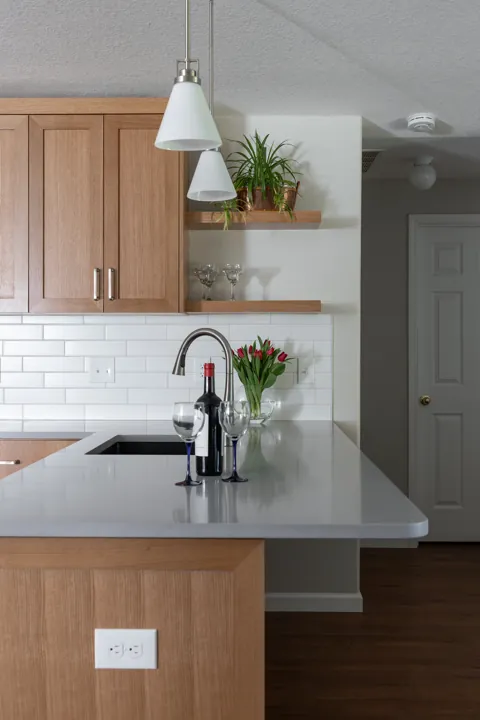
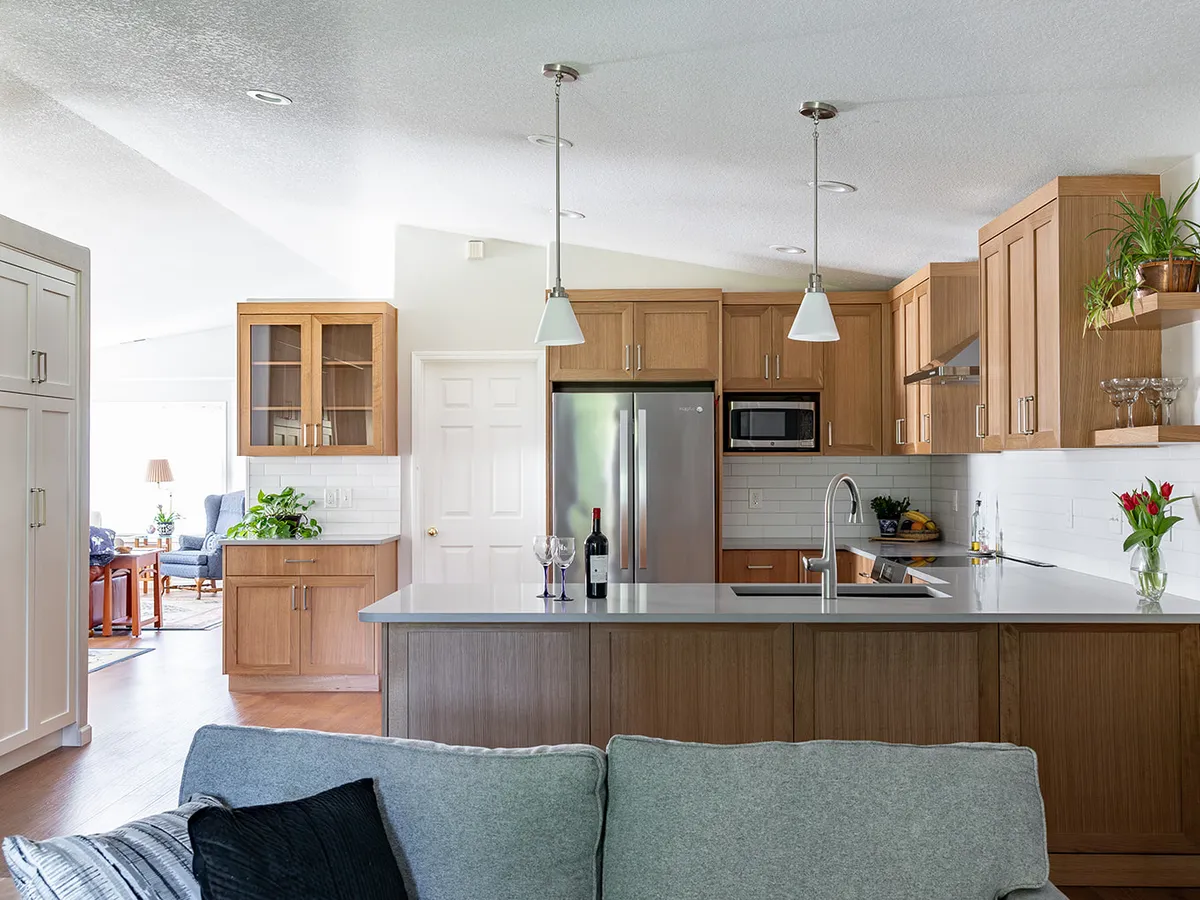
Kitchen peninsula with light oak shaker cabinets, white subway tile and floating shelves

Custom Cabinetry

  • Sized for Ridgefield great-room plans
  • Shaker, flat-panel, or inset doors
  • Paint, stain, or two-tone finish
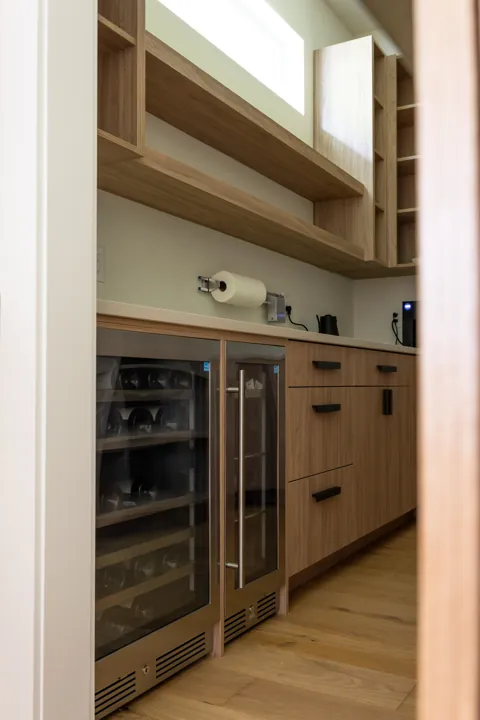
Butler's pantry with a wine refrigerator, light wood cabinets and open shelving

Countertops & Islands

  • Quartz, quartzite & granite
  • Waterfall & mitered edges
  • Island additions & extensions
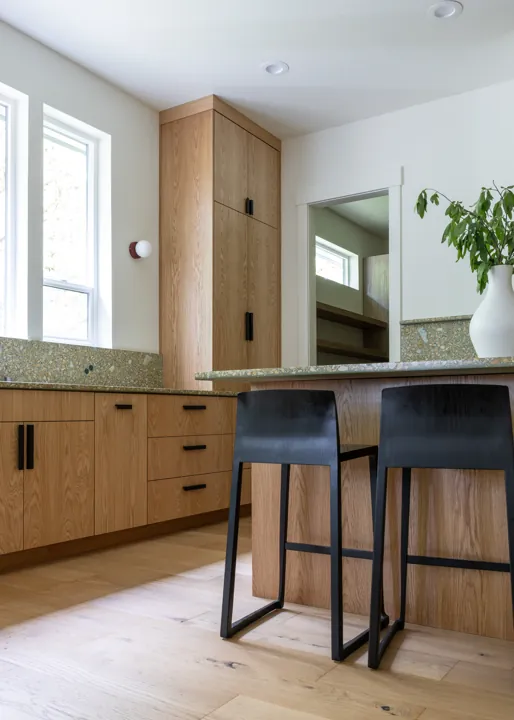
Oak flat-panel kitchen with terrazzo-look counters, a tall pantry and black stools at the island

Appliance Installation

  • WA-code gas & electric hookup
  • Panel-ready integration
  • Custom hood surrounds & venting

Ridgefield & Clark County Kitchen Remodels

Real projects completed across Clark County — Ridgefield, Vancouver, Ridgefield, La Center, and the surrounding area.

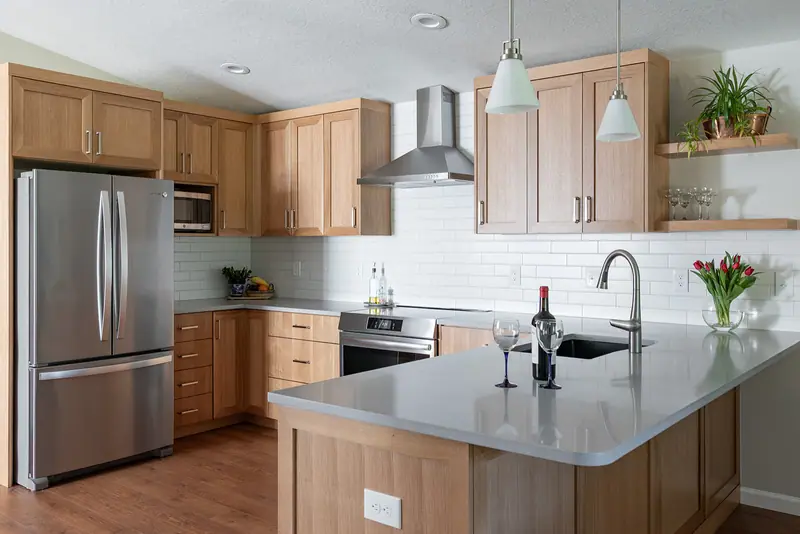
Quartz peninsula and white subway tile in a warm transitional kitchen — Vancouver, WA
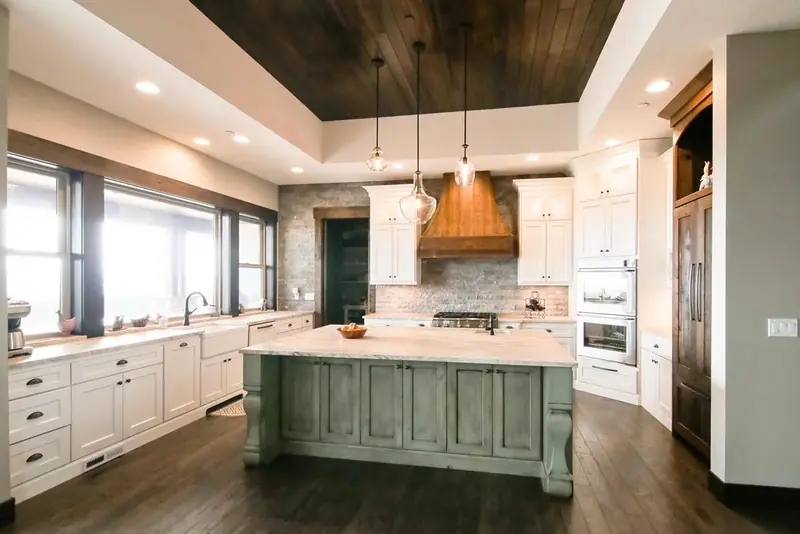
White kitchen with a sage green island and a wood range hood — Salmon Creek, WA
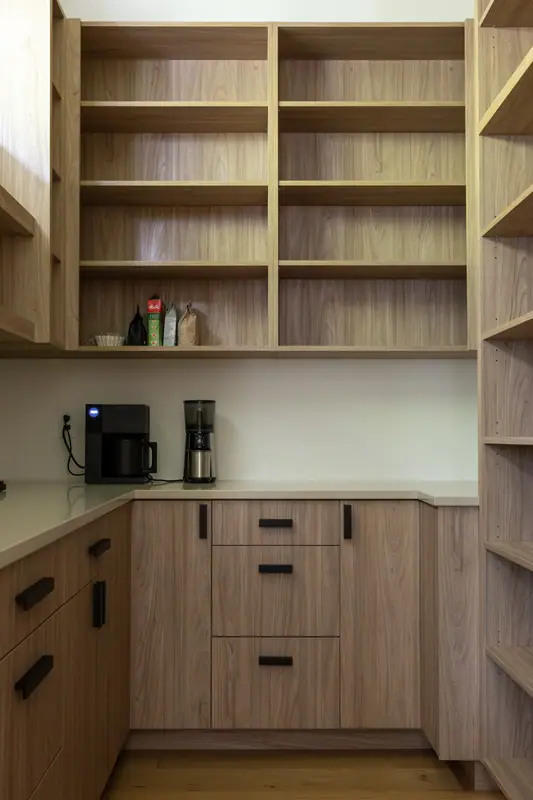
Walk-in pantry with white oak open shelving and a coffee station — Brush Prairie, WA
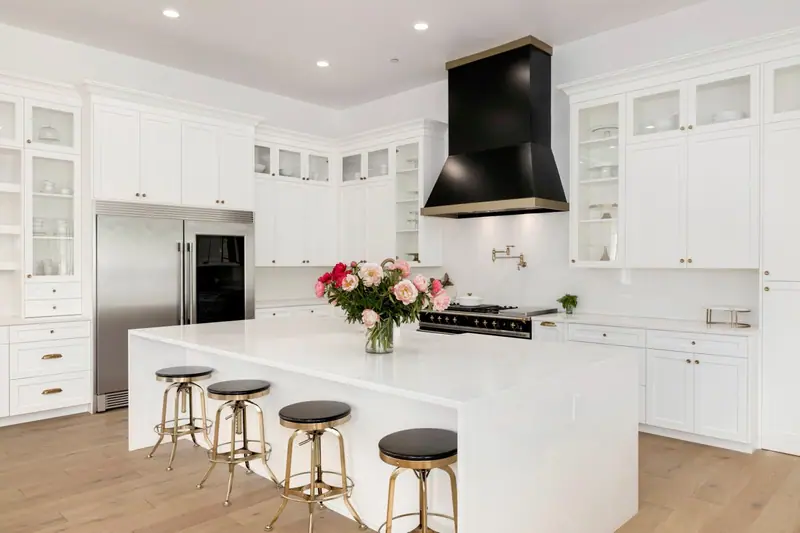
White kitchen with a black and brass range hood and a white waterfall island — Vancouver, WA
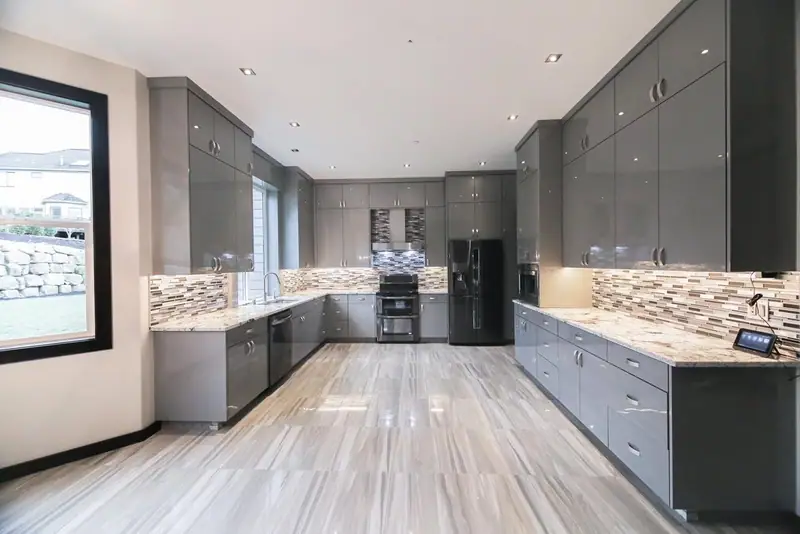
Gray contemporary kitchen with long runs of flat-panel cabinetry — Portland, OR
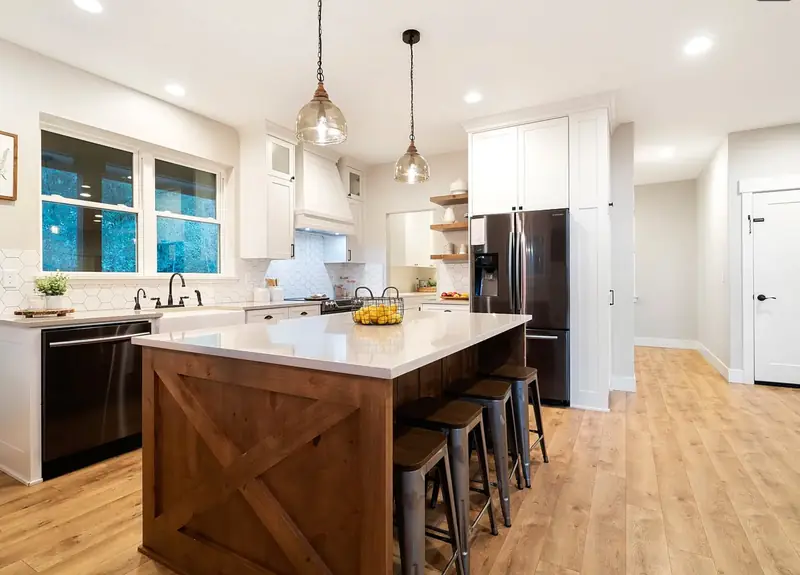
Craftsman kitchen with a barn-X island, quartz counters, and glass pendant lights — Battle Ground, WA
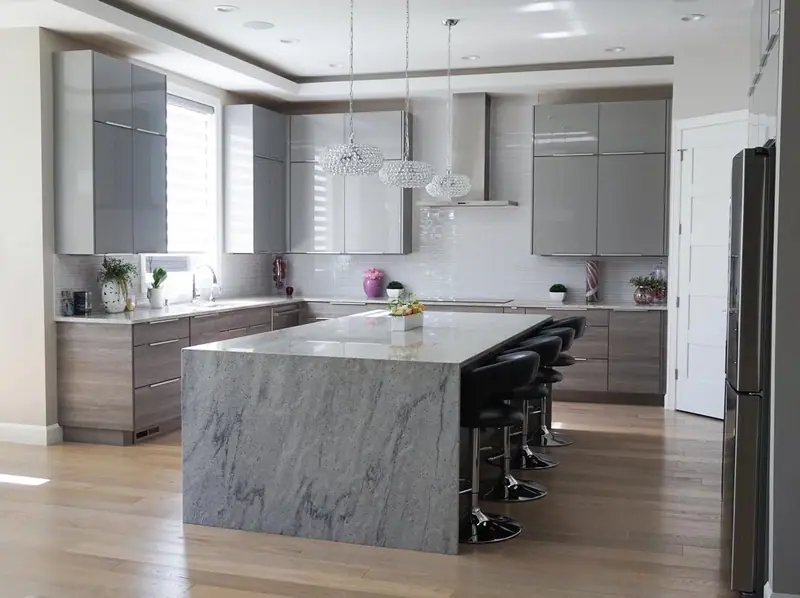
Gray contemporary kitchen with a waterfall stone island — Hood River, OR
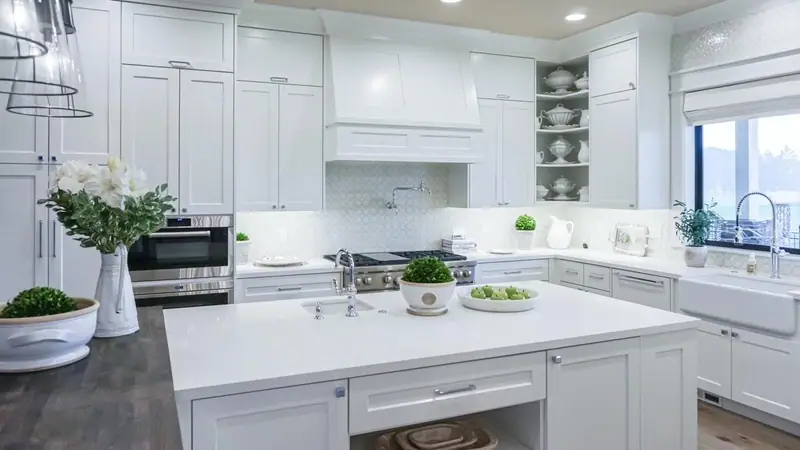
Crisp white transitional kitchen with a large island — Camas, WA
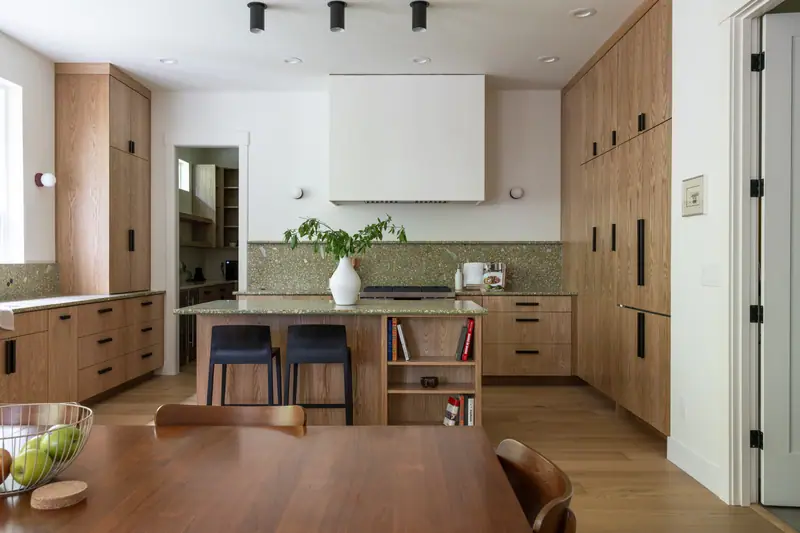
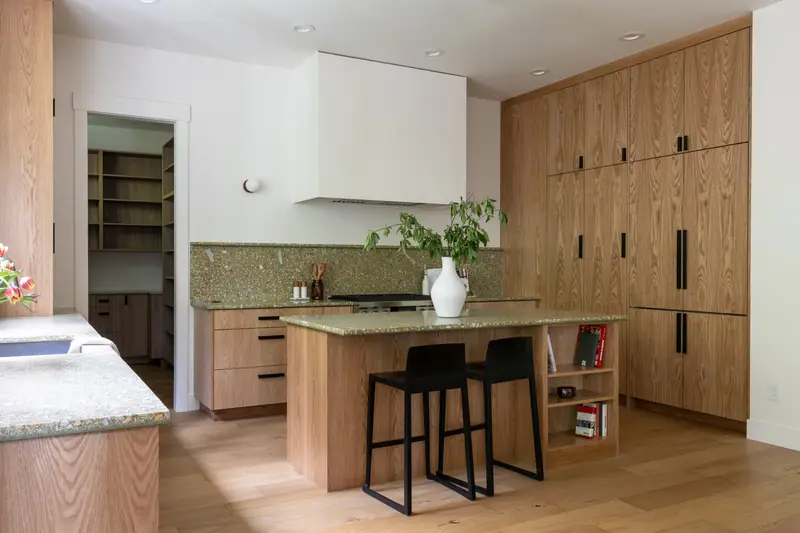
White oak Japandi kitchen with a terrazzo backsplash, open to the dining room — Brush Prairie, WA
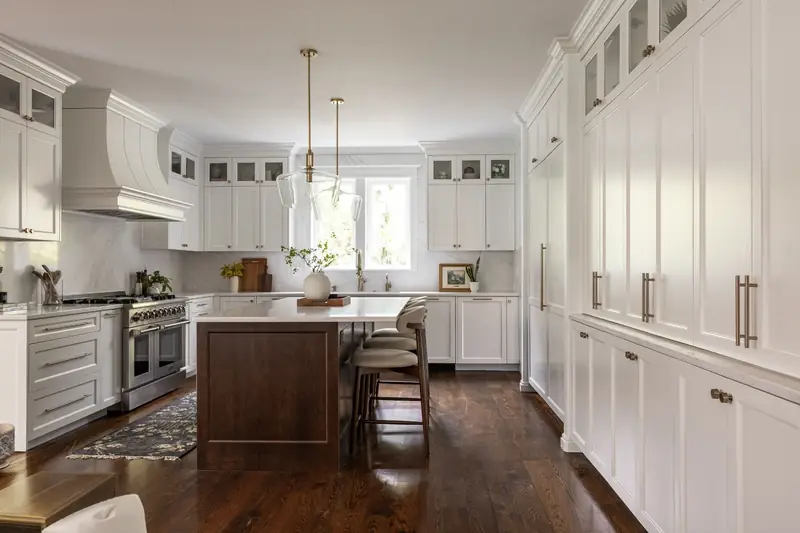
White shaker kitchen remodel with a stained wood island, brass pendant lights and floor-to-ceiling pantry cabinetry — Felida, Vancouver, WA
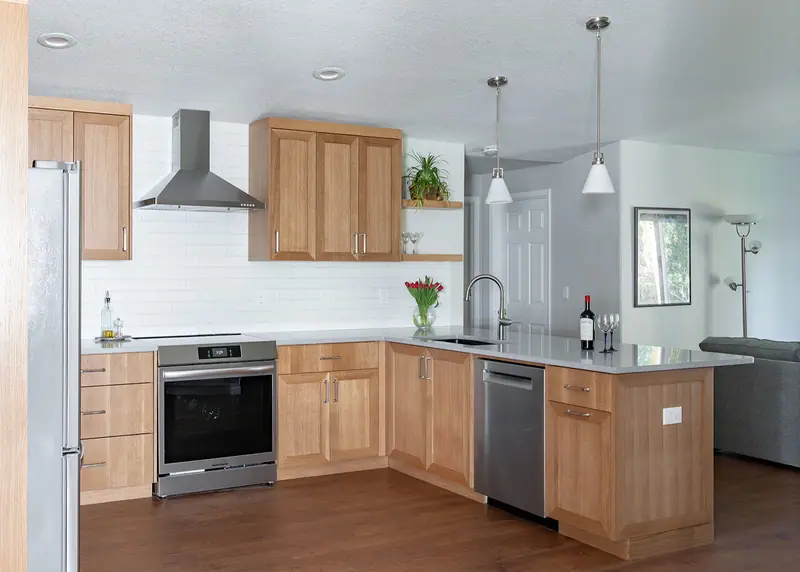
L-shaped wood kitchen with stainless appliances and a chimney hood — Vancouver, WA
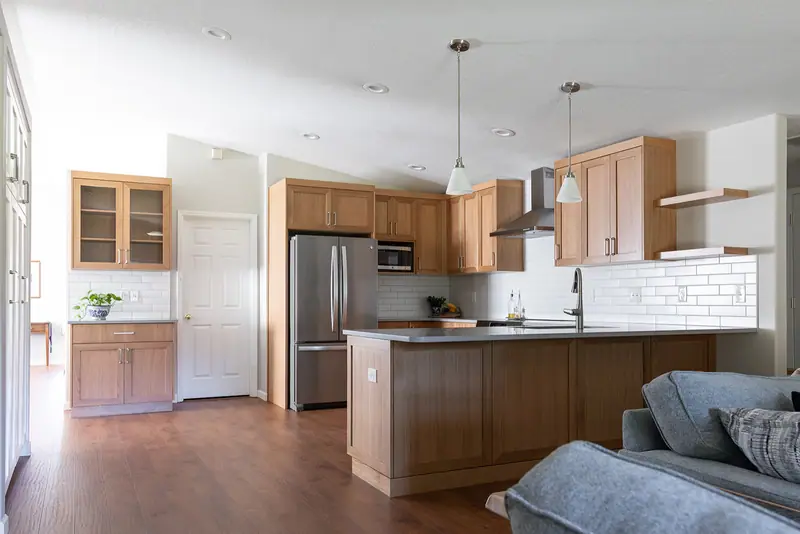
Warm wood shaker kitchen opening onto the family room — Vancouver, WA
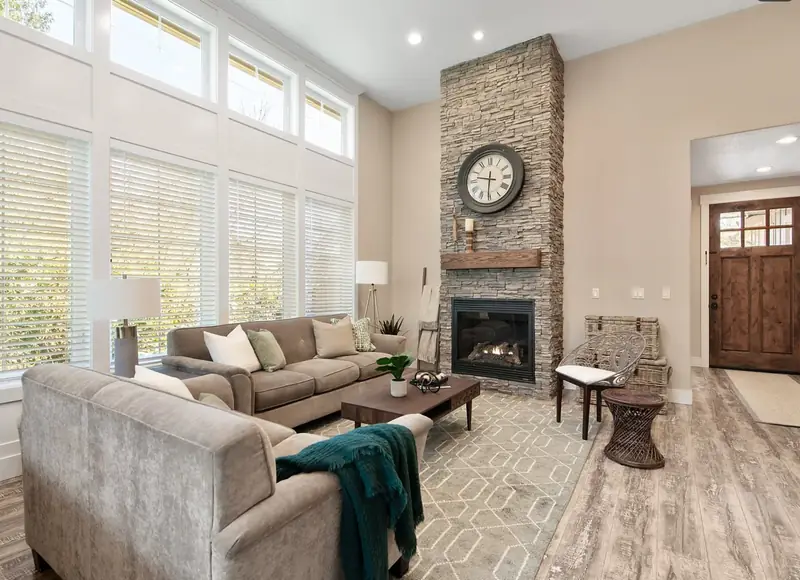
Vaulted living room with a floor-to-ceiling stacked-stone fireplace and a reclaimed wood mantel — Vancouver, WA
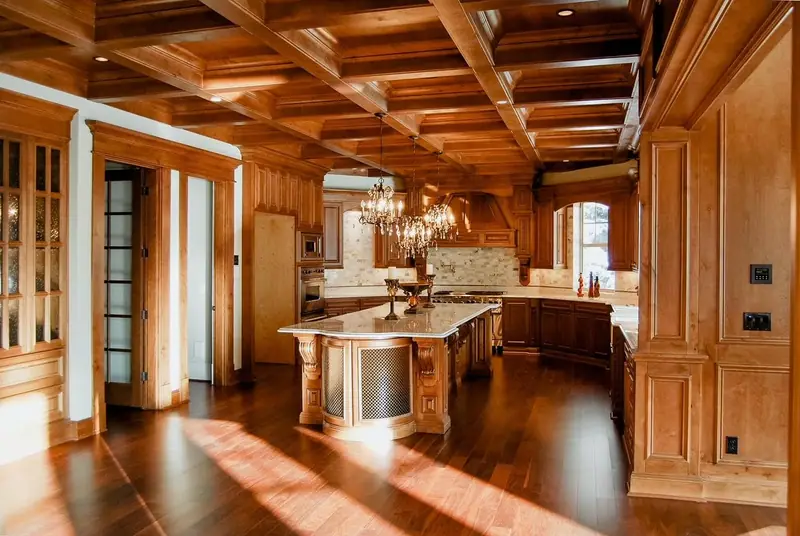
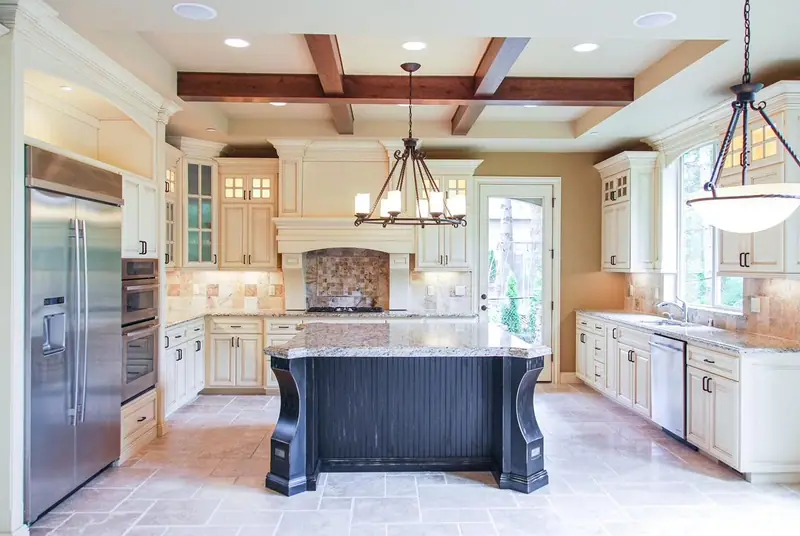
Honey-toned wood kitchen under a coffered wood ceiling
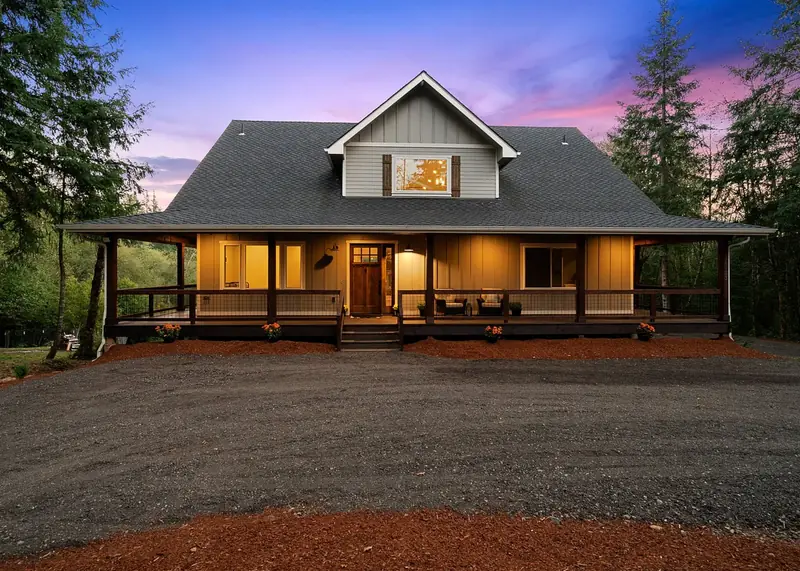
Country farmhouse with a full wraparound porch and gabled dormer lit at dusk — Battle Ground, WA
White oak island with black counter stools under a plaster range hood — Brush Prairie, WA
Cream traditional kitchen with a coffered ceiling and dark island — Portland, OR
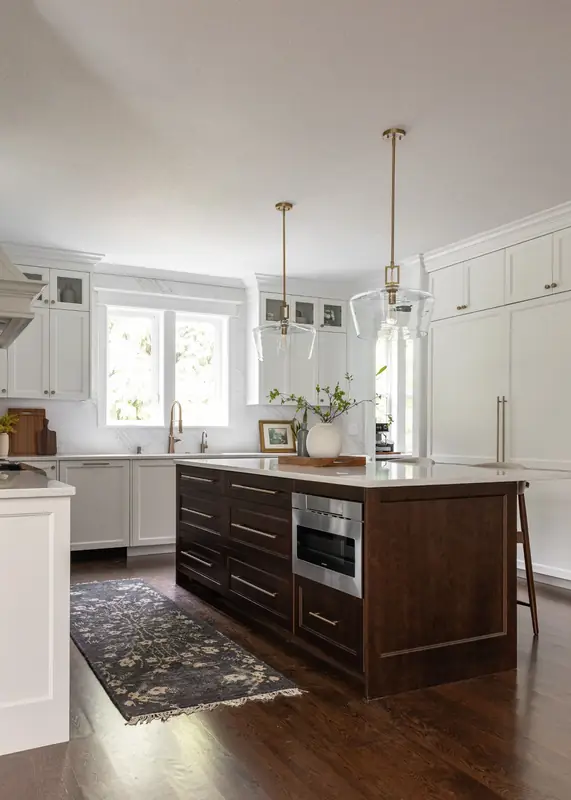
Stained wood island with deep drawers and a built-in microwave drawer, set on dark oak hardwood floors — Felida, Vancouver, WA
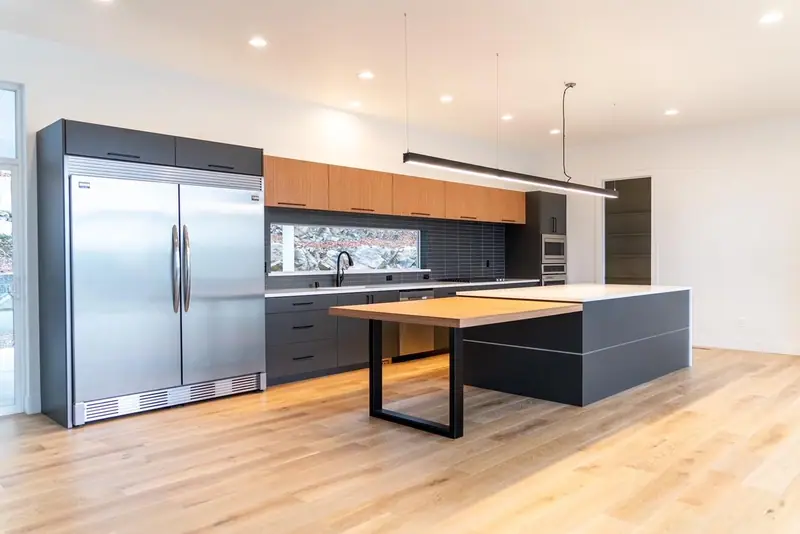
Sleek modern kitchen with a wood table extending off the island
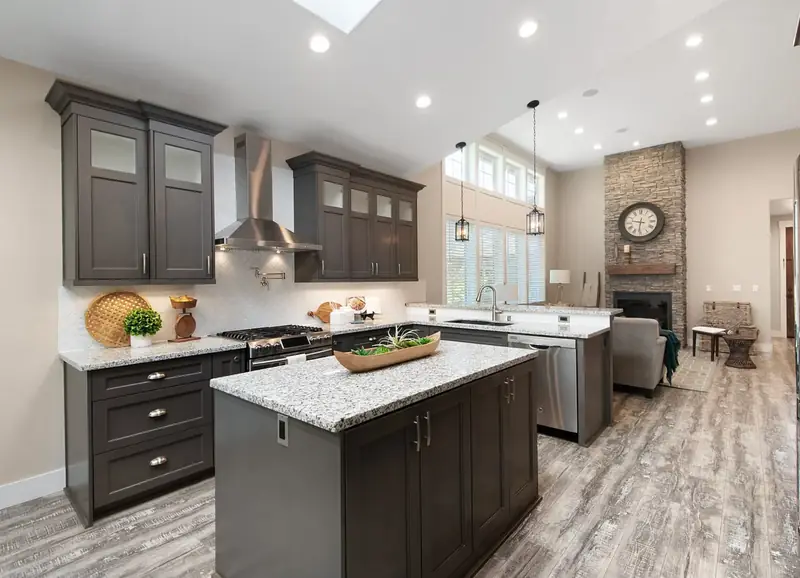
Kitchen with dark shaker cabinetry, granite counters, a stainless hood and a prep island — Vancouver, WA
Two-tone kitchen with a wood island and dark upper cabinets
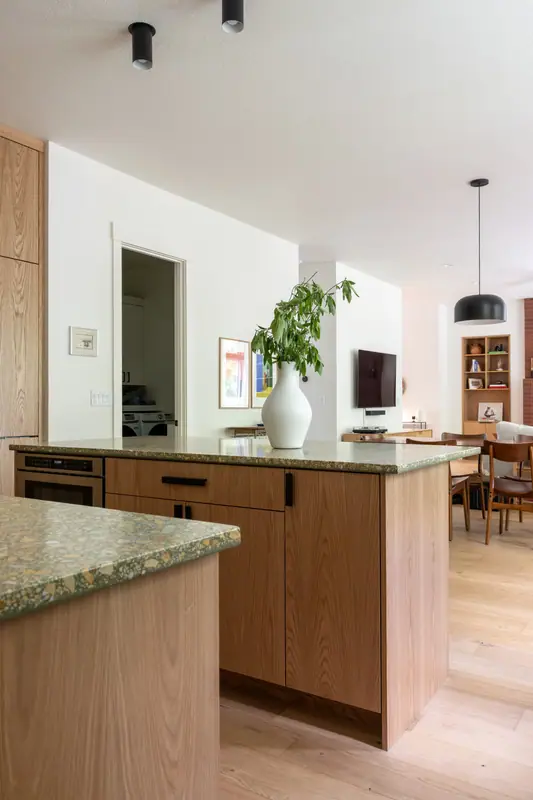
Terrazzo-topped island looking through to the dining room — Brush Prairie, WA
Two-tone kitchen with a gray island and open wood shelving

Proudly Serving
Ridgefield, WA & North Clark County

From Taverner Ridge and Cloverhill to Pioneer Canyon and Old Town, Serden Group is the kitchen remodeling contractor Ridgefield homeowners call. We are about 20 minutes up I-5 from our Vancouver office, which means we are on site for the walkthroughs and the inspections.

Ridgefield Taverner Ridge Cloverhill Heron Ridge Pioneer Canyon Seven Wells Old Town Ridgefield La Center Felida Vancouver
Service area map — Washington and Oregon
Serden Group contractor shaking hands with a smiling couple

Your Ridgefield, WA
Kitchen Remodel
Starts Here

Free in-home consultation — serving Ridgefield, WA & Clark County

What is your budget?

Please select an option to continue.

Questions? Call (360) 836-7775

Pricing Guide — Ridgefield, WA

What Does a Kitchen Remodel
Cost in Ridgefield, WA?

Every kitchen is different — but here's an honest range based on real projects across Clark County. Most Ridgefield remodels replace a builder-grade kitchen and land in the middle tier; keeping the layout and replacing only cabinets and counters often lands in the first.

Essential Refresh
From $20K
$20,000 – $35,000
  • Cabinet refacing or painting
  • New countertops (laminate or entry-level quartz)
  • Fixture and hardware updates
  • Fresh backsplash tile
  • Appliance swaps
Full Custom
From $65K
$65,000 and up
  • Full layout changes & wall removal
  • Custom built cabinetry
  • Premium stone countertops
  • Designer fixtures & lighting
  • Structural & HVAC modifications
  • Complete design-build service

Prices are estimates based on typical Clark County projects. Your exact cost depends on scope, materials, and layout. See our Clark County kitchen cost breakdown →  ·  Get a free itemized estimate →

Kitchen Remodeling in Ridgefield, WA —
Common Questions

Most Ridgefield kitchen remodels land between $25,000 and $80,000+. Because most homes here were built after 2005, the money usually goes into finishes rather than repairs: replacing builder-grade cabinets, moving from laminate or entry-level granite to quartz, and enlarging the island typically puts a full remodel between $35,000 and $65,000. Moving the sink or range, removing a wall, or going fully custom pushes past $65,000. Older homes in Old Town Ridgefield can need a 10–15% contingency for what is behind the walls. You get a line-item written estimate after the free in-home consultation.
Plan on 4–10 weeks on site, plus time before that for design, selections and cabinet lead times, which typically run 6–10 weeks from order. If the scope needs a City of Ridgefield building permit, plan review adds time, so we confirm the current turnaround with the permit desk at submittal rather than guessing. You get the schedule in writing before demolition starts.
It depends on the scope. The City of Ridgefield lists painting, carpeting, cabinets, countertops and similar finish work as not needing a building permit, so replacing cabinets and counters in the same layout often needs none. Adding or removing walls, plumbing changes such as moving the sink, and mechanical work such as new exhaust ductwork need permits and inspections. Electrical permits are not issued by the city; they come from Washington L&I. Homes outside city limits are permitted by Clark County instead. We confirm the jurisdiction for your address and handle the submittal and inspections as your licensed contractor (L&I # SERDEGL826PD).
Often, yes, and it is the most common kitchen project we see in Ridgefield. Many homes built during the city's growth since the mid-2000s came with a builder-grade package: particleboard cabinet boxes, short upper cabinets with a gap to the ceiling, a small island, a microwave hood that recirculates instead of venting outside, and little task lighting. The layout usually works, so the value is in replacing those pieces with full-height cabinetry, a larger island with seating, a ducted hood and layered lighting. Because the plumbing and wiring are recent, there is far less hidden work than in an older house.
Usually. In two-story Ridgefield plans the wall between the kitchen and the dining or family room is sometimes load bearing, and newer homes are often framed with engineered I-joists that cannot be cut or notched the way solid lumber can. Opening a bearing wall means an engineered beam, loads carried down to the foundation, and structural details submitted with the permit. A larger island may also need a relocated outlet or a new circuit, which goes through an L&I electrical permit. We assess both during the consultation and price the structural work openly.
All of them, including Taverner Ridge, Cloverhill, Heron Ridge, Pioneer Canyon, Pioneer East, the Reserve at Seven Wells, Wishing Wells, Kennedy Farm, Union Ridge, Hillhurst, Canterbury Trails, Osprey Pointe and Old Town Ridgefield, plus rural properties outside city limits and nearby La Center. Ridgefield is about 20 minutes up I-5 from our Vancouver office, so we are on site for walkthroughs and inspections.
Design, demolition, cabinetry, countertops, tile and finish carpentry are handled by our own in-house crew. For specialty scopes we work with licensed, vetted trade partners we have used for years. Either way, one Serden Group project manager coordinates the whole schedule and stays your single point of contact from the first walkthrough to the final inspection.
For interior work, usually not. The City of Ridgefield notes that most neighborhoods have an HOA and that new subdivisions are required to have one, but HOA review normally covers exterior changes. A remodel that adds a roof or wall vent for a range hood, changes a window, or needs a dumpster in the driveway or street can fall under your association's rules, so we check your CC&Rs and prepare any submittal they require.
Call (360) 836-7775 or use the form on this page. We schedule a free in-home consultation at your Ridgefield house, measure and photograph the kitchen, talk through layout options and budget, and follow up with a detailed written estimate, usually within a few days.

Articles & Insights

Blog posts will appear here.

Our Work

Full project gallery will appear here.

All Rights Reserved © Serden Group 2026 · Privacy Policy · Terms & Conditions · Privacy Choices

Get a Free Estimate Call Now