 Denis Serden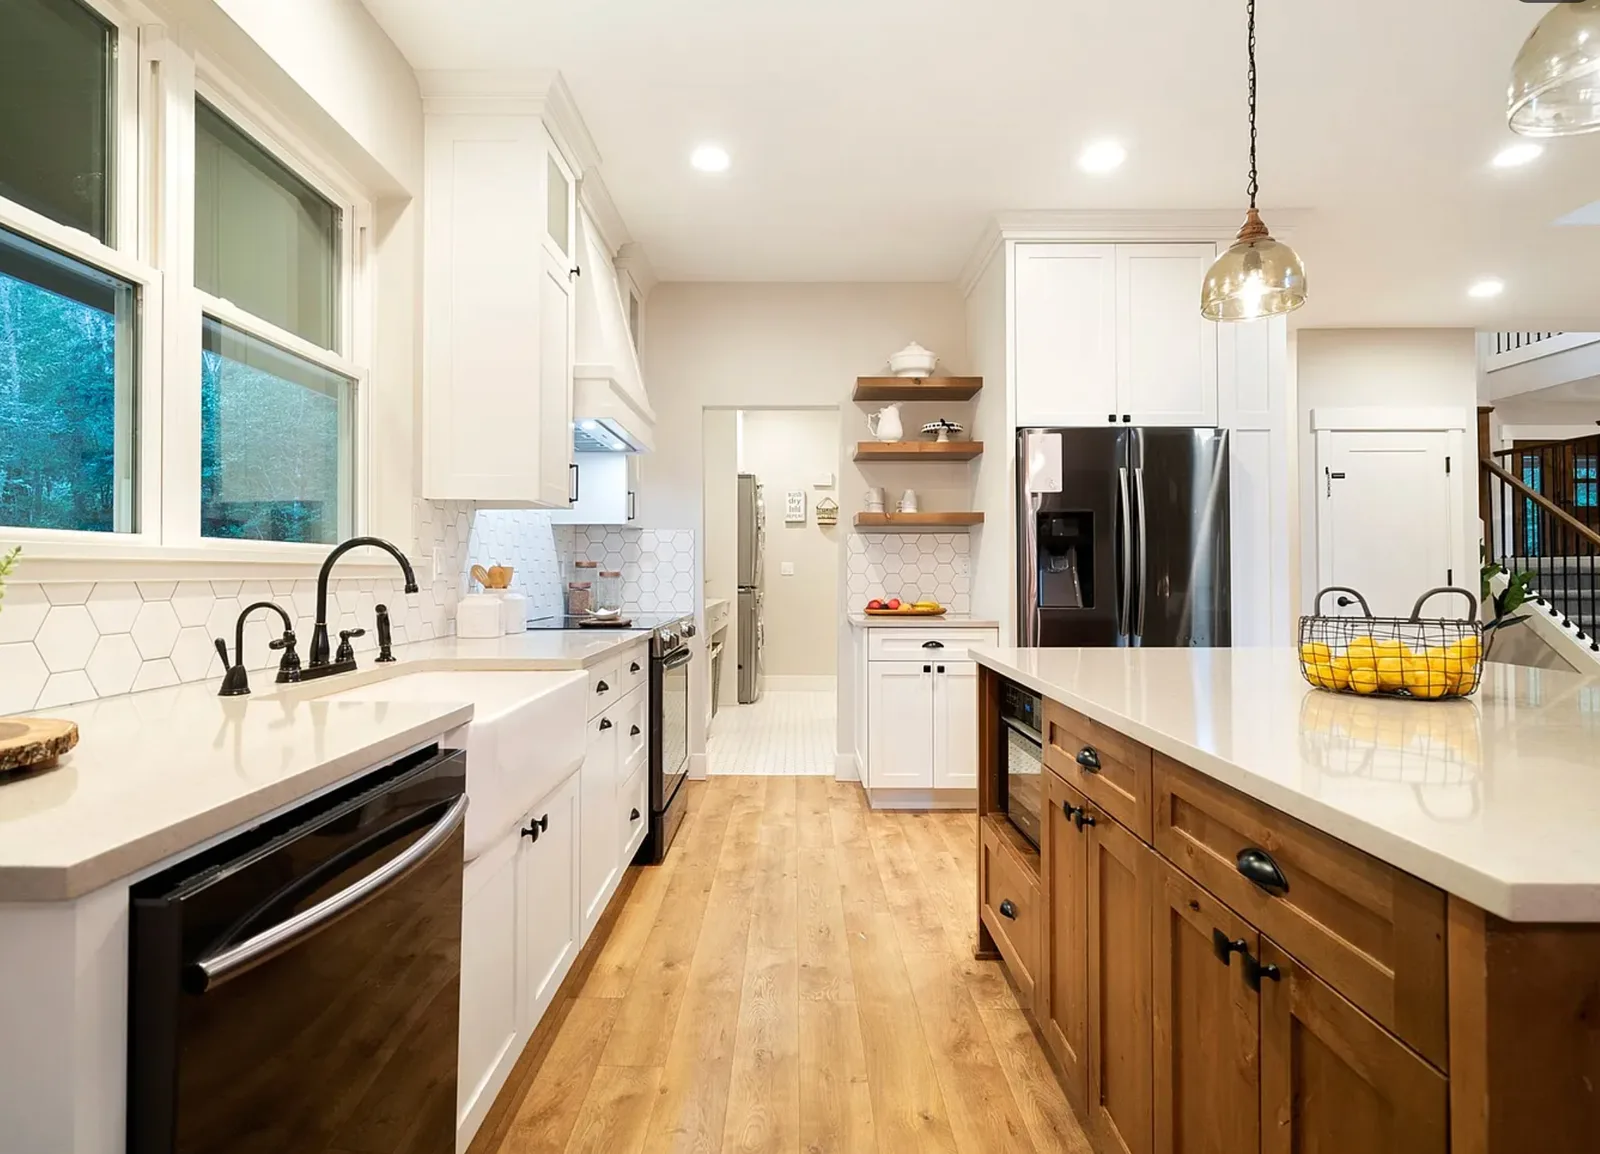
Most luxury remodeling mistakes are not finish mistakes — they are decisions made in the wrong order. A successful high-end remodel combines a comfortable layout, durable construction, thoughtful lighting, and finishes that work together. What undermines it usually happens long before installation: choosing fixtures without checking dimensions, leaving important selections unresolved, or spending the budget on visible upgrades while overlooking the work behind them.
For homeowners planning kitchen remodeling, bathroom remodeling, or a whole-home renovation in Vancouver, WA, Camas, WA, and the Portland, OR area, careful preparation makes a meaningful difference. A beautiful room should also be easy to use, easy to clean, and easy to maintain.
This guide walks through 12 luxury home remodeling mistakes, how to avoid each one, and exactly what to discuss with your contractor before construction begins.
What Makes a Remodel Feel Luxurious
A remodel feels luxurious when its details support daily life. Cabinet drawers open without collisions. Lighting makes tasks comfortable. Materials meet neatly at transitions. Storage keeps essentials within reach. Expensive finishes can contribute to that feeling, but they cannot resolve a poorly planned room — a $12,000 slab on a countertop you have to walk around sideways still reads as a compromise.
Start by identifying what does not work in your existing space. Is the kitchen crowded when two people cook? Does the bathroom lack usable storage? Is the living room difficult to furnish? Those answers should drive the design and the budget, in that order.
Solve the layout first, then the systems behind the walls, then the finishes. Every mistake below is a variation on reversing that order.
The 12 Mistakes at a Glance
| # | The mistake | What to settle first |
|---|---|---|
| 1 | Choosing finishes before solving the layout | A dimensioned plan with clearances checked |
| 2 | Ignoring proportion and scale | Elevation drawings, not just a floor plan |
| 3 | Treating lighting as an afterthought | Fixture locations, switching, and dimming |
| 4 | Mixing finishes without a consistent plan | All major samples viewed together, in the home |
| 5 | Overlooking shower waterproofing and moisture control | The named waterproofing system and ventilation plan |
| 6 | Selecting materials without considering maintenance | Manufacturer care instructions and approved cleaners |
| 7 | Spending the budget without defining the scope | Line-by-line inclusions, exclusions, and allowances |
| 8 | Ordering products before checking compatibility | A selections schedule with model numbers |
| 9 | Starting demolition before the project is ready | Permits, approvals, and material lead times |
| 10 | Designing display space without enough storage | An inventory of what actually has to be stored |
| 11 | Creating too many competing focal points | One primary feature per room |
| 12 | Forgetting future comfort and final details | Blocking, controls, and a written closeout list |
Mistakes 1–4: Design, Scale, and Light
1. Choosing finishes before solving the layout
An oversized kitchen island or a freestanding bathtub can look impressive in a photograph and still make a room difficult to use. A floor plan needs to account for movement, open doors, furniture, and the people sharing the space.
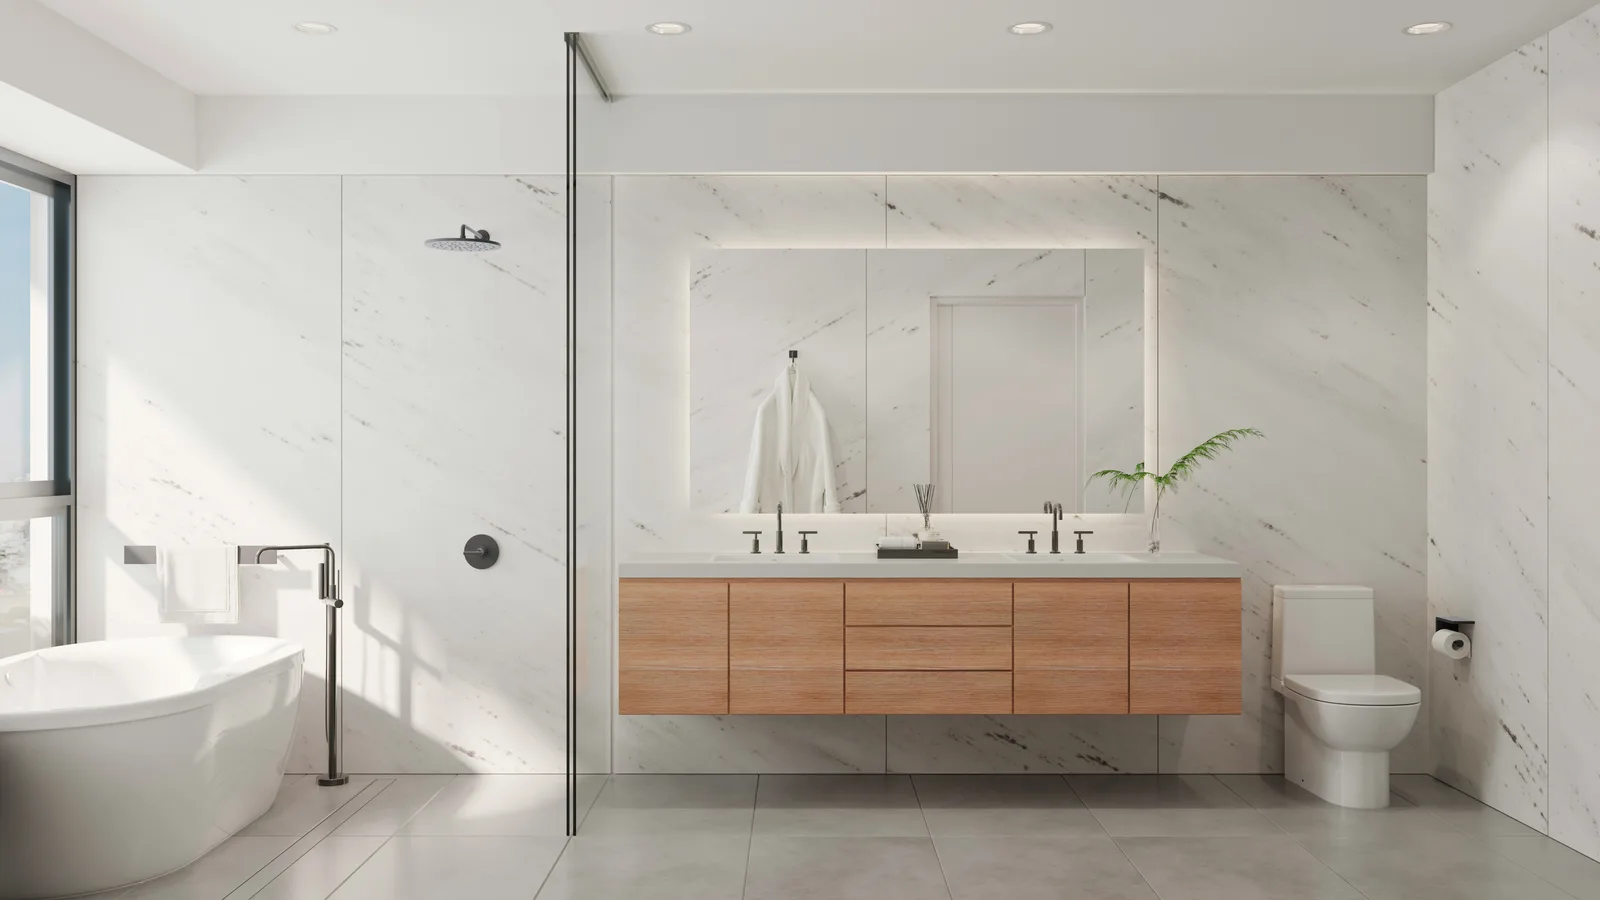
Before ordering anything, review a dimensioned plan showing appliances, cabinetry, plumbing fixtures, seating, and circulation. Then check the room again with dishwasher doors, refrigerator doors, and vanity drawers open. In a bathroom, consider how the shower enclosure interacts with the entry door and the fixtures beside it.
An island that fits neatly between two cabinet runs may still interrupt the main path through the kitchen once someone is seated at it. Marking its footprint on the floor with tape reveals problems that are much less obvious on a screen. Have the design team confirm applicable clearances and product installation requirements before final approval.
2. Ignoring proportion and scale
Proportion affects built-in features as much as furniture. A small vanity mirror looks disconnected above a wide cabinet. Heavy ceiling details can overwhelm a modest room. A large chandelier may compete with a low ceiling or obstruct a view you paid to preserve.
Review elevation drawings alongside the floor plan. Elevations show how cabinets, mirrors, backsplashes, lighting, and trim relate vertically — the dimension a plan view cannot tell you anything about. Where possible, tape out major features on the wall to understand their actual size.
Choose each element in relation to its surroundings. A room feels more intentional when cabinet heights, light fixtures, and architectural details share a clear visual relationship.
3. Treating lighting as an afterthought
A single ceiling fixture rarely addresses every activity in a kitchen, bathroom, or living space. Lighting should be planned around the tasks people perform and the surfaces they actually look at.
Use ambient lighting for general illumination, task lighting where people cook or get ready, and accent lighting where it adds a useful point of interest. Under-cabinet lighting can illuminate a kitchen work surface that overhead cans leave in your own shadow; thoughtfully placed vanity lighting reduces distracting facial shadows.
Decide fixture locations, switching, and dimming needs before electrical rough-in begins. View finish samples under the proposed lighting as well as in daylight — the same paint or countertop can look noticeably different under different lamps. Confirm that the selected fixtures, drivers, and dimmers are compatible with each other.
Serden Group tip: walk the taped-out plan after dark with a work light in each proposed fixture position. It is the cheapest lighting revision you will ever make.
4. Mixing finishes without a consistent plan
A home does not need one style in every room, but adjacent spaces should feel connected. Selecting flooring, countertops, cabinetry, and hardware independently tends to produce an accidental mix of undertones and patterns.
Assemble the main materials together before approval. Compare cabinet samples, wall color, flooring, countertop material, tile, grout, and metal finishes in the actual home whenever possible, under the light that room really gets.
Mixing metals or combining traditional and contemporary elements can work beautifully when the choices repeat intentionally. For a whole-home remodel, decide which features will connect the rooms — flooring, trim profiles, or a shared color palette — and then allow individual rooms their own character. Our notes on giving a kitchen a new look cover how far a coordinated palette can carry a room.
Mistakes 5–6: What You Have to Live With
5. Overlooking shower waterproofing and moisture control
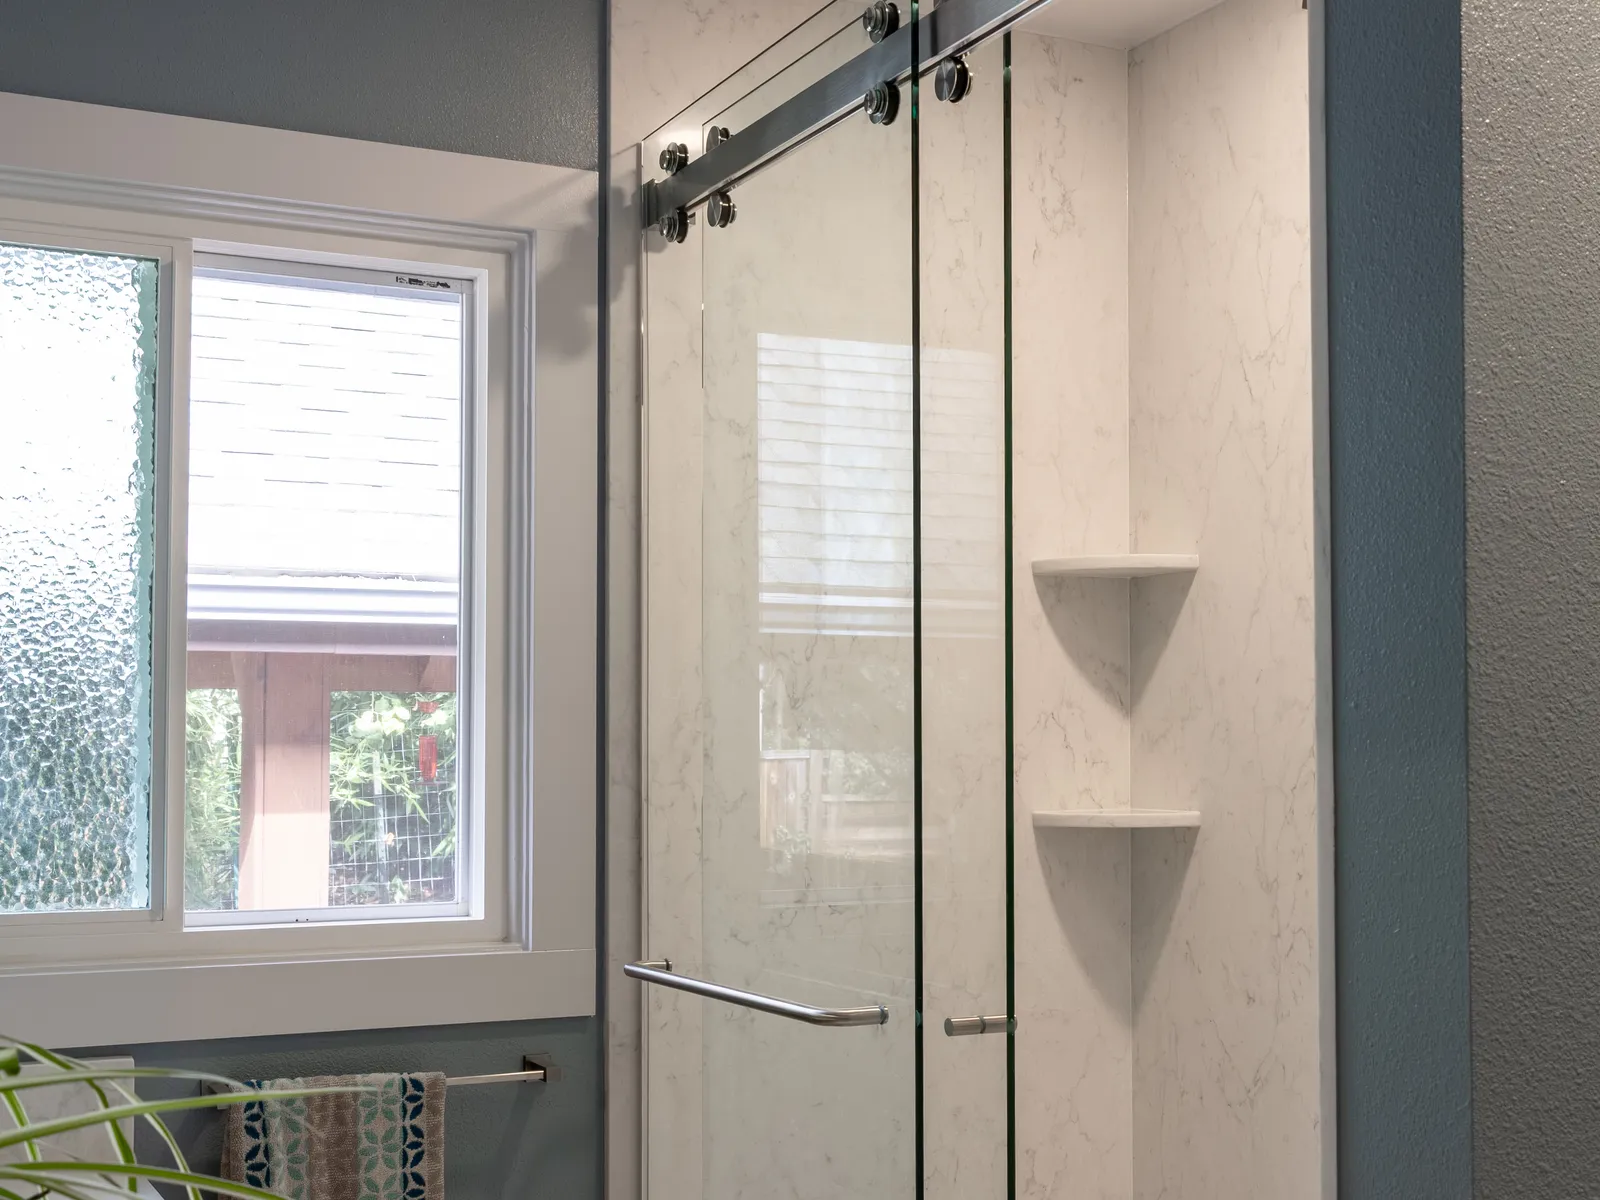
In a luxury bathroom remodel, tile is only one part of the shower assembly. Tile and grout alone do not make a shower waterproof; the water-management system underneath does. Schluter is explicit about this, noting that tiles and grout joints are not inherently waterproof and must be installed with a waterproofing system.
Ask your contractor to name the proposed system and explain how the shower base, drain, corners, niches, benches, and penetrations will be handled. Confirm that installation and any required testing follow the selected system's instructions and local requirements.
Discuss bathroom ventilation in the same conversation. The EPA identifies moisture control as central to preventing mold growth and recommends addressing leaks and reducing excess moisture — see its brief guide to mold, moisture and your home.
For a Pacific Northwest home, put moisture management on the planning agenda alongside tile and fixture selections. Attractive surfaces need sound construction behind them. If your project centers on the shower itself, our shower remodeling page covers the assembly in more detail.
6. Selecting materials without considering maintenance
A showroom sample does not tell you everything about living with a material. Before committing to a countertop, shower finish, cabinet surface, or floor, review the manufacturer's care instructions and intended applications.
Ask which cleaners are suitable, whether sealing is required and how often, how the surface responds to wear, and what repair options exist. For wet floors, review the product's stated suitability for that use rather than judging it on appearance. Evaluate grout color and joint layout as part of the same maintenance decision — a pale grout in a heavily used shower is a maintenance choice, not just an aesthetic one.
A useful question: will we still enjoy caring for this material five years from now? The best choice matches both your design preferences and your household's actual routines.
Mistakes 7–9: Budget, Ordering, and Timing
7. Spending the budget without defining the scope
A proposal can look complete while leaving important choices represented by allowances, or excluding work you assumed was included. Before comparing prices, compare the actual scope.
Check whether each proposal addresses demolition, disposal, surface preparation, cabinetry, countertop fabrication, plumbing and electrical work, painting, trim, fixtures, and cleanup as applicable. Clarify who purchases each item and whether delivery and installation are included.
An allowance is an amount set aside for an item that has not been fully selected. Ask what it covers and how the price changes if your selection exceeds it. Discuss a separate contingency for concealed conditions, too; its size should reflect the home's age and condition and the uncertainty in the scope.
If the budget needs to come down, request clearly priced alternatives. Simplifying decorative details is almost always more practical than changing the layout after construction starts. For a starting framework, see our home renovation budget guide or run numbers in the kitchen remodel budget calculator.
8. Ordering products before checking compatibility
Luxury products often depend on details that are easy to miss. A sink has to work with both the vanity and the countertop. A faucet needs the right mounting configuration and reach. Appliances need compatible cabinet openings and installation clearances.
Create a selections schedule listing model numbers, dimensions, finishes, supplier information, and who is responsible for ordering. Have the relevant trades review specifications before orders become difficult to change.
A wall-mounted faucet, for example, needs coordination with the finished wall thickness, the sink position, and the plumbing rough-in. Changing the sink later can disturb that whole arrangement. Confirming the complete combination early is how you avoid preventable rework.
9. Starting demolition before the project is ready
A start date should reflect more than crew availability. Drawings, key decisions, product availability, and the approval process all affect whether work can actually proceed efficiently once the walls are open.
Before demolition, ask which permits and inspections apply to the property and scope, who will coordinate them, and how they fit the schedule. Confirm the timing of essential materials and agree on a plan for damaged or delayed deliveries.
Also discuss how you will live during construction. A kitchen remodel may require a temporary food-preparation area. A bathroom project needs a plan for access to another bathroom. Understanding work hours, dust protection, and temporary utility interruptions makes the renovation far more manageable.
Mistakes 10–12: Storage, Focus, and the Finish
10. Designing display space without enough storage
A room can look cluttered with very little decoration in it if everyday items have nowhere to go. Open shelves and expansive countertops are display, not storage.
Make an inventory before designing cabinetry. In the kitchen, account for small appliances, cookware, pantry items, recycling, and serving dishes. In the bathroom, consider towels, toiletries, cleaning supplies, and the items each person reaches for daily.
Place storage close to where its contents are used, then choose decorative pieces that leave useful surfaces available. The goal is a room that still works once everyday life moves back into it.
11. Creating too many competing focal points
A dramatic countertop, a patterned backsplash, statement lighting, and bold cabinetry can each work beautifully. Together, they leave the eye with nowhere to settle.
Choose the feature you want people to notice first. It might be a kitchen island, a fireplace, a shower wall, or a view through existing windows. Let the surrounding materials support it with quieter patterns, related colors, and simpler shapes.
In a home with an attractive outdoor outlook, avoid placing tall cabinetry or visually heavy fixtures where they unnecessarily interrupt it. A focal point does not have to be something you install — it can be an existing feature worth protecting. Our completed project galleries show how a single primary feature carries a room.
12. Forgetting future comfort and final details
Consider how the remodel will work as your needs change. Reachable storage, easy-to-use handles, thoughtful lighting controls, and a well-planned shower entry all improve everyday comfort. Discuss wall reinforcement for future grab bars while the walls are open, if that fits your plans — see our guide to aging-in-place remodeling.
A curbless shower needs early coordination of floor construction, drainage, waterproofing, and water containment. It should be evaluated as part of the complete bathroom design, not added late.
Finally, define the completion process. Arrange a walkthrough to review cabinet operation, fixtures, finish transitions, paint touchups, and outstanding items. Request product information, care instructions, and warranty documents. Clear closeout expectations are what protect the quality of the finished project.
Questions to Ask Before Approving Your Remodel
- Layout: does the plan show furniture, open doors, and usable circulation space?
- Selections: are the major products selected, and are their specifications coordinated?
- Samples: have we reviewed physical finish samples together, in the house?
- Scope: what is included, what is excluded, and what is covered by an allowance?
- Systems: how will waterproofing and ventilation be addressed, and by which system?
- Coordination: who handles permits, inspections, ordering, and schedule updates?
- Changes: how are price and schedule changes documented before extra work proceeds?
- Handover: what is included in the final walkthrough and project closeout?
Frequently Asked Questions
What should I choose first in a luxury remodel?
Start with your priorities, budget, and layout. Then coordinate the items that affect construction — cabinetry, appliances, and plumbing fixtures — because their dimensions and rough-in requirements drive the framing, plumbing, and electrical work. Select decorative finishes within that plan so the room works as a complete design rather than a collection of individually chosen products.
What makes a bathroom remodel feel high end?
A comfortable layout, coordinated finishes, flattering lighting, useful storage, and carefully executed installation. Waterproofing and ventilation support its long-term performance even though they are less visible, and they are the details most likely to determine whether the room still looks new in five years.
How can I avoid going over my remodeling budget?
Define the scope, resolve major selections early, and understand which line items are allowances and which are exclusions. Set aside a contingency appropriate to the age and condition of the home, and agree on a written process for approving changes and their effect on price and schedule before any extra work proceeds.
Can I mix design styles in a whole-home remodel?
Yes. Repeat selected colors, materials, or architectural details so the rooms feel related. Mixing styles works best when the connections are intentional and the most prominent elements do not compete for attention. Decide up front which one or two elements — flooring, trim profile, or a shared palette — will carry through the whole house.
How long does a luxury remodel take?
The duration depends on scope, design readiness, approvals, material availability, and existing conditions. Ask for a schedule that separates planning and procurement from construction, with the main dependencies explained. A single bathroom renovation and a whole-home remodel should not be judged by the same timeline.
How should I compare remodeling contractors in Vancouver and Portland?
Compare experience with similar projects, the completeness of the written scope, communication, and how each contractor handles selections and changes. Ask to see relevant completed work and understand who will coordinate the project day to day. Use equivalent materials and scope when comparing prices, since a lower number often reflects less included work rather than better value. Our guide to choosing a home remodeling contractor goes through this in detail.
Plan Your Remodel With Serden Group
Serden Group LLC helps homeowners plan kitchen, bathroom, and whole-home remodeling projects across Vancouver, WA, Camas, WA, and the Portland, OR area. Our in-house crew is supported by licensed, vetted trade partners and coordinated by one project manager, so the layout, systems, and finish decisions stay connected from design through closeout.
Bring your ideas, a list of what is not working, and your priorities for the finished space. Browse our completed remodeling projects or contact Serden Group to discuss the scope and next steps for a remodel that supports the way you actually live.