It's — & We're Always Open!

Full Home Remodeling
in Portland, OR

Portland homes are character-rich and complicated — Craftsman bungalows, mid-century ranches, older plumbing, knob-and-tube surprises. Serden Group handles the whole job: kitchens, bathrooms, additions, structural work, finishes — design and construction under one contract, one OR-licensed company (CCB #239429), one project manager. Serving Portland and Multnomah County since 2015.


1500+
Projects Completed
20+
Years of Excellence
100%
Full Warranty Coverage
As seen on

Portland, OR Homes Built Right.
Built to Last.

Portland homes have history — and history means layers. Older electrical, outdated layouts, permits that need City of Portland sign-off. We plan for what is likely hiding behind the walls before demolition, not after. One project manager from design to final inspection, with our in-house crew and licensed trade partners on one schedule.
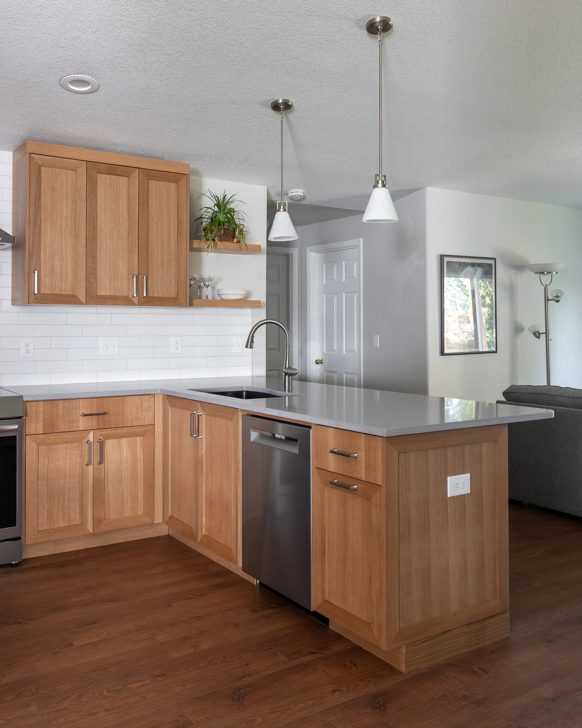
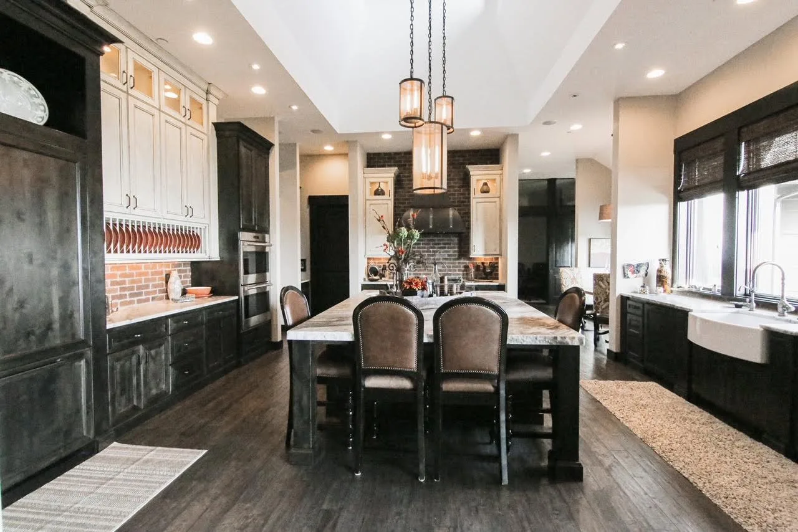
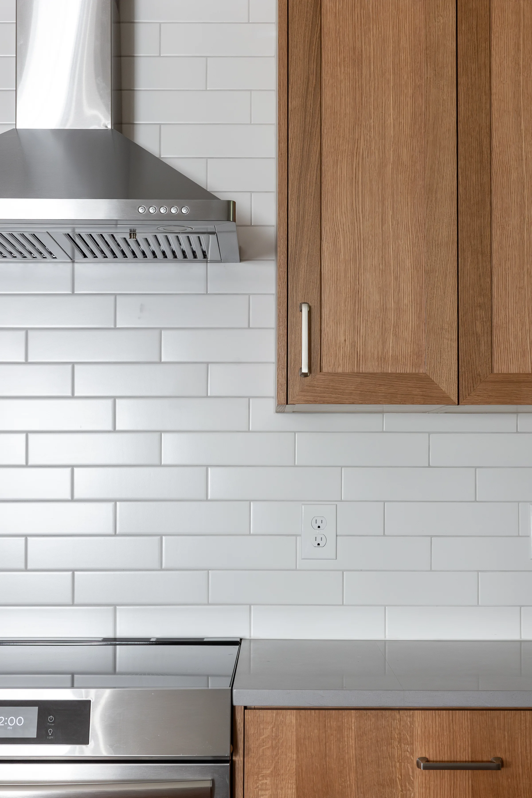
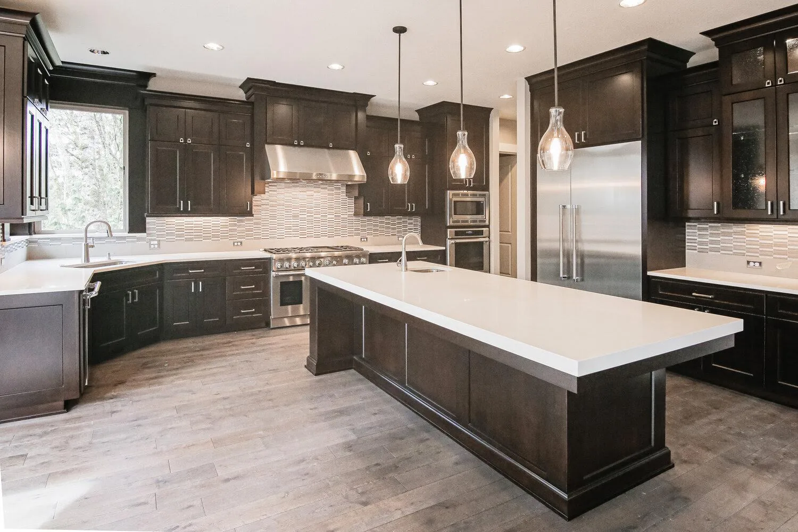
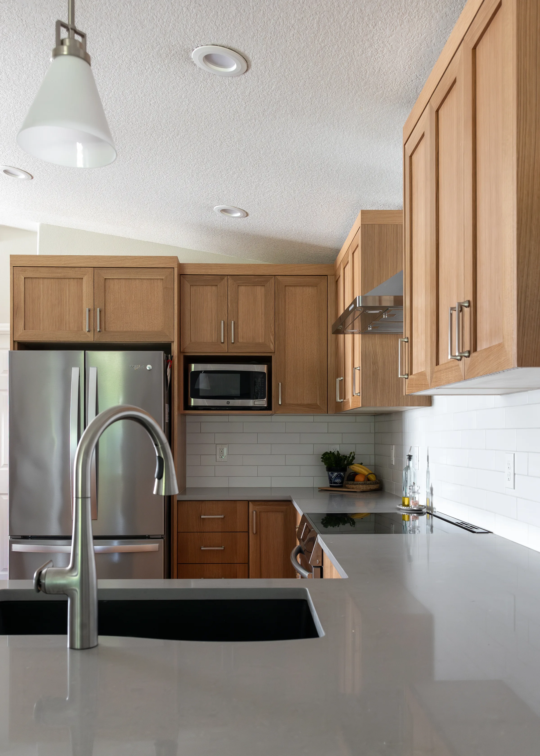
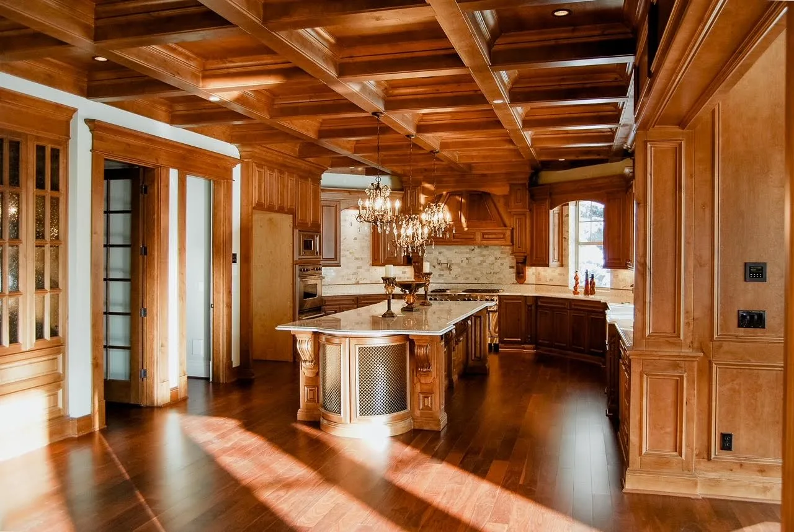
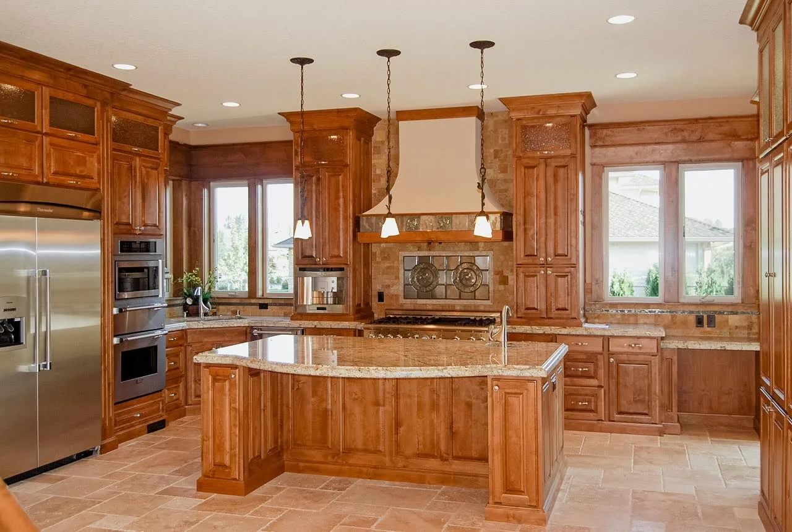
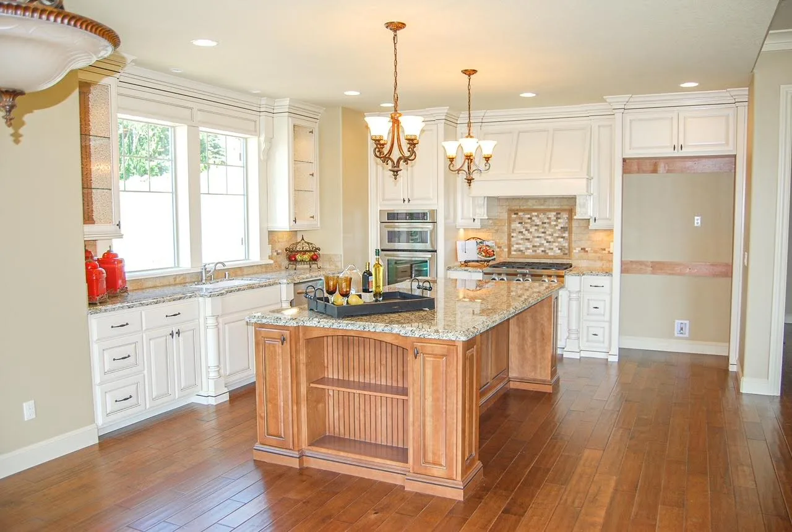
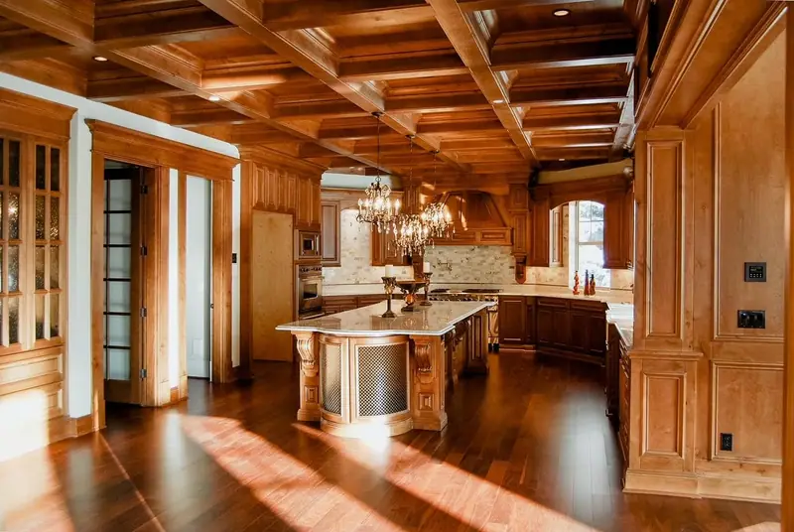
Oak kitchen peninsula with a gray countertop, white pendants and subway tile backsplash Kitchen with dark distressed and cream cabinets, brick backsplash, stone island and lantern pendants White subway tile backsplash and oak cabinets under a stainless range hood Kitchen with espresso shaker cabinets, a long white-topped island and glass pendants Oak shaker cabinets with a microwave nook, stainless refrigerator and white subway tile Kitchen with honey-toned wood paneling, a coffered wood ceiling, chandeliers and a curved island Traditional kitchen with cherry-toned cabinets, a granite island and cream range hood Kitchen with white cabinets, a stained wood island with open shelves and bronze chandeliers

Full Home Remodeling in Portland, OR — Every Service In-House

Portland homeowners deserve one OR-licensed contractor who handles everything — design, demolition, plumbing, electrical, cabinetry, tile, and finishes. We pull the permits ourselves, coordinate every inspection, and keep one project manager accountable for the whole job. If the envelope needs work too, see exterior remodeling in Portland.
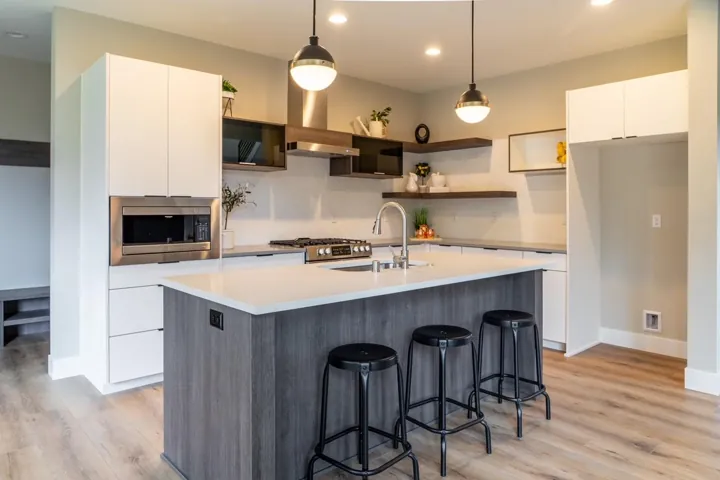
Modern kitchen with white flat-panel cabinets, a gray wood island, black stools and globe pendants

Full Home
Renovation

Interior & exterior updates, layout modifications, flooring & finishes, whole-home transformations.
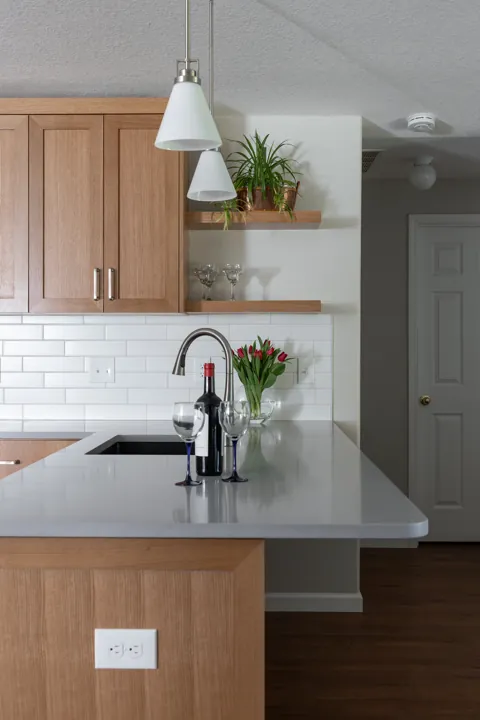
Kitchen peninsula with light oak shaker cabinets, white subway tile and floating shelves

Kitchen & Bathroom
Remodeling

Custom layouts, cabinets & vanities, tile & countertops, fixtures & finishes.
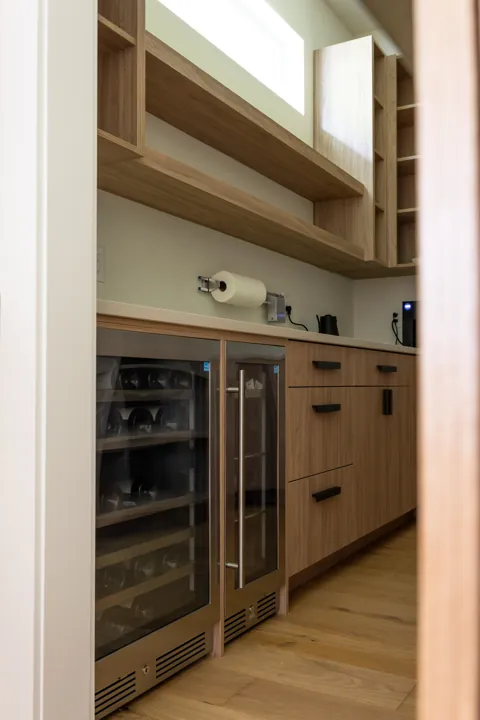
Butler's pantry with a wine refrigerator, light wood cabinets and open shelving

Home
Additions

Room additions, expanded living spaces, garage conversions, seamless integration.
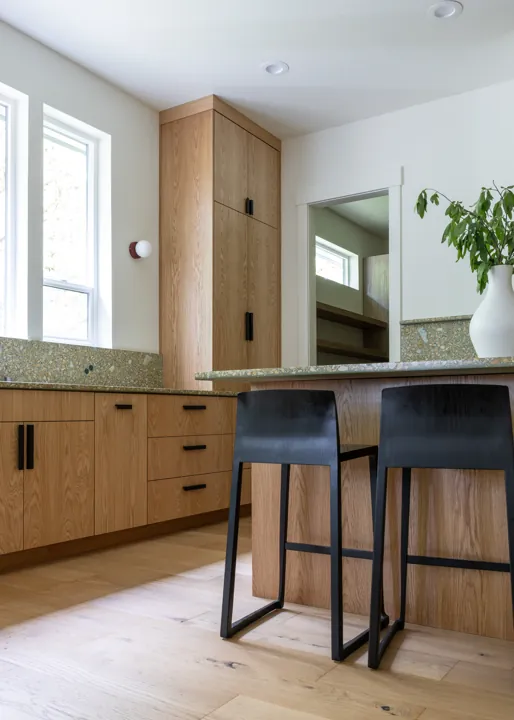
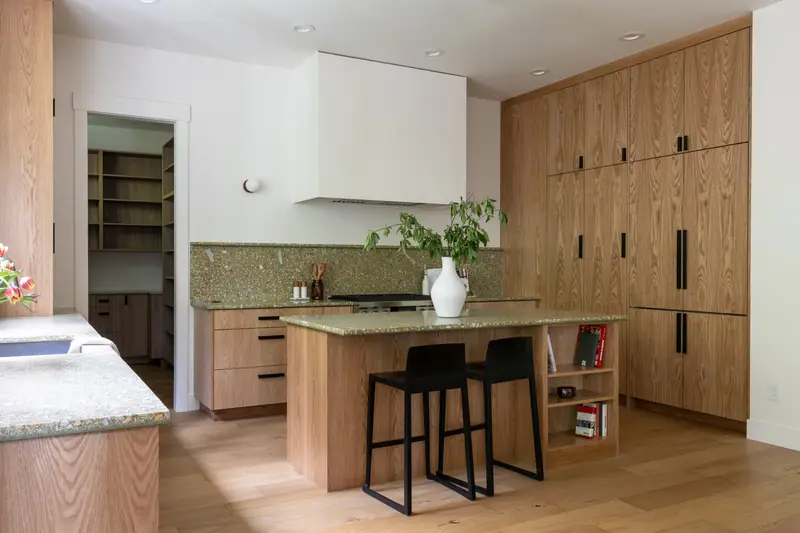
Oak flat-panel kitchen with terrazzo-look counters, a tall pantry and black stools at the island

Construction &
Finishing

Framing & drywall, electrical & plumbing, painting & trim work, final detailing.

Your Portland, OR home remodel, done right —
from first consultation to final walkthrough.

How It Works
1
Consult

We visit your Portland home, walk every room, and listen. We talk through your goals, budget, and the specific quirks of your house — older layout, permit history, what you've always wanted to change. No generic estimates. An honest plan built around your home.
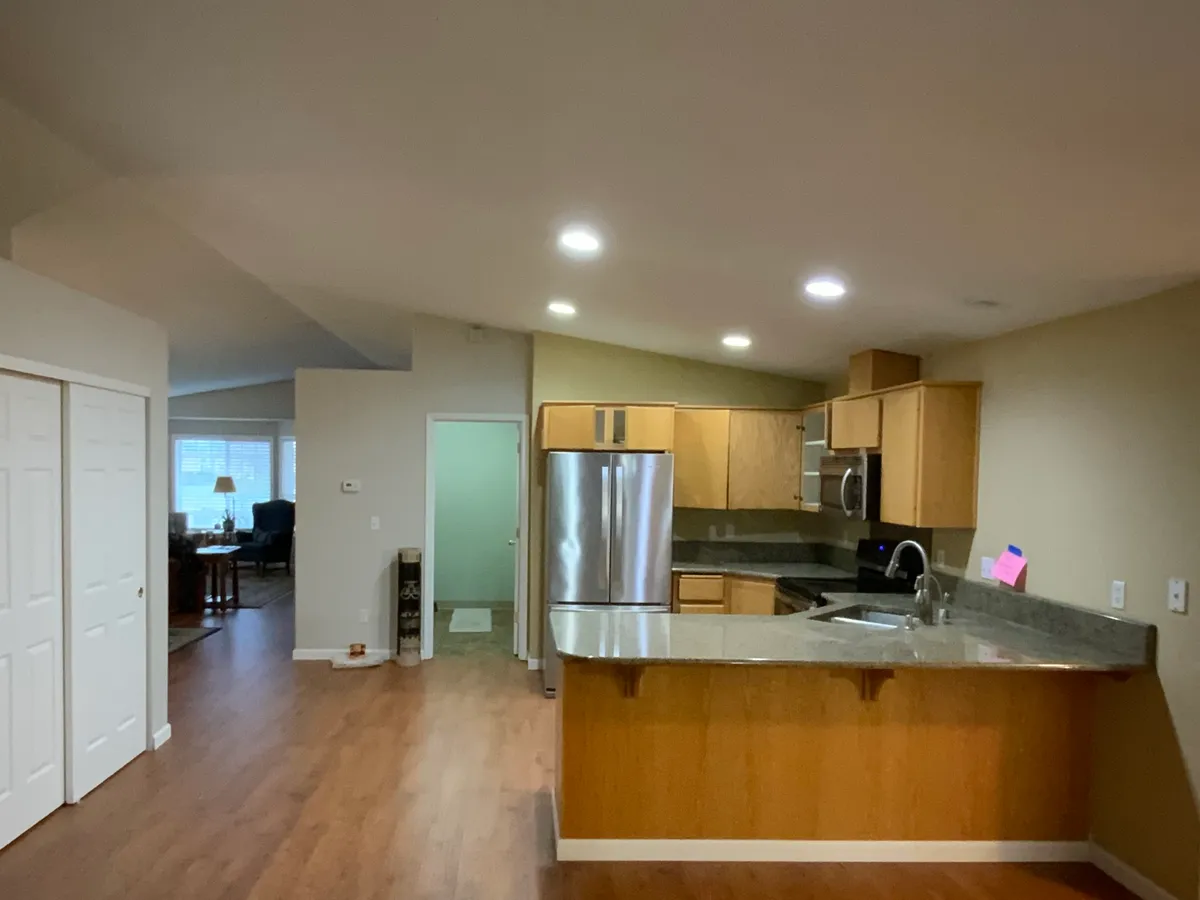
Kitchen and living area before the remodel
2
Design

We map out the scope, prepare and submit the permit applications, and help you choose finishes and fixtures that fit your home's character — whether it's a Craftsman bungalow in SE Portland or a mid-century ranch in Lake Oswego.
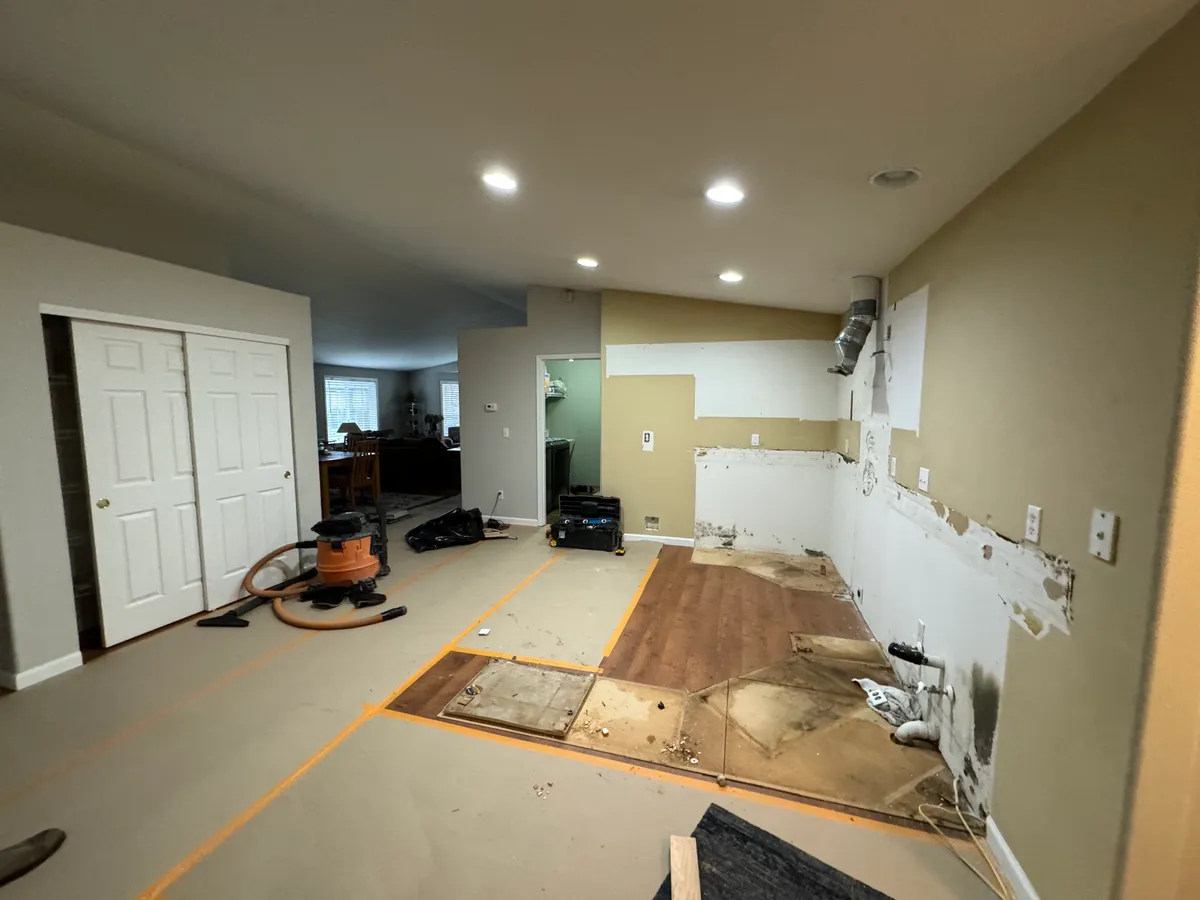
Kitchen during demolition, with cabinets and flooring removed down to the subfloor
3
Build

Our in-house crew and licensed, vetted trade partners work from one schedule, from the first demo swing to the final city inspection. Daily updates, one point of contact. We don't disappear between phases — we're on-site, accountable, and done when we said we'd be done.
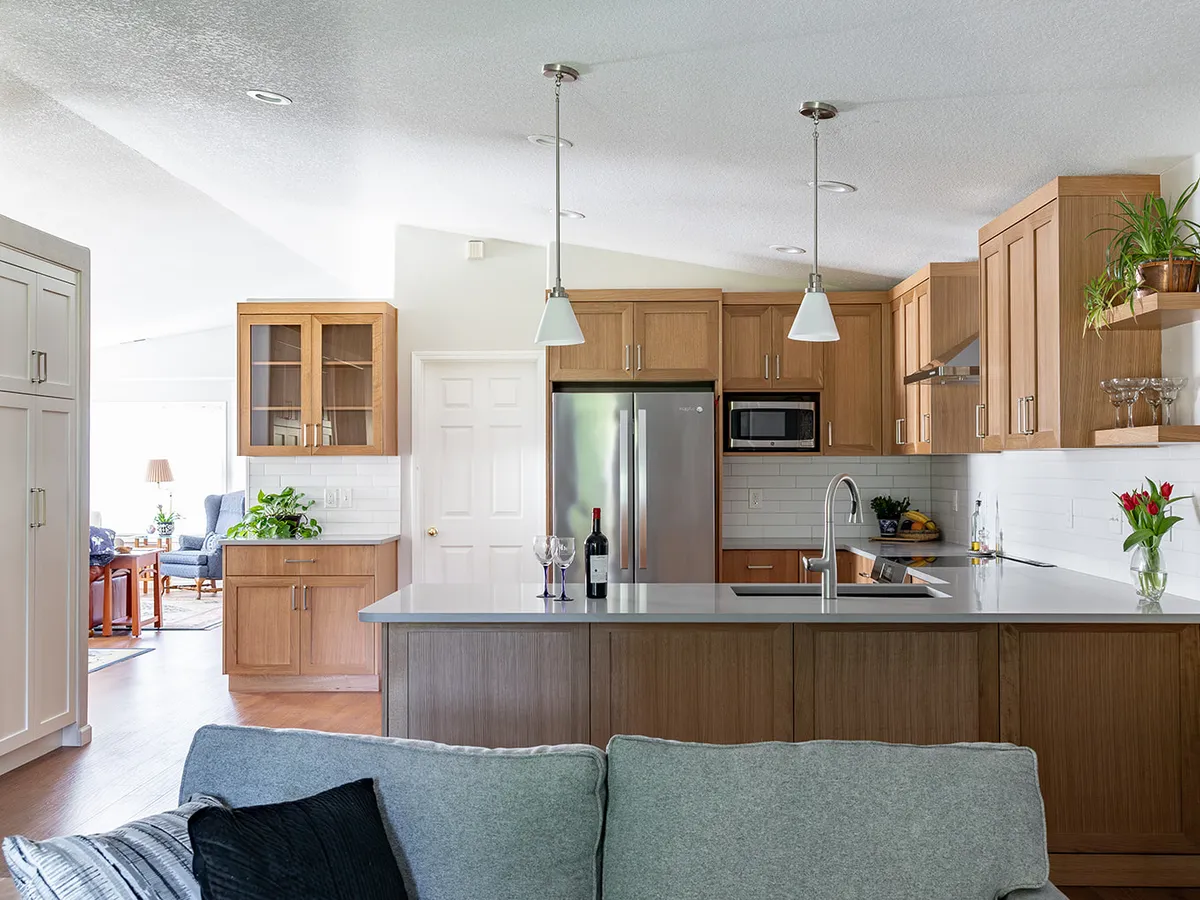
Finished kitchen remodel with wood shaker cabinets and quartz peninsula

Why Homeowners Choose Serden

Portland homeowners choose Serden Group because they're done managing three contractors — we handle everything, pull every permit, and build homes built to last in the Pacific Northwest.

Start your project
Serden Group consultation with clients reviewing remodeling plans
Years of Excellence
20+
Projects Completed
1500+
Warranty Coverage
100%
Client Satisfaction
99%

Homeowner Stories

The trusted choice for homeowners.

Read all reviews
Great experience working with this company. They were professional, responsive, and the quality of their work was solid. They even took the time to treat me to lunch and go over the project details, which I appreciated. Would recommend.
Daniel Tolokovoy
Google review · 3 months ago
★★★★★
01 / 05

Design-build remodeling
in Portland

Design-build means one company is responsible for the design, the selections, the permits and the construction, under one contract. For a multi-room remodel in an older Portland house, that matters most where design decisions and construction realities collide. Here is how it works, and what decides the cost and the calendar.

Design-build versus hiring separately

In the traditional route you hire a designer or architect, finish the drawings, then ask contractors to bid. Design-build puts the builder in the room while the plan is still changing, so you hear what a moved wall or a new beam costs before it is drawn into the set. The tradeoff is that you choose the builder earlier — so ask how design fees are charged and when the construction price becomes fixed.

What one contract can cover

A whole-home project usually combines several of our services: kitchens, bathrooms, interior layout and finish work, additions, ADUs and exterior work. Our in-house crew handles the build, with licensed, vetted trade partners for specialties such as electrical and plumbing, and engineers where the structure changes — all scheduled by one project manager.

What sets the cost

Finish level matters, but the big swings come from the plan: removing or moving walls (a bearing wall needs an engineered beam), relocating kitchens and bathrooms away from existing drains, and upgrading systems that an older house has outgrown — electrical service, panel capacity, supply lines, ventilation and insulation. We open the most likely problem areas during planning, where we can, so fewer of them are discovered mid-build.

What sets the schedule

Three things set most timelines: how quickly design and selections are settled, permit review, and long-lead items such as cabinets and windows. Structural or layout changes inside Portland need building permits from Portland Permitting & Development, alongside plumbing, electrical and mechanical permits. Ordering long-lead items before demolition is the most effective way to shorten the time the house is torn up.

Living in the house during the work

Many homeowners stay put. That usually means phasing so one bathroom and a makeshift kitchen keep working, sealing off work zones for dust, and accepting a longer schedule. In homes built before 1978, demolition that disturbs paint has to follow the EPA's lead-safe rules, which is one more reason some families move out for the heaviest phase.

All at once, or in phases

Doing everything at once usually costs less overall — one demolition, one set of rough-ins, one round of permits — but it needs the full budget up front. Phasing spreads the cost, and works best when the plan is designed as a whole first, so the kitchen you build this year does not have to be reopened for the bathroom wiring next year.

Portland's former Bureau of Development Services now operates as Portland Permitting & Development. Homes outside city limits — Lake Oswego, Beaverton, Tigard, Milwaukie and others — are permitted by their own city, and we confirm current requirements for each address.
Recent Serden Projects

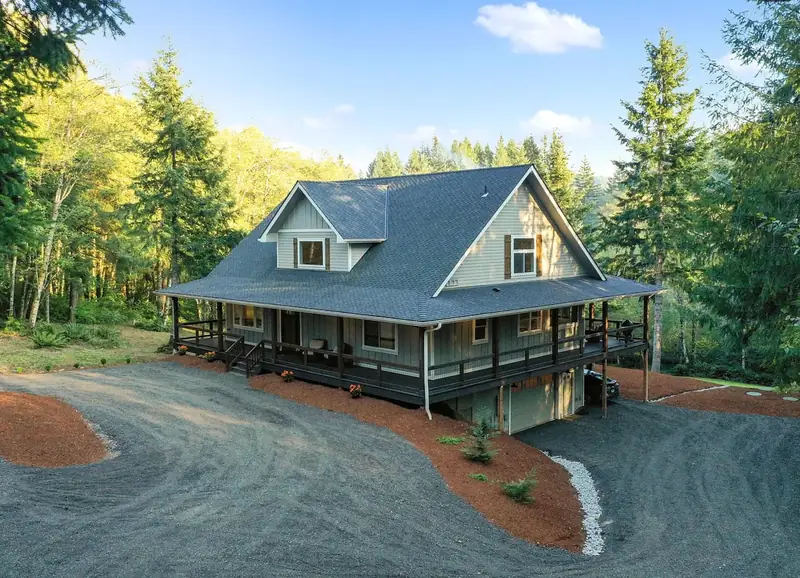
Three-quarter aerial view of the finished farmhouse on its wooded acreage — Battle Ground, WA
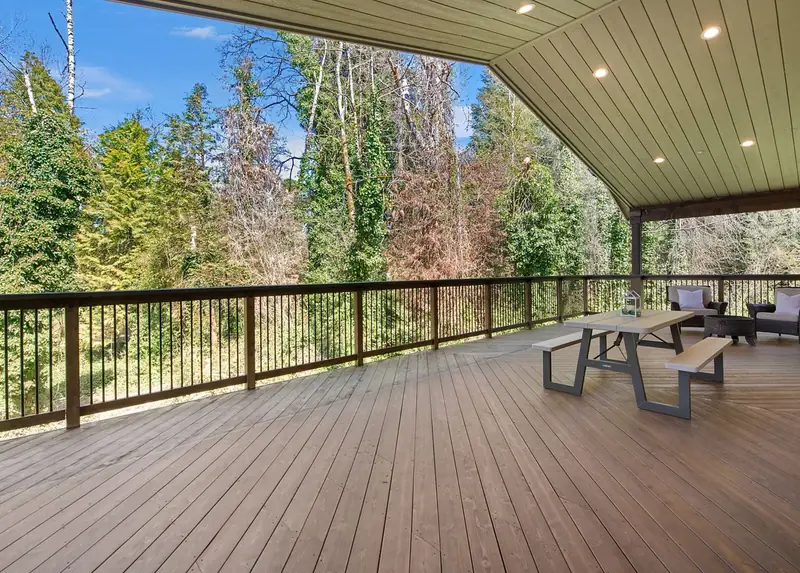
Covered deck looking out over the wooded ravine behind the house — Vancouver, WA
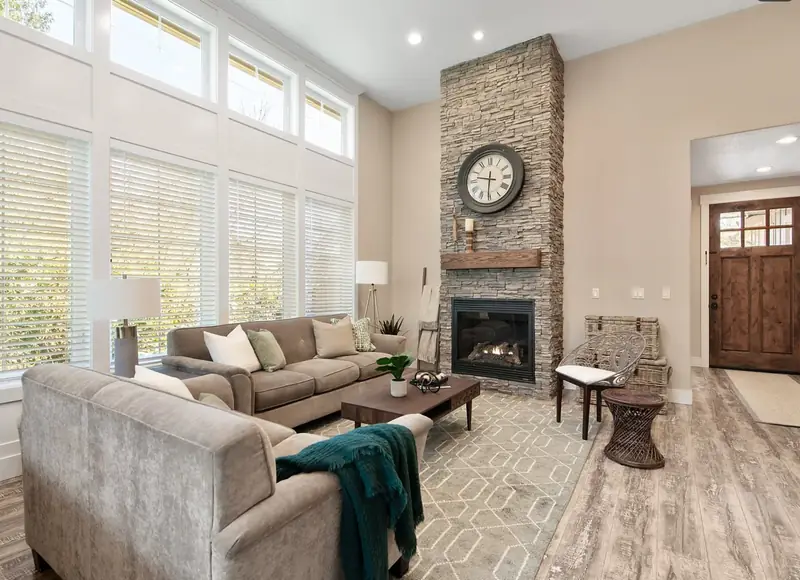
Vaulted living room with a floor-to-ceiling stacked-stone fireplace and a reclaimed wood mantel — Vancouver, WA
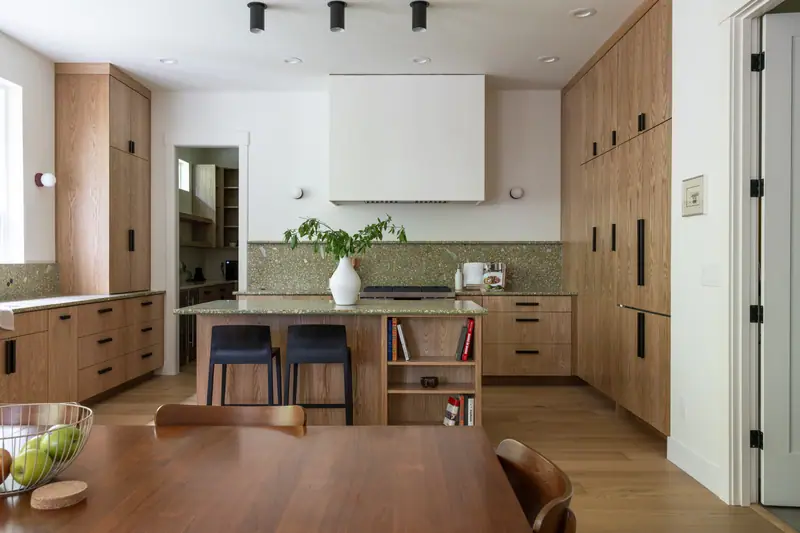
White oak Japandi kitchen with a terrazzo backsplash, open to the dining room — Brush Prairie, WA
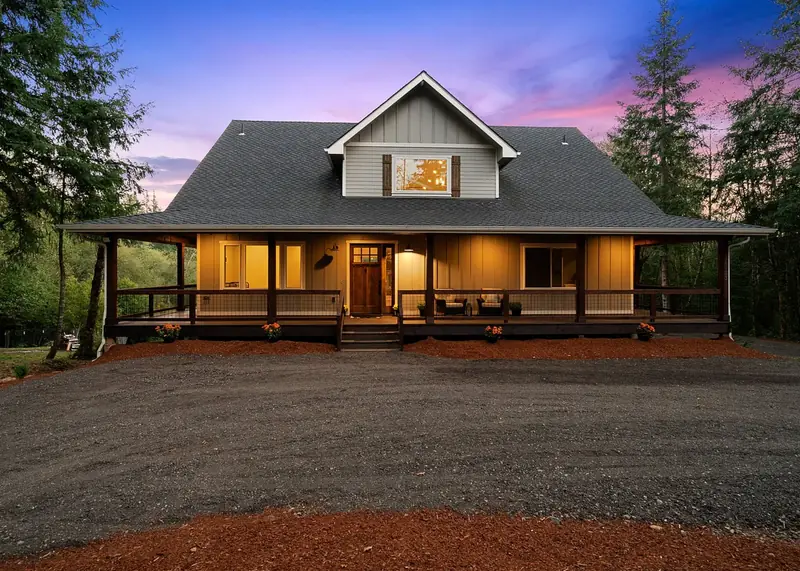
Country farmhouse with a full wraparound porch and gabled dormer lit at dusk — Battle Ground, WA
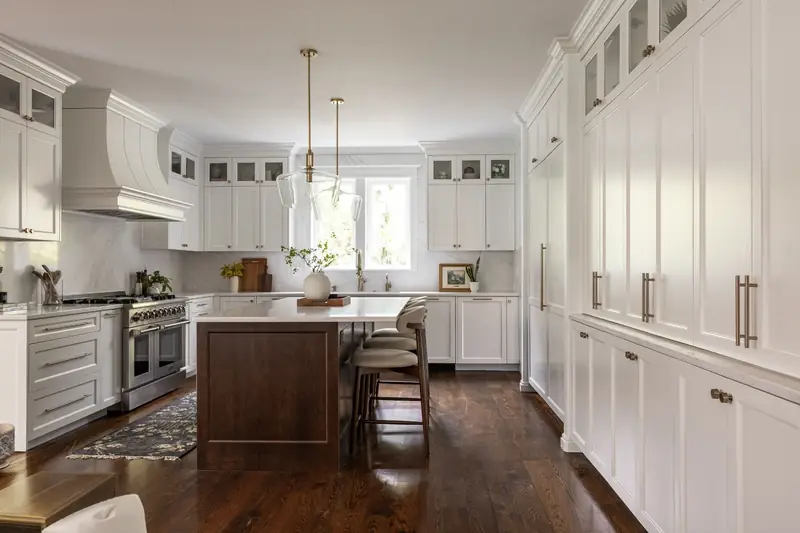
White shaker kitchen remodel with a stained wood island, brass pendant lights and floor-to-ceiling pantry cabinetry — Felida, Vancouver, WA
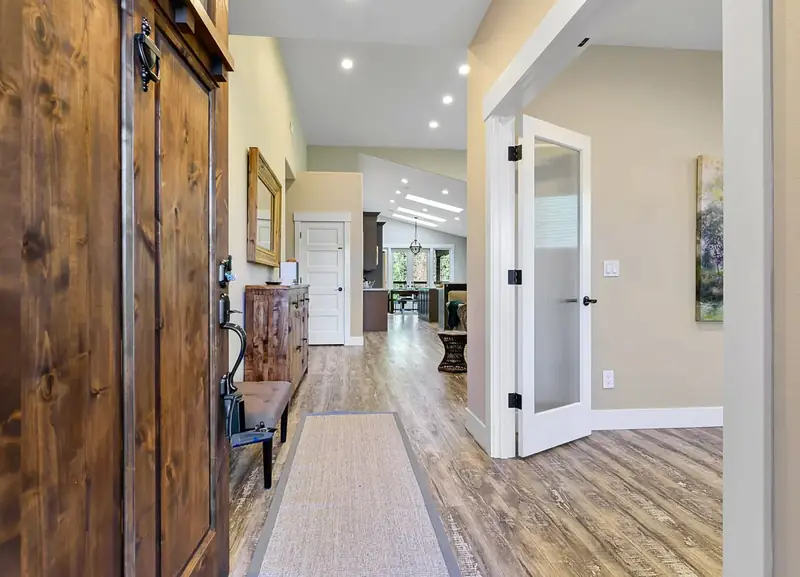
Entry with a knotty alder front door opening onto wide-plank floors and the vaulted great room beyond — Vancouver, WA
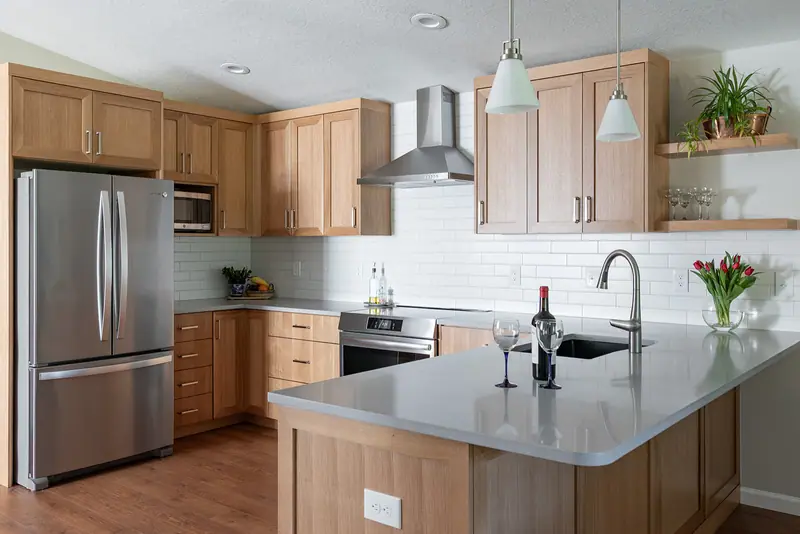
Quartz peninsula and white subway tile in a warm transitional kitchen — Vancouver, WA
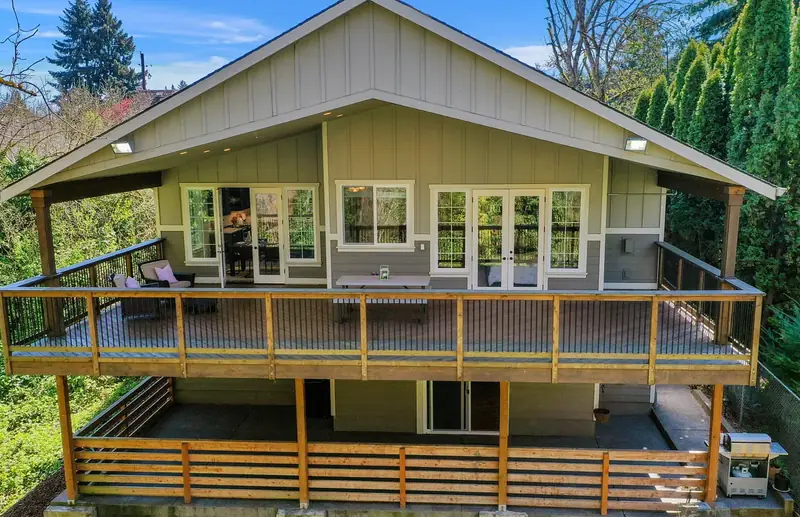
Rear elevation with a deep covered deck above a lower patio, framed by the tree line — Vancouver, WA
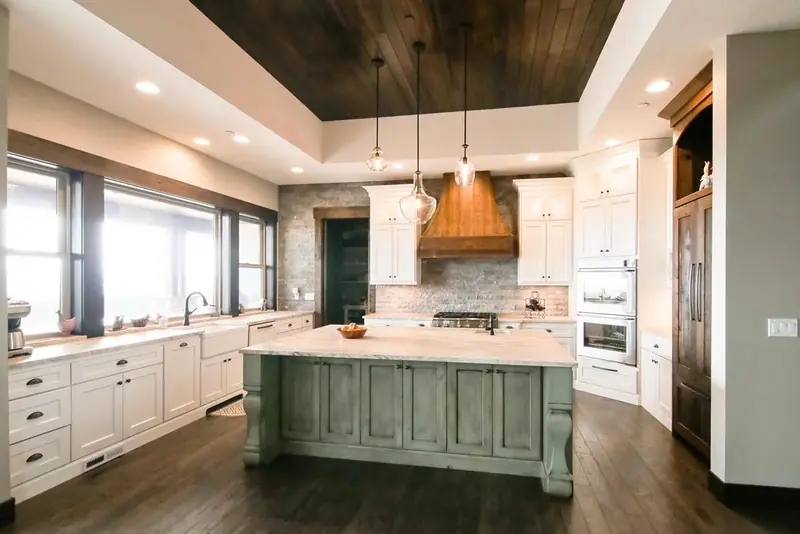
White kitchen with a sage green island and a wood range hood — Salmon Creek, WA
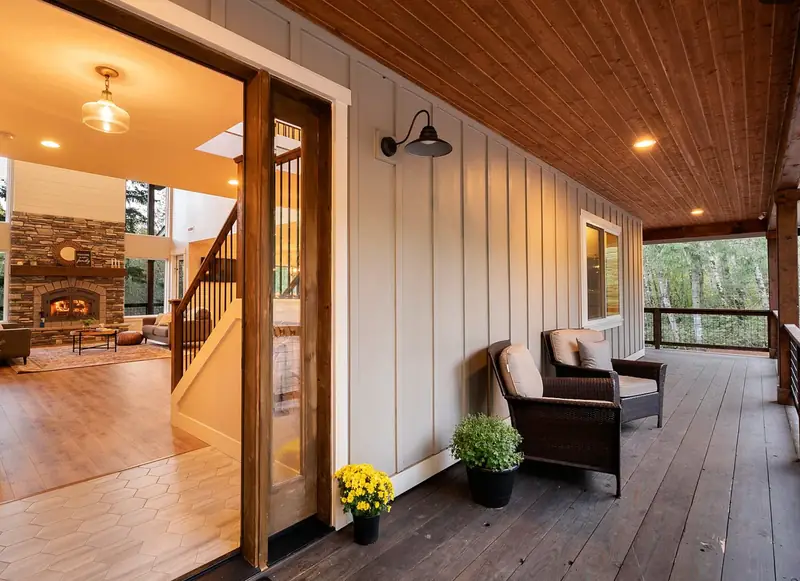
Cedar-ceilinged porch and open front door looking through to the stone fireplace — Battle Ground, WA
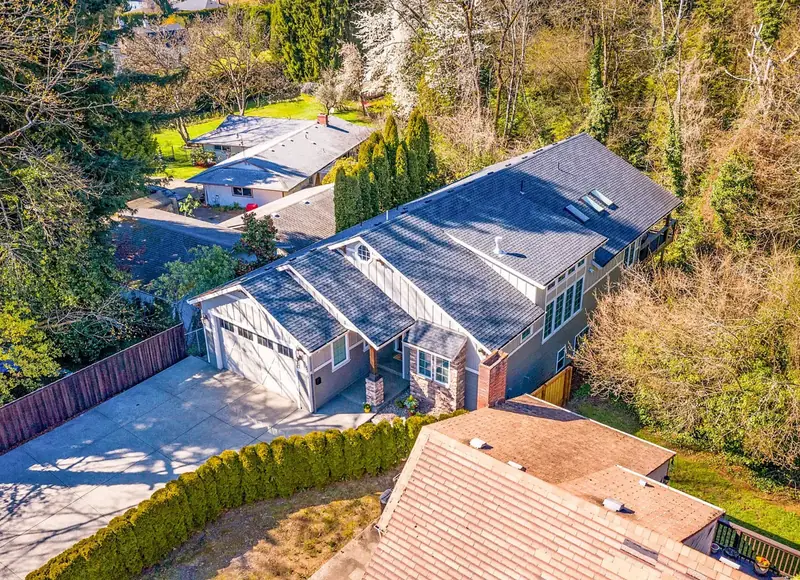
Aerial view of the finished home on its wooded slope, showing the roofline, gabled entry and rear daylight wing — Vancouver, WA
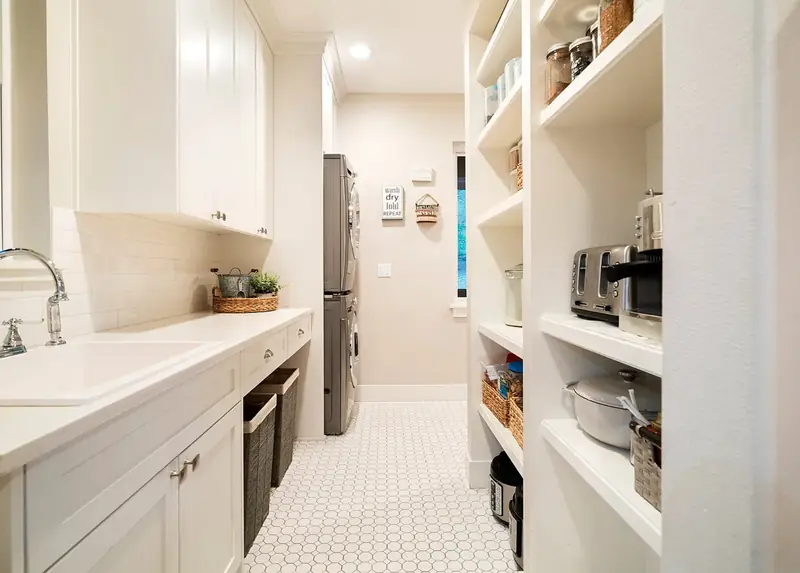
Walk-through pantry and laundry with open shelving and penny-round tile floor — Battle Ground, WA
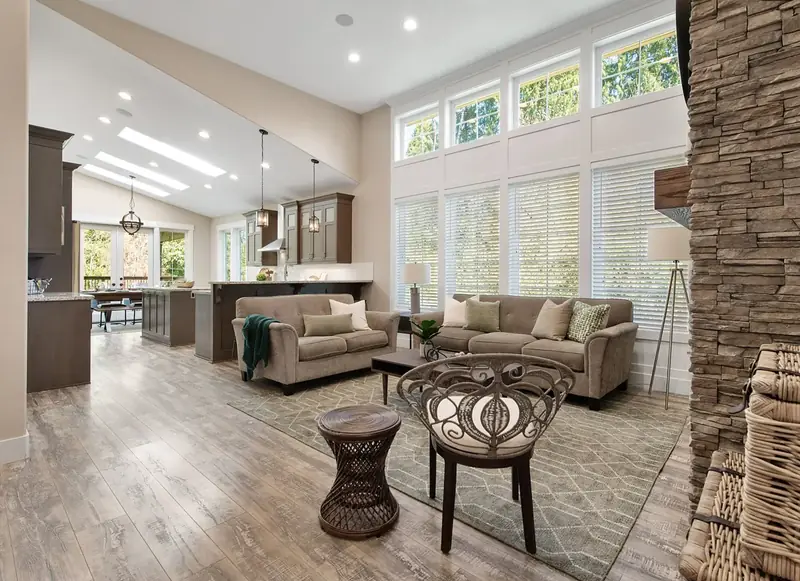
Great room looking through to the kitchen, with clerestory windows above the window wall — Vancouver, WA
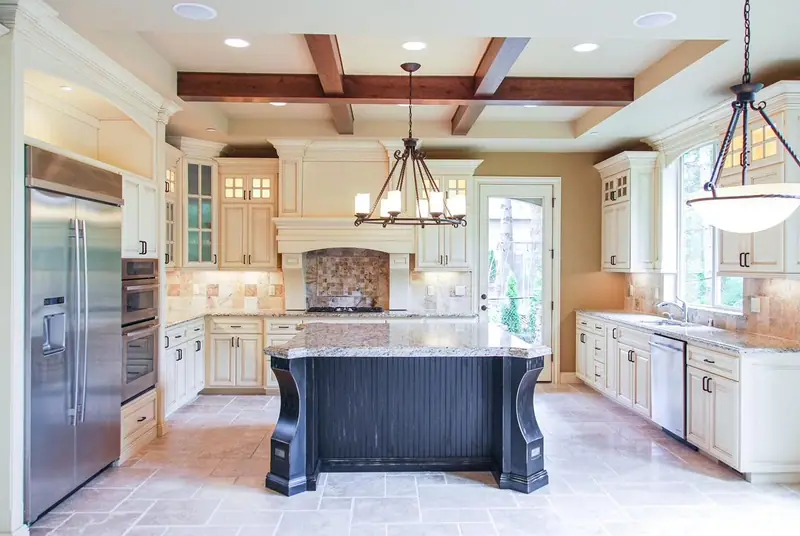
Cream traditional kitchen with a coffered ceiling and dark island — Portland, OR
Vanity with a brushed gold faucet and a window over the counter — Vancouver, WA
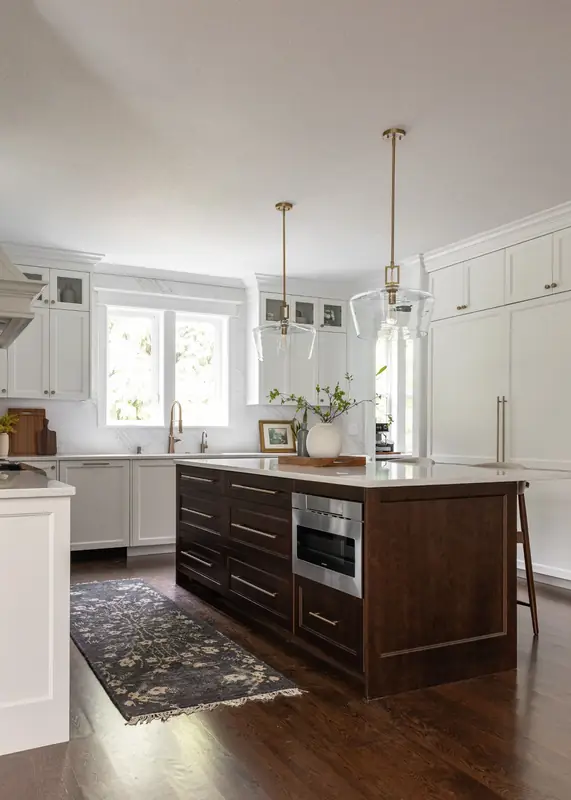
Stained wood island with deep drawers and a built-in microwave drawer, set on dark oak hardwood floors — Felida, Vancouver, WA
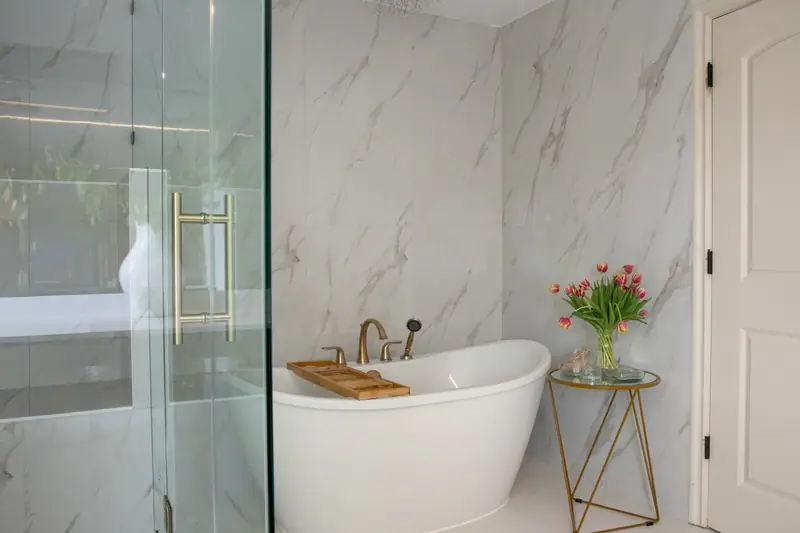
Freestanding tub against marble-look porcelain walls — Vancouver, WA
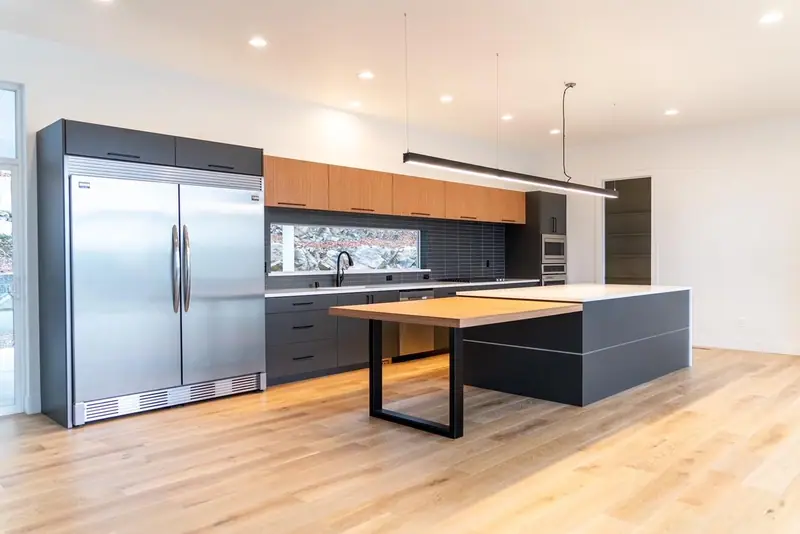
Sleek modern kitchen with a wood table extending off the island
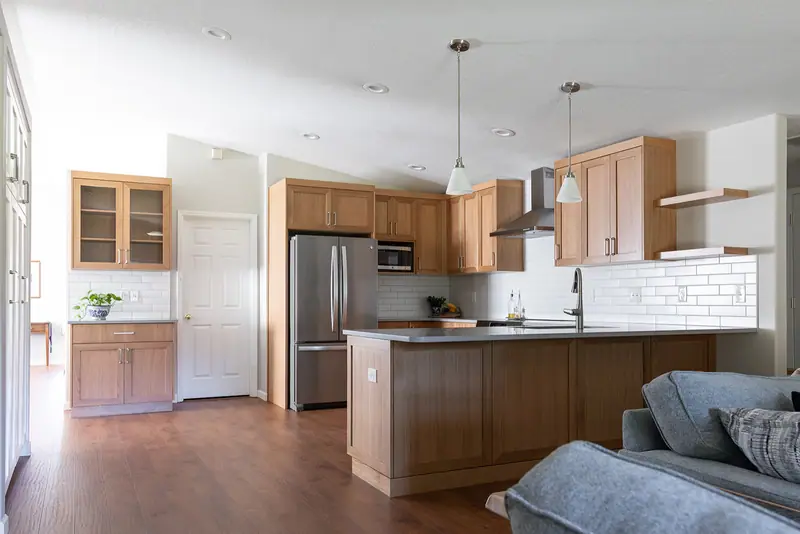
Warm wood shaker kitchen opening onto the family room — Vancouver, WA
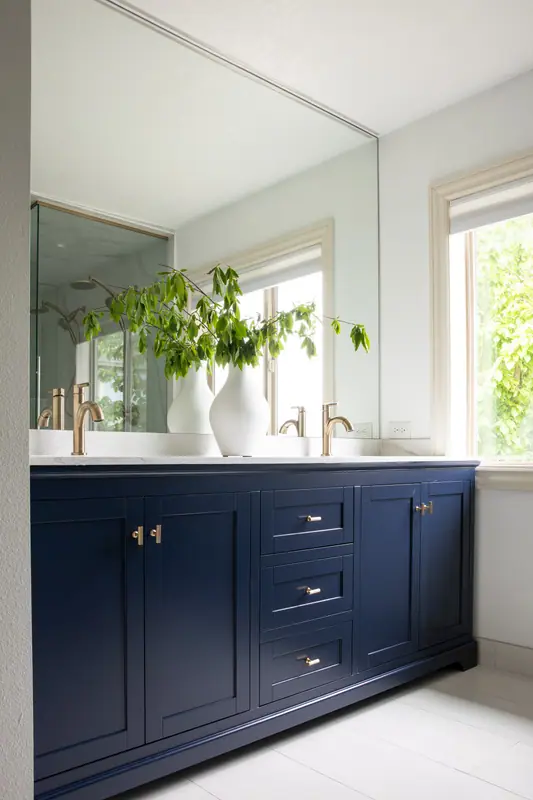
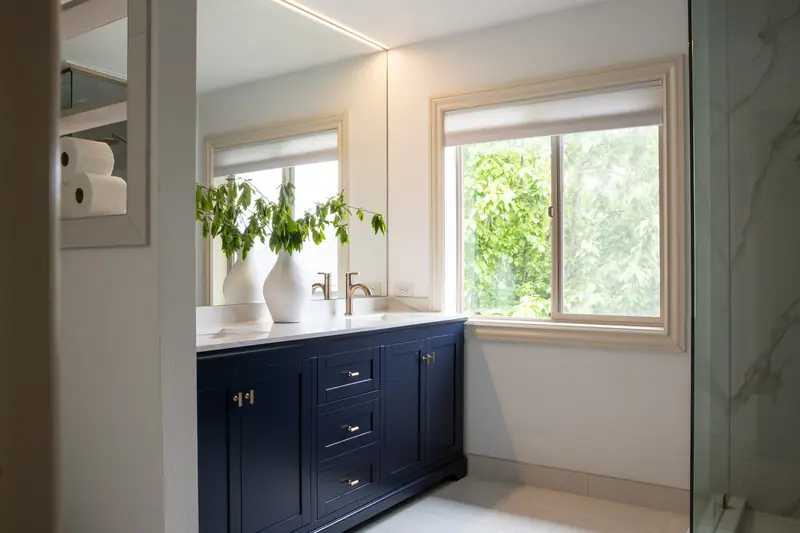
Primary bathroom with a navy double vanity and garden windows — Vancouver, WA
Honey-toned wood kitchen under a coffered wood ceiling
Freestanding soaking tub beside a frameless glass shower — Vancouver, WA
White oak island with black counter stools under a plaster range hood — Brush Prairie, WA
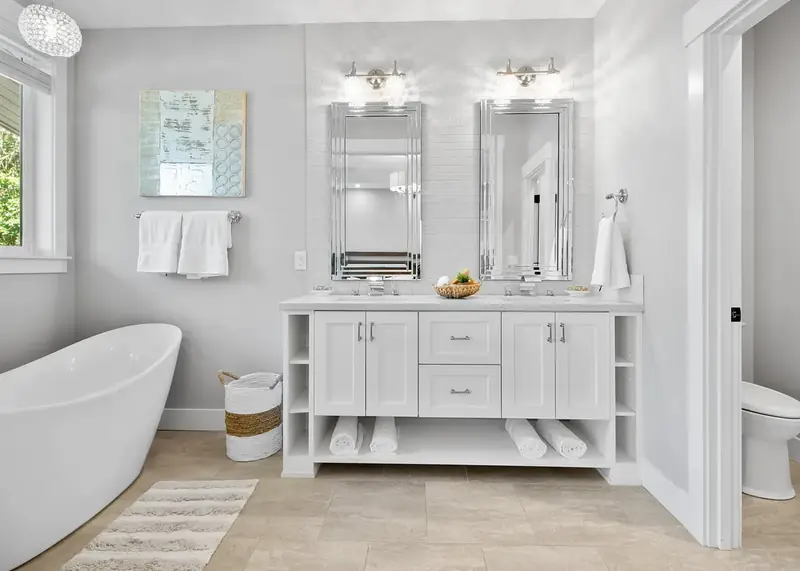
Primary bath with a freestanding soaking tub, white double vanity and tiled feature wall — Vancouver, WA

Home Remodeling Across
Portland, OR & Multnomah County

From Sellwood and Hawthorne to Hillsboro and Lake Oswego — Serden Group remodels homes across Portland neighborhoods and nearby cities. We know Portland Permitting & Development requirements and the specific challenges of Pacific Northwest housing stock.
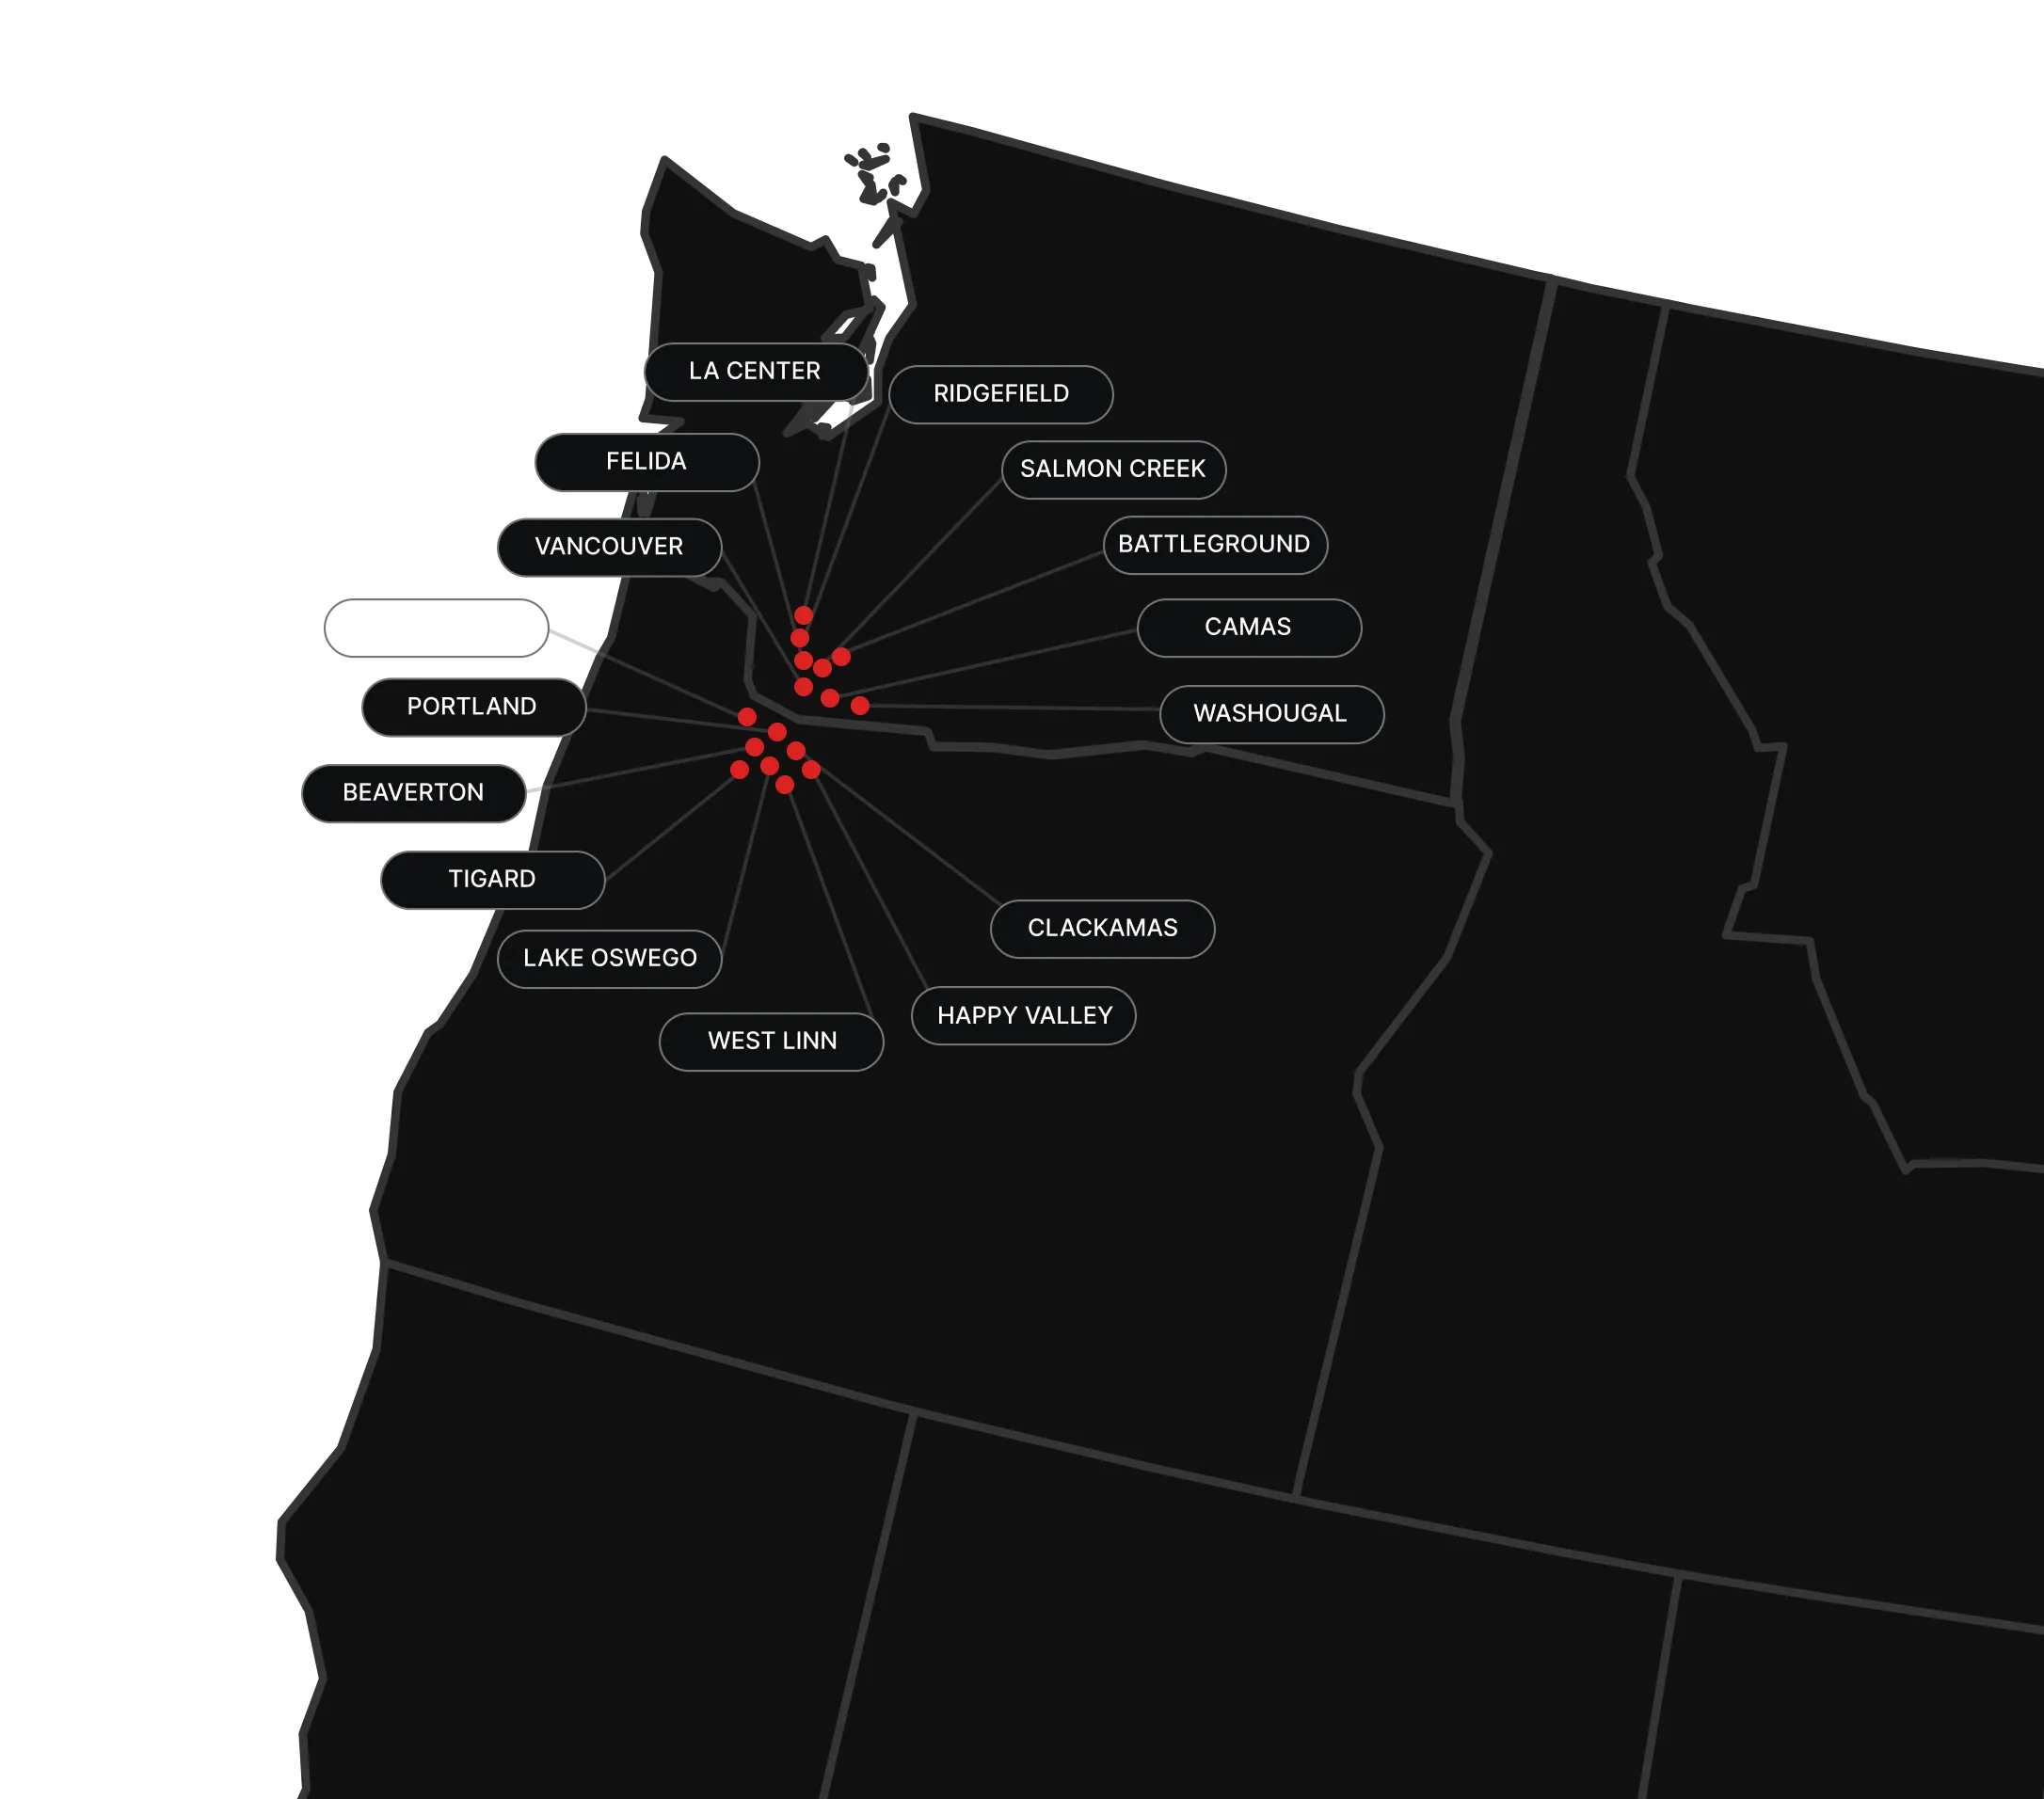

Portland SE Portland NE Portland Pearl District Lake Oswego Beaverton Hillsboro Gresham Tigard Tualatin
Service area map — Washington and Oregon
Serden Group contractor shaking hands with a smiling couple

Your Dream
Home Remodel
Starts Here

Free in-home consultation — serving Portland, OR & Multnomah County

What is your budget?

Please select an option to continue.

Questions? Call (360) 836-7775

What Does a Full Home Remodel
Cost in Portland, OR?

Portland homes vary widely — a 1940s bungalow in SE and a mid-century in Lake Oswego have very different scopes. Here's an honest range for typical scopes in the Portland area.

Phase Remodel
$50K–$120K
Targeted room-by-room renovation
  • Kitchen or bathroom renovation
  • Flooring & interior finishes
  • Fixture & lighting updates
  • Paint & trim throughout
  • No structural or layout changes
Complete Transformation
$250K+
Whole-home gut & rebuild
  • Full structural & layout reconfiguration
  • Home addition or ADU
  • Premium custom cabinetry & stone
  • Designer fixtures & smart systems
  • Complete mechanical overhaul
  • Permits handled end-to-end

Full Home Remodeling in Portland, OR —
Common Questions

Full home remodeling in Portland, OR typically ranges from $50,000 for targeted renovations to $300,000+ for complete whole-home transformations. Serden Group provides detailed estimates after a free in-home consultation.
Full home remodels in Portland typically take 3–6 months of construction depending on scope. Projects with structural changes, extensive permit review, long-lead items or work in several areas at once may take longer. We provide a clear project timeline before construction begins.
Design-build means one company handles design, selections, permits and construction under one contract, instead of hiring a designer first and then asking builders to bid. The builder prices the plan while it is still being drawn, so cost surprises surface early. Ask any design-build firm how design fees are charged and when the construction price is fixed.
Not always. Many homeowners stay in their homes during renovations. Larger whole-home projects may require temporary relocation for safety and efficiency. We advise you at the planning stage.
Usually. Work that moves walls, changes structure, or adds or moves plumbing, electrical or ventilation needs permits. Inside Portland city limits they are issued by Portland Permitting & Development (formerly the Bureau of Development Services); homes in other cities are permitted by that city. As a licensed Oregon contractor (CCB #239429), Serden Group handles permitting and inspections on your behalf.
We offer full home renovations, kitchen and bathroom remodeling, home additions, interior renovations, and complete design-build packages for Portland, OR homeowners.
Yes. Along with neighborhoods across Portland, we work in nearby communities including Lake Oswego, Milwaukie, Beaverton, Tigard, Hillsboro and Gresham. If you are unsure whether your address is in our area, call us.
Yes. Serden Group LLC holds Oregon CCB #239429 and is fully bonded and insured. We also hold Washington L&I license #SERDEGL826PD for projects across the Portland metro area.
Call us at (360) 836-7775 or submit our online form. We'll schedule a free in-home walkthrough — we assess every space you want to renovate and build a realistic scope and budget together before you commit to anything.

Articles & Insights

Blog posts will appear here.

Our Work

Full project gallery will appear here.

All Rights Reserved © Serden Group 2026 · Privacy Policy · Terms & Conditions

Get a Free Estimate Call Now