It's & We're Always Open!
BBB Accredited Business Rated 5/5 by 125+ Customers

Shower Remodeling
in Portland, OR

Portland showers come with Portland houses: plaster and lath, galvanized supply lines, cast-iron drains and floors that are genuinely out of level. Serden Group rebuilds them properly — new supply and drain where the old ones are done, a bonded waterproofing assembly, flood test, then tile — and permits the work through Portland Permitting & Development under Oregon CCB #239429. One licensed team, one project manager.


1500+
Projects Completed
20+
Years of Excellence
100%
Full Warranty Coverage
As seen on

A new shower inside
an old Portland house.

Open a wall in a 1920s bungalow and four things are waiting: galvanized pipe that should not be reconnected, a cast-iron drain hub that may be corroded, plaster that comes off in sheets, and framing that never was level. None of it is a surprise to us and none of it should be a surprise to you. We walk the house, name the likely repairs, put an allowance in the contract for them, and tell you the number before demolition rather than after.
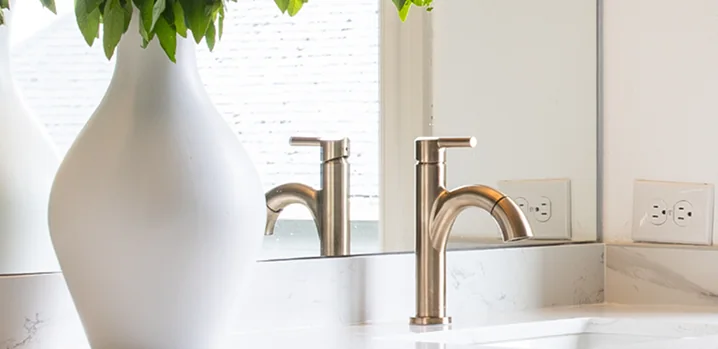
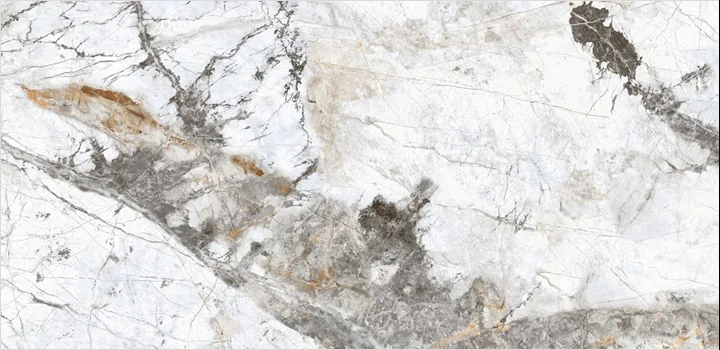
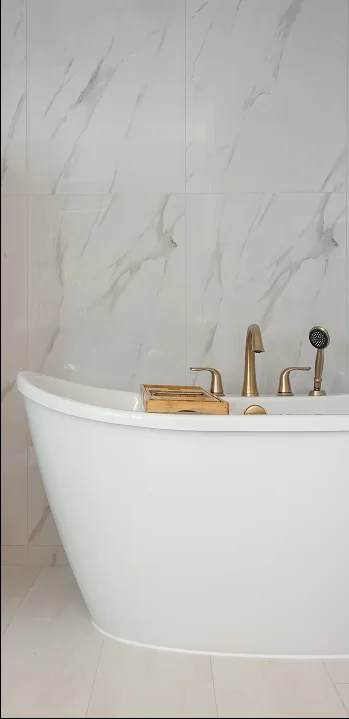
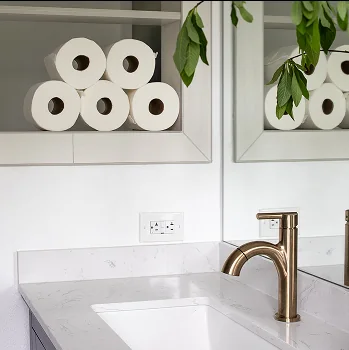
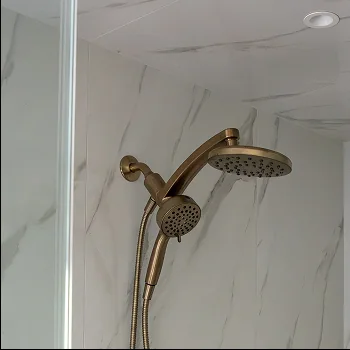
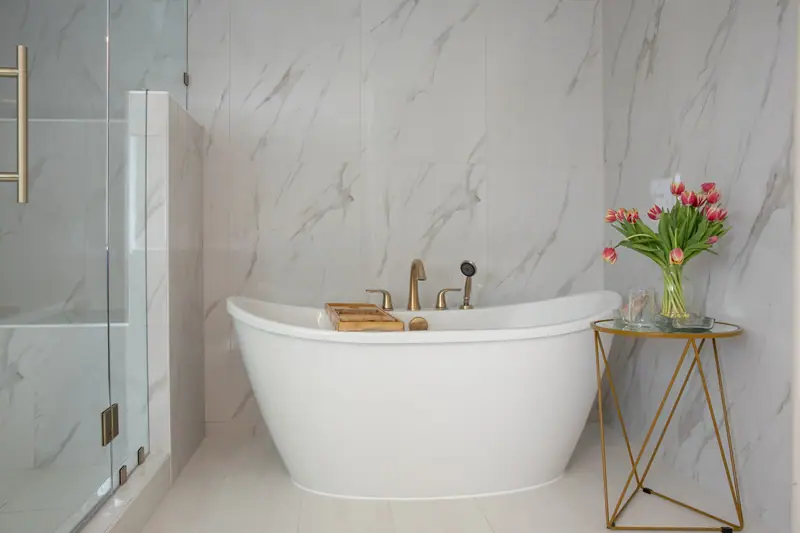
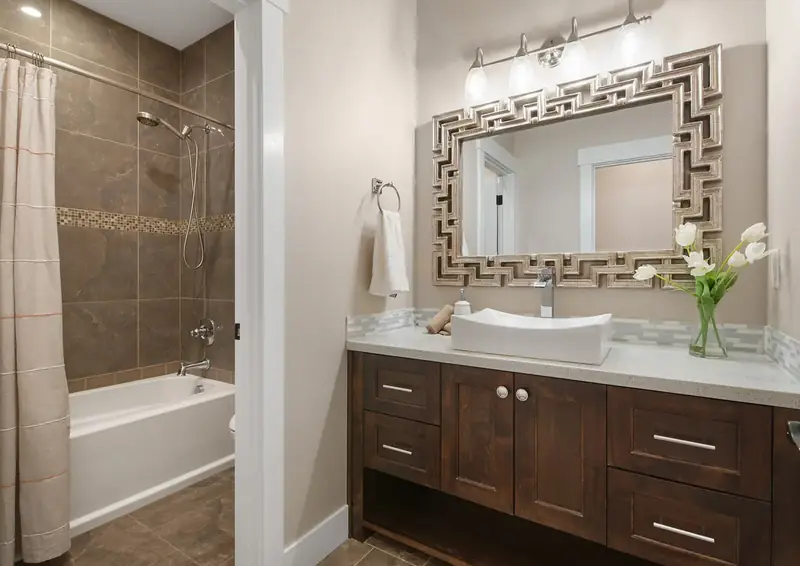
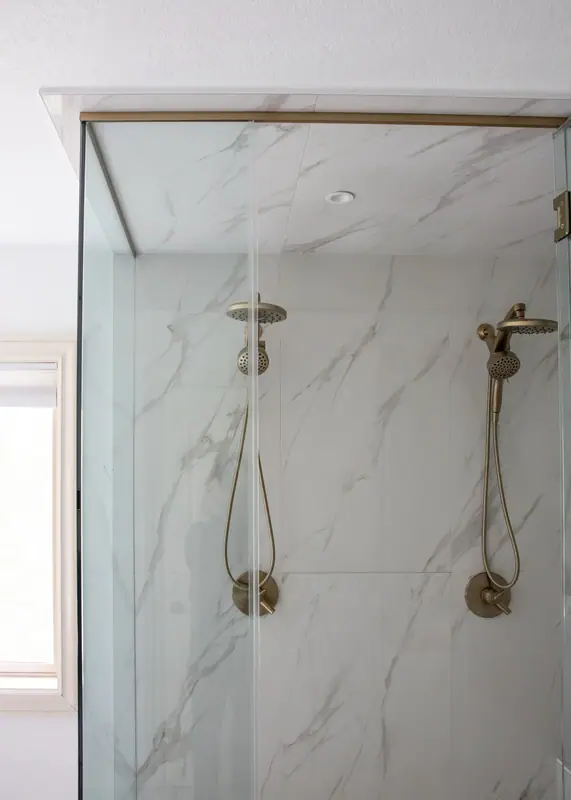
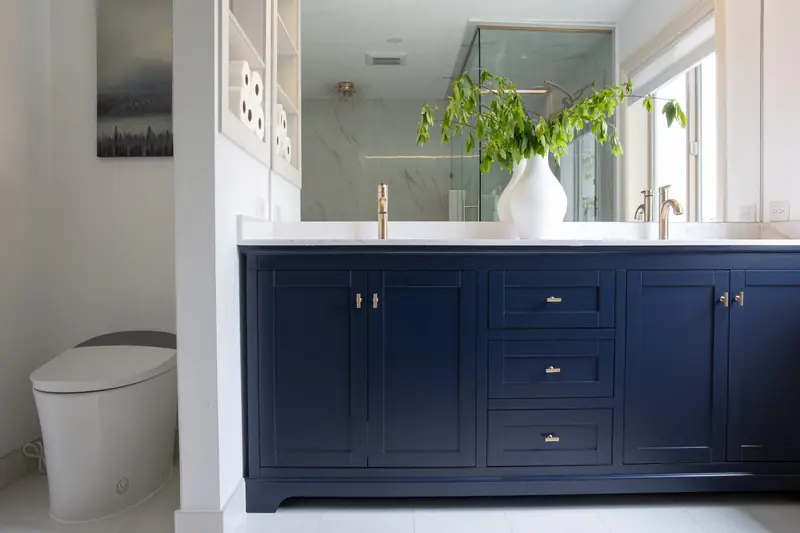
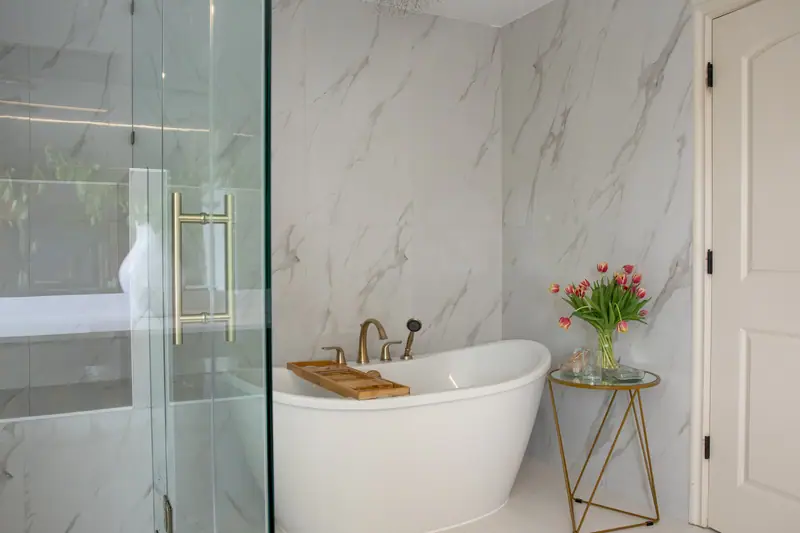
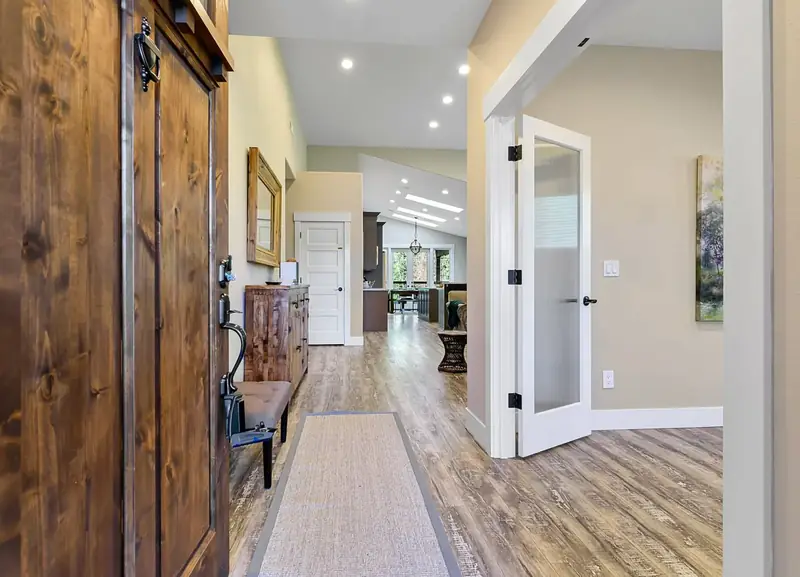
Shower valve and tile detail Bathroom pendant lighting above a vanity Marble vanity countertop detail Stone tile slab selected for a shower surround Subway tile shower walls Brass shower and bathroom fixtures Bathroom vanity styling detail Custom tile shower with a frameless glass door

Every Shower Type. One Portland Crew.

Tub-to-shower conversions, curbless walk-ins, custom tile and frameless glass across Portland's east side and close-in west side. Demolition, supply and drain replacement, waterproofing, tile and enclosure under one contract.
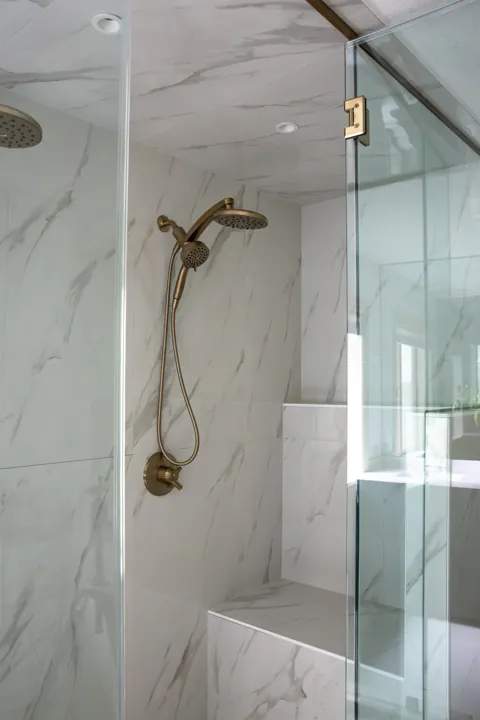
Custom tile shower built by Serden Group

Tub-to-Shower
Conversions

An unused alcove tub comes out and the full width becomes a walk-in shower — new drain, new valve, new waterproofing.
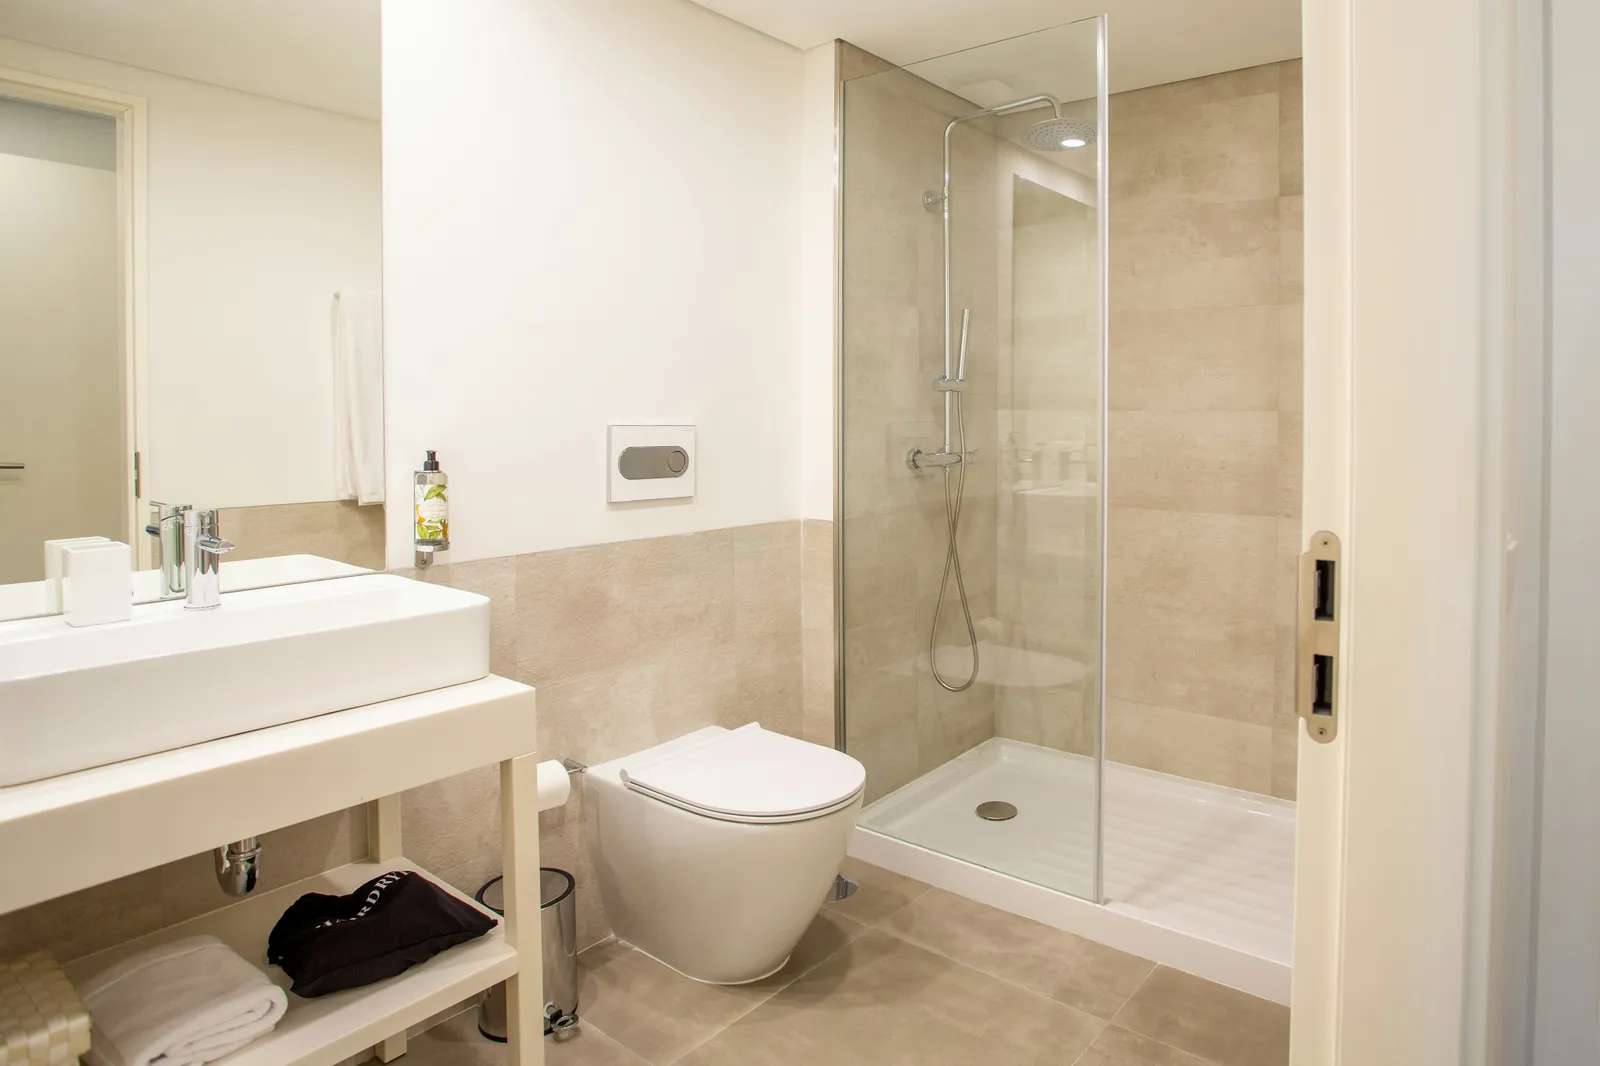
Glass walk-in shower with large-format tile and a floating vanity

Curbless &
Walk-In Showers

Zero-threshold entries with a recessed pan and linear drain, so the floor runs flat from the door to the shower head.

Subway tile shower walls set by Serden Group

Custom Tile
& Waterproofing

Bonded membrane over a sloped bed, sealed corners and flange, water-tested before a single tile is set.

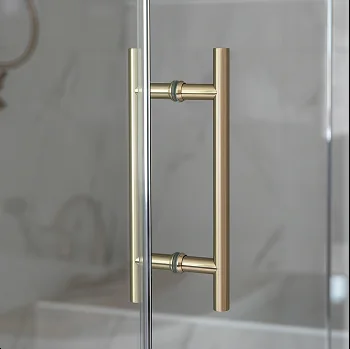
Frameless glass shower door and brass fixtures

Glass, Valves
& Fixtures

Templated frameless and semi-frameless enclosures, thermostatic valves, rain heads, hand showers and body sprays.

Your Portland, OR shower remodel, done right —
from demo to final inspection.

How It Works
1
Feasibility & Zoning

Portland zoning decides most of this before design does. We check your base zone and any overlay — historic, conservation or design — against setbacks, building coverage, height and floor-area limits, and we assess whether your existing foundation and framing can carry a second floor. You get a clear go, a build-out-instead recommendation, or a no, with a realistic budget range.
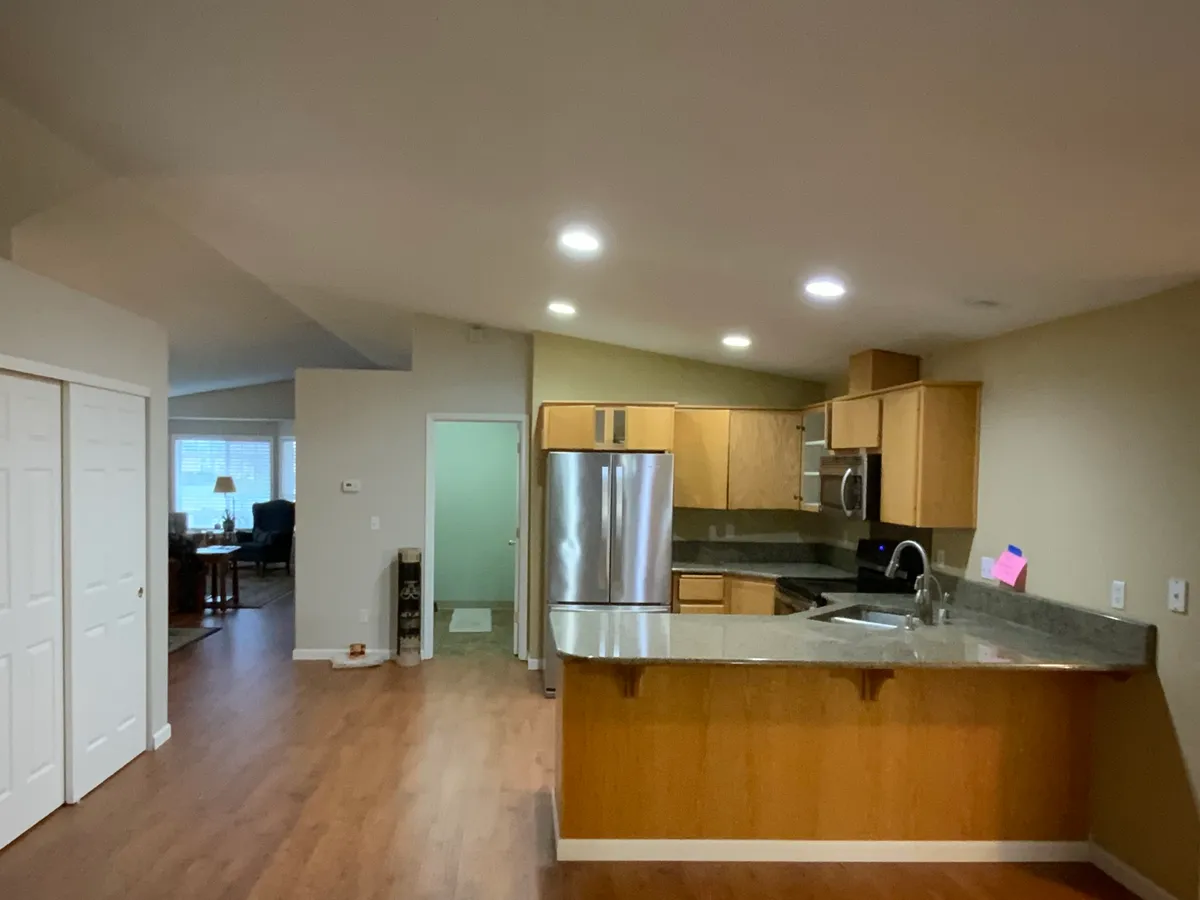
Before renovation
2
Design & Permit

Floor plans, elevations and stamped structural drawings, then submittal and plan-review management through Portland Permitting & Development. Projects in historic or design-overlay districts get the additional review built into the schedule up front, so the timeline you are given is the timeline you actually experience.
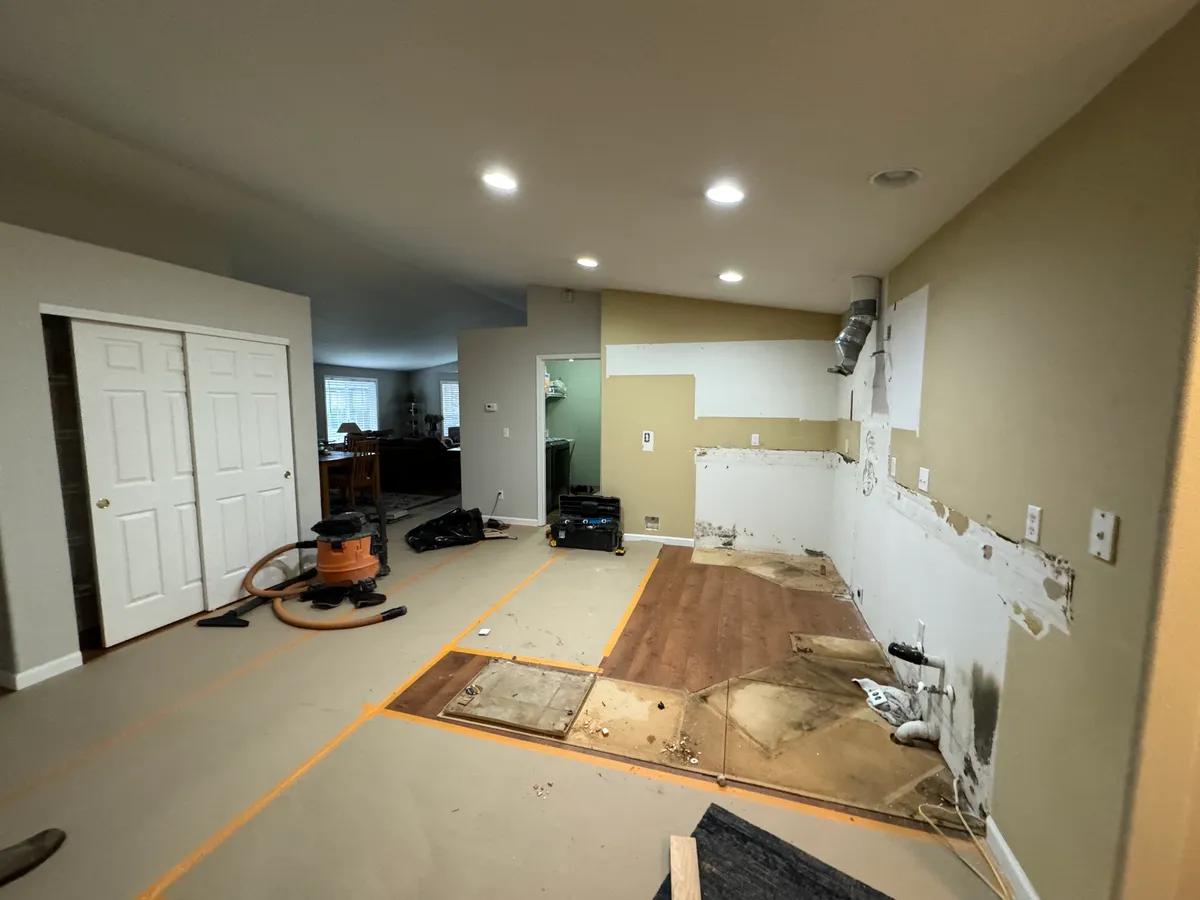
Construction framing
3
Build & Tie-In

Foundation and shear upgrades where the engineer calls for them, framing, roof tie-in, mechanicals, then finishes — sequenced to keep the house weather-tight on an infill lot with almost no staging room. One project manager, daily progress, and a punch-list walkthrough before final inspection.
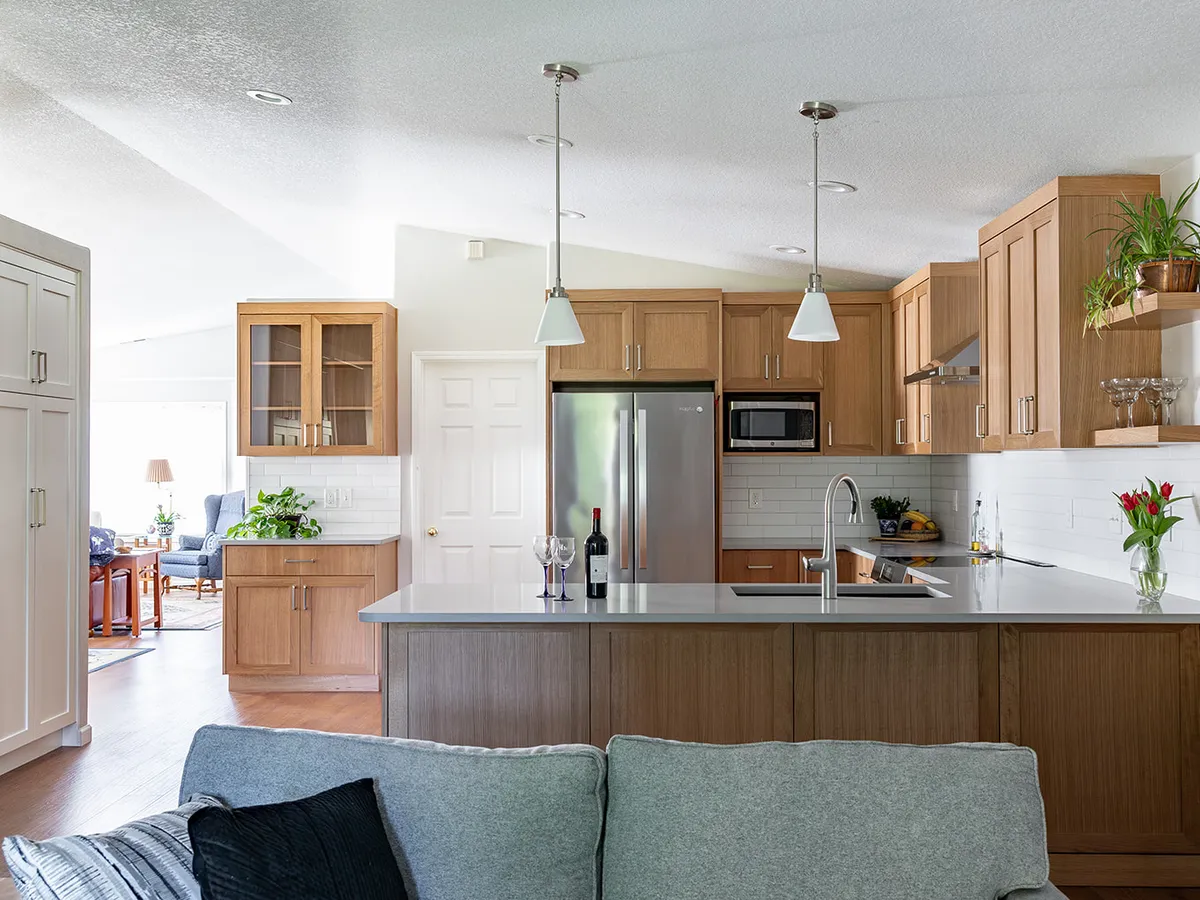
Finished kitchen

Portland homeowners choose Serden Group because they're done managing three contractors — we handle everything, pull every permit, and build homes built to last in the Pacific Northwest.

20+
Years of Excellence
1500+
Projects Completed
100%
Warranty Coverage
99%
Client Satisfaction
Serden Group consultation with clients reviewing remodeling plans

What a shower remodel means
in Portland

Portland adds two things Clark County does not: a permitting process with its own rules, and a housing stock old enough that the shower is rarely the only thing that needs work. Here is what we plan for.

Portland Permitting & Development

A plumbing permit is required whenever a drain, vent or water line is altered — which covers essentially every tub-to-shower conversion. Same-footprint tile and pan replacement with no plumbing change is generally exempt. We submit, schedule and pass inspections under Oregon CCB #239429.

Historic and design overlays

Alberta, Irvington, Ladd's Addition, Laurelhurst and other districts carry historic or design review that can add weeks to exterior work. Interior shower work usually does not trigger it, but we confirm your overlay before scoping so a surprise never lands mid-project.

Galvanized, cast iron and plaster

Pre-1940 bungalows and four-squares hide galvanized supply lines at the end of their life, cast-iron drains that can be corroded at the hub, and plaster walls that need a full backer rebuild once they come off. We carry a written allowance for it instead of a change order you did not see coming.

Floors that are out of level

A century of settling means the bathroom floor in an old Portland house often falls an inch or more across the room. Tile telegraphs it and a curbless shower cannot slope correctly on it. We level the substrate as part of the build, which is why an honest Portland quote sits above a Clark County one for the same tile.

Permit requirements and fees change. Verify current requirements with Portland Permitting & Development for your address — we handle submittal and inspections either way.
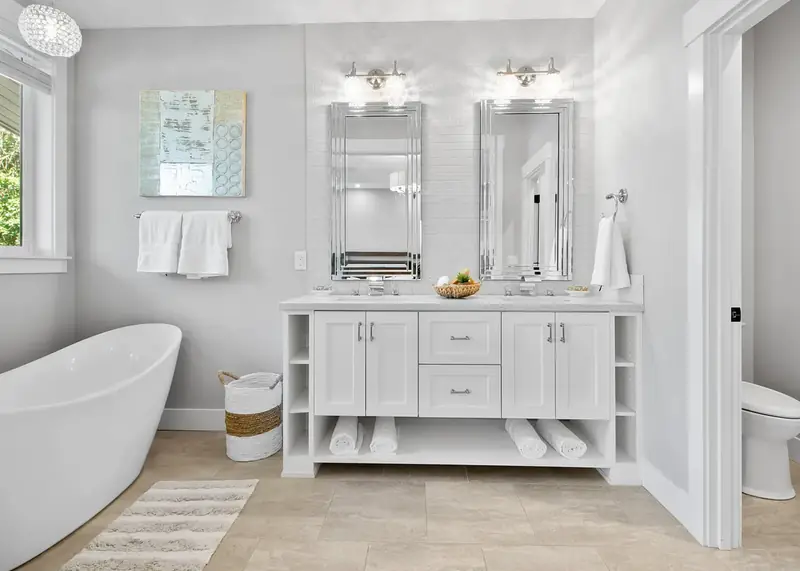
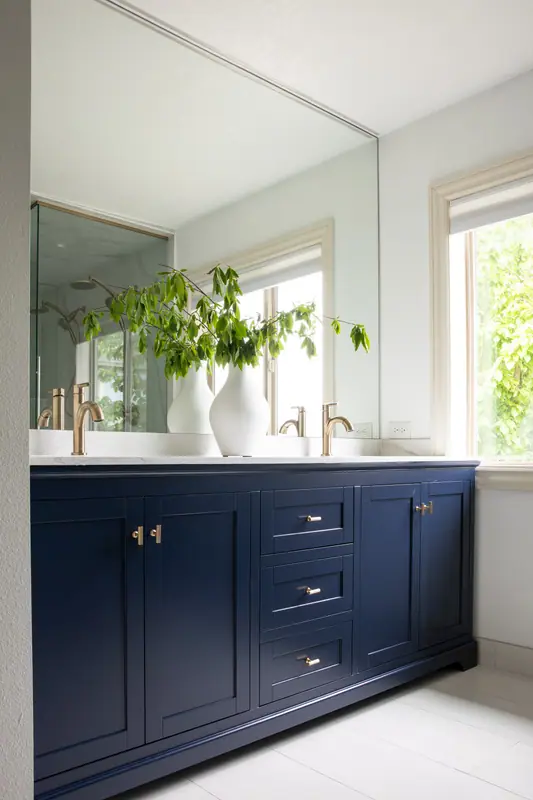
Portland, OR Projects

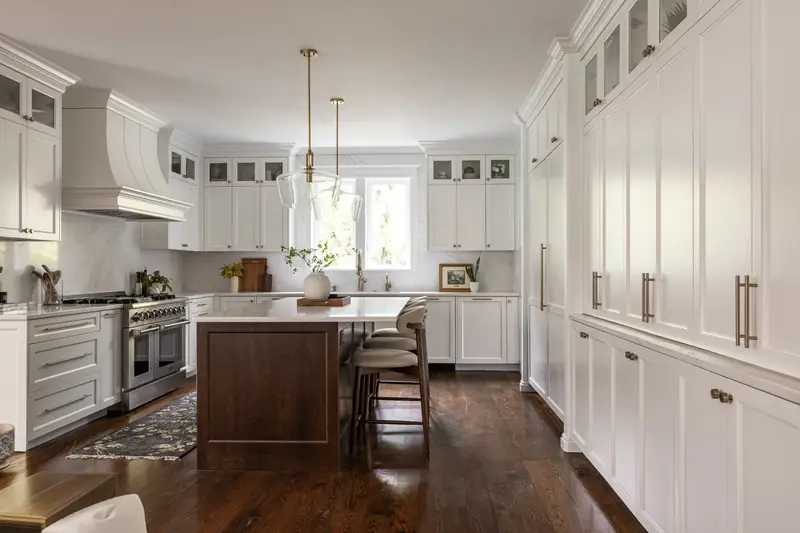
Full kitchen and bathroom renovation by Serden Group — Portland, OR
Open-concept living room built by Serden Group — Portland OR
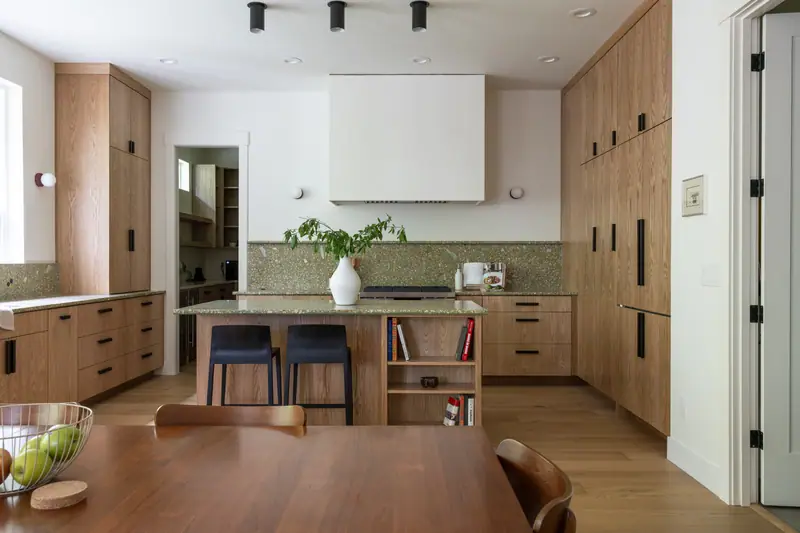
Custom kitchen remodel with island and new cabinetry — Serden Group Portland OR
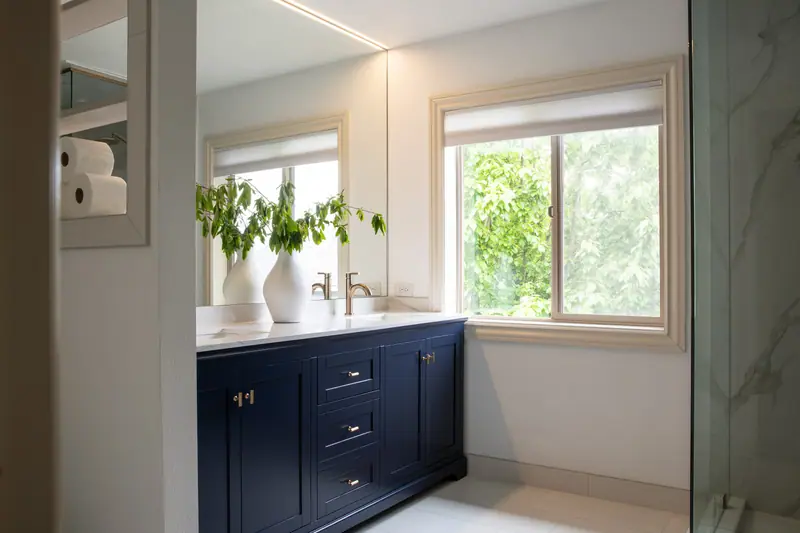
Master bathroom renovation — tile shower and vanity installation Portland OR
Home addition and interior finish work — Multnomah County contractor
Completed Serden Group project —  Portland OR
Project 1
Project 2
Project 3
Project 4
Project 5
Project 6
Project 7
Project 1
Project 2
Project 3
Project 4
Project 5
Project 6
Project 7
Project 8
Project 9
Project 10
Project 8
Project 9
Project 10

Home Additions Across
Portland & Multnomah County

From Alameda, Irvington and Laurelhurst to Sellwood, Mt. Tabor, Beaumont-Wilshire and St. Johns — Serden Group builds additions across Portland’s older neighborhoods and the surrounding metro. We know which streets sit inside historic and conservation districts, and what that adds to review.


Portland Alameda Irvington Laurelhurst Sellwood Mt. Tabor Beaumont-Wilshire Hollywood St. Johns Multnomah Village Lake Oswego Beaverton Tigard Milwaukie
Service area map — Washington and Oregon
Completed Portland, OR bathroom remodel by Denis Serden

Your Portland
Shower
Starts Here

Request your free Portland shower remodel consultation

What is your budget?

Please select an option to continue.

Questions? Call (360) 836-7775

Portland shower remodel pricing

Three tiers cover most of what we build in Portland. Every number below includes demolition, waterproofing, tile labor, permit fees and cleanup — Oregon charges no sales tax on top.

Conversion
$13k–$24k
Tile walk-in, existing footprint
  • Demolition to bare studs and haul-away
  • Bonded waterproofing assembly, flood tested
  • New pressure-balanced valve and trim
  • Porcelain or ceramic tile, single format
  • Semi-frameless glass enclosure
  • Plumbing permit and inspections
Curbless / wet room
$42k+
Zero-threshold, structural work
  • Pan recessed into the floor framing
  • Linear drain and full-floor re-slope
  • Heated floor under continuous tile
  • Thermostatic valve, rain head, hand shower
  • Slab or full-height stone walls
  • CAPS-informed accessible layout

Ranges are planning figures, not quotes. Your fixed price comes after a site visit and a written scope.

Portland neighborhoods we build in

East side, close-in west side, and the inner suburbs.

Alberta Irvington Laurelhurst Hollywood Beaumont-Wilshire Woodstock Sellwood-Moreland Eastmoreland Richmond Division-Clinton Mt. Tabor Hawthorne Buckman Kerns Concordia Overlook Multnomah Village Hillsdale Northwest District Pearl District St. Johns Milwaukie Lake Oswego Gresham Tigard Beaverton

Shower Remodeling in Portland, OR —
Common Questions

Portland shower projects generally run $13,000–$24,000 for a tile walk-in shower in the existing footprint, $19,000–$34,000 for a curbless shower with a recessed pan and linear drain, and $24,000–$42,000 when a tub comes out and the footprint widens. Portland labor and permit costs run above Clark County, and the older housing stock means a higher chance of hidden repair once the wall is open. Oregon has no sales tax, which partly offsets it.
Yes, in most cases. Portland Permitting & Development requires a plumbing permit whenever a drain, vent or water line is altered — which covers essentially every tub-to-shower conversion and any shower where the drain moves. Replacing tile and a pan in the exact same footprint with no plumbing change is generally exempt. If your house sits in a historic district or a design overlay, exterior work triggers additional review; interior shower work usually does not, but we confirm the overlay before we scope anything.
Portland's pre-1940 housing — the bungalows and four-squares in Alberta, Woodstock, Sellwood, Hollywood and Laurelhurst — brings four recurring issues to a shower remodel: galvanized supply lines that need replacing once they are exposed, cast-iron drains that may be corroded at the hub, plaster and lath walls that come off in sheets and need a full backer rebuild, and floor framing that is genuinely out of level. We budget an allowance for it rather than pretending it will not appear, and we tell you the number before demolition, not after.
It depends on the floor. Over the wood framing typical of Portland's older housing we recess the pan between the joists — often straightforward when there is a basement below to work from. On a slab, either in a mid-century ranch or a basement bathroom, we core and re-slope or build the surrounding floor up. Either is doable; the cost difference is significant, so we determine which case you are in during the first walkthrough.
Three to four weeks for a tile shower and four to five for a conversion in an older house, driven mainly by inspection scheduling and by the repairs that surface once plaster comes off. Frameless glass adds one to two weeks of fabrication at the end. We keep one project manager on your job from the walkthrough through the final inspection so you are not re-explaining your house to a new person each week.
Yes. Serden Group LLC holds Oregon CCB license #239429 in addition to our Washington registration, and you can verify it on the CCB search site before you sign. We are fully insured on both sides of the river and permit Portland work through Portland Permitting & Development under our own license.
We build across the east side and the close-in west side: Alberta, Irvington, Laurelhurst, Hollywood, Beaumont-Wilshire, Woodstock, Sellwood-Moreland, Eastmoreland, Richmond, Division-Clinton, Mt. Tabor, Hawthorne, Multnomah Village, Hillsdale, Northwest District and the Pearl. We also serve Gresham, Milwaukie, Lake Oswego, Tigard and Beaverton.
Yes, and Portland's older single-bathroom houses are where it matters most. A zero-threshold entry, a 36-inch clear opening, a built-in bench, a hand shower on a slide bar and solid blocking for grab bars are far cheaper to build now than to retrofit later. Our team includes NAHB CAPS-certified aging-in-place planning, and we design the shower so the accessibility does not read as institutional.

Articles & Insights

Blog posts will appear here.

Our Work

Full project gallery will appear here.

All Rights Reserved © Serden Group 2026 · Privacy Policy · Terms & Conditions

Built by synertech
Get a Free Estimate Call Now