It's — & We're Always Open!
BBB Accredited Business Rated 5/5 by 125+ Customers

Full Home Remodeling
in Lake Oswego, OR

Kitchens, bathrooms, layouts, systems and finishes renovated together — for Lake Oswego homes from 1930s cottages to 1980s two-stories. One design-build contract, one project manager, and published price ranges so you can plan before we meet.


1500+
Projects Completed
20+
Years of Excellence
100%
Full Warranty Coverage
As seen on

Local Knowledge · Lake Oswego, OR

Whole-home remodeling in Lake Oswego: planning notes

A whole-house remodel is mostly a sequencing problem. These are the decisions that shape cost and schedule here.

Quick answer

A whole-home remodel in Lake Oswego, OR typically costs $150,000–$325,000 in 2026, with phased remodels from about $75,000 and complete renovations above $325,000. Expect 3–6 months of design and permitting and 4–9 months of construction. Structural, plumbing, electrical and mechanical work all require City of Lake Oswego permits.

Lake Grove, Palisades, Uplands & Forest Highlands — mid-century homes

Much of the city’s housing is 1950s–70s ranches, split-levels and daylight basements on sloped, heavily treed lots. The bones are usually good; the layouts, wiring and ventilation are of their time.

  • Main floors opened with engineered beams
  • Undersized electrical panels replaced
  • Insulation and air sealing added while walls are open
  • Daylight basements finished as usable living space

First Addition, Old Town & the lakeside — 1920s–40s cottages

The Ladd Estate era left English cottages and Tudor Revival homes with cedar shingle, native stone and plaster walls, plus Oregon Iron Company worker cottages in First Addition. Beautiful, and full of unknowns once walls open.

  • Historic character kept where it matters
  • Old wiring and galvanized plumbing replaced throughout
  • Foundations and framing assessed before design
  • Exterior changes to a designated landmark reviewed by the city

Remodel, add on or rebuild?

With typical Lake Oswego homes valued around $850,000–$950,000, the question comes up often.

  • Remodel when the foundation, framing and location are sound
  • Add on when the layout works but you need space
  • Consider rebuilding when cost approaches new construction
  • Tree code and setbacks often favor keeping the footprint

Phasing and living at home

Not every whole-home remodel needs you to move out.

  • Stay home when work can be split by floor or wing
  • Move out when kitchens, baths and systems are all out at once
  • Mountain Park and Westlake HOAs review exterior changes
  • Dumpsters and staging planned around HOA rules and neighbors
Lake Oswego whole-home remodel costs and timelines (2026)
ScopeTypical costTimeline
Phased remodel$75K–$150K2–4 months
Main floor plus kitchen and baths$150K–$325K4–7 months
Complete renovation$325K+6–9 months
Design, engineering and permitsVaries by scope3–6 months

Permits for a whole-home remodel in Lake Oswego

Any structural, plumbing, electrical or mechanical change needs a City of Lake Oswego permit, and a whole-home remodel usually needs all of them. Plans may require floor plans, structural calculations and energy documentation. We prepare the set, answer plan-review comments and schedule every inspection.

If trees near the work are protected, the city must inspect the fencing before it issues the building permit. On landmark properties, exterior changes generally go to the Development Review Commission.

  • City of Lake Oswego Building DivisionCity Hall, 380 A Avenue, 2nd floor, Lake Oswego, OR 97034 · 503-635-0390 · permits@lakeoswego.city. Applications go through the state e-Permitting (Accela) portal; walk-in intake is weekday mornings only, so call ahead.
  • Trade permitsElectrical, plumbing and mechanical permits are issued by the City of Lake Oswego itself, and Oregon requires the licensed electrical contractor to pull the electrical permit.
  • Tree code (LOC Chapter 55)Removing any tree 6 inches or more in diameter at 4.5 ft needs a city permit. Where tree protection is required, the fencing has to be installed and inspected before the building permit is issued.
  • Allowed work hours (LOC 34.10)Monday–Friday 7am–6pm, Saturday 8am–6pm. Permitted work isn’t allowed on Sundays or major holidays without a special permit — we schedule around it.
  • Review timeFirst plan review commonly runs several weeks. We confirm the current queue with city staff at submittal rather than promise a date.

Lake Oswego Homes,
Renovated as a Whole.

Remodeling a house one room at a time over ten years usually costs more and never quite fits together. A whole-home renovation lets us fix the layout, the wiring, the plumbing and the insulation once, while the walls are open, then carry one design through every room.
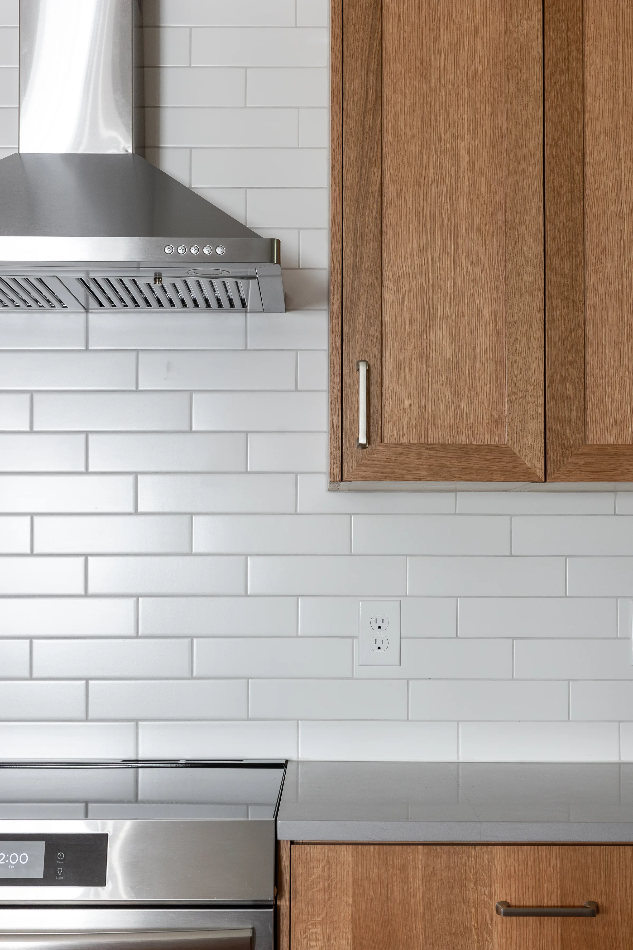
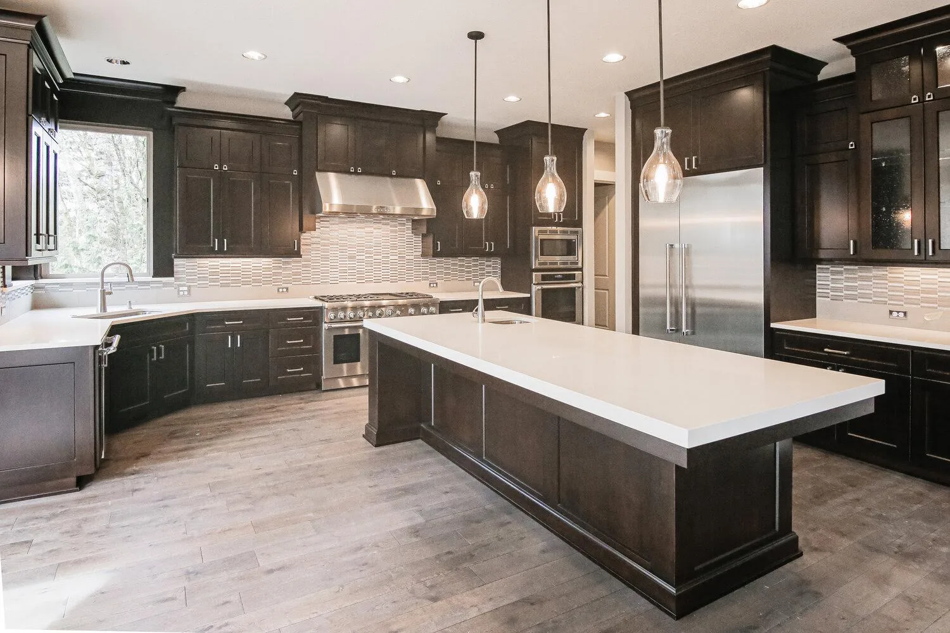
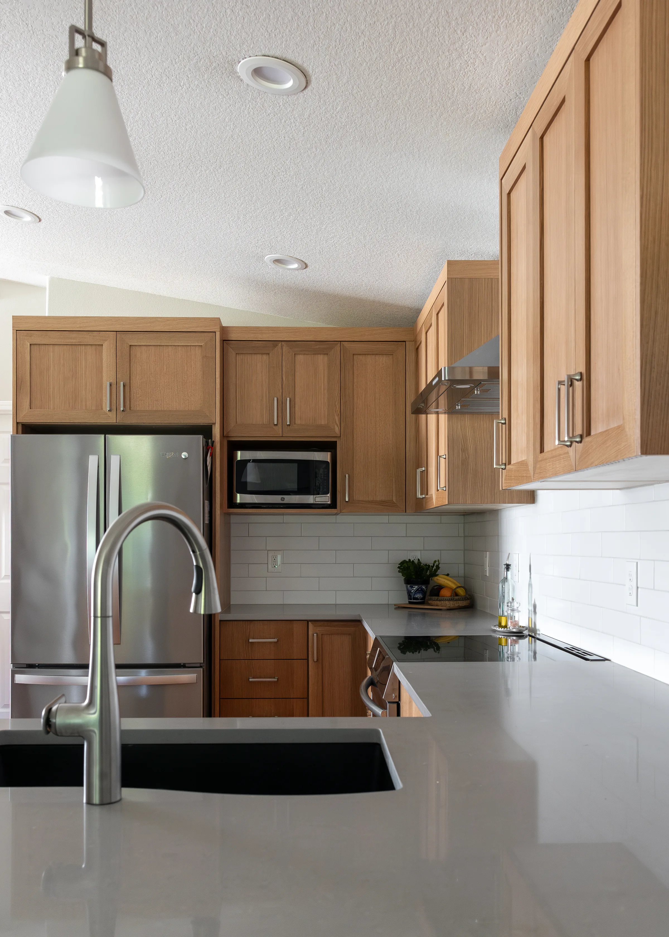
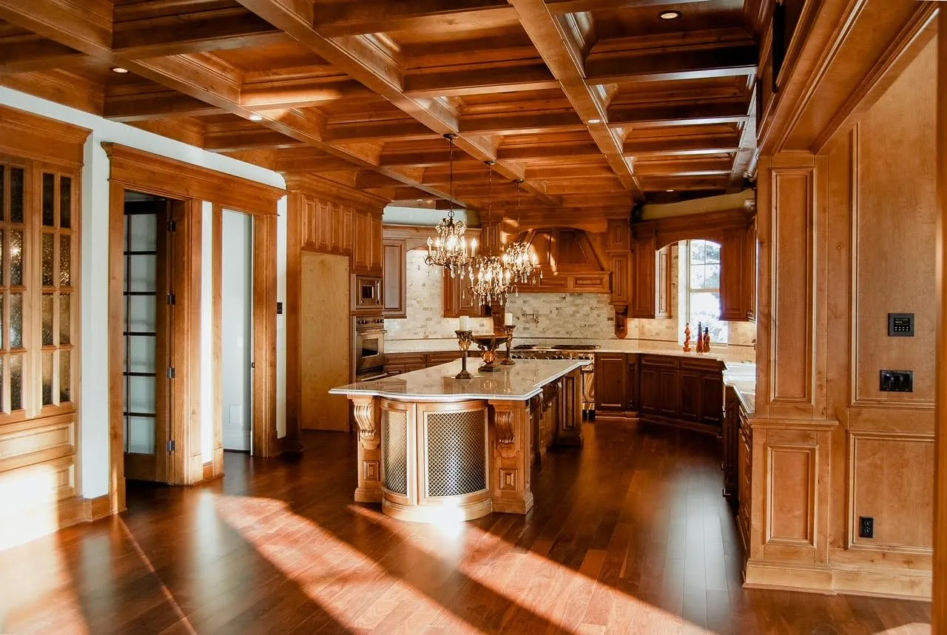
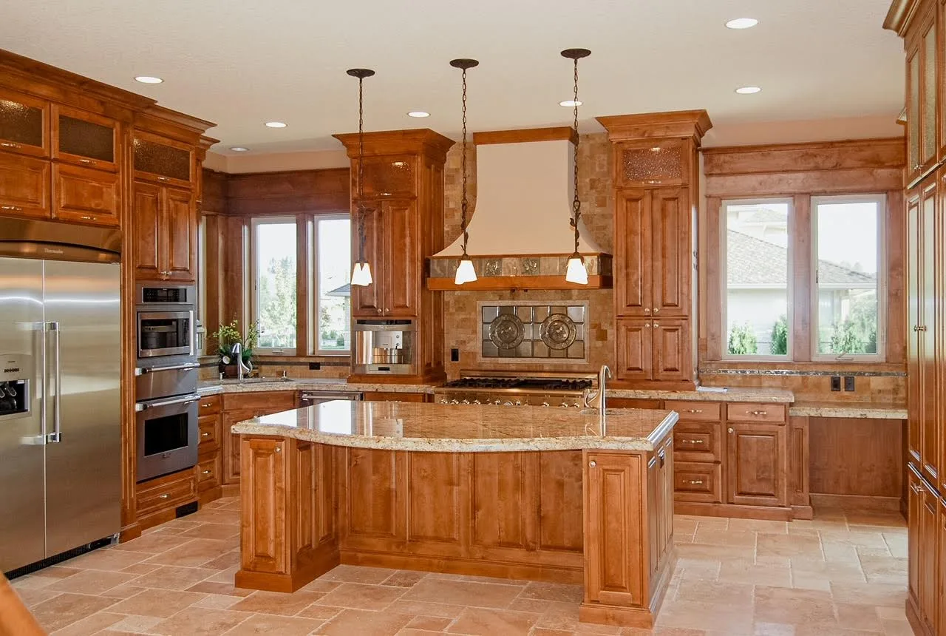
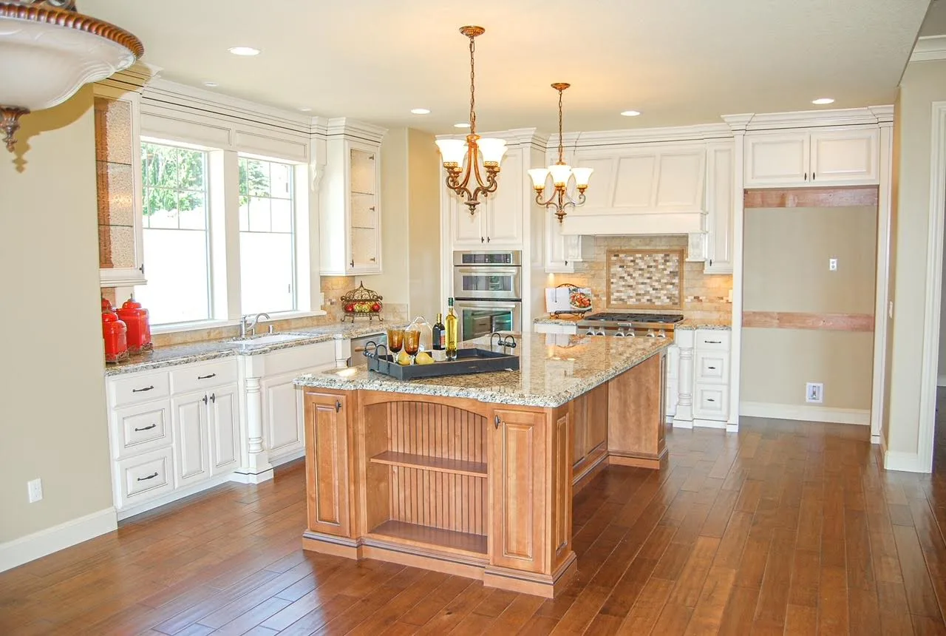
Full home renovation — custom kitchen remodel Whole home remodel project by Serden Group Premium countertop finishes — full home renovation Complete home renovation — kitchen transformation Custom cabinetry and backsplash — whole home remodel Custom cabinet installation by Serden Group Home remodel tile and fixtures — by Serden Group Finished full home remodel — Serden Group LLC

Full Home Remodeling in Lake Oswego, OR — One Contract

Design, structural work, plumbing, electrical, cabinetry, tile and finishes, delivered by our in-house crew and licensed, vetted trade partners under one project manager. We file City of Lake Oswego permits and coordinate every inspection.
Full home renovation

Full Home
Renovation

Interior & exterior updates, layout modifications, flooring & finishes, whole-home transformations.
Kitchen and bathroom remodeling

Kitchen & Bathroom
Remodeling

Custom layouts, cabinets & vanities, tile & countertops, fixtures & finishes.
Home additions

Home
Additions

Room additions, expanded living spaces, garage conversions, seamless integration.
Construction and finishing

Construction &
Finishing

Framing & drywall, electrical & plumbing, painting & trim work, final detailing.

Your Lake Oswego home remodel, done right —
from first consultation to final walkthrough.

How It Works
1
Consult

We walk every room, review what you want to change and what the house needs, and give you a budget range before any design fees.
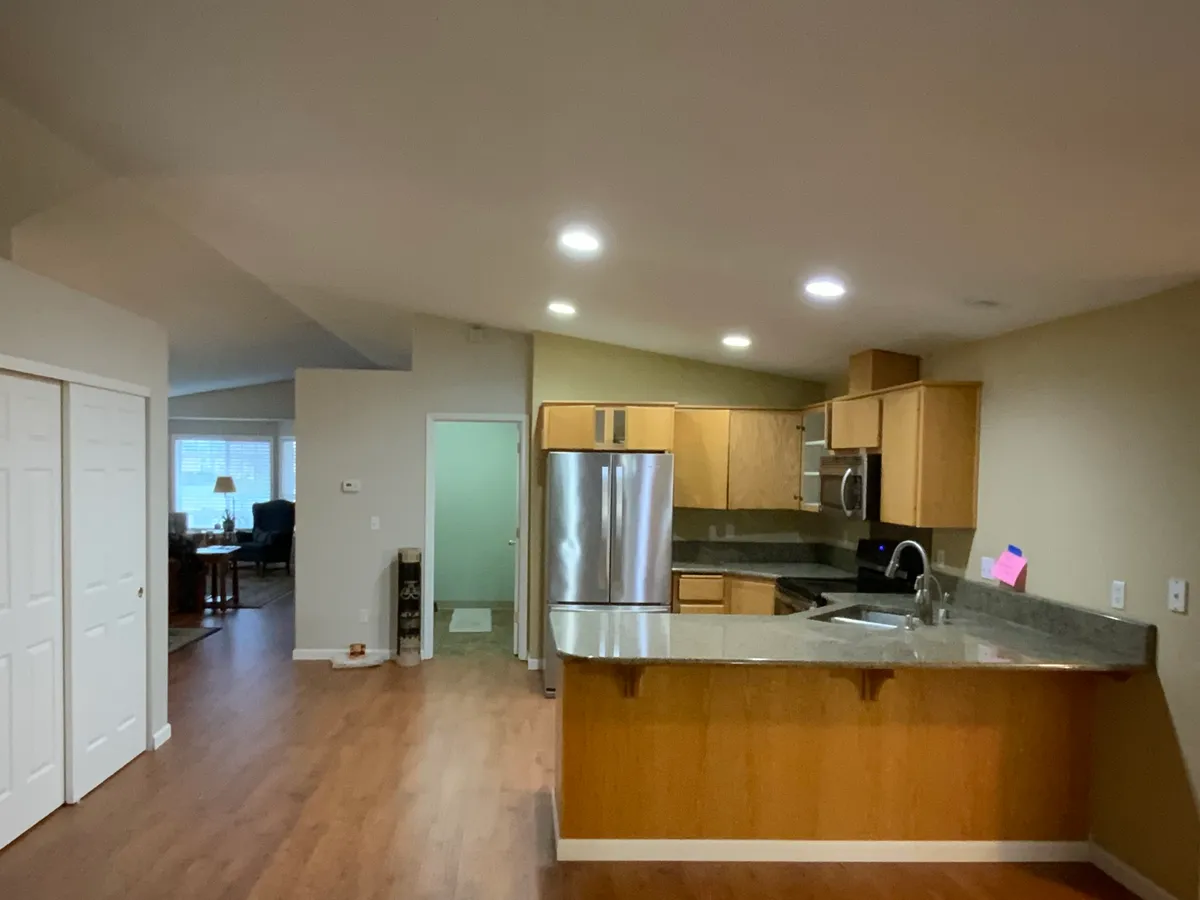
Kitchen and living area before the remodel
2
Design & Permit

Plans, engineering and selections for the whole house, submitted to the City of Lake Oswego with a phased schedule and a written price.
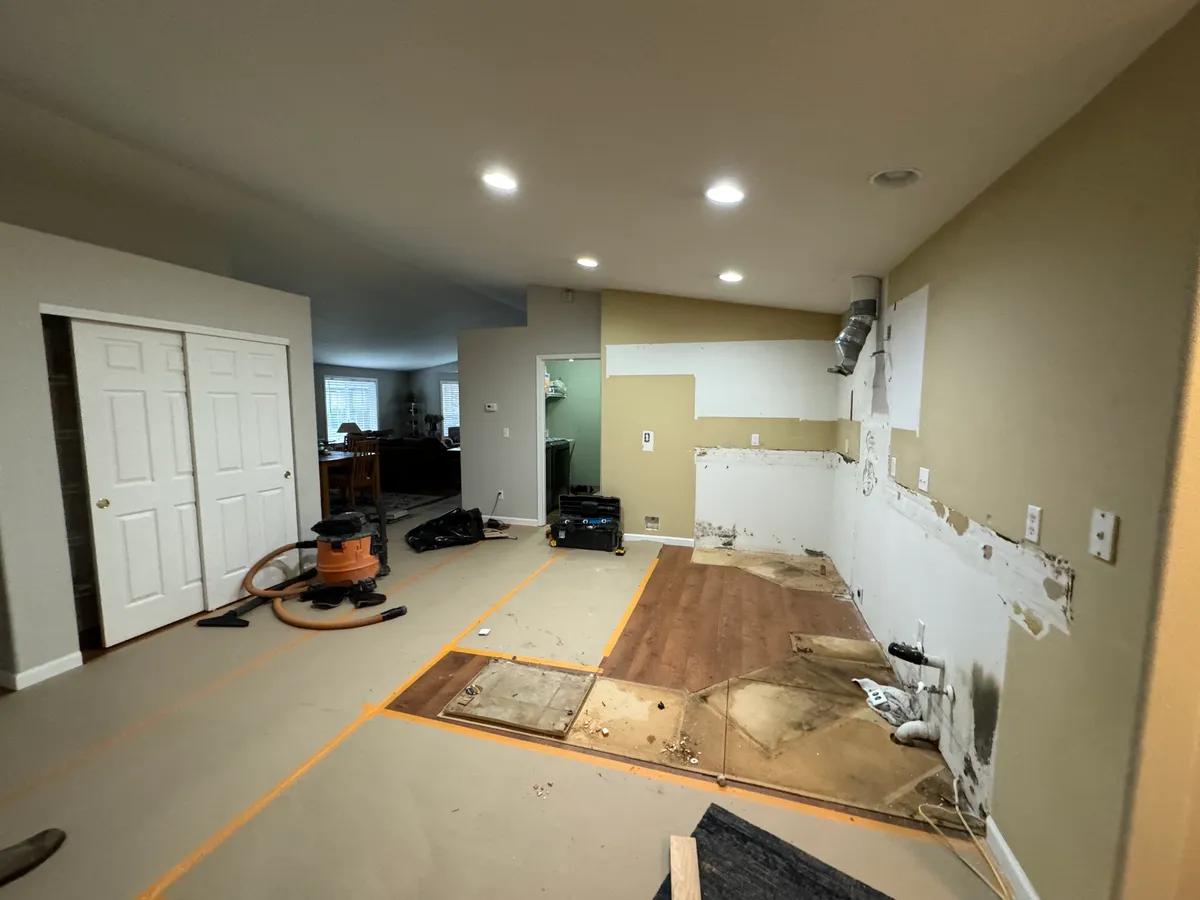
Kitchen stripped down to the studs and subfloor during construction
3
Build

Our crew and trade partners work to that schedule, with weekly walkthroughs and one project manager accountable from demolition to final inspection.
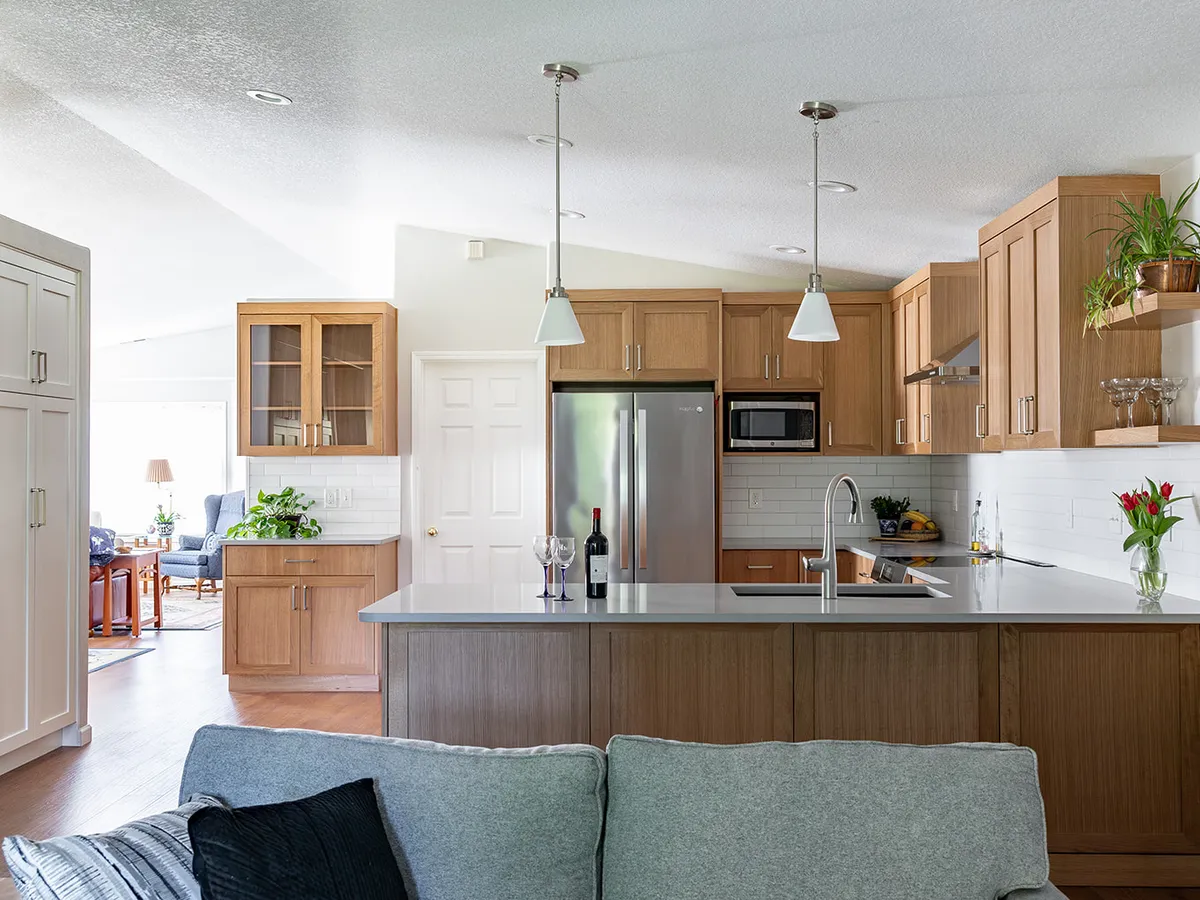
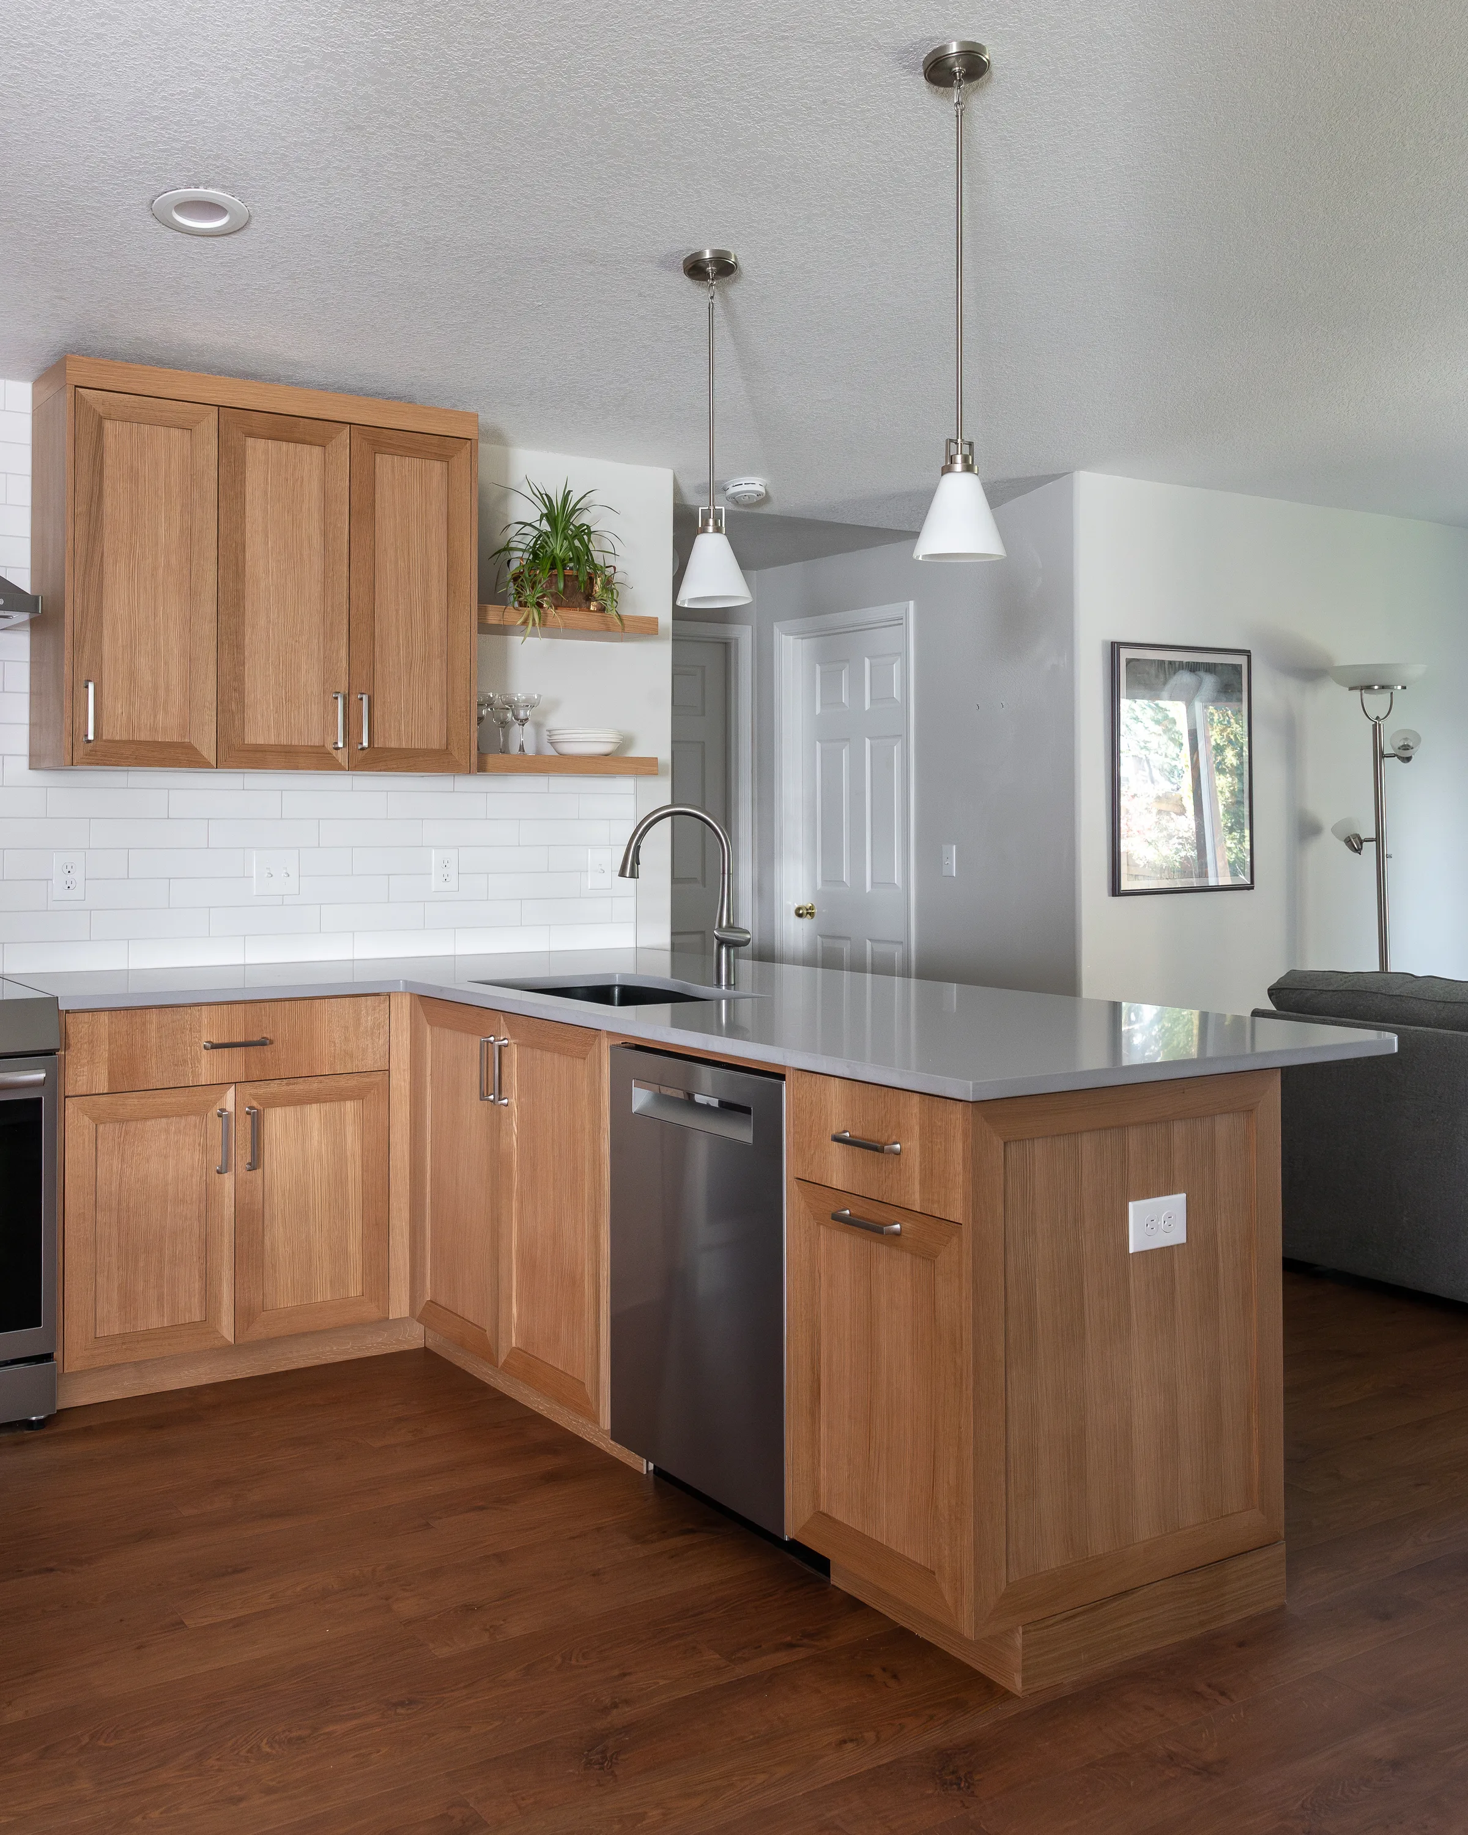
Finished kitchen remodel with wood shaker cabinets and quartz peninsula

Lake Oswego homeowners choose Serden Group because one team plans, permits and builds the whole house — no juggling separate contractors, and a finish that holds up in the Pacific Northwest.

20+
Years of Excellence
1500+
Projects Completed
100%
Warranty Coverage
99%
Client Satisfaction
Serden Group consultation with clients reviewing remodeling plans

Recent Home Remodels

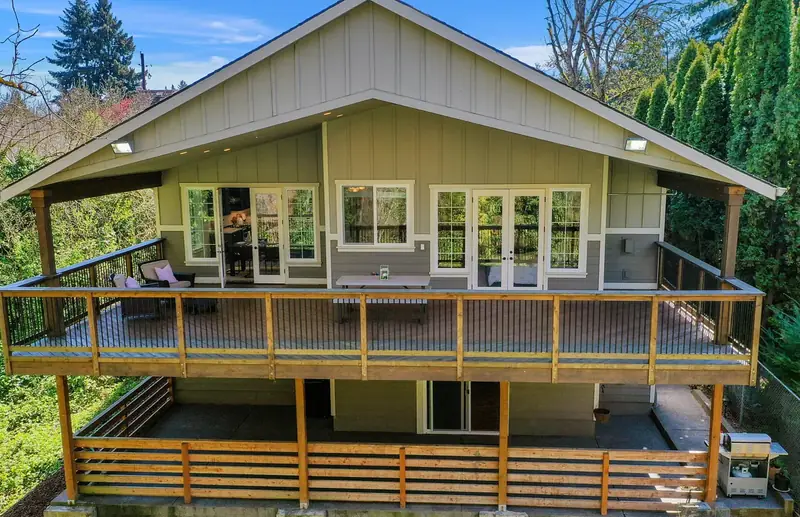
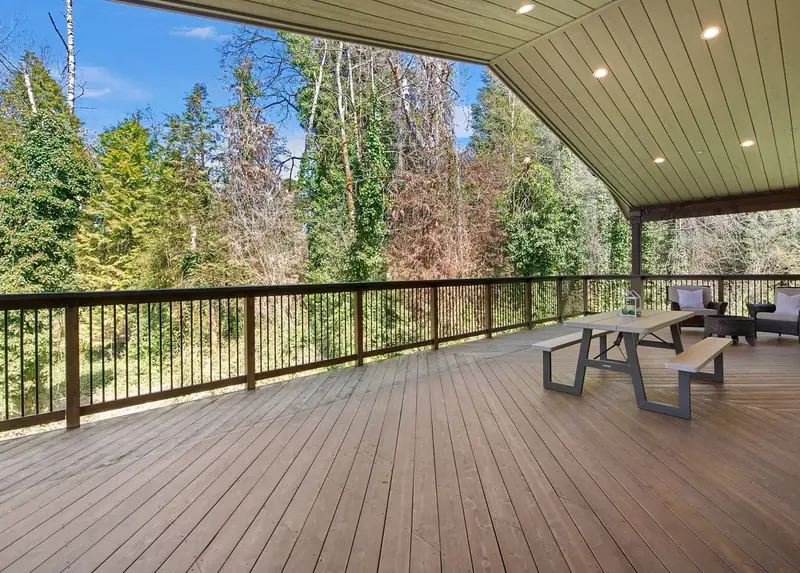
Rear elevation with a deep covered deck above a lower patio, framed by the tree line — Vancouver, WA
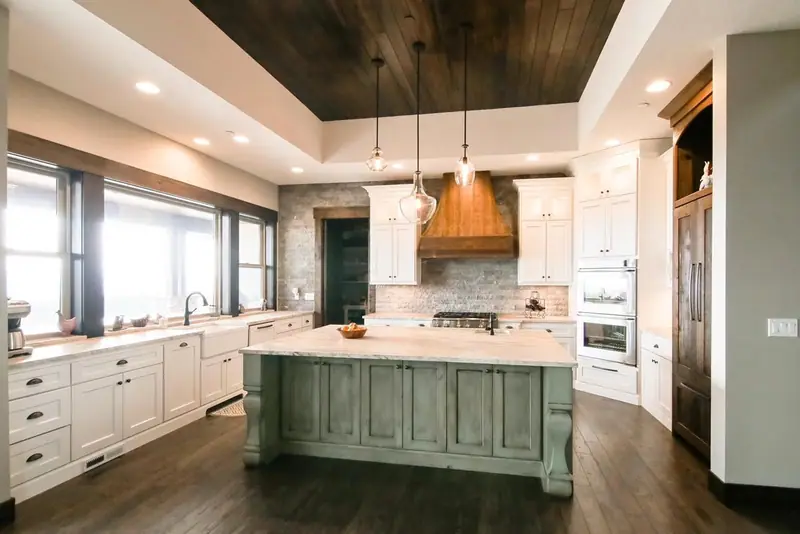
White kitchen with a sage green island and a wood range hood — Salmon Creek, WA
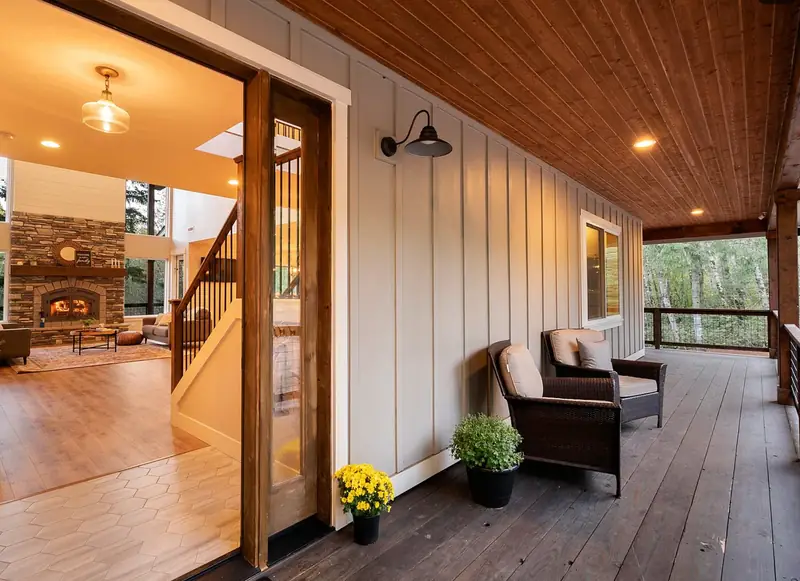
Cedar-ceilinged porch and open front door looking through to the stone fireplace — Battle Ground, WA
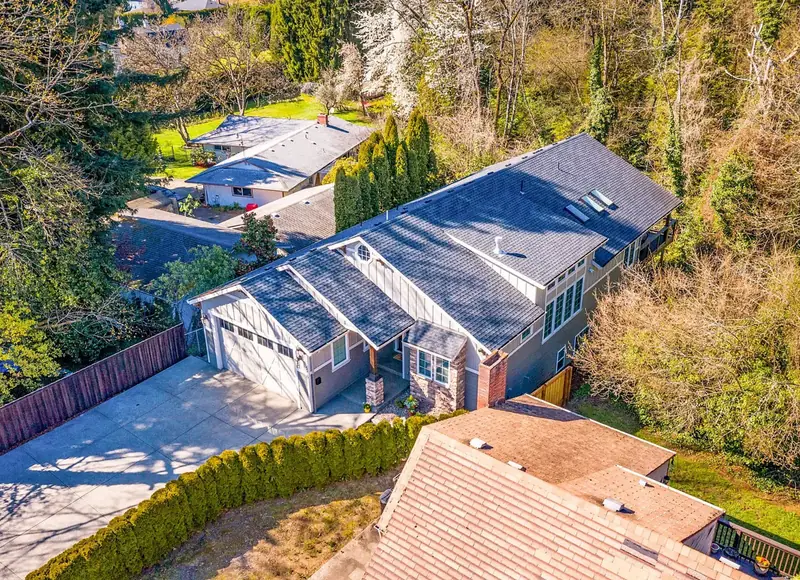
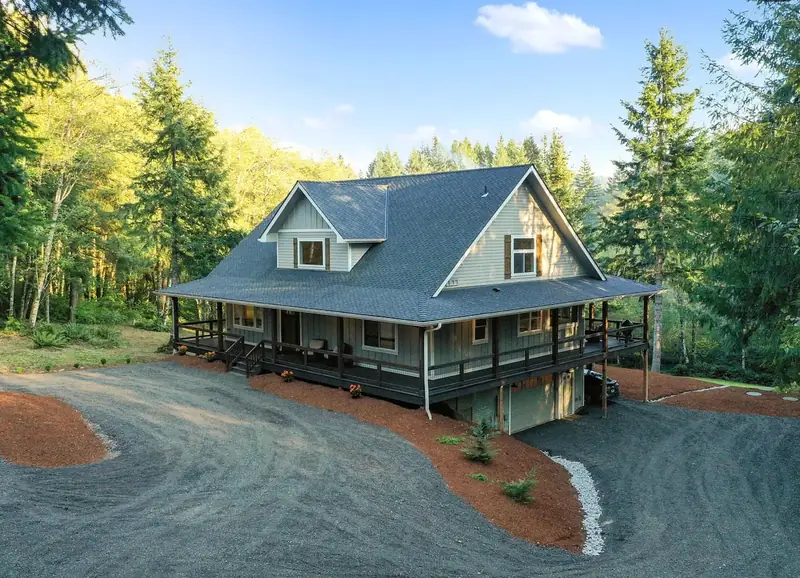
Aerial view of the finished home on its wooded slope, showing the roofline, gabled entry and rear daylight wing — Vancouver, WA
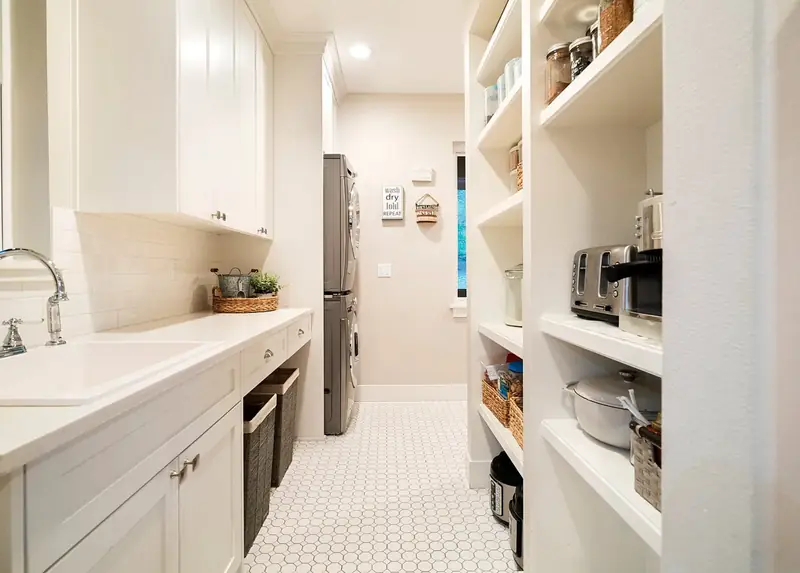
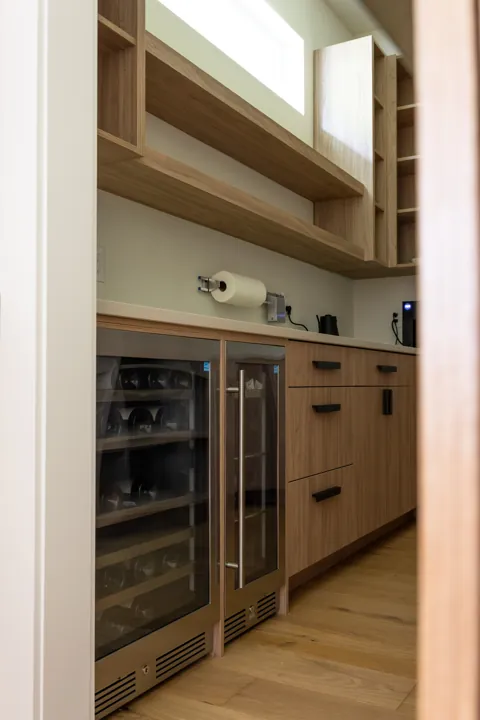
Walk-through pantry and laundry with open shelving and penny-round tile floor — Battle Ground, WA
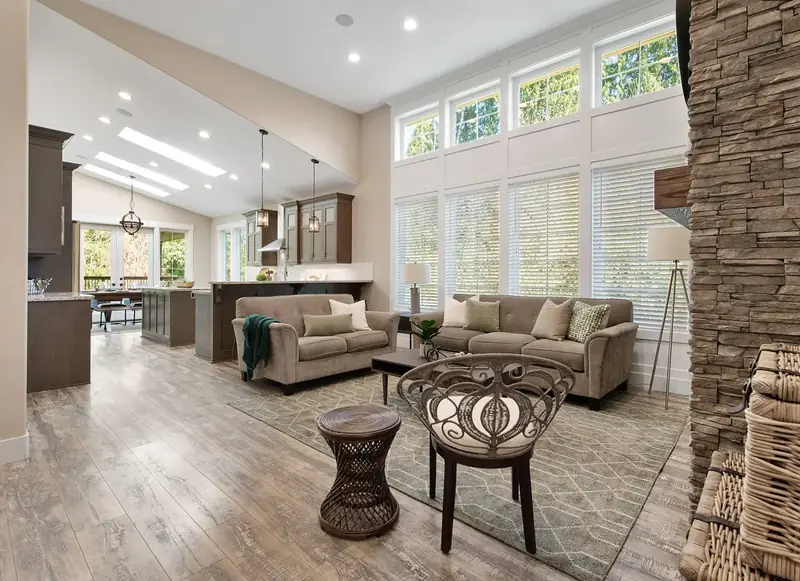
Great room looking through to the kitchen, with clerestory windows above the window wall — Vancouver, WA
Three-quarter aerial view of the finished farmhouse on its wooded acreage — Battle Ground, WA
Covered deck looking out over the wooded ravine behind the house — Vancouver, WA
Vaulted living room with a floor-to-ceiling stacked-stone fireplace and a reclaimed wood mantel — Vancouver, WA
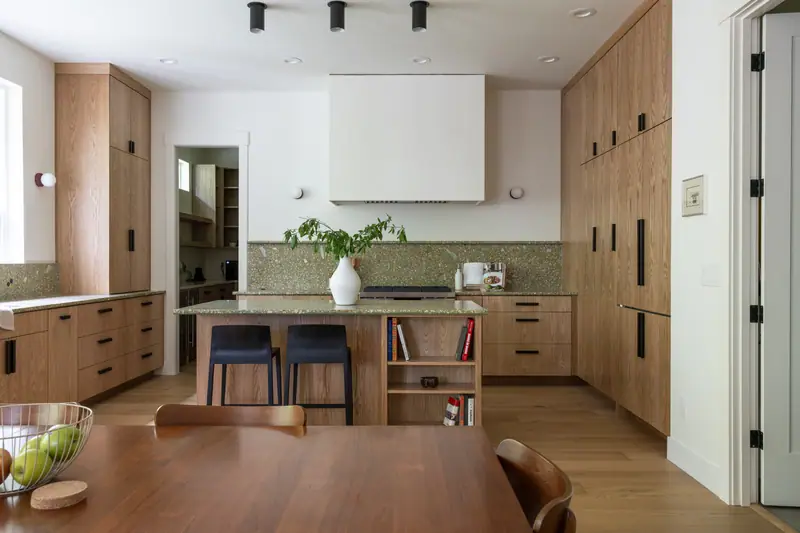
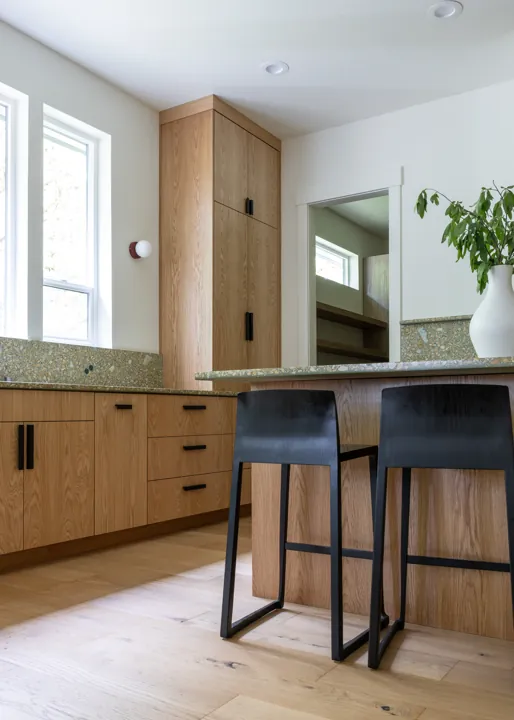
White oak Japandi kitchen with a terrazzo backsplash, open to the dining room — Brush Prairie, WA
Country farmhouse with a full wraparound porch and gabled dormer lit at dusk — Battle Ground, WA
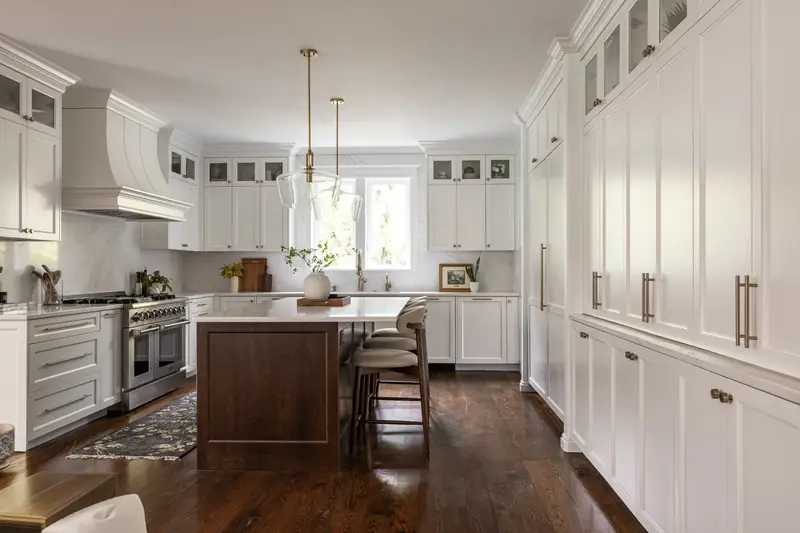
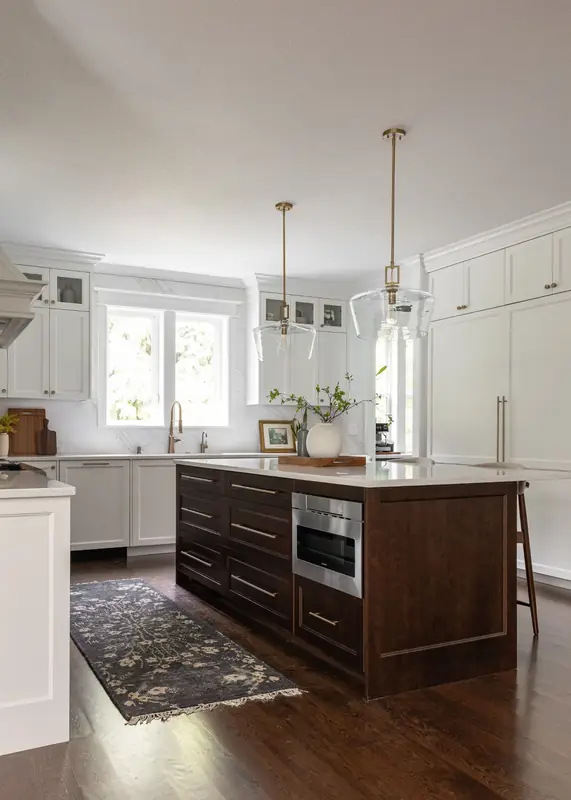
White shaker kitchen remodel with a stained wood island, brass pendant lights and floor-to-ceiling pantry cabinetry — Felida, Vancouver, WA
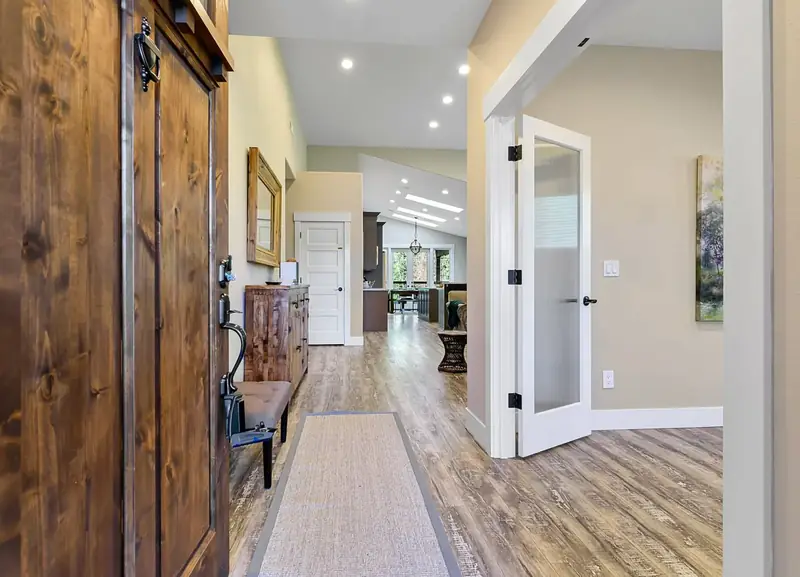
Entry with a knotty alder front door opening onto wide-plank floors and the vaulted great room beyond — Vancouver, WA
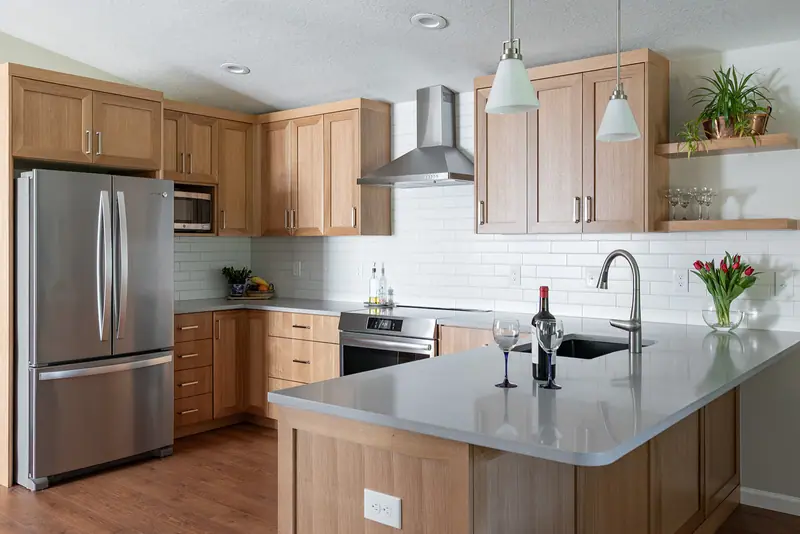
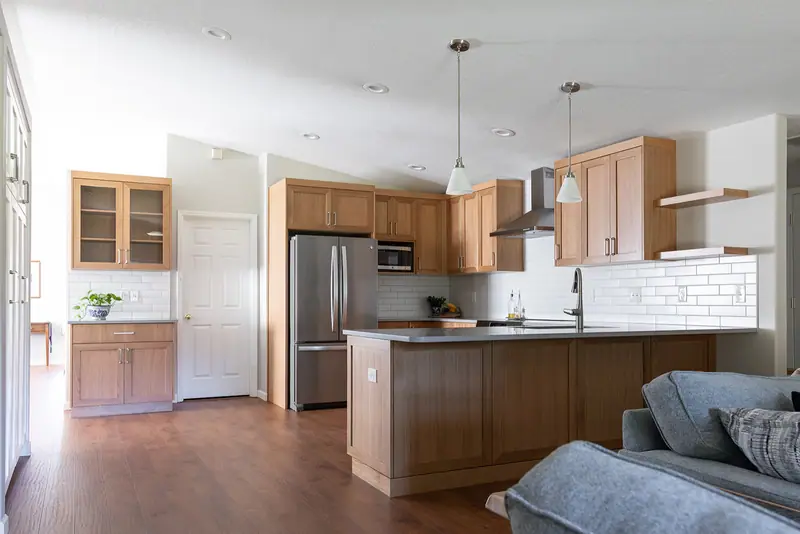
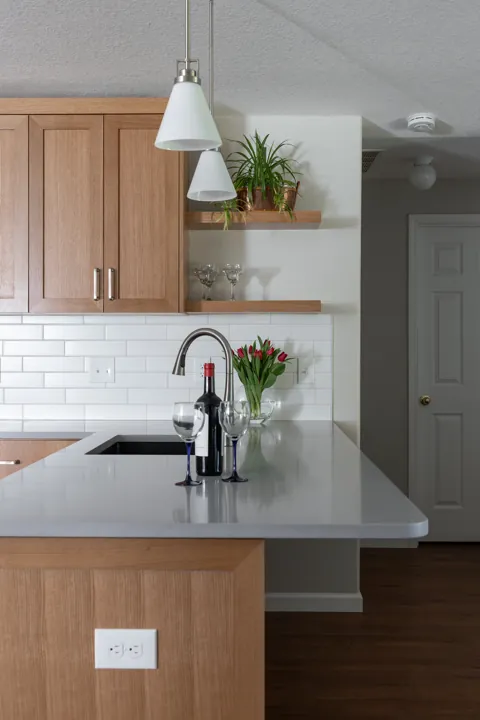
Quartz peninsula and white subway tile in a warm transitional kitchen — Vancouver, WA
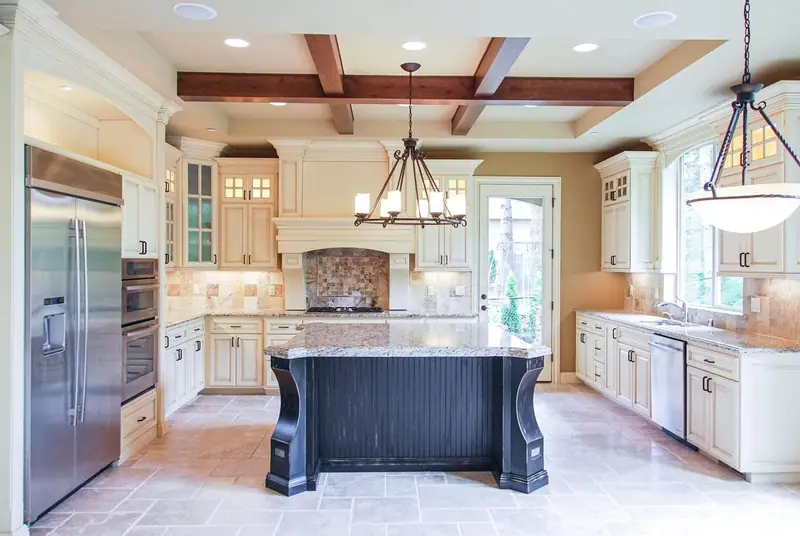
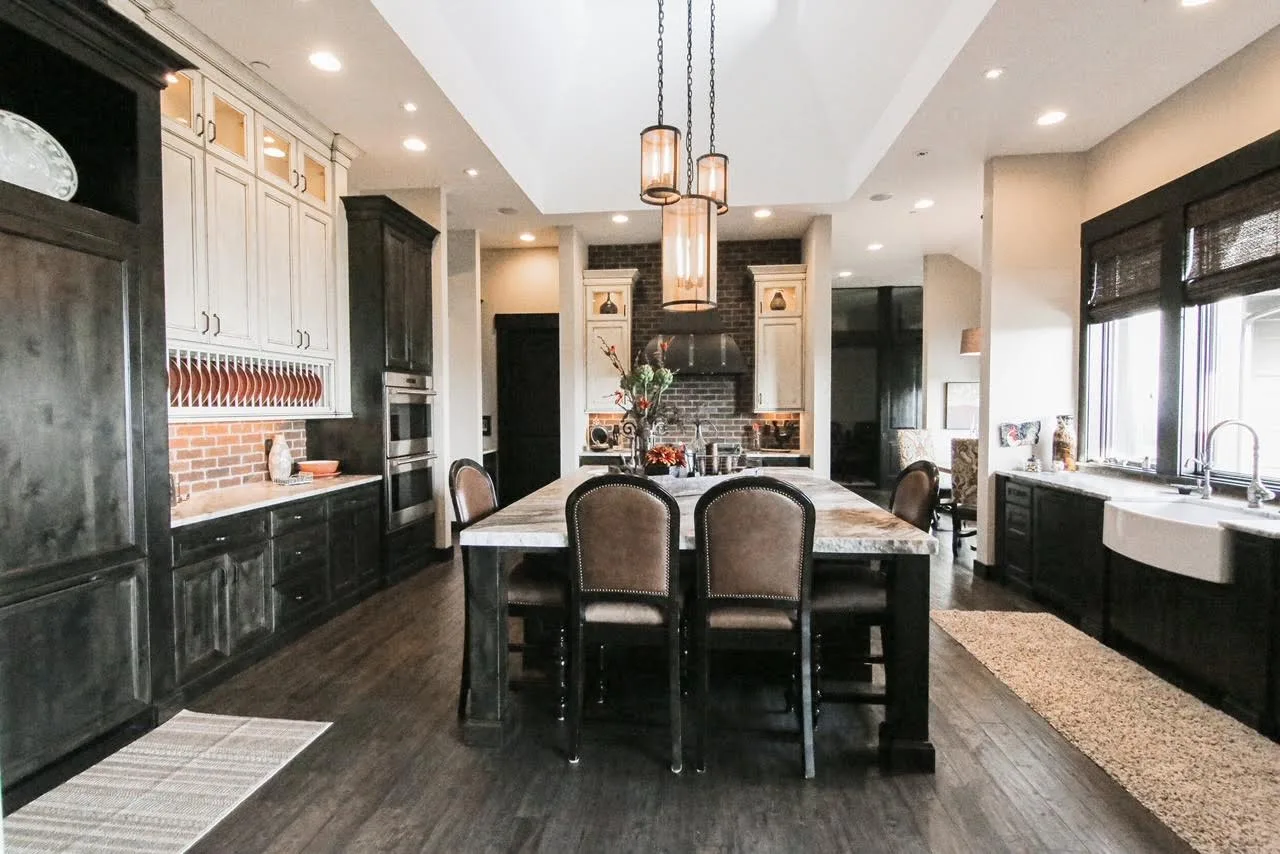
Cream traditional kitchen with a coffered ceiling and dark island — Portland, OR
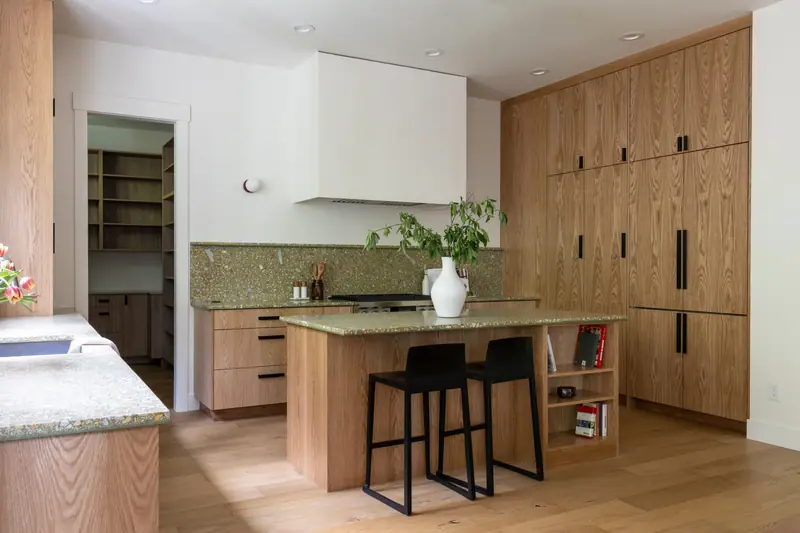
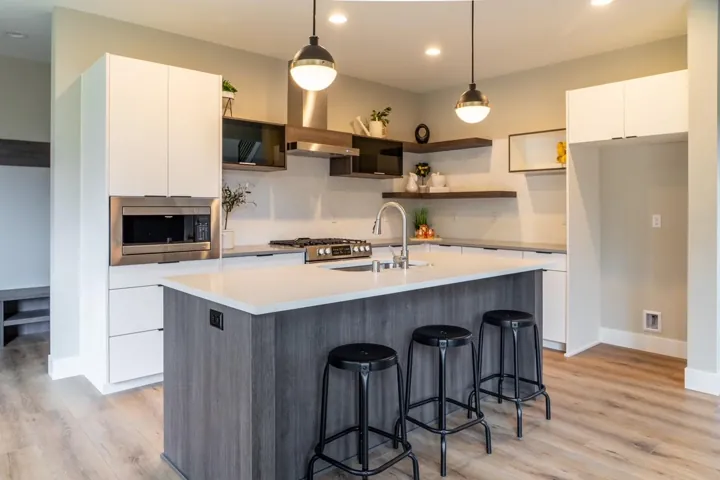
White oak island with black counter stools under a plaster range hood — Brush Prairie, WA
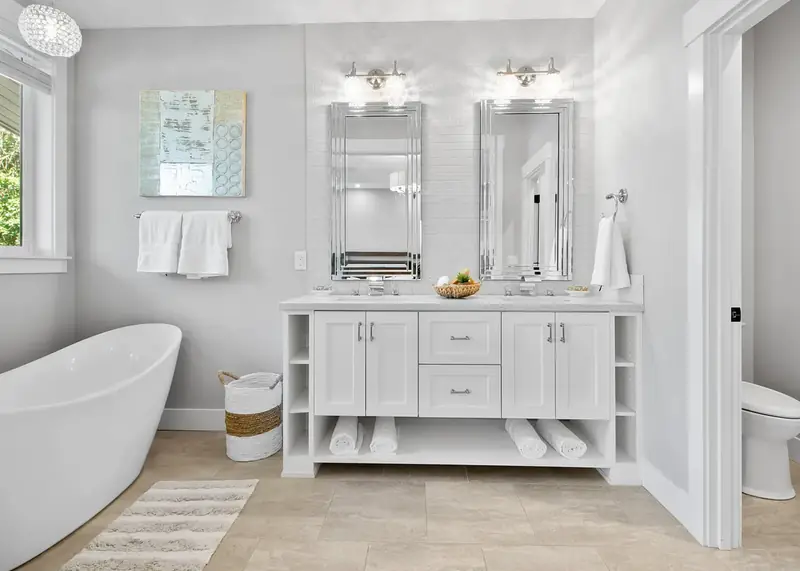
Primary bath with a freestanding soaking tub, white double vanity and tiled feature wall — Vancouver, WA
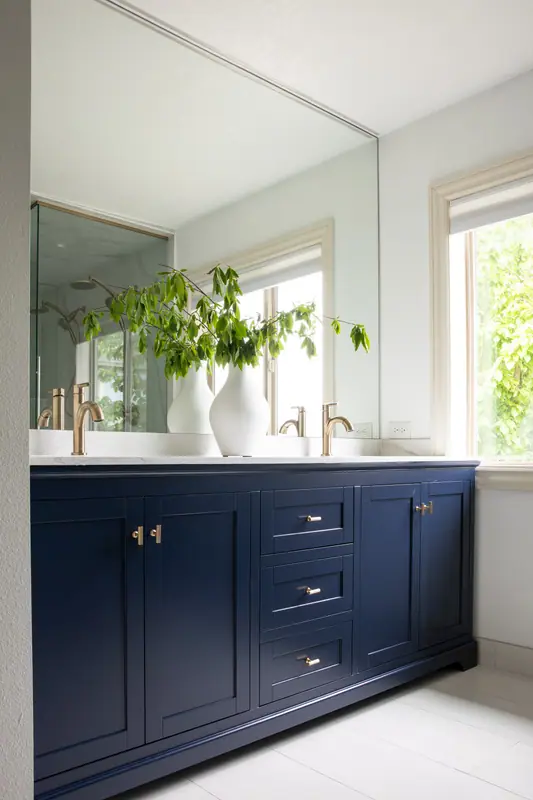
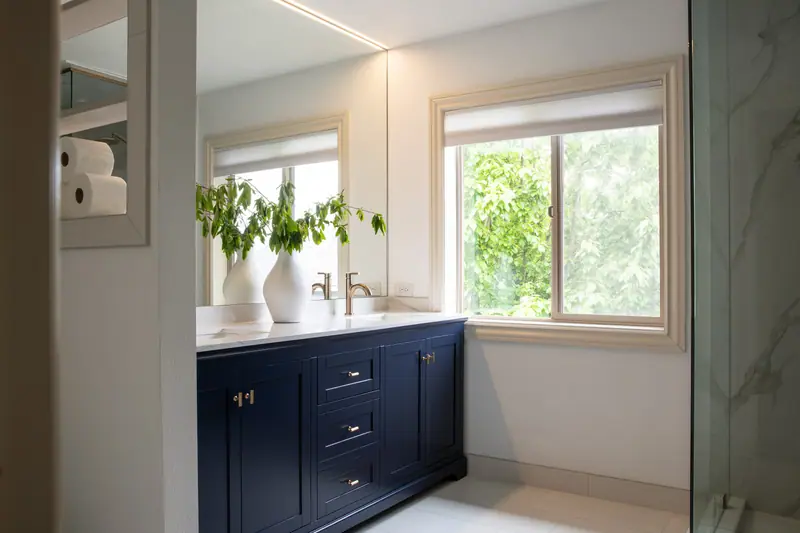
Vanity with a brushed gold faucet and a window over the counter — Vancouver, WA
Stained wood island with deep drawers and a built-in microwave drawer, set on dark oak hardwood floors — Felida, Vancouver, WA
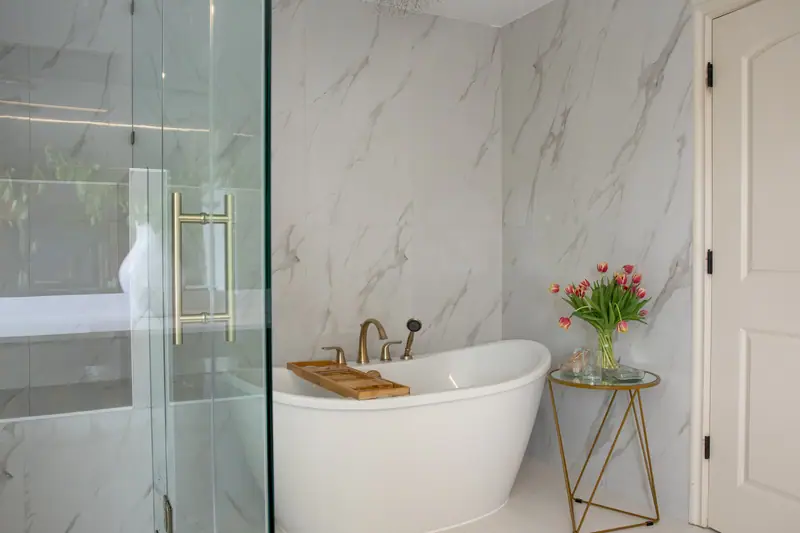
Freestanding tub against marble-look porcelain walls — Vancouver, WA
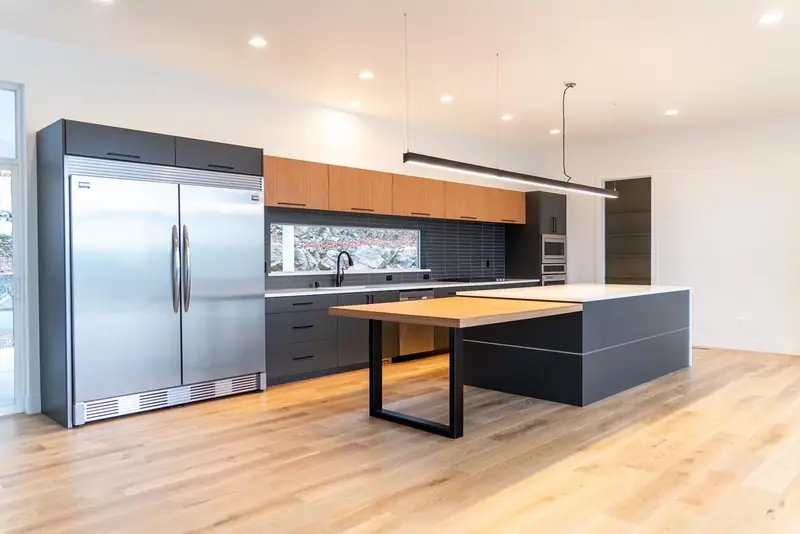
Sleek modern kitchen with a floating wood table off the island
Warm wood shaker kitchen opening onto the family room — Vancouver, WA
Primary bathroom with a navy double vanity and garden windows — Vancouver, WA
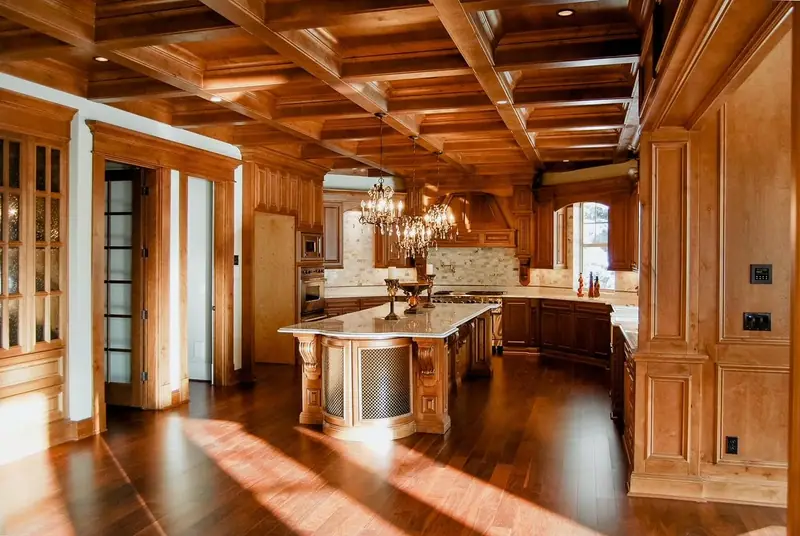
Cherry wood kitchen under a coffered wood ceiling
Freestanding soaking tub beside a frameless glass shower — Vancouver, WA

Whole-Home Remodeling Across
Lake Oswego & Clackamas County

From First Addition and Old Town to Lake Grove, Westlake, Palisades and Mountain Park — plus West Linn, Dunthorpe and Tualatin. We handle City of Lake Oswego permits and any HOA submittals the project needs. Our Lake Oswego office is at 333 S State St, Lake Oswego, OR 97034 — design consultations by appointment.


Lake Oswego First Addition Old Town Forest Highlands Lake Grove Westlake Mountain Park Palisades Uplands Evergreen West Linn Dunthorpe Tualatin
Service area map — Washington and Oregon
Whole-home remodel consultation for a Lake Oswego, OR home

Your Lake Oswego
Home Remodel
Starts Here

Free in-home consultation — serving Lake Oswego, OR & Clackamas County

What is your budget?

Please select an option to continue.

Questions? Call (360) 836-7775

What Does a Full Home Remodel
Cost in Lake Oswego, OR?

Few Lake Oswego remodelers publish prices. These are honest 2026 ranges for finished, permitted work; Oregon adds no sales tax.

Phased remodel
$75K–$150K
Two or three spaces renovated together
  • Kitchen plus one or two bathrooms
  • Flooring and paint throughout
  • Lighting and electrical updates
  • Minimal structural change
Complete renovation
$325K+
Whole-house gut and rebuild
  • Every room redesigned
  • Plumbing, electrical and HVAC replaced
  • Insulation and window upgrades
  • Custom cabinetry and finishes
  • Phased design-build with one PM

Ranges are planning figures, not quotes. Your fixed price follows design and a written scope.

Full Home Remodeling in Lake Oswego, OR —
Common Questions

Most whole-home remodels in Lake Oswego cost $150,000–$325,000 in 2026. Phased remodels covering two or three spaces start around $75,000, and complete gut renovations typically exceed $325,000. We give a fixed written price after design.
Design, engineering and City of Lake Oswego permitting usually take 3–6 months, and construction takes 4–9 months depending on scope. First plan review alone commonly takes several weeks.
Not always. If the work can be phased by floor or wing, many families stay. When the kitchen, bathrooms and main systems are out at the same time, moving out for a few months is usually faster and cheaper.
Remodel when the foundation, framing and location are sound and the cost stays well below new construction. Rebuilding makes more sense when the house needs nearly everything replaced. Lake Oswego’s tree code and setbacks often make keeping the existing footprint the simpler path.
Usually building, electrical, plumbing and mechanical permits from the City of Lake Oswego, plus tree protection or removal permits where trees are affected. Landmark homes and some neighborhoods need extra review for exterior changes.
Yes. We can design the whole house at once and build it in phases, doing the infrastructure — wiring, plumbing, structure — first so later phases don’t undo earlier work.
Opening closed layouts, replacing undersized electrical panels, adding insulation and ventilation, and replacing dated kitchens, baths, trim and flooring. Mid-century homes often also need plumbing replacement.
One company handles design, permitting and construction under one contract, and one project manager is your point of contact throughout. Serden Group runs an in-house crew supported by licensed, vetted trade partners, all coordinated by that project manager.

Articles & Insights

Blog posts will appear here.

Our Work

Full project gallery will appear here.

All Rights Reserved © Serden Group 2026 · Privacy Policy · Terms & Conditions

Get a Free Estimate Call Now