
Camas exteriors are a staging problem before they are a siding problem. Sloped lots, two- and three-story wall planes, heavy tree cover that keeps north roof faces wet, and HOA architectural review on Prune Hill. Serden Group prices the scaffold and the access honestly, gets the color and material approvals in early, and replaces siding, windows, roofs, trim and gutters with the flashing details corrected behind them.


On Prune Hill and the slopes above Lacamas Lake, the same features that make the view make the project. A walk-out basement puts cladding against grade at an elevation nobody detailed for. Three-story wall planes need real staging and fall protection, not a ladder. Conifer cover keeps shaded roof faces damp, fills gutters every fall, and shortens the practical life of granulated composition roofing. And in several Camas neighborhoods the HOA approves material, color and roof profile before you can order anything. We price all of that at the walkthrough instead of discovering it on day three.
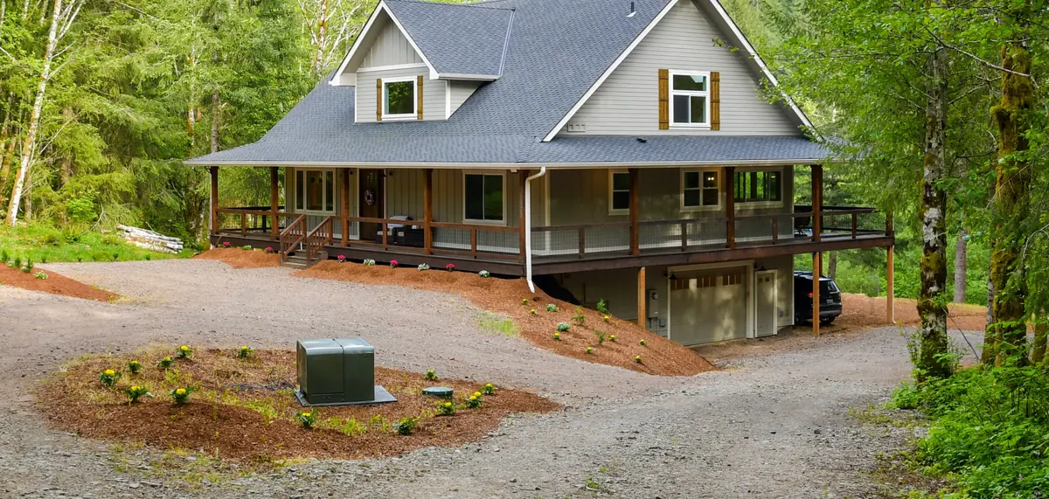
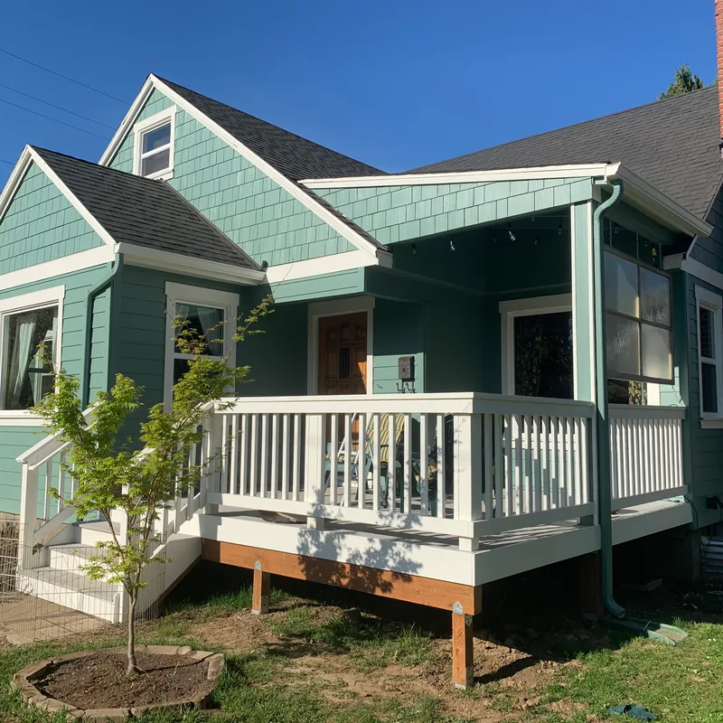
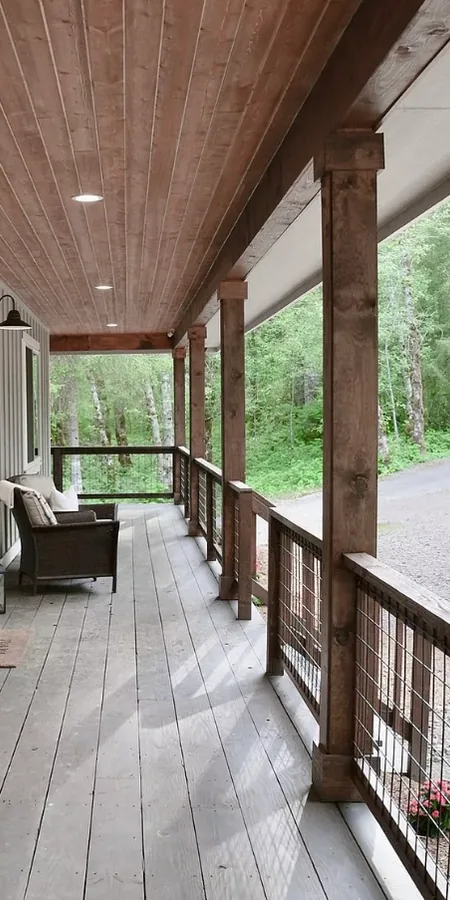
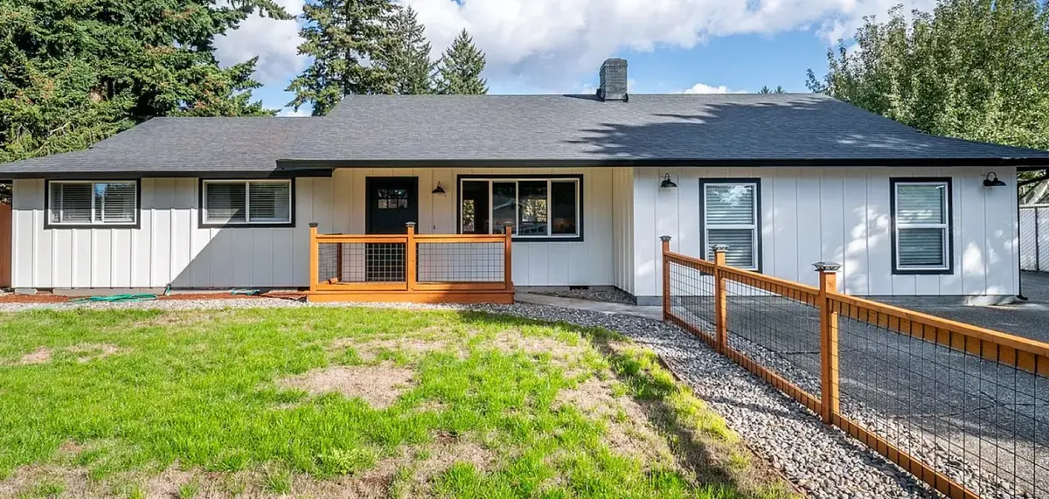
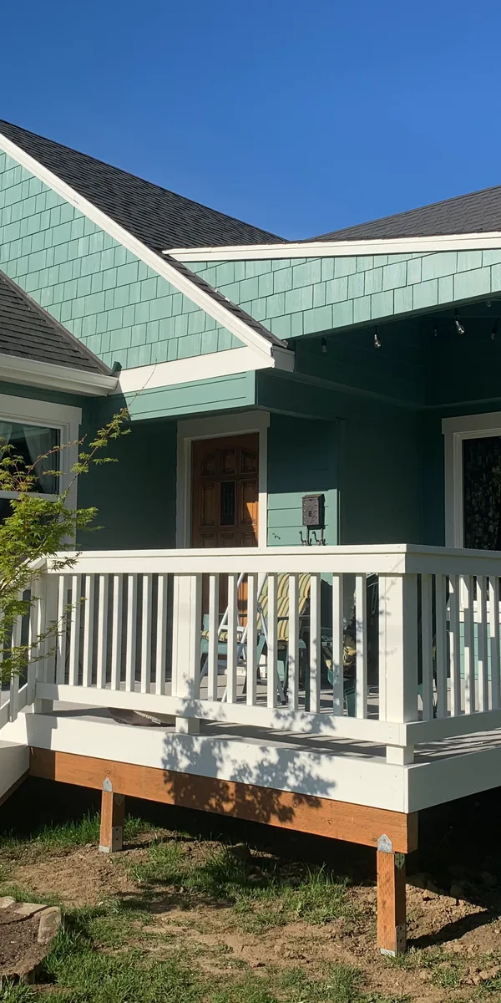
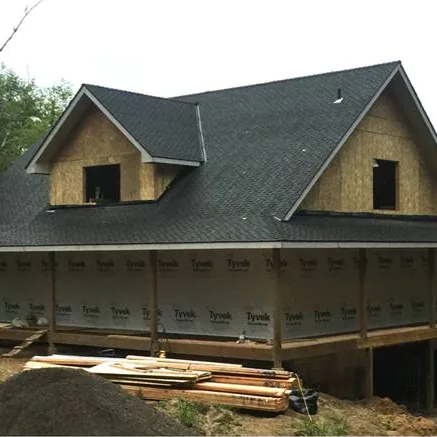
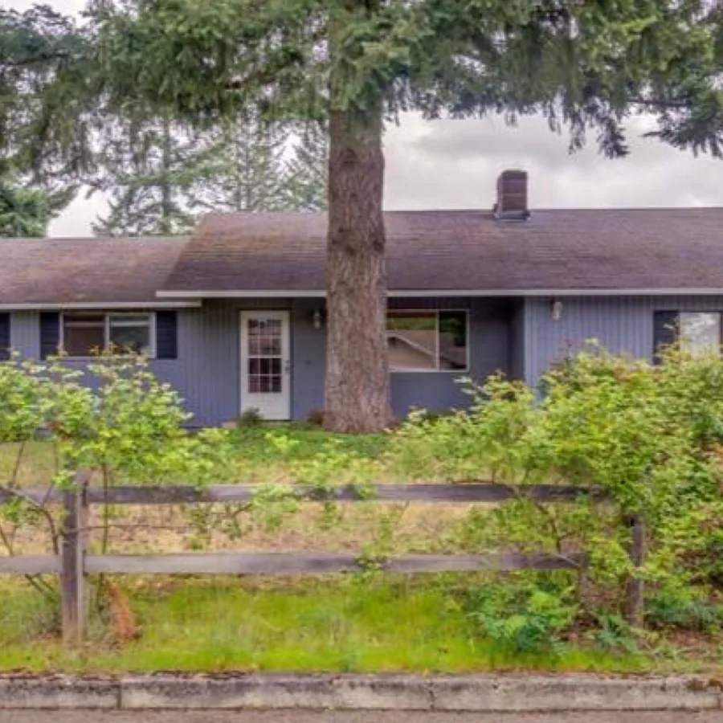
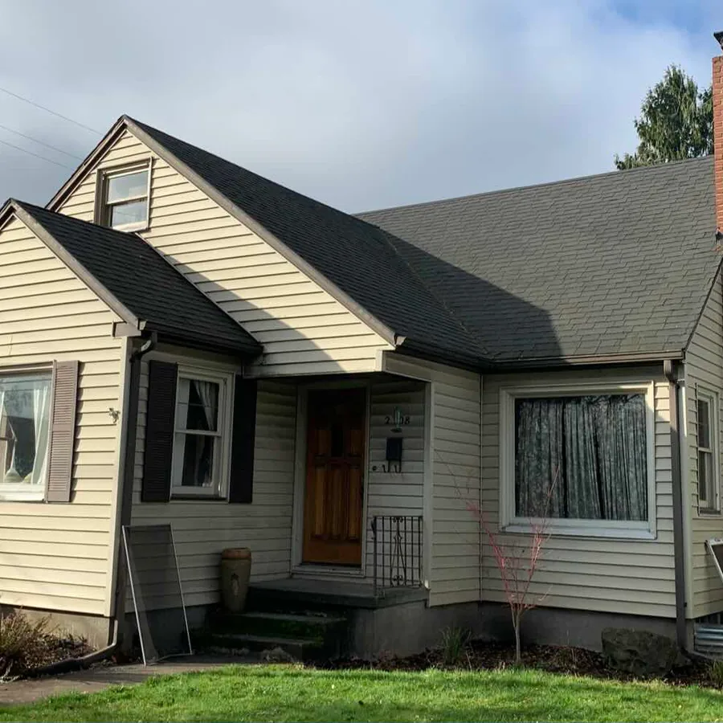
Siding, water-resistive barrier and flashing, windows and doors, roofing, gutters, trim, exterior paint, decks and covered patios for Camas homes — including the sloped-lot staging and HOA submittals that come with them.
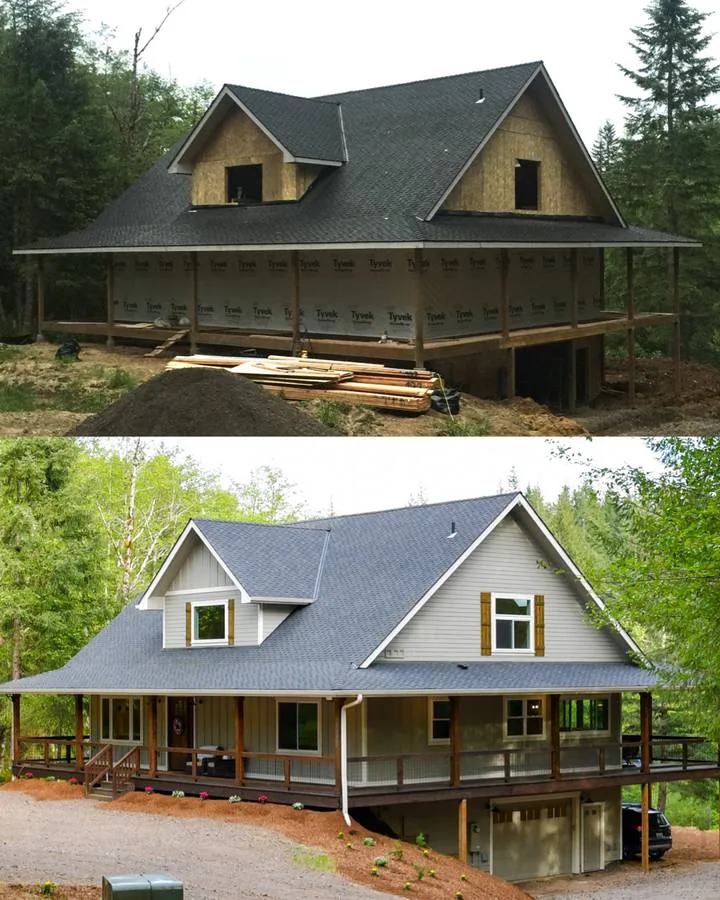
Fiber cement, engineered wood and cedar over a properly detailed water-resistive barrier — with rot repair and flashing corrected before the new siding goes on.
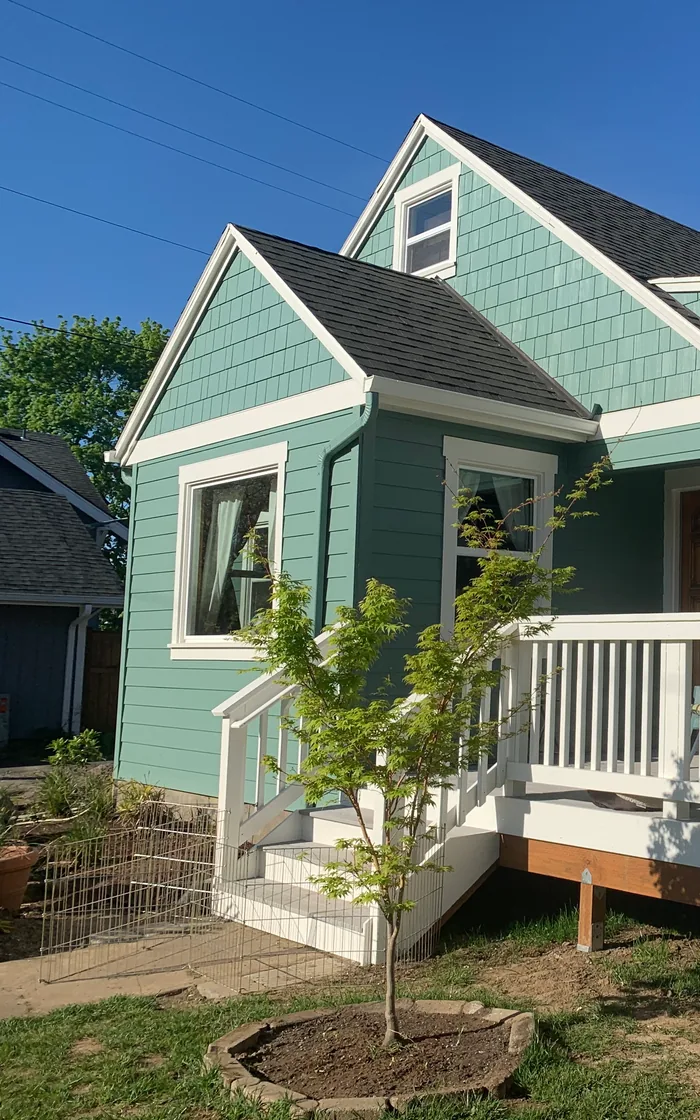
Full-frame and insert replacement, patio and entry doors, with sill pans and head flashing installed to the manufacturer's wet-flashing detail.
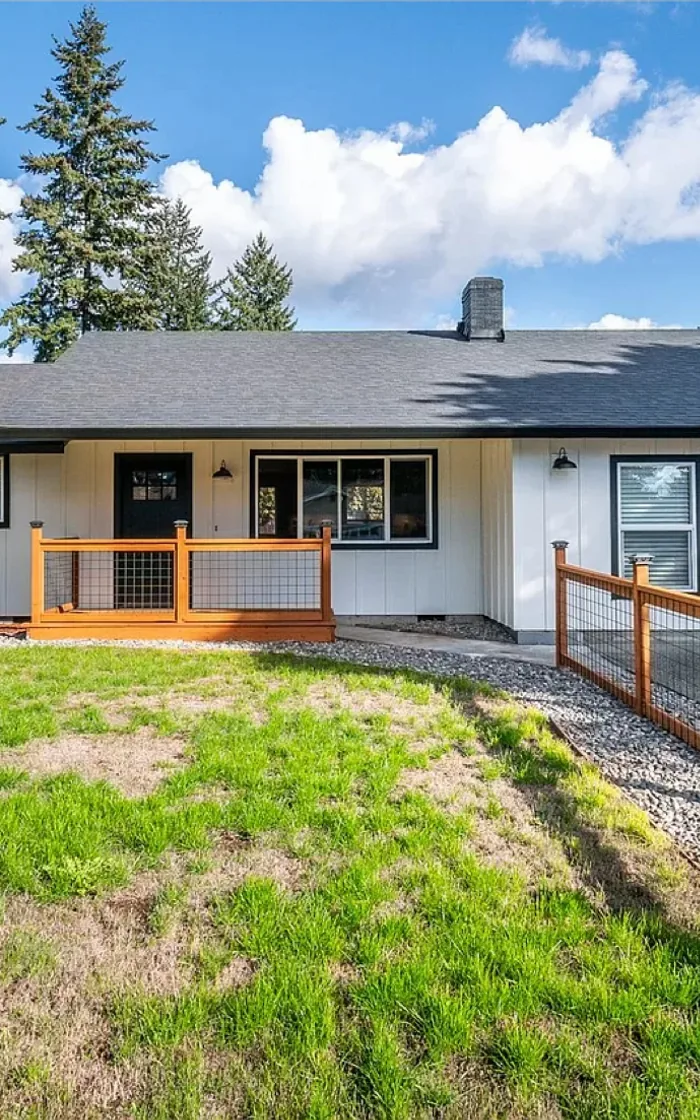
Architectural composition and standing-seam metal, plus underlayment, ventilation, valley and pipe flashing, gutters and downspout routing away from the foundation.
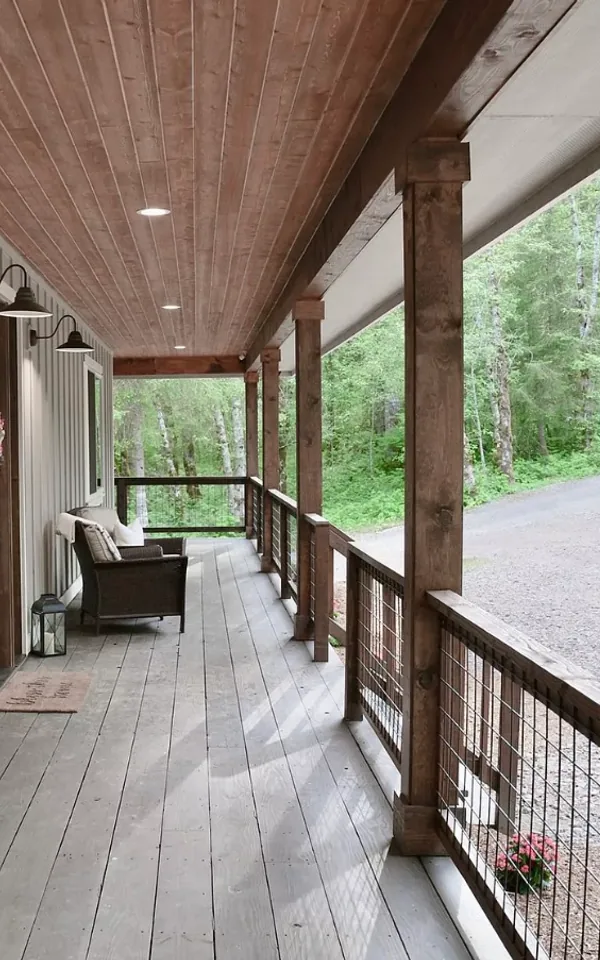
Framed decks, covered patios and outdoor kitchens — engineered footings, flashed ledgers, and a roof that makes the space usable eight months a year.
We walk the grade, check your zone’s setbacks, lot coverage and height limits, and flag critical areas, steep slope and tree requirements that apply to your parcel. On sloped lots we bring the structural engineer in at this stage so the foundation strategy is priced before you fall in love with a plan the site cannot carry.
Floor plans, elevations and stamped structural drawings, then submittal and plan-review management with the City of Camas — or the Clark County Permit Center if your address is unincorporated. Geotechnical input, drainage detail and any critical-area review are handled as part of the package, not billed to you as surprises.
Excavation and footings, framing, roof tie-in, mechanicals, then finishes — with your kitchen and bathrooms kept in service and site access planned so equipment does not tear up the yard it has to cross. One project manager and a punch-list walkthrough before final inspection.
Why Homeowners Choose Serden

Camas permits its own work, and its lots have a distinct signature. Four local facts shape nearly every exterior project we build here.
Building, mechanical and electrical permits run through the City of Camas, separate from Clark County — separate review, fees and inspection queue. Siding and re-roofing commonly require a permit; decks and covered structures always do. Camas tree retention and critical-areas rules can also affect where a deck or covered patio is allowed to expand.
Sloped Camas lots produce two- and three-story wall planes and walk-out basements where siding meets grade at difficult elevations. That means engineered scaffold, fall protection and material handling as real line items — and it is exactly where a cheap bid and an honest one diverge.
Conifer canopy keeps north and east roof planes damp and mossy, drops real debris volume into gutters, and shortens the service life of composition roofing. Balanced attic ventilation, zinc or copper at the ridge on shaded planes, properly sized gutters — and on a roof already at end of life, metal on the shaded faces.
Prune Hill, Lacamas Shores and several other Camas neighborhoods require HOA approval of siding material, exposure, color and roof profile before installation. We assemble that submittal at the front of the schedule, because an approval that arrives after the material order is a change order.
Camas permit thresholds, fees, tree retention and critical-areas rules change, and HOA standards vary by neighborhood. Verify current requirements with the City of Camas and your association — we handle the walkthrough, submittals, permits and inspections either way.


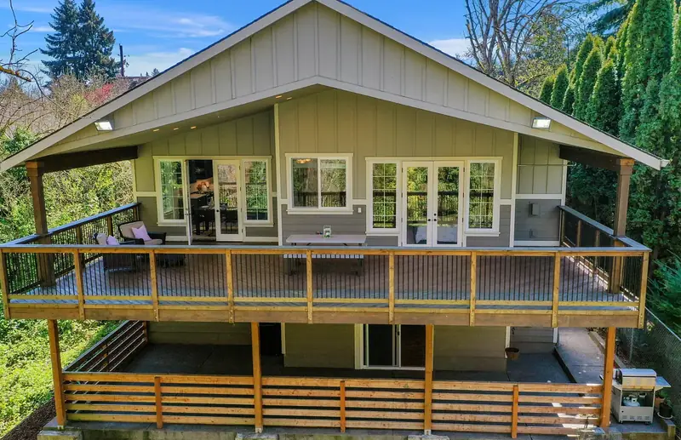
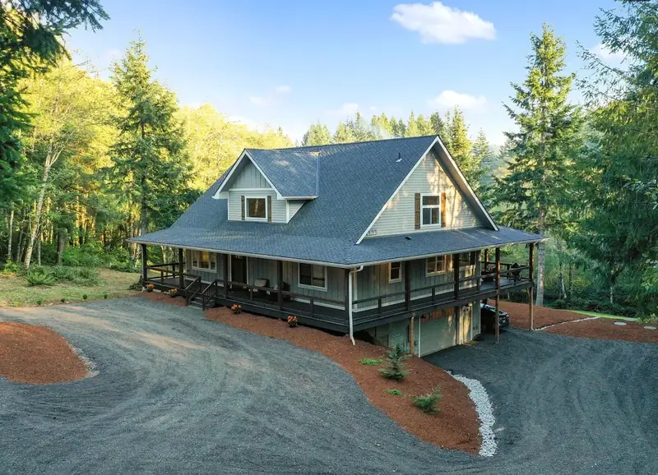
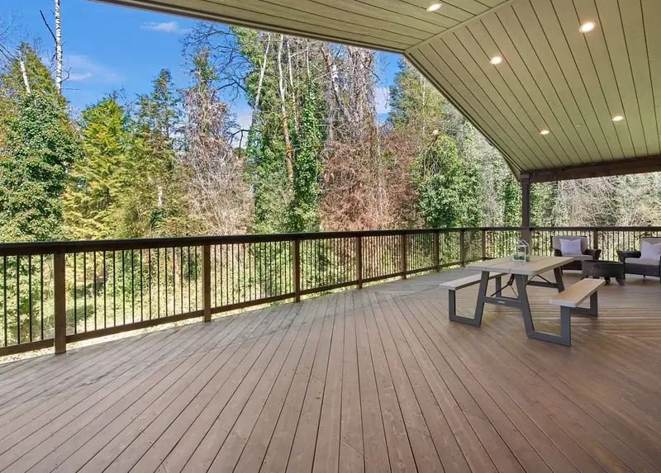
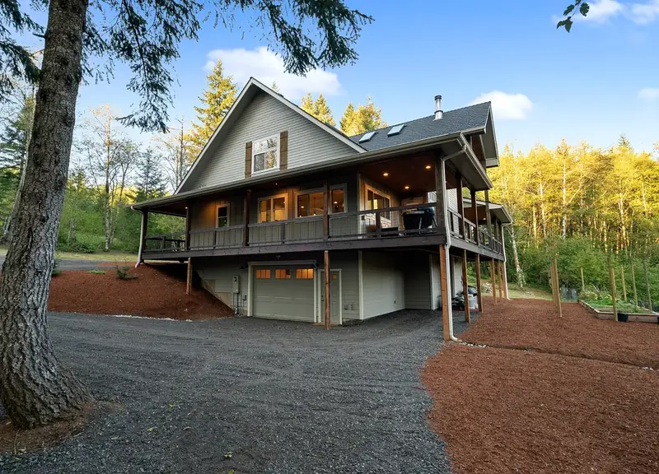
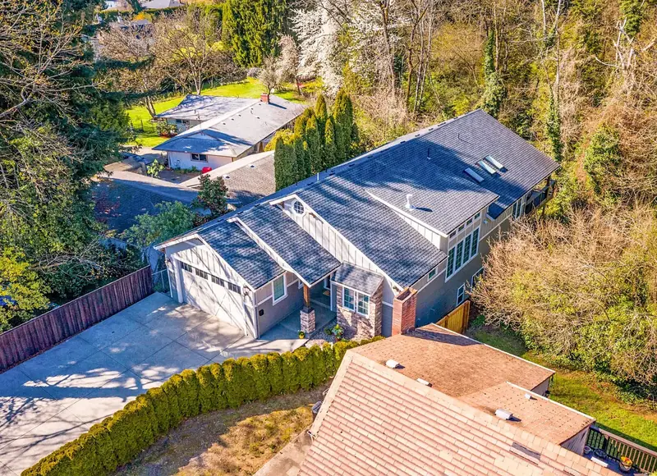
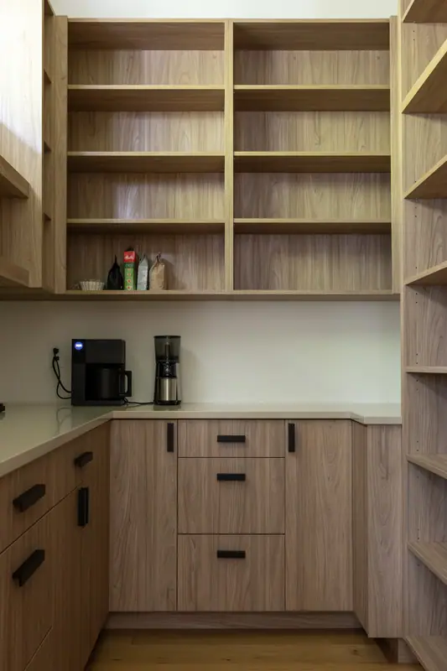
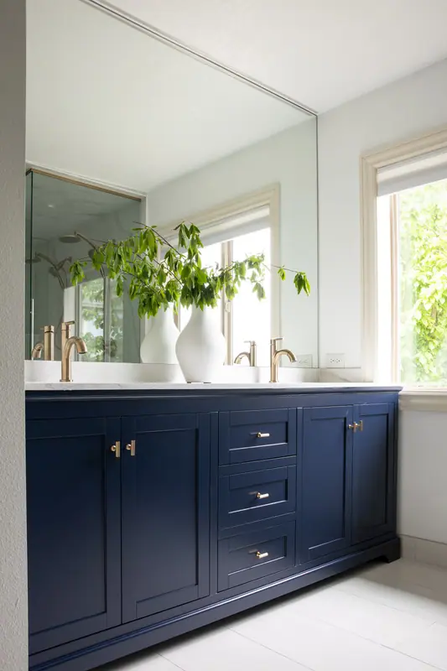
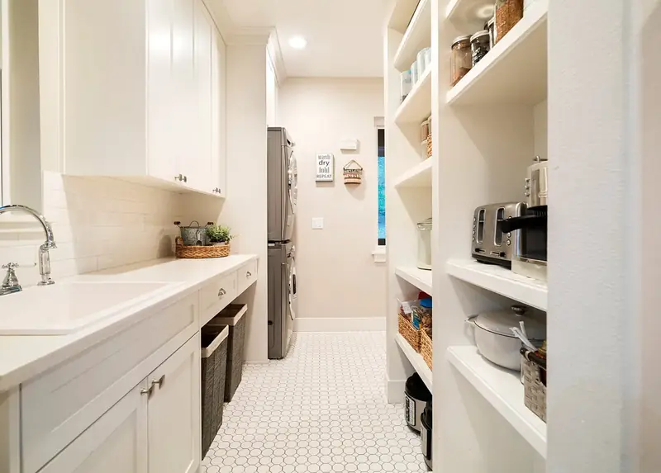
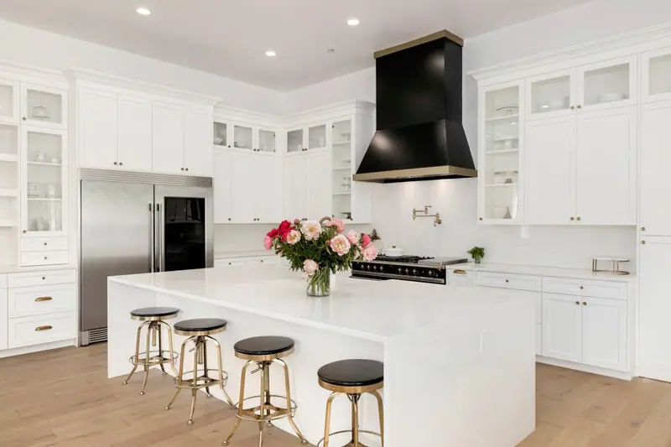
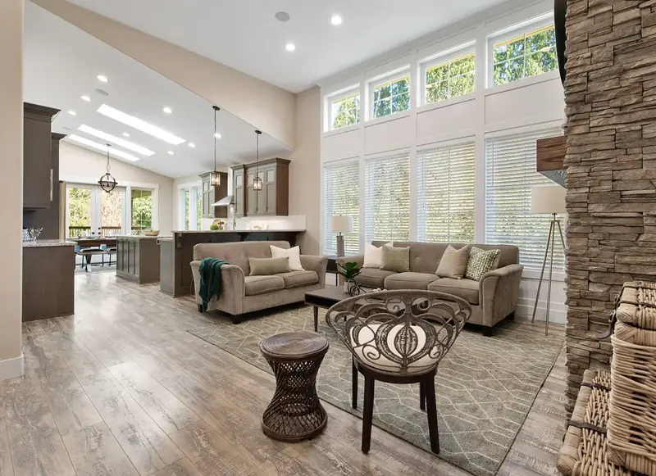
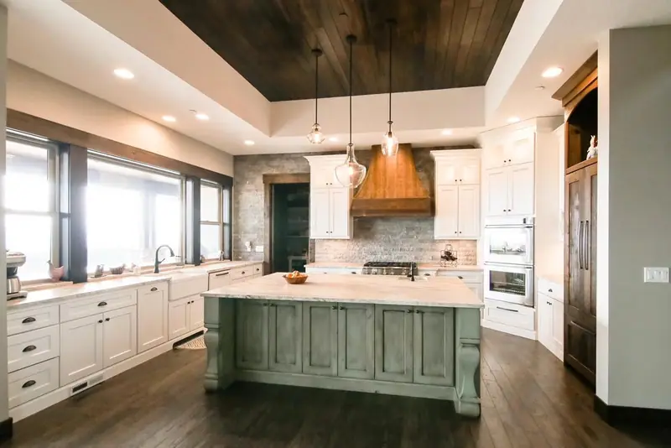
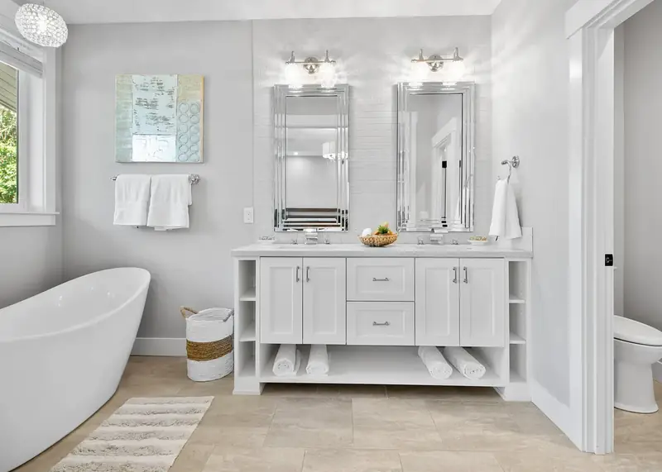
From Prune Hill and Lacamas Shores to Grass Valley, Camas Meadows, Fern Prairie and downtown — Serden Group builds additions across Camas and east Clark County. We know which parcels sit inside city limits, where slope and critical-area review will apply, and what the review actually takes.


Request your free Camas exterior remodeling estimate
Please select an option to continue.
Questions? Call (360) 836-7775
Camas sits at the upper end of the Clark County range — sloped sites, tall wall planes, staging, tree cover and higher finish expectations. Ranges are installed figures including tear-off, barrier, flashing, trim and permits where required. Rot repair is a written allowance; Washington sales tax applies to labor.
Rot found behind the old cladding, three-story or steeply sloped walls that need staging and scaffold, going full-frame on windows instead of insert, a rain screen assembly, historic or design review, lead-safe containment on pre-1978 homes, and pulling one failed layer off to discover a second one underneath.
Doing siding, windows and trim in one mobilization instead of three — the scaffold, the containment and the mobilization get paid for once. Keeping the existing window openings. Choosing a prefinished product so there is no field paint cycle waiting on dry weather.
Gutters and downspouts, which almost always come off with the siding. Exterior light fixtures, hose bibs, dryer and bath vents, and the electrical penetrations that all need new blocks and flashing. Landscaping and hardscape restoration. And the sequencing cost of a job that has to pause for weather.
Keep Exploring
The services that pair most often with exterior work, plus the planning guides our Camas clients read first.
Blog posts will appear here.
Full project gallery will appear here.

Save up to
on your remodel when you call today
Call Now — (360) 836-7775Terms & restrictions apply | Offer valid for projects over $10,000
