
Portland's exteriors are older, and older changes the job. Original old-growth siding that is often worth saving, single-pane sash in districts with design review, lead paint on anything pre-1978, and framing at the sills that only shows itself once a window comes out. Serden Group opens a test area, tells you which case your house is in, and does the work under Oregon CCB #239429.


The default Portland pitch is to wrap a century-old house in something new. Sometimes that is right — cupped, split boards past holding paint, widespread rot, or a wall that has to come off anyway to fix the barrier or add insulation. Often it is not: the original cedar or fir on a pre-1940 bungalow is better material than anything on the shelf today, and the correct project is repair, prep and paint. Two other things shape almost every Portland exterior: whether a historic or design overlay governs what is visible from the street, and the fact that disturbing pre-1978 paint means certified, contained, documented work. We settle all three before anyone orders material.
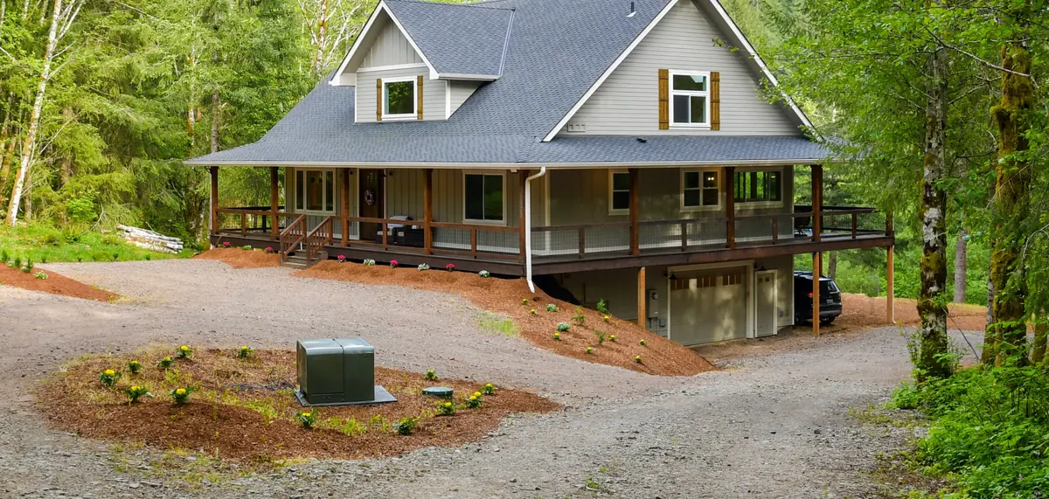
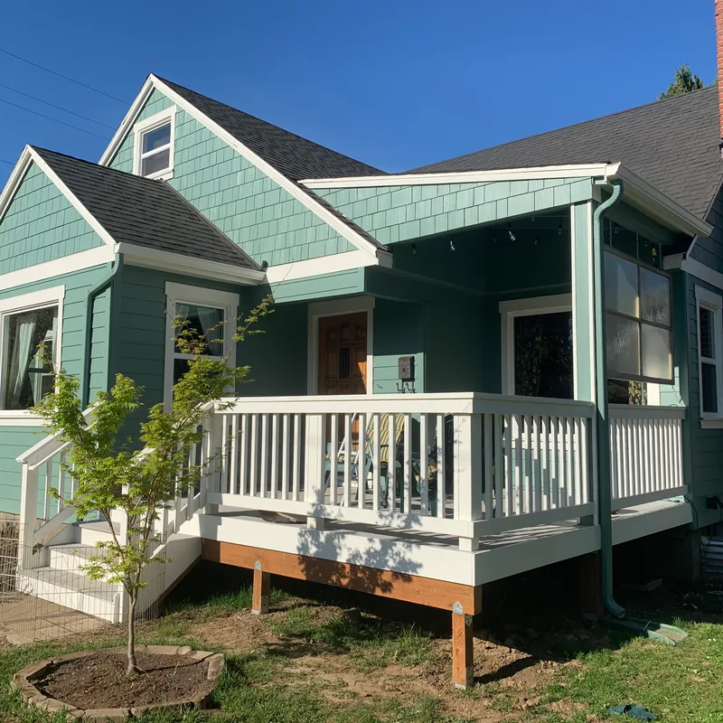
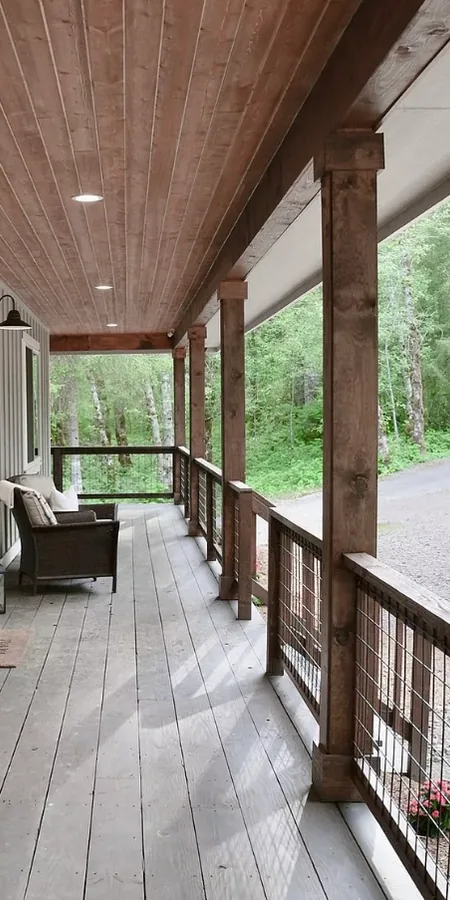
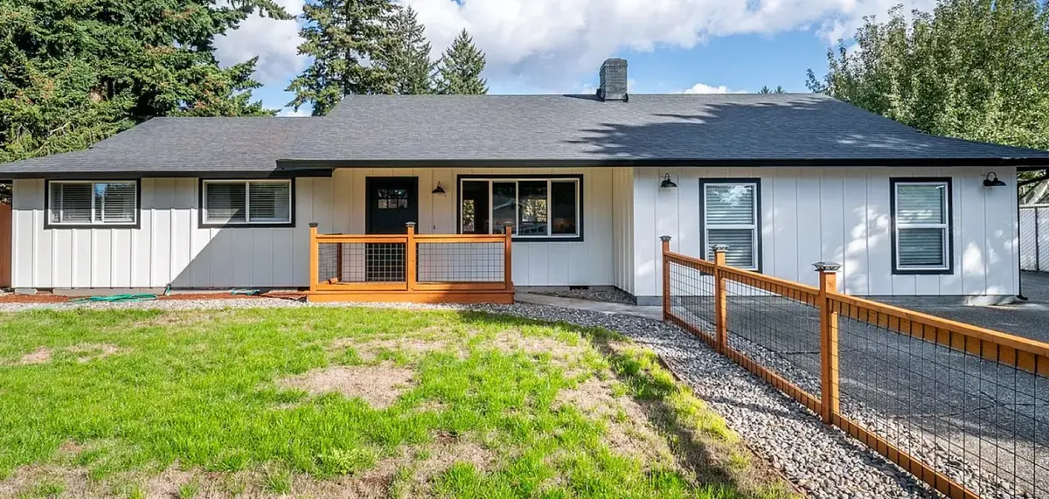
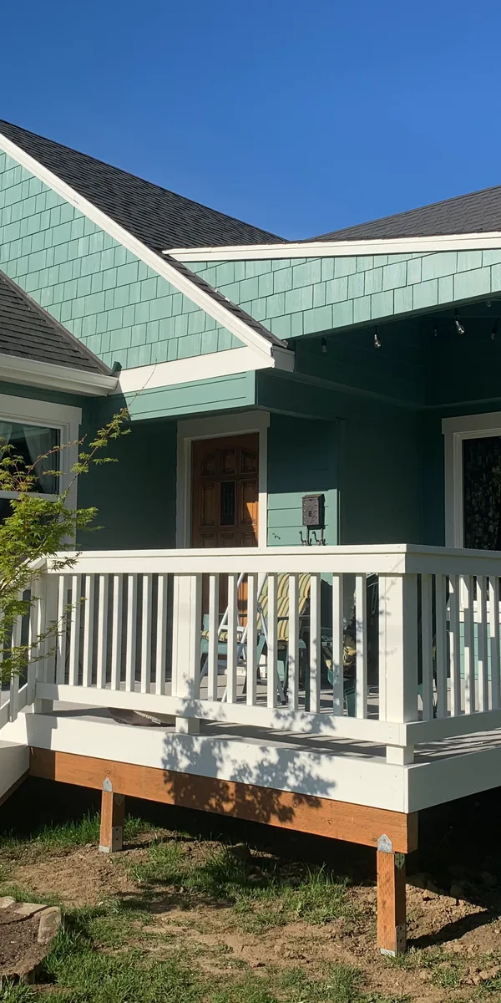
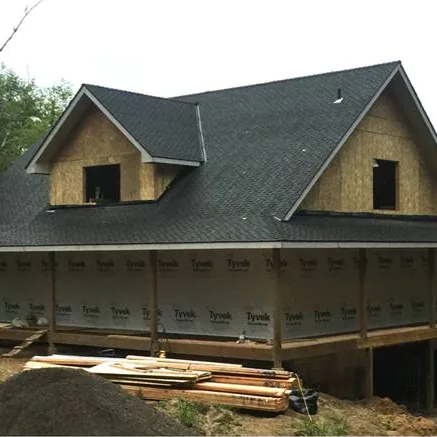
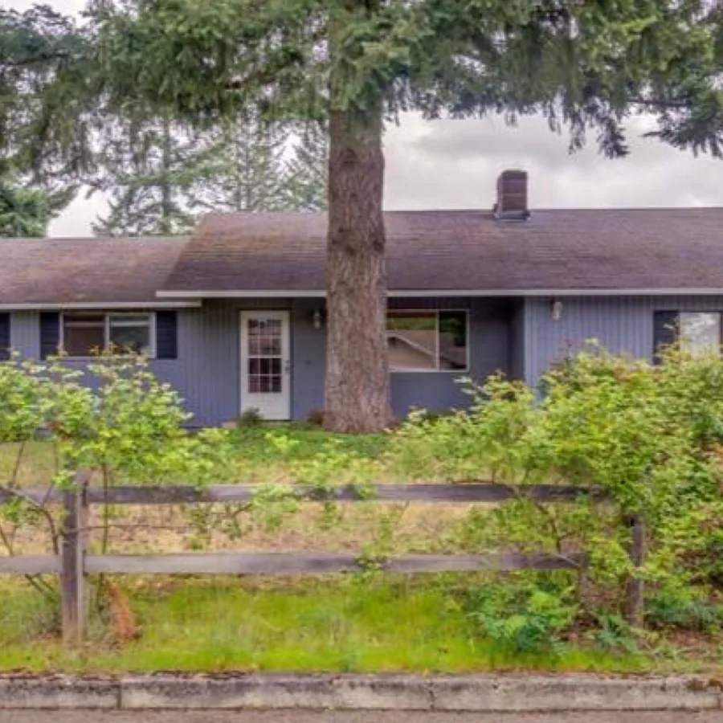
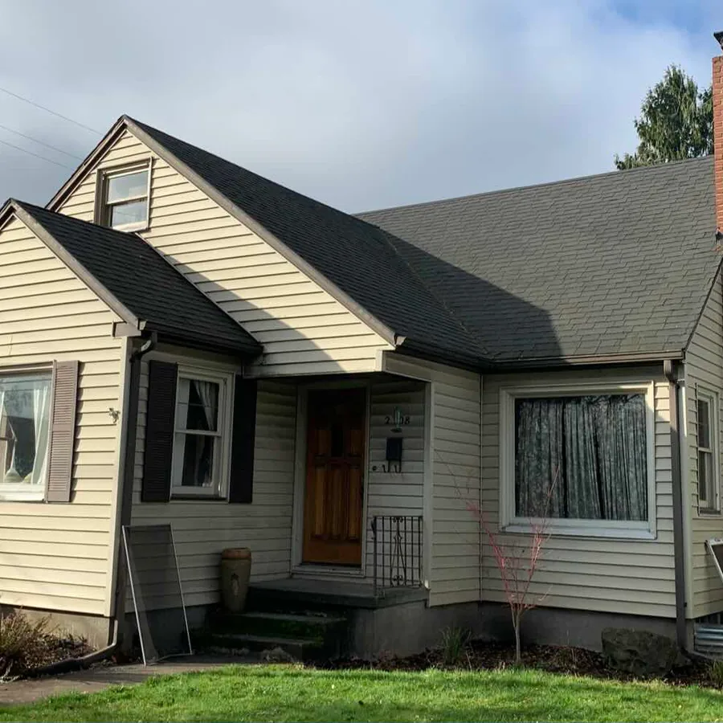
Siding repair and replacement, water-resistive barrier and flashing, windows and doors, roofing, gutters, trim, exterior paint, decks and covered patios across Portland's east side and close-in west side — with historic review and lead-safe practices planned in.
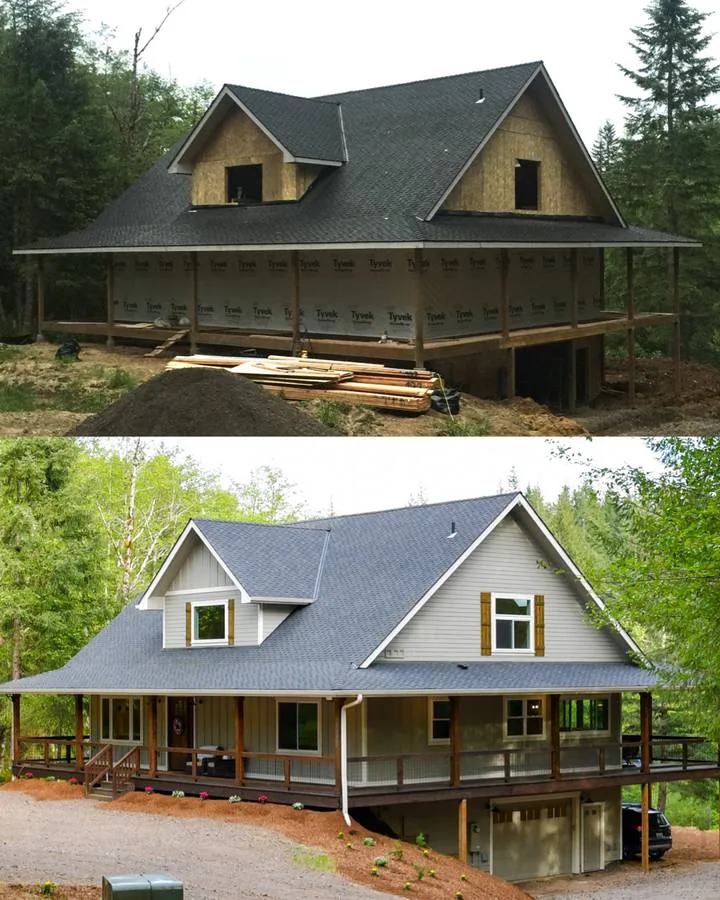
Fiber cement, engineered wood and cedar over a properly detailed water-resistive barrier — with rot repair and flashing corrected before the new siding goes on.
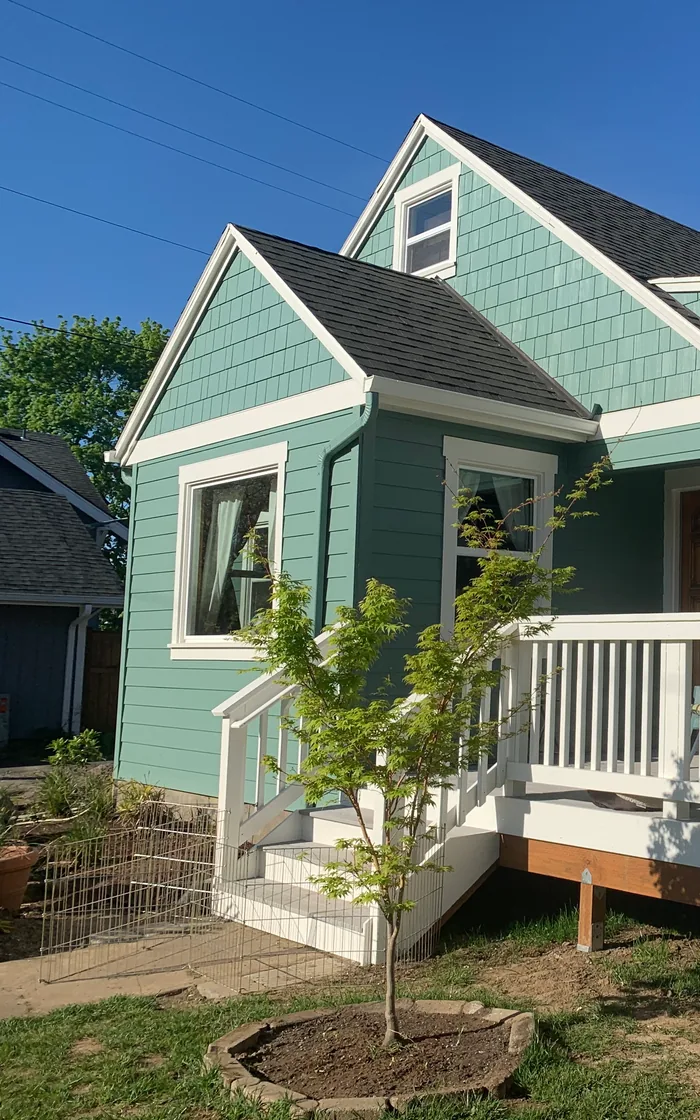
Full-frame and insert replacement, patio and entry doors, with sill pans and head flashing installed to the manufacturer's wet-flashing detail.
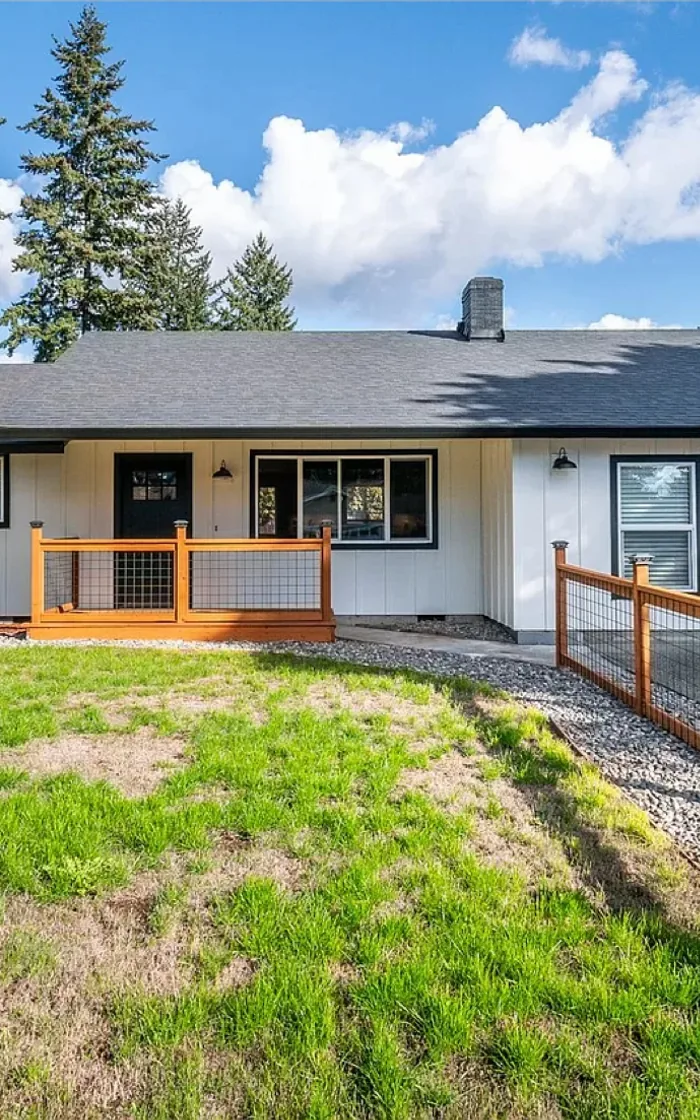
Architectural composition and standing-seam metal, plus underlayment, ventilation, valley and pipe flashing, gutters and downspout routing away from the foundation.
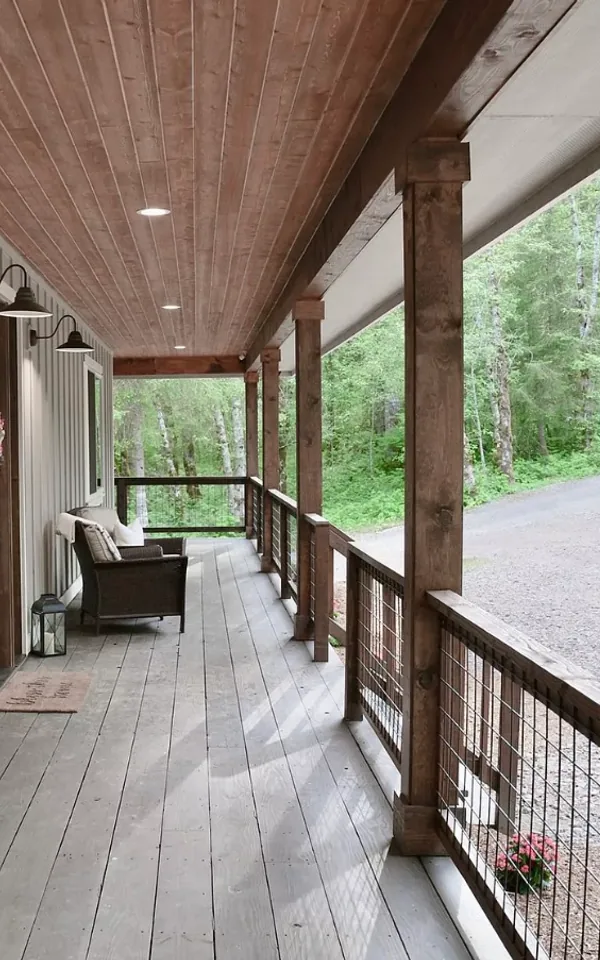
Framed decks, covered patios and outdoor kitchens — engineered footings, flashed ledgers, and a roof that makes the space usable eight months a year.
Portland zoning decides most of this before design does. We check your base zone and any overlay — historic, conservation or design — against setbacks, building coverage, height and floor-area limits, and we assess whether your existing foundation and framing can carry a second floor. You get a clear go, a build-out-instead recommendation, or a no, with a realistic budget range.
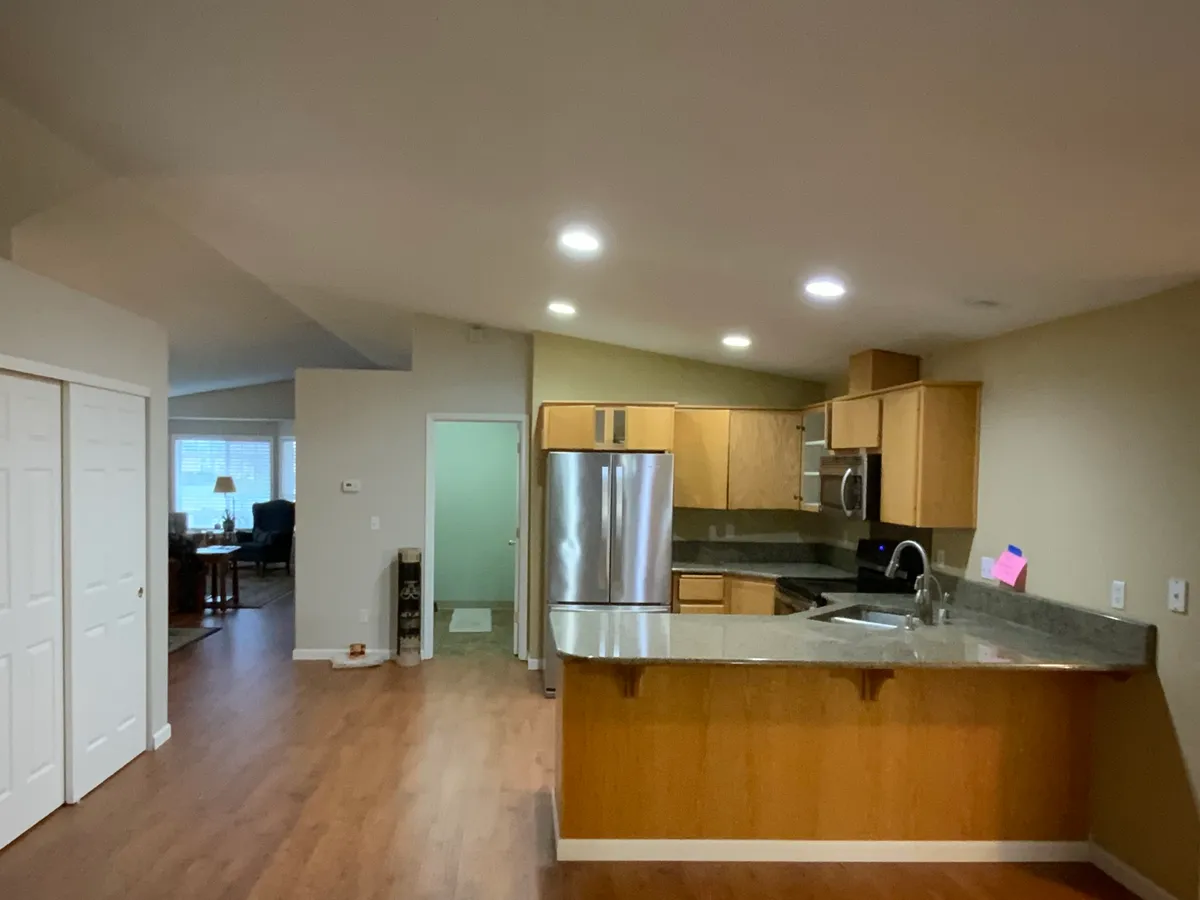
Floor plans, elevations and stamped structural drawings, then submittal and plan-review management through Portland Permitting & Development. Projects in historic or design-overlay districts get the additional review built into the schedule up front, so the timeline you are given is the timeline you actually experience.
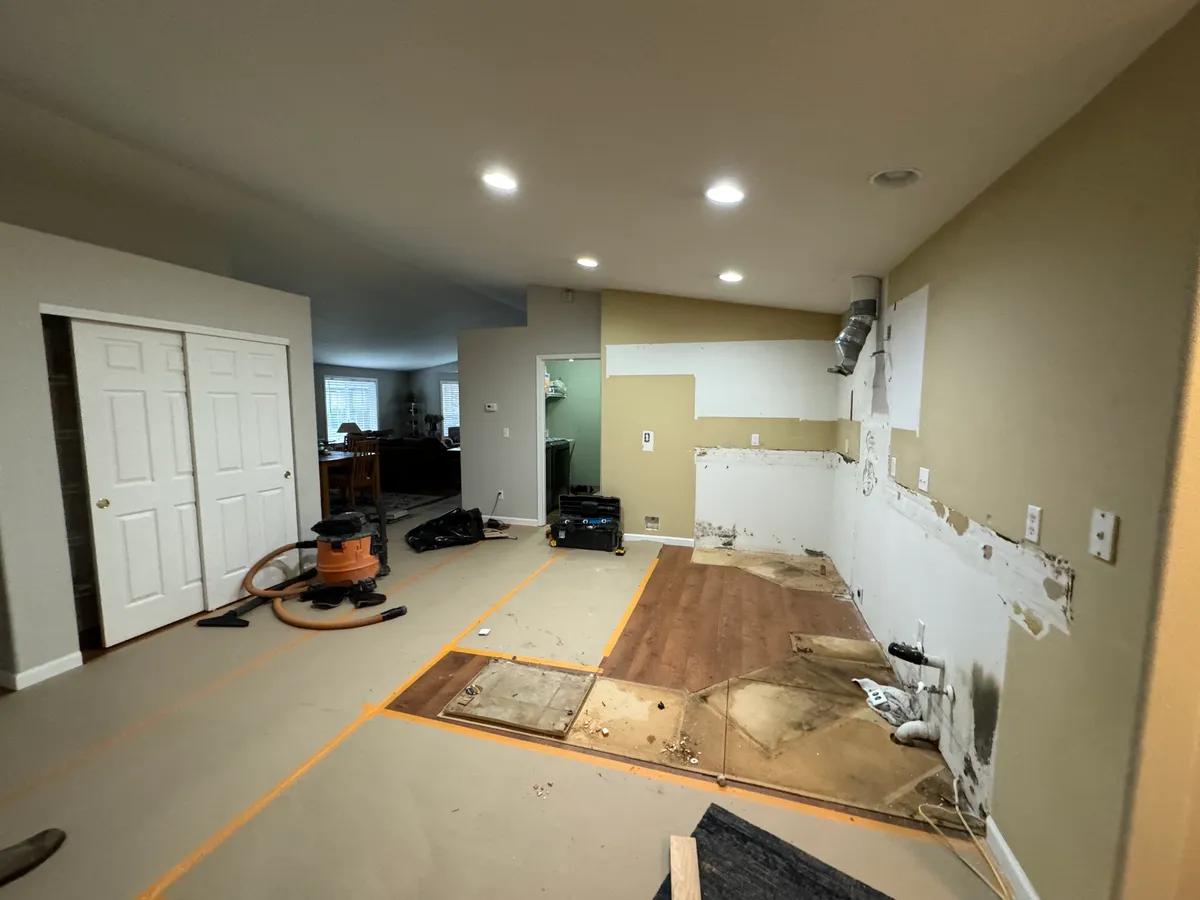
Foundation and shear upgrades where the engineer calls for them, framing, roof tie-in, mechanicals, then finishes — sequenced to keep the house weather-tight on an infill lot with almost no staging room. One project manager, daily progress, and a punch-list walkthrough before final inspection.
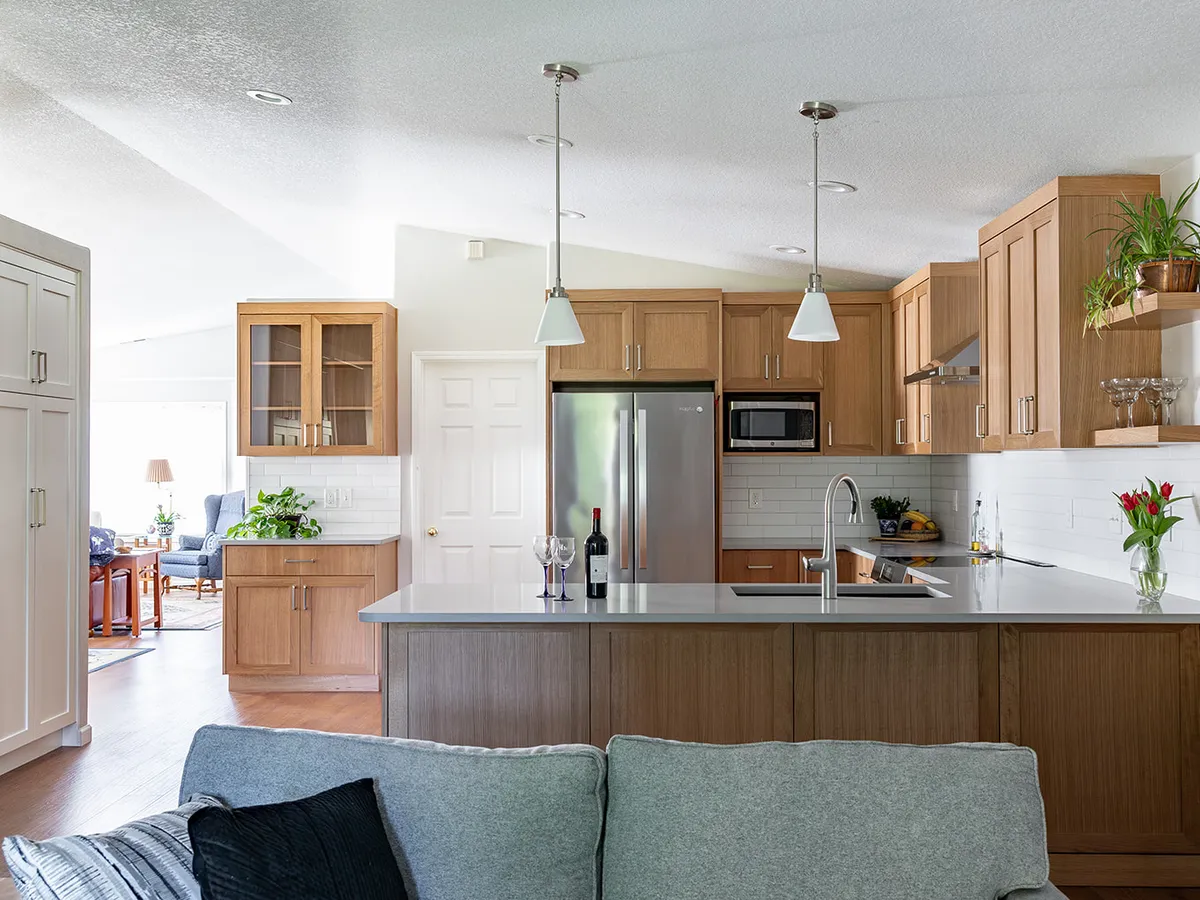
Why Homeowners Choose Serden

Portland's housing stock and its review process both shape the scope. Here is what we plan for before material gets ordered.
Alberta, Irvington, Ladd's Addition, Laurelhurst and other districts carry review that governs visible exterior change — siding material and exposure, window material and light pattern, roof form, porch details. It adds weeks at the front of the schedule and can rule out the product you had in mind. Entirely workable when it is in the plan from day one.
Disturbing painted surfaces on a pre-1978 house falls under the EPA Renovation, Repair and Painting rule: certified firm, contained work area, specific practices, documented cleanup. That means plastic, HEPA equipment and a real disposal plan. Any Portland exterior bid that does not carry a line for it is not planning to comply.
Old-growth cedar and fir on a pre-1940 Portland house frequently outperforms new material. Before recommending replacement we open a test area and look at board condition, the sheathing behind it and whether there is any barrier at all. Repair, prep and paint is often the better project — and we will say so.
Re-roofing and siding replacement commonly require a permit, window replacement can when openings or headers change, and decks and covered structures always do. Plan review is the schedule variable, longer where design or historic review applies. We submit a complete package rather than a fast one and permit under Oregon CCB #239429.
Portland permit thresholds, fees and design and historic review requirements change. Verify current requirements with Portland Permitting & Development for your address — we handle the walkthrough, submittals, permits and inspections either way.

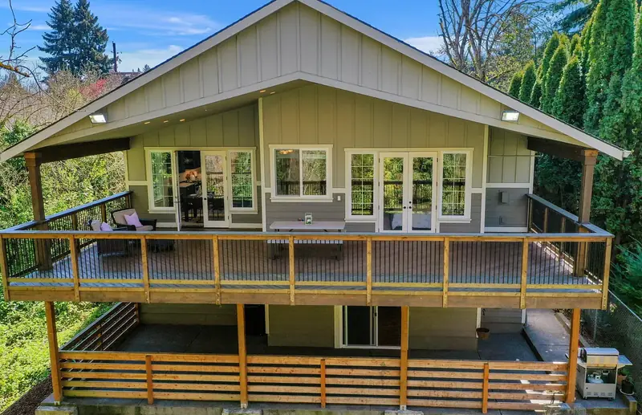
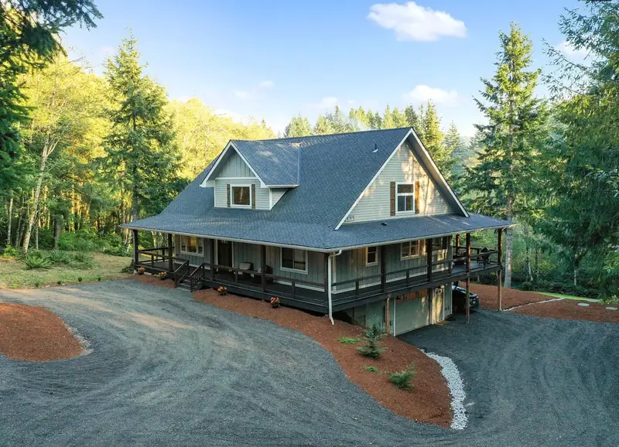
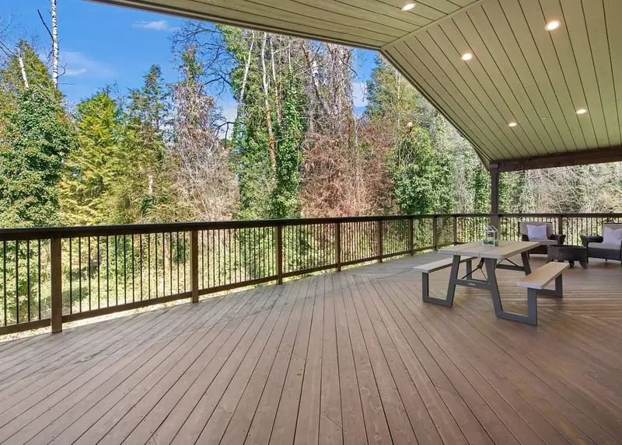
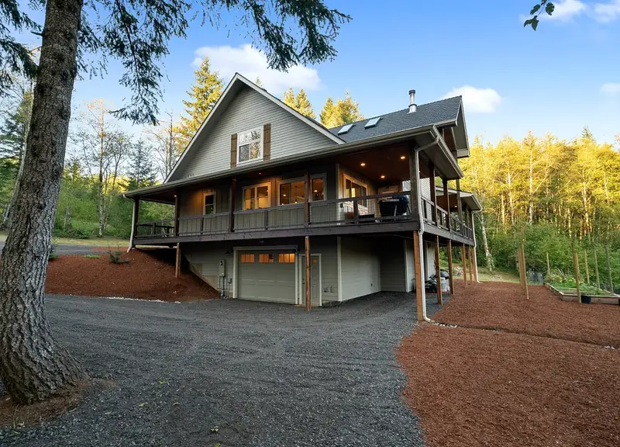
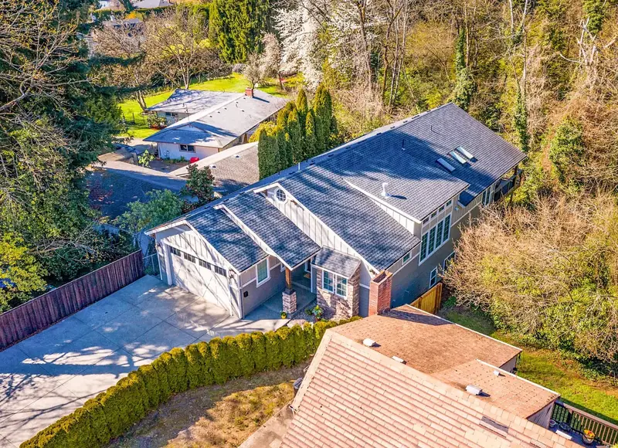
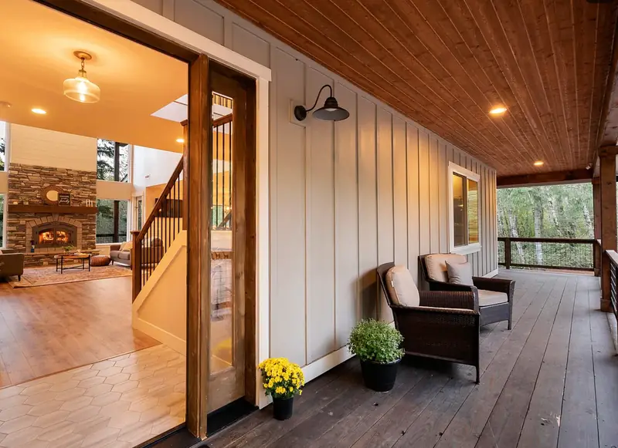

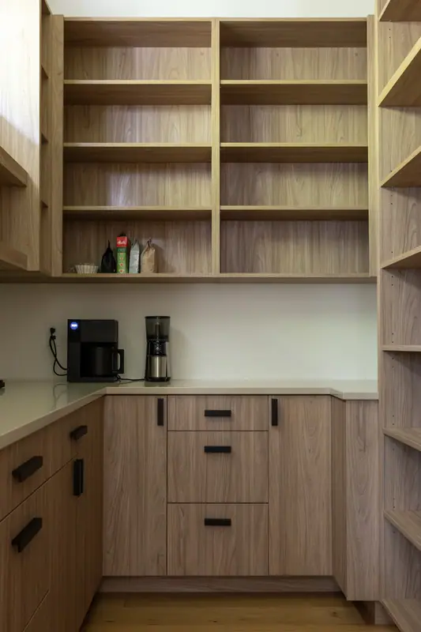
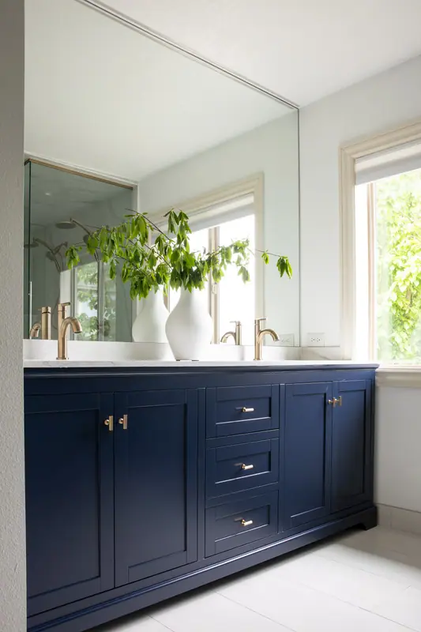
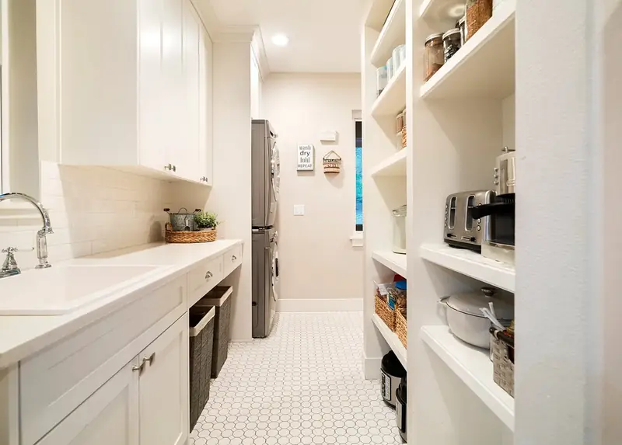
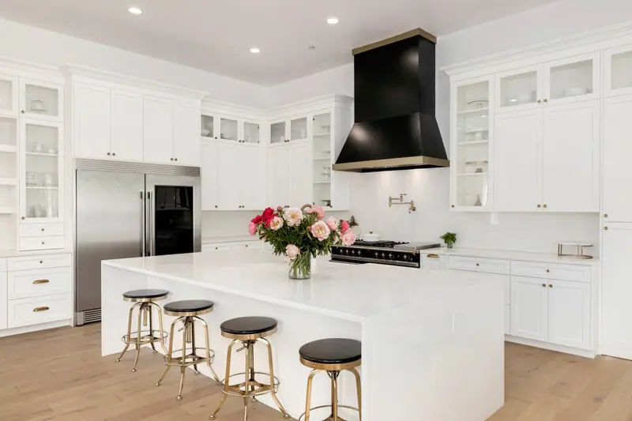
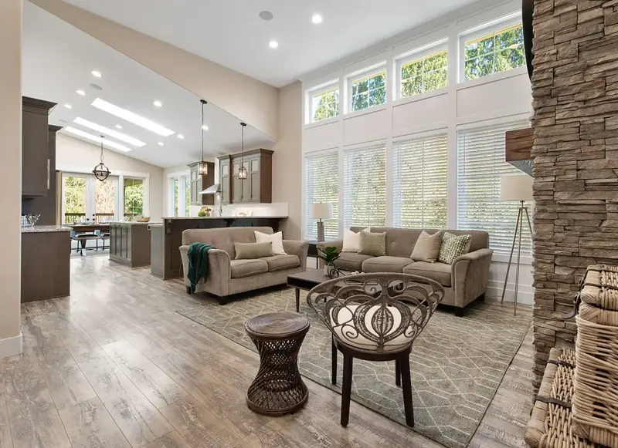
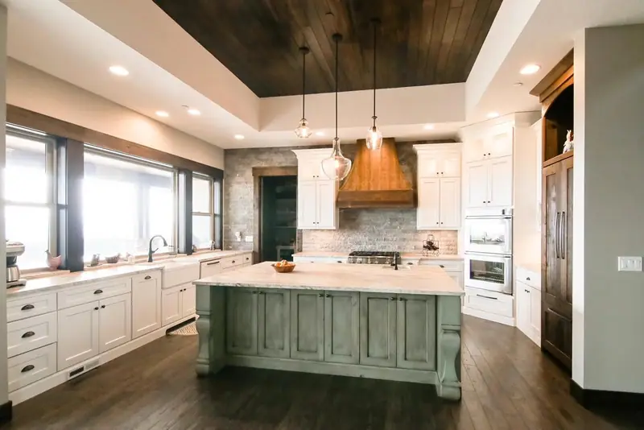
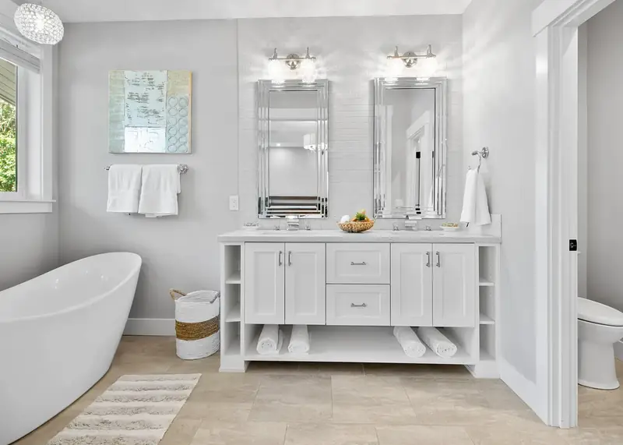
From Alameda, Irvington and Laurelhurst to Sellwood, Mt. Tabor, Beaumont-Wilshire and St. Johns — Serden Group builds additions across Portland’s older neighborhoods and the surrounding metro. We know which streets sit inside historic and conservation districts, and what that adds to review.


Request your free Portland exterior remodeling estimate
Please select an option to continue.
Questions? Call (360) 836-7775
Three tiers cover most of what we build in Portland. Figures are installed and include tear-off, disposal, barrier and flashing, trim and permits where required. Rot repair and lead-safe containment are carried as written allowances. Oregon charges no sales tax.
Ranges are planning figures, not quotes. Your fixed price comes after a walkthrough, a test cut and a written scope.
East side, close-in west side, and the inner suburbs.
Keep Exploring
The services that pair most often with exterior work, plus the planning guides our Portland clients read first.
Blog posts will appear here.
Full project gallery will appear here.

Save up to
on your remodel when you call today
Call Now — (360) 836-7775Terms & restrictions apply | Offer valid for projects over $10,000
