
Portland additions are a zoning and structural problem before they are a design problem. Narrow infill lots, floor-area limits, historic and design overlays, and 1910s framing that has to carry a new second floor. Serden Group handles the whole chain — feasibility, engineered plans, Portland Permitting & Development submittal, foundation, framing, roof and finishes — with one OR-licensed crew (CCB #239429) and one project manager. Serving Portland since 2015.


A second story on an Alameda or Laurelhurst bungalow is not framing on top of framing. It is a shear and load-path problem that runs down through the original 1920s structure to a foundation that was never designed for it, and it is a design problem that the street will judge for the next fifty years. We have worked on enough Portland housing stock to know where the surprises live — undersized footings, balloon framing, knob-and-tube, and roof lines that only look simple from the sidewalk.
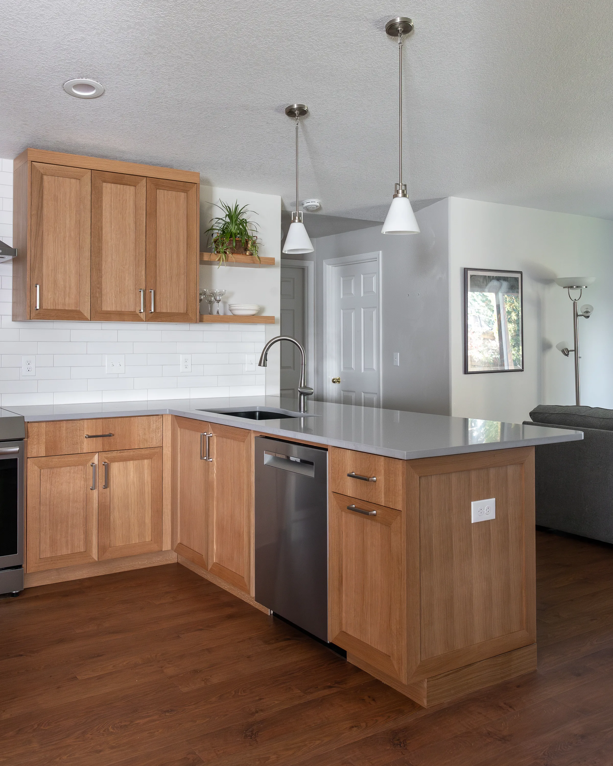
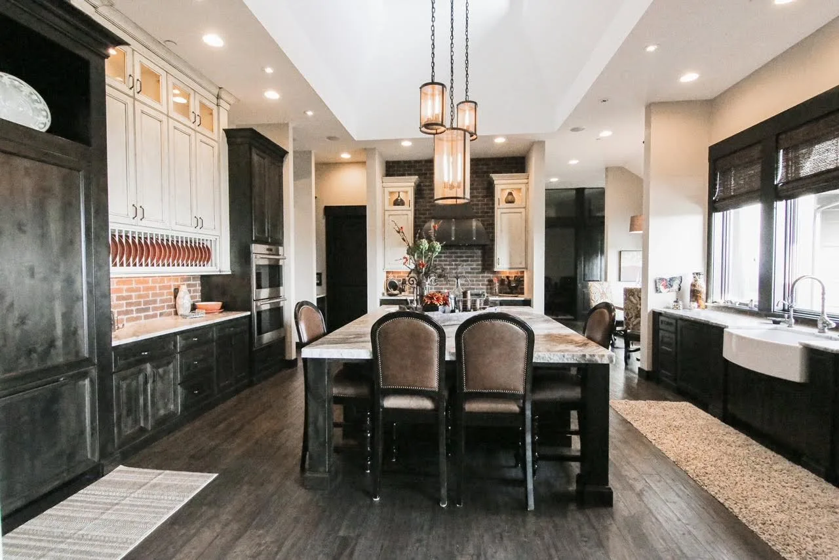
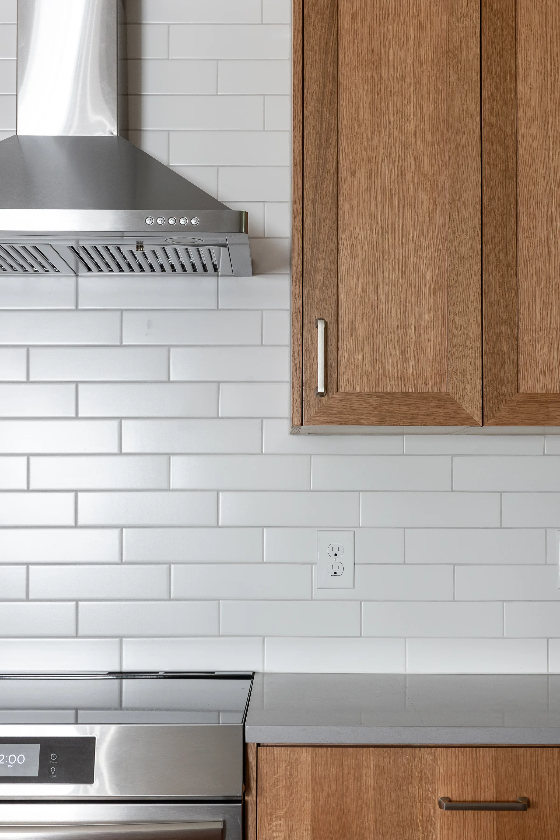
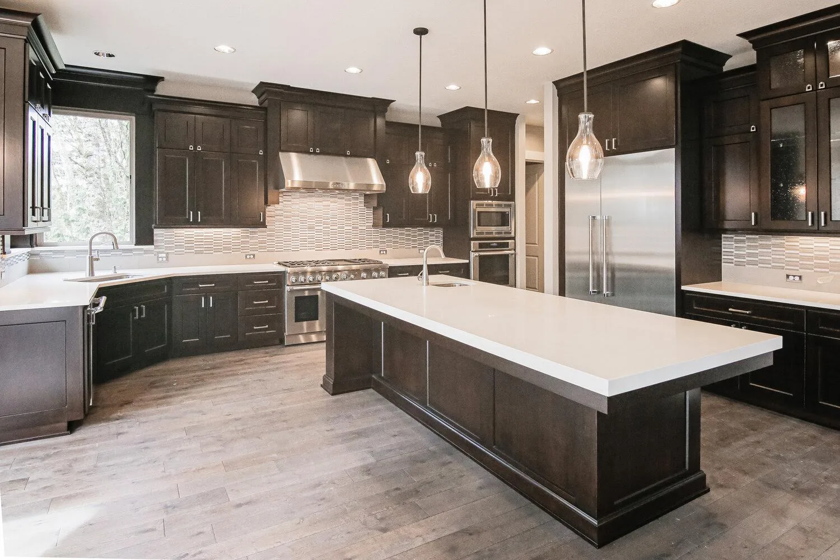
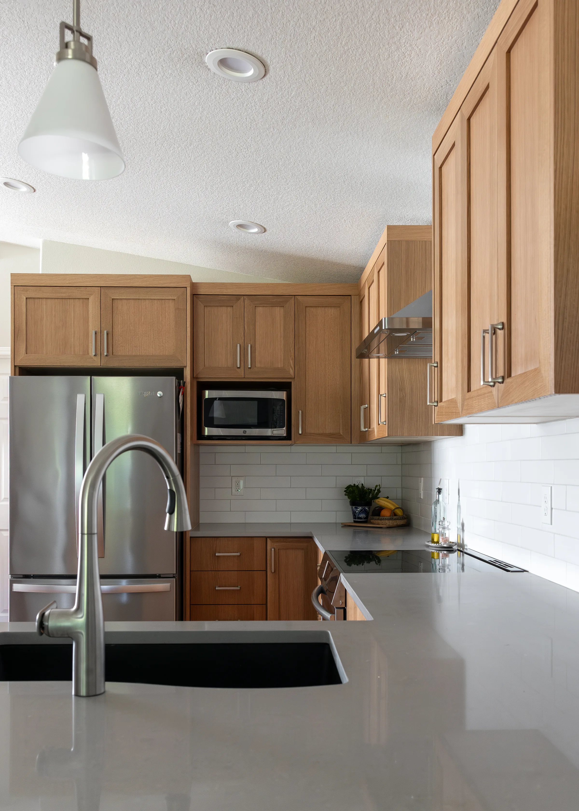
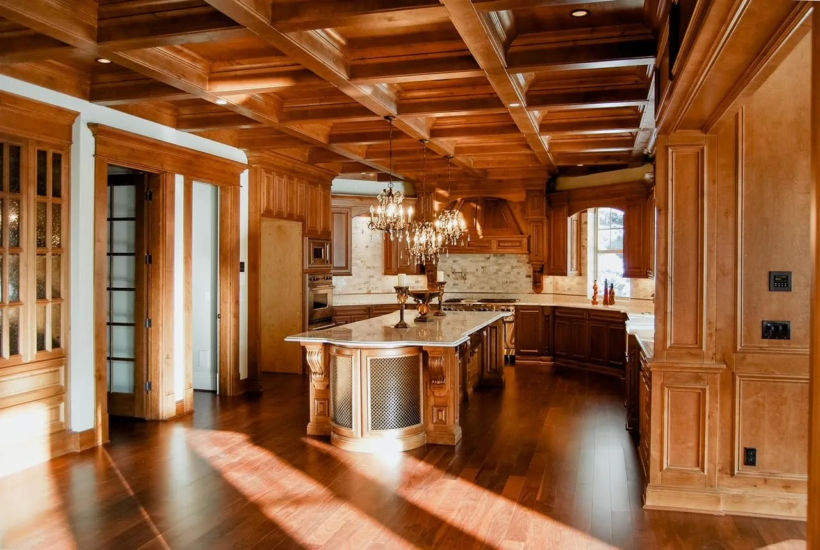
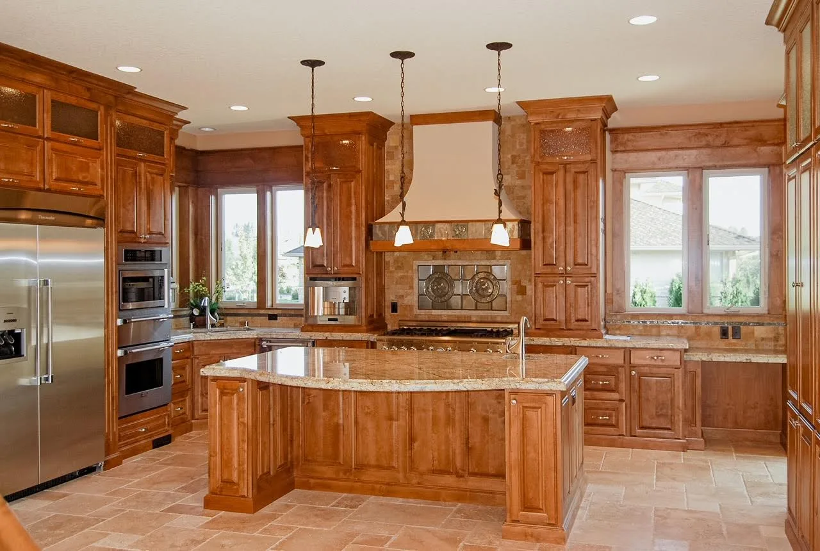
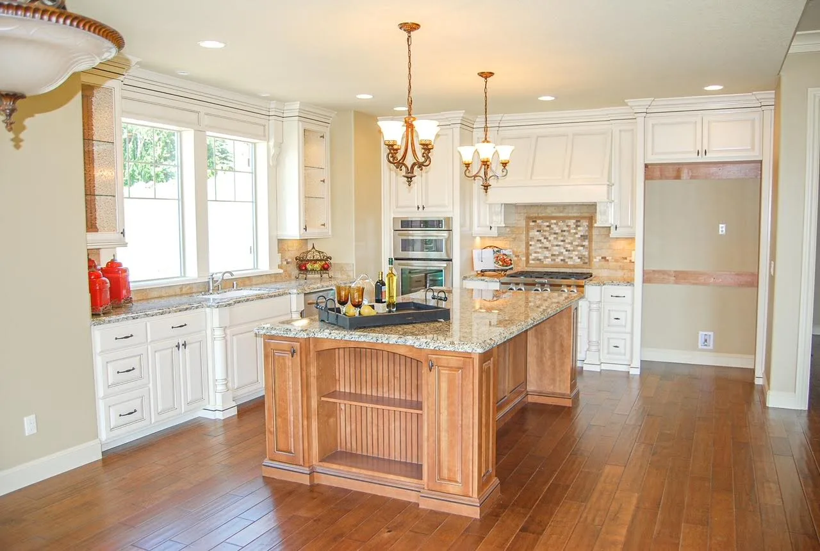
Second stories on bungalows where the lot has no room left. Rear bump-outs and kitchen expansions. Primary suites. Basement and garage conversions, and ADUs permitted as separate dwelling units. Our own crew builds; licensed, vetted structural, electrical and plumbing partners are scheduled around them by one project manager.
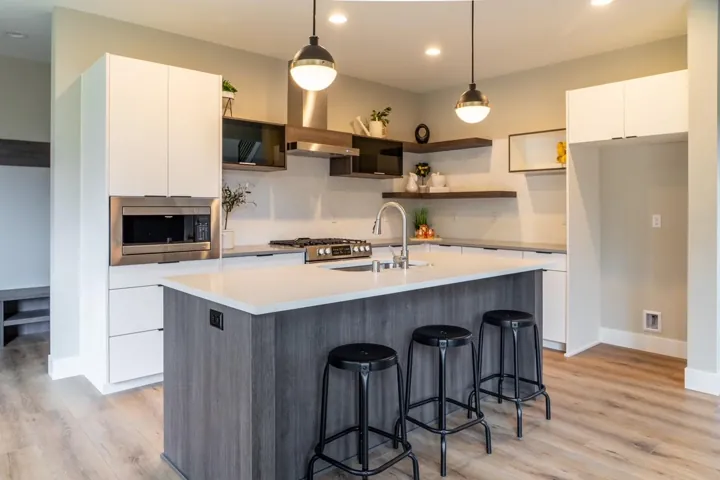
The most common Portland addition. Shear walls, foundation reinforcement, new stair, full reroof.
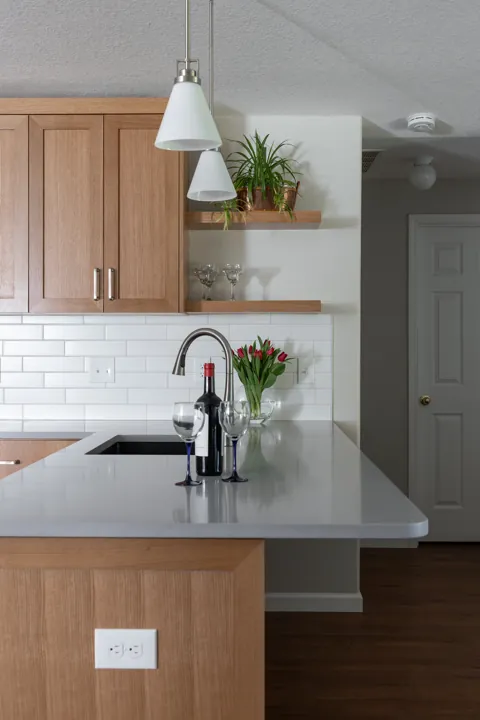
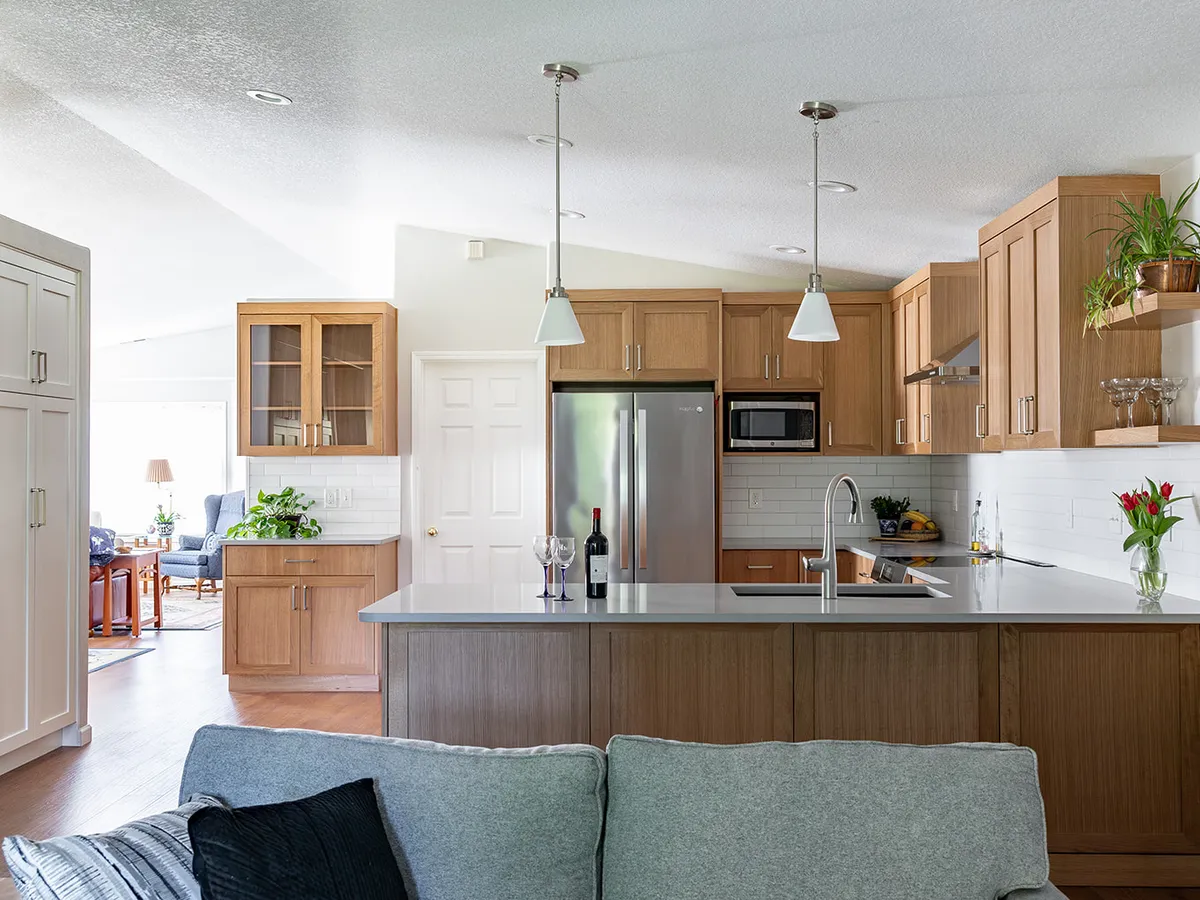
Kitchen, dining and family room expansions on infill lots where every inch of setback matters.
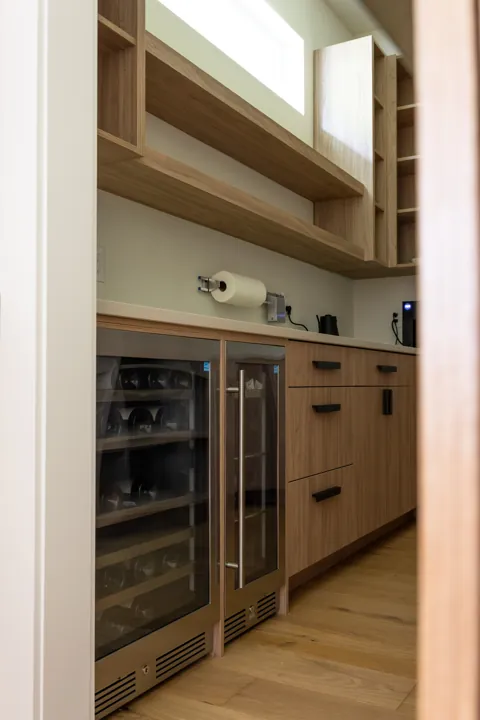
Bedroom, ensuite bath and closet added up or back, detailed to match the original house.
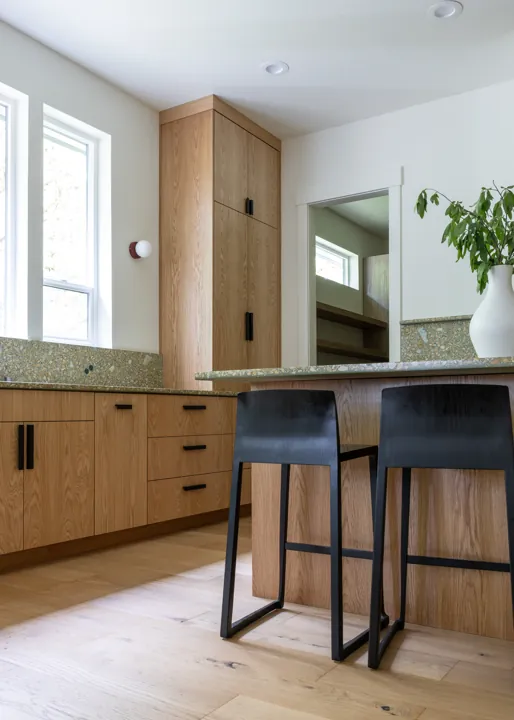
Basement, garage and detached units permitted as legal dwellings with their own kitchen and entry.
Portland zoning decides most of this before design does. We check your base zone and any overlay — historic, conservation or design — against setbacks, building coverage, height and floor-area limits, and we assess whether your existing foundation and framing can carry a second floor. You get a clear go, a build-out-instead recommendation, or a no, with a realistic budget range.
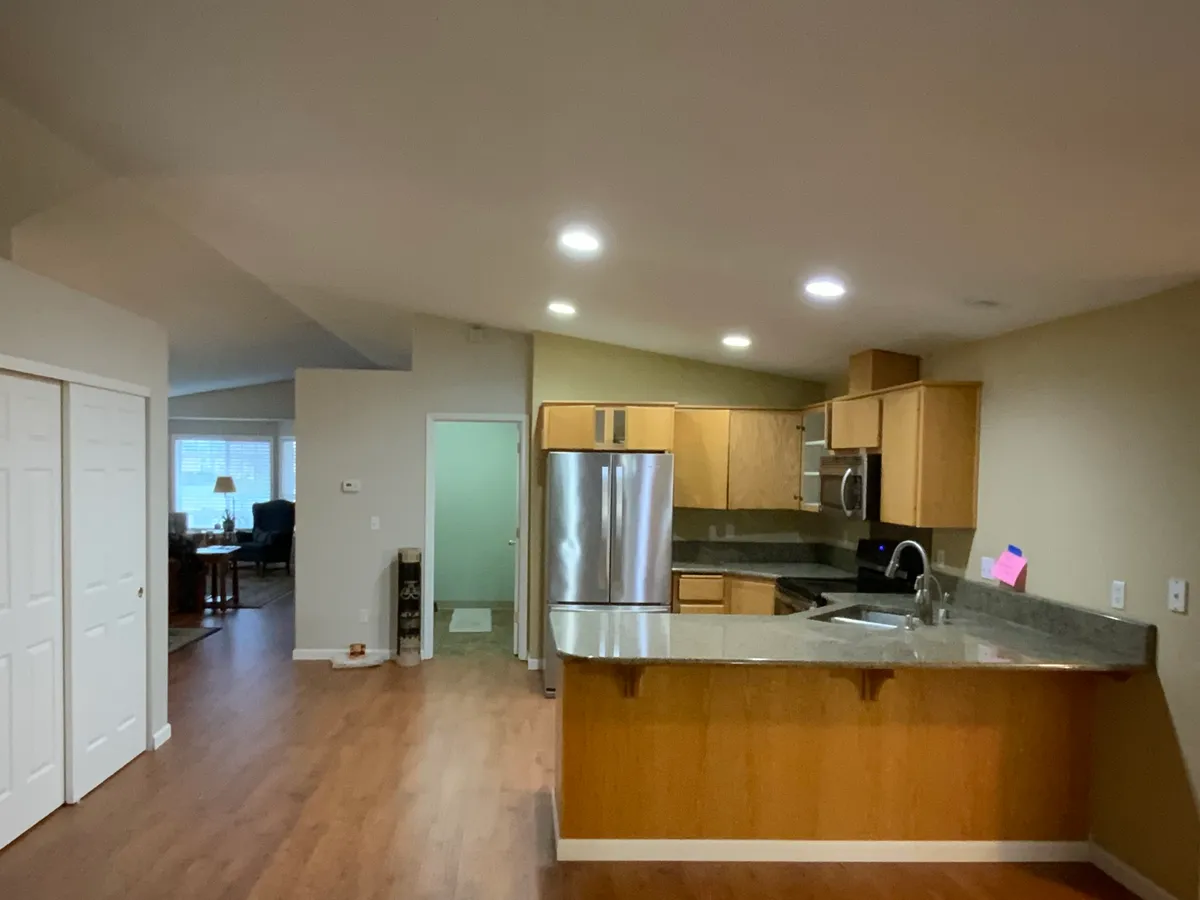
Floor plans, elevations and stamped structural drawings, then submittal and plan-review management through Portland Permitting & Development. Projects in historic or design-overlay districts get the additional review built into the schedule up front, so the timeline you are given is the timeline you actually experience.
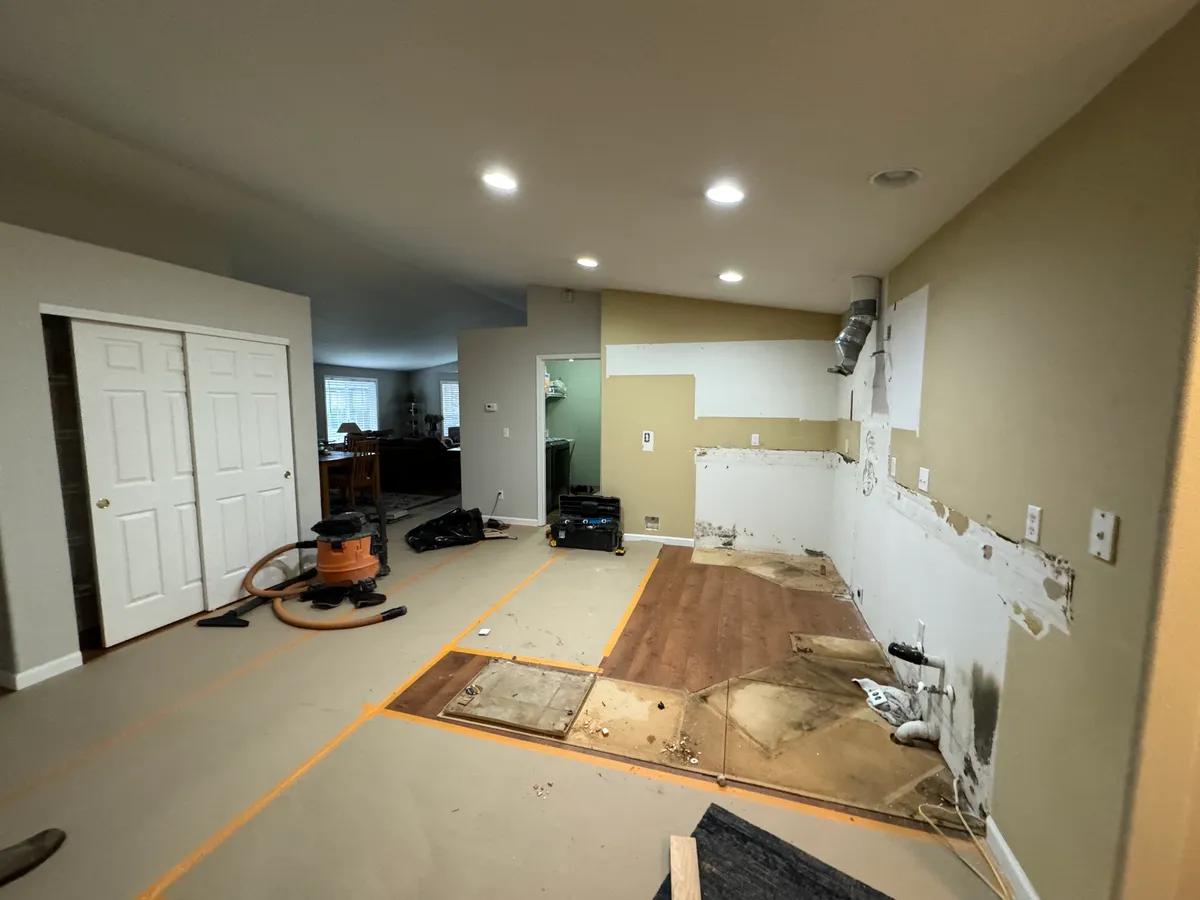
Foundation and shear upgrades where the engineer calls for them, framing, roof tie-in, mechanicals, then finishes — sequenced to keep the house weather-tight on an infill lot with almost no staging room. One project manager, daily progress, and a punch-list walkthrough before final inspection.
Why Homeowners Choose Serden

In Portland, zoning and structure usually settle the question before anyone draws a floor plan. These are the four things we check first.
Portland residential zones set setbacks, building coverage, height and — critically for additions — floor area relative to lot size. On a standard narrow infill lot, that last limit is often what caps the project, not the yard space. Overlays sit on top: historic and conservation districts and design overlays add review steps and can constrain materials, window patterns and street-facing elevations.
Many Portland lots simply have no room to expand on grade once setbacks are applied, which is why second stories are far more common here than in Clark County. Building up avoids the footprint problem but requires shear walls, a verified load path, foundation work the original builder never anticipated, a code-compliant stair, and a full roof rebuild. We price both paths at feasibility rather than assuming.
Portland’s pre-1940 stock frequently has undersized or unreinforced footings, framing in true dimensional sizes, and sometimes balloon framing with no continuous load path to the ground. Adding a floor means the engineer traces that path and specifies what has to be strengthened. Discovering it after demolition is how additions blow their budgets; finding it during feasibility is how they do not.
Portland has a mature ADU market, and for some homeowners a detached unit or a basement conversion delivers more value than attached square footage — especially where floor-area limits are binding. Different permit path, different utility work, different financial case. We compare them honestly, including the case where reworking your existing layout beats adding to it.
Requirements and review timelines change, and Portland has restructured its permitting in recent years. We confirm current standards with Portland Permitting & Development on every project rather than working from memory.
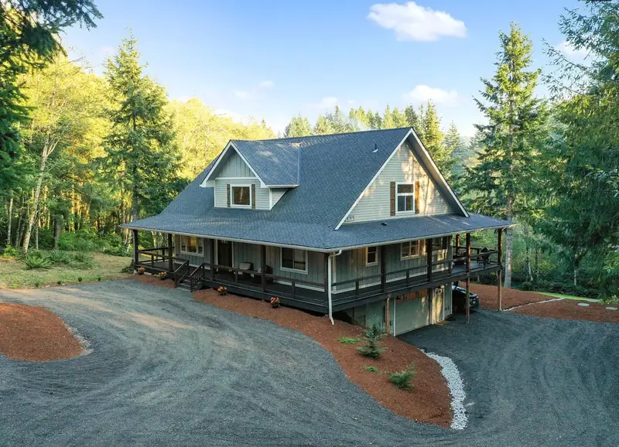
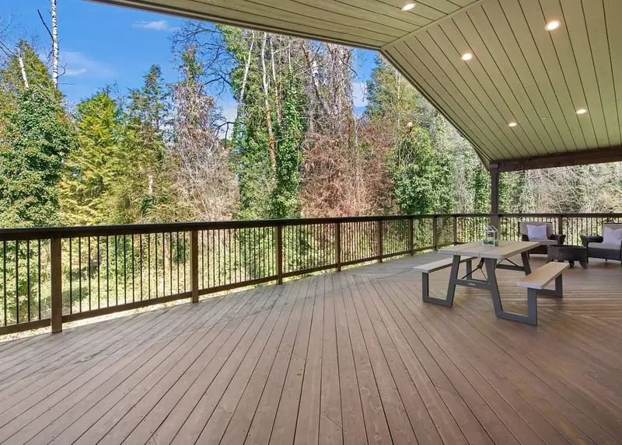
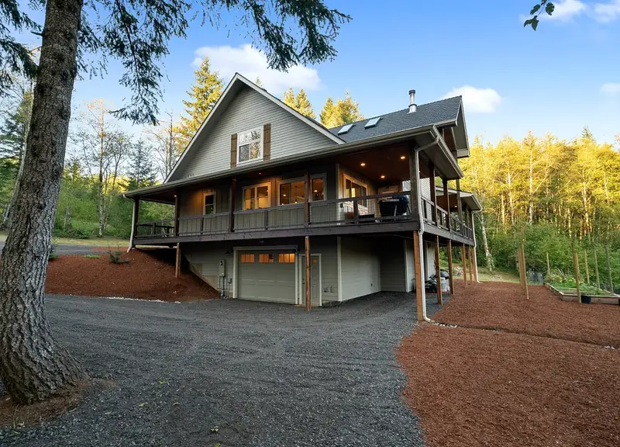
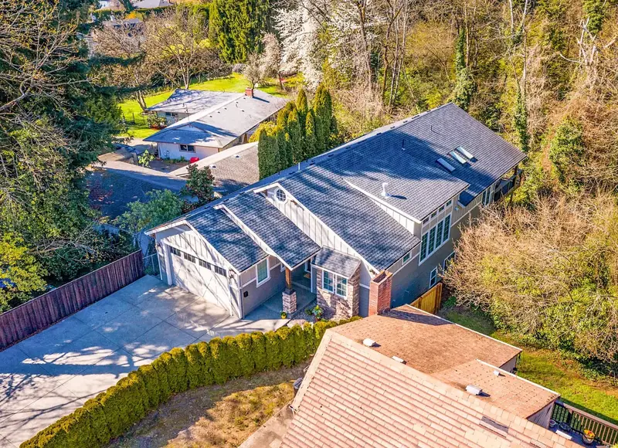
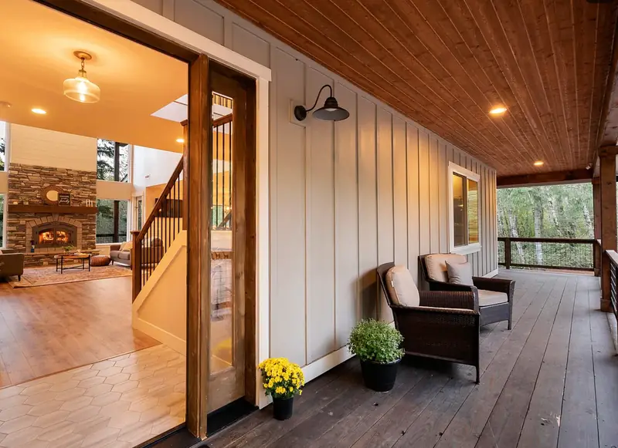


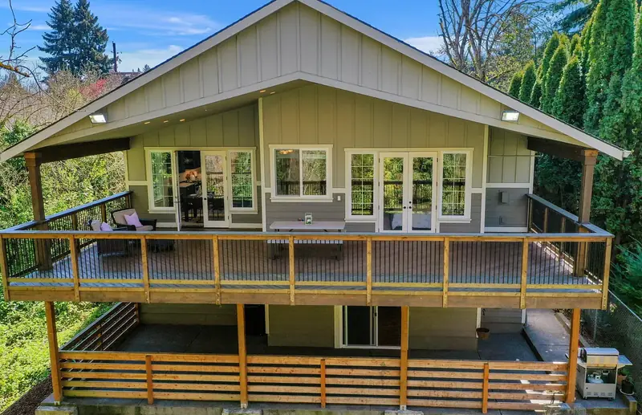
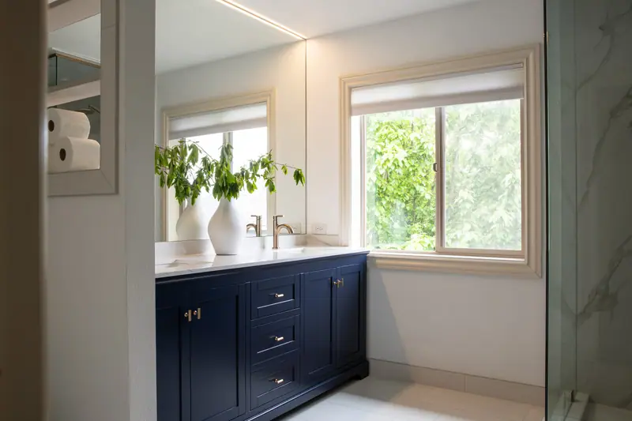
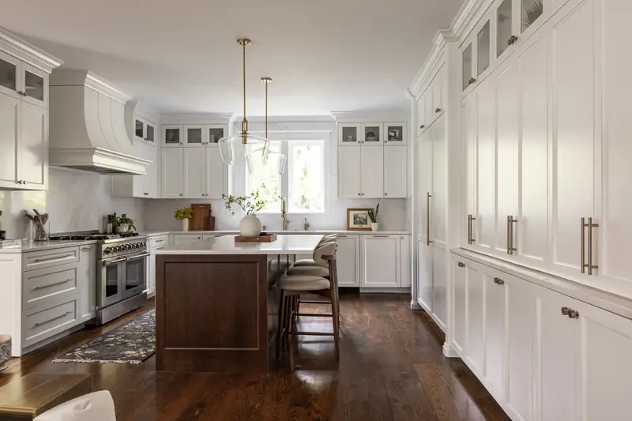
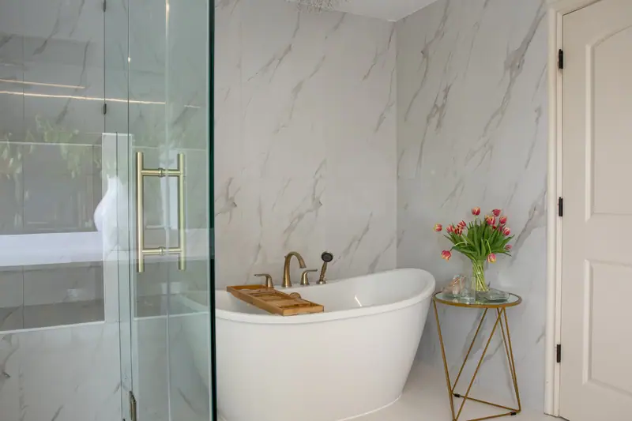
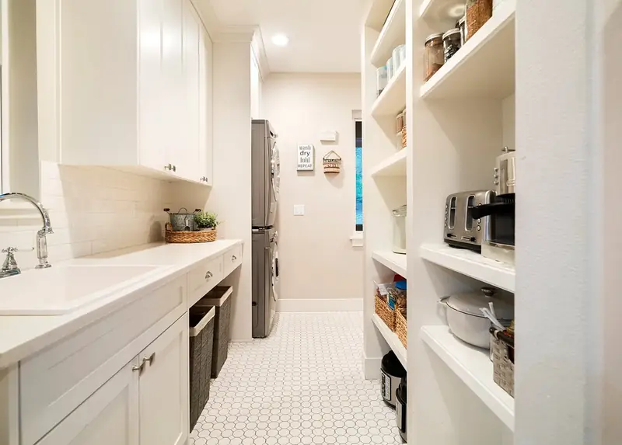
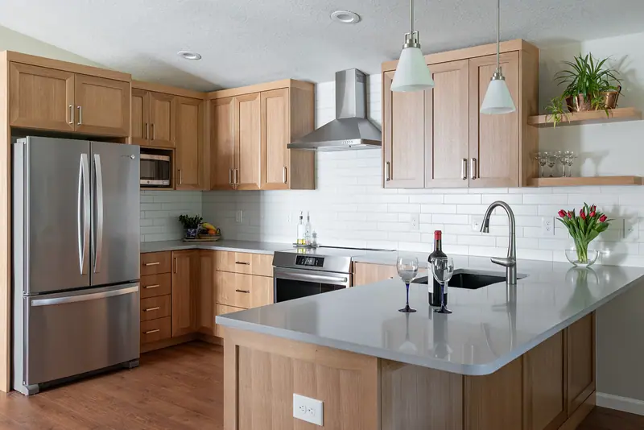
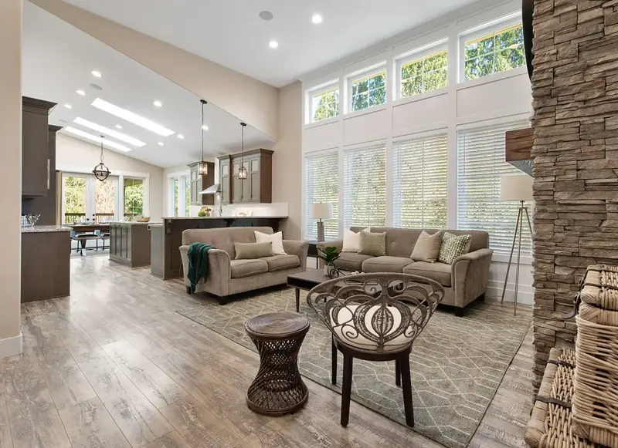
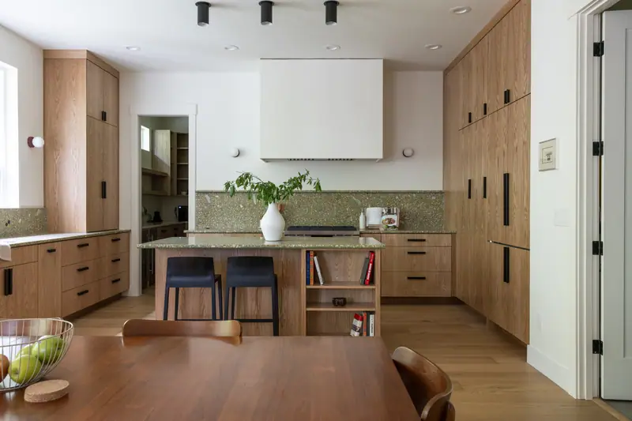
From Alameda, Irvington and Laurelhurst to Sellwood, Mt. Tabor, Beaumont-Wilshire and St. Johns — Serden Group builds additions across Portland’s older neighborhoods and the surrounding metro. We know which streets sit inside historic and conservation districts, and what that adds to review.


Free in-home consultation — home additions in Portland, OR & Multnomah County
Please select an option to continue.
Questions? Call (360) 836-7775
Portland additions price differently than the rest of the metro, because so many of them go up rather than out — and older framing rarely carries a new floor without help. These are honest ranges for finished, permitted work, based on projects across Multnomah County. Final numbers come from engineered plans.
Blog posts will appear here.
Full project gallery will appear here.

Save up to
on your remodel when you call today
Call Now — (360) 836-7775Terms & restrictions apply | Offer valid for projects over $10,000
