It's & We're Always Open!
BBB Accredited Business Rated 5/5 by 125+ Customers

ADU Builders
in Portland, OR

Portland has been building ADUs longer than almost anywhere in the country, which means the code is well-trodden and the housing stock is not. Basements with 6-foot-8 ceilings, galvanized supply lines, 100-amp services and historic overlays are the real variables. Serden Group runs feasibility on all of it, submits a package built to survive plan review, and delivers the unit to a certificate of occupancy under Oregon CCB #239429.


1500+
Projects Completed
20+
Years of Excellence
100%
Full Warranty Coverage
As seen on

A second unit inside
an old Portland lot.

The Portland ADU conversation is rarely about whether it is allowed — it usually is. It is about four things the house will tell you only if someone looks. Whether the basement has the ceiling height and the egress well a bedroom requires. Whether the electrical service can carry a second dwelling. What the system development charges total under the rules in force the month you permit, since Portland's ADU waiver programs have come and gone. And whether a historic or design overlay is going to shape the roof form of a detached unit. We answer all four in feasibility, in writing.
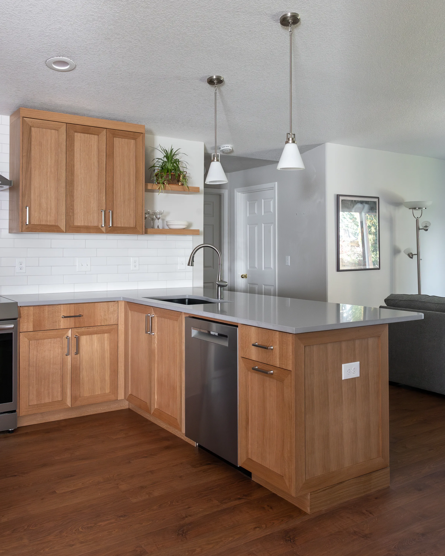
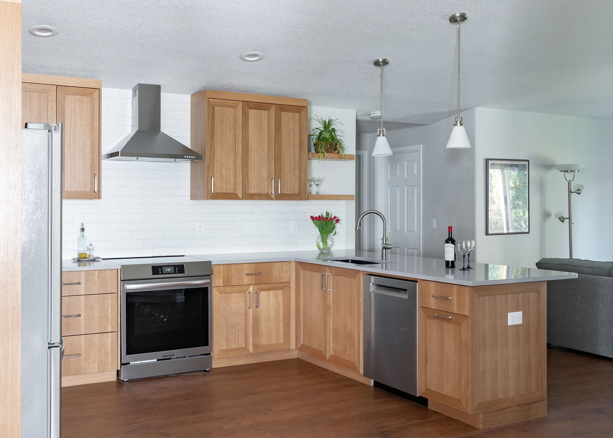
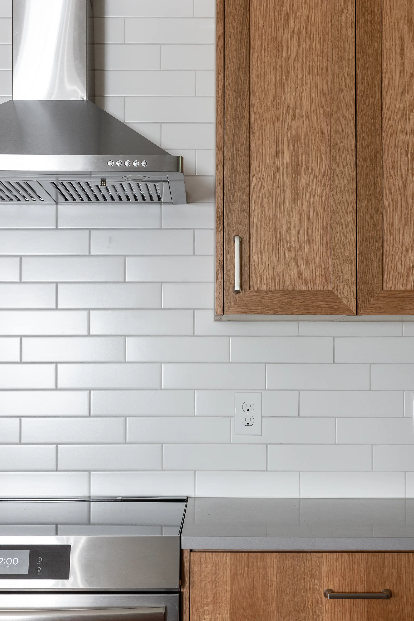
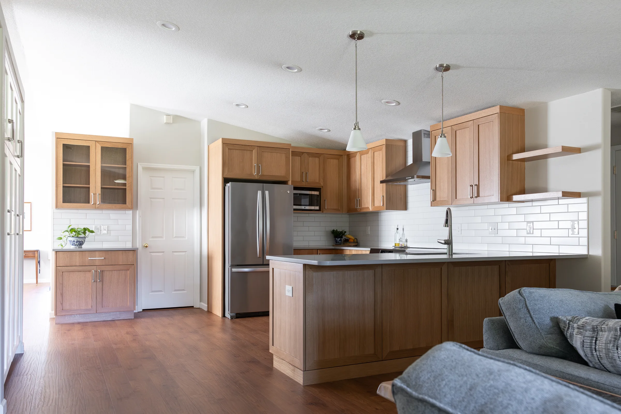
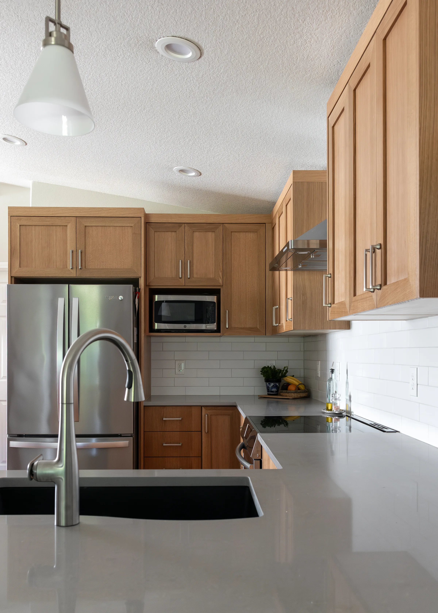
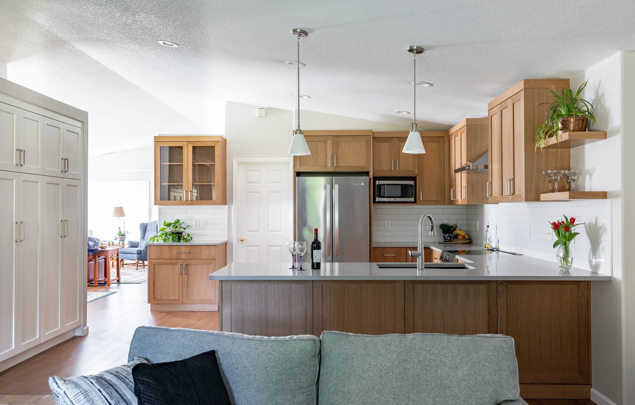
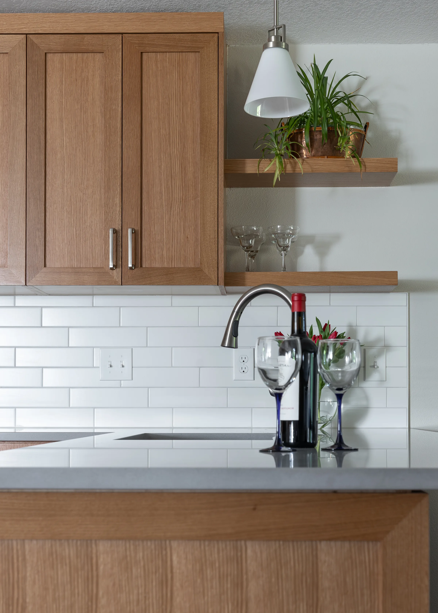
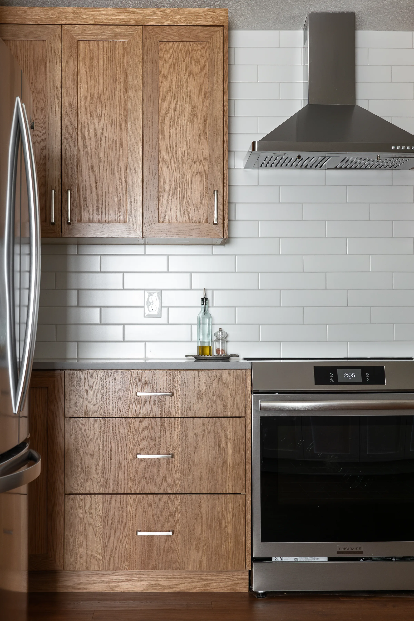
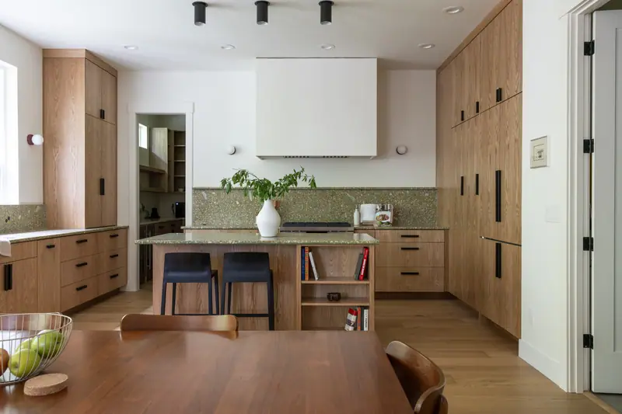
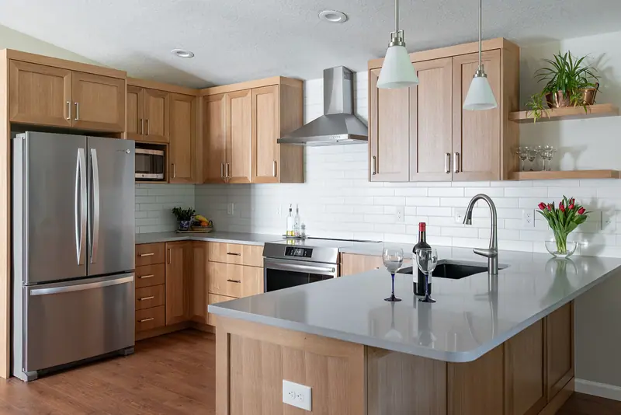
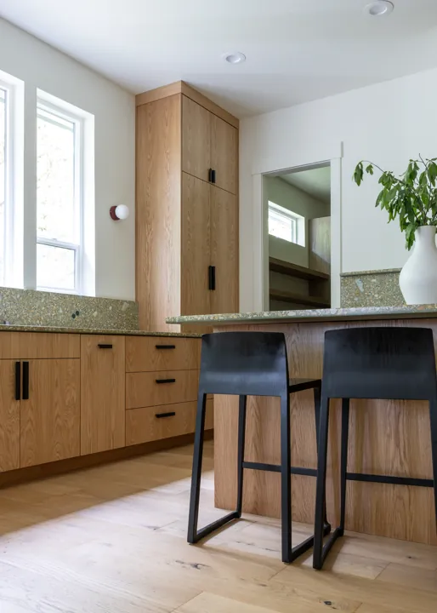
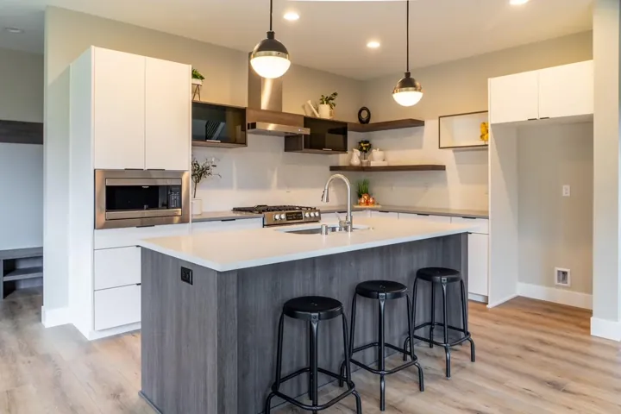
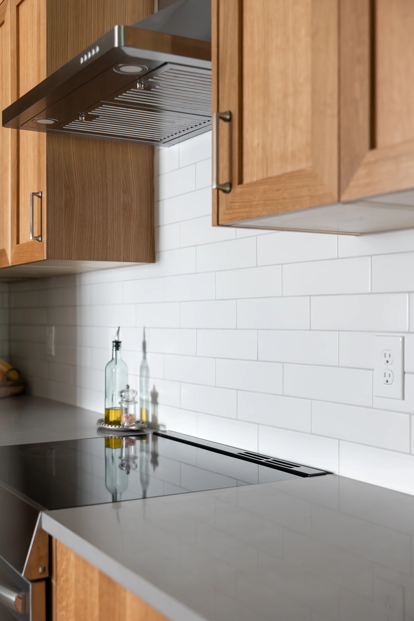
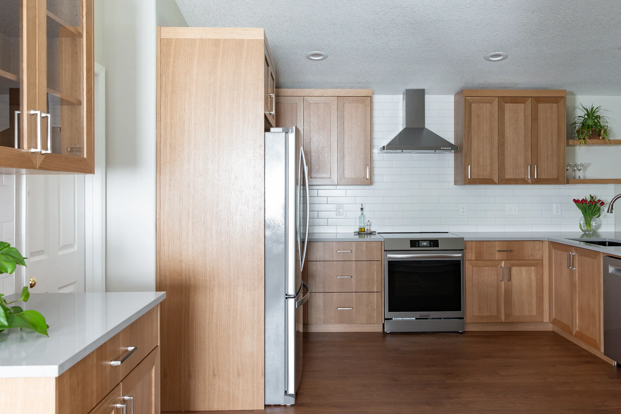
Compact kitchen built by Serden Group Cabinetry and appliance detail Countertop finish detail Interior finish detail Custom cabinetry and backsplash Cabinet hardware detail Counter styling detail Small-footprint kitchen with seating

Every ADU Type. One Portland Crew.

Detached units, attached units, above-garage builds, and basement and garage conversions across Portland's east side and close-in west side. Feasibility, engineered plans, Portland Permitting & Development submittal, site work, utilities and finishes under one contract.
Garage conversion accessory dwelling unit

Detached
ADUs

A standalone unit in the back or side yard on its own foundation — kitchen, full bath, bedroom, and its own entry and address.
Attached accessory dwelling unit under construction

Attached
ADUs

Built off the existing house on a new footing line, with a separate exterior door and a code-compliant separation wall.
Open-concept living space finished by Serden Group

Garage &
Basement ADUs

Converting space you already own — insulation, egress, ceiling height, a new kitchen and bath, and a legal second address.
Addition and interior finish work by Serden Group

Above-Garage
ADUs

A second story over an attached or detached garage, with the foundation and shear capacity verified before design starts.

Your Portland, OR ADU, done right —
from feasibility to certificate of occupancy.

How It Works
1
Feasibility & Zoning

Portland zoning decides most of this before design does. We check your base zone and any overlay — historic, conservation or design — against setbacks, building coverage, height and floor-area limits, and we assess whether your existing foundation and framing can carry a second floor. You get a clear go, a build-out-instead recommendation, or a no, with a realistic budget range.
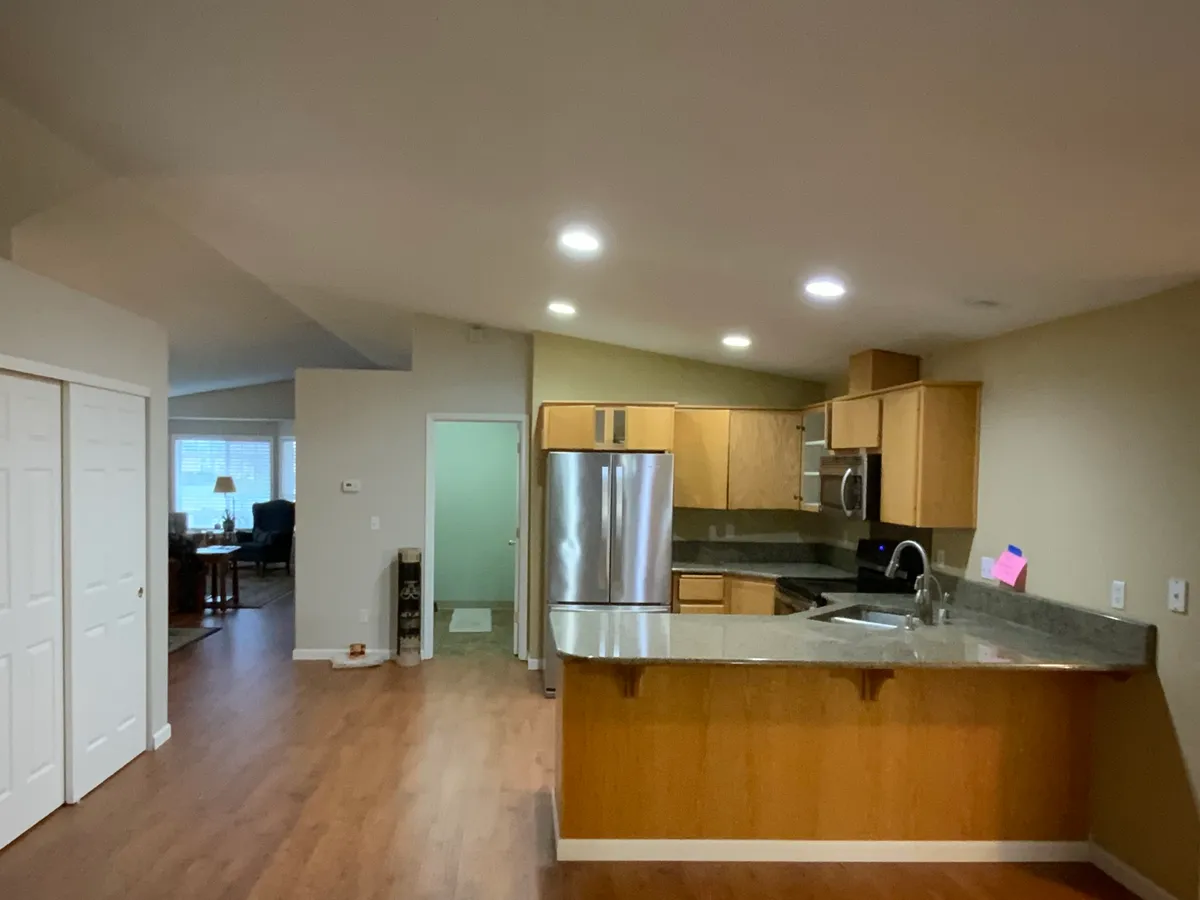
Before renovation
2
Design & Permit

Floor plans, elevations and stamped structural drawings, then submittal and plan-review management through Portland Permitting & Development. Projects in historic or design-overlay districts get the additional review built into the schedule up front, so the timeline you are given is the timeline you actually experience.
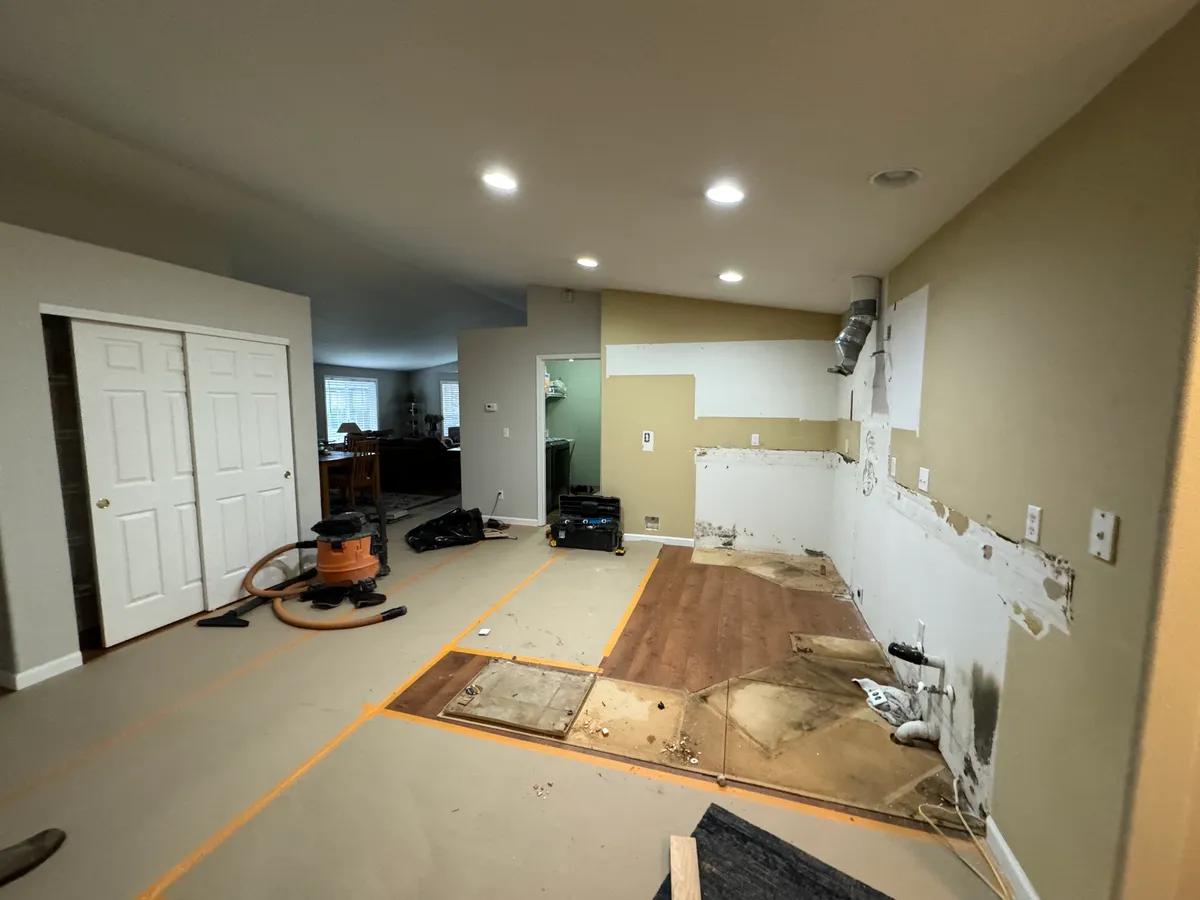
Construction framing
3
Build & Tie-In

Foundation and shear upgrades where the engineer calls for them, framing, roof tie-in, mechanicals, then finishes — sequenced to keep the house weather-tight on an infill lot with almost no staging room. One project manager, daily progress, and a punch-list walkthrough before final inspection.
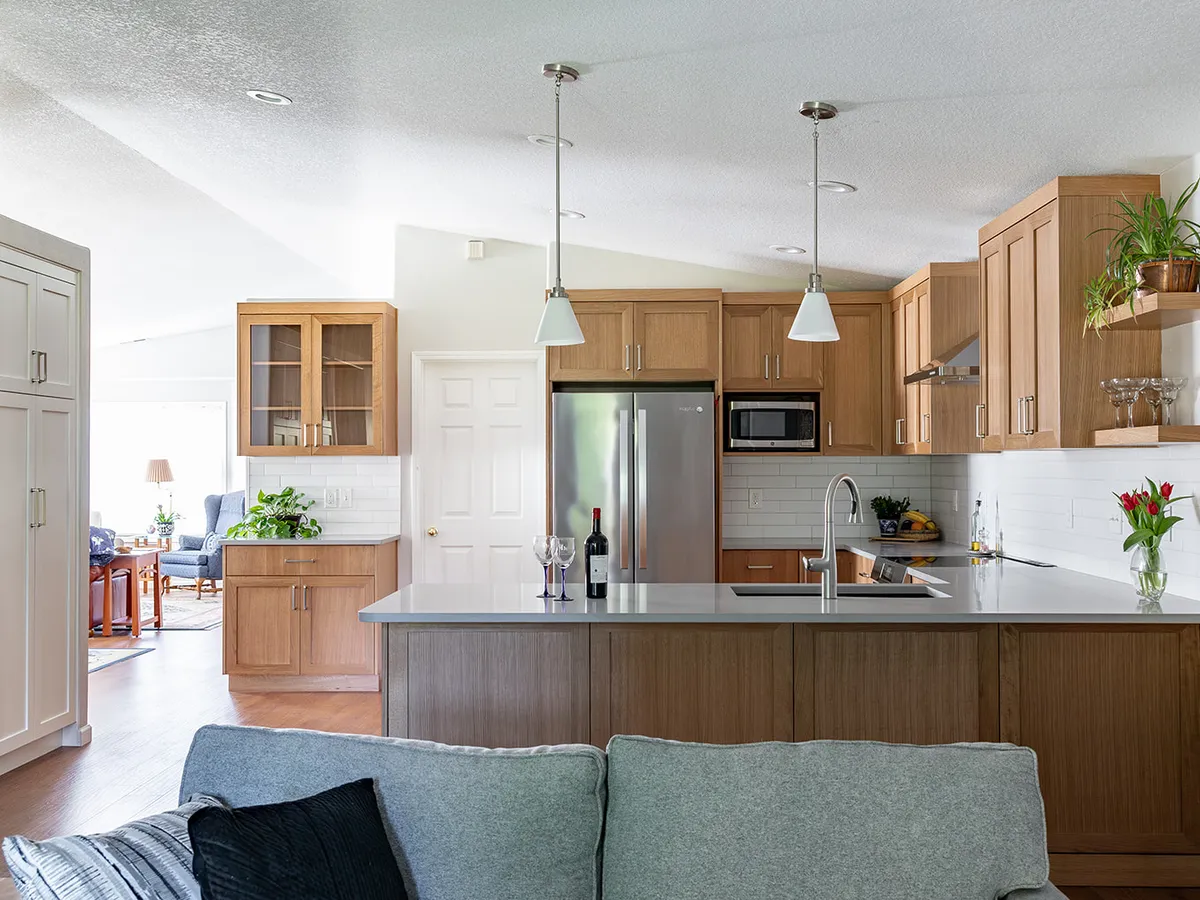
Finished kitchen

Portland homeowners choose Serden Group because they're done managing three contractors — we handle everything, pull every permit, and build homes built to last in the Pacific Northwest.

20+
Years of Excellence
1500+
Projects Completed
100%
Warranty Coverage
99%
Client Satisfaction
Serden Group consultation with clients reviewing remodeling plans

What it takes to build
an ADU in Portland

Portland allows ADUs broadly, and then the specifics of your lot and your century-old house decide the project. Here is what we plan for.

Portland Permitting & Development

Building, plumbing, mechanical and electrical permits all run through Portland Permitting & Development, and plan review is the dominant schedule variable — 12–20 weeks is normal, longer where design or historic review applies. We submit a complete package rather than a fast one, because a second correction cycle costs more calendar time than getting the first one right.

System development charges

Portland assesses one-time SDCs for water, sewer, transportation and parks when a dwelling unit is added, separately from the building permit. Portland has offered ADU waiver and exemption programs at various points, each with conditions and an expiration, so whether one applies depends on the rules in force when you permit. We quote the current schedule as its own line and never assume a waiver.

Historic and design overlays

Alberta, Irvington, Ladd's Addition, Laurelhurst and other districts carry review that applies to new exterior construction — which a detached ADU is. It shapes roof form, siding, window proportion and placement, and adds weeks at the front of the schedule. Entirely workable, as long as it is in the plan from day one.

What pre-1940 houses hide

Basement conversions in Portland's bungalows and four-squares regularly surface 6-foot-8 ceilings that need a lowered slab, egress windows that need a new well cut, galvanized supply lines at the end of their life, knob-and-tube wiring and a service too small for a second dwelling. We inspect for all of it in feasibility and carry a written allowance.

Portland ADU standards, permit requirements and system development charges change, and waiver programs expire. Verify current requirements with Portland Permitting & Development for your address — we handle feasibility, submittal and inspections either way.
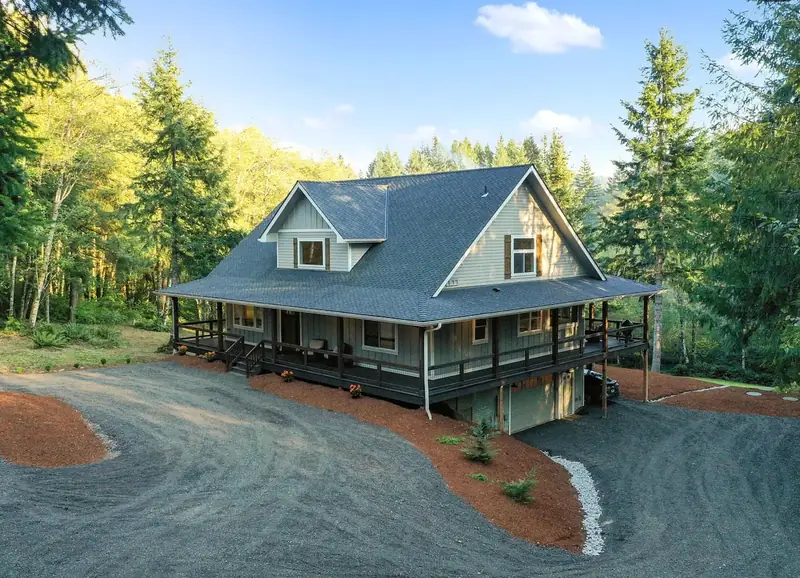
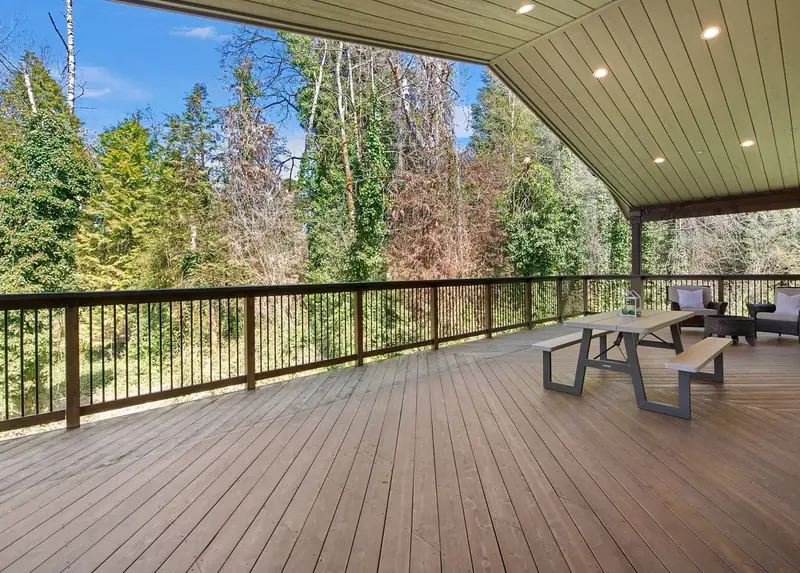
Portland, OR Projects

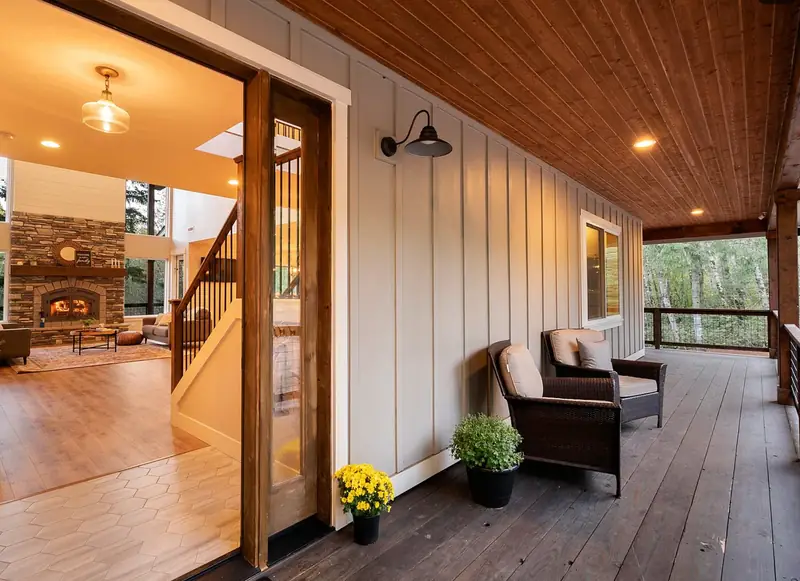
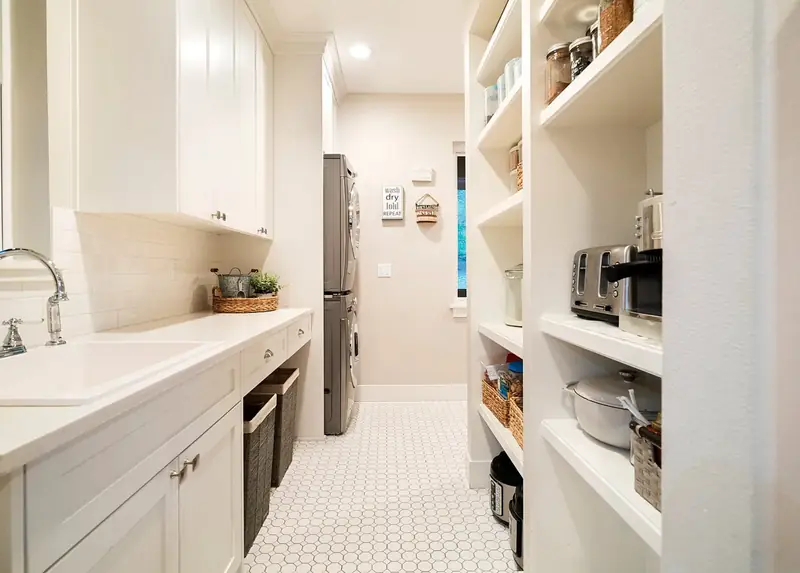
Full kitchen and bathroom renovation by Serden Group — Portland, OR
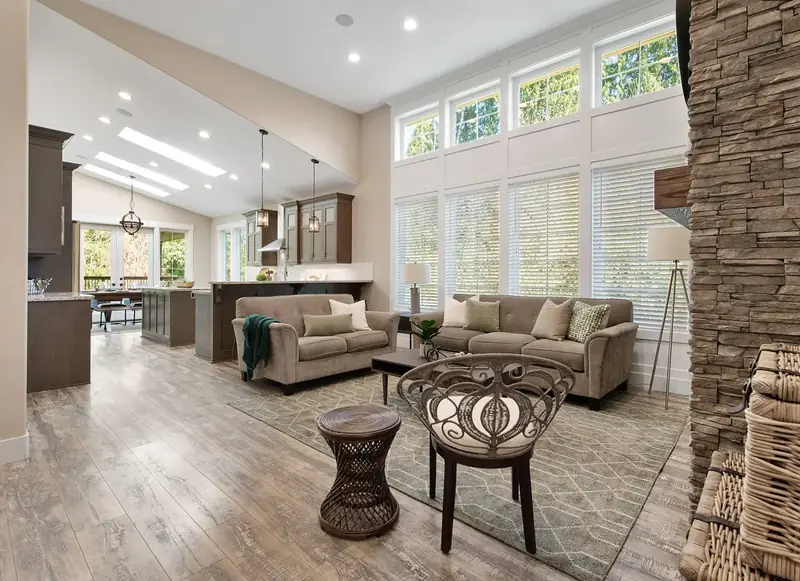
Open-concept living room built by Serden Group — Portland OR
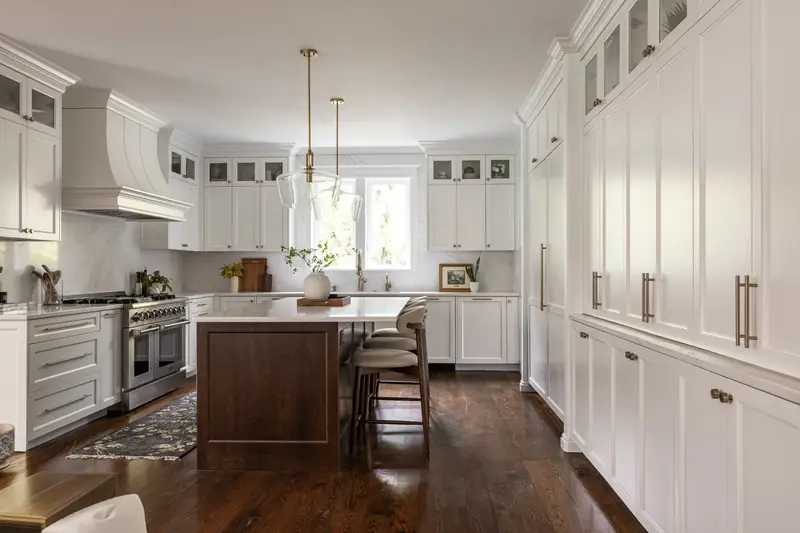
Custom kitchen remodel with island and new cabinetry — Serden Group Portland OR
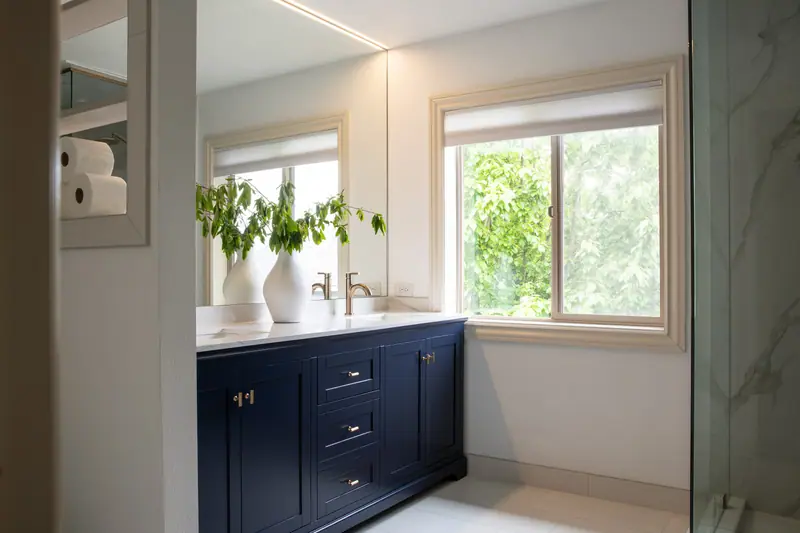
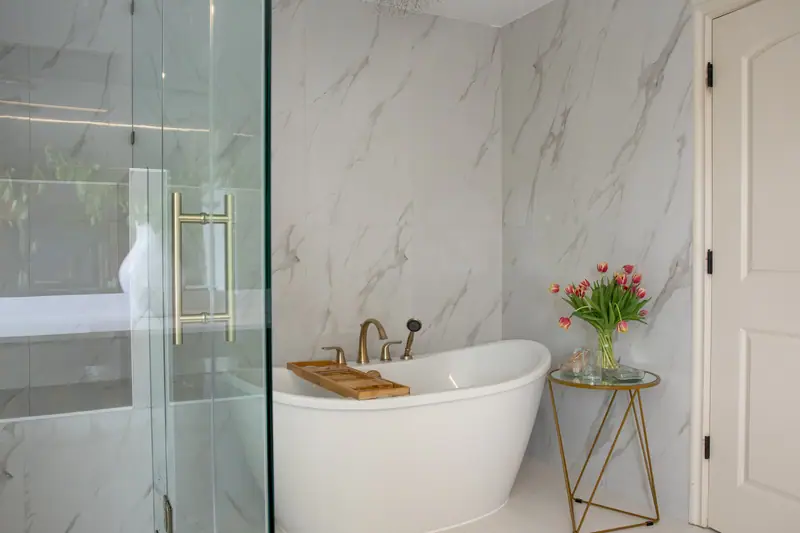
Master bathroom renovation — tile shower and vanity installation Portland OR
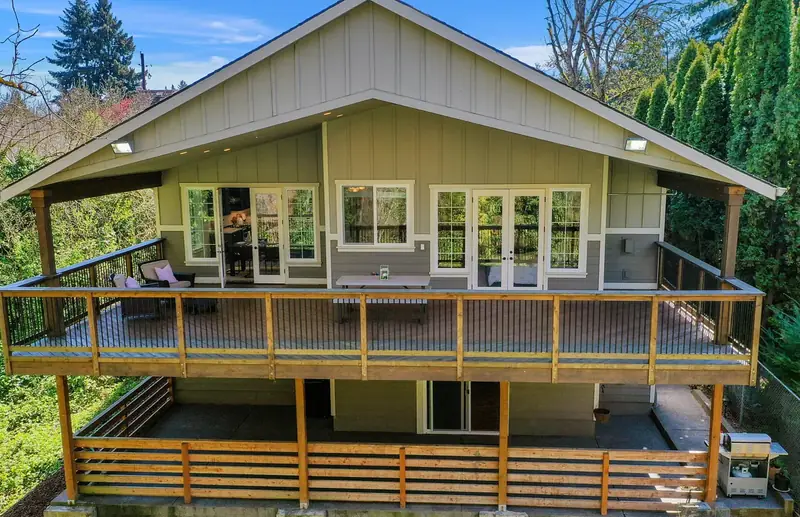
Home addition and interior finish work — Multnomah County contractor
Completed Serden Group project —  Portland OR
Project 1
Project 2
Project 3
Project 4
Project 5
Project 6
Project 7
Project 1
Project 2
Project 3
Project 4
Project 5
Project 6
Project 7
Project 8
Project 9
Project 10
Project 8
Project 9
Project 10

Home Additions Across
Portland & Multnomah County

From Alameda, Irvington and Laurelhurst to Sellwood, Mt. Tabor, Beaumont-Wilshire and St. Johns — Serden Group builds additions across Portland’s older neighborhoods and the surrounding metro. We know which streets sit inside historic and conservation districts, and what that adds to review.


Portland Alameda Irvington Laurelhurst Sellwood Mt. Tabor Beaumont-Wilshire Hollywood St. Johns Multnomah Village Lake Oswego Beaverton Tigard Milwaukie
Service area map — Washington and Oregon
Completed Portland, OR remodel by Denis Serden

Your Portland
ADU
Starts Here

Request your free Portland ADU feasibility consultation

What is your budget?

Please select an option to continue.

Questions? Call (360) 836-7775

Portland ADU pricing

Three tiers cover most of what we build in Portland. Every figure includes design, structural engineering, permits, construction and finishes; system development charges are quoted as a separate line. Oregon charges no sales tax.

Conversion
$85k–$200k
Basement or garage, 400–900 sq ft
  • Feasibility: ceiling height, egress, utilities
  • Insulation and air sealing to energy code
  • Egress window and well, or grade-level entry
  • Full kitchen and full bathroom
  • Fire separation from the primary dwelling
  • Permits, inspections and new address
Two bedroom / complex site
$360k+
Detached, 750–1,000 sq ft
  • Two-bedroom plan with laundry and storage
  • Electrical service upgrade and separate meter
  • New sewer tap and long utility trench
  • Stormwater detention or infiltration
  • Historic or design review coordination
  • Above-garage builds with shear upgrades

Ranges are planning figures, not quotes. Your fixed price comes after feasibility, a site visit and a written scope.

Portland neighborhoods we build ADUs in

East side, close-in west side, and the inner suburbs.

Alberta Concordia Irvington Laurelhurst Hollywood Beaumont-Wilshire Woodstock Sellwood-Moreland Eastmoreland Richmond Division-Clinton Mt. Tabor Buckman Kerns Overlook Piedmont St. Johns Montavilla Multnomah Village Hillsdale Northwest District Milwaukie Lake Oswego Gresham Tigard Beaverton

ADUs in Portland, OR —
Common Questions

Portland ADUs typically run $200,000–$360,000 for a one-bedroom detached unit, $260,000–$430,000 for a two-bedroom, $160,000–$300,000 for an attached unit, and $85,000–$200,000 for a basement or garage conversion. Finished cost generally lands at $275–$450 per square foot. Portland labor, permit and system development charges run above Clark County, and the older housing stock means conversions carry more unknowns. Oregon charges no sales tax, which offsets part of it.
Yes. Portland has been one of the most ADU-friendly cities in the country for well over a decade, and its residential zoning allows accessory dwelling units on most single-dwelling lots — detached, attached, above-garage, or converted from a basement or garage. The number allowed, the size cap, and how ADUs interact with Portland's middle-housing rules depend on your zone and can change with code updates. We verify current Portland Permitting & Development requirements against your address in feasibility.
Plan on it. Portland levies system development charges for water, sewer, transportation and parks when a dwelling unit is added, assessed separately from the building permit. Portland has run SDC waiver and exemption programs for ADUs at various points, with conditions and expiration dates, so whether one applies to your project depends entirely on the rules in force when you permit. We pull the current schedule for your address and quote the charges as their own line item rather than assuming a waiver.
Often yes, and in Portland's older housing it is frequently the best-value unit on the lot. Four things decide it: finished ceiling height, a compliant egress window with a proper window well, moisture management on the foundation walls and slab, and a separate entrance that works with the grade. Pre-1940 basements also tend to surface galvanized supply lines, knob-and-tube wiring and an undersized electrical service. We inspect for all of it during feasibility and carry a written allowance rather than a change order.
It can. Alberta, Irvington, Ladd's Addition, Laurelhurst and other districts carry historic or design review that applies to new exterior construction — which a detached ADU is. Review adds time at the front of the schedule and can shape roof form, siding, window proportion and placement. It is entirely workable; it just has to be in the schedule from day one instead of discovered at intake. We confirm your overlay before design starts.
Twelve to eighteen months is realistic, longer than Clark County. Feasibility and design run 8–12 weeks, Portland plan review 12–20 weeks and longer where design or historic review applies, and construction 5–9 months for a detached unit. The permit queue is the dominant variable, so we submit a complete, corrections-resistant package rather than a fast one — a second correction cycle costs more calendar time than the week it takes to get the first submittal right.
Yes. Serden Group LLC holds Oregon CCB license #239429 alongside our Washington registration, and you can verify it on the CCB search site before you sign. We are fully insured on both sides of the river and permit Portland ADU work through Portland Permitting & Development under our own license, with one project manager from feasibility through certificate of occupancy.
Across the east side and the close-in west side: Alberta, Concordia, Irvington, Laurelhurst, Hollywood, Beaumont-Wilshire, Woodstock, Sellwood-Moreland, Eastmoreland, Richmond, Division-Clinton, Mt. Tabor, Buckman, Overlook, St. Johns, Multnomah Village, Hillsdale and the Northwest District. We also build in Milwaukie, Gresham, Lake Oswego, Tigard and Beaverton.

Articles & Insights

Blog posts will appear here.

Our Work

Full project gallery will appear here.

All Rights Reserved © Serden Group 2026 · Privacy Policy · Terms & Conditions

Built by synertech
Get a Free Estimate Call Now