It's — & We're Always Open!
BBB Accredited Business Rated 5/5 by 125+ Customers

Kitchen Remodeling
in Lake Oswego, OR

Design-build kitchen remodeling for Lake Oswego homes — from 1930s lakeside cottages to Mountain Park and Westlake floor plans. One project manager, an in-house crew supported by licensed, vetted trade partners, and City of Lake Oswego permits handled for you. Licensed Oregon contractor (CCB #239429).


1500+
Projects Completed
20+
Years of Excellence
100%
Full Warranty Coverage
As seen on

Local Knowledge · Lake Oswego, OR

What makes a Lake Oswego kitchen remodel different

Lake Oswego has several distinct housing eras, and the kitchen scope changes with each one. Here is what the work usually involves, by neighborhood type.

Quick answer

A kitchen remodel in Lake Oswego, OR typically costs $45,000–$95,000 in 2026, with refreshes from about $25,000 and open-plan custom kitchens above $95,000. Most take 8–14 weeks on site after design. Any change to plumbing, gas, electrical or structure needs a City of Lake Oswego permit.

Lake Grove, Palisades, Uplands & Forest Highlands — mid-century homes

Much of the city’s housing is 1950s–70s ranches, split-levels and daylight basements on sloped, heavily treed lots. The bones are usually good; the layouts, wiring and ventilation are of their time.

  • Opening the kitchen to the family room — often a bearing wall that needs an engineered beam
  • Replacing a peninsula with a working island
  • Upgrading a small electrical panel for induction and modern appliances
  • Venting the range hood outside instead of recirculating

First Addition, Old Town & the lakeside — 1920s–40s cottages

The Ladd Estate era left English cottages and Tudor Revival homes with cedar shingle, native stone and plaster walls, plus Oregon Iron Company worker cottages in First Addition. Beautiful, and full of unknowns once walls open.

  • Galvanized supply and old drain lines replaced while walls are open
  • Cabinetry scaled to smaller rooms, with storage carried into a pantry wall
  • Detailing that suits the house instead of fighting it
  • A 10–15% contingency, stated up front, for what the walls hide

Westlake — 1980s and early-1990s traditional homes

Larger two-story homes with builder-grade finishes that are now 30–40 years old. The Westlake HOA design review committee must approve exterior changes — siding, roofing, windows, paint and tree removal.

  • Tired oak or thermofoil cabinets and tile counters replaced
  • Islands enlarged for seating and prep
  • Desk nooks turned into pantry or coffee stations
  • Interior work needs no HOA review; exterior vent changes may

Lakefront and view homes

When the kitchen faces the water or the trees, the design problem is protecting the view rather than adding storage.

  • Standard-height islands with no raised bar blocking the window wall
  • Upper cabinets moved off the view wall to a tall pantry run
  • Slim ceiling or downdraft ventilation instead of a bulky hood
  • Low-glare lighting so the glass stays dark at night
Lake Oswego kitchen remodel costs and timelines (2026)
ScopeTypical costTimeline
Refresh — same layout$25K–$45K3–5 weeks
Full renovation, layout tuned$45K–$95K8–12 weeks
Open plan with wall removal$95K–$150K+10–14 weeks
Design and permit before buildIncluded in design-build4–8 weeks

Kitchen permits in Lake Oswego

Lake Oswego requires permits for alterations that touch structure, plumbing, mechanical or electrical systems. Moving a sink, adding a gas line, adding circuits or removing a wall all need one; we prepare the drawings, file them and schedule the inspections.

Paint, cabinet refacing and like-for-like counter replacement generally don’t, but we confirm the scope with the city before telling you it’s exempt. Most Lake Oswego addresses are in Clackamas County, but the city — not the county — issues the permit.

  • City of Lake Oswego Building DivisionCity Hall, 380 A Avenue, 2nd floor, Lake Oswego, OR 97034 · 503-635-0390 · permits@lakeoswego.city. Applications go through the state e-Permitting (Accela) portal; walk-in intake is weekday mornings only, so call ahead.
  • Trade permitsElectrical, plumbing and mechanical permits are issued by the City of Lake Oswego itself, and Oregon requires the licensed electrical contractor to pull the electrical permit.
  • Tree code (LOC Chapter 55)Removing any tree 6 inches or more in diameter at 4.5 ft needs a city permit. Where tree protection is required, the fencing has to be installed and inspected before the building permit is issued.
  • Allowed work hours (LOC 34.10)Monday–Friday 7am–6pm, Saturday 8am–6pm. Permitted work isn’t allowed on Sundays or major holidays without a special permit — we schedule around it.
  • Review timeFirst plan review commonly runs several weeks. We confirm the current queue with city staff at submittal rather than promise a date.

Lake Oswego Kitchens
Planned Around the House.

Most Lake Oswego kitchens we’re asked to look at were designed for a different way of living — closed off from the family room, a peninsula where an island should be, a hood that recirculates instead of venting. We start with what the structure allows, price it honestly, and build it with one accountable team from demolition to final inspection.
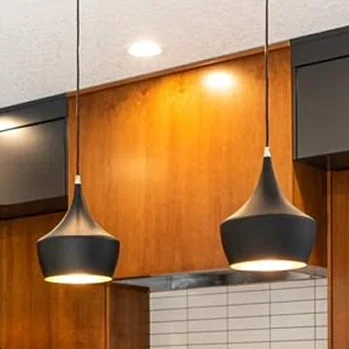
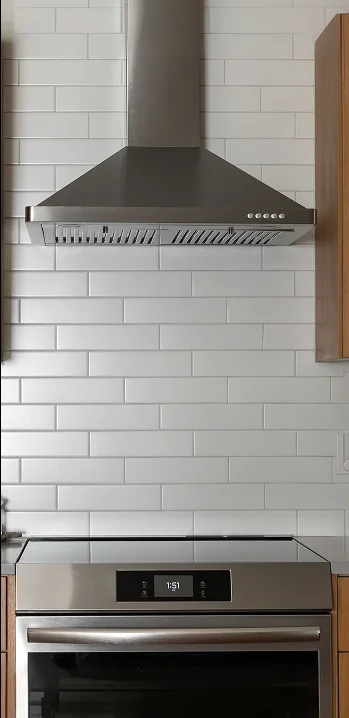
Kitchen faucet and countertop detail Kitchen pendant lighting Marble countertop detail Quartzite stone slab Range hood and subway tile backsplash Brass cabinet hardware Kitchen counter styling detail Kitchen island with seating

How we remodel kitchens
in Lake Oswego, OR

How It Works
1
Consult

We walk the kitchen and the rooms around it, check what’s bearing, and give you a realistic range — including whether the job needs a City of Lake Oswego permit or HOA sign-off.
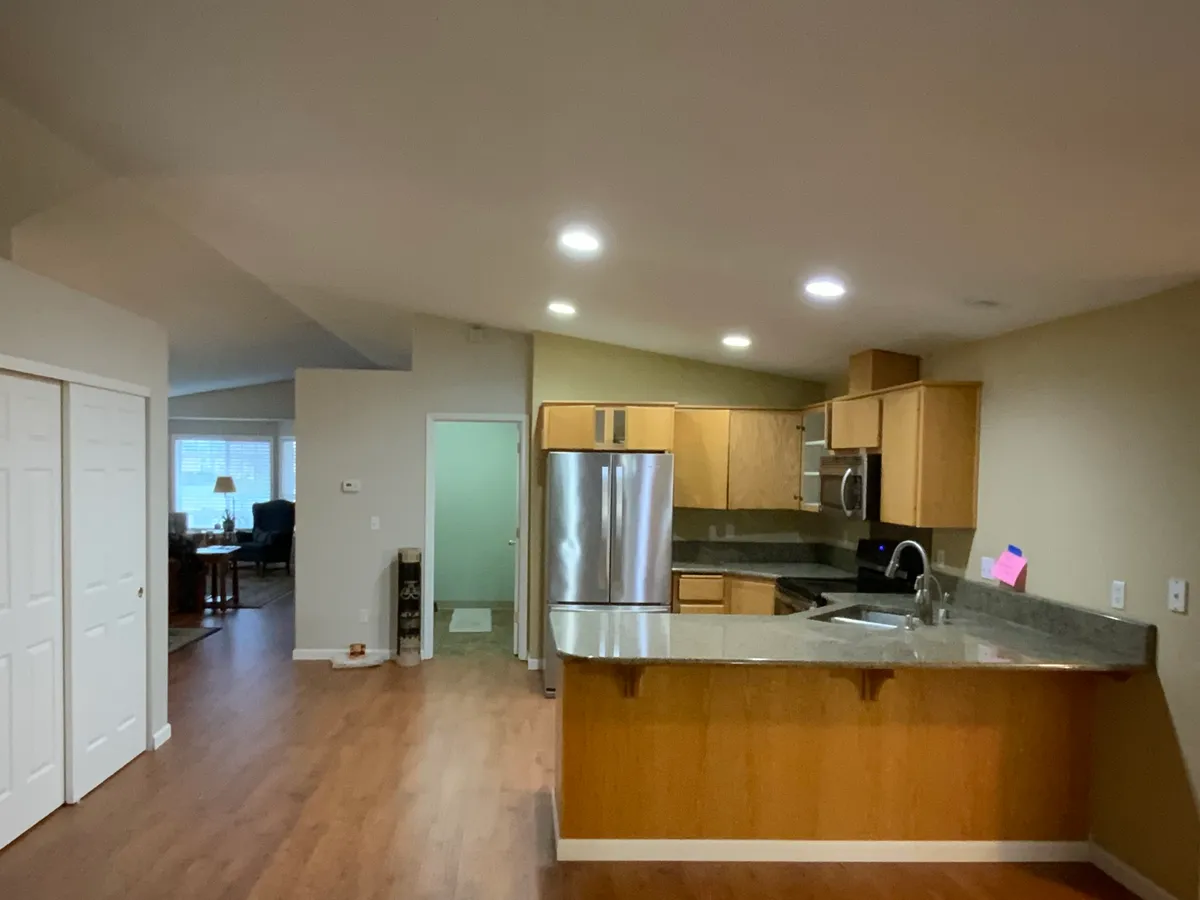
Kitchen and living area before the remodel
2
Design

Layout, cabinetry and finish selections built around how your household cooks and gathers, with structural and venting details resolved before anything is ordered.
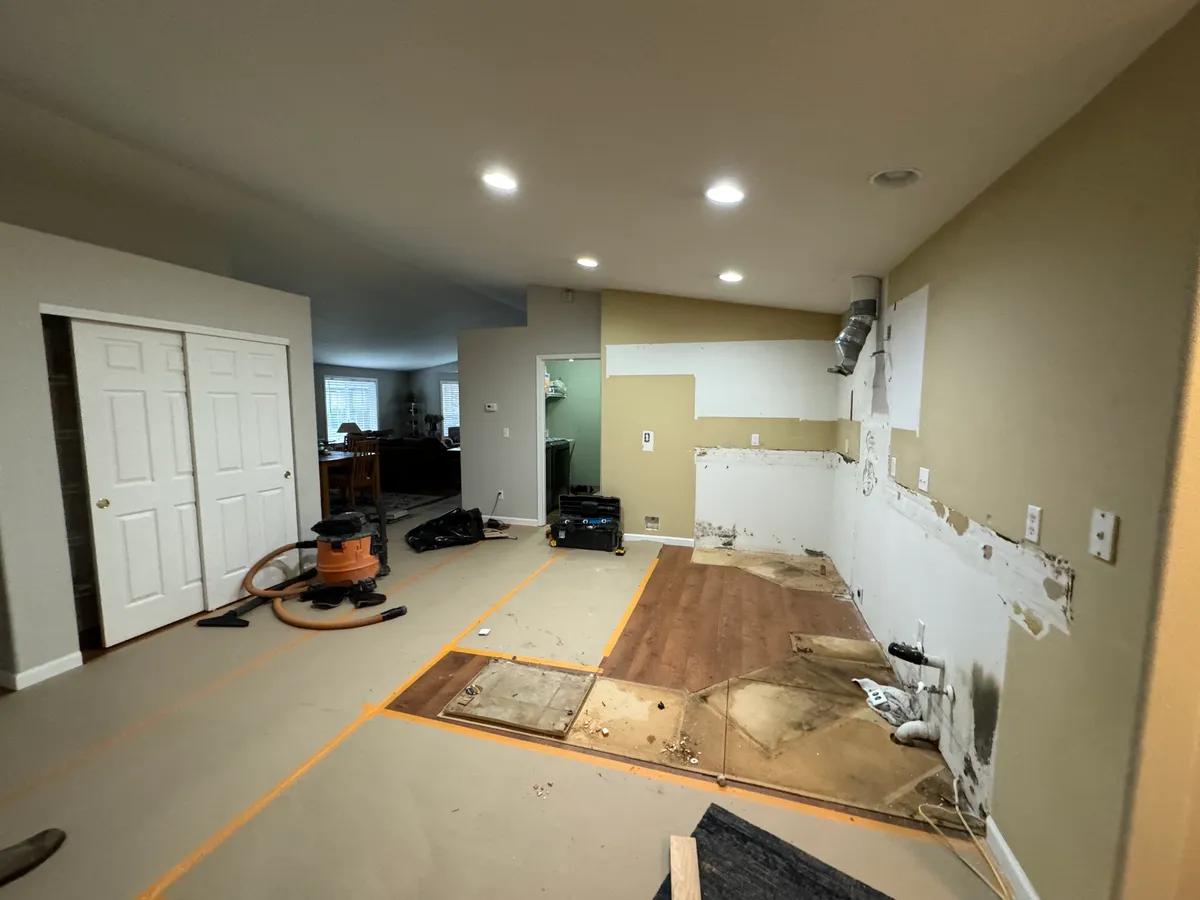
Kitchen stripped down to the studs and subfloor during construction
3
Build

Our in-house crew and licensed trade partners work to a written schedule inside city work hours, with daily updates and one point of contact until the final inspection.
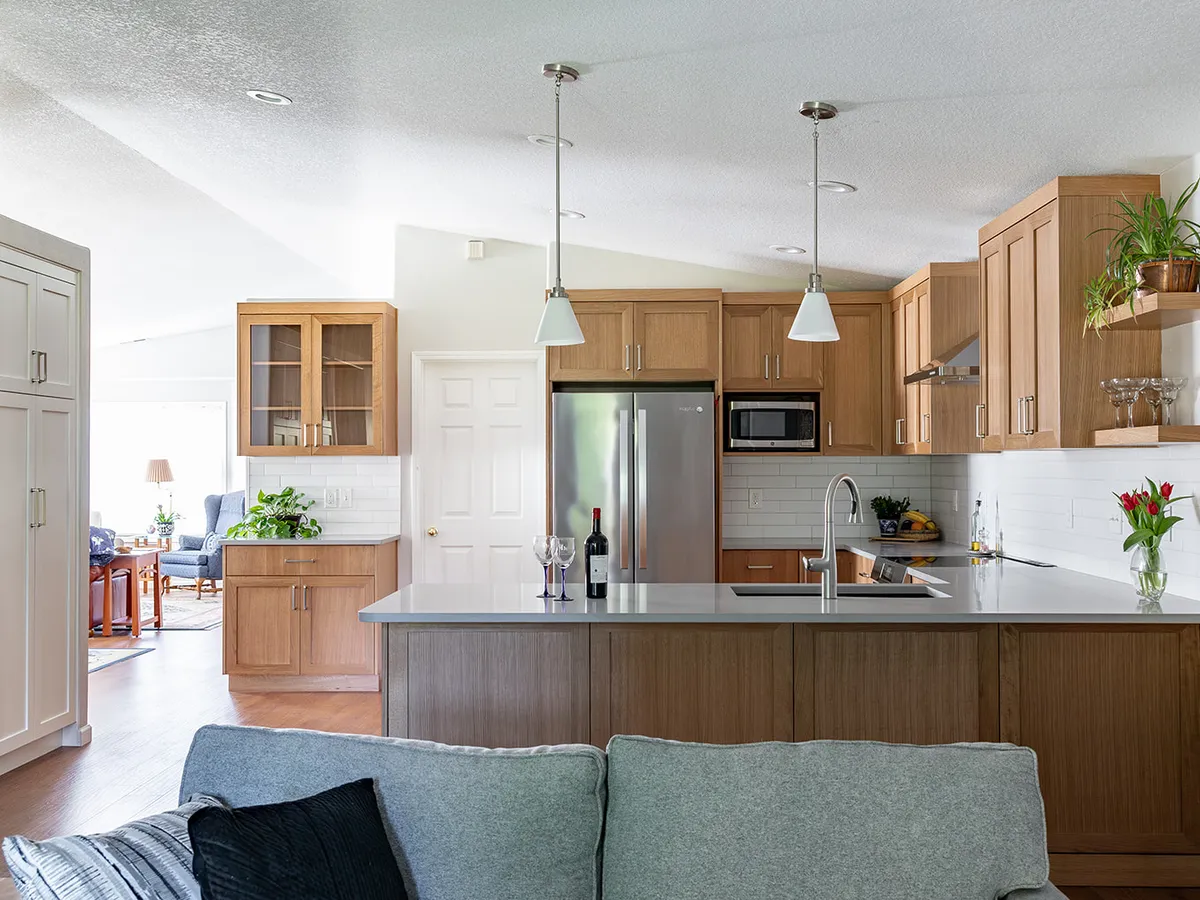
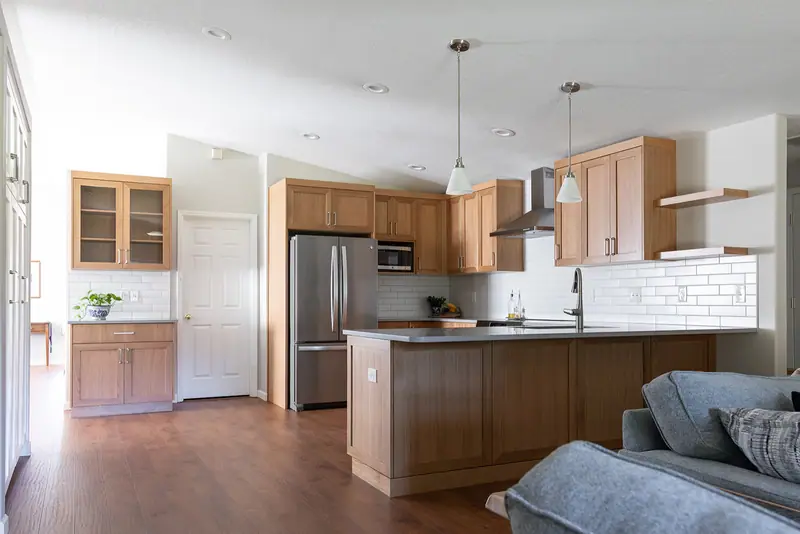
Finished kitchen remodel with wood shaker cabinets and quartz peninsula

Lake Oswego homeowners choose Serden because one licensed team owns the whole kitchen — design, permit, build and final walkthrough.

20+
Years of Excellence
1500+
Projects Completed
100%
Warranty Coverage
99%
Client Satisfaction
Serden Group consultation with clients reviewing remodeling plans

Full-Service Kitchen Remodeling
in Lake Oswego, OR

Design, demolition, structural changes, plumbing, electrical, cabinetry, counters and finishes — coordinated by one project manager so nothing falls between trades.
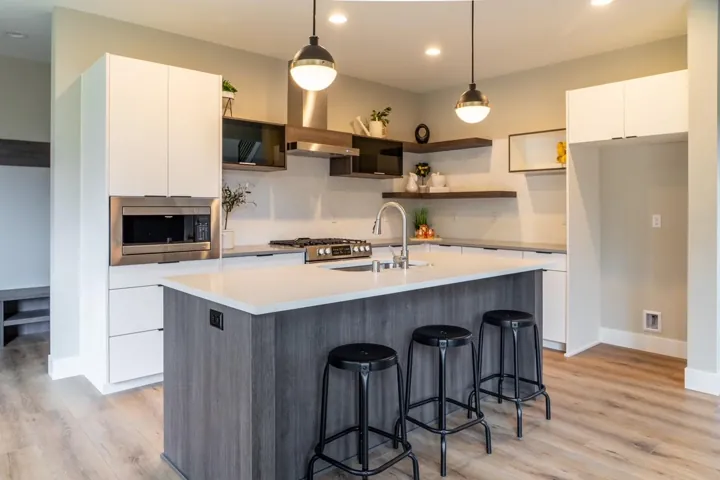
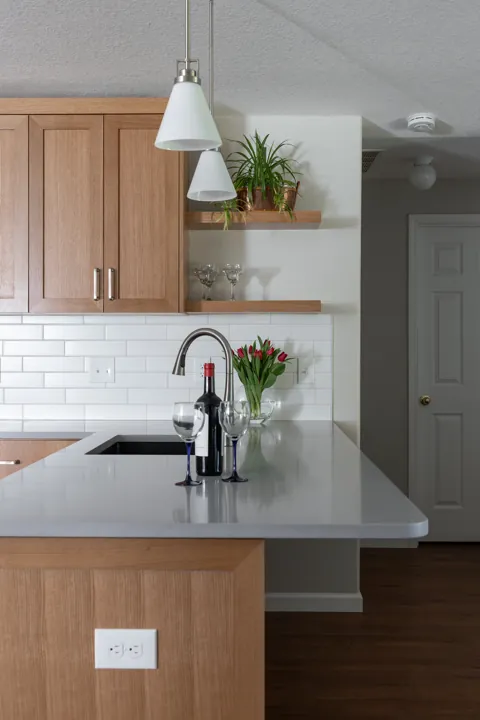
Full kitchen renovation

Full Kitchen Renovation

  • City of Lake Oswego permit pulled & managed
  • Demo, structural & plumbing changes
  • Custom cabinets & countertops
  • Flooring, tile & backsplash
Custom cabinetry

Custom Cabinetry

  • Built for Lake Oswego floor plans
  • Shaker, flat-panel, or inset doors
  • Paint, stain, or two-tone finish
Countertops and islands

Countertops & Islands

  • Quartz, quartzite & granite
  • Waterfall & mitered edges
  • Island additions & extensions
Appliance installation

Appliance Installation

  • WA-code gas & electric hookup
  • Panel-ready integration
  • Custom hood surrounds & venting

Recent Kitchen Remodels

Kitchen projects completed by Serden Group across the Portland–Vancouver metro.
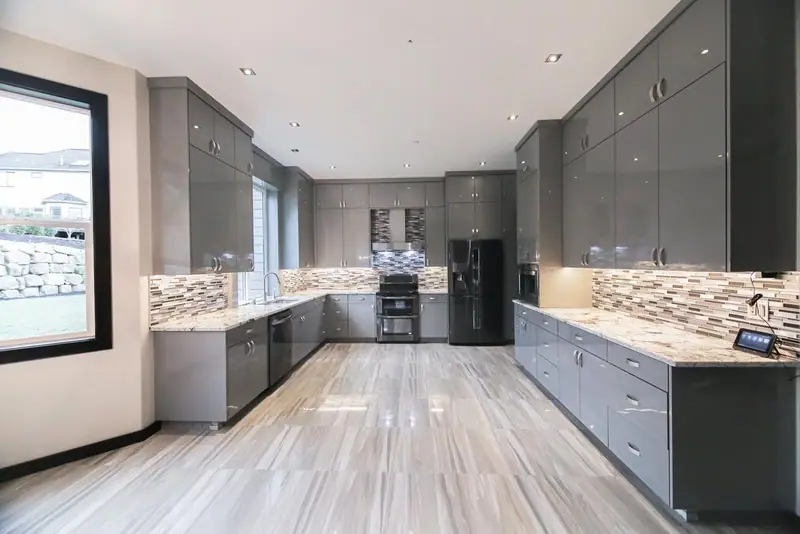
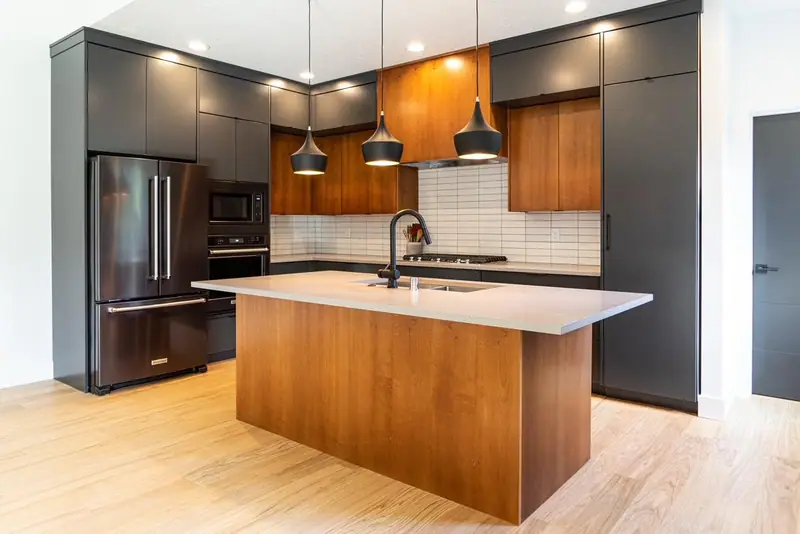
Gray contemporary kitchen with long runs of flat-panel cabinetry — Portland, OR
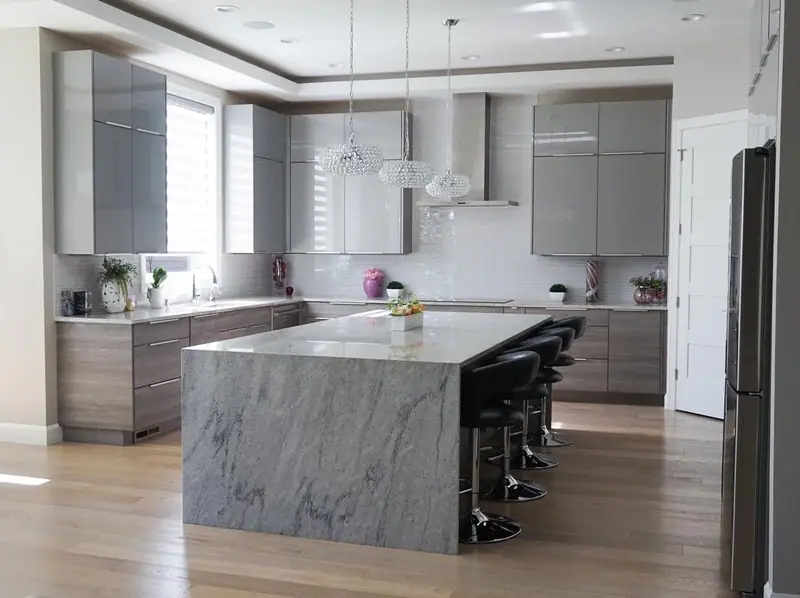
Gray contemporary kitchen with a waterfall stone island — Hood River, OR
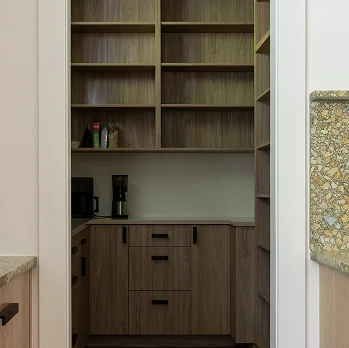
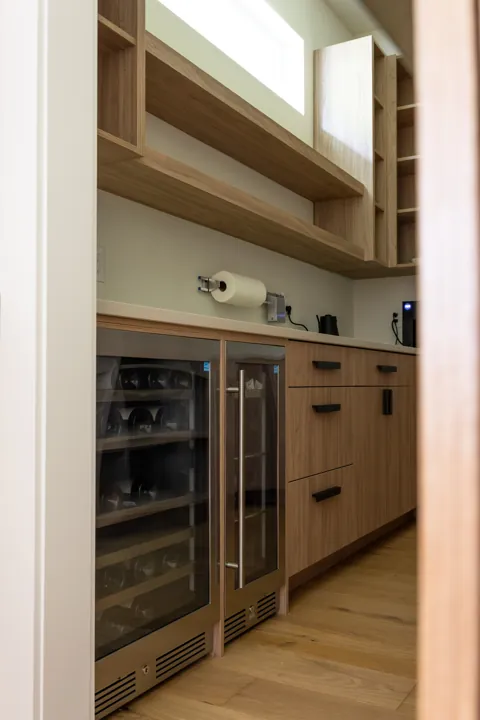
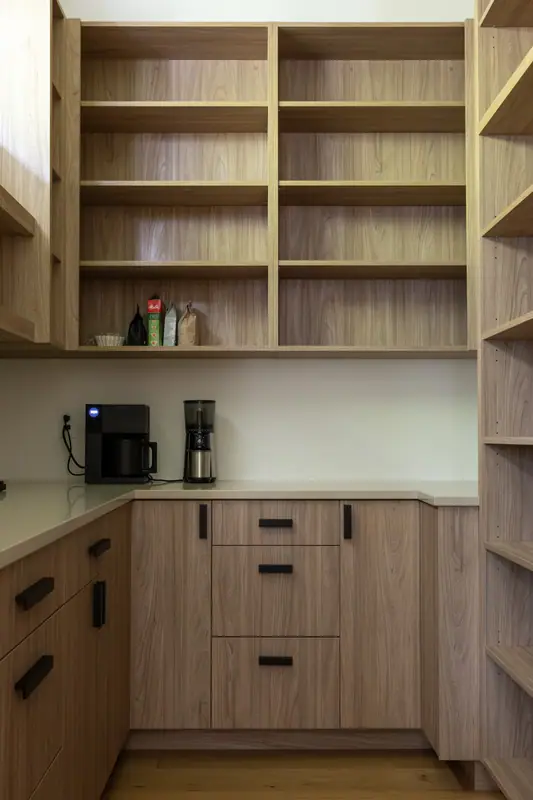
Walk-in pantry with white oak open shelving and a coffee station — Brush Prairie, WA
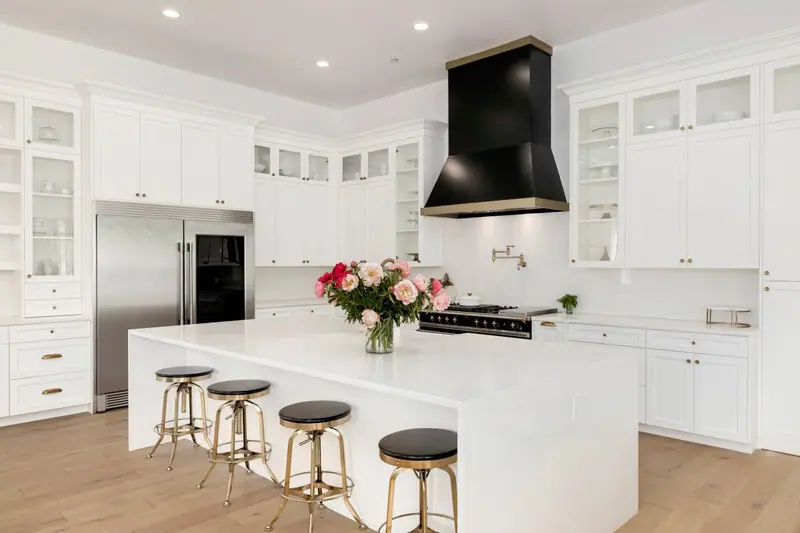
White kitchen with a black range hood and a marble-topped island — Vancouver, WA
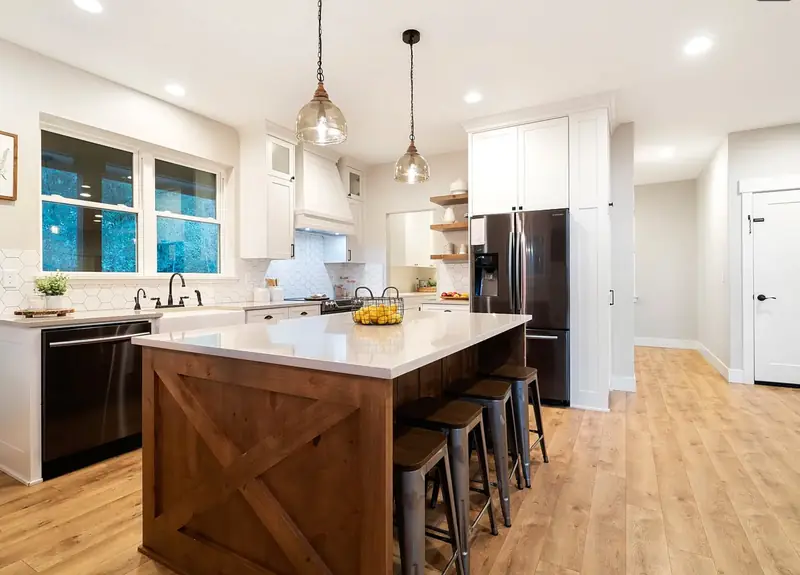
Craftsman kitchen with a barn-X island, quartz counters, and glass pendant lights — Battle Ground, WA
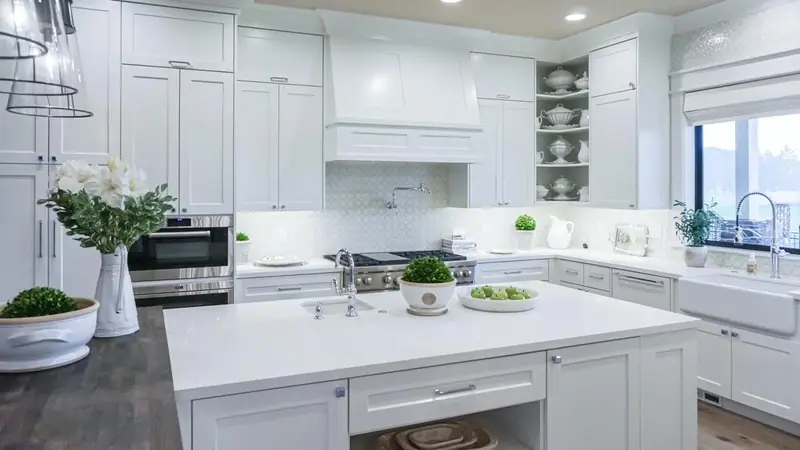
Crisp white transitional kitchen with a large island — Camas, WA
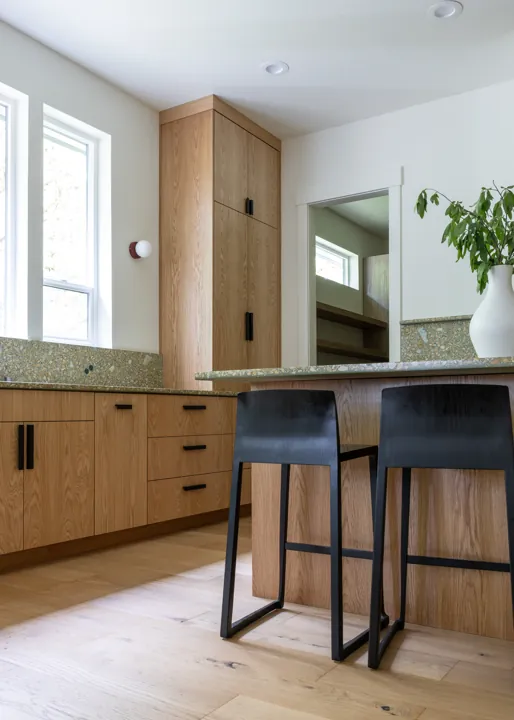
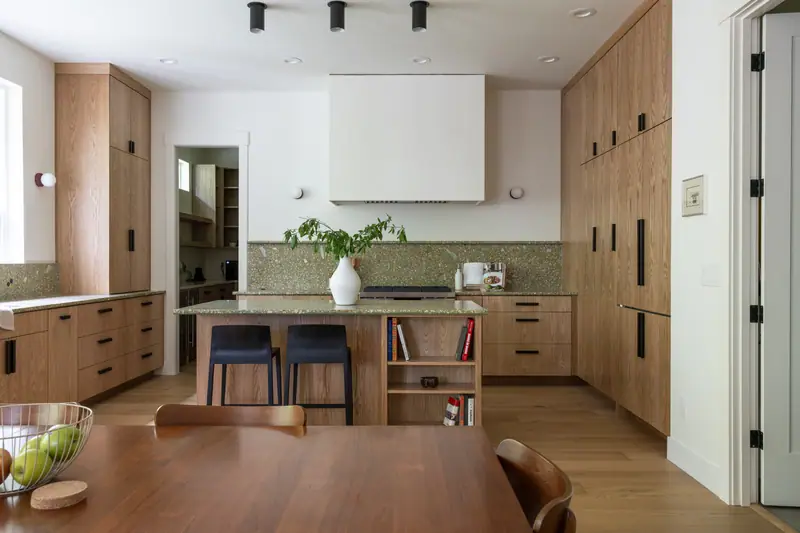
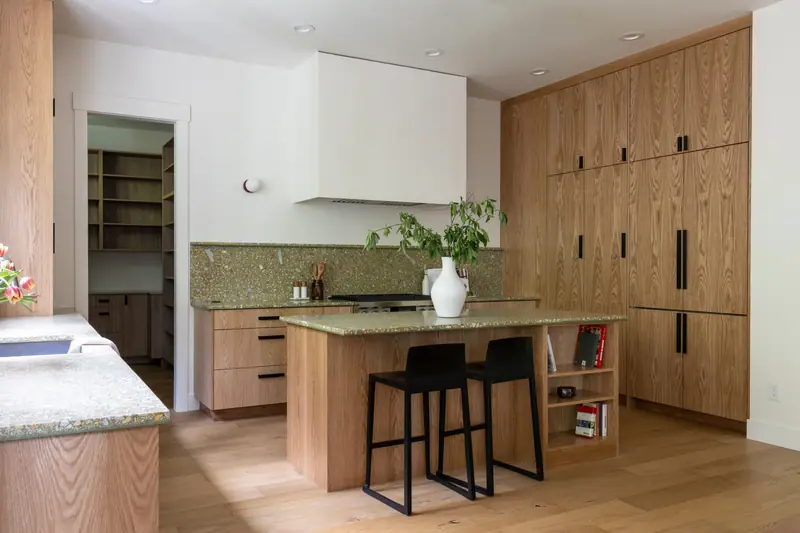
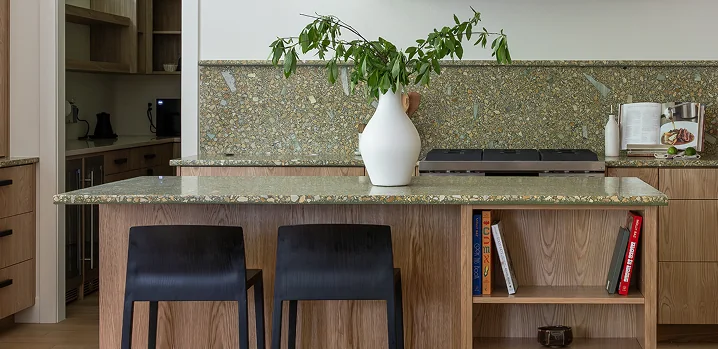
White oak Japandi kitchen with a terrazzo backsplash, open to the dining room — Brush Prairie, WA
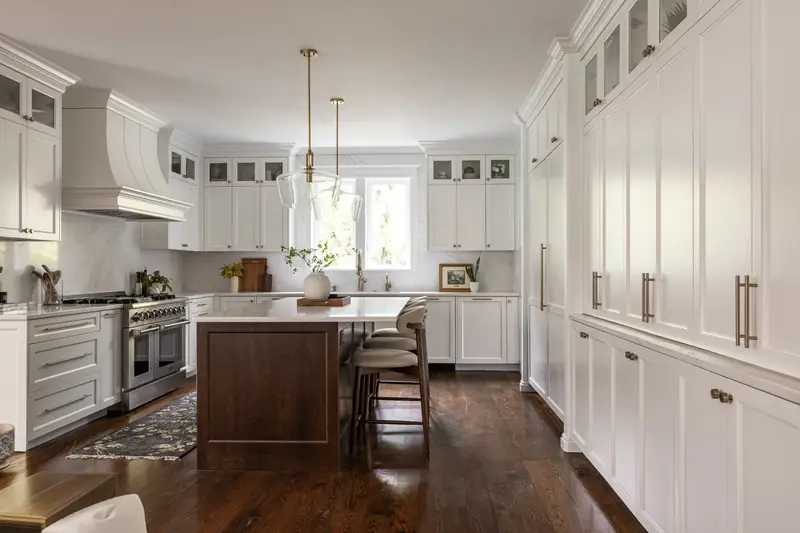
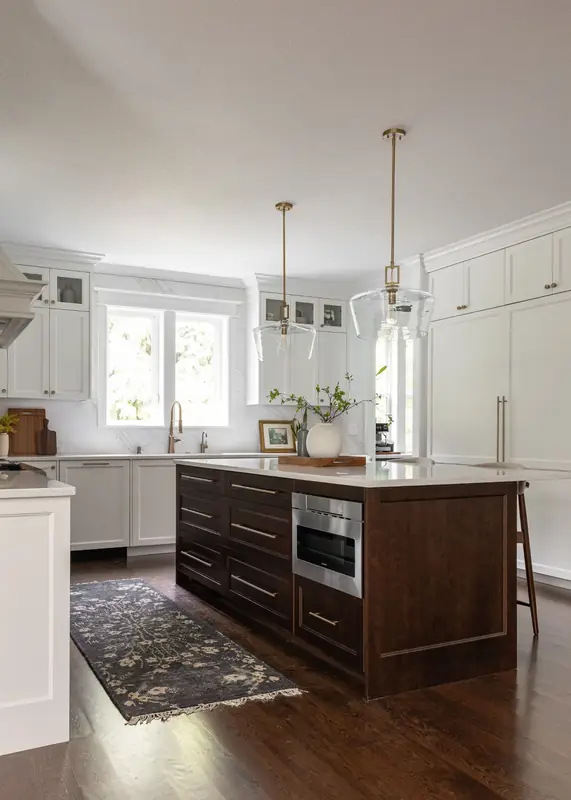
White shaker kitchen remodel with a stained wood island, brass pendant lights and floor-to-ceiling pantry cabinetry — Felida, Vancouver, WA
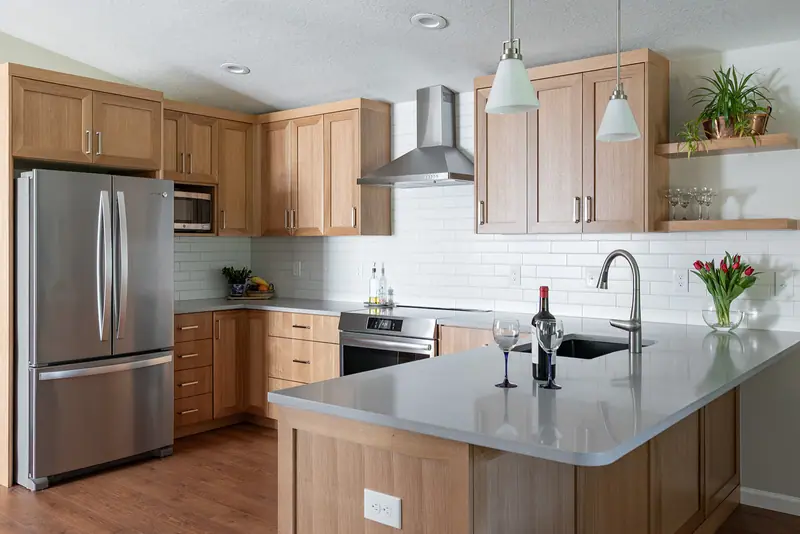
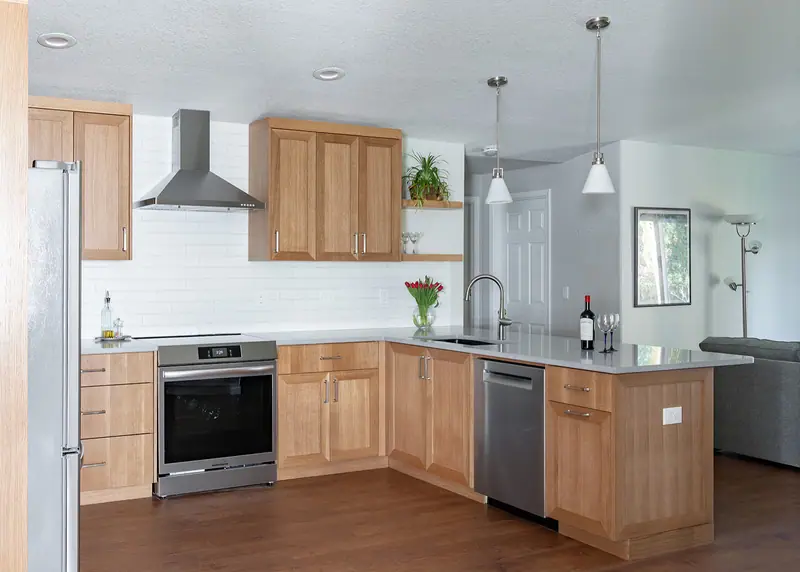
Quartz peninsula and white subway tile in a warm transitional kitchen — Vancouver, WA
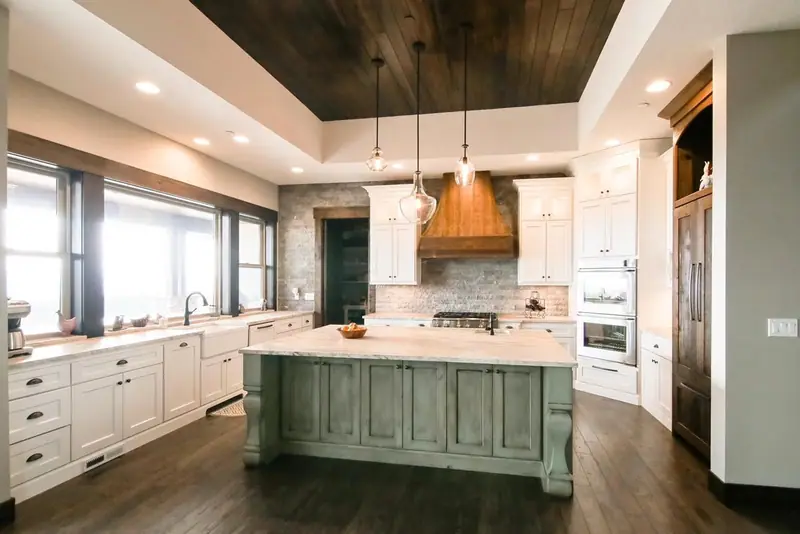
White kitchen with a sage green island and a wood range hood — Salmon Creek, WA
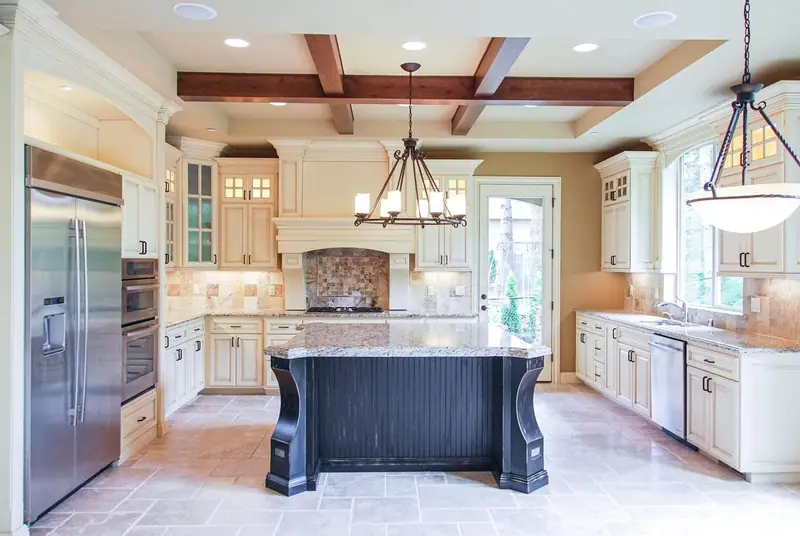
Cream traditional kitchen with a coffered ceiling and dark island — Portland, OR
Country farmhouse with a full wraparound porch and gabled dormer lit at dusk — Battle Ground, WA
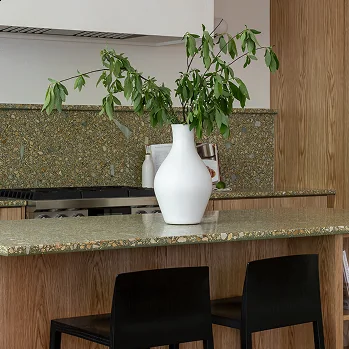
White oak island with black counter stools under a plaster range hood — Brush Prairie, WA
Stained wood island with deep drawers and a built-in microwave drawer, set on dark oak hardwood floors — Felida, Vancouver, WA
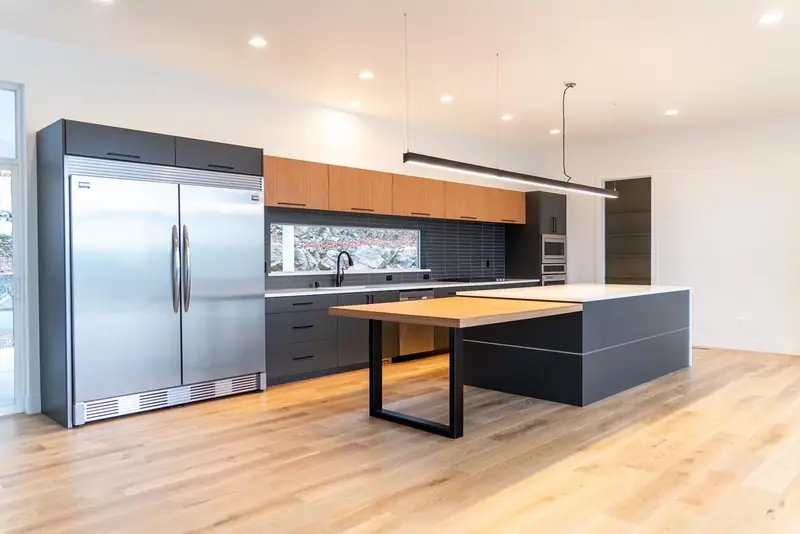
Sleek modern kitchen with a floating wood table off the island
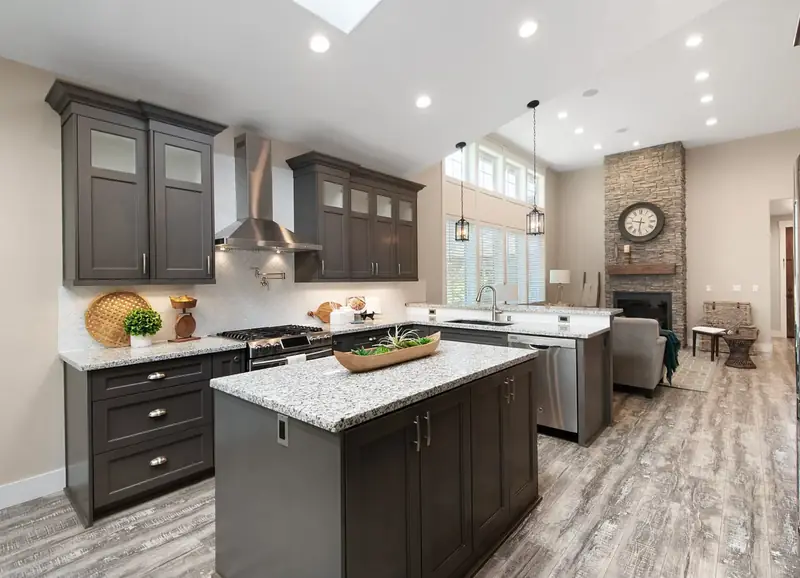
Kitchen with dark shaker cabinetry, granite counters, a stainless hood and a prep island — Vancouver, WA
Two-tone kitchen with a wood island and dark upper cabinets
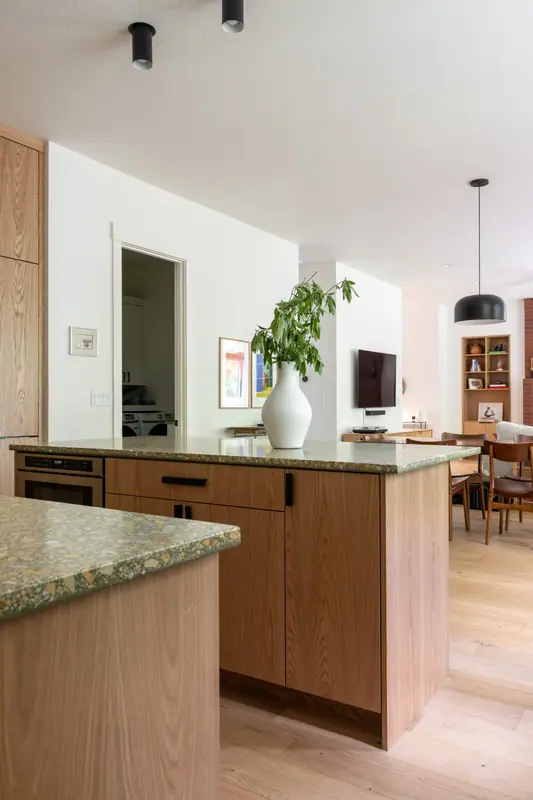
Terrazzo-topped island looking through to the dining room — Brush Prairie, WA
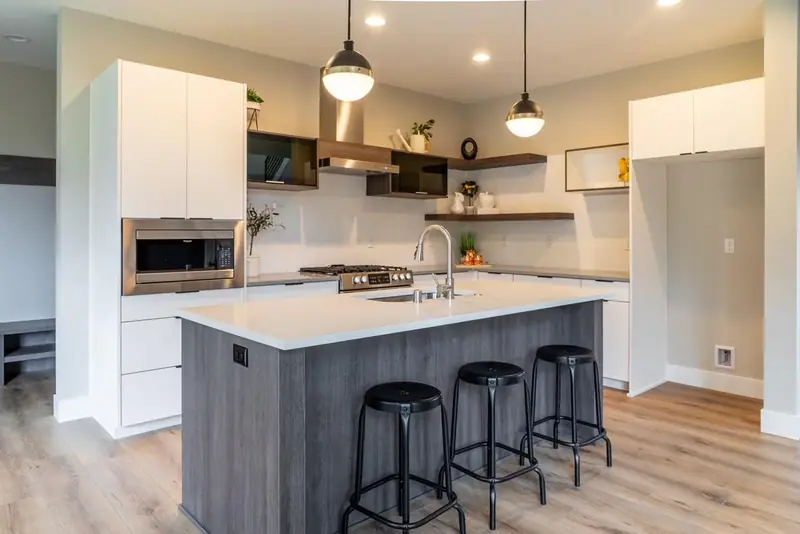
Two-tone kitchen with a gray island and open wood shelving
L-shaped wood kitchen with stainless appliances and a chimney hood — Vancouver, WA
Warm wood shaker kitchen opening onto the family room — Vancouver, WA
Vaulted living room with a floor-to-ceiling stacked-stone fireplace and a reclaimed wood mantel — Vancouver, WA
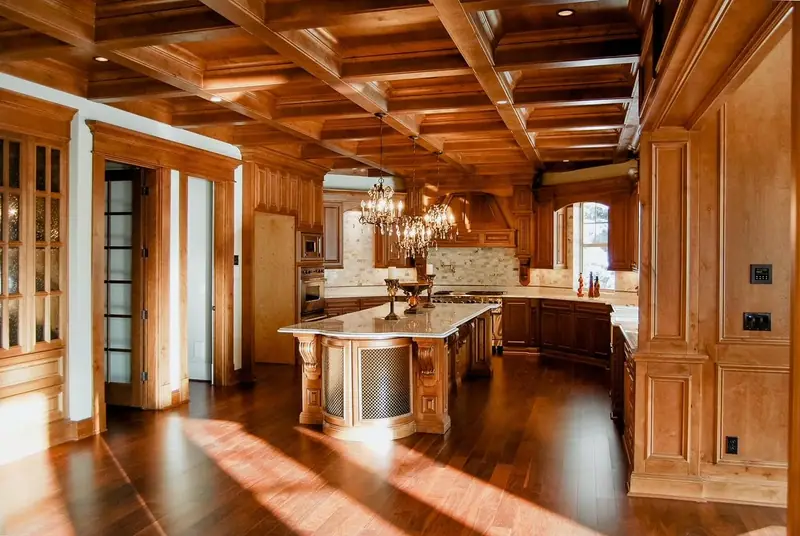
Cherry wood kitchen under a coffered wood ceiling

Proudly Serving
Lake Oswego & Clackamas County

From First Addition and Old Town to Lake Grove, Westlake and Mountain Park — plus West Linn, Dunthorpe and Tualatin. We know City of Lake Oswego permitting and the HOA reviews that come with some neighborhoods. Our Lake Oswego office is at 333 S State St, Lake Oswego, OR 97034 — design consultations by appointment.


Lake Oswego First Addition Old Town Forest Highlands Lake Grove Westlake Mountain Park Palisades Uplands Evergreen West Linn Dunthorpe Tualatin
Service area map — Washington and Oregon
Kitchen remodel consultation for a Lake Oswego, OR home

Your Lake Oswego
Kitchen Remodel
Starts Here

Free in-home consultation — serving Lake Oswego, OR & Clackamas County

What is your budget?

Please select an option to continue.

Questions? Call (360) 836-7775

Pricing Guide — Lake Oswego, OR

What Does a Kitchen Remodel
Cost in Lake Oswego, OR?

Honest 2026 planning ranges for Lake Oswego kitchens, which tend to be larger and more finish-driven than the metro average. Oregon adds no sales tax.

Refresh
$25K–$45K
Same layout, new surfaces
  • Cabinet refinishing or refacing
  • Quartz counters and full backsplash
  • Sink, faucet and lighting updates
  • Appliance swaps on existing circuits
  • Usually no structural permit
Open plan / custom
$95K+
Walls moved, custom throughout
  • Bearing wall removal with engineered beam
  • Custom cabinetry and stone slabs
  • Plumbing and gas relocation
  • Panel-ready appliance package
  • Design-build with one project manager

Ranges are planning figures, not quotes. Your fixed price follows a site visit and a written scope. See our line-by-line kitchen cost guide →

Kitchen Remodeling in Lake Oswego, OR —
Common Questions

Most Lake Oswego kitchen remodels fall between $45,000 and $95,000. A refresh that keeps the layout runs about $25,000–$45,000, and open-plan kitchens with wall removal and custom cabinetry start around $95,000. Oregon charges no sales tax, and we give a fixed written price after a site visit.
Yes, if the work changes structure, plumbing, gas, mechanical or electrical systems. Permits come from the City of Lake Oswego Building Division at City Hall (380 A Avenue, 503-635-0390), which also issues the trade permits. Cosmetic work such as paint or refacing generally doesn’t need one. We file and manage the permit for you.
Plan on 8–12 weeks of construction for a full renovation and 10–14 weeks when walls move. Design, selections and city plan review usually add 4–8 weeks before work starts. Lake Oswego limits permitted work to 7am–6pm weekdays and 8am–6pm Saturdays, which we build into the schedule.
Usually, yes. The wall between the kitchen and family room in many 1960s–80s Lake Oswego homes is bearing, so we have an engineer size a beam and include it in the permit drawings. Interior changes in Mountain Park don’t need HOA approval; exterior changes such as a new vent or window do.
Most families do. We seal the work area with dust barriers and set up a temporary kitchen with the fridge, a microwave and a sink or utility station. Water and power are only off for short, scheduled windows.
A mid-range update usually recovers more of its cost than a high-end custom kitchen, and buyers in a market where typical homes sell for $850,000–$950,000 notice dated kitchens. If you plan to sell within two years, we steer toward a refresh or a mid-range renovation rather than a full custom build.
Reface when the boxes are solid plywood and the layout works — it costs roughly 40–50% less than new cabinetry. Replace when boxes are particleboard, water-damaged, or when you want to change the layout, add an island or reach the ceiling.
Yes. Serden Group LLC holds Oregon CCB #239429 and is bonded and insured. Our in-house crew is supported by licensed, vetted trade partners, all coordinated by one project manager.

Articles & Insights

Blog posts will appear here.

Our Work

Full project gallery will appear here.

All Rights Reserved © Serden Group 2026 · Privacy Policy · Terms & Conditions

Get a Free Estimate Call Now