It's — & We're Always Open!
BBB Accredited Business Rated 5/5 by 125+ Customers

Bathroom Remodeling
in Lake Oswego, OR

Primary suites, hall baths and powder rooms for Lake Oswego homes — waterproofed properly, vented properly and planned for the years you’ll live there. CAPS-certified for aging-in-place design, with one project manager from demo to final inspection.


1500+
Projects Completed
20+
Years of Excellence
100%
Full Warranty Coverage
As seen on

Local Knowledge · Lake Oswego, OR

What makes a Lake Oswego bathroom remodel different

Bathrooms here fail in predictable ways: moisture, undersized ventilation and aging plumbing. The fix depends on when the house was built.

Quick answer

A bathroom remodel in Lake Oswego, OR typically costs $30,000–$65,000 in 2026. Powder rooms and refreshes start around $15,000, and primary suites run $65,000–$120,000 or more. Most take 4–8 weeks on site. Moving or adding plumbing needs a City of Lake Oswego permit.

Lake Grove, Palisades, Uplands & Forest Highlands — mid-century homes

Much of the city’s housing is 1950s–70s ranches, split-levels and daylight basements on sloped, heavily treed lots. The bones are usually good; the layouts, wiring and ventilation are of their time.

  • Hall baths with small tubs converted to walk-in showers
  • Fans that vented into the attic rerouted outside
  • Soft subfloor around the toilet and tub repaired before new tile
  • Small primary baths enlarged by borrowing closet space

First Addition, Old Town & the lakeside — 1920s–40s cottages

The Ladd Estate era left English cottages and Tudor Revival homes with cedar shingle, native stone and plaster walls, plus Oregon Iron Company worker cottages in First Addition. Beautiful, and full of unknowns once walls open.

  • Galvanized supply lines and cast-iron drains replaced
  • Floors brought back to level before tile
  • Period-appropriate tile and fixtures that suit the house
  • Plaster walls replaced with a proper tile backer in wet areas

Mountain Park & Westlake — the 1970s–90s suites

Primary baths built around a large jetted tub and a small fiberglass shower. Most owners want the reverse.

  • Unused soaking tubs removed for a larger tile shower
  • Double vanities with more storage and better lighting
  • Water-damaged framing under old shower pans repaired
  • Interior-only work needs no HOA approval

Planning to stay? Aging in place

Serden Group is CAPS-certified (Certified Aging-in-Place Specialist). Many Lake Oswego clients plan to stay for decades, and it costs far less to build these details in now than to retrofit them later.

  • Curbless showers and wider doorways
  • Grab-bar blocking behind every wall
  • Comfort-height toilets and a built-in shower bench
  • Layered lighting and slip-resistant tile
Lake Oswego bathroom remodel costs and timelines (2026)
ScopeTypical costTimeline
Powder room$15K–$30K2–3 weeks
Hall or secondary bath$30K–$65K4–6 weeks
Primary suite$65K–$120K+6–10 weeks
Aging-in-place conversion$35K–$75K4–7 weeks

Bathroom permits in Lake Oswego

Moving or adding a fixture, replacing a valve inside the wall, adding circuits or moving walls needs a permit, and in Lake Oswego the plumbing and electrical permits come from the city, not the state. We file them, meet the inspectors and keep the signed-off cards for your records.

Replacing a vanity, toilet or faucet in place generally doesn’t need a permit. We confirm the scope with the city before starting.

  • City of Lake Oswego Building DivisionCity Hall, 380 A Avenue, 2nd floor, Lake Oswego, OR 97034 · 503-635-0390 · permits@lakeoswego.city. Applications go through the state e-Permitting (Accela) portal; walk-in intake is weekday mornings only, so call ahead.
  • Trade permitsElectrical, plumbing and mechanical permits are issued by the City of Lake Oswego itself, and Oregon requires the licensed electrical contractor to pull the electrical permit.
  • Tree code (LOC Chapter 55)Removing any tree 6 inches or more in diameter at 4.5 ft needs a city permit. Where tree protection is required, the fencing has to be installed and inspected before the building permit is issued.
  • Allowed work hours (LOC 34.10)Monday–Friday 7am–6pm, Saturday 8am–6pm. Permitted work isn’t allowed on Sundays or major holidays without a special permit — we schedule around it.
  • Review timeFirst plan review commonly runs several weeks. We confirm the current queue with city staff at submittal rather than promise a date.

Lake Oswego Bathrooms
Built to Stay Dry.

A bathroom lasts as long as what’s behind the tile. In our wet climate, that means a bonded waterproofing system, a fan that actually moves air outside, and supply and drain lines that won’t fail in five years. We build those parts right first, then make the room beautiful.
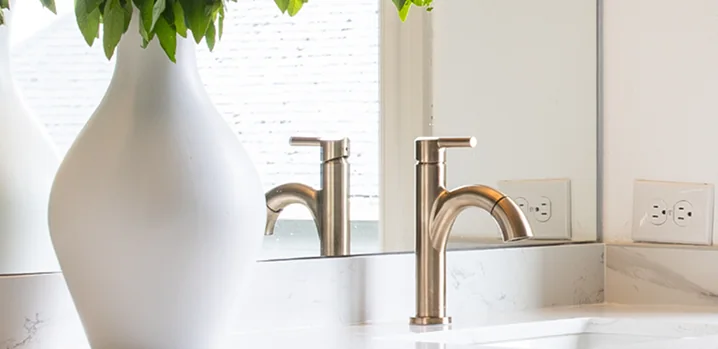
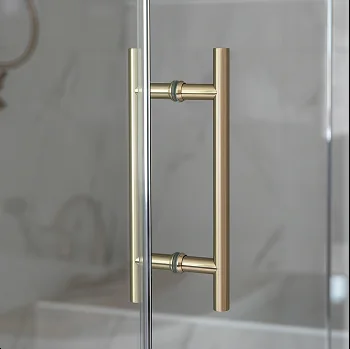
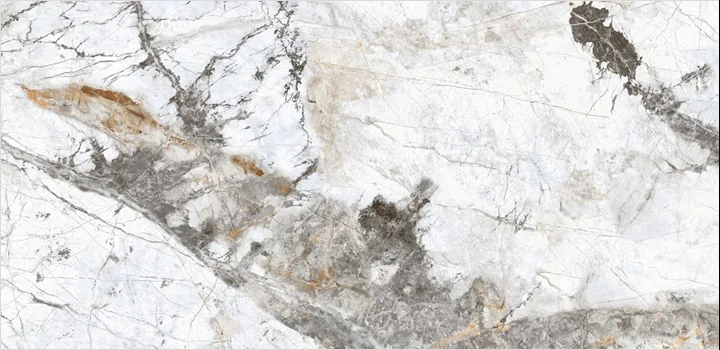
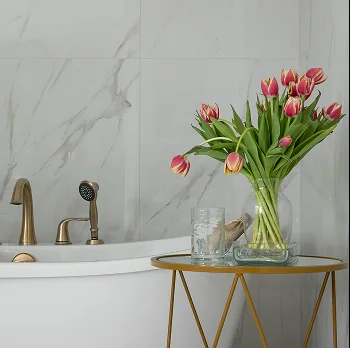
Bathroom faucet and tile detail Bathroom pendant lighting Marble vanity countertop detail Bathroom stone tile slab Subway tile shower walls Brass bathroom fixtures Bathroom vanity styling detail Custom shower with glass door

How we remodel bathrooms
in Lake Oswego, OR

How It Works
1
Consult

We look at the bathroom, the floor structure and the venting, talk through how you use the room now and later, and give you an honest range for the scope.
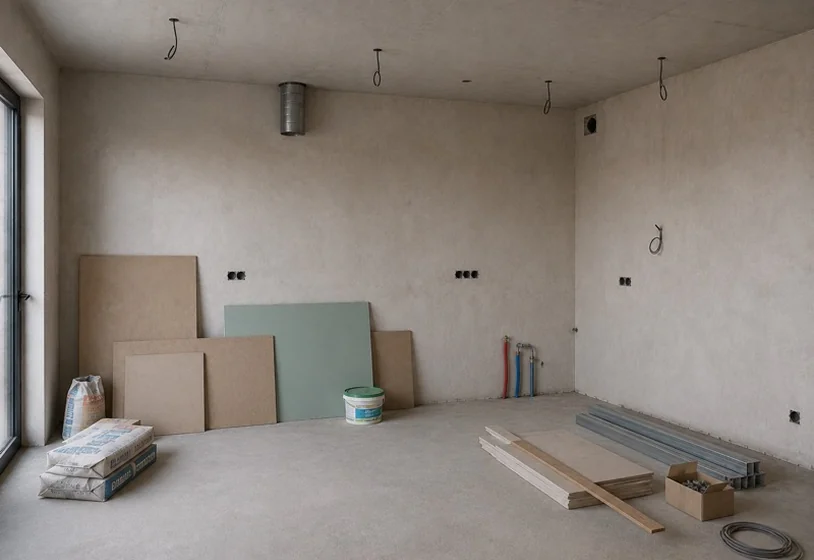
Before renovation
2
Design

Layout, fixtures, tile and lighting selections, with waterproofing, drainage and any aging-in-place details — blocking, curbless entries, lighting — specified before demolition.
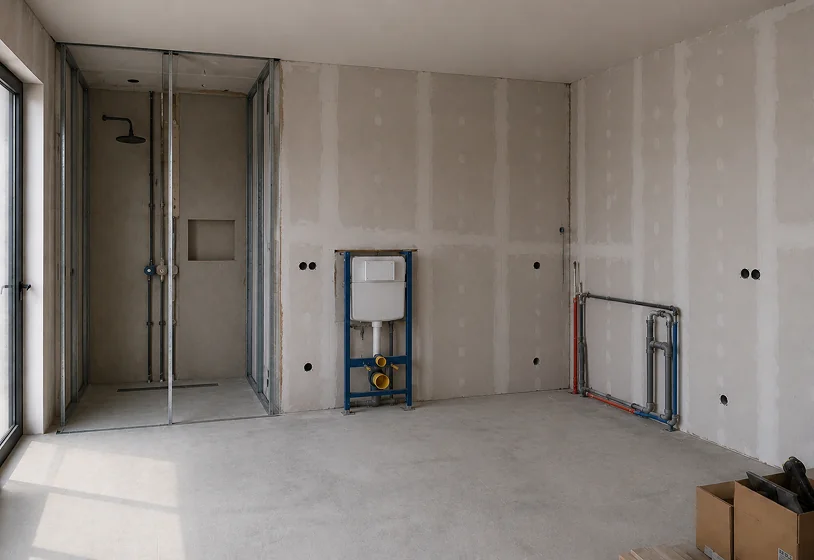
Construction framing
3
Build

Our in-house crew and licensed trade partners handle demolition, plumbing, waterproofing, tile and finish work, with City of Lake Oswego inspections scheduled by us.
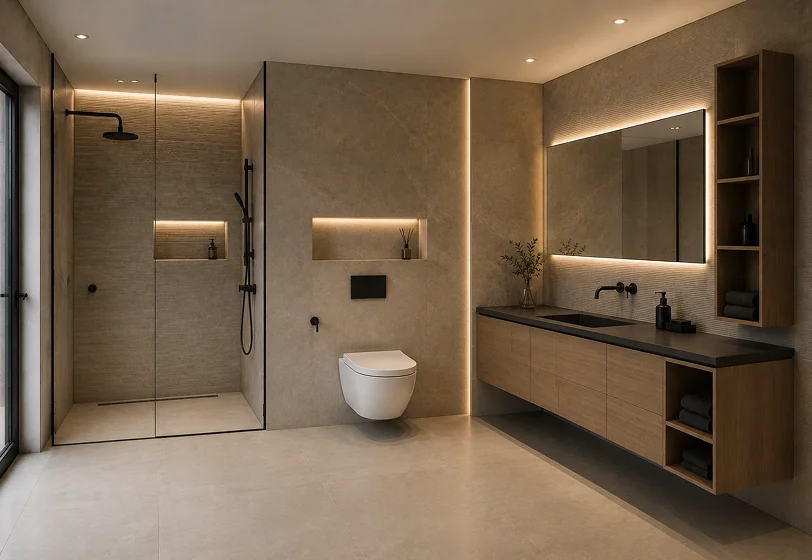
Finished bathroom

Lake Oswego homeowners choose Serden because the parts you never see — waterproofing, venting, plumbing — are built as carefully as the finishes.

20+
Years of Excellence
1500+
Projects Completed
100%
Warranty Coverage
99%
Client Satisfaction
Serden Group consultation with clients reviewing remodeling plans

Full-Service Bathroom Remodeling
in Lake Oswego, OR

Design, demolition, plumbing, waterproofing, tile and finishes under one contract. Replacing only the shower? See shower remodeling in Lake Oswego.
Full bathroom renovation

Full Bathroom Renovation

  • City of Lake Oswego permit pulled & managed
  • Demo & layout changes
  • Plumbing & electrical rough-in
  • Tile, vanities & fixtures
Custom showers

Custom Showers

  • Walk-in & curbless designs
  • Glass doors & custom niches
  • Waterproofing systems
Vanities and countertops

Vanities & Countertops

  • Custom vanities for OR homes
  • Quartz & stone tops
  • Double-sink layouts
Fixture installation

Fixture Installation

  • OR-code plumbing hookup
  • Toilets, tubs & faucets
  • Lighting, mirrors & accessories

Recent Bathroom Remodels

Bathroom projects completed by Serden Group across the Portland–Vancouver metro.
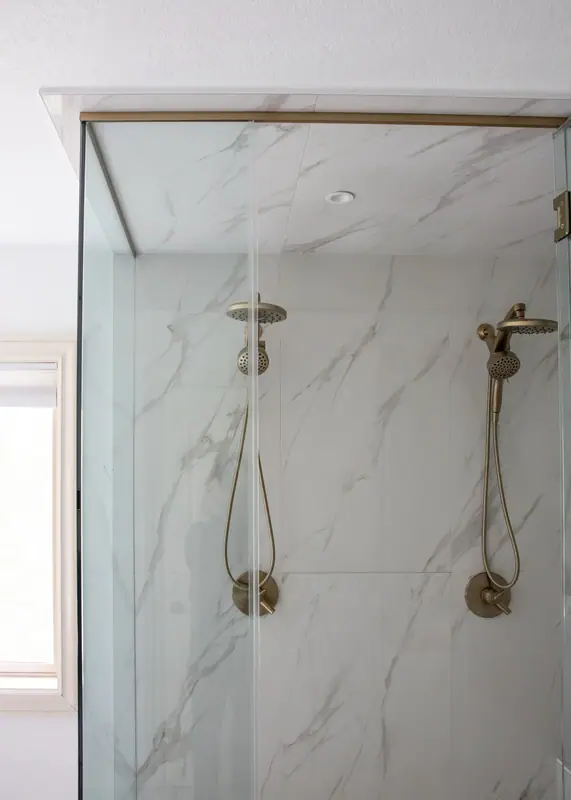
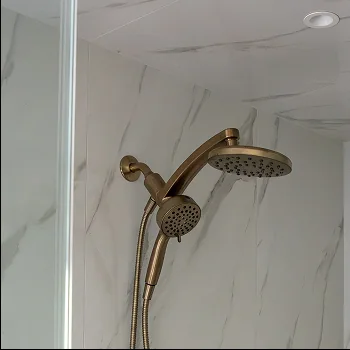
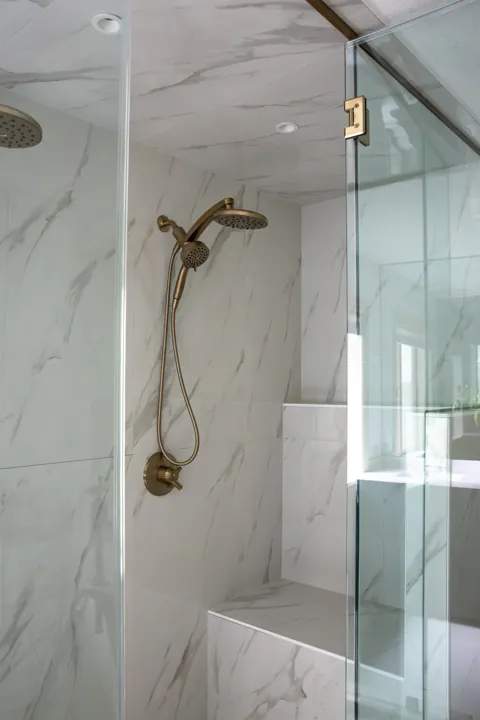
Walk-in shower with a rain head and hand shower in brushed gold — Vancouver, WA
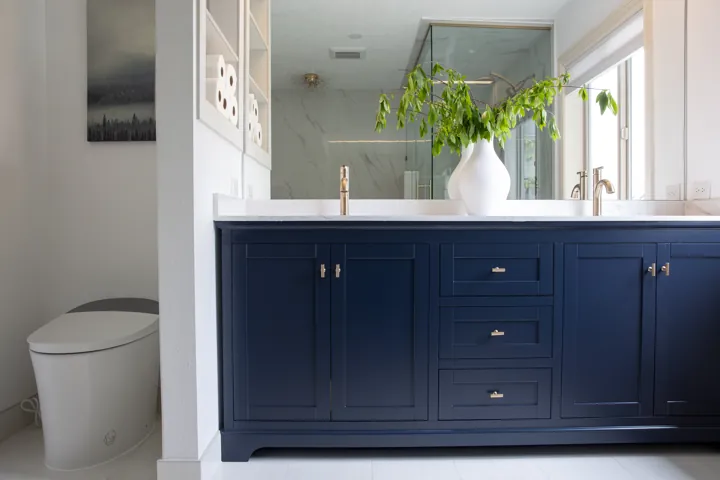
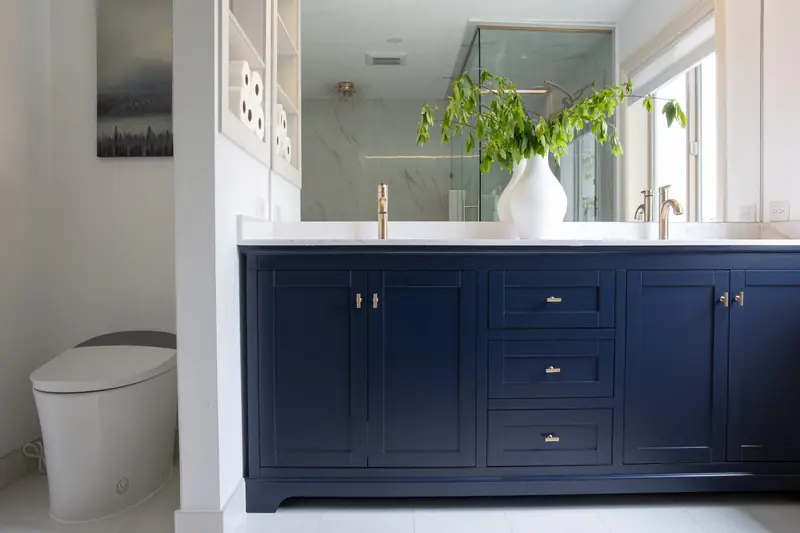
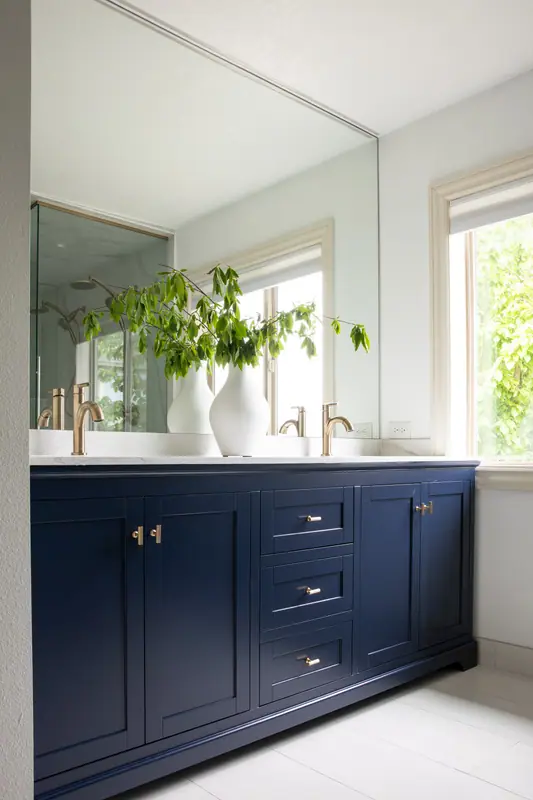
Navy shaker double vanity with brushed gold fixtures — Vancouver, WA
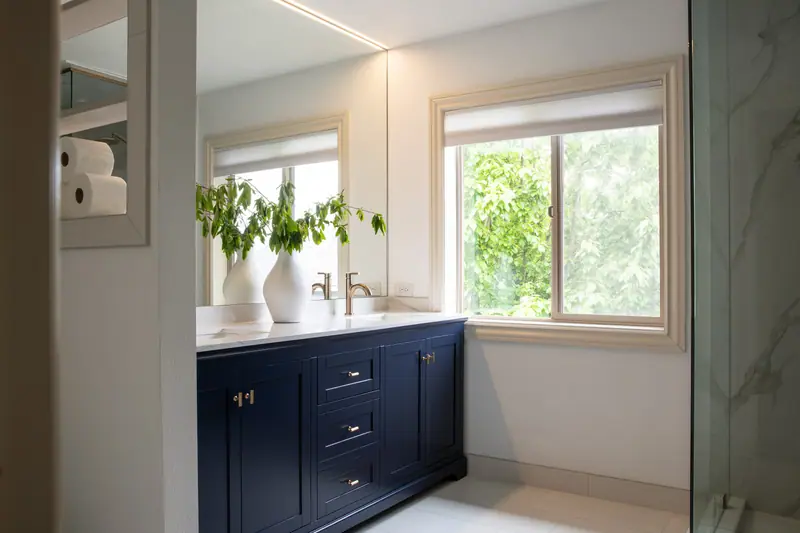
Primary bathroom with a navy double vanity and garden windows — Vancouver, WA
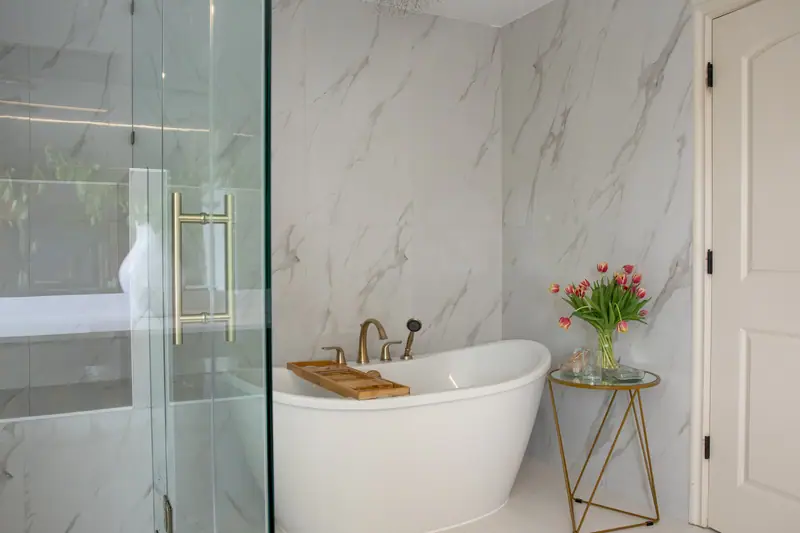
Freestanding soaking tub beside a frameless glass shower — Vancouver, WA
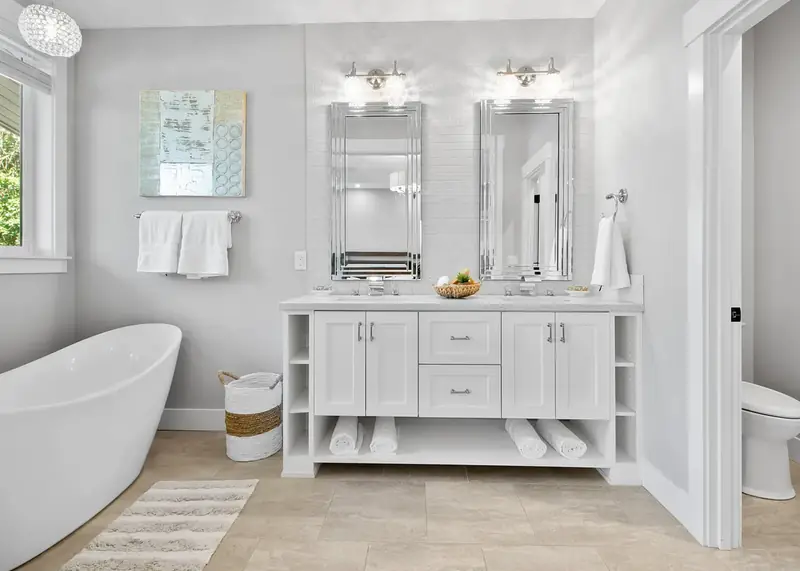
Primary bath with a freestanding soaking tub, white double vanity and tiled feature wall — Vancouver, WA
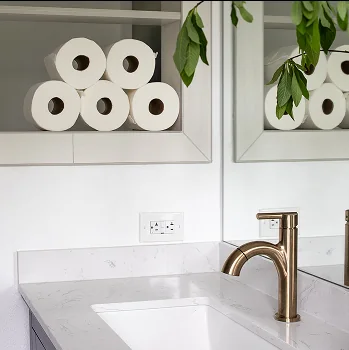
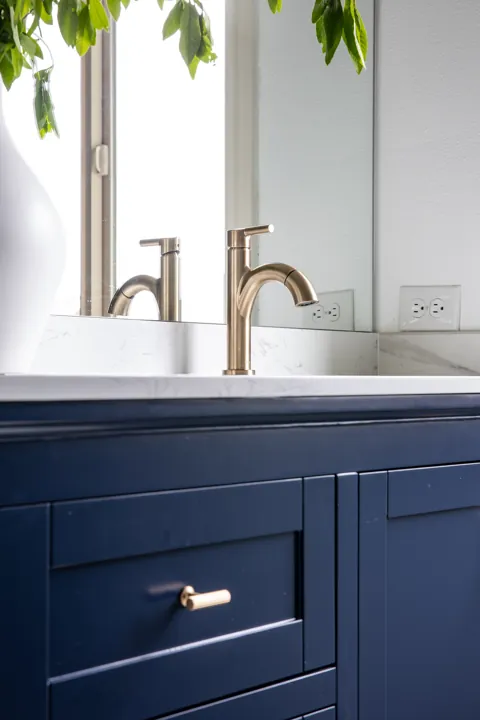
Vanity with a brushed gold faucet and a window over the counter — Vancouver, WA
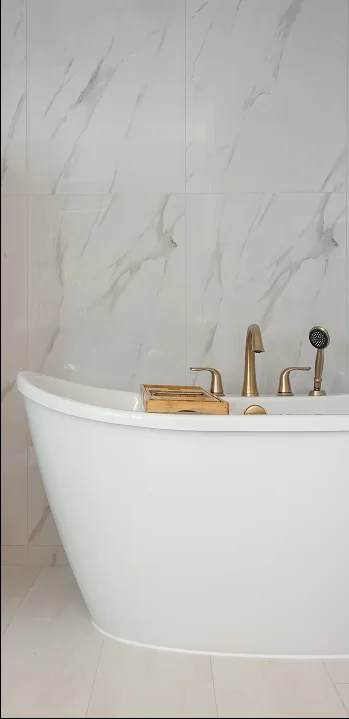
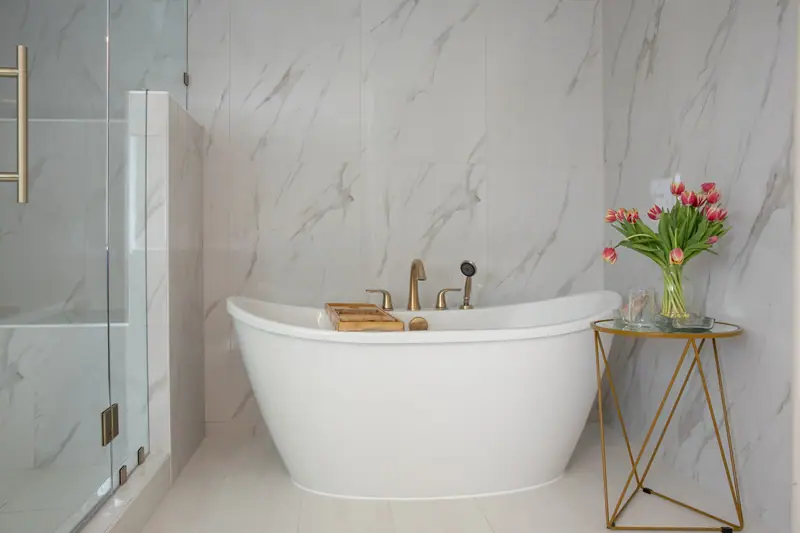
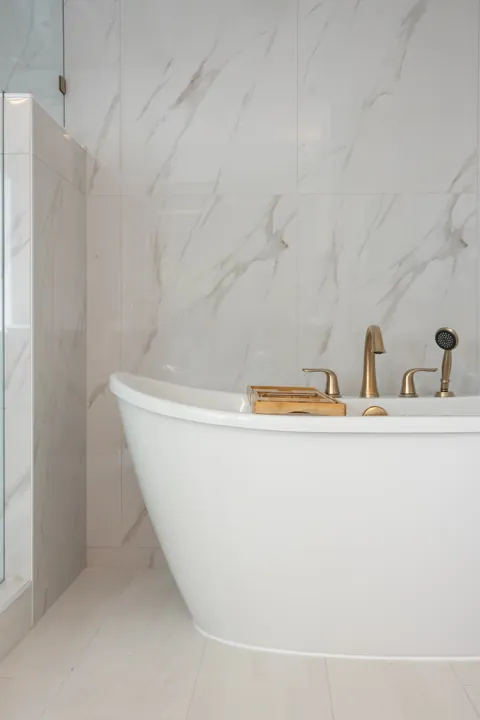
Freestanding tub against marble-look porcelain walls — Vancouver, WA
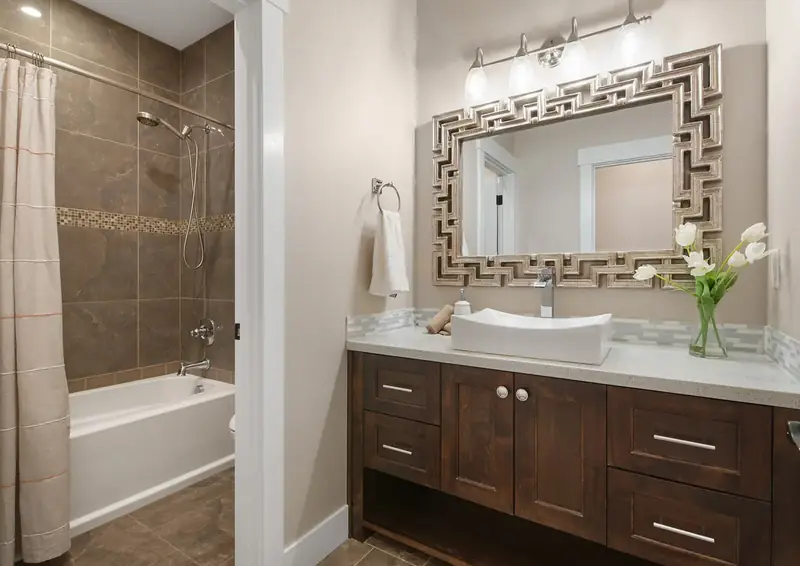
Guest bath with a tiled tub surround, dark shaker vanity and a vessel sink — Vancouver, WA
Country farmhouse with a full wraparound porch and gabled dormer lit at dusk — Battle Ground, WA
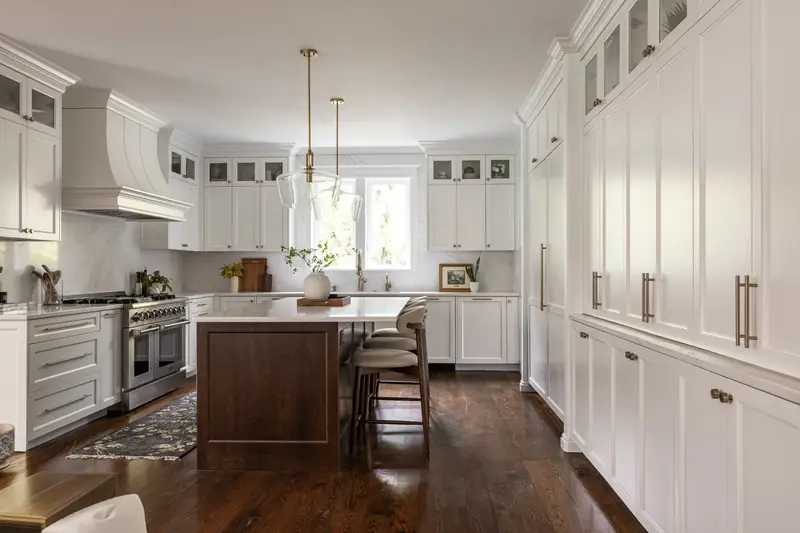
White shaker kitchen remodel with a stained wood island, brass pendant lights and floor-to-ceiling pantry cabinetry — Felida, Vancouver, WA
Guest bath with a tiled tub surround, dark shaker vanity and a vessel sink — Vancouver, WA
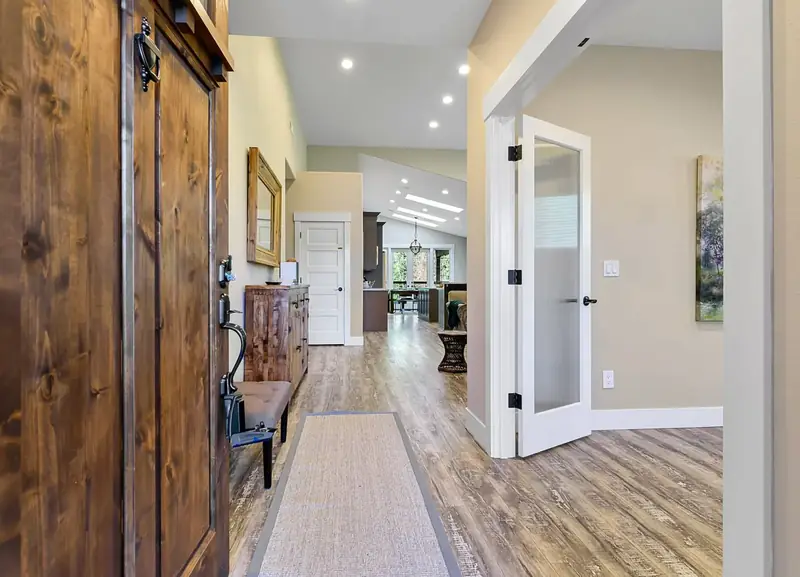
Entry with a knotty alder front door opening onto wide-plank floors and the vaulted great room beyond — Vancouver, WA
Freestanding tub against marble-look porcelain walls — Vancouver, WA
Vanity with a brushed gold faucet and a window over the counter — Vancouver, WA
Primary bath with a freestanding soaking tub, white double vanity and tiled feature wall — Vancouver, WA
Freestanding soaking tub beside a frameless glass shower — Vancouver, WA
Primary bathroom with a navy double vanity and garden windows — Vancouver, WA
Navy shaker double vanity with brushed gold fixtures — Vancouver, WA
Vaulted living room with a floor-to-ceiling stacked-stone fireplace and a reclaimed wood mantel — Vancouver, WA
White oak Japandi kitchen with a terrazzo backsplash, open to the dining room — Brush Prairie, WA
Walk-in shower with a rain head and hand shower in brushed gold — Vancouver, WA

Proudly Serving
Lake Oswego & Clackamas County

From First Addition and Old Town to Lake Grove, Westlake, Palisades and Mountain Park — plus West Linn, Dunthorpe and Tualatin. We handle City of Lake Oswego plumbing and building permits for every bathroom that needs them. Our Lake Oswego office is at 333 S State St, Lake Oswego, OR 97034 — design consultations by appointment.


Lake Oswego First Addition Old Town Forest Highlands Lake Grove Westlake Mountain Park Palisades Uplands Evergreen West Linn Dunthorpe Tualatin
Service area map — Washington and Oregon
Bathroom remodel consultation for a Lake Oswego, OR home

Your Lake Oswego
Bathroom Remodel
Starts Here

Free in-home consultation — serving Lake Oswego, OR & Clackamas County

What is your budget?

Please select an option to continue.

Questions? Call (360) 836-7775

Pricing Guide — Lake Oswego, OR

What Does a Bathroom Remodel
Cost in Lake Oswego, OR?

Honest 2026 planning ranges by bathroom type. Each includes demolition, waterproofing, labor, permits and cleanup; Oregon adds no sales tax.

Powder / refresh
$15K–$30K
Powder room or same-layout hall bath
  • Vanity, toilet and fixture replacement
  • New tile floor and lighting
  • Exhaust fan upgraded and vented outside
  • Tub-shower retiled on existing valve
  • Plumbing permit where required
Primary suite
$65K–$120K+
Layout changes, custom finishes
  • Tub removed or relocated
  • Curbless shower with linear drain
  • Double vanity and custom storage
  • Frameless glass and stone surfaces
  • Aging-in-place details built in

Ranges are planning figures, not quotes. Your fixed price follows a site visit and a written scope. Get a free itemized estimate →

Bathroom Remodeling in Lake Oswego, OR —
Common Questions

Most full bathroom remodels in Lake Oswego cost $30,000–$65,000 in 2026. Powder rooms and simple refreshes start around $15,000, and primary suites with layout changes typically run $65,000–$120,000 or more. Oregon adds no sales tax, and we give a fixed written price after a site visit.
A hall bath is usually out of service for 4–6 weeks and a primary suite for 6–10 weeks. We order fixtures, tile and glass before demolition so the room isn’t sitting idle waiting for materials.
You need one if you move or add plumbing, replace valves in the wall, add circuits or change walls. The City of Lake Oswego issues the building, plumbing and electrical permits. Swapping a vanity or toilet in place generally doesn’t require one. We handle the permits and inspections.
Mid-range bathroom remodels typically recover a large share of their cost at resale, and an updated primary bath matters to buyers in this price range. The best return comes from fixing function — a walk-in shower, storage, lighting and ventilation — rather than the most expensive finishes.
Often, yes, by borrowing space from an adjacent closet or bedroom. We check which walls are bearing and where the drains can run before designing, because in mid-century homes the joist direction decides where a new shower or toilet can go.
For most clients, yes. An electric mat under tile adds roughly $1,500–$3,500 depending on floor size, runs on a programmable thermostat, and makes tile comfortable through our long wet winters.
We use a bonded waterproofing system in every shower, flood-test the pan before tile, and install a properly sized exhaust fan that vents outside — not into the attic — often on a humidity or timer switch. Those three steps prevent most of the damage we see when we open old bathrooms.
Yes. Serden Group is CAPS-certified. We build curbless showers, wider doorways, grab-bar blocking, comfort-height fixtures, shower benches and better lighting into the design, so the bathroom works now and later without looking clinical.

Articles & Insights

Blog posts will appear here.

Our Work

Full project gallery will appear here.

All Rights Reserved © Serden Group 2026 · Privacy Policy · Terms & Conditions

Get a Free Estimate Call Now