It's & We're Always Open!
BBB Accredited Business Rated 5/5 by 125+ Customers

Home Additions
in Camas, WA

Camas lots are generous by Clark County standards, which usually means you can build out rather than up — but many of them are also sloped, treed, or near a critical area, and that is where addition budgets go wrong. Serden Group starts with a site and feasibility review, then carries engineered plans, City of Camas permitting, foundation, framing and finishes under one contract. Locally trusted since 2015.


1500+
Projects Completed
20+
Years of Excellence
100%
Full Warranty Coverage
As seen on

Camas Additions Built
for the Slope.

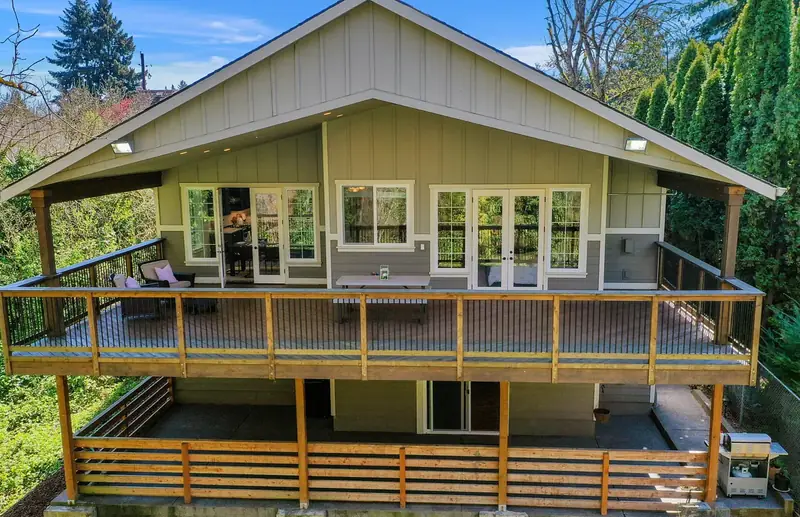
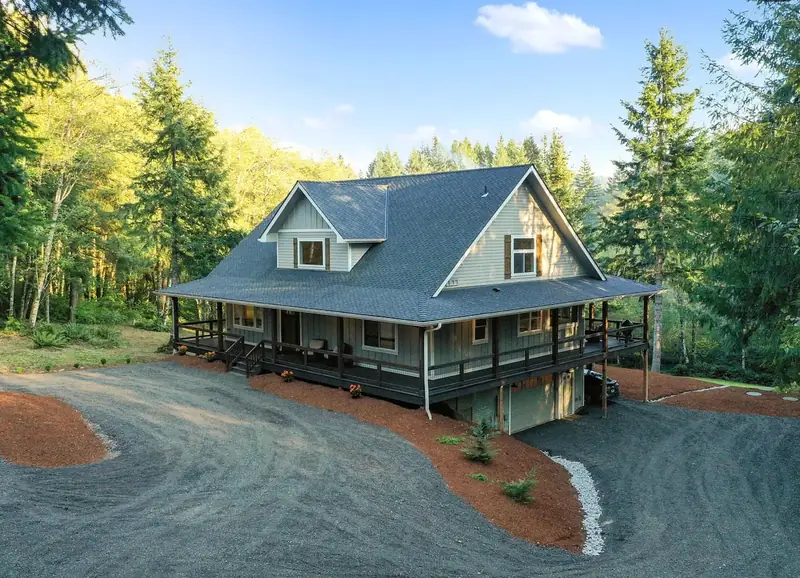
On Prune Hill and around Lacamas Lake, the deciding factor is rarely the floor plan — it is grade, soil and drainage. A downhill addition may need stepped footings or a partial daylight basement; an uphill one needs a retaining strategy and a real plan for where water goes. Get that wrong and the foundation line alone can absorb tens of thousands. We bring a structural engineer in during feasibility, before you have committed to a design that the site will not support economically.
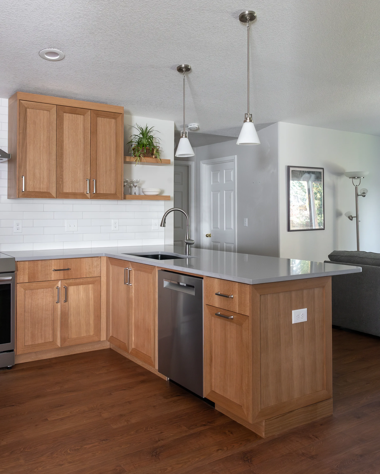
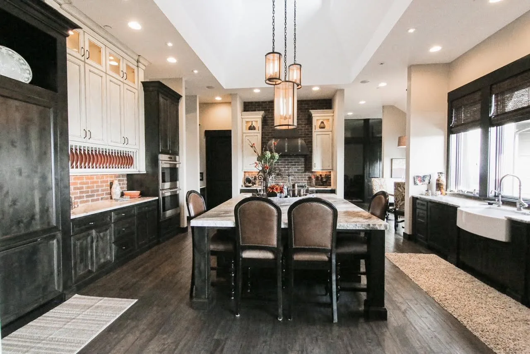
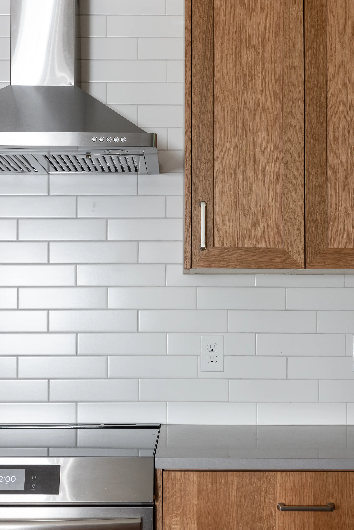
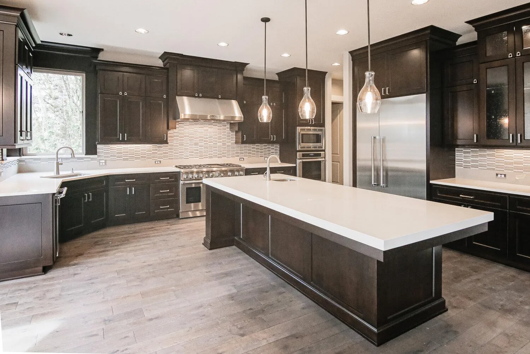
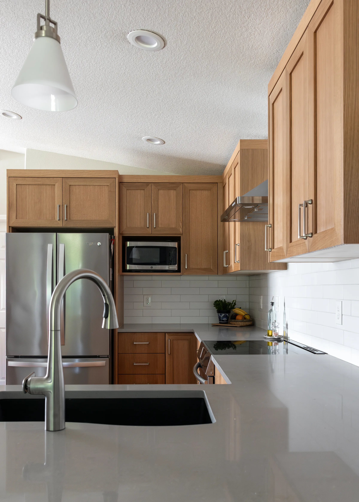
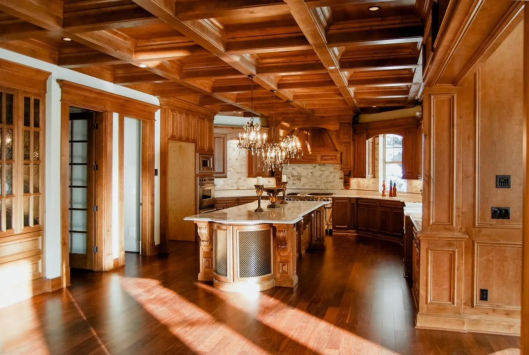
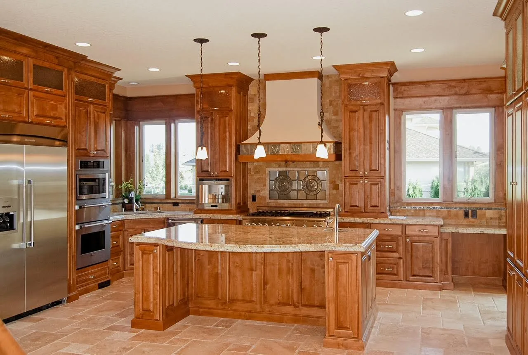
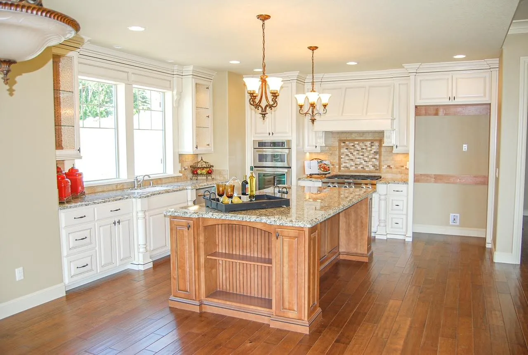
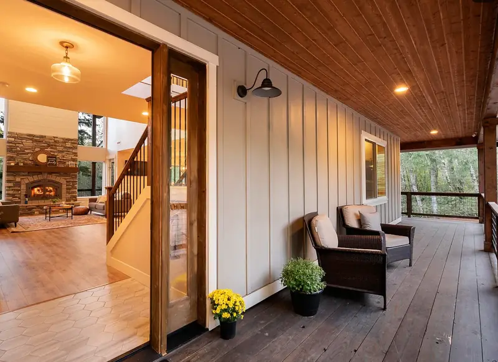
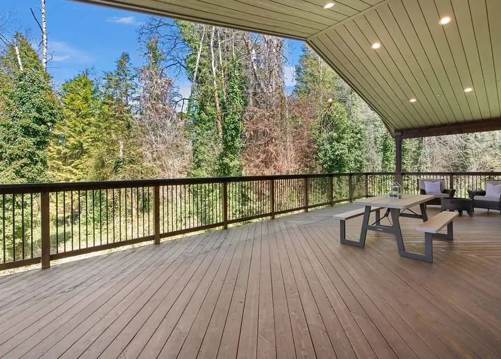
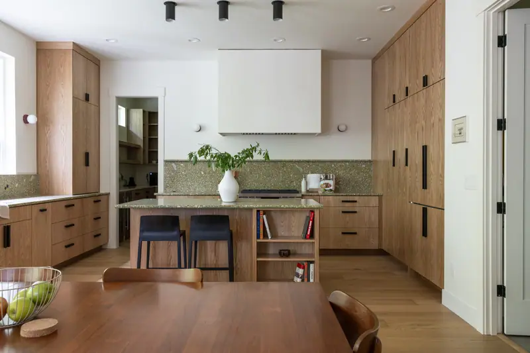
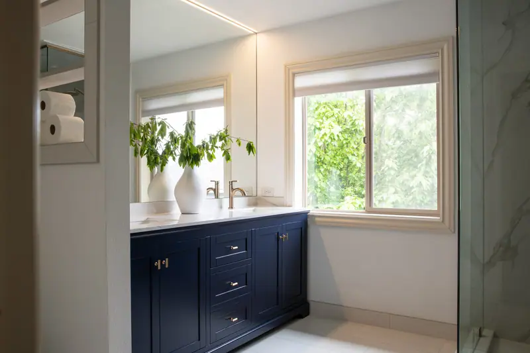
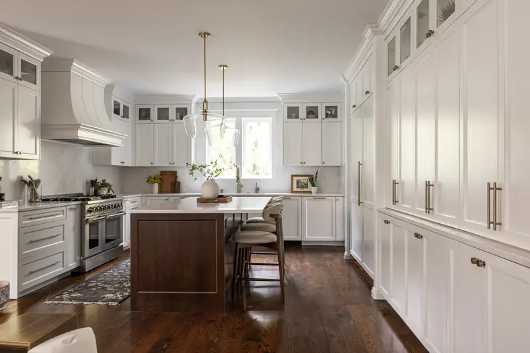
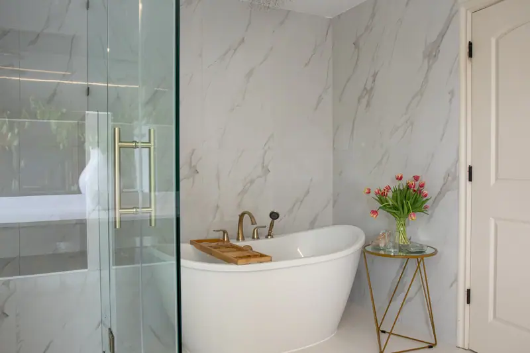
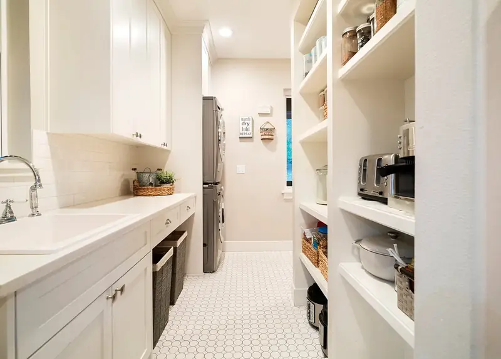
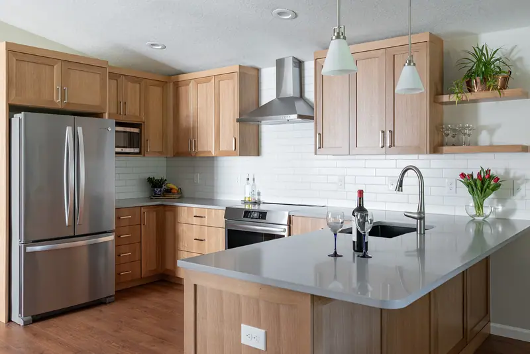
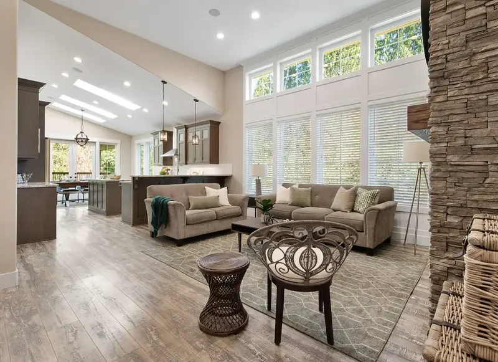
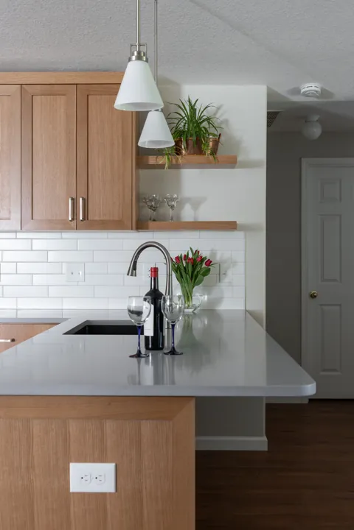
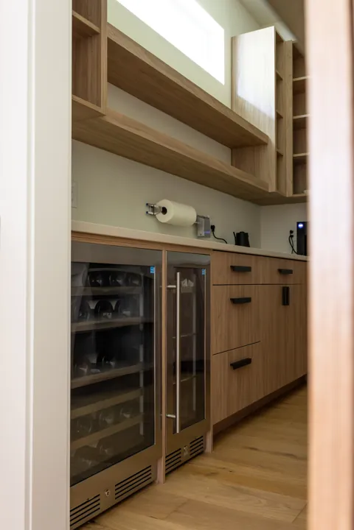
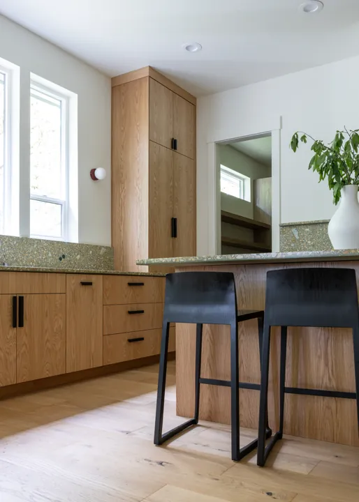
Serden Group interior finish work — Vancouver WA Completed project by Serden Group Premium countertop finishes by Serden Group Complete home renovation — kitchen transformation Vancouver WA Custom cabinetry and backsplash by Serden Group Custom cabinet installation by Serden Group Vancouver WA Home remodel tile and fixtures — Vancouver WA contractor Finished interior by Serden Group LLC

Home Additions in Camas, WA — One Contract, One Manager

Ground-floor expansions on the larger Grass Valley and Camas Meadows lots. Primary suites on Prune Hill. Second stories downtown where lots are tighter. Garage conversions and ADUs. Our in-house crew frames and finishes, with licensed, vetted engineering, electrical and plumbing partners scheduled around them.
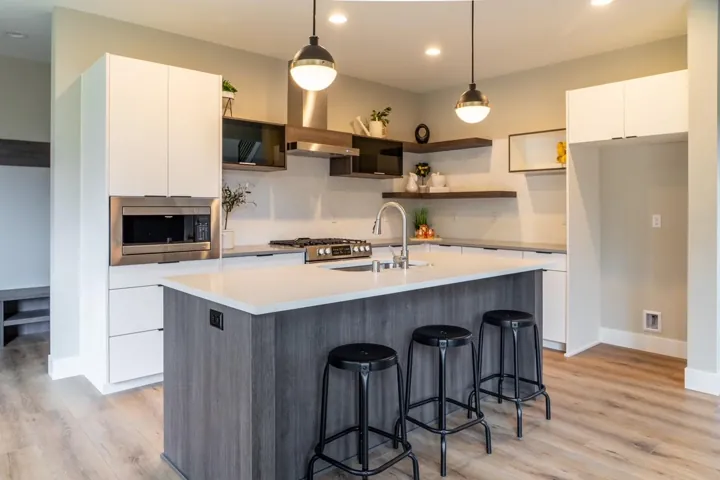
Ground-floor addition in Camas, WA

Ground-Floor
Expansions

Camas lots usually have room to build out — kitchen, family room and dining expansions on grade.
Primary suite addition in Camas, WA

Primary Suite
Additions

Main-level suites with ensuite bath and walk-in closet, popular on Prune Hill and Grass Valley.
Second-story addition in Camas, WA

Second-Story
Additions

For the tighter downtown Camas lots. Engineered load path, shear walls, new stair, roof rebuild.
ADU and garage conversion in Camas, WA

ADUs &
Conversions

Detached and above-garage units — larger Camas lots make separate dwellings genuinely practical.

Your Camas, WA addition, done right —
from feasibility to final inspection.

How It Works
1
Feasibility & Site

We walk the grade, check your zone’s setbacks, lot coverage and height limits, and flag critical areas, steep slope and tree requirements that apply to your parcel. On sloped lots we bring the structural engineer in at this stage so the foundation strategy is priced before you fall in love with a plan the site cannot carry.
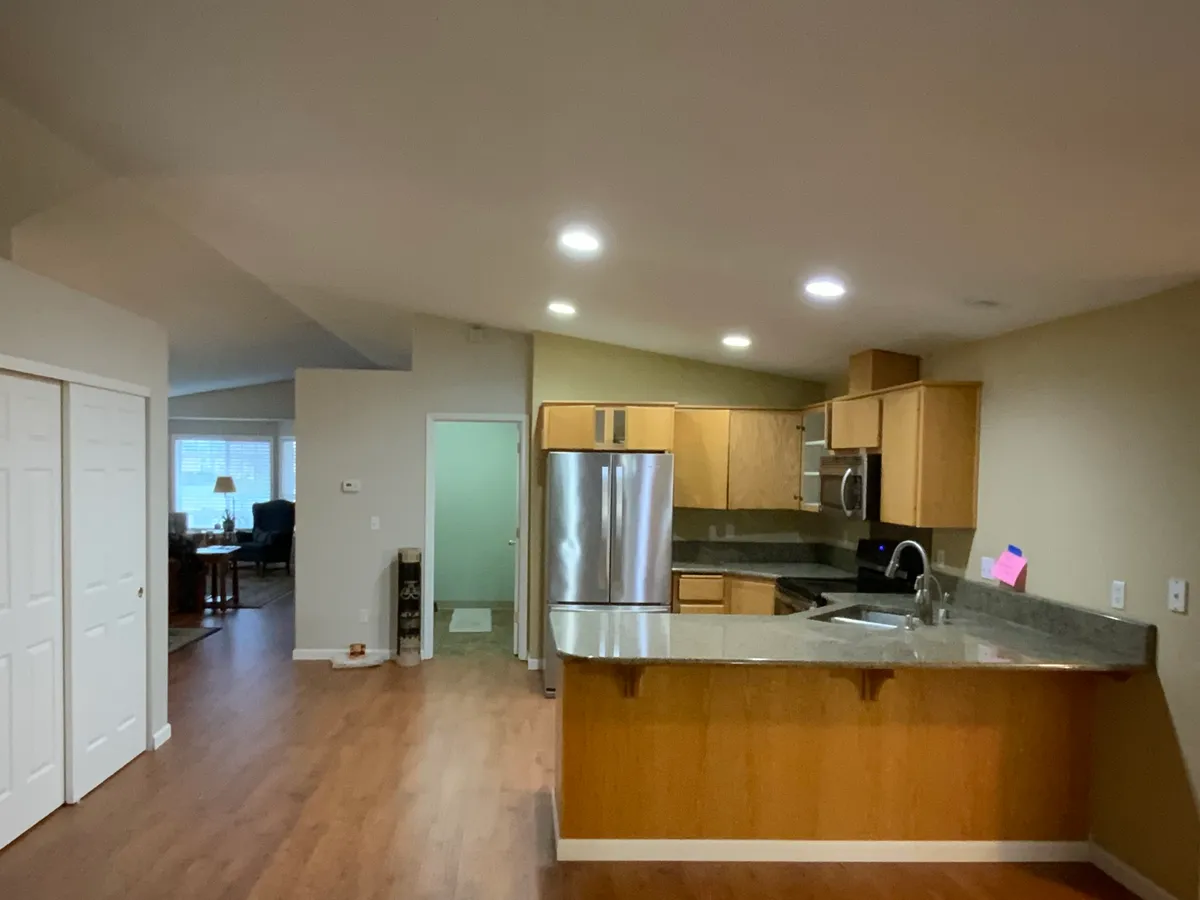
Before renovation
2
Design & Permit

Floor plans, elevations and stamped structural drawings, then submittal and plan-review management with the City of Camas — or the Clark County Permit Center if your address is unincorporated. Geotechnical input, drainage detail and any critical-area review are handled as part of the package, not billed to you as surprises.
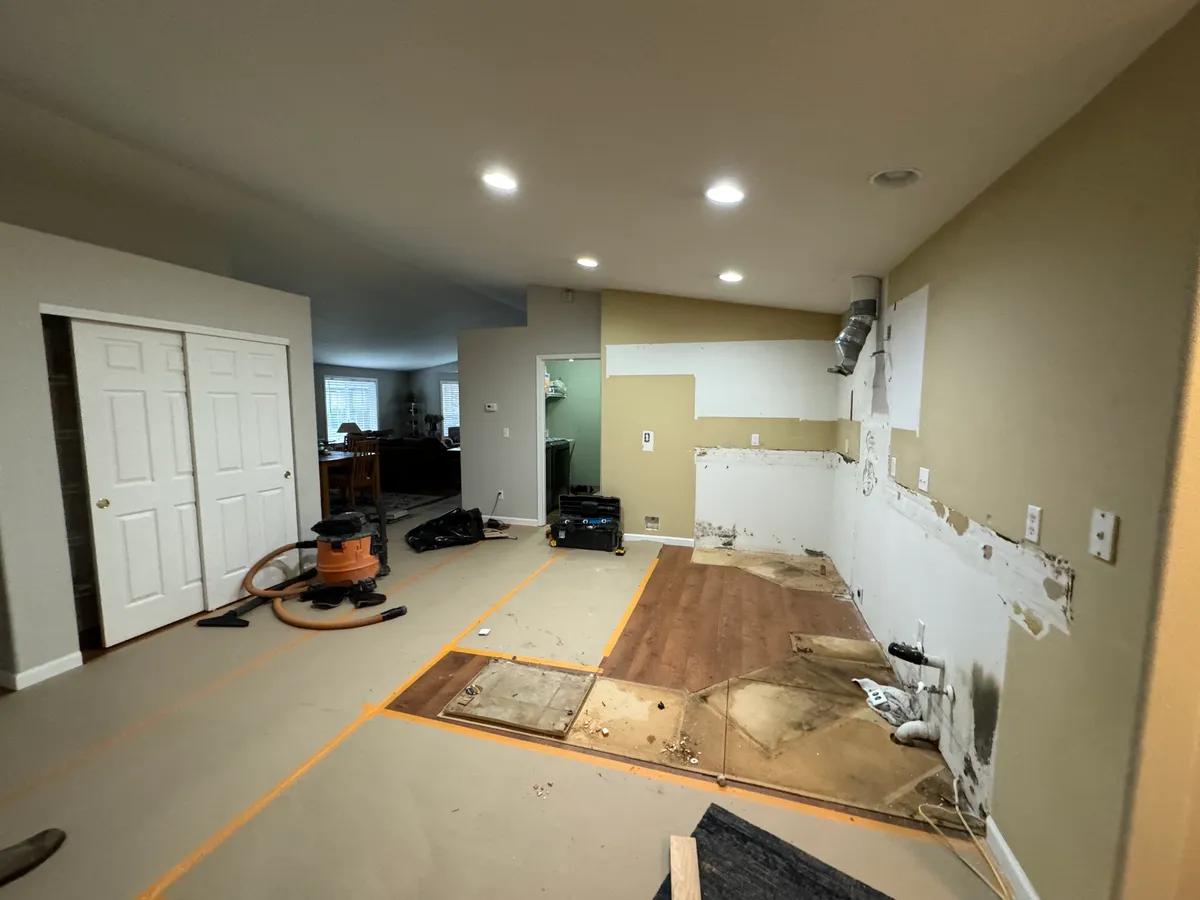
Construction framing
3
Build & Tie-In

Excavation and footings, framing, roof tie-in, mechanicals, then finishes — with your kitchen and bathrooms kept in service and site access planned so equipment does not tear up the yard it has to cross. One project manager and a punch-list walkthrough before final inspection.
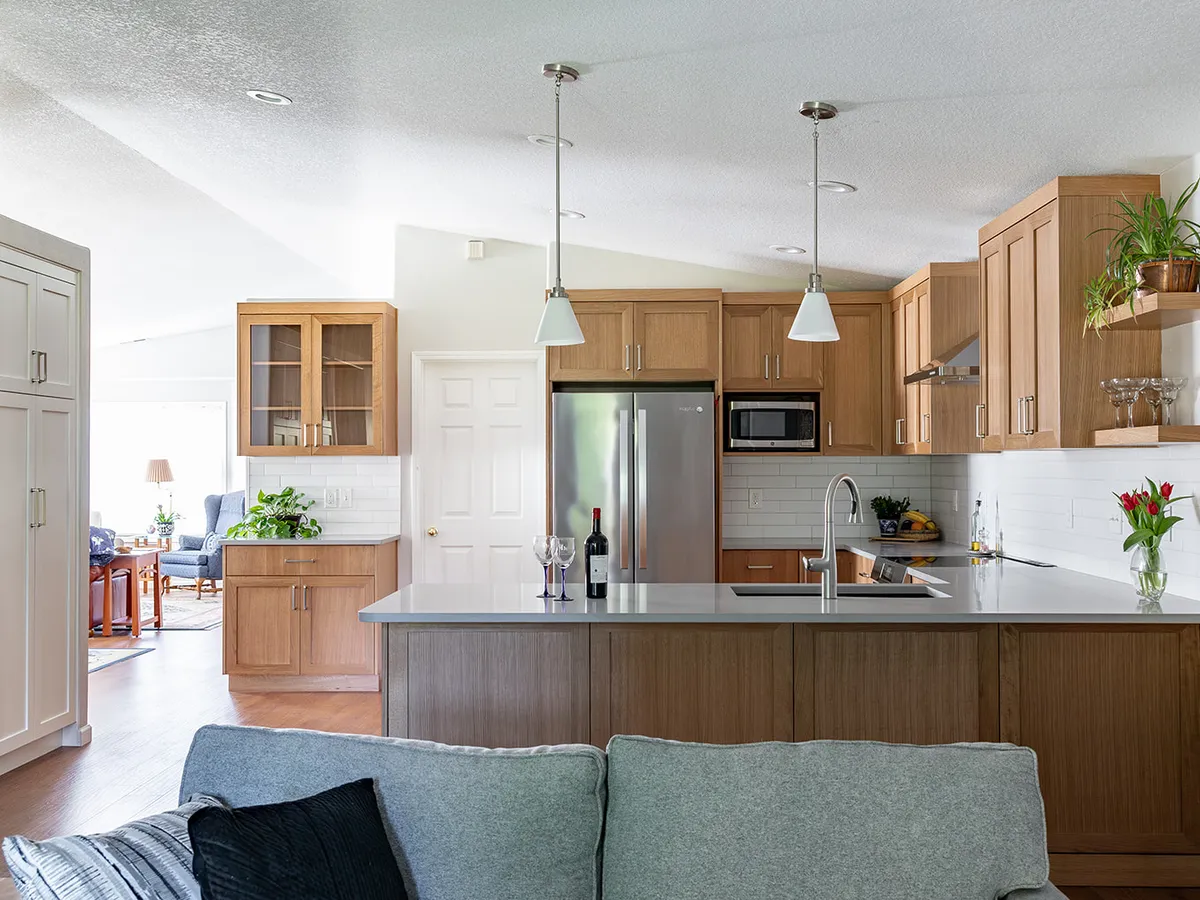
Finished kitchen

Camas, WA homeowners choose Serden Group for expert guidance and a stress-free home addition — from design to final walkthrough.

20+
Years of Excellence
1500+
Projects Completed
100%
Warranty Coverage
99%
Client Satisfaction
Serden Group consultation with clients reviewing remodeling plans

What makes a Camas addition
different

Camas gives you more room to build out than almost anywhere else in Clark County. It also gives you terrain, trees and water — three things that decide an addition budget before the floor plan does.

Slope drives the foundation, and the foundation drives the budget

A flat lot takes conventional footings and a stem wall. A Prune Hill lot with meaningful fall across the building pad may need stepped footings, taller stem walls, engineered retaining, or a partial daylight basement — which is also an opportunity, since that space can become finished square footage for comparatively little more. Either way the number belongs in your feasibility estimate, not in a change order.

Critical areas, trees and drainage

Parcels near Lacamas Lake, wetlands, streams or steep slopes can trigger additional review, buffers and engineered drainage. Tree and canopy requirements may affect where the addition can physically go. None of this is a dealbreaker, but all of it needs to be identified before design rather than discovered in plan review, which is exactly what the site visit is for.

Bigger lots usually mean building out

Because Camas lots are typically larger than their Vancouver equivalents, most Camas homeowners have room inside their setbacks to expand on grade — and building out is generally cheaper per square foot than building up. That means a primary suite, an expanded kitchen and family room, or a ground-floor bedroom for aging in place is often achievable without touching the existing roof structure at all.

City of Camas or unincorporated county

Addresses inside Camas city limits permit through the city; nearby addresses in unincorporated Clark County go through the county Permit Center, with different forms and different review. We confirm which applies to your parcel, along with your zone’s setbacks, coverage and height limits, before quoting. Requirements change, so we verify them current on every project.

If your parcel turns out to be constrained enough that an addition stops making financial sense, we will tell you at feasibility and price the alternative — often a whole-home remodel that reworks the space you already have.
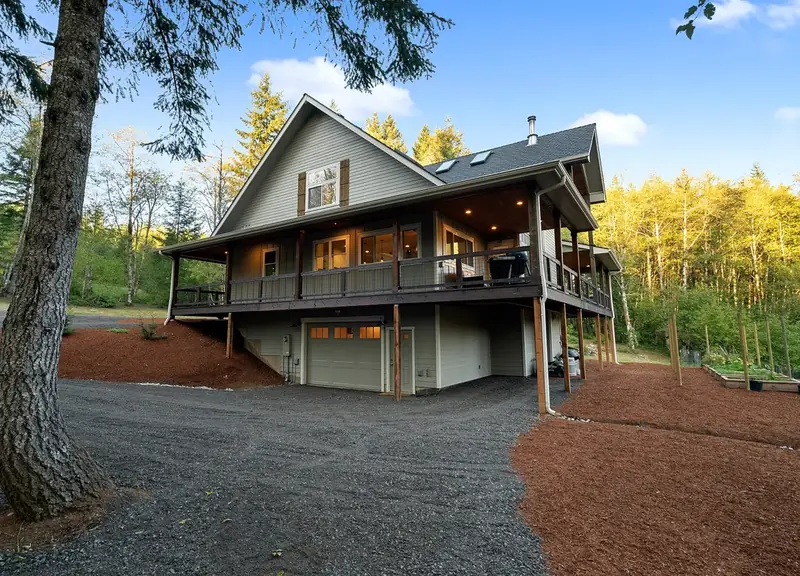
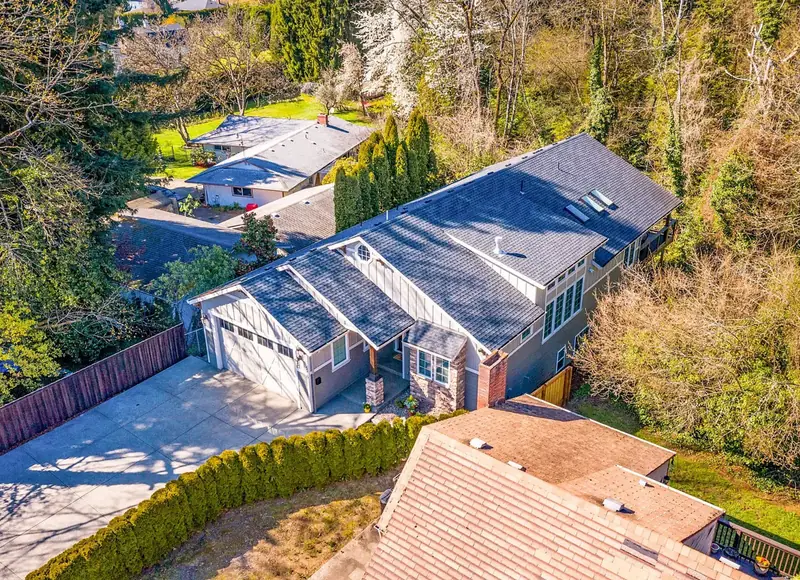
Recent Serden Projects

Full kitchen and bathroom renovation by Serden Group — Vancouver, WA
Open-concept living room built by Serden Group — Vancouver WA
Custom kitchen remodel with island and new cabinetry — Serden Group Vancouver WA
Master bathroom renovation — tile shower and vanity installation Vancouver WA
Home addition and interior finish work — Clark County contractor
Completed Serden Group project —  Vancouver WA
Project 1
Project 2
Project 3
Project 4
Project 5
Project 6
Project 7
Project 1
Project 2
Project 3
Project 4
Project 5
Project 6
Project 7
Project 8
Project 9
Project 10
Project 8
Project 9
Project 10

Home Additions Across
Camas & East Clark County

From Prune Hill and Lacamas Shores to Grass Valley, Camas Meadows, Fern Prairie and downtown — Serden Group builds additions across Camas and east Clark County. We know which parcels sit inside city limits, where slope and critical-area review will apply, and what the review actually takes.


Camas Prune Hill Grass Valley Lacamas Shores Lacamas Lake Camas Meadows Fern Prairie Downtown Camas Washougal Vancouver Fisher’s Landing Battle Ground
Service area map — Washington and Oregon
Completed Serden Group project led by Denis Serden

Your Camas
Home Addition
Starts Here

Request your free home addition consultation — Camas, WA & Clark County

What is your budget?

Please select an option to continue.

Questions? Call (360) 836-7775

Home Additions in Camas, WA —
Common Questions

Finished, mid-range additions in Camas generally run $200 to $400 per square foot, so a 400–600 sq ft addition typically lands between $100,000 and $250,000. Camas has one important variable most of the metro does not: slope. A level pad in Grass Valley or Camas Meadows prices near the bottom of that band, while a Prune Hill lot needing stepped footings, engineered retaining or a daylight basement can add $25,000 to $80,000 in foundation work alone. We do not quote Camas additions without walking the grade first.
Rarely impractical, often more expensive, and sometimes an advantage. Fall across the building pad means stepped footings, taller stem walls, or engineered retaining. But real grade also lets you put finished, daylit square footage under the addition for a fraction of what the same space costs above grade — which is why some of the best-value Camas additions are two levels rather than one. We bring the structural engineer in at feasibility so you can compare both.
Yes. Any addition that changes your footprint or structure requires a building permit and, in nearly all cases, stamped structural drawings. Addresses inside Camas city limits permit through the City of Camas; nearby addresses in unincorporated Clark County go through the county Permit Center instead. Parcels near wetlands, streams or steep slopes may need additional critical-area review. Serden Group prepares the drawings, submits, and manages every inspection, and we verify current requirements with the jurisdiction on each project.
In Camas, usually out. Lots here tend to be larger than their Vancouver counterparts, so most homeowners have room inside their setbacks and under their lot-coverage limit to expand on grade — and building out is generally cheaper per square foot than building up, since it avoids shear-wall upgrades, a new stair and a full reroof. Building up makes sense on the tighter downtown Camas lots, or where slope makes a new foundation line costly.
Six to twelve months end to end. Design and engineering typically take four to eight weeks, and sloped or critical-area parcels can add time here for geotechnical and drainage work. Plan review through the City of Camas or the county commonly runs four to twelve weeks. Construction is usually eight to twenty weeks. You get a written milestone schedule before we break ground.
Almost always. Additions happen mostly outside your existing walls, so your kitchen and bathrooms keep working. We seal the tie-in with a temporary barrier, control dust, and plan equipment access so the yard and driveway take as little damage as possible — which matters more on Camas lots, where the machine often has to cross landscaping to reach the pad. Second-story additions are the disruptive exception.
Frequently, yes, and larger Camas lots make detached units genuinely practical. An ADU is a separate legal dwelling with its own kitchen, bath and entrance, and Washington law has substantially expanded where they are allowed. Floor area is generally capped at 1,000 square feet and the permit path differs from a plain addition. Our Clark County ADU permit guide covers the process, and we compare both options at feasibility.
Call (360) 836-7775 or use the form on this page. We come out, walk the grade and the tie-in area, check your zone and jurisdiction, flag any critical-area or tree issues, and give you a realistic scope, budget range and schedule at no cost. If the site makes the project a poor investment, that visit is when we tell you.

Articles & Insights

Blog posts will appear here.

Our Work

Full project gallery will appear here.

All Rights Reserved © Serden Group 2026 · Privacy Policy · Terms & Conditions

Built by synertech
Get a Free Estimate Call Now