
An addition in Vancouver means two permit paths, a stormwater threshold, and system development charges tied to the square footage you add — before a single footing is poured. Serden Group runs the whole sequence: feasibility against your zone, engineered plans, submittal, foundation, framing, roof tie-in and finishes. One licensed team, one project manager. Locally trusted since 2015.


Clark County housing stock runs from 1940s Northwest-neighborhood cottages to 2000s Salmon Creek and Cascade Park subdivisions, and each one fails a bad addition differently. Older homes have shallow foundations and framing that no longer matches dimensional lumber; newer ones have engineered trusses you cannot simply cut into and HOA architectural review on top of the city permit. We design the tie-in first — roof pitch, siding profile, window proportion, floor height — so the finished house reads as one building instead of a house with something stuck to it.
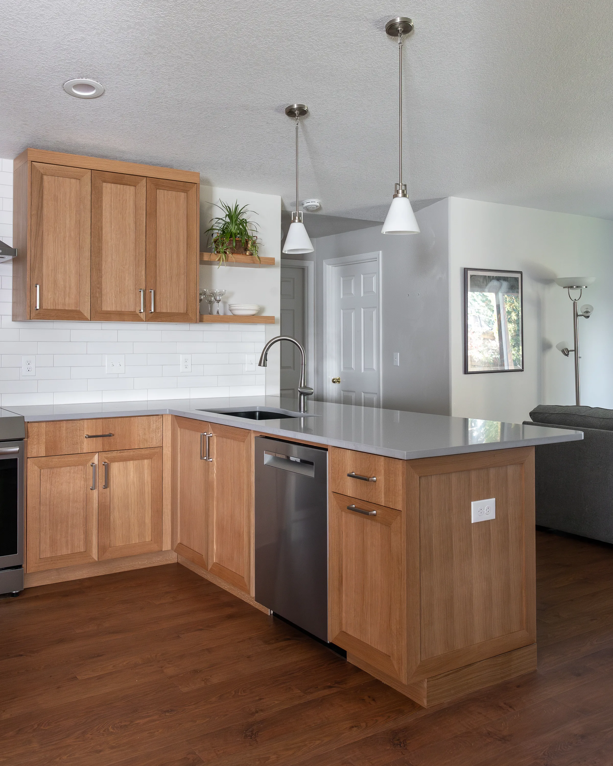
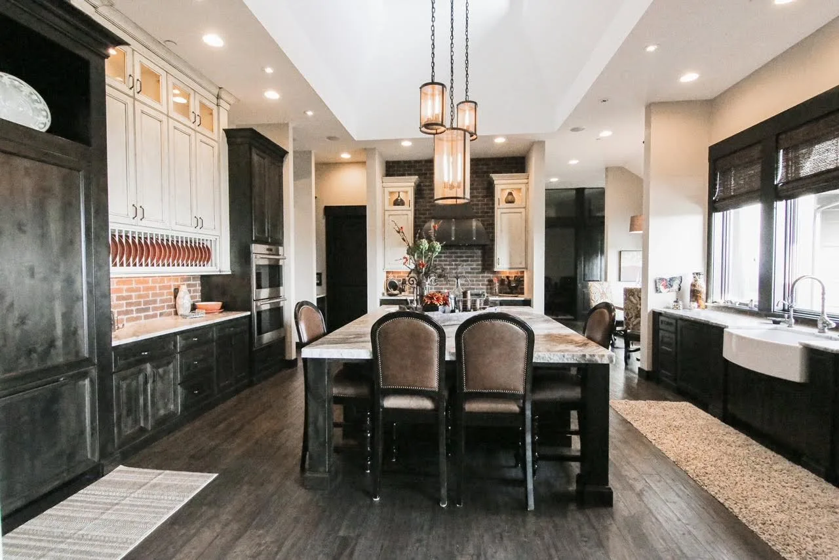
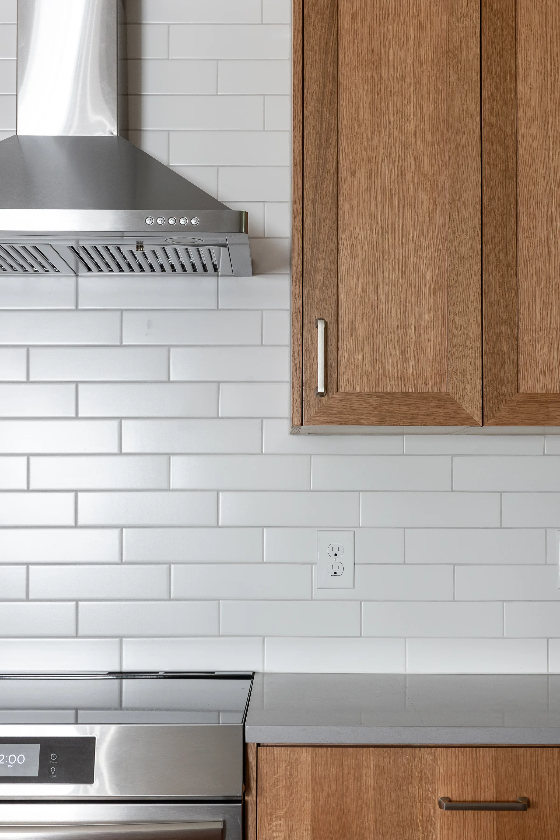
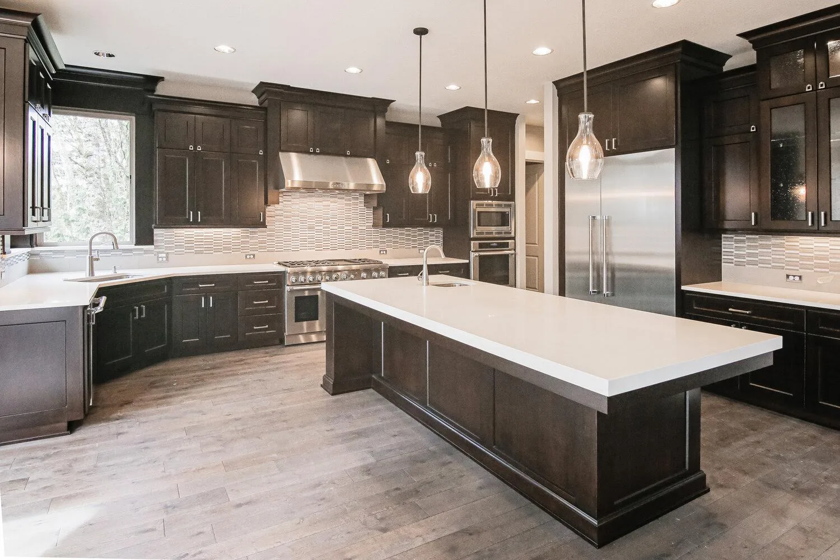
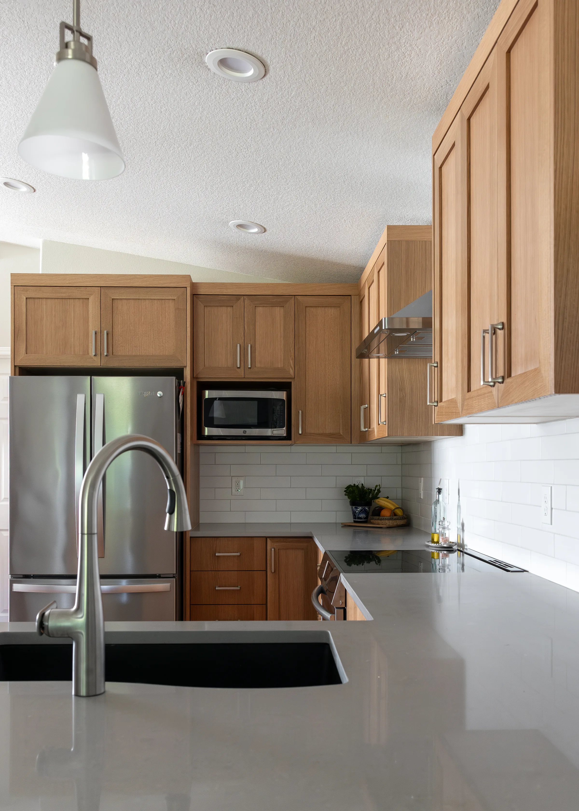
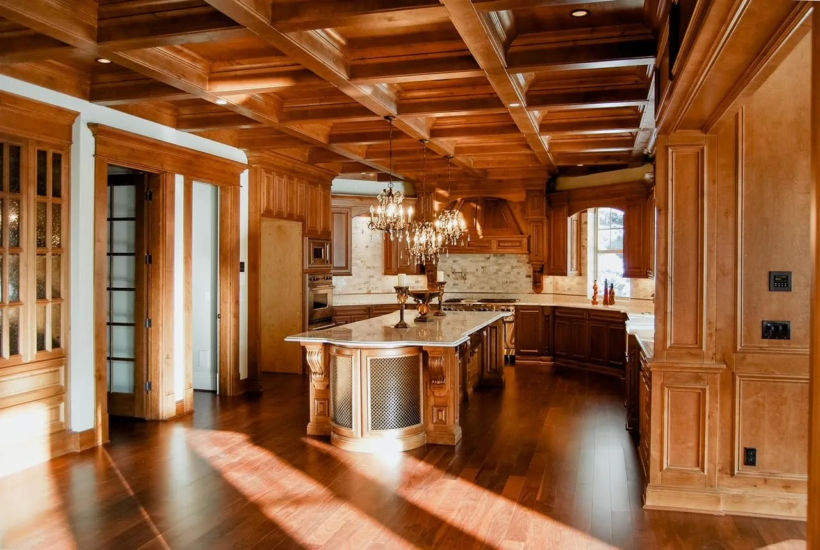
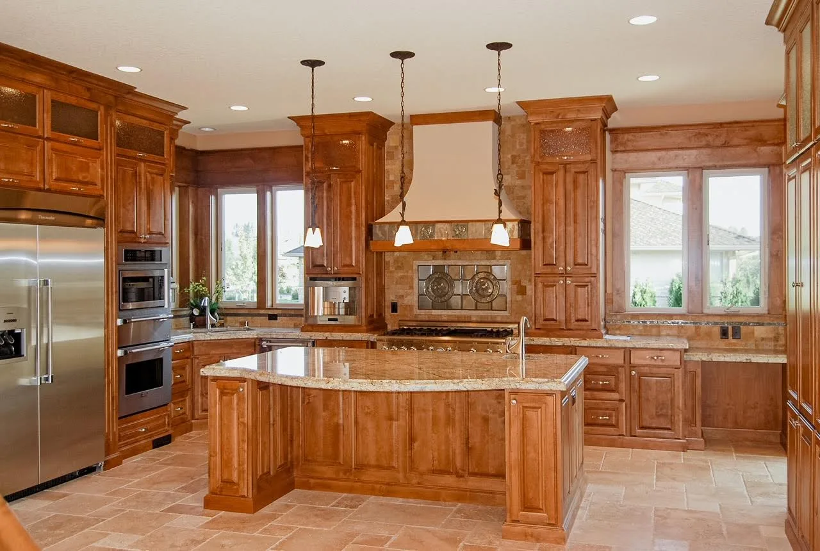
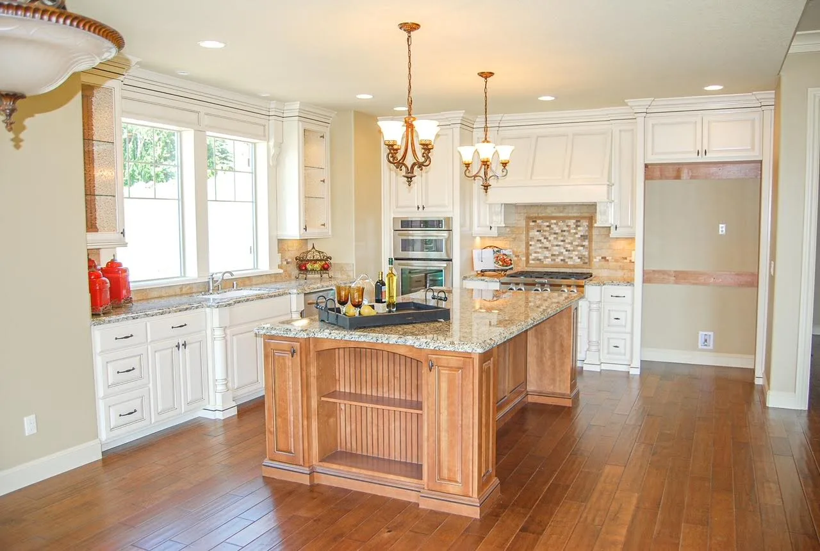
Bump-outs in Hazel Dell. Primary suites in Felida and Salmon Creek. Second stories where the lot has no room left. Garage conversions and ADUs permitted as separate dwelling units. Our own crew frames and finishes; licensed, vetted structural, electrical and plumbing partners are scheduled around them by one project manager.
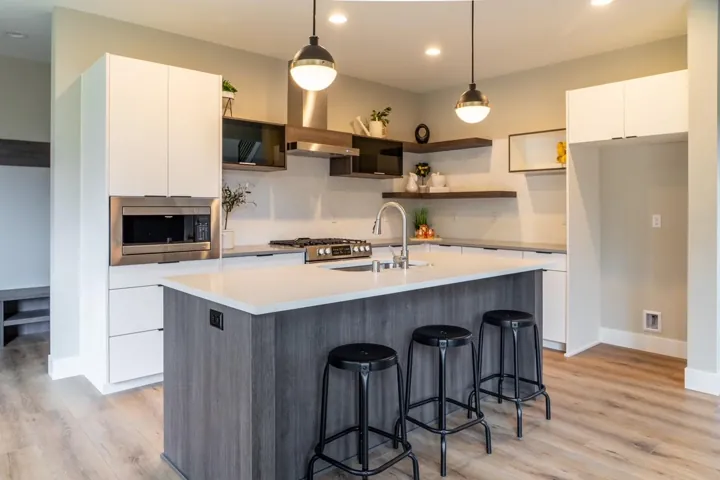
Bigger family room, a fourth bedroom, a real dining space — footings, framing and roof tie-in on grade.
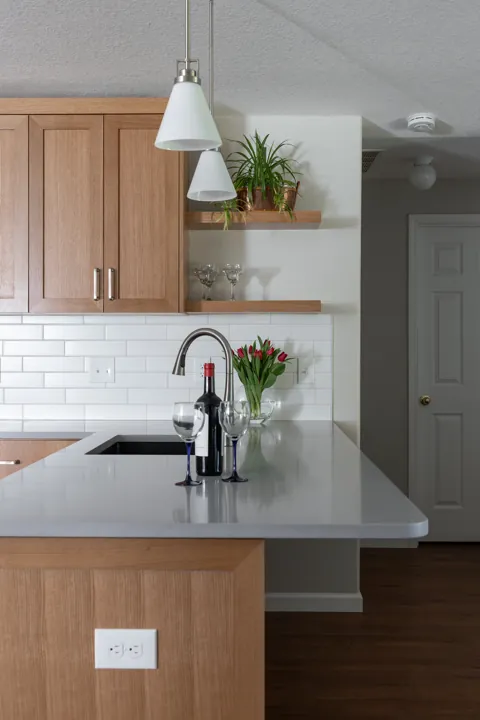
Bedroom, ensuite bath and walk-in closet added at the back or side, plumbed and vented properly.
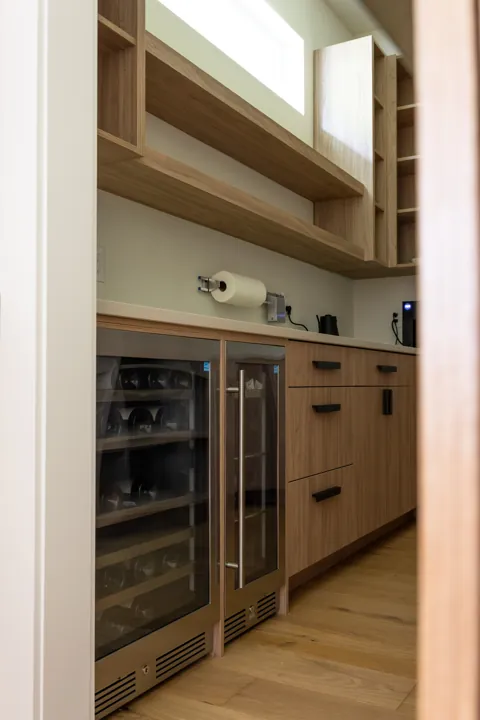
When the lot is out of room. Engineered load path, shear walls, new stair, full roof rebuild.
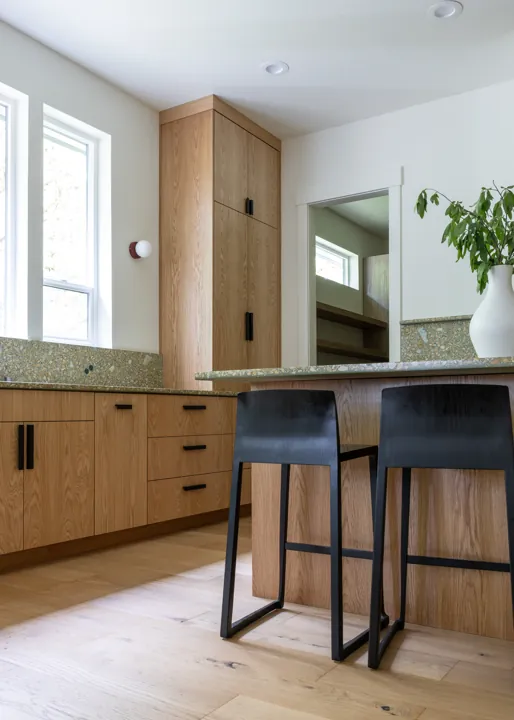
Garage, basement and above-garage units permitted as legal dwellings — kitchen, bath, separate entry.
We confirm whether your address is inside Vancouver city limits or unincorporated Clark County — the two have different applications and different review — then measure your lot against your zone’s setbacks, lot coverage and height limits. You get an honest go, a build-up-instead recommendation, or a no, plus a realistic budget range before you pay for design.
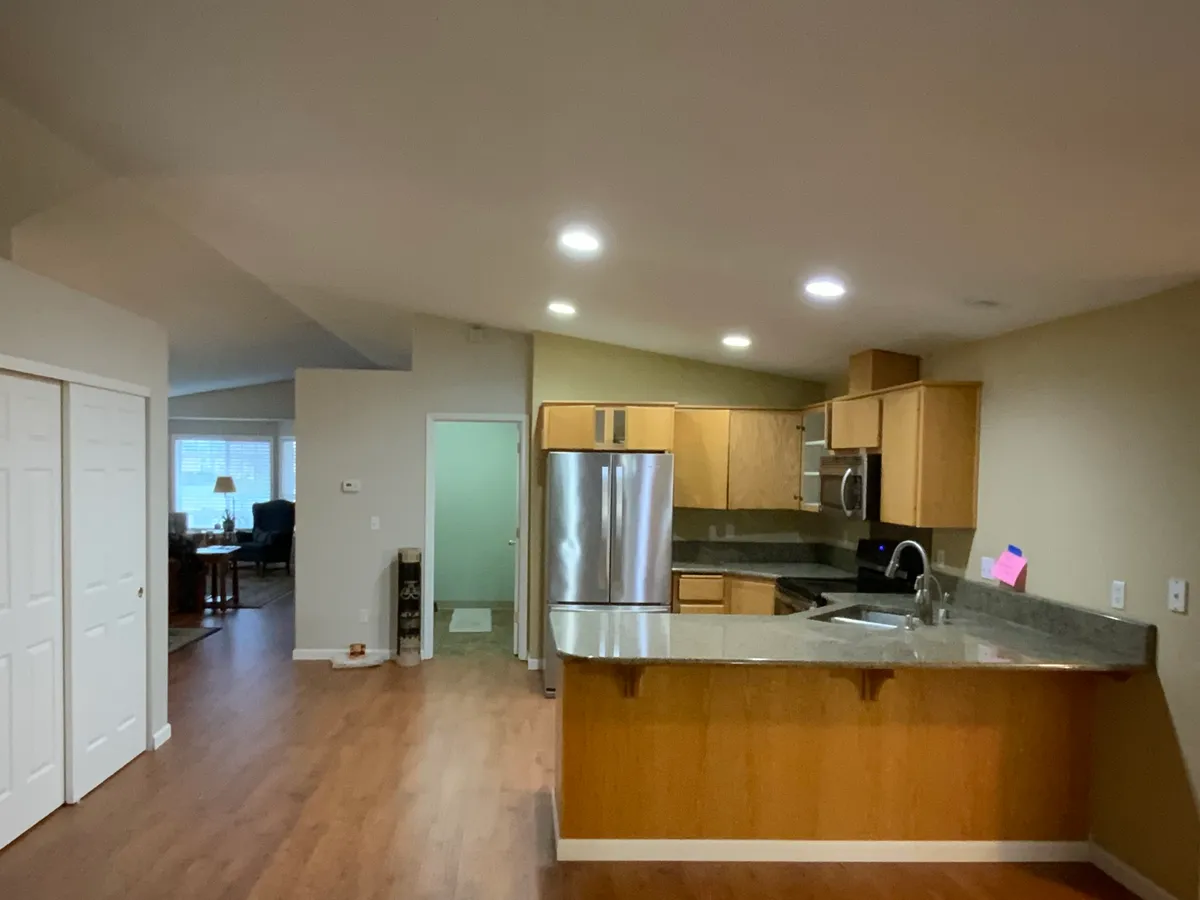
Floor plans, elevations and stamped structural drawings, then submittal and plan-review management with the City of Vancouver or the Clark County Permit Center. We handle correction responses, the stormwater plan when a project crosses the impervious-area threshold, and the system development charges tied to added square footage.
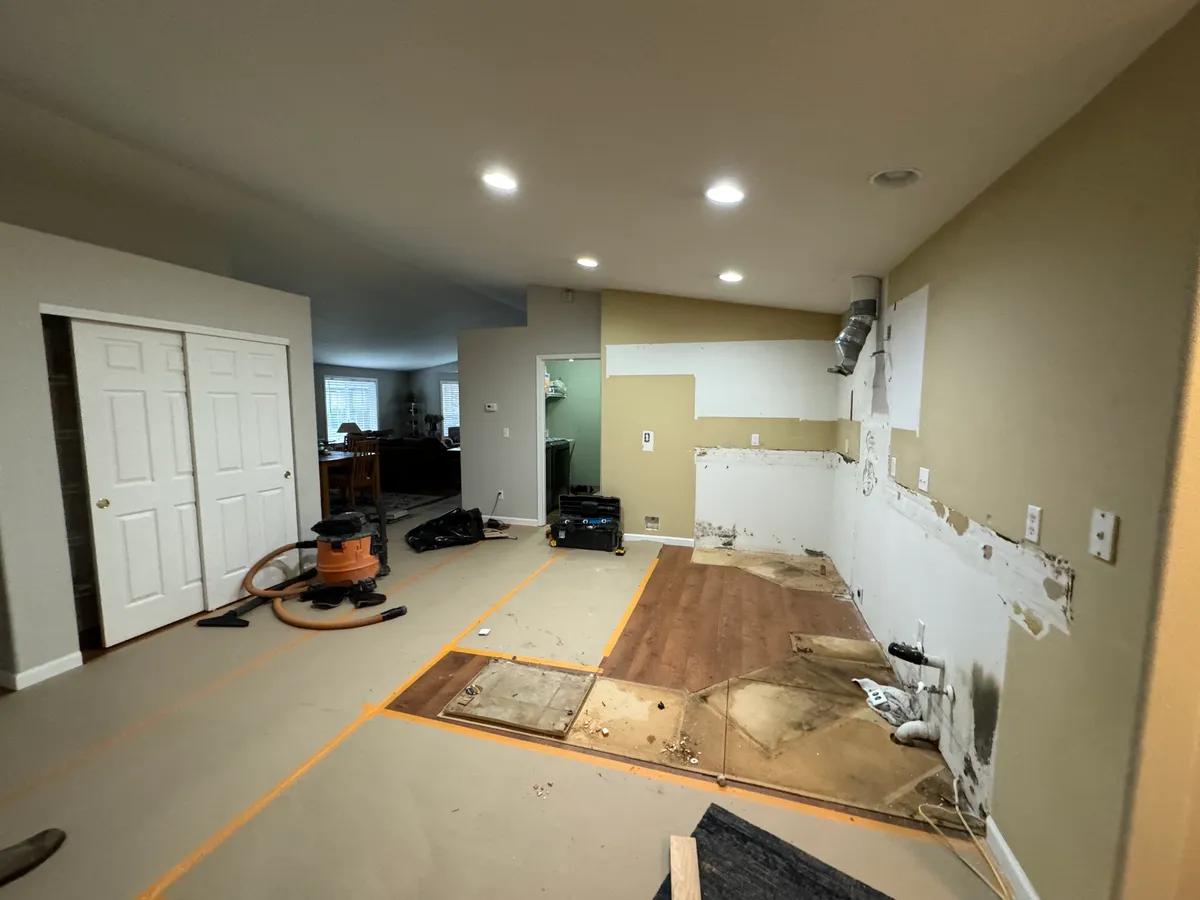
Footings, framing, roof tie-in, mechanicals, then finishes — with your kitchen and bathrooms kept in service and the work zone sealed and dust-controlled. One project manager, daily progress, and a punch-list walkthrough before we call for final inspection.
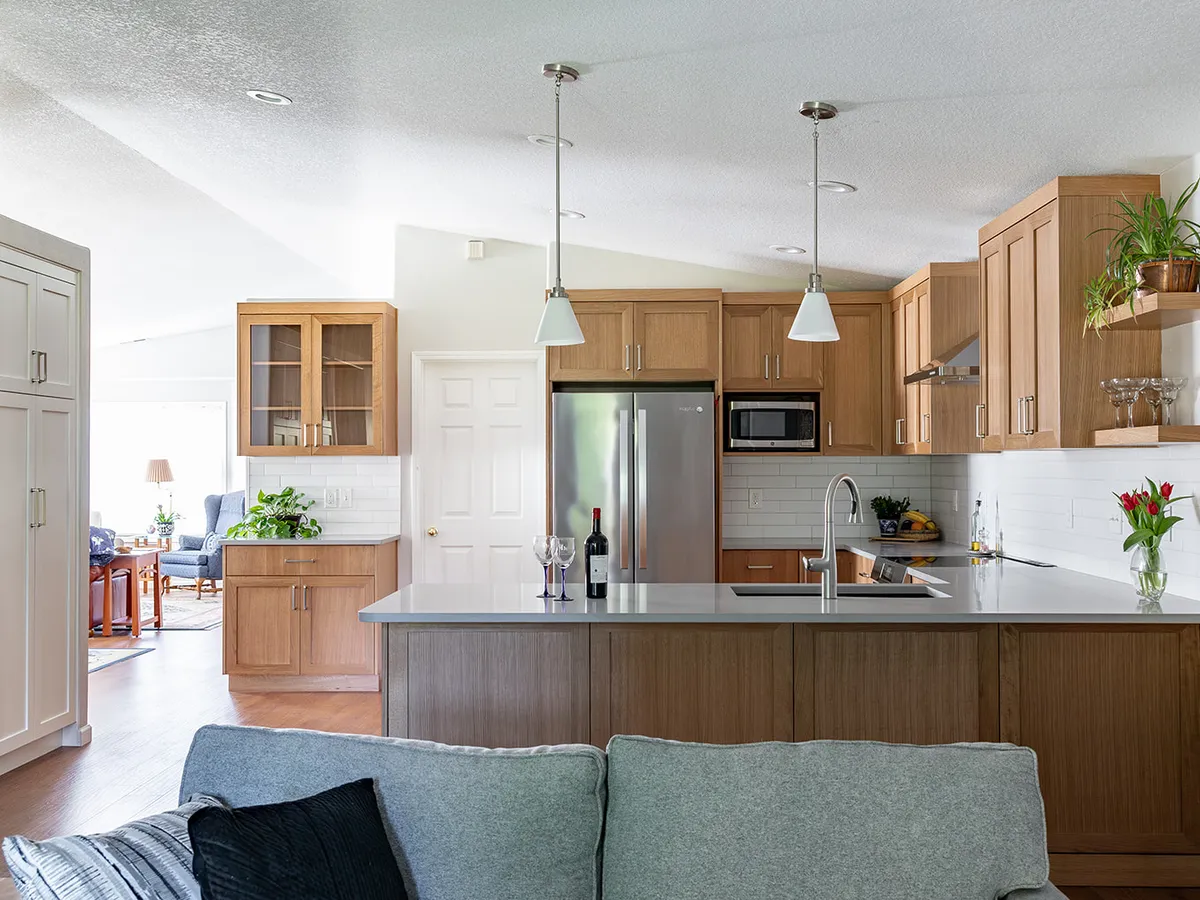
Why Homeowners Choose Serden

This is where most Vancouver addition projects lose time. The rules are not complicated, but they depend on facts about your specific address — and getting them wrong costs weeks in plan review.
An address inside Vancouver city limits files a residential addition or alteration application with the city. An address in unincorporated Clark County goes through the county’s permit process for additional dwellings and structures, which covers additions, garage conversions, enclosing a covered patio, and ADUs. Neighboring streets can fall on opposite sides of that line. We confirm it against county mapping before we quote anything.
Neither the city nor the county sets one universal addition setback — the number comes from the zone your lot sits in, along with maximum lot coverage and building height. Published figures for Clark County zones commonly land in the four-to-ten-foot range from side and rear lines, but the only number that matters is the one for your zone, and we verify it in writing before design.
Washington law now requires Vancouver and many other cities to allow up to two accessory dwelling units on a residential lot, with ADU floor area generally capped at 1,000 square feet. That changes your application from an addition to a new dwelling unit, and it changes utility connections and charges. Our Clark County ADU permit guide walks the process in detail.
Vancouver requires a stormwater management plan once a project disturbs enough impervious area — a threshold even a modest bump-out with a new driveway apron can cross. System development charges are assessed on added square footage. Both are real line items, and both belong in your budget from day one rather than as a surprise at permit issuance.
Codes and thresholds change — Vancouver is expanding what is permitted on residential lots in 2026. We verify current requirements with the jurisdiction on every single project rather than working from last year’s notes.

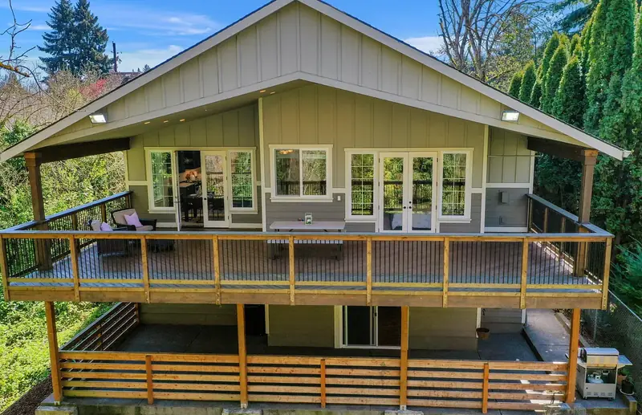
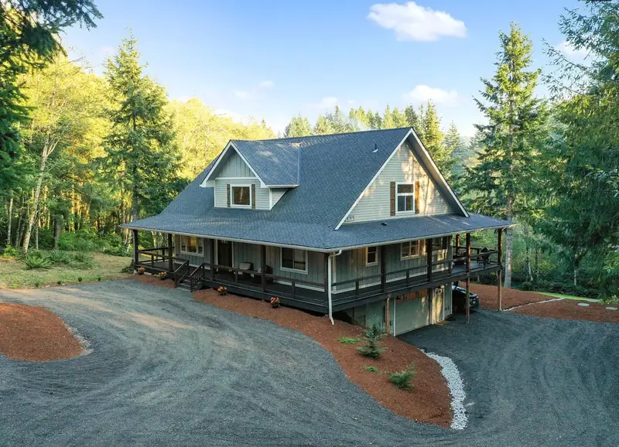
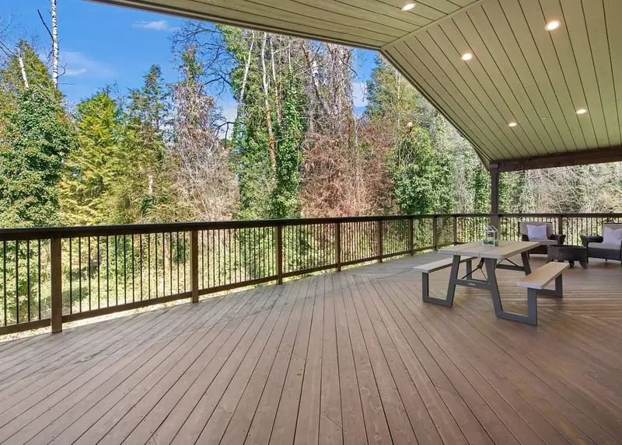
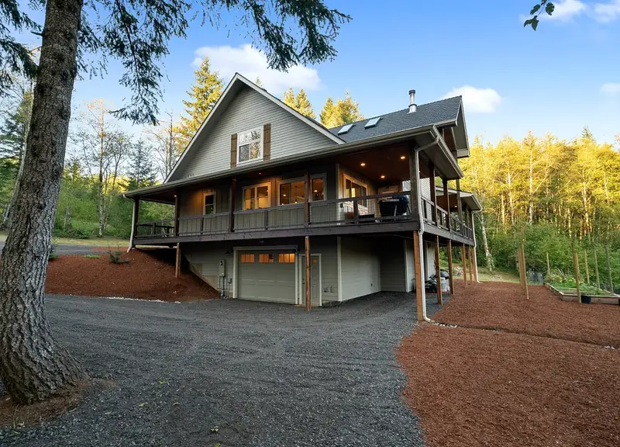
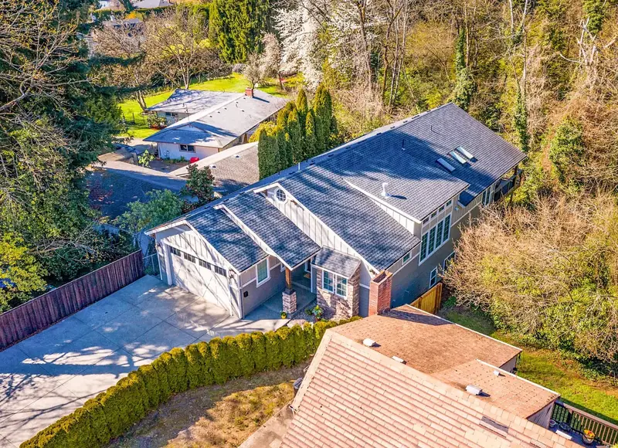
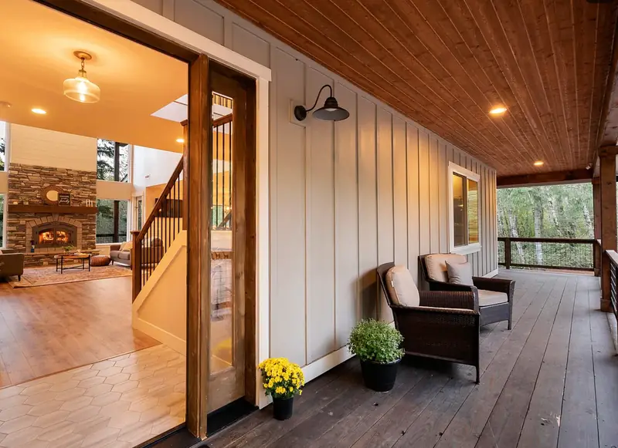

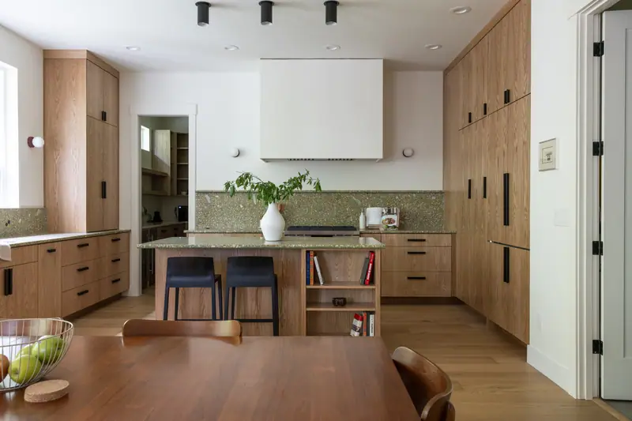
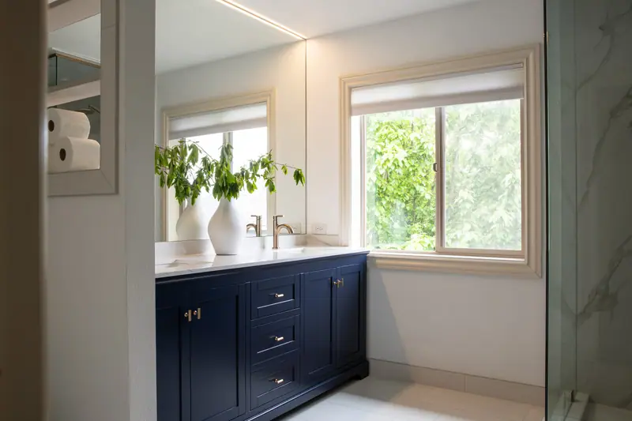
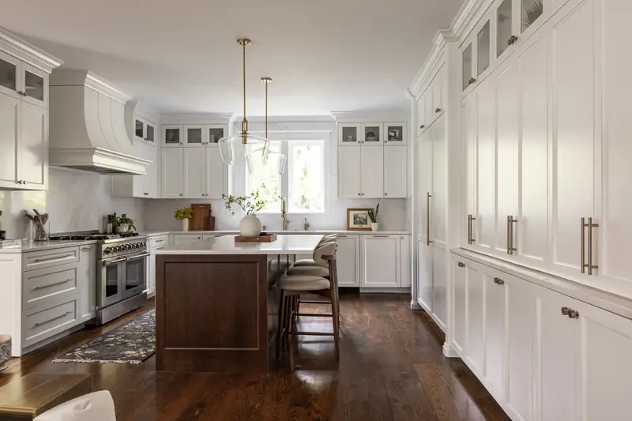
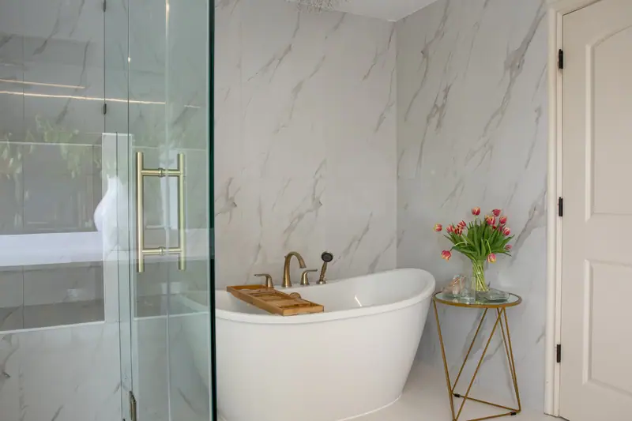
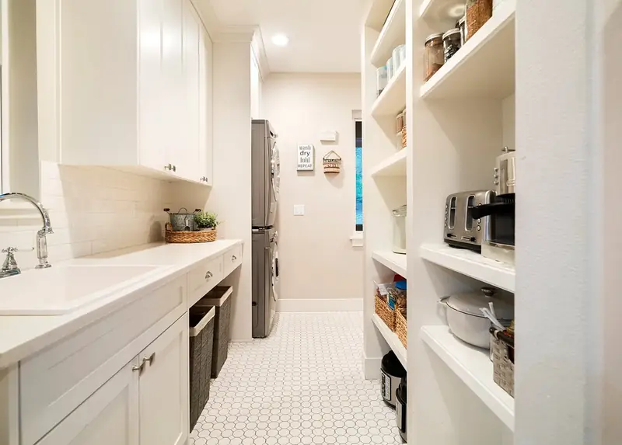
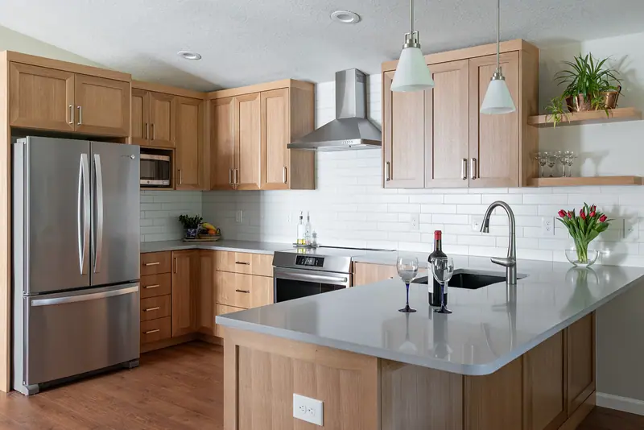
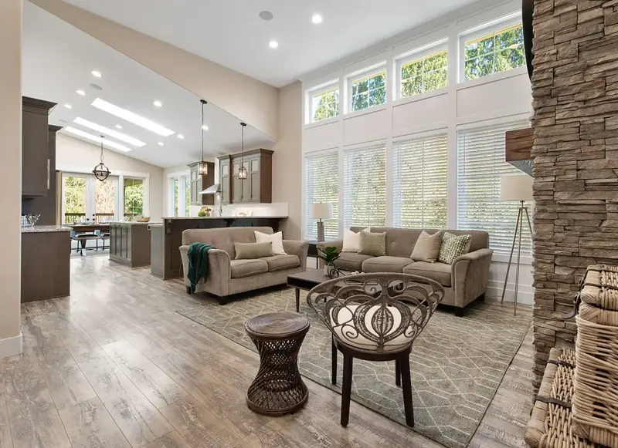
From Salmon Creek and Felida to Cascade Park, Hazel Dell and Fisher’s Landing — Serden Group has built additions throughout Vancouver and Clark County. We know which addresses fall under the city and which under the county, what the Permit Center wants to see on a site plan, and how long review actually takes.


Request your free home addition consultation — Vancouver, WA & Clark County
Please select an option to continue.
Questions? Call (360) 836-7775
Blog posts will appear here.
Full project gallery will appear here.

Save up to
on your remodel when you call today
Call Now — (360) 836-7775Terms & restrictions apply | Offer valid for projects over $10,000
