
Vancouver ADUs are decided by four things before a single line is drawn: which jurisdiction permits your parcel, whether the water meter and electrical service can carry a second dwelling, what system development charges will total, and what it costs to trench utilities to the back of the lot. Serden Group answers all four in writing during feasibility, then builds the unit through to a certificate of occupancy. One licensed team, one project manager. Locally trusted since 2015.


Every Vancouver ADU we build starts with the same conversation, and it is not about finishes. Salmon Creek and Hazel Dell addresses permit through Clark County while city addresses go through Community Development — different codes, fees and queues. A 100-amp panel will not carry a second kitchen, laundry and heat pump. System development charges for water, sewer, traffic and parks land in the five figures and are assessed separately from the building permit. And the trench from the house to a rear-yard unit is real money. We price all of it before design, so the budget you approve is the budget you build to.
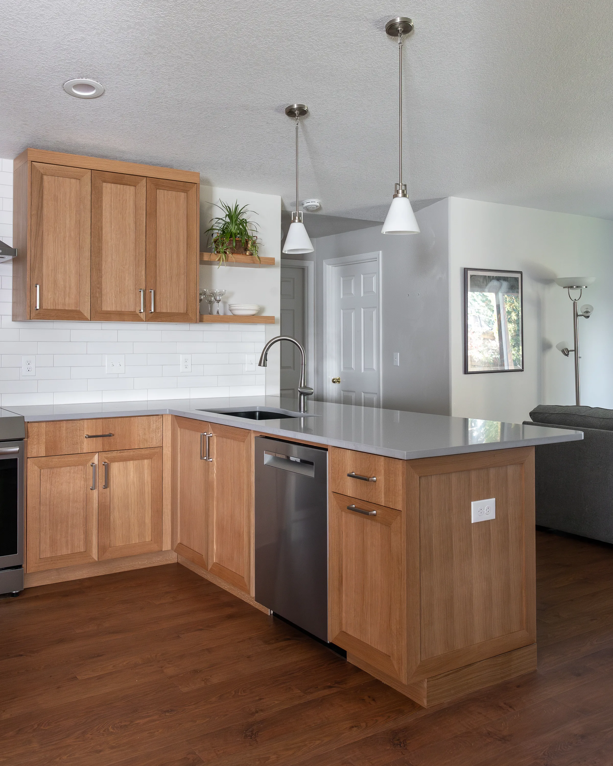
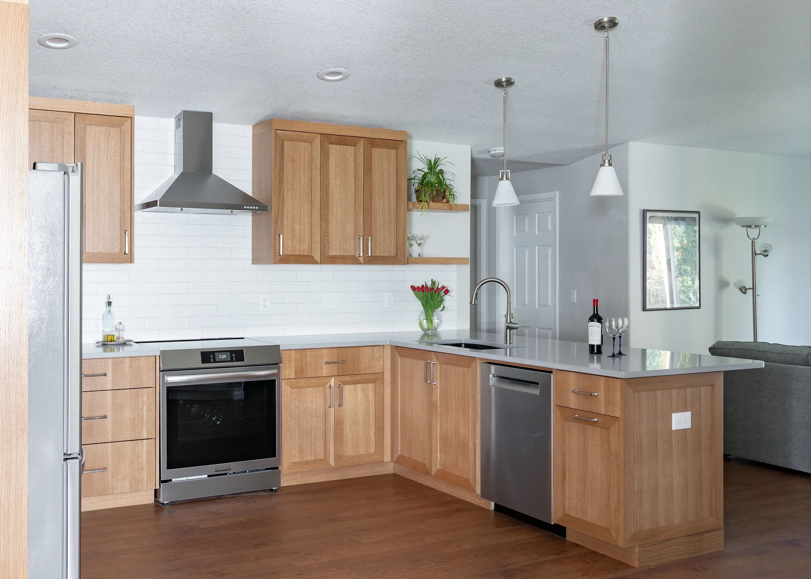
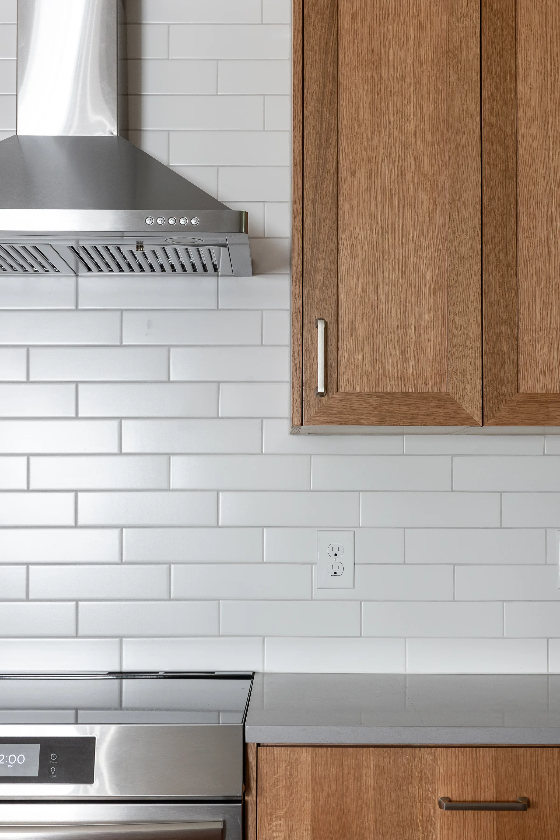
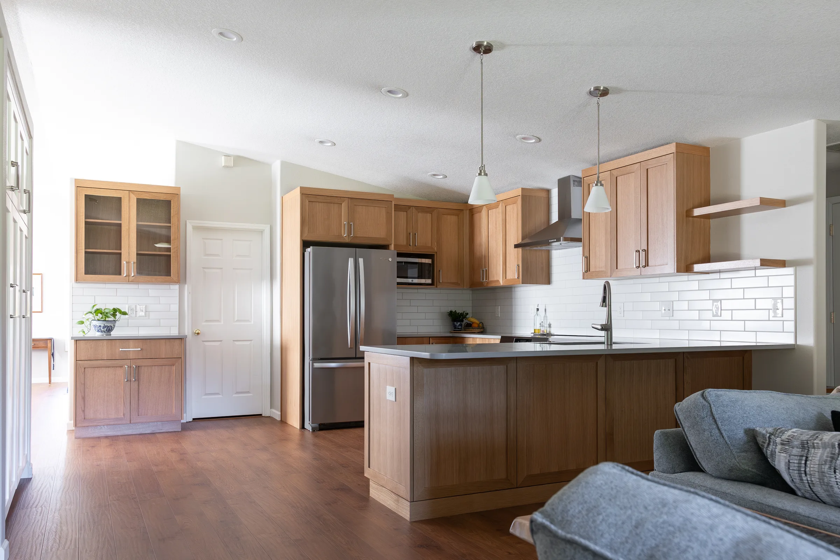
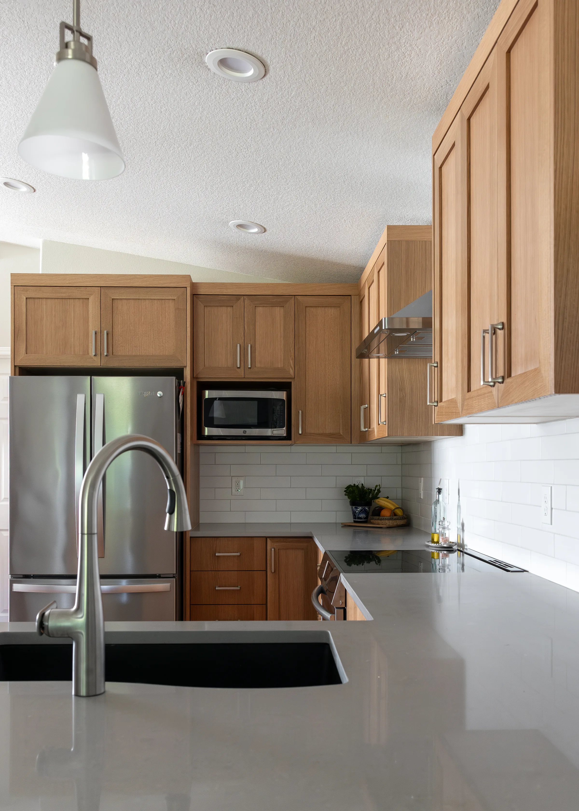
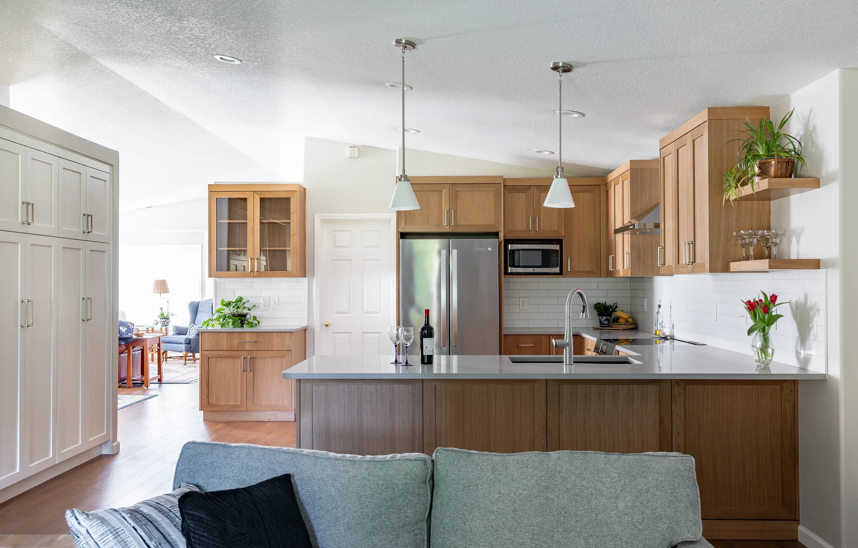
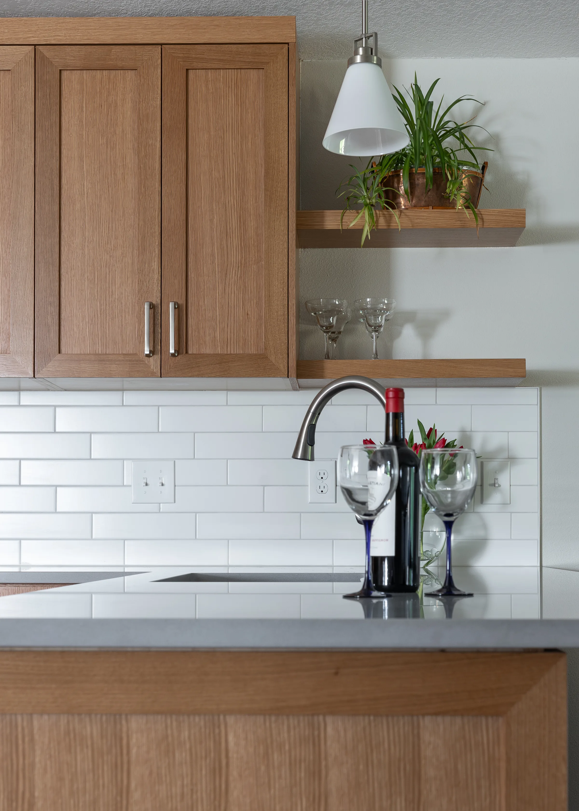
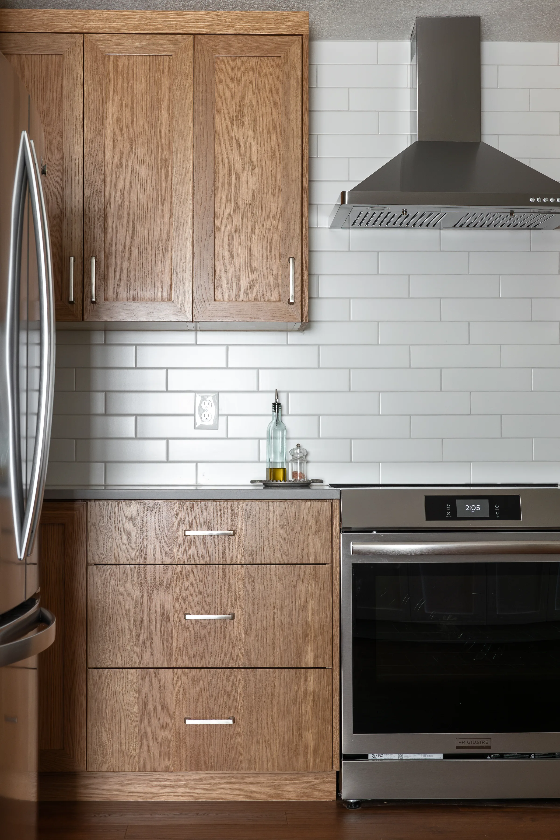
Detached units, attached units, above-garage builds, and garage and basement conversions — for parcels inside Vancouver city limits and across unincorporated Clark County. Feasibility, engineered plans, permits, site work, utilities and finishes under one contract.
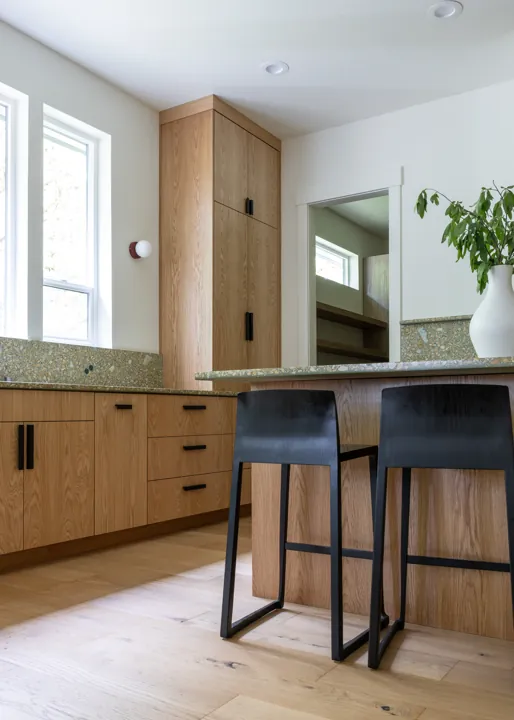
A standalone unit in the back or side yard on its own foundation — kitchen, full bath, bedroom, and its own entry and address.
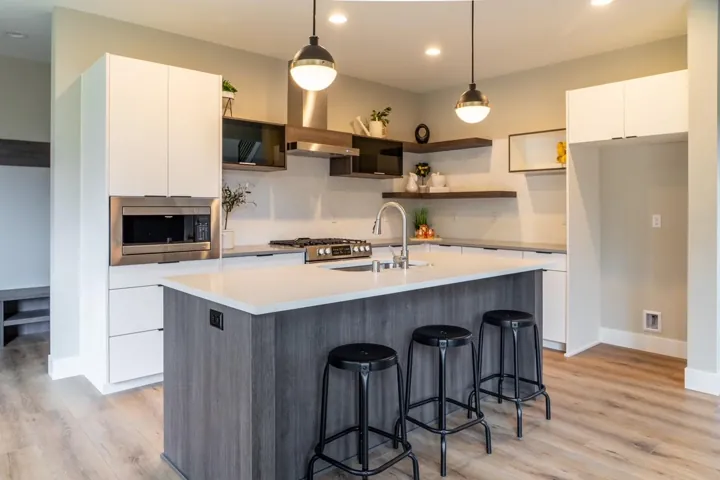
Built off the existing house on a new footing line, with a separate exterior door and a code-compliant separation wall.
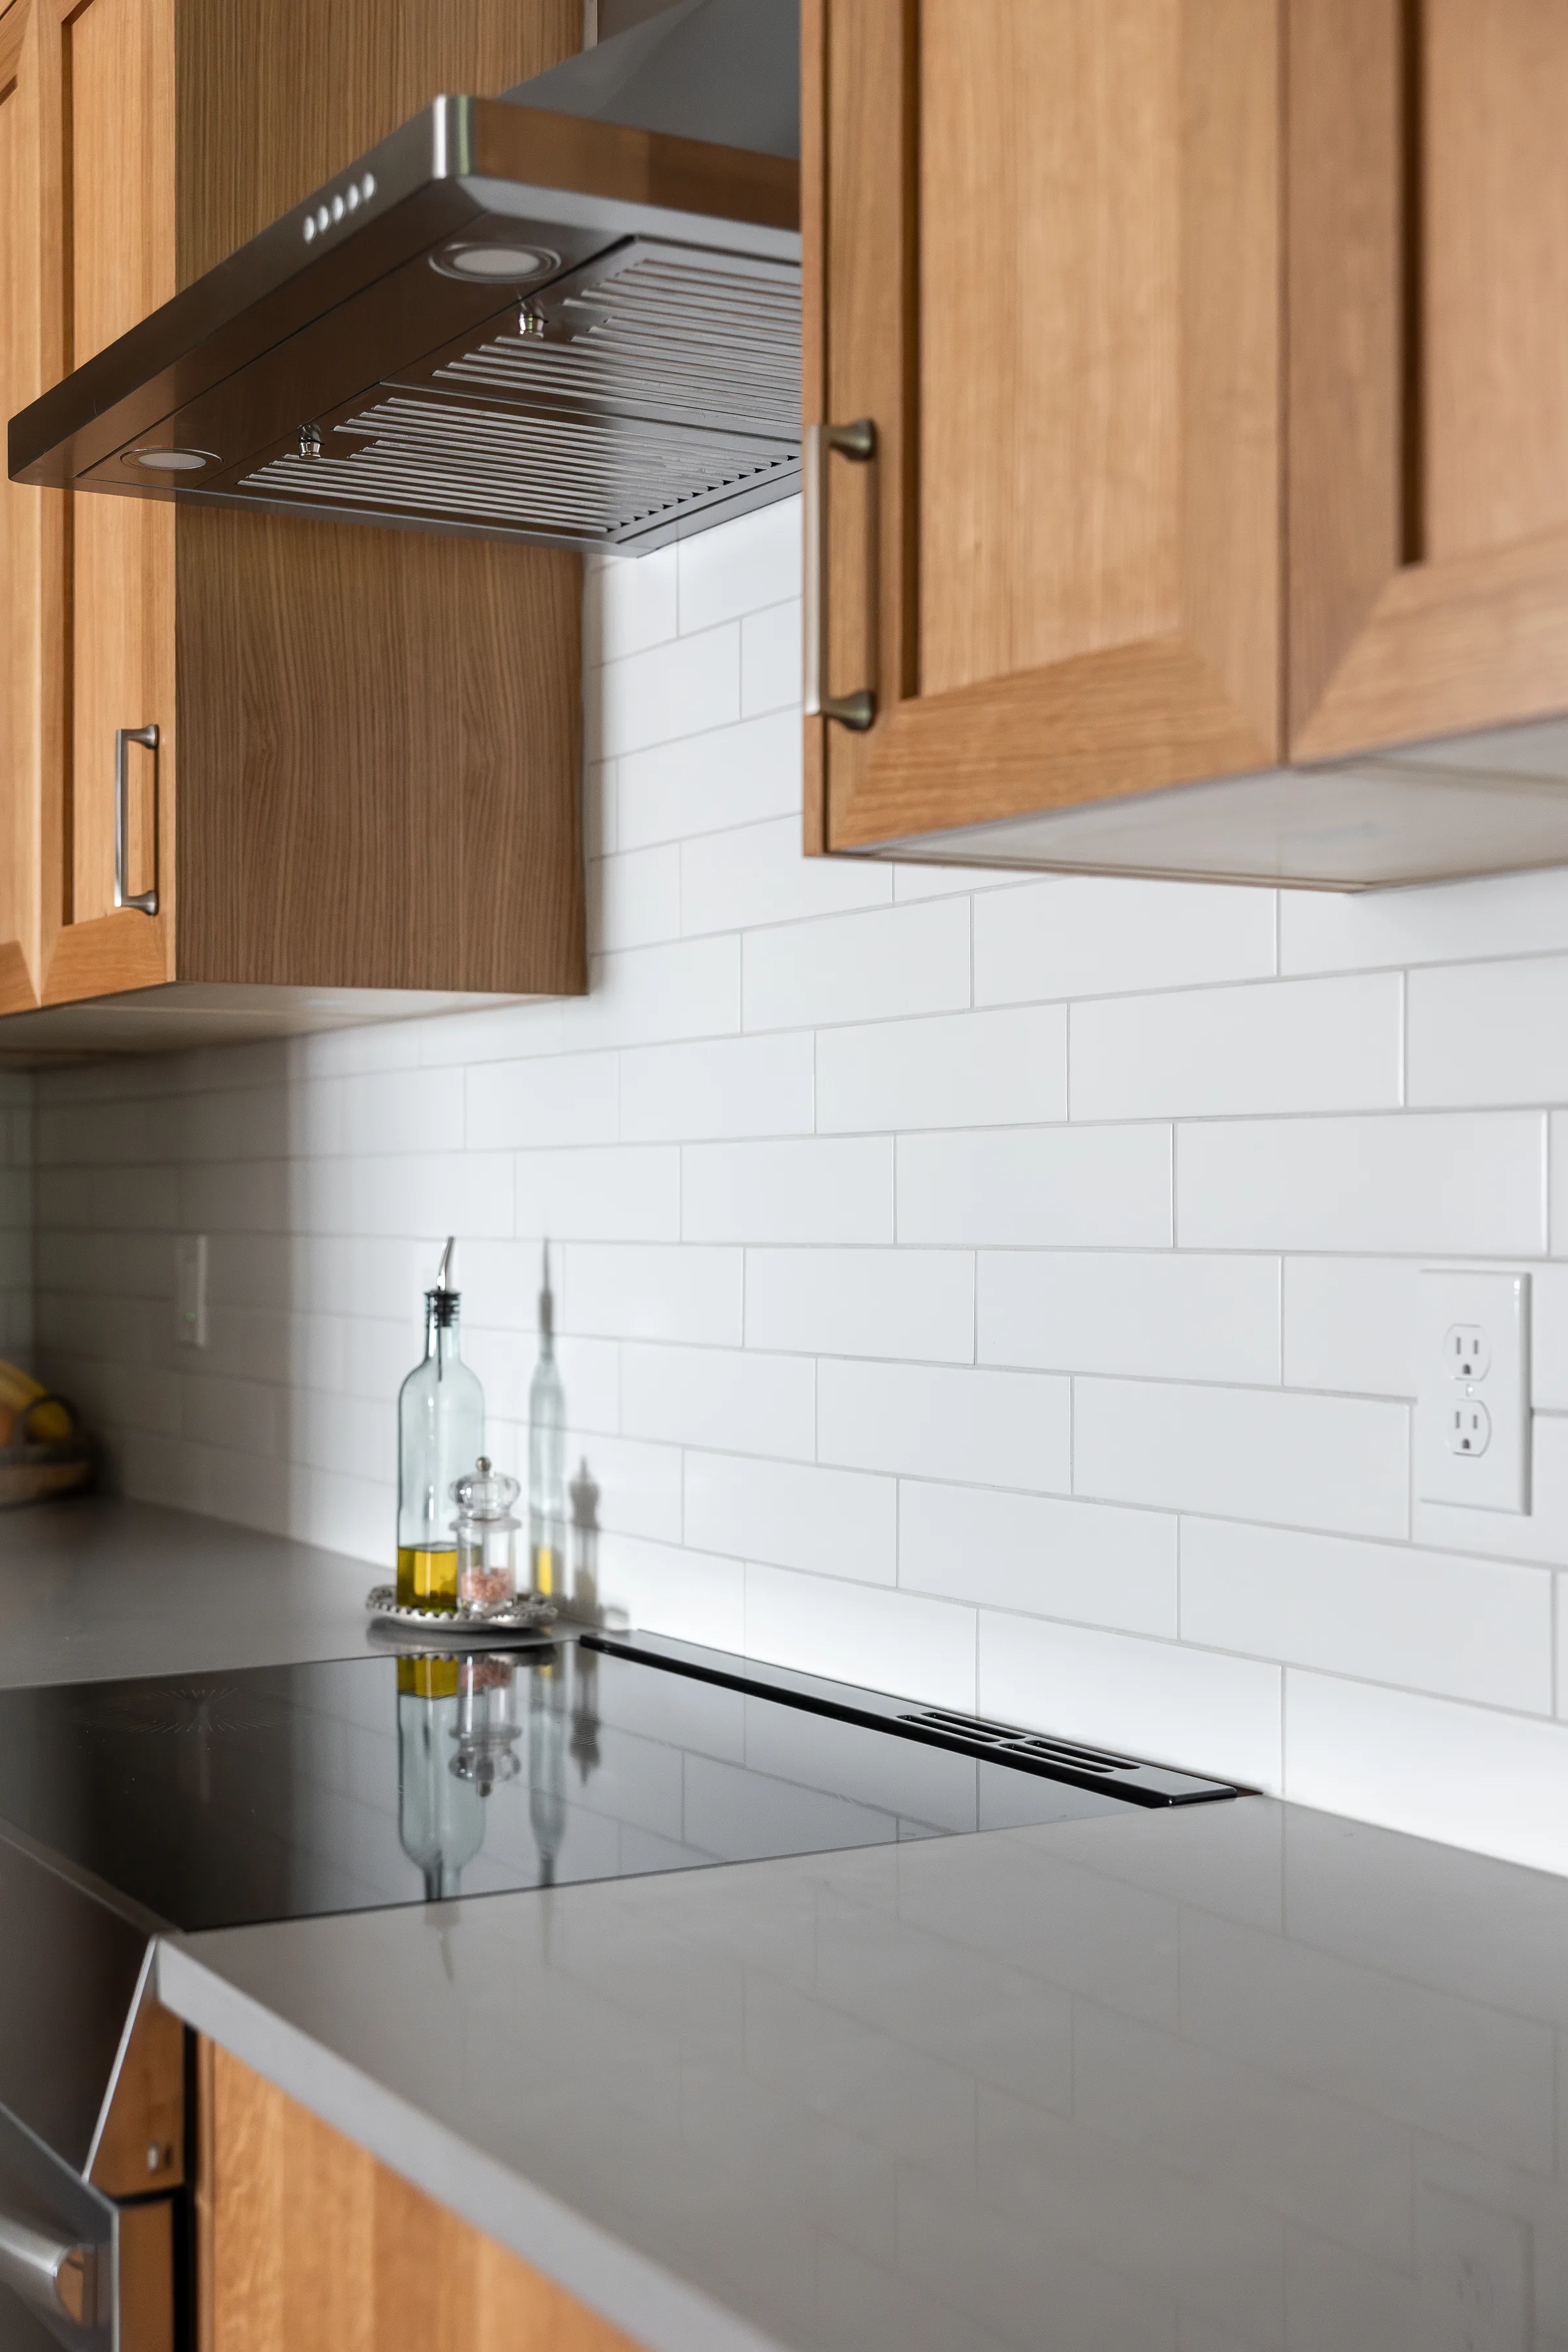
Converting space you already own — insulation, egress, ceiling height, a new kitchen and bath, and a legal second address.
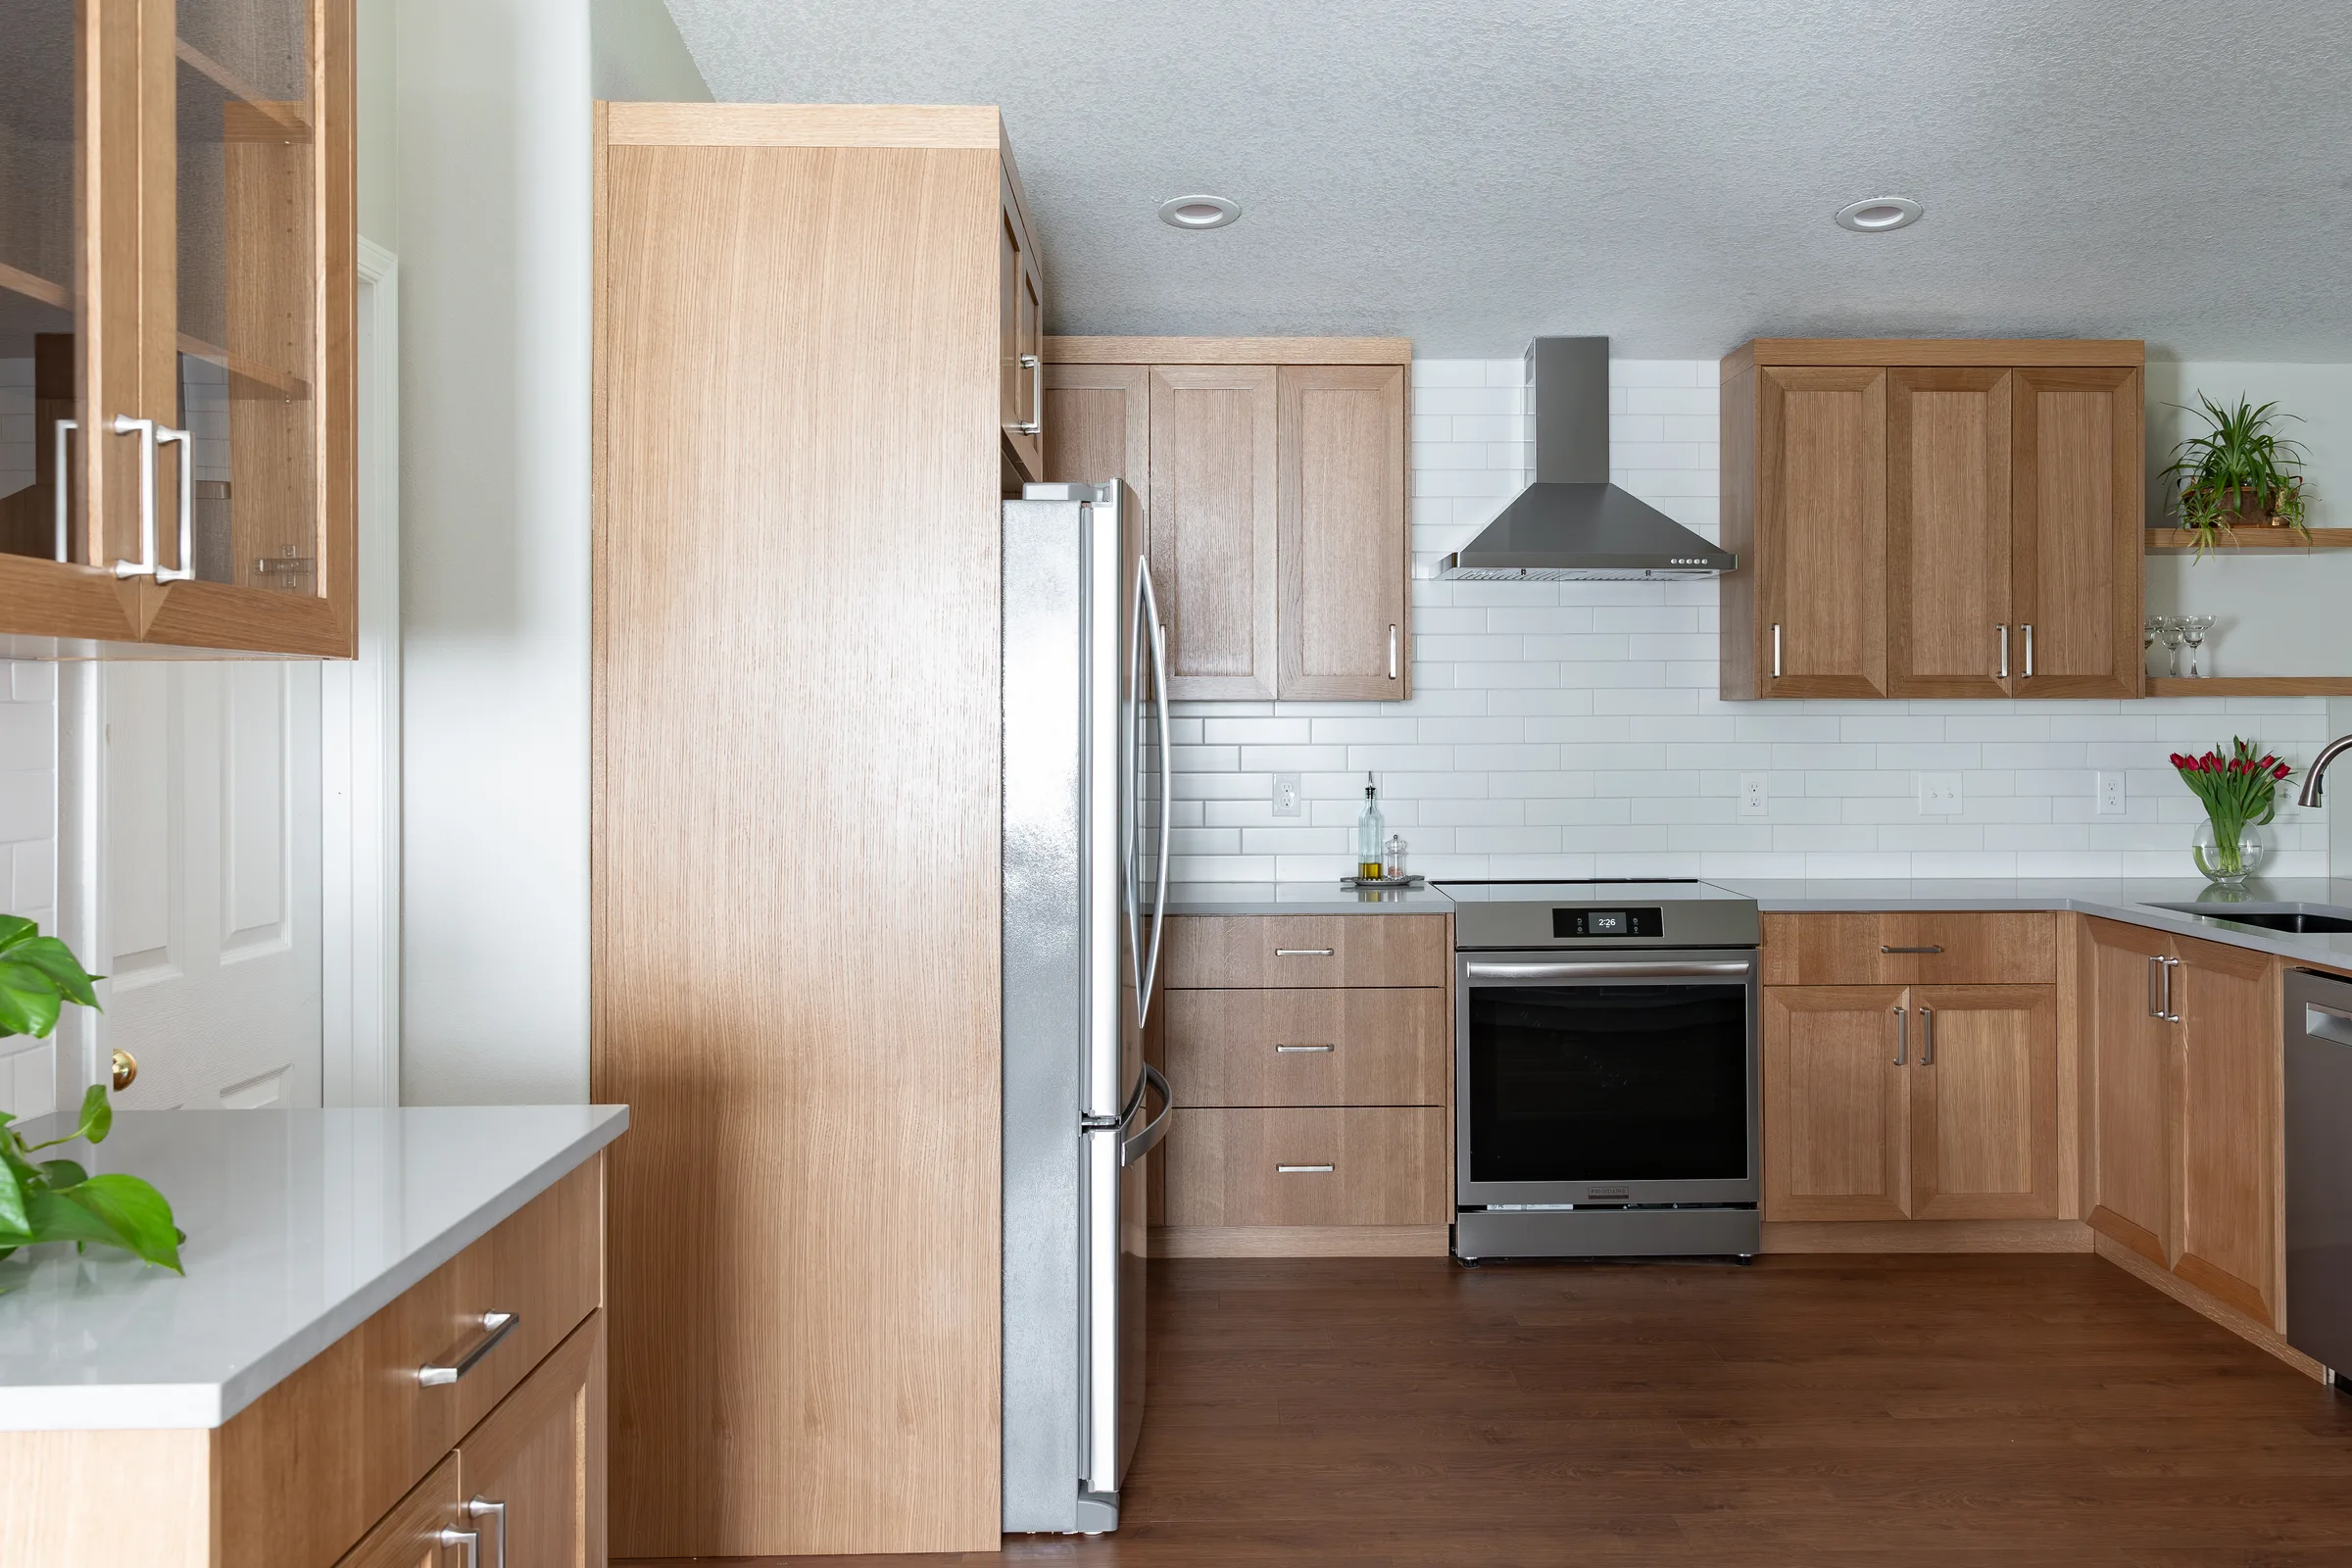
A second story over an attached or detached garage, with the foundation and shear capacity verified before design starts.
We confirm whether your address is inside Vancouver city limits or unincorporated Clark County — the two have different applications and different review — then measure your lot against your zone’s setbacks, lot coverage and height limits. You get an honest go, a build-up-instead recommendation, or a no, plus a realistic budget range before you pay for design.
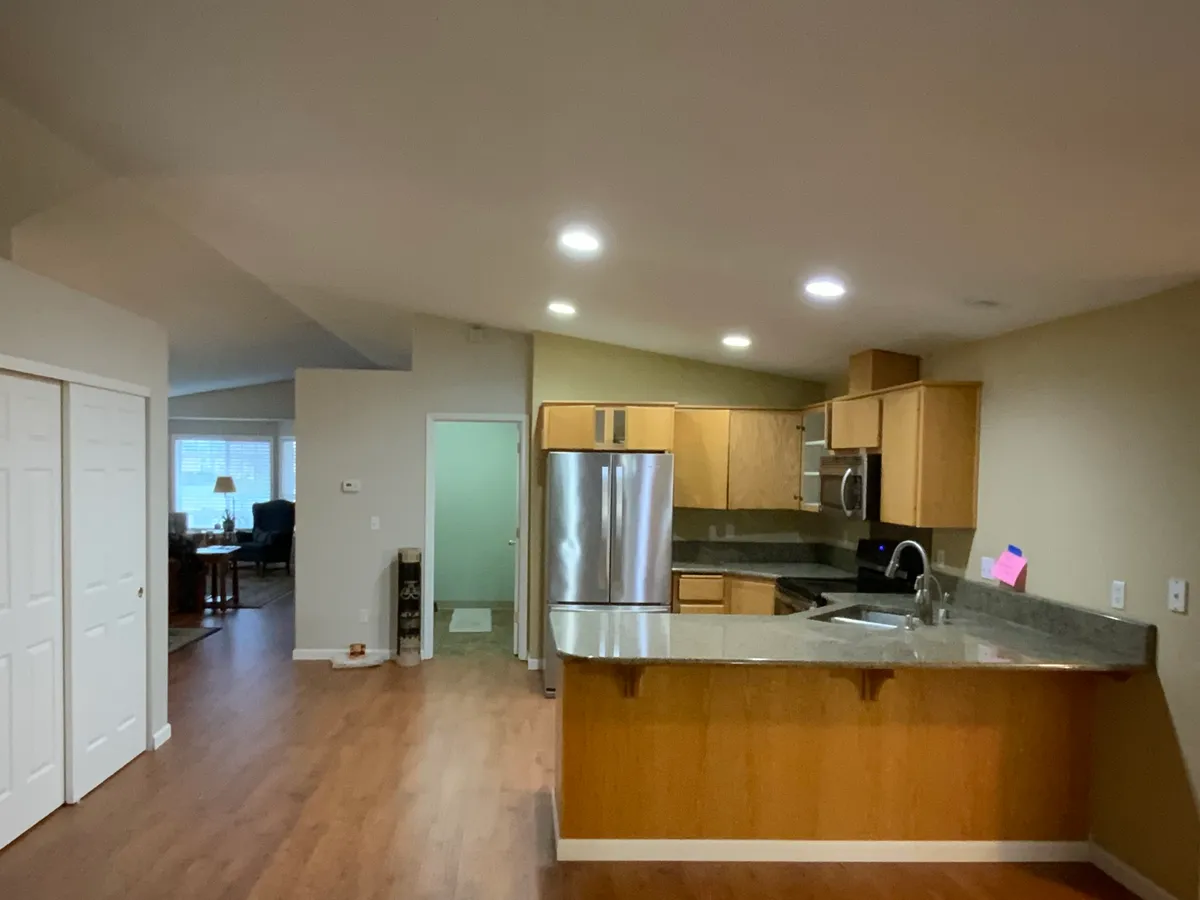
Floor plans, elevations and stamped structural drawings, then submittal and plan-review management with the City of Vancouver or the Clark County Permit Center. We handle correction responses, the stormwater plan when a project crosses the impervious-area threshold, and the system development charges tied to added square footage.
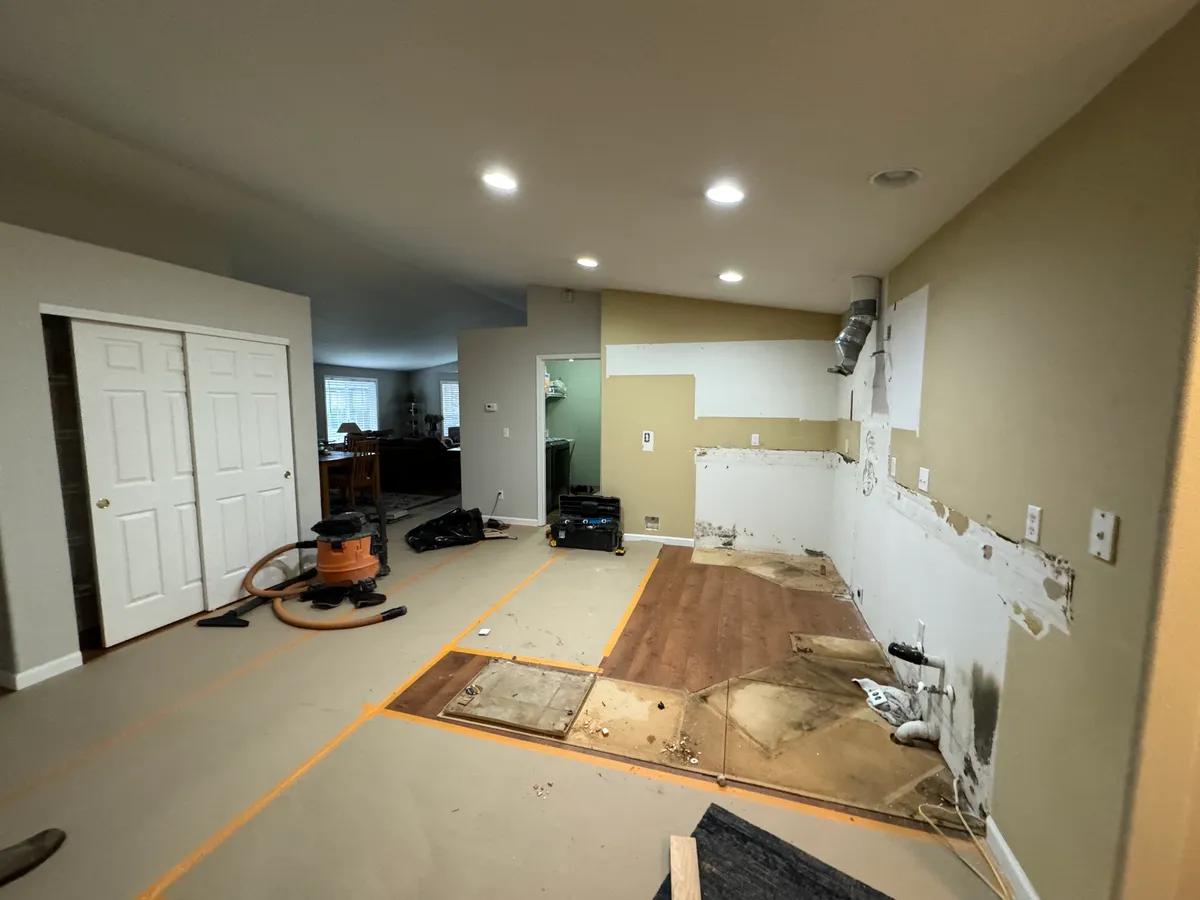
Footings, framing, roof tie-in, mechanicals, then finishes — with your kitchen and bathrooms kept in service and the work zone sealed and dust-controlled. One project manager, daily progress, and a punch-list walkthrough before we call for final inspection.
Why Homeowners Choose Serden

Four local facts decide your ADU's scope, budget and schedule before design starts. We work through all of them on the first visit so nothing surfaces after you have signed.
A Vancouver mailing address does not mean a Vancouver permit. Salmon Creek, Felida, Hazel Dell and Orchards permit through Clark County; addresses inside the city go through City of Vancouver Community Development. Different ADU standards, different fee schedules, different inspection queues — and in some unincorporated areas a septic and drainfield question instead of a sewer tap.
Washington's 2023 ADU law requires jurisdictions inside urban growth areas to allow up to two ADUs per residential lot, units of at least 1,000 sq ft, no owner-occupancy requirement, and no off-street parking mandate near major transit. What actually fits is decided by setbacks, lot coverage, height limit and rear-yard access. We check the parcel, not the headline.
A second dwelling needs water, sewer, power and often gas. The questions that move the number: does the existing meter have capacity, can the sewer lateral be shared or does a new tap get cut into the main, and does a 100-amp service need upgrading to carry a second kitchen, laundry and heat pump. We run all three checks in feasibility.
A new dwelling unit triggers one-time system development charges for water, sewer, transportation and parks, assessed separately from the building permit and often totalling five figures. New roof and paving can also push the parcel past a stormwater threshold, adding detention or infiltration. Both go in the written budget as their own lines.
ADU standards, permit requirements, system development charges and stormwater thresholds change. Verify current requirements with the City of Vancouver or Clark County for your parcel — we handle feasibility, submittal and inspections either way, and we will tell you which agency has jurisdiction before you commit to a scope.

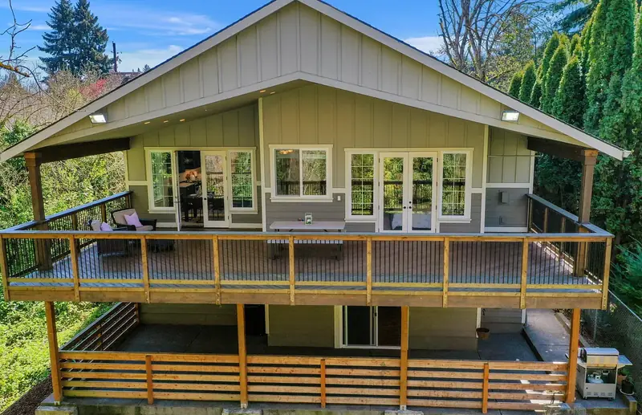
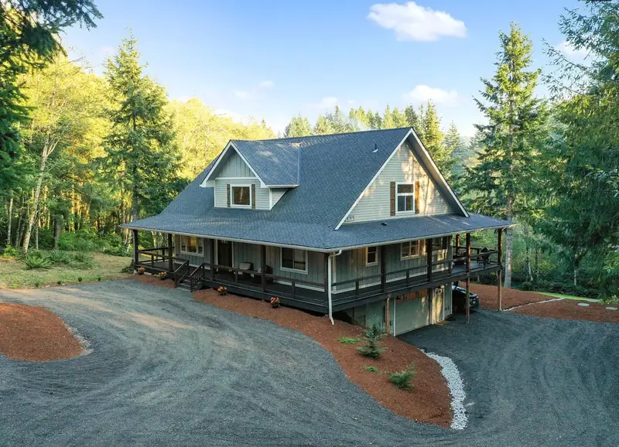
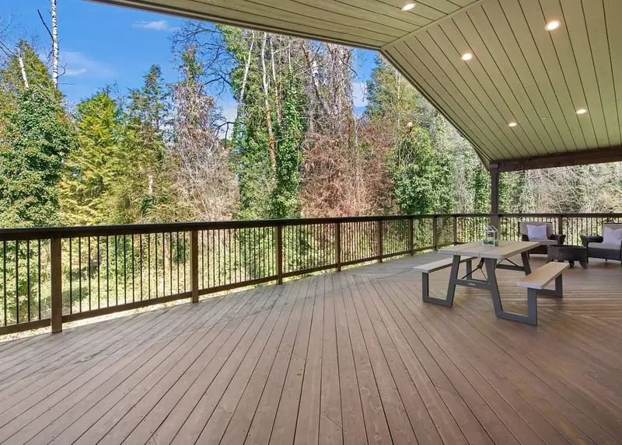
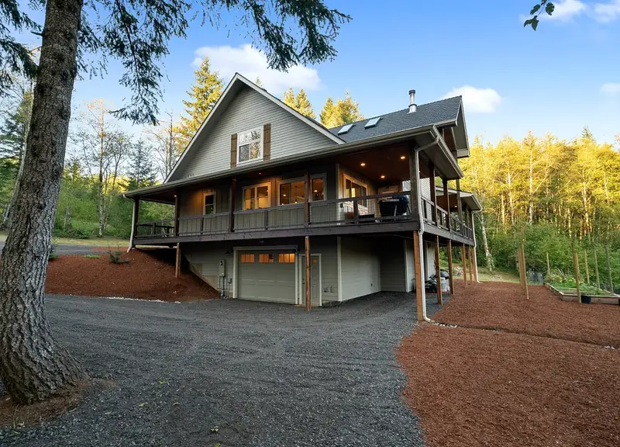
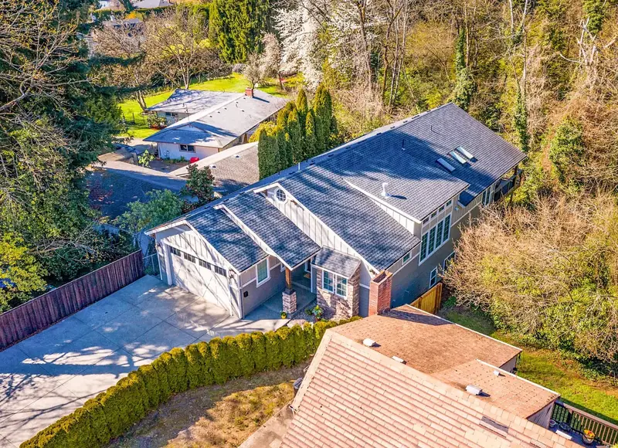
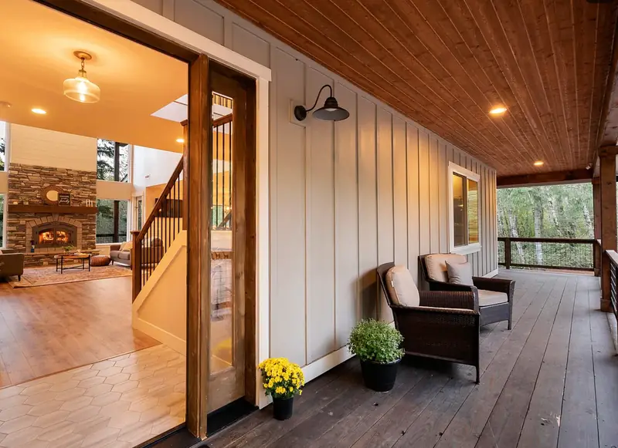

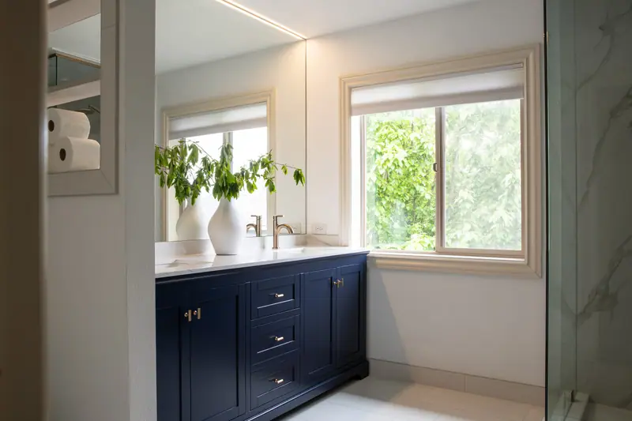
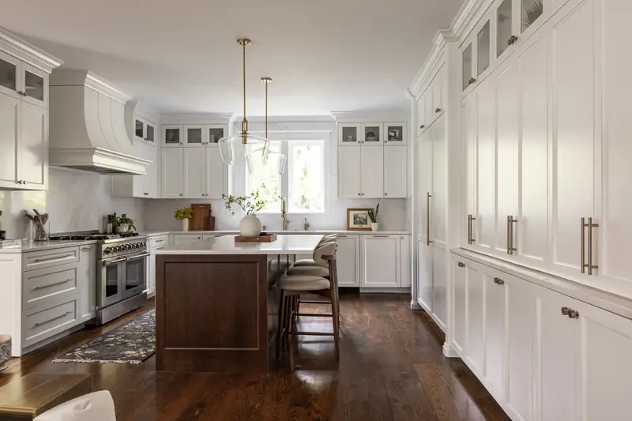
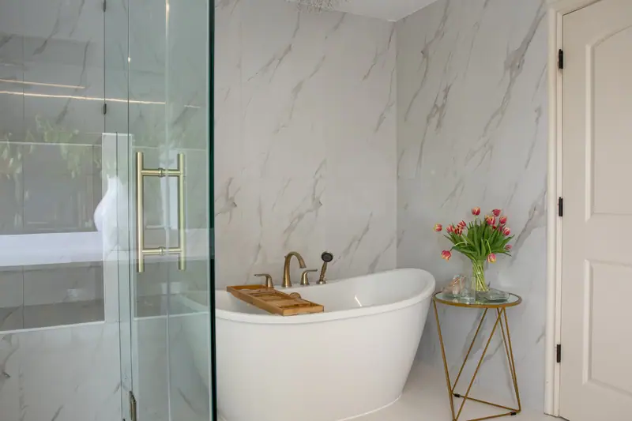
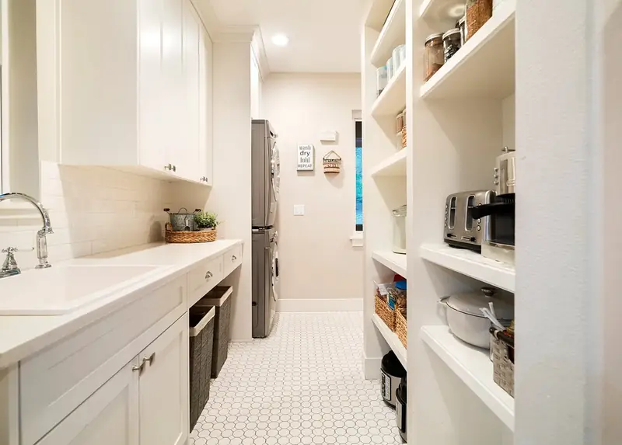
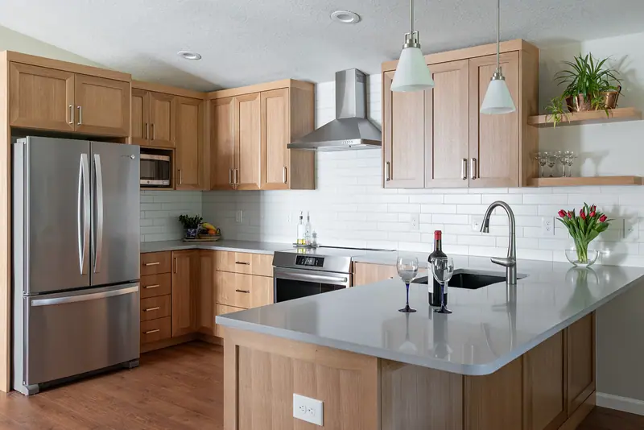
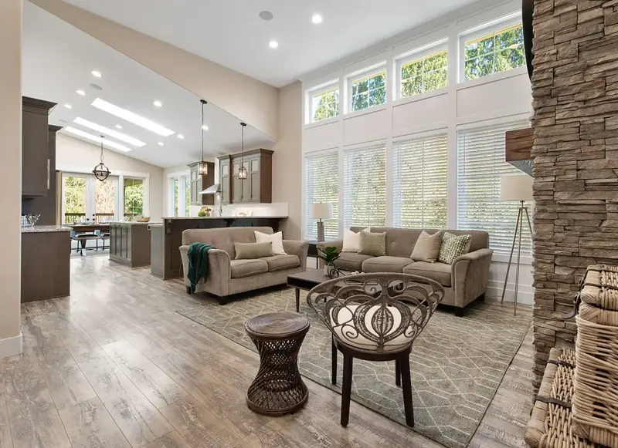
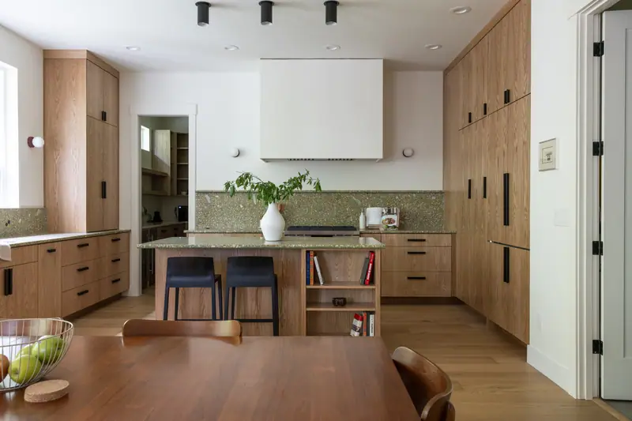
From Salmon Creek and Felida to Cascade Park, Hazel Dell and Fisher’s Landing — Serden Group has built additions throughout Vancouver and Clark County. We know which addresses fall under the city and which under the county, what the Permit Center wants to see on a site plan, and how long review actually takes.


Request your free Vancouver ADU feasibility consultation
Please select an option to continue.
Questions? Call (360) 836-7775
Ranges below include design, structural engineering, permits, site work, utilities, construction and finishes for finished Vancouver units. System development charges and Washington sales tax — which applies to labor as well as materials — are quoted as separate lines.
A long utility run to the back of the lot, a sewer lateral that has to be replaced or a new tap cut in, an electrical service upgrade, sloped or rock-heavy sites, stormwater detention triggered by the added impervious area, and system development charges that vary by jurisdiction.
Using space you already own and already have a roof over — a garage or basement conversion avoids the foundation, the roof and most of the site work. Keeping the unit under the size threshold that triggers additional review, and stacking the ADU near the existing utility stub-outs.
Impact and system development fees, a separate water meter, the driveway or path the code requires to the entry, landscaping restoration after the trench work, and appliances. We list all of it in the written scope so the finance conversation happens once.
Keep Exploring
The services that pair most often with an ADU, plus the planning guides our Clark County clients read first.
Blog posts will appear here.
Full project gallery will appear here.

Save up to
on your remodel when you call today
Call Now — (360) 836-7775Terms & restrictions apply | Offer valid for projects over $10,000
