
Open floor plans, flooring, trim, built-ins, lighting and paint for Lake Oswego homes — especially the mid-century and 1980s layouts that feel chopped up today. One project manager, one schedule, and City of Lake Oswego permits handled when walls move.


Local Knowledge · Lake Oswego, OR
The same request — open it up, update it, make it flow — means different work in a 1930s cottage, a 1960s ranch and a 1980s two-story. Here is what each usually involves.
An interior remodel in Lake Oswego, OR typically costs $15,000–$40,000 for a single room, $35,000–$90,000 to open a main floor with wall removal, and $90,000–$200,000 for a multi-room renovation in 2026. Removing or altering a bearing wall, or changing electrical or plumbing, requires a City of Lake Oswego permit.
Much of the city’s housing is 1950s–70s ranches, split-levels and daylight basements on sloped, heavily treed lots. The bones are usually good; the layouts, wiring and ventilation are of their time.
Larger two-story homes with builder-grade finishes that are now 30–40 years old. The Westlake HOA design review committee must approve exterior changes — siding, roofing, windows, paint and tree removal.
Built in phases on Mt. Sylvania from the late 1960s into the 1980s. Interior work is yours to decide; anything that changes the exterior needs written approval from the Mountain Park HOA architectural committee as well as city permits.
The Ladd Estate era left English cottages and Tudor Revival homes with cedar shingle, native stone and plaster walls, plus Oregon Iron Company worker cottages in First Addition. Beautiful, and full of unknowns once walls open.
| Scope | Typical cost | Timeline |
|---|---|---|
| Single-room refresh | $15K–$40K | 2–4 weeks |
| Main floor opened, wall removed | $35K–$90K | 6–10 weeks |
| Flooring and trim throughout | $25K–$70K | 3–6 weeks |
| Multi-room renovation | $90K–$200K | 10–16 weeks |
Removing or altering a bearing wall, adding or moving circuits, and moving plumbing all require a permit from the City of Lake Oswego, which issues the building and trade permits. We provide engineered drawings and manage inspections.
Flooring, paint, trim and cabinetry replacement are generally cosmetic. We confirm the scope with the city before telling you a permit isn’t needed.
Most interior remodels we plan in Lake Oswego start with one request: make the main floor feel connected. That usually means a wall comes out, the floors have to run continuously, and the lighting has to be rethought. We engineer the structure, then carry the finishes through so the house reads as one space.
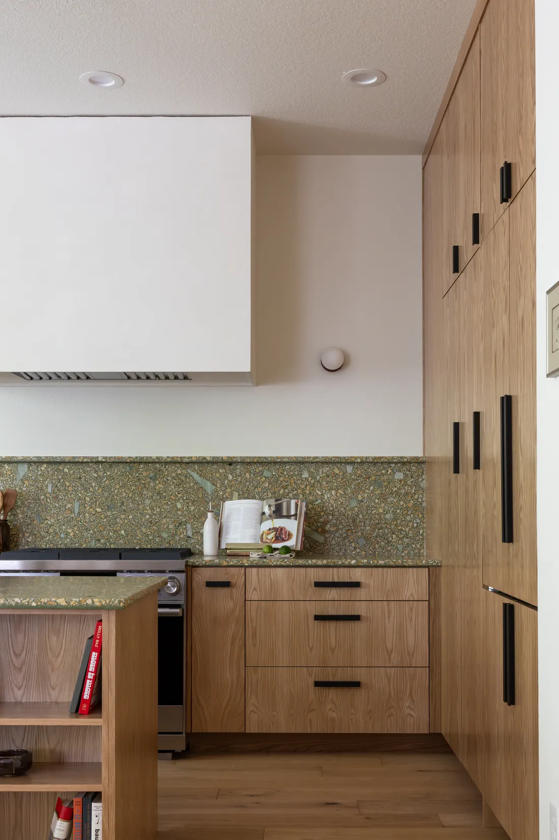
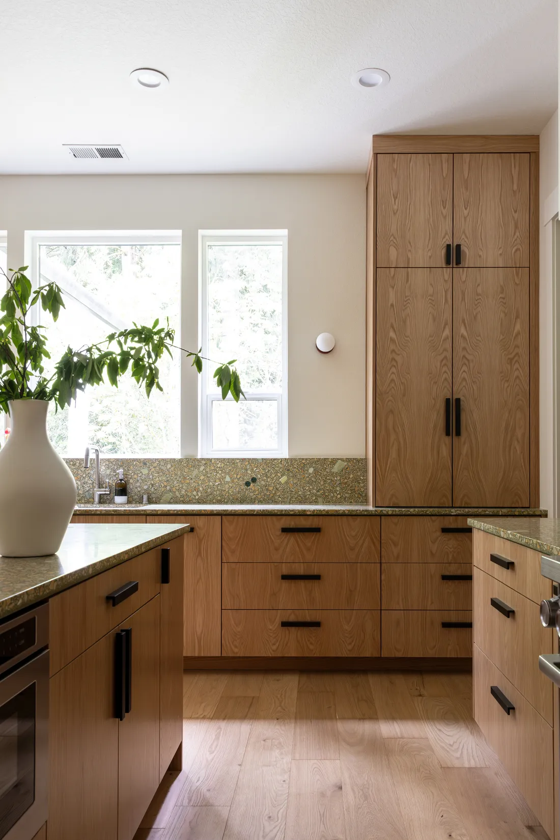
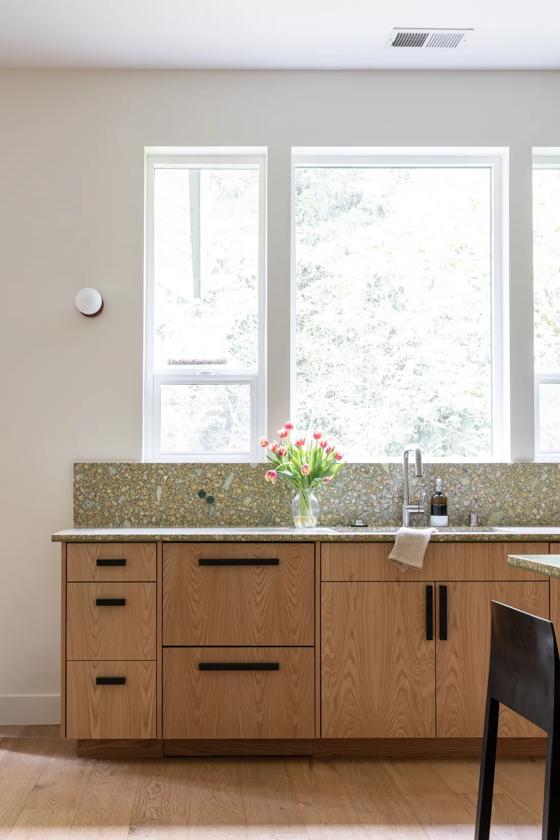
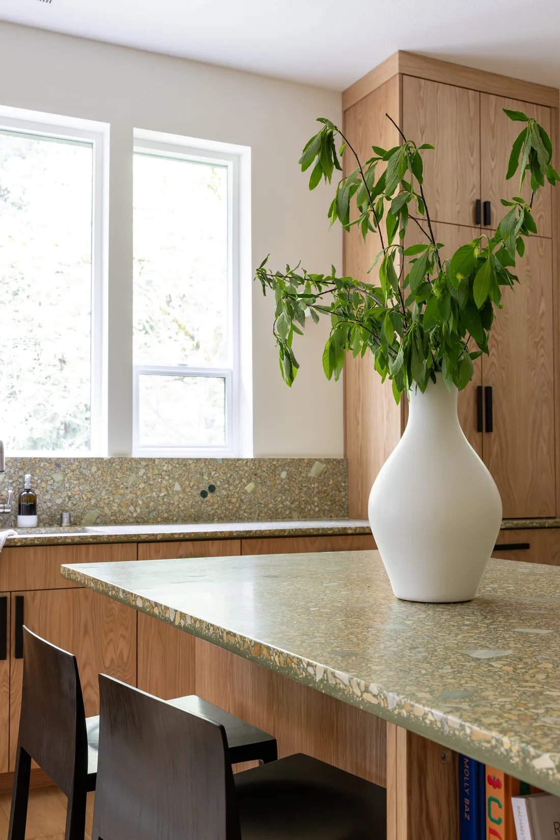
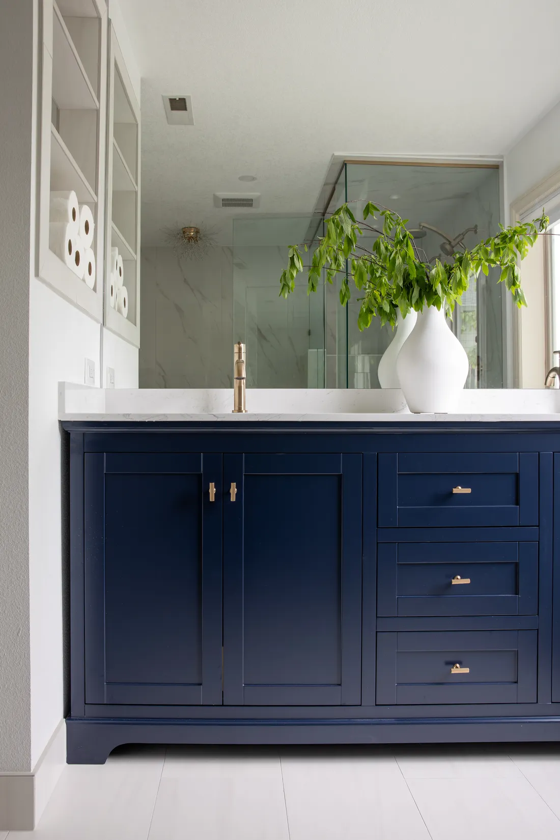
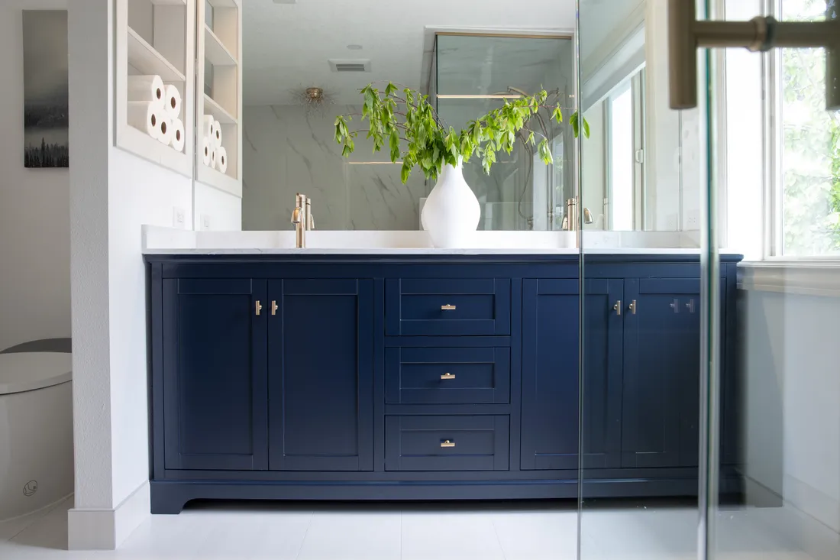
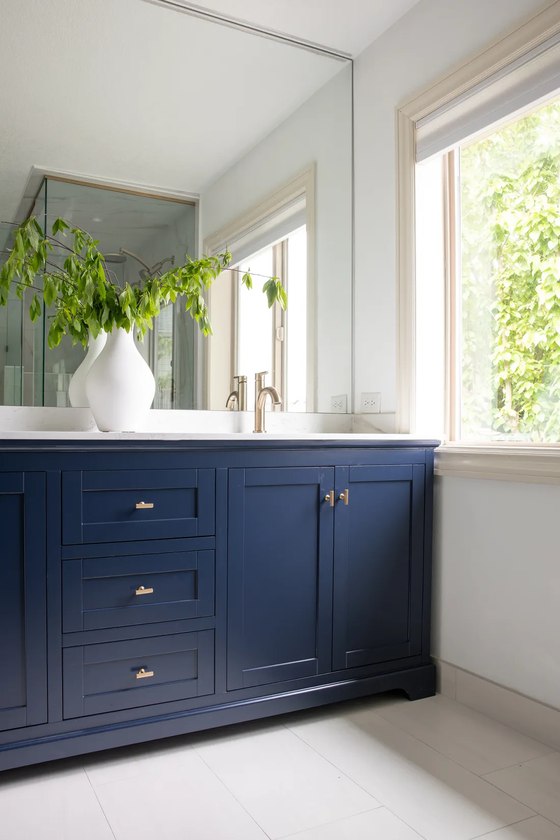
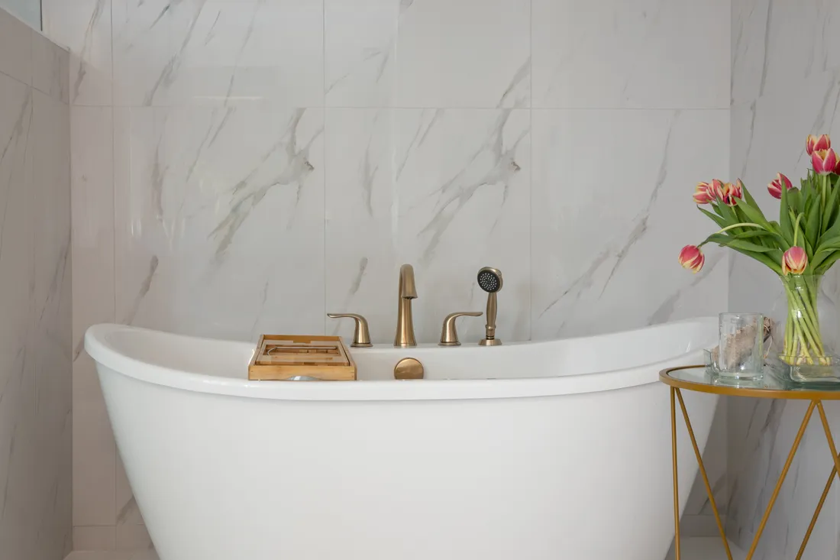
Flooring, trim, built-ins, lighting, stairs and paint, delivered by our in-house crew and licensed, vetted trade partners under one project manager.
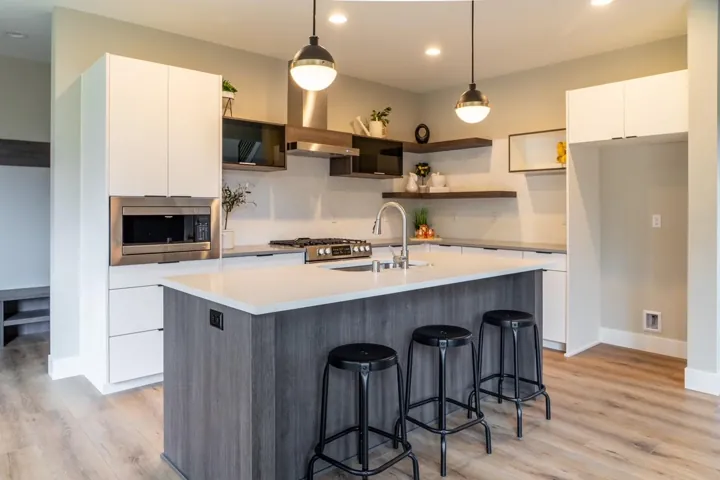
Demo & structural changes, walls, ceilings & drywall, flooring & subfloor work, paint, trim & final finishes.
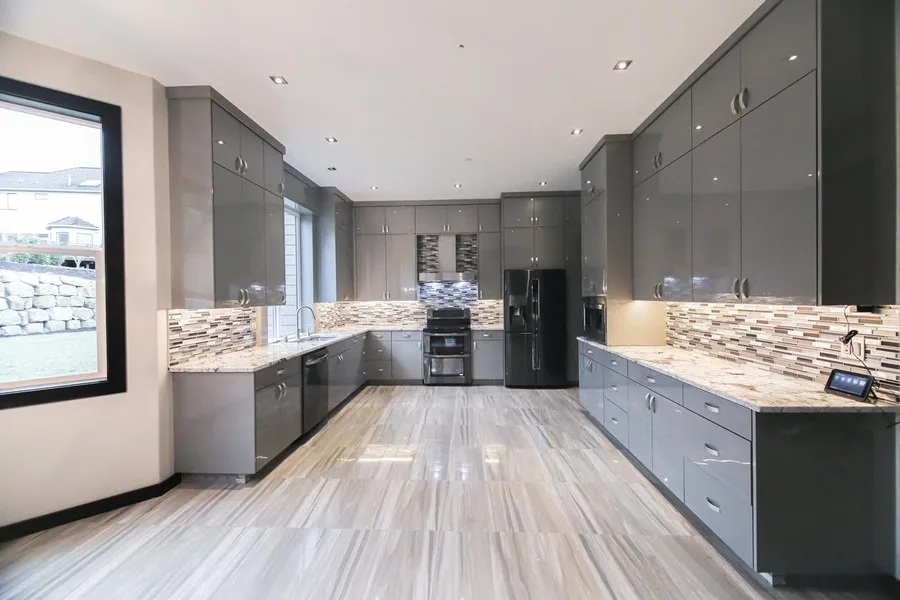
Hardwood, LVP & tile, baseboards & crown molding, interior doors & casing.
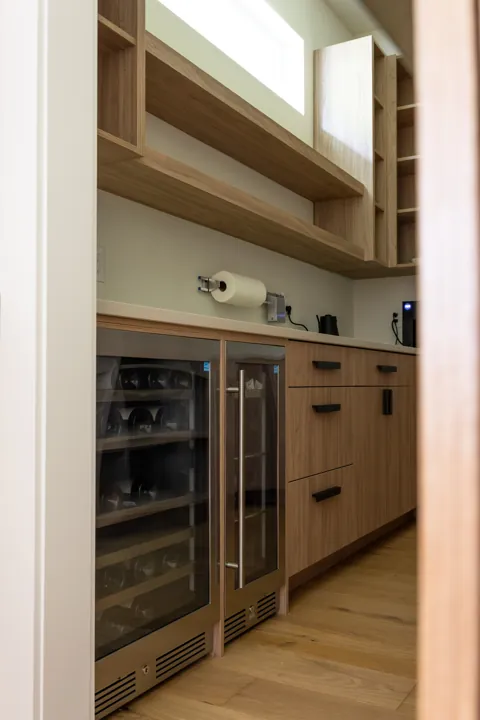
Custom cabinetry & storage, floating & display shelving, staircases & railings.
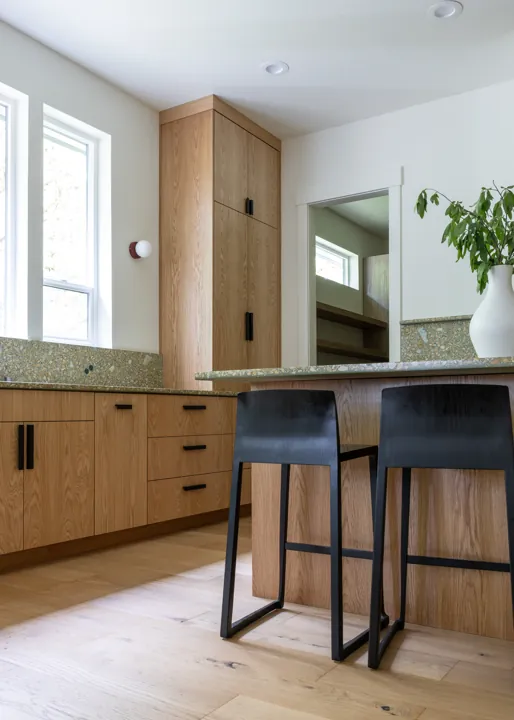
Recessed & accent lighting, interior painting & finishes, accent walls & millwork.
Interior remodeling isn't one service — it's a dozen trades working in sequence. Here's what Serden Group handles in-house, so you don't have to coordinate a thing.
Hardwood, LVP & tile throughout, subfloor prep, transitions & thresholds.
Baseboards, crown molding, wainscoting, door & window casing, accent panels.
Custom shelving walls, bookcases, closet systems, entertainment centers & pantries.
Walls, ceilings & trim, accent walls, cabinet refinishing, texture finishes.
Recessed lighting, pendants & sconces, dimmer controls, under-cabinet & accent lighting.
Smooth & textured finishes, tray ceilings, repair & patching, wall opening & rebuild.
Prehung & barn doors, pocket doors, hardware & hinges, closet door systems.
Kitchen backsplash, shower & bath tile, countertop install, stone & porcelain.
We walk the house, identify which walls are bearing, and talk through how you actually use each room before suggesting a plan and budget range.
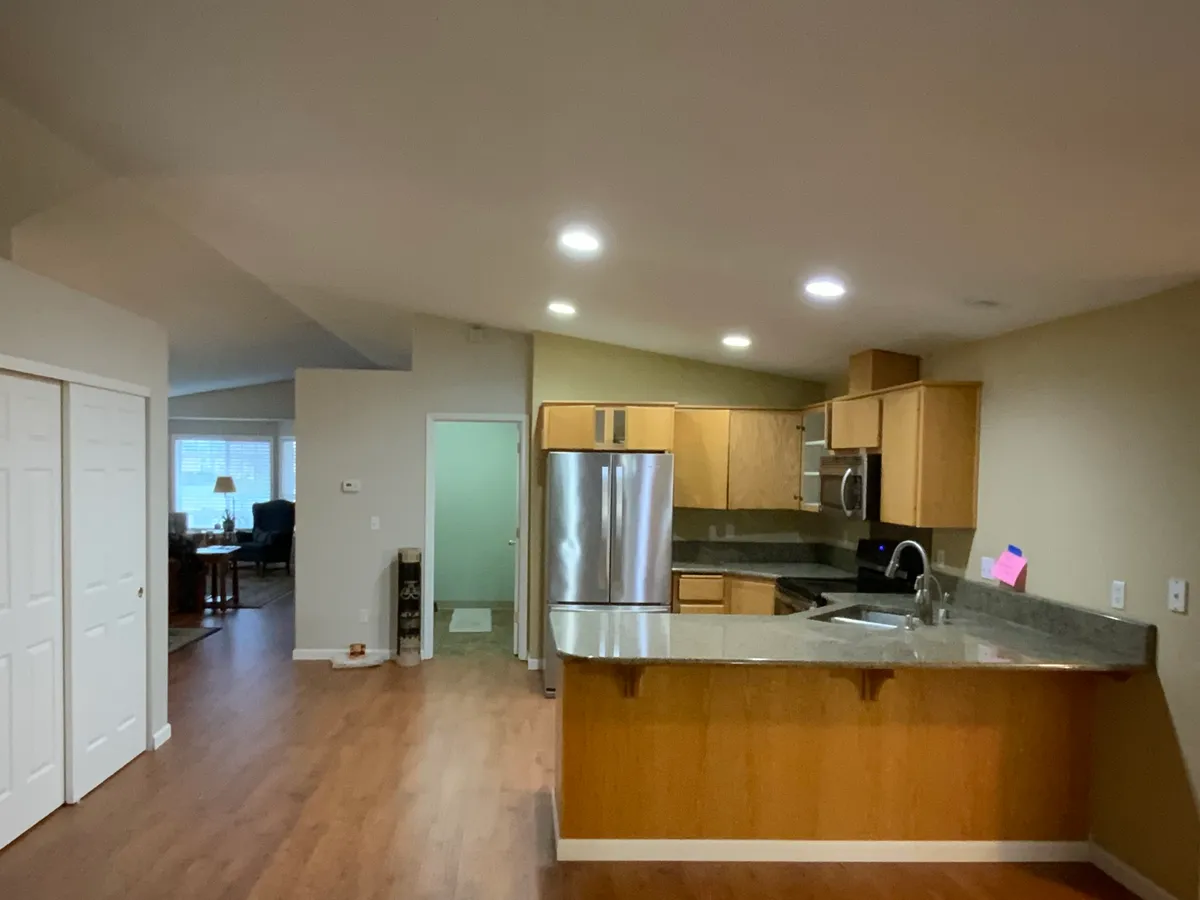
Layout, flooring, trim profiles, lighting and built-ins selected together, with engineering and permit drawings prepared where structure changes.
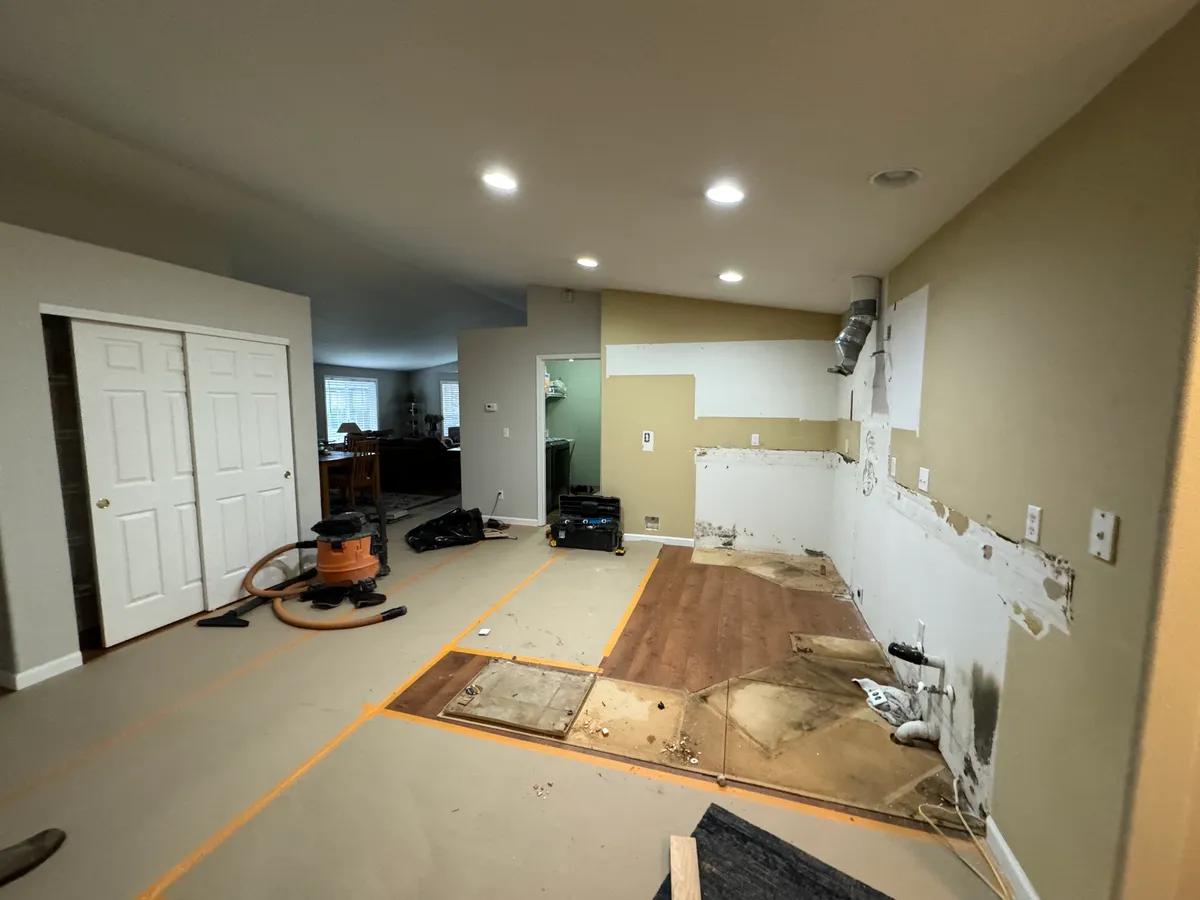
Work is phased room by room so you can stay in the home, with dust control, daily updates and every trade coordinated by one project manager.
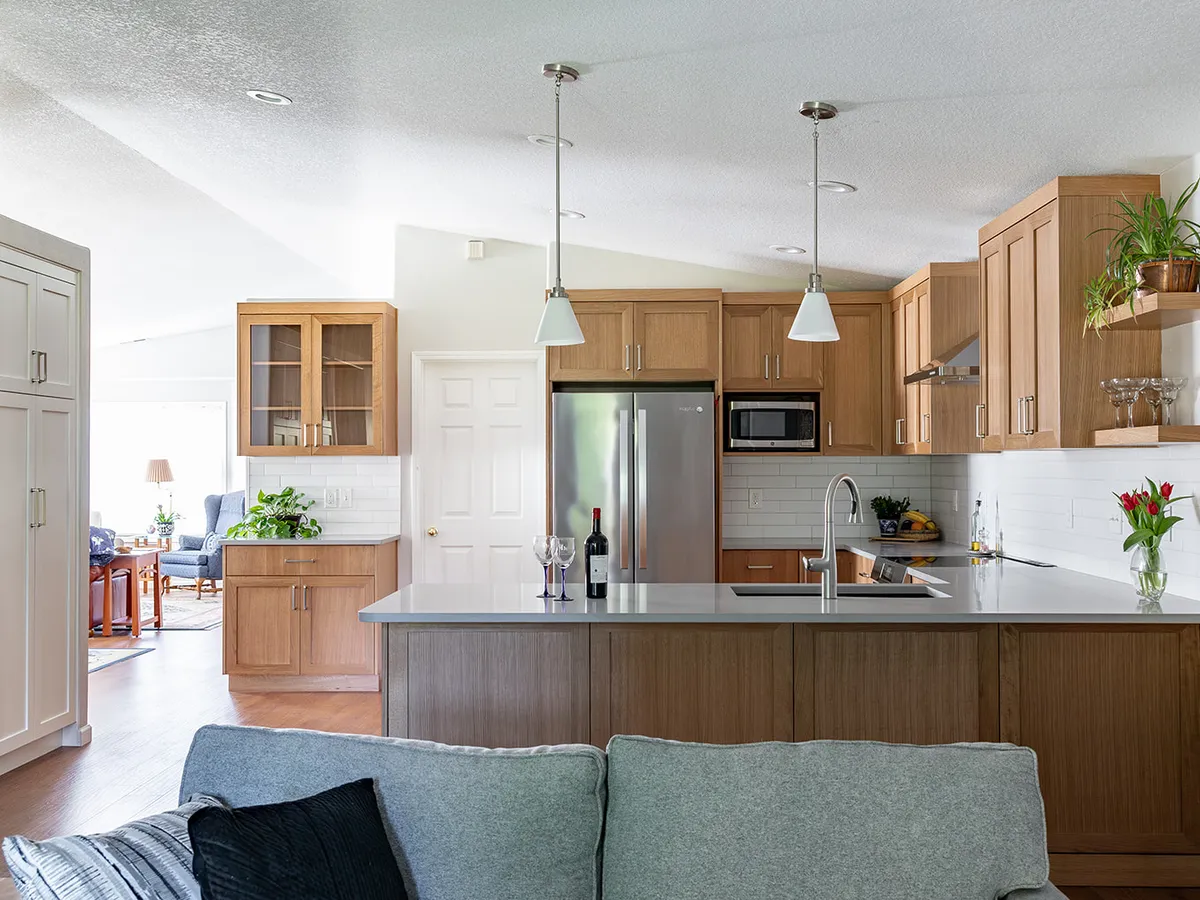
Why Homeowners Choose Serden

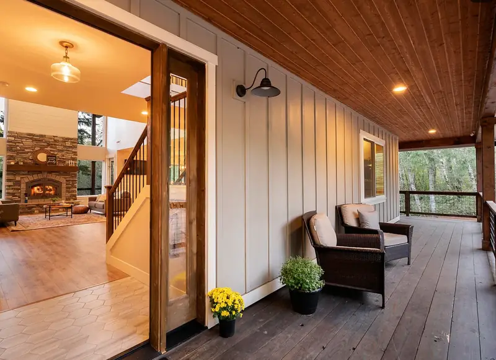
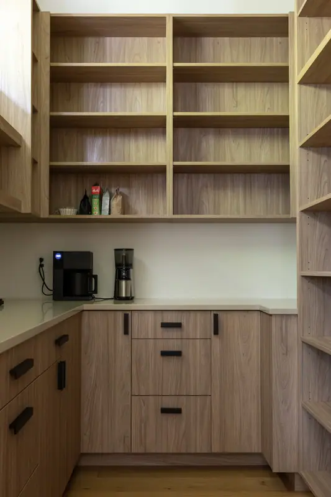

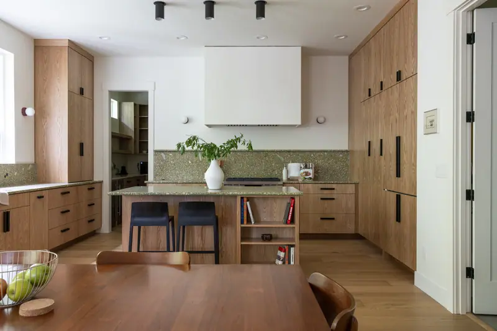

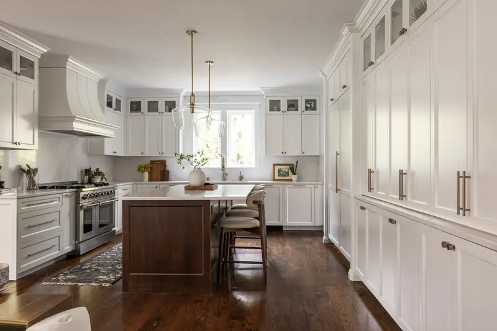
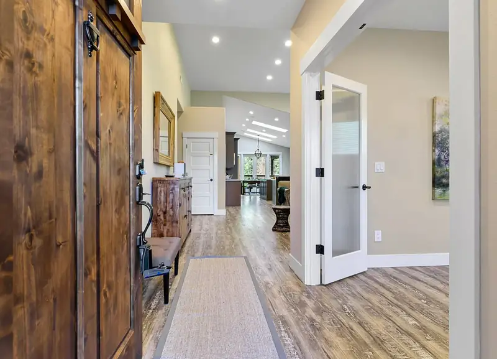
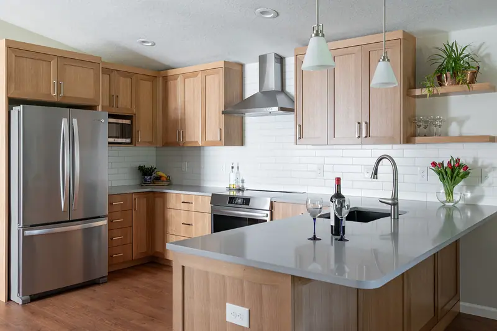
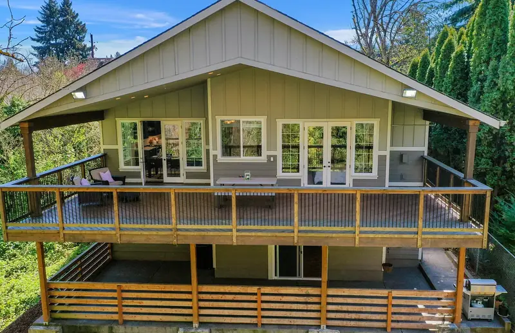
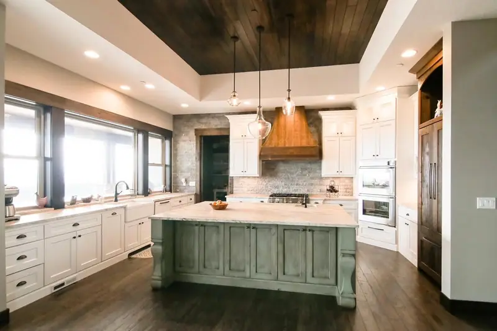
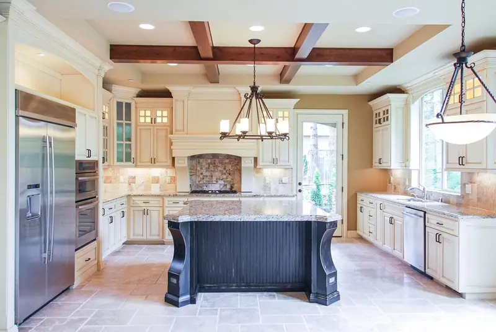
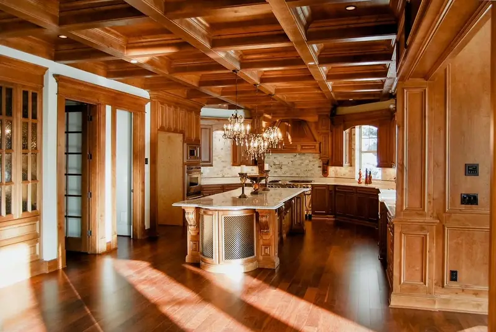
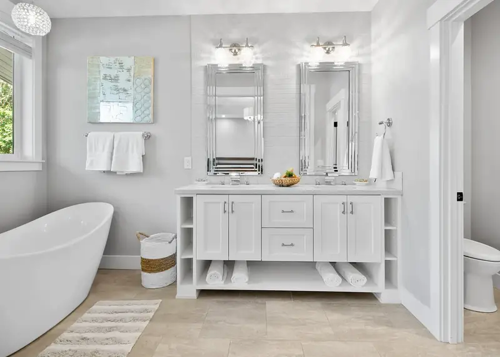
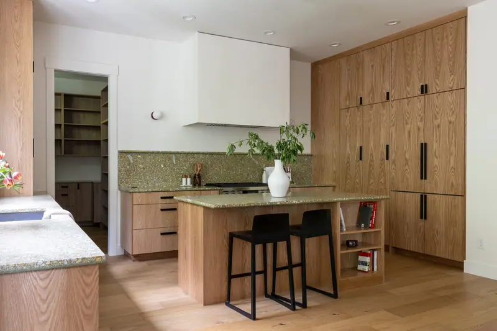
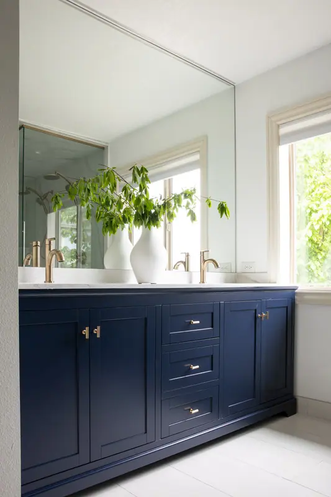
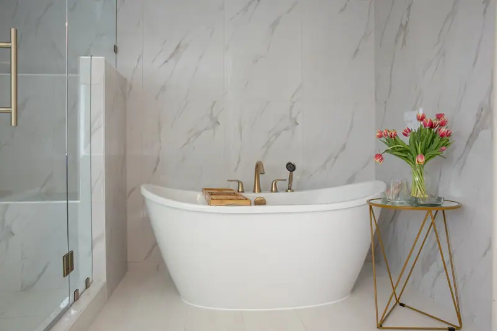
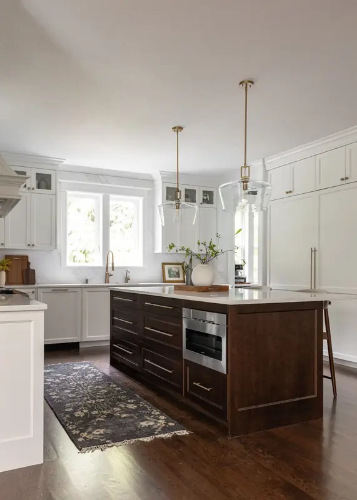
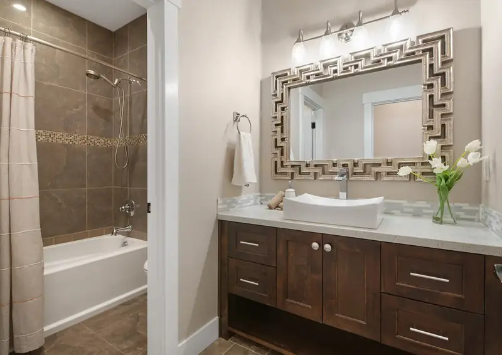
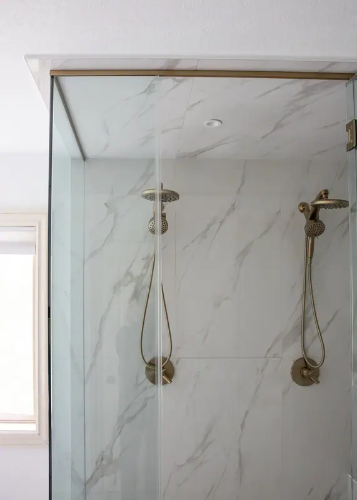
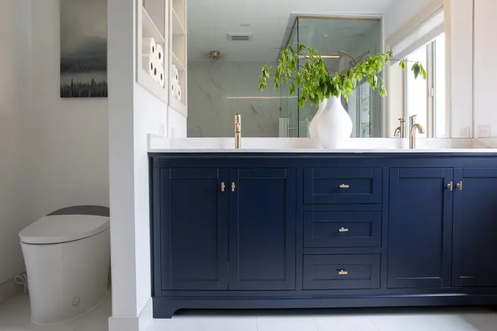
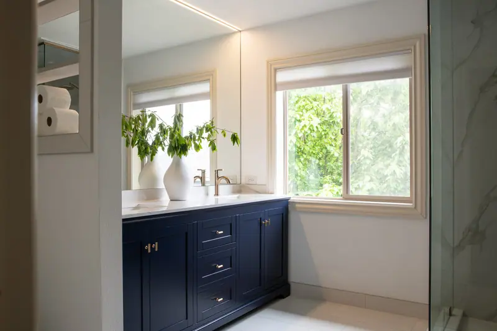
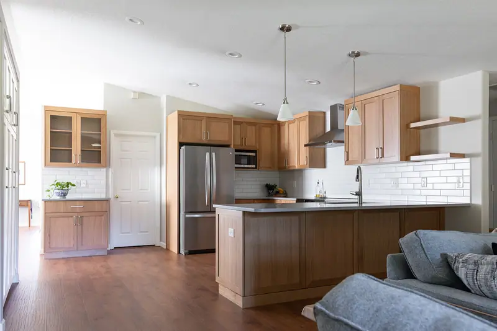
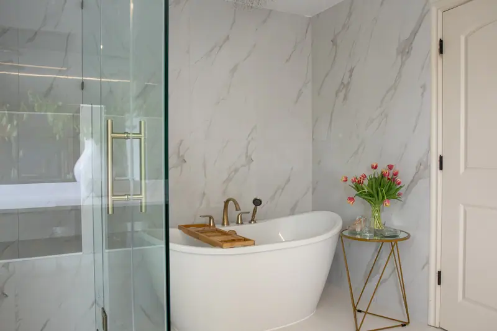
From First Addition and Old Town to Lake Grove, Westlake, Palisades and Mountain Park — plus West Linn, Dunthorpe and Tualatin. We know which Lake Oswego interiors need permits and which don’t. Our Lake Oswego office is at 333 S State St, Lake Oswego, OR 97034 — design consultations by appointment.


Request your free Lake Oswego interior remodel consultation
Please select an option to continue.
Questions? Call (360) 836-7775
Keep Exploring
Everything Serden Group builds in Lake Oswego, the same service in nearby cities, and the planning guides clients read before they start.
Blog posts will appear here.
Full project gallery will appear here.

Save up to
on your remodel when you call today
Call Now — (360) 836-7775Terms & restrictions apply | Offer valid for projects over $10,000
