It's — & We're Always Open!
BBB Accredited Business Rated 5/5 by 125+ Customers

ADU Builders
in Lake Oswego, OR

Lake Oswego allows one ADU up to 800 sq ft on most single-family lots, with no parking requirement and a possible waiver of system development charges. Serden Group handles feasibility, the pre-application conference, design, permits and construction.


1500+
Projects Completed
20+
Years of Excellence
100%
Full Warranty Coverage
As seen on

A second unit
on a Lake Oswego lot.

Whether an ADU is allowed in Lake Oswego is usually settled — outside the R-W waterfront zone, it is. The real questions are where it fits around protected trees and slopes, how it connects to utilities, and whether the SDC waiver makes sense for how you plan to use it. We answer those first.
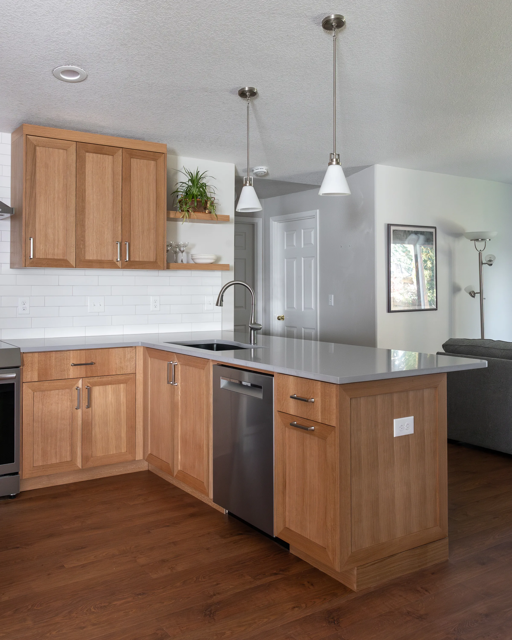
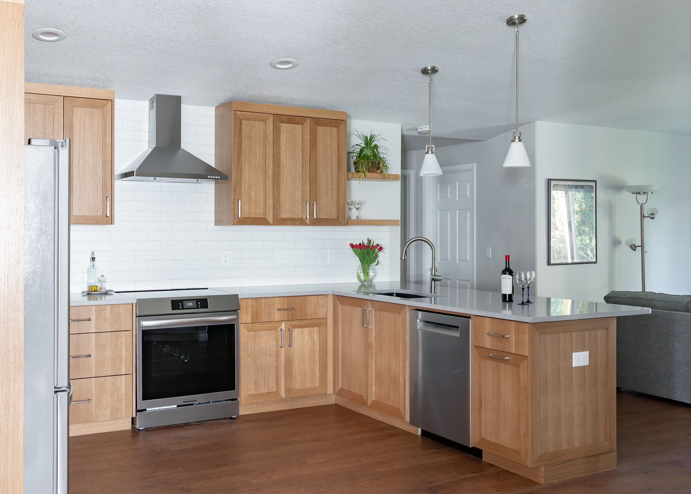
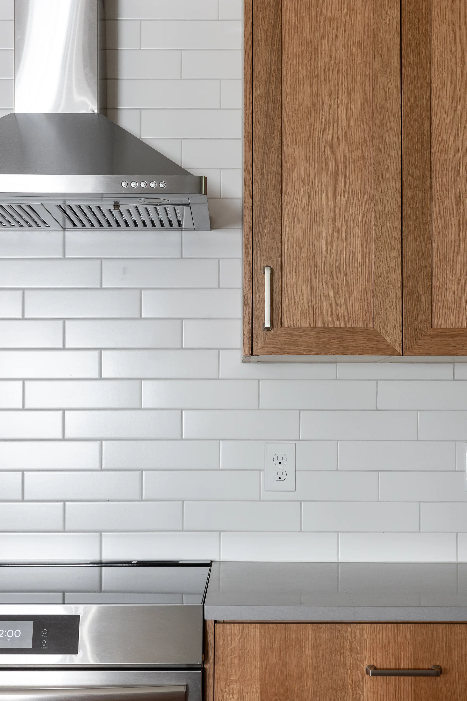
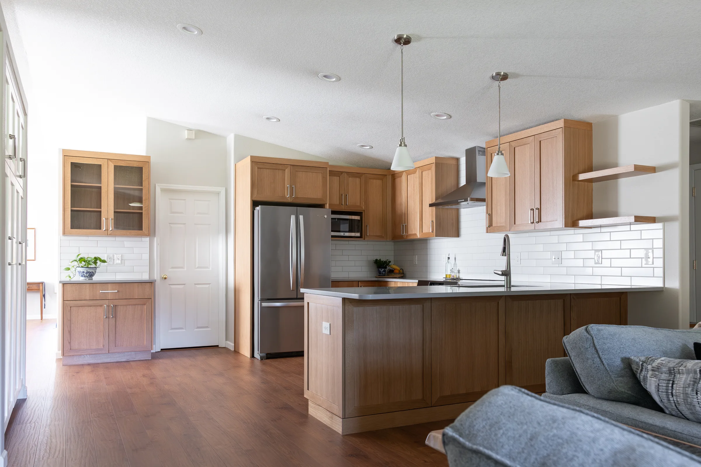
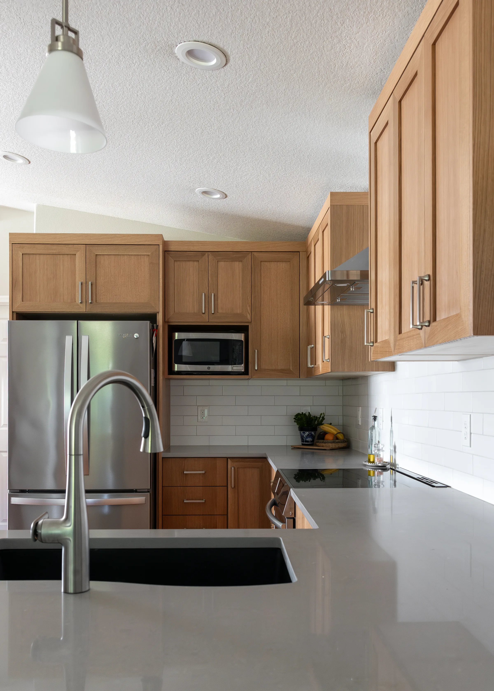
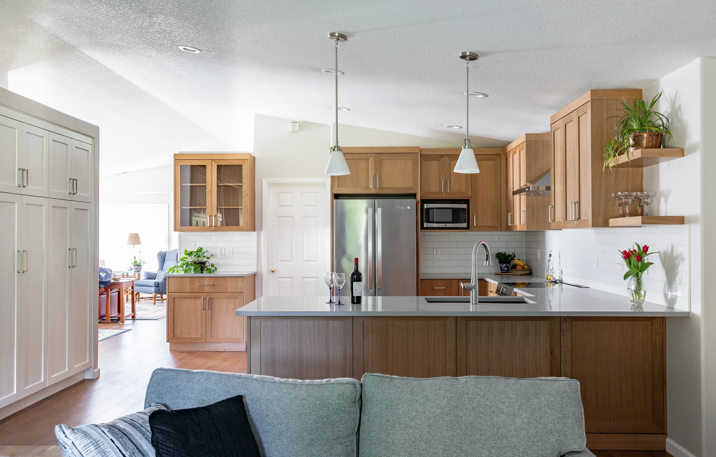
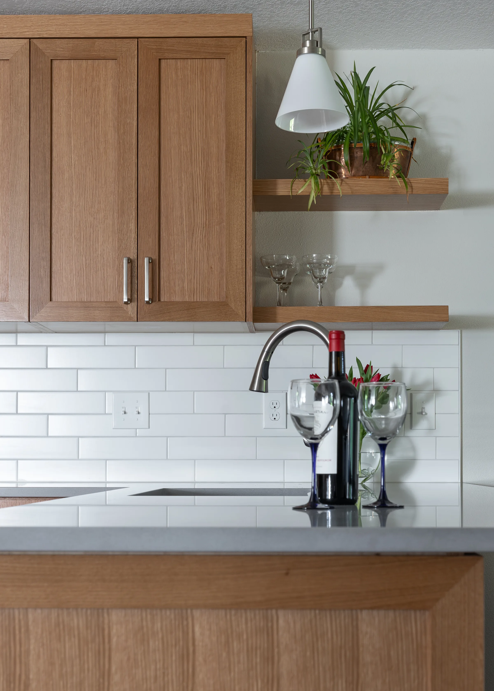
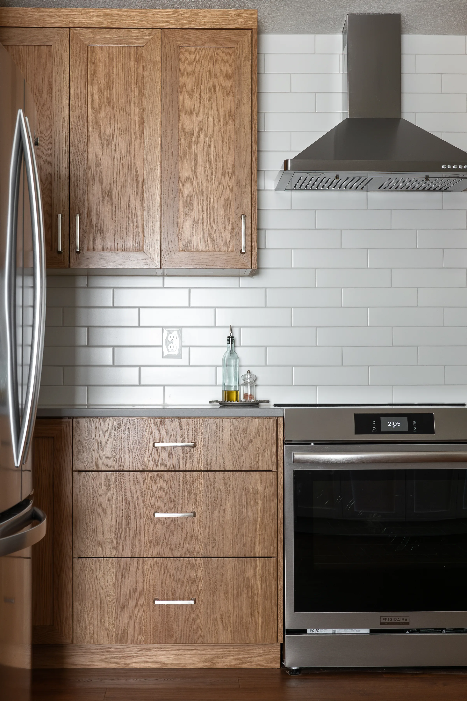
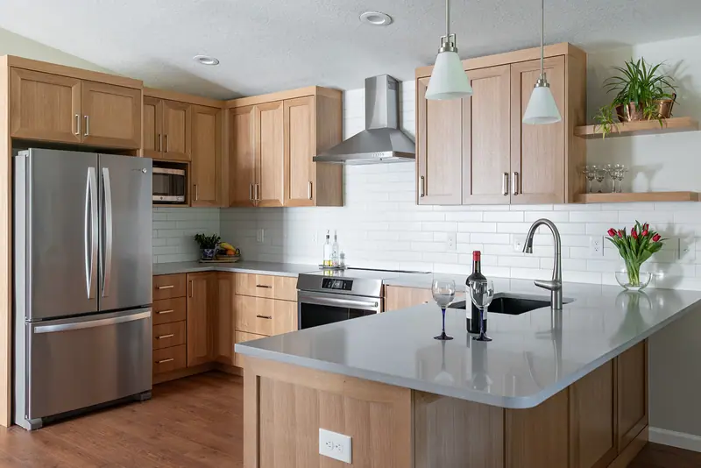
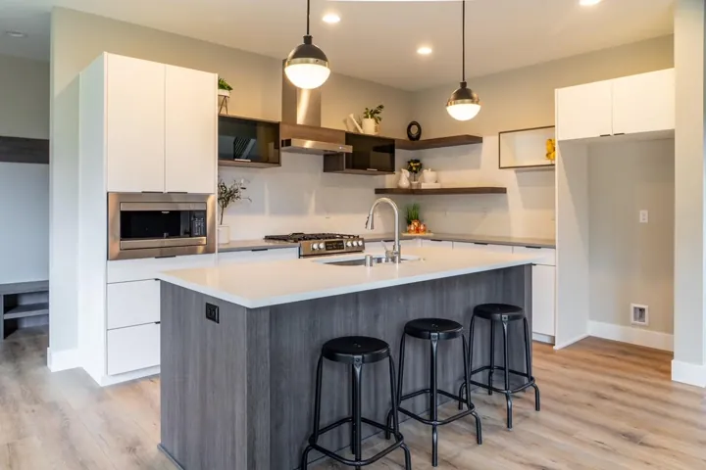
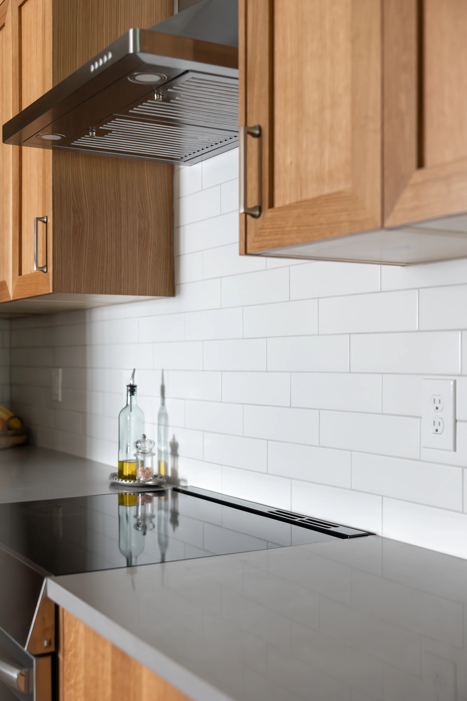
Compact kitchen built by Serden Group Cabinetry and appliance detail Countertop finish detail Interior finish detail Custom cabinetry and backsplash Cabinet hardware detail Counter styling detail Small-footprint kitchen with seating

Every ADU Type. One Lake Oswego Team.

Detached units, attached units, above-garage builds and basement or garage conversions. Feasibility, engineered plans, the city’s pre-application conference, permits, site work, construction and final inspection under one contract.
Garage conversion accessory dwelling unit

Detached
ADUs

A standalone unit in the back or side yard on its own foundation — kitchen, full bath, bedroom, and its own entry and address.
Attached accessory dwelling unit under construction

Attached
ADUs

Built off the existing house on a new footing line, with a separate exterior door and a code-compliant separation wall.
Open-concept living space finished by Serden Group

Garage &
Basement ADUs

Converting space you already own — insulation, egress, ceiling height, a new kitchen and bath, and a legal second address.
Addition and interior finish work by Serden Group

Above-Garage
ADUs

A second story over an attached or detached garage, with the foundation and shear capacity verified before design starts.

Your Lake Oswego ADU, done right —
from feasibility to final inspection.

How It Works
1
Feasibility & Zoning

We confirm your zone allows an ADU, map setbacks, trees and slope, check utility connections, and outline whether the SDC waiver fits your plans.
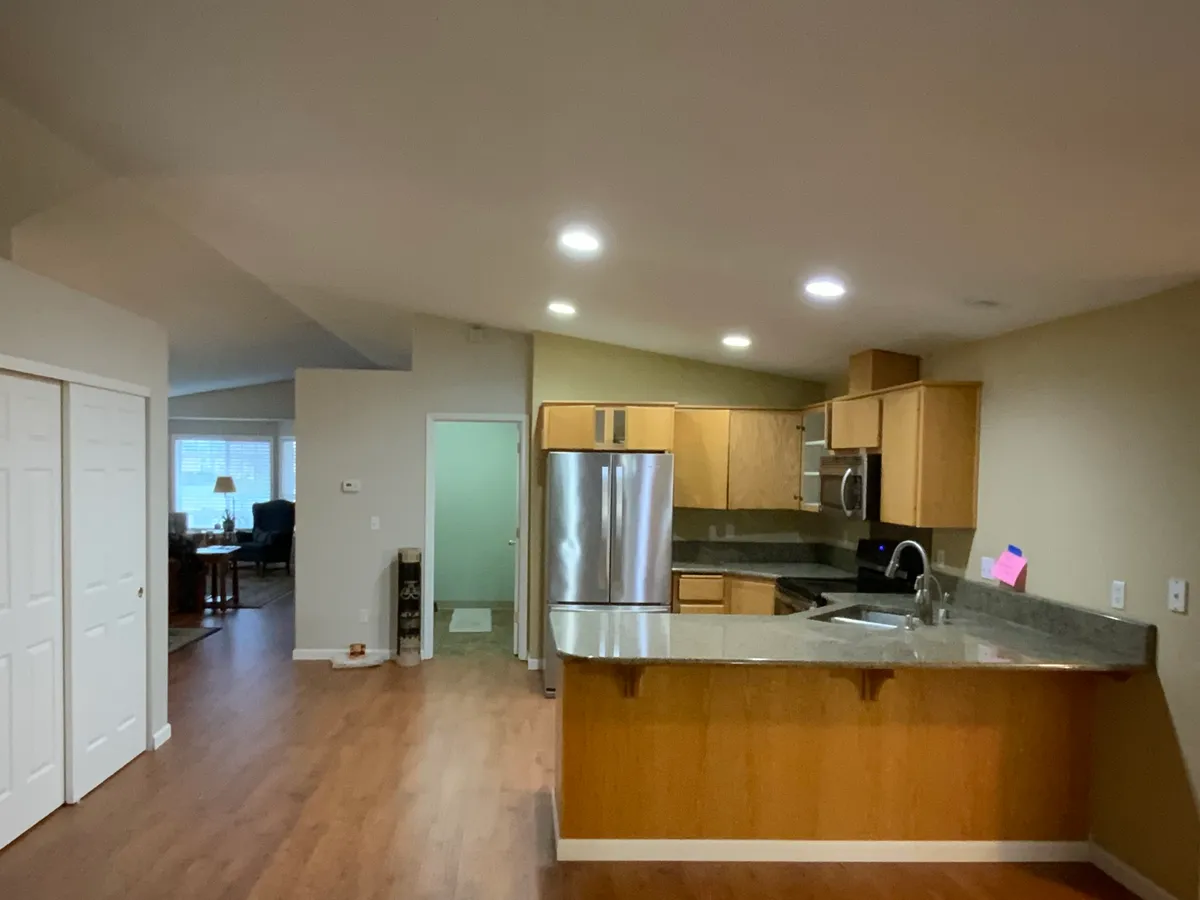
Kitchen and living area before the remodel
2
Design & Permit

Plans and structural drawings, the required pre-application conference with the city, then the building permit through e-Permitting.
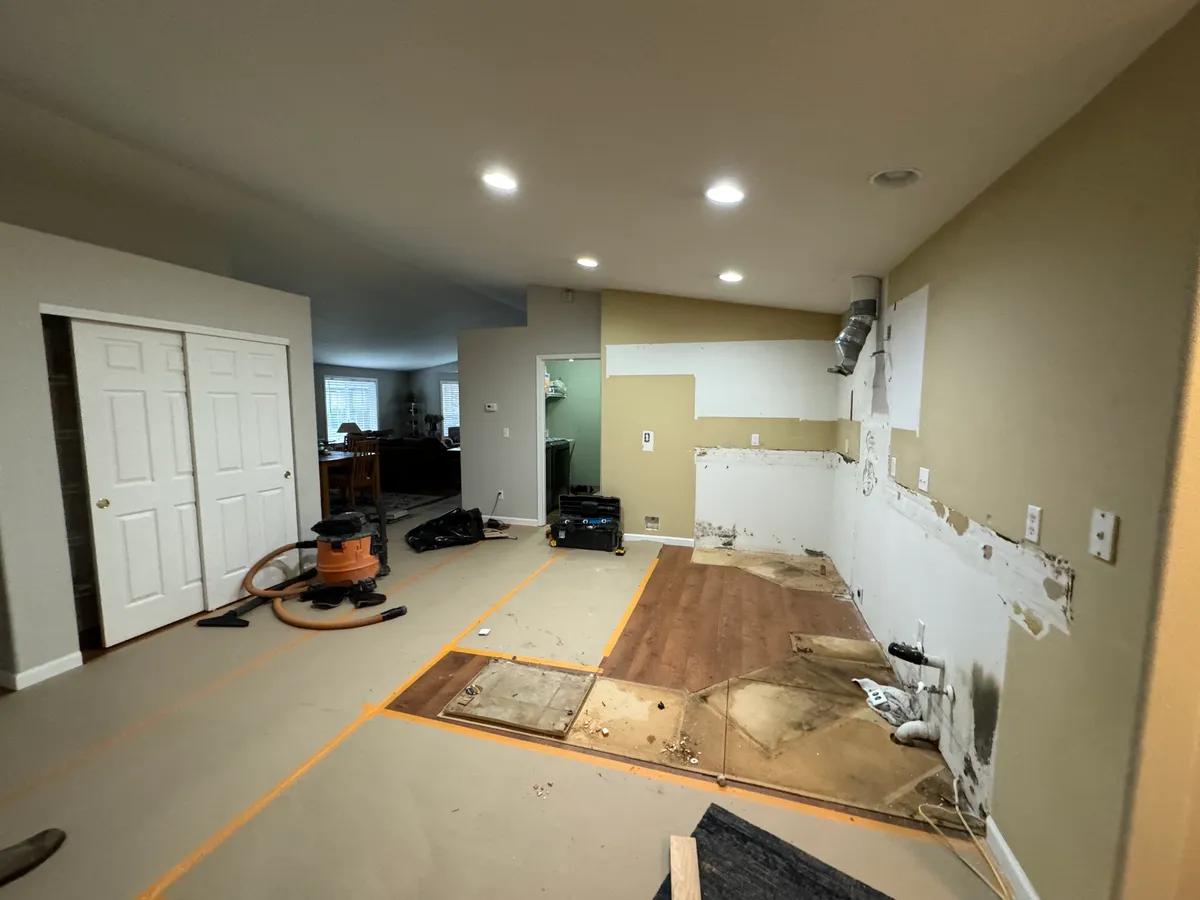
Kitchen stripped down to the studs and subfloor during construction
3
Build & Tie-In

Tree protection and erosion control inspected first, then foundation, framing, utilities, finishes and final inspection.
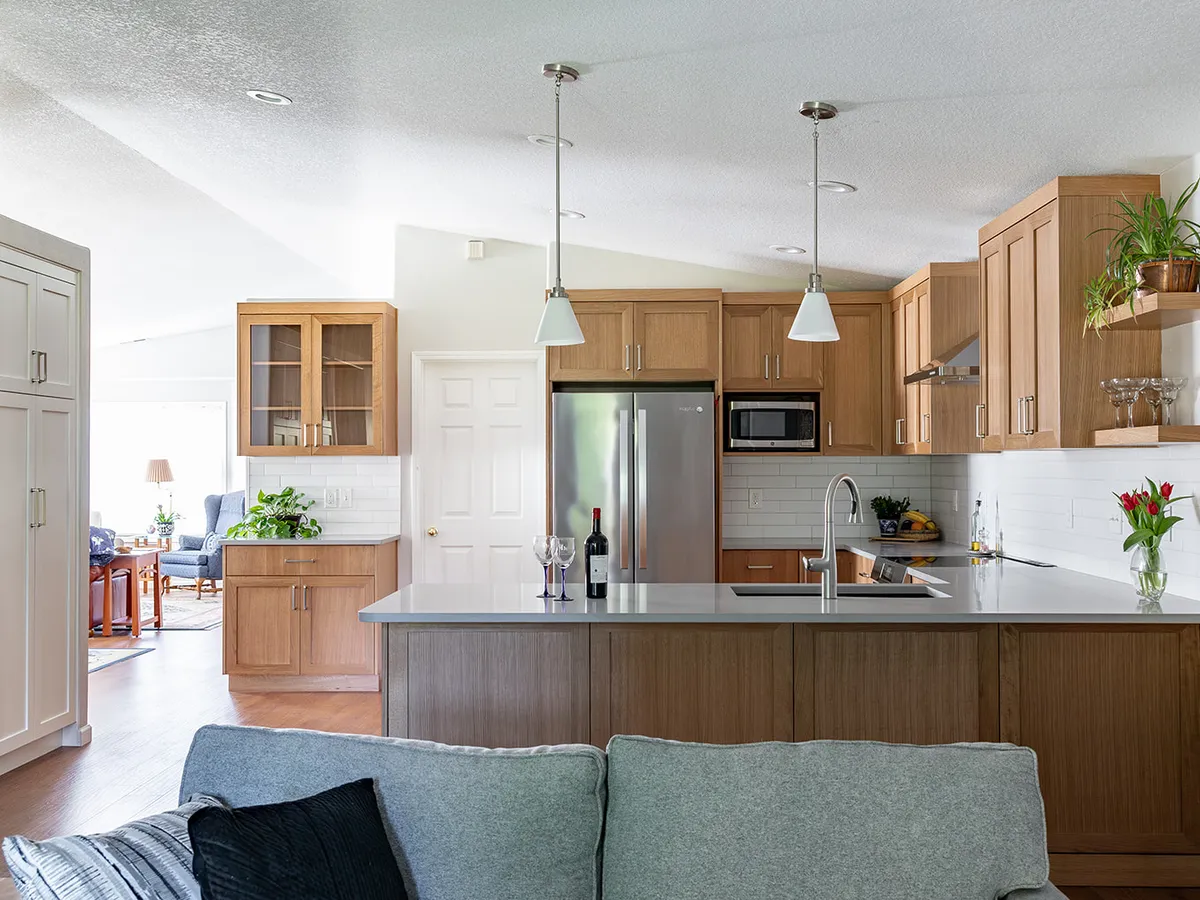
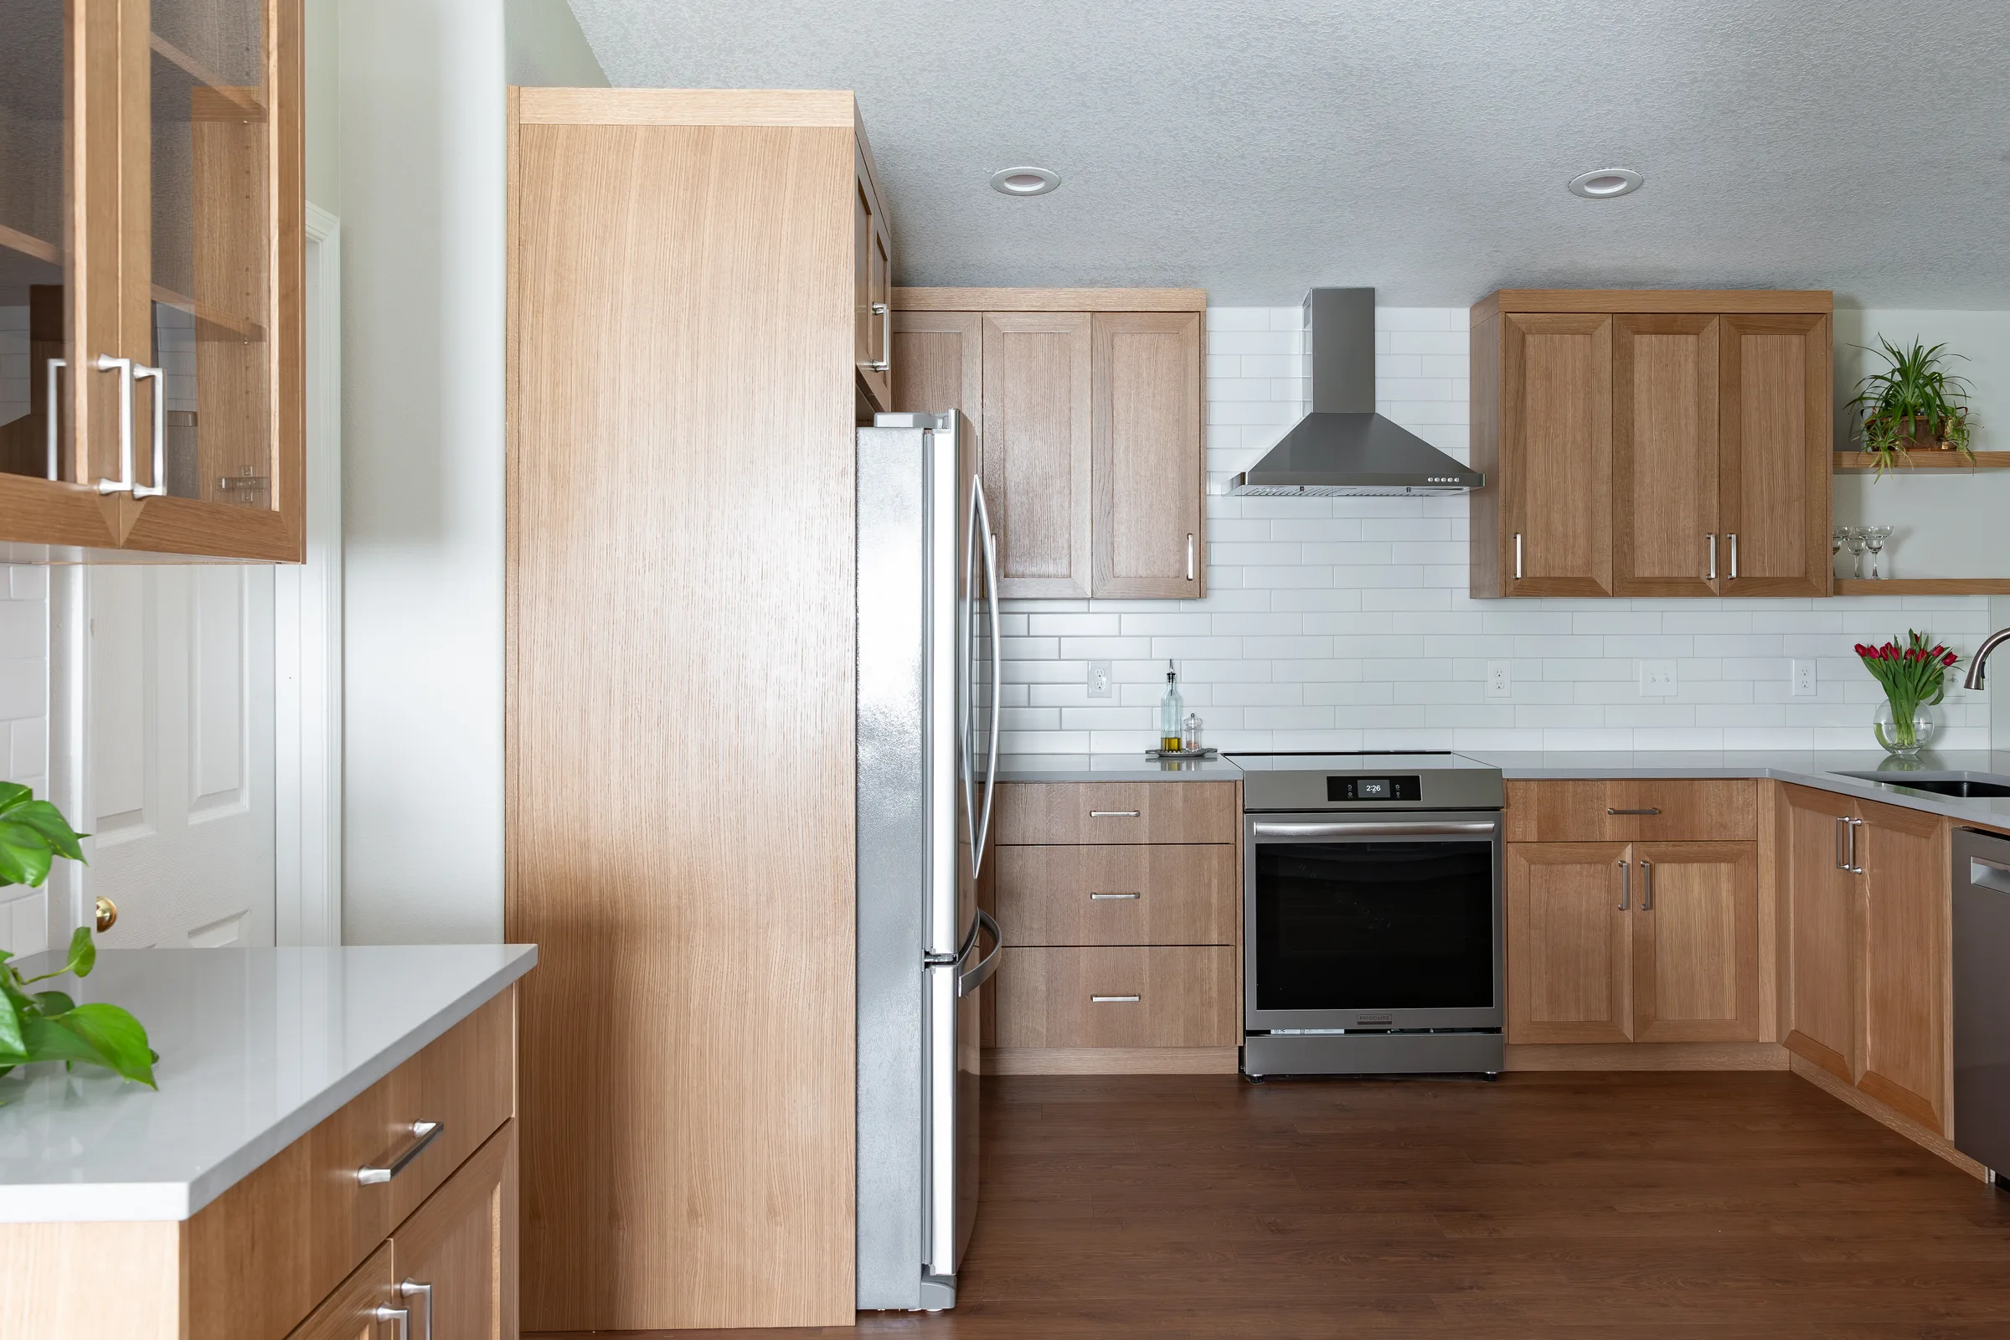
Finished kitchen remodel with wood shaker cabinets and quartz peninsula

Lake Oswego homeowners choose Serden Group because one team takes the ADU from feasibility through permits and construction — no juggling designers and builders, and a unit built to last in the Pacific Northwest.

20+
Years of Excellence
1500+
Projects Completed
100%
Warranty Coverage
99%
Client Satisfaction
Serden Group consultation with clients reviewing remodeling plans

Local Knowledge · Lake Oswego, OR

Lake Oswego ADU rules, in plain language

The rules below come from the City of Lake Oswego’s ADU guidance and Oregon law. We confirm each one for your lot during feasibility.

Quick answer

In Lake Oswego, OR, one ADU up to 800 sq ft is allowed on a lot with a detached single-family home in every residential zone except R-W (Residential-Waterfront); conversions of existing house space may add 200 sq ft. No parking is required. A pre-application conference is required before the building permit, and system development charges can be waived if you record an agreement not to use the unit as a short-term rental. Detached ADUs typically cost $220,000–$380,000 in 2026.

Size, number and zones

The core limits are simple.

  • One ADU per lot with a detached single-family home
  • Up to 800 sq ft; up to 200 sq ft more when converting existing house space
  • Allowed in all residential zones except R-W (Residential-Waterfront)
  • Detached ADUs in R-0 to R-15: no taller than 24 ft or the main house, whichever is lower

Parking, occupancy and CC&Rs

State law limits what can be required.

  • No parking is required for an ADU
  • Oregon law bars owner-occupancy requirements
  • CC&Rs that prohibit ADUs are no longer enforceable under state law
  • Duplexes, cottage clusters and other middle housing are also allowed

System development charges

SDCs can add significant cost, and Lake Oswego offers a waiver.

  • The city can waive SDCs if you record an agreement not to rent the ADU short-term
  • Short-term means stays of about 30 days or less — we confirm the current terms
  • Long-term rental and family use remain allowed
  • We list SDCs as a separate line so you can compare

Site realities

Most of the cost variation comes from the site.

  • Trees 6 in. or more in diameter are protected
  • Tree protection and erosion control are inspected before the permit is issued
  • Sloped lots may need engineered foundations
  • Distance to sewer, water and power drives utility cost
Lake Oswego ADU costs and timelines (2026)
ScopeTypical costTimeline
Basement or garage conversion$90K–$210K4–6 months build
Detached one bedroom$220K–$380K6–9 months build
Two bedroom or complex site$380K+8–12 months build
Feasibility, pre-app and permitsVaries by site3–5 months

The Lake Oswego ADU permit path

Lake Oswego requires a pre-application conference before it issues an ADU building permit. Conferences are usually held on Thursday afternoons about two weeks after you apply. The permit is then filed through the state e-Permitting portal, and the ADU must meet the Oregon Residential Specialty Code.

Before issuing the permit, the city inspects tree protection and erosion control. Homeowners cannot do the electrical work themselves; our licensed trade partners pull those permits.
  • City of Lake Oswego Building DivisionCity Hall, 380 A Avenue, 2nd floor, Lake Oswego, OR 97034 · 503-635-0390 · permits@lakeoswego.city. Applications go through the state e-Permitting (Accela) portal; walk-in intake is weekday mornings only, so call ahead.
  • Trade permitsElectrical, plumbing and mechanical permits are issued by the City of Lake Oswego itself, and Oregon requires the licensed electrical contractor to pull the electrical permit.
  • Tree code (LOC Chapter 55)Removing any tree 6 inches or more in diameter at 4.5 ft needs a city permit. Where tree protection is required, the fencing has to be installed and inspected before the building permit is issued.
  • Allowed work hours (LOC 34.10)Monday–Friday 7am–6pm, Saturday 8am–6pm. Permitted work isn’t allowed on Sundays or major holidays without a special permit — we schedule around it.
  • Review timeFirst plan review commonly runs several weeks. We confirm the current queue with city staff at submittal rather than promise a date.

Recent Projects

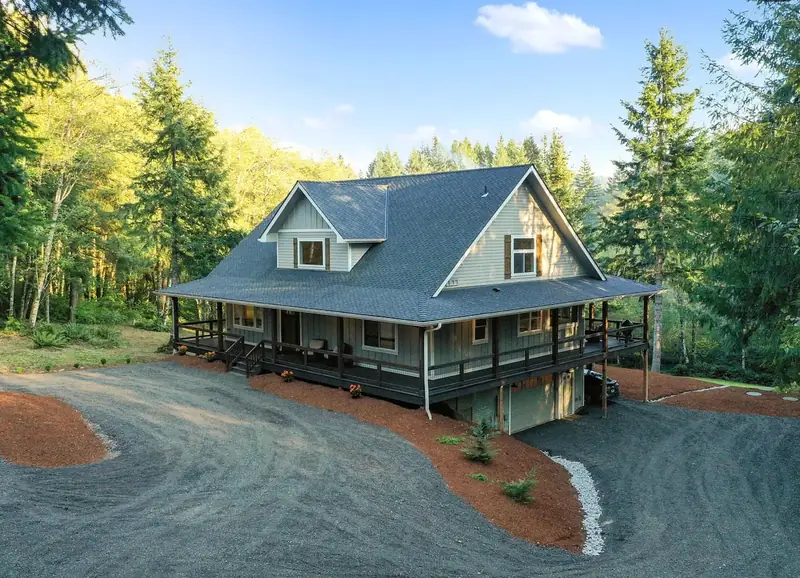
Three-quarter aerial view of the finished farmhouse on its wooded acreage — Battle Ground, WA
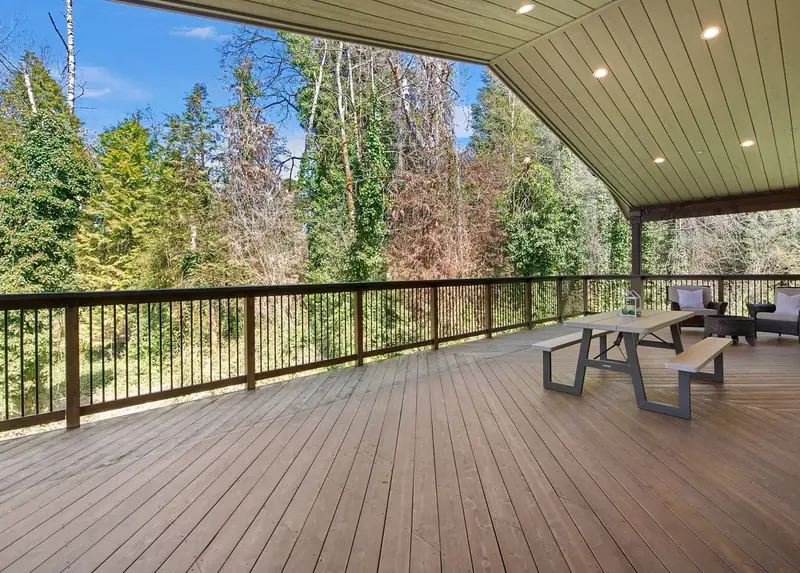
Covered deck looking out over the wooded ravine behind the house — Vancouver, WA
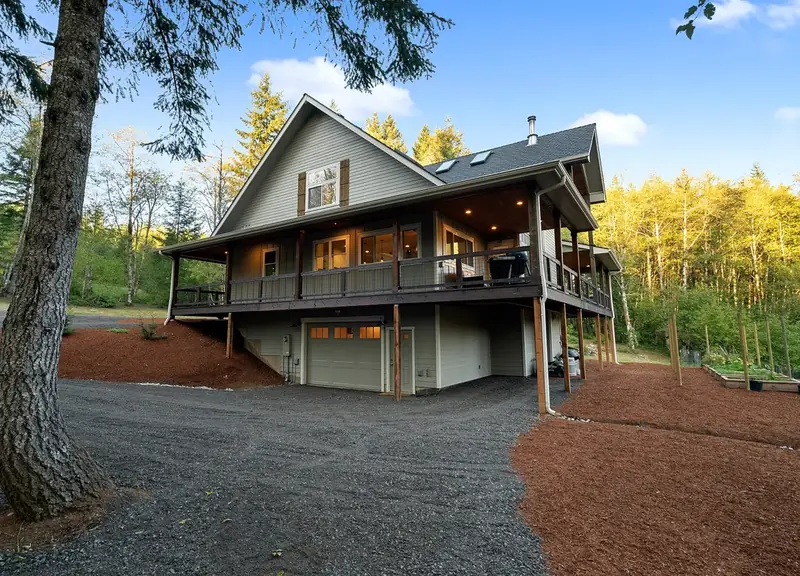
Side elevation with the daylight basement garage tucked beneath the deck — Battle Ground, WA
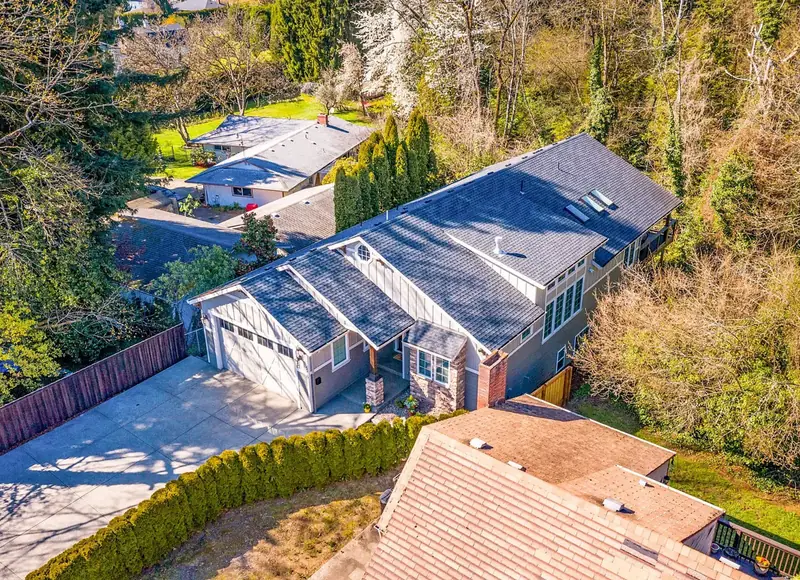
Aerial view of the finished home on its wooded slope, showing the roofline, gabled entry and rear daylight wing — Vancouver, WA
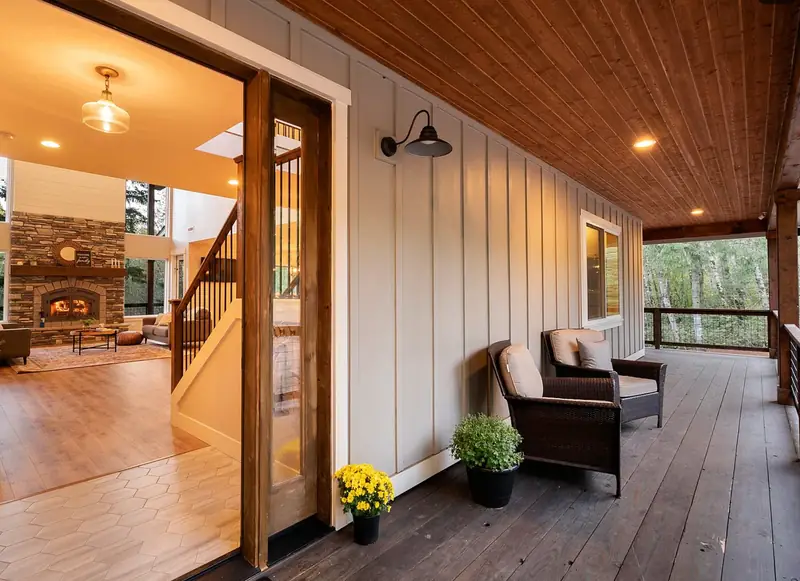
Cedar-ceilinged porch and open front door looking through to the stone fireplace — Battle Ground, WA
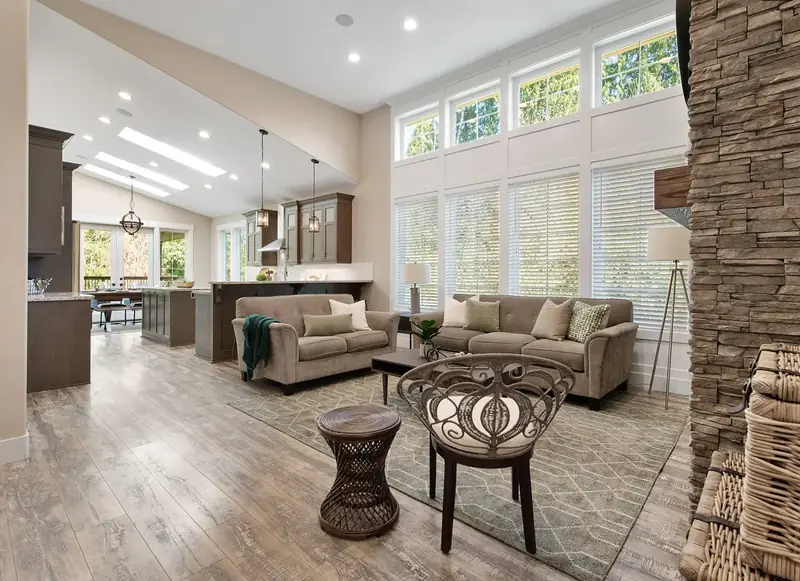
Vaulted living room with a floor-to-ceiling stacked-stone fireplace and a reclaimed wood mantel — Vancouver, WA
Country farmhouse with a full wraparound porch and gabled dormer lit at dusk — Battle Ground, WA
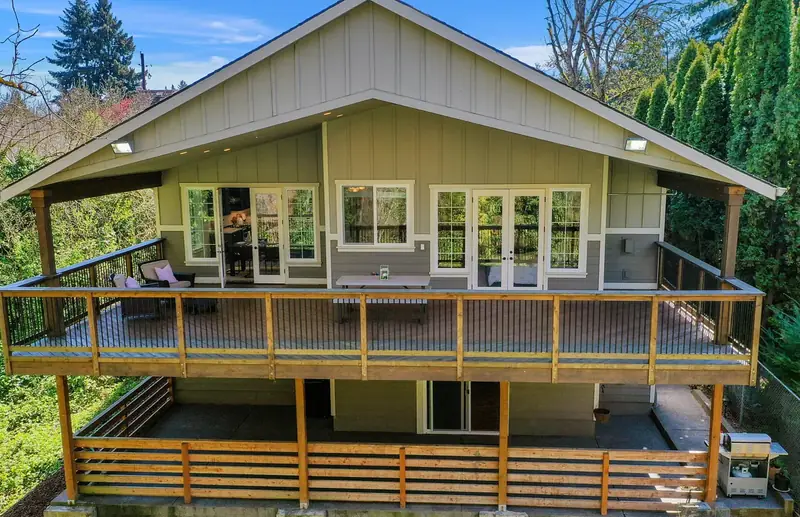
Rear elevation with a deep covered deck above a lower patio, framed by the tree line — Vancouver, WA
Great room looking through to the kitchen, with clerestory windows above the window wall — Vancouver, WA
Three-quarter aerial view of the finished farmhouse on its wooded acreage — Battle Ground, WA
Covered deck looking out over the wooded ravine behind the house — Vancouver, WA
Cedar-ceilinged porch and open front door looking through to the stone fireplace — Battle Ground, WA
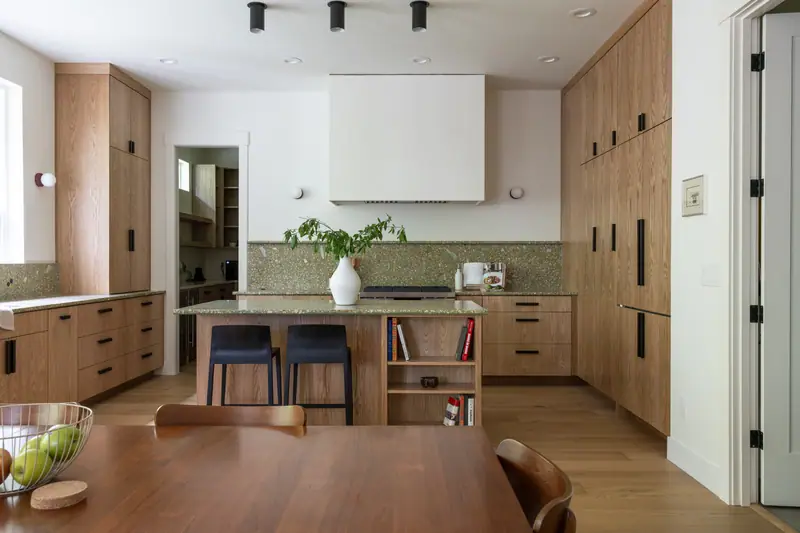
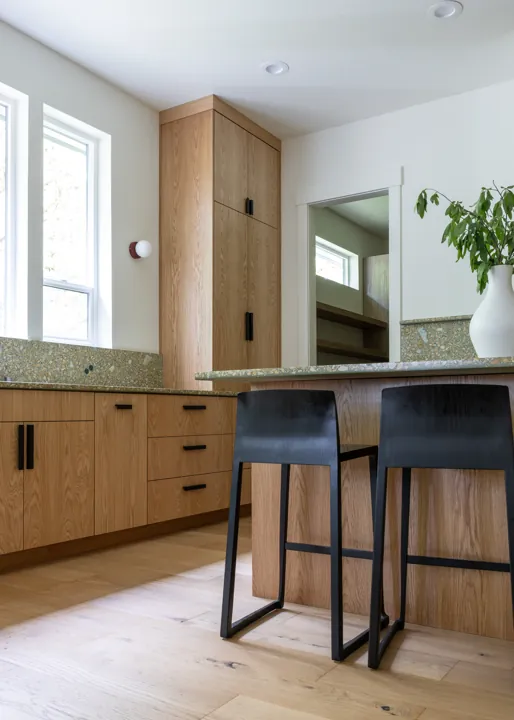
White oak Japandi kitchen with a terrazzo backsplash, open to the dining room — Brush Prairie, WA
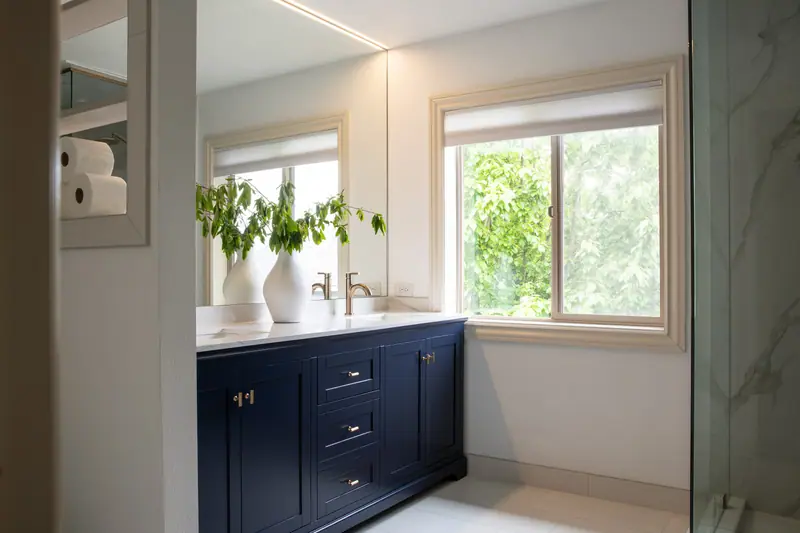
Primary bathroom with a navy double vanity and garden windows — Vancouver, WA
Aerial view of the finished home on its wooded slope, showing the roofline, gabled entry and rear daylight wing — Vancouver, WA
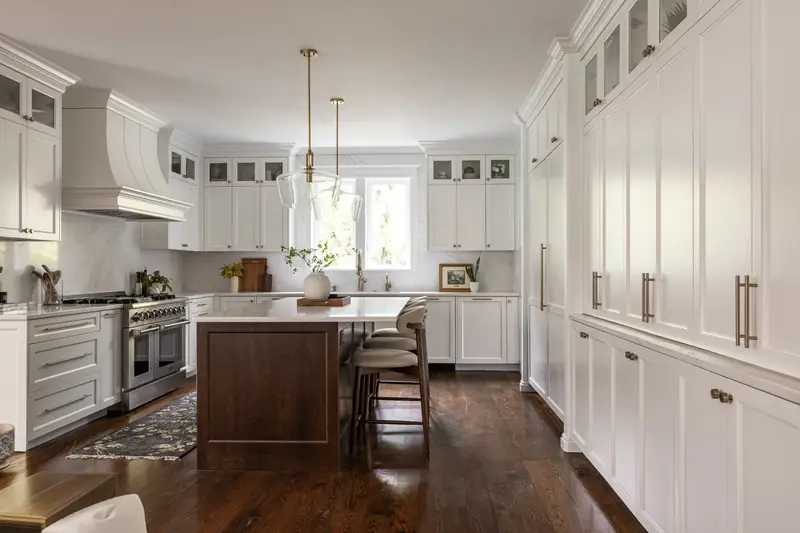
White shaker kitchen remodel with a stained wood island, brass pendant lights and floor-to-ceiling pantry cabinetry — Felida, Vancouver, WA
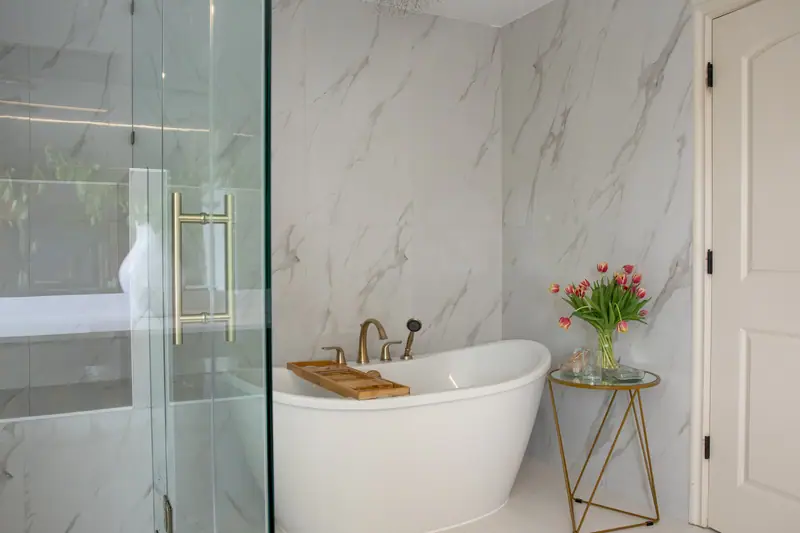
Freestanding soaking tub beside a frameless glass shower — Vancouver, WA
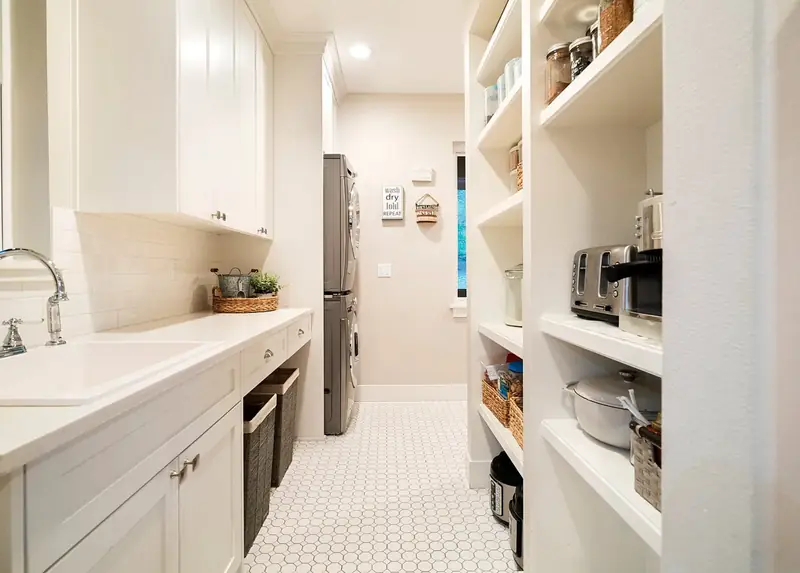
Walk-through pantry and laundry with open shelving and penny-round tile floor — Battle Ground, WA
Quartz peninsula and white subway tile in a warm transitional kitchen — Vancouver, WA

ADUs Across
Lake Oswego & Clackamas County

From First Addition and Old Town to Lake Grove, Westlake, Palisades and Mountain Park — plus West Linn, Dunthorpe and Tualatin. We check each lot for zoning, trees and utilities before design. Our Lake Oswego office is at 333 S State St, Lake Oswego, OR 97034 — design consultations by appointment.


Lake Oswego First Addition Old Town Forest Highlands Lake Grove Westlake Mountain Park Palisades Uplands Evergreen West Linn Dunthorpe Tualatin
Service area map — Washington and Oregon
ADU feasibility consultation for a Lake Oswego, OR property

Your Lake Oswego
ADU
Starts Here

Request your free Lake Oswego ADU feasibility consultation

What is your budget?

Please select an option to continue.

Questions? Call (360) 836-7775

Lake Oswego ADU pricing

Three tiers cover most ADUs we build. Each includes design, engineering, permits, construction and finishes. System development charges are listed separately, since Lake Oswego may waive them.

Conversion
$90k–$210k
Basement or garage, 400–800 sq ft
  • Egress, insulation and fire separation
  • Kitchenette or full kitchen
  • Bathroom and laundry
  • Separate entry
  • Up to 200 extra sq ft allowed for conversions
Two bedroom / complex site
$380k+
Detached, up to 800 sq ft
  • Sloped or constrained lots
  • Long utility runs
  • Above-garage builds
  • Engineered retaining where needed
  • Premium finishes

Ranges are planning figures, not quotes. Your fixed price follows feasibility, a site visit and a written scope.

Lake Oswego neighborhoods we serve

Both sides of the lake, from 1920s First Addition cottages to 1980s Westlake and Mountain Park homes.

First Addition Forest Highlands Lake Grove Westlake Mountain Park Palisades

ADUs in Lake Oswego, OR —
Common Questions

In 2026, basement or garage conversions typically cost $90,000–$210,000, detached one-bedroom ADUs $220,000–$380,000, and two-bedroom or complex-site ADUs $380,000 or more, including design, engineering, permits and construction. System development charges are separate and may be waived.
Up to 800 sq ft. When the ADU converts space in the existing house, up to 200 sq ft more is allowed. Detached ADUs in R-0 through R-15 zones can be no taller than 24 ft or the height of the main house, whichever is lower.
One ADU is allowed on a lot with a detached single-family home in all residential zones except R-W (Residential-Waterfront).
No. The city’s ADU guidance states parking is not required, and Oregon law bars cities from requiring extra off-street parking or owner occupancy for ADUs.
Yes. The city can waive SDCs if you record an agreement not to use the ADU as a short-term rental. We confirm the current terms with the city for your project.
A pre-application conference is required first, usually held on a Thursday afternoon about two weeks after you apply. Then the building permit is filed through e-Permitting. The city inspects tree protection and erosion control before issuing the permit.
Plan on 3–5 months for feasibility, design, the pre-application conference and permits, then 4–9 months of construction depending on type. Complex sites can take longer.
Under Oregon law, CC&Rs that prohibit ADUs or middle housing are no longer enforceable. HOA design rules on appearance may still apply to exterior details, so we review them during feasibility.

Articles & Insights

Blog posts will appear here.

Our Work

Full project gallery will appear here.

All Rights Reserved © Serden Group 2026 · Privacy Policy · Terms & Conditions

Get a Free Estimate Call Now