It's — & We're Always Open!
BBB Accredited Business Rated 5/5 by 125+ Customers

Shower Remodeling
in Lake Oswego, OR

Tub-to-shower conversions, curbless walk-ins and custom tile showers for Lake Oswego homes. We rebuild the parts that fail — the waterproofing, the drain, the valve — and flood-test every pan before a single tile goes up.


1500+
Projects Completed
20+
Years of Excellence
100%
Full Warranty Coverage
As seen on

A shower is only as good
as what’s behind the tile.

Most failed showers we tear out didn’t fail at the tile. They failed at the pan, the seams or the valve — water that got behind the surface years ago and quietly rotted the framing. We use a bonded waterproofing membrane, slope the pan correctly, flood-test it for 24 hours, and only then tile.
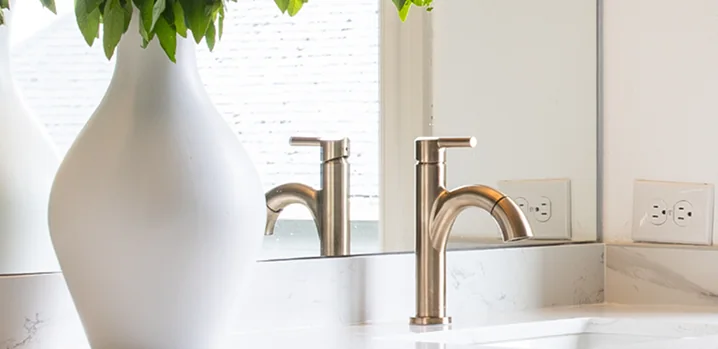
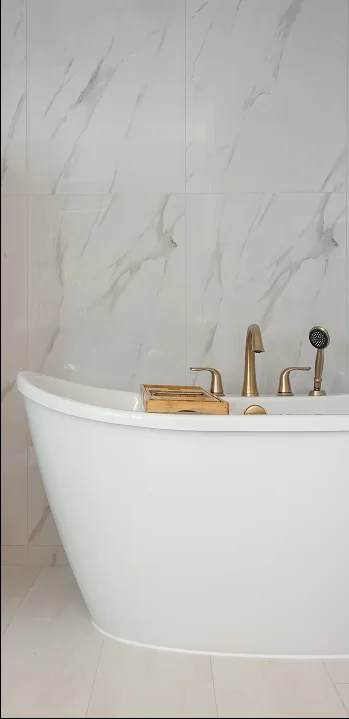
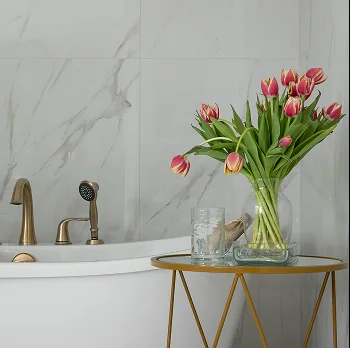
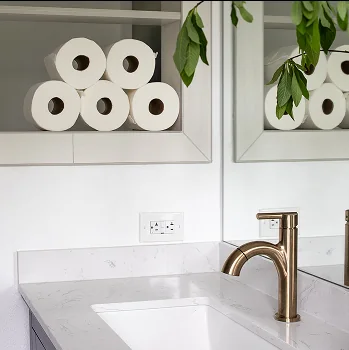
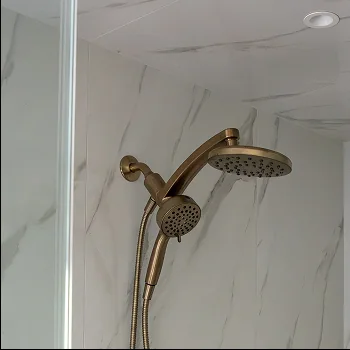
Shower valve and tile detail Bathroom pendant lighting above a vanity Marble vanity countertop detail Stone tile slab selected for a shower surround Subway tile shower walls Brass shower and bathroom fixtures Bathroom vanity styling detail Custom tile shower with a frameless glass door

Every Shower Type. One Lake Oswego Crew.

Tub-to-shower conversions, curbless walk-ins, custom tile and frameless glass. Demolition, supply and drain work, waterproofing, tile and enclosure under one contract. Planning the whole room? See bathroom remodeling in Lake Oswego.
Custom tile shower built by Serden Group

Tub-to-Shower
Conversions

An unused alcove tub comes out and the full width becomes a walk-in shower — new drain, new valve, new waterproofing.
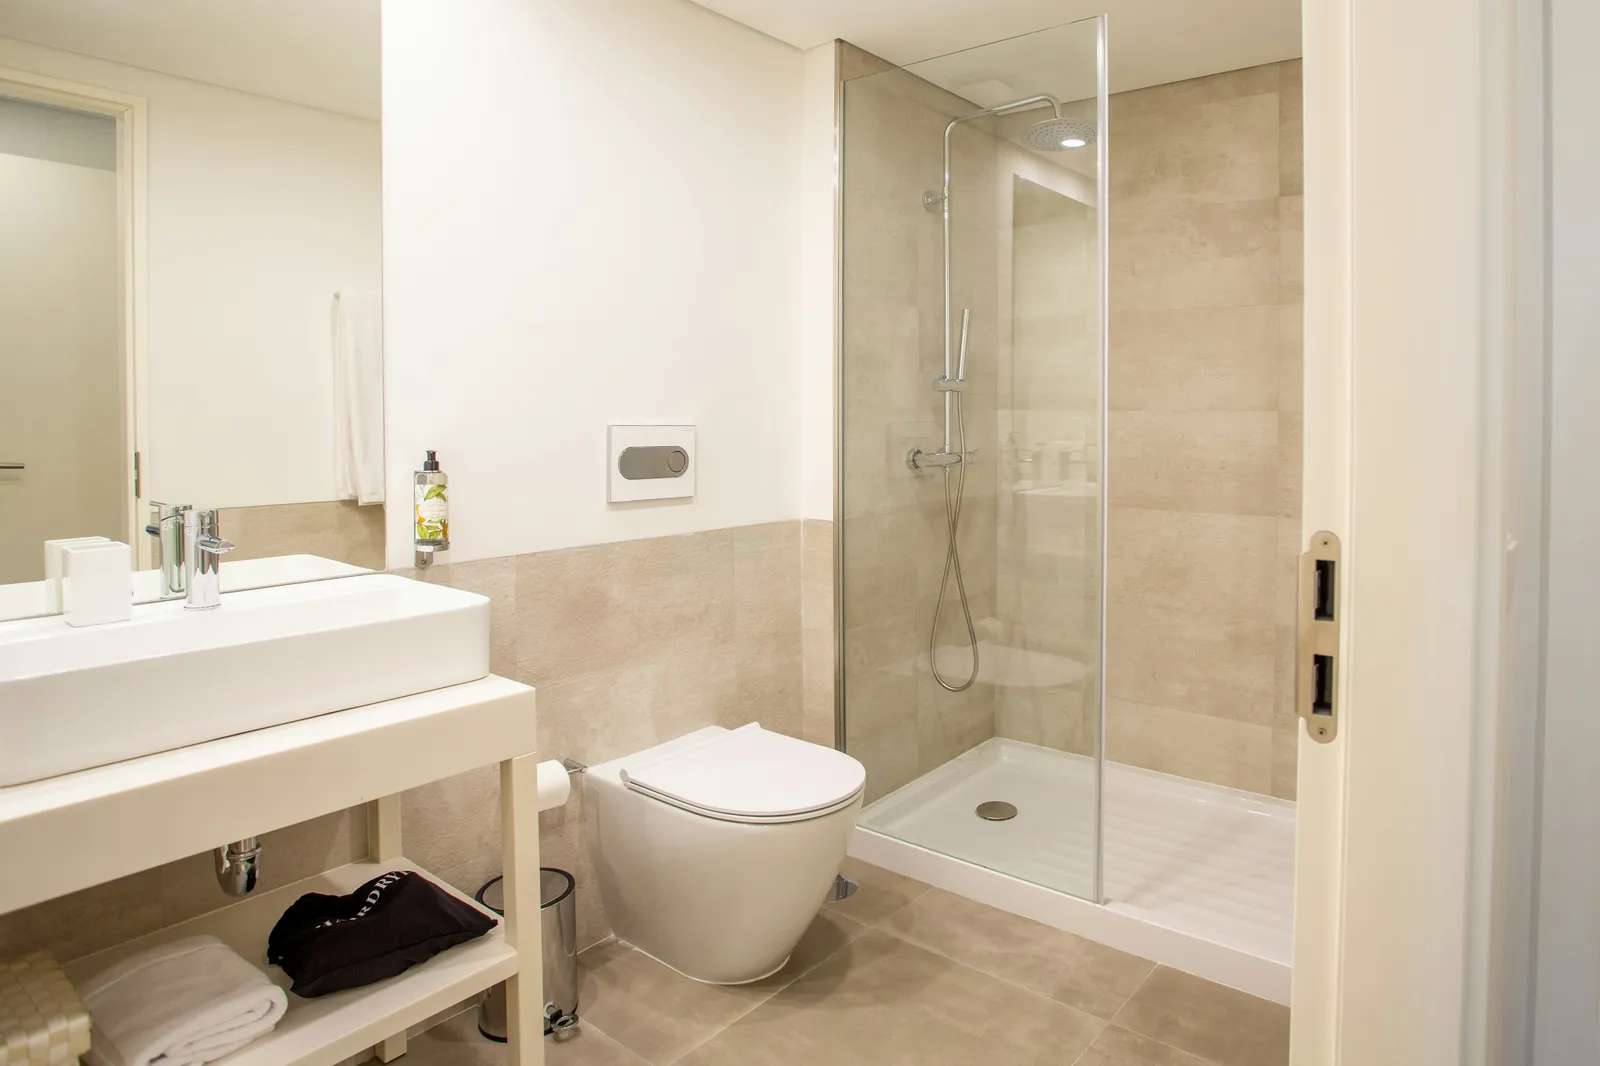
Glass walk-in shower with large-format tile and a floating vanity

Curbless &
Walk-In Showers

Zero-threshold entries with a recessed pan and linear drain, so the floor runs flat from the door to the shower head.

Subway tile shower walls set by Serden Group

Custom Tile
& Waterproofing

Bonded membrane over a sloped bed, sealed corners and flange, water-tested before a single tile is set.

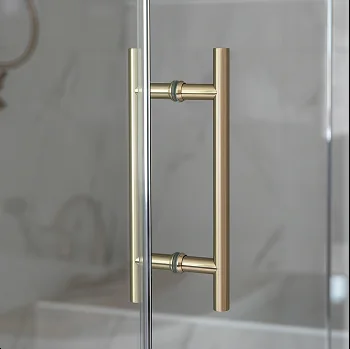
Frameless glass shower door and brass fixtures

Glass, Valves
& Fixtures

Templated frameless and semi-frameless enclosures, thermostatic valves, rain heads, hand showers and body sprays.

Your Lake Oswego shower remodel, done right —
from demo to final inspection.

How It Works
1
Assess

We check the floor framing, the drain location and the existing valve, and tell you whether a curbless entry, a wider footprint or a bench is realistic in your space.
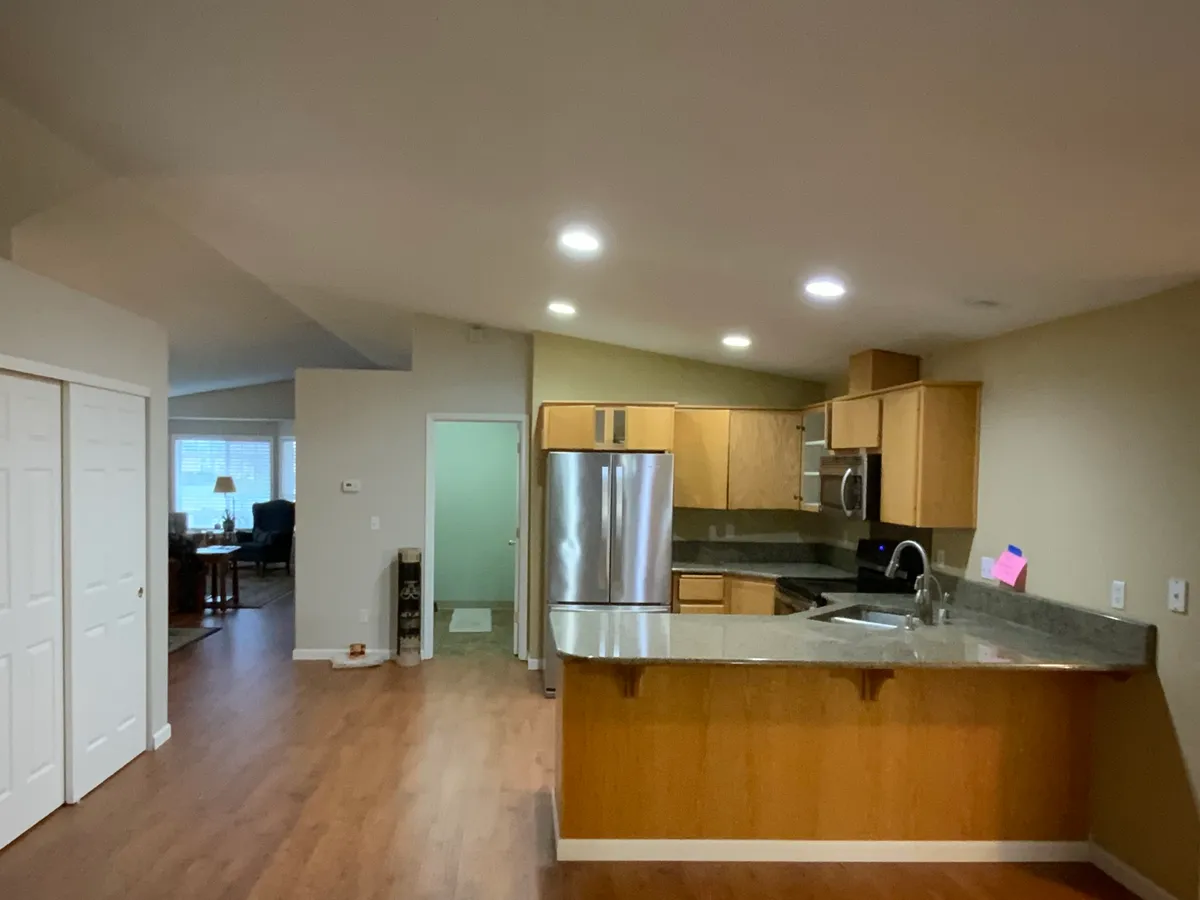
Kitchen and living area before the remodel
2
Design & Permit

Tile, glass, valve and drain selections, plus the plumbing permit from the City of Lake Oswego when the valve or drain moves.
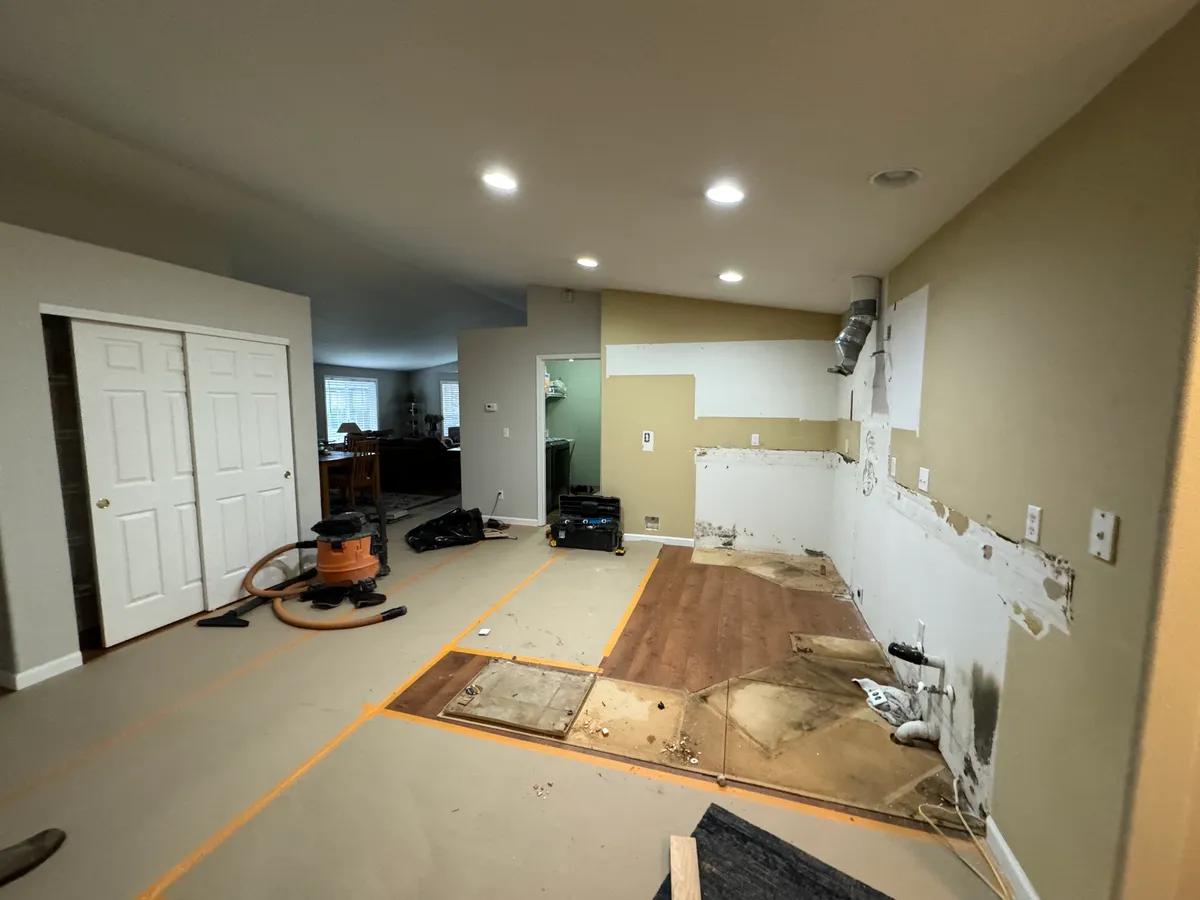
Kitchen stripped down to the studs and subfloor during construction
3
Build & Test

Demolition, new supply and drain, a bonded waterproofing system flood-tested for 24 hours, then tile, glass and trim — with the inspection scheduled by us.
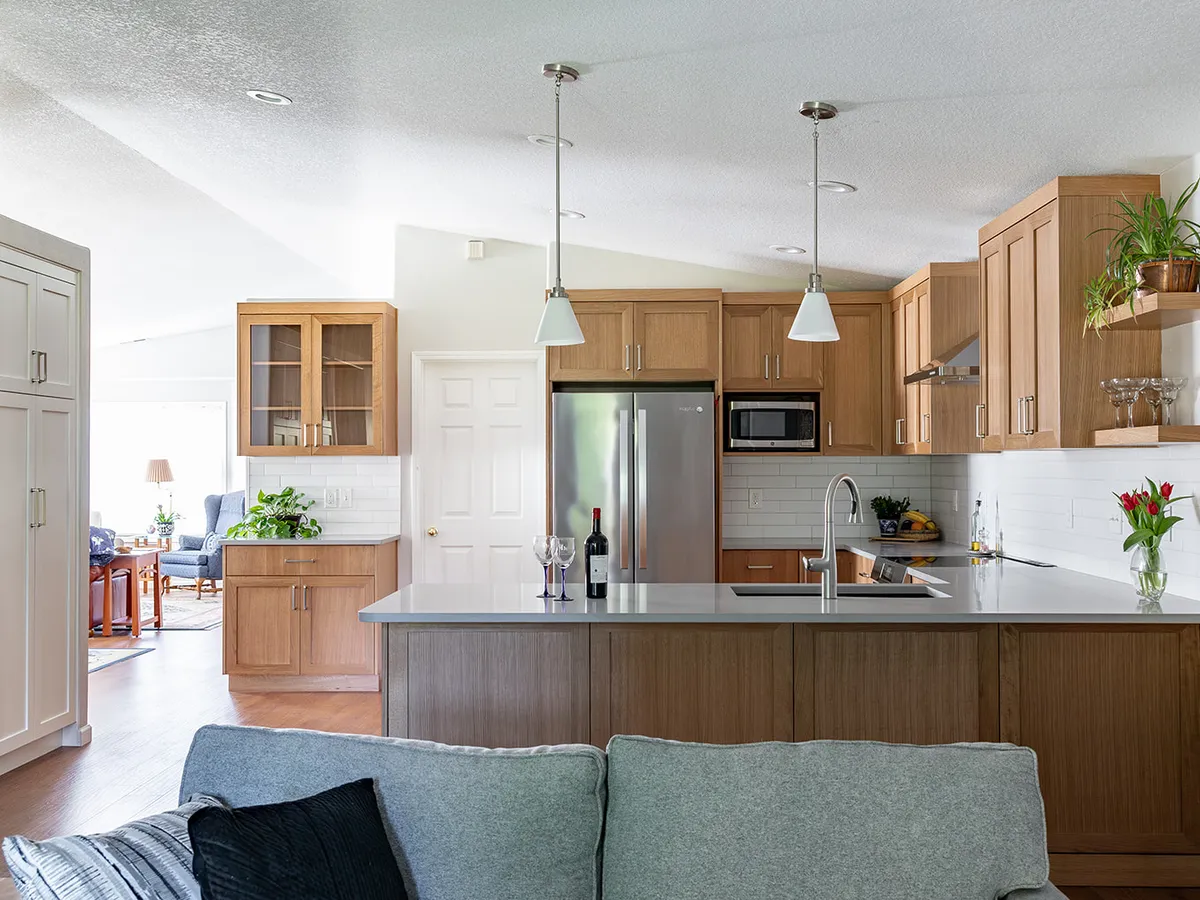
Finished kitchen remodel with wood shaker cabinets and quartz peninsula

Lake Oswego homeowners choose Serden because every shower is waterproofed, flood-tested and inspected before the tile goes up.

20+
Years of Excellence
1500+
Projects Completed
100%
Warranty Coverage
99%
Client Satisfaction
Serden Group consultation with clients reviewing remodeling plans

Local Knowledge · Lake Oswego, OR

Shower remodeling in Lake Oswego: what to know first

The choices that decide how long a shower lasts are made before the tile is picked. Here is how we approach them in Lake Oswego homes.

Quick answer

A shower remodel in Lake Oswego, OR typically costs $26,000–$45,000 in 2026 for a tub-to-shower conversion with a widened footprint. Tile walk-ins in the existing space start around $15,000, and curbless showers run $45,000 or more. Most take 2–4 weeks. Moving a valve or drain requires a City of Lake Oswego plumbing permit.

Tile vs. acrylic panels

Some installers here sell one-day acrylic liners from a few thousand dollars. They cover the old surround rather than fix it.

  • Acrylic: fast and cheaper, but it can trap existing moisture and limits layout
  • Tile over a bonded membrane: longer, costs more, and lets us inspect and repair framing
  • We only recommend a liner when the existing pan and walls test sound
  • Resale buyers in this price range generally expect tile

Curbless showers on wood framing

Almost every Lake Oswego home is wood-framed over a crawlspace or basement, so a zero-threshold entry means lowering the floor, not just leaving out a curb.

  • Joists recessed or sistered where the engineer allows
  • A linear drain to control water at the entry
  • Sloped subfloor built before the membrane goes down
  • Often possible in mid-century homes with accessible crawlspaces

Tub-to-shower conversions

The most common shower project we price. Whether removing the only tub hurts resale depends on the house.

  • Keep at least one tub in the home if you have young children or plan to sell soon
  • A 60-inch alcove converts cleanly to a walk-in with a bench
  • Old tub drains usually need to be moved and upsized
  • Galvanized supply lines are replaced while the wall is open

First Addition, Old Town & the lakeside — 1920s–40s cottages

Older showers here hide the most. Expect repairs before the new work begins.

  • Cast-iron drain hubs that may be corroded
  • Framing that has never been level
  • Plaster and lath replaced with proper backer board
  • A stated contingency for rot found behind the old surround
Lake Oswego shower remodel options compared (2026)
ScopeTypical costTimeline
Acrylic liner over existing$4K–$12K1–3 days
Tile walk-in, same footprint$15K–$26K2–3 weeks
Tub-to-shower, widened$26K–$45K3–4 weeks
Curbless with floor work$45K+3–5 weeks

Do shower remodels need a permit in Lake Oswego?

Relocating or replacing an in-wall valve, moving a drain, or adding circuits for a heated floor or lighting needs a permit. In Lake Oswego the plumbing and electrical permits are issued by the city. We file them and schedule inspections.

Retiling over a sound pan with the valve and drain left in place generally doesn’t. We confirm with the city before telling you a permit isn’t needed.
  • City of Lake Oswego Building DivisionCity Hall, 380 A Avenue, 2nd floor, Lake Oswego, OR 97034 · 503-635-0390 · permits@lakeoswego.city. Applications go through the state e-Permitting (Accela) portal; walk-in intake is weekday mornings only, so call ahead.
  • Trade permitsElectrical, plumbing and mechanical permits are issued by the City of Lake Oswego itself, and Oregon requires the licensed electrical contractor to pull the electrical permit.
  • Tree code (LOC Chapter 55)Removing any tree 6 inches or more in diameter at 4.5 ft needs a city permit. Where tree protection is required, the fencing has to be installed and inspected before the building permit is issued.
  • Allowed work hours (LOC 34.10)Monday–Friday 7am–6pm, Saturday 8am–6pm. Permitted work isn’t allowed on Sundays or major holidays without a special permit — we schedule around it.
  • Review timeFirst plan review commonly runs several weeks. We confirm the current queue with city staff at submittal rather than promise a date.

Recent Projects

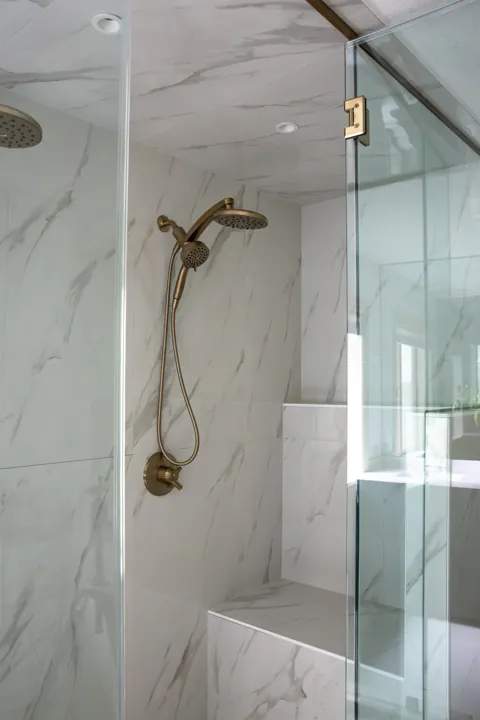
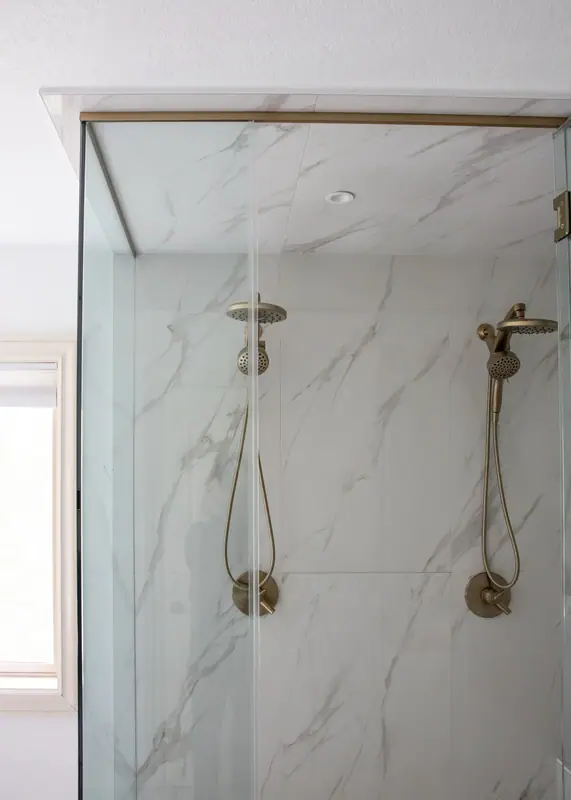
Walk-in shower with a rain head and hand shower in brushed gold — Vancouver, WA
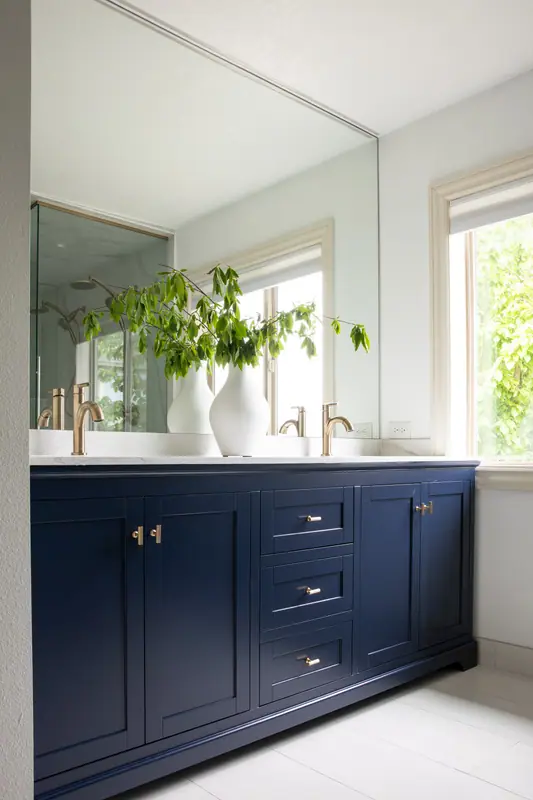
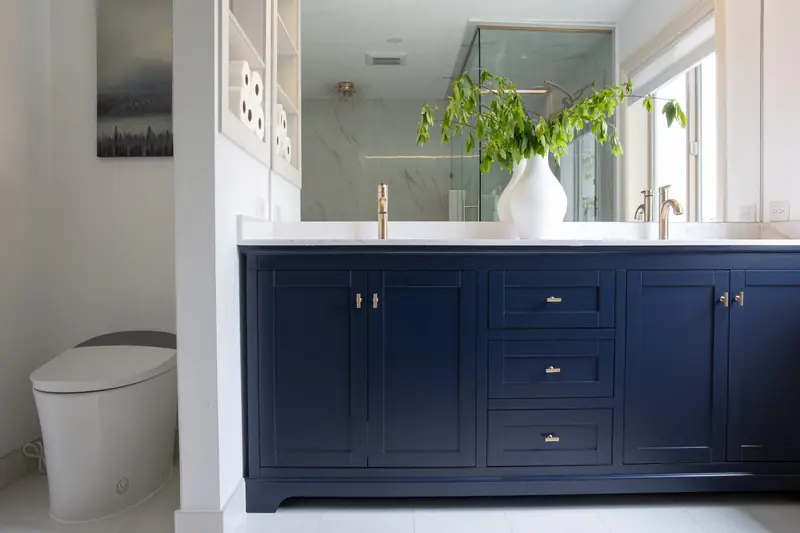
Navy shaker double vanity with brushed gold fixtures — Vancouver, WA
Walk-in shower with a rain head and hand shower in brushed gold — Vancouver, WA
Freestanding soaking tub beside a frameless glass shower — Vancouver, WA
Primary bathroom with a navy double vanity and garden windows — Vancouver, WA
Freestanding soaking tub beside a frameless glass shower — Vancouver, WA
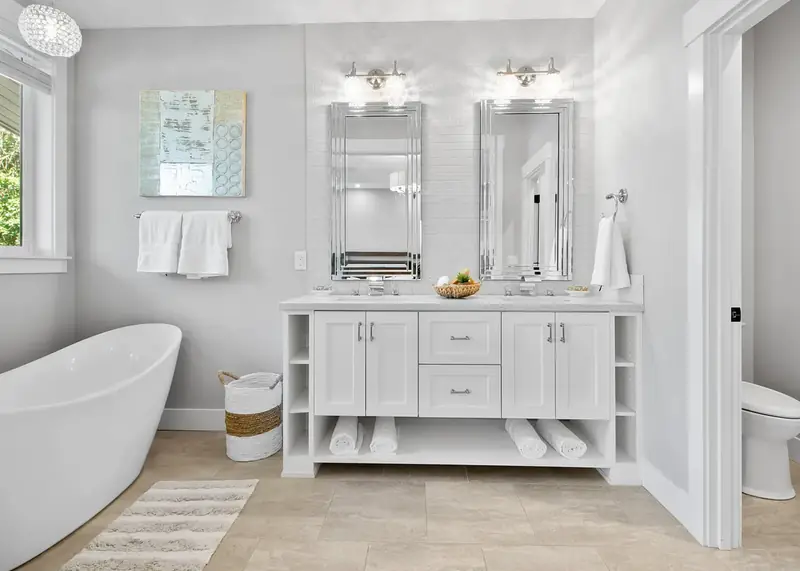
Primary bath with a freestanding soaking tub, white double vanity and tiled feature wall — Vancouver, WA
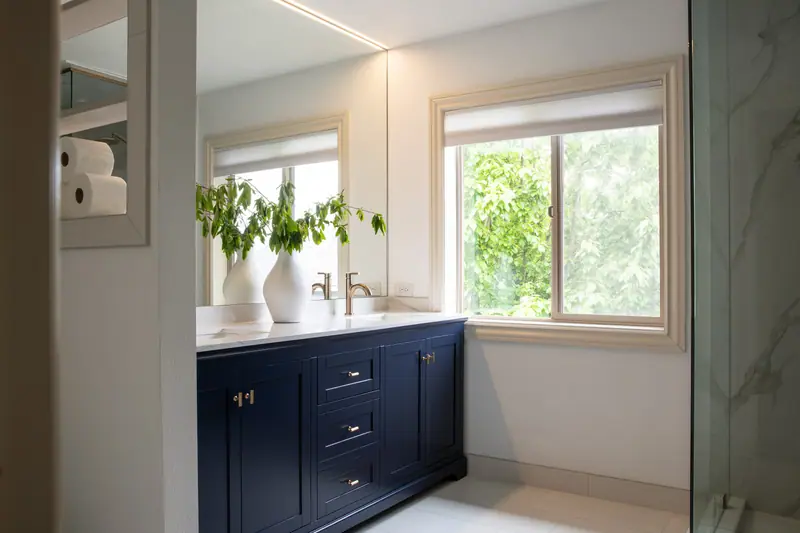
Vanity with a brushed gold faucet and a window over the counter — Vancouver, WA
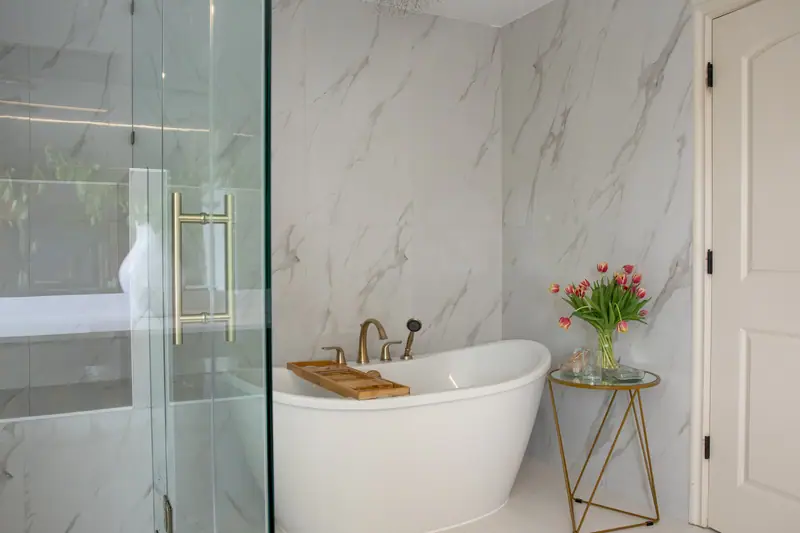
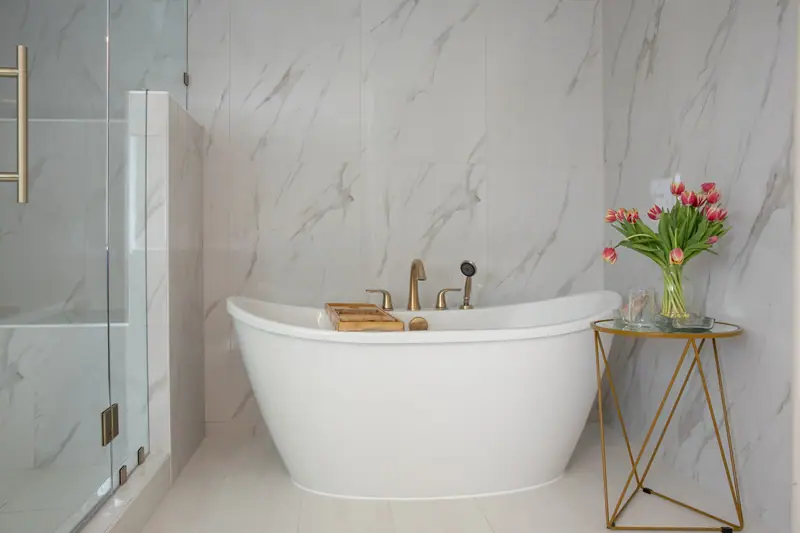
Freestanding tub against marble-look porcelain walls — Vancouver, WA
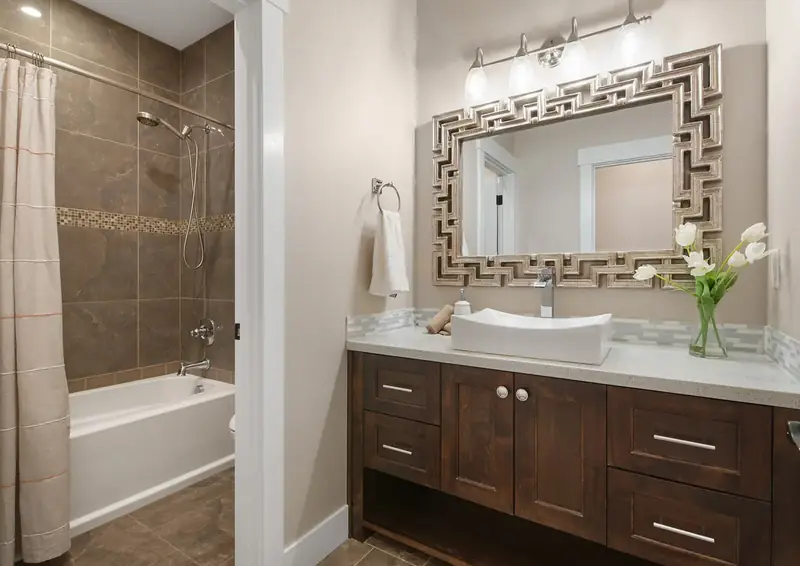
Guest bath with a tiled tub surround, dark shaker vanity and a vessel sink — Vancouver, WA
Navy shaker double vanity with brushed gold fixtures — Vancouver, WA
Vaulted living room with a floor-to-ceiling stacked-stone fireplace and a reclaimed wood mantel — Vancouver, WA
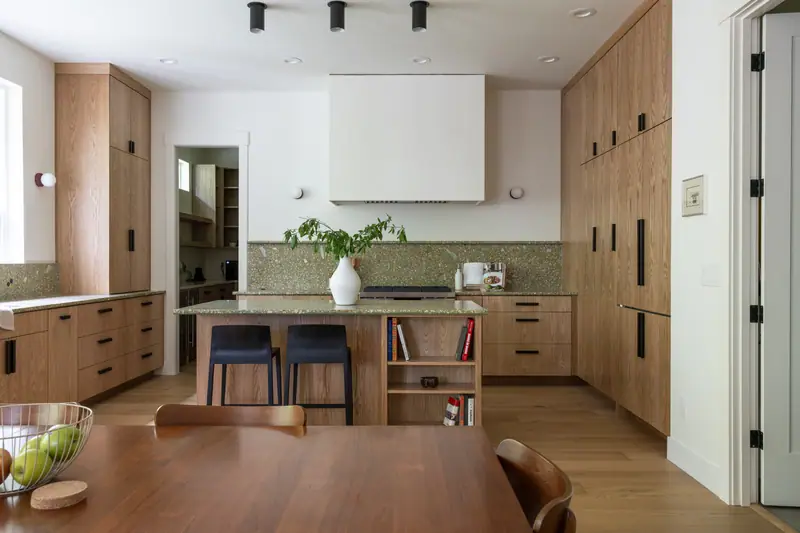
White oak Japandi kitchen with a terrazzo backsplash, open to the dining room — Brush Prairie, WA
Walk-in shower with a rain head and hand shower in brushed gold — Vancouver, WA
Country farmhouse with a full wraparound porch and gabled dormer lit at dusk — Battle Ground, WA
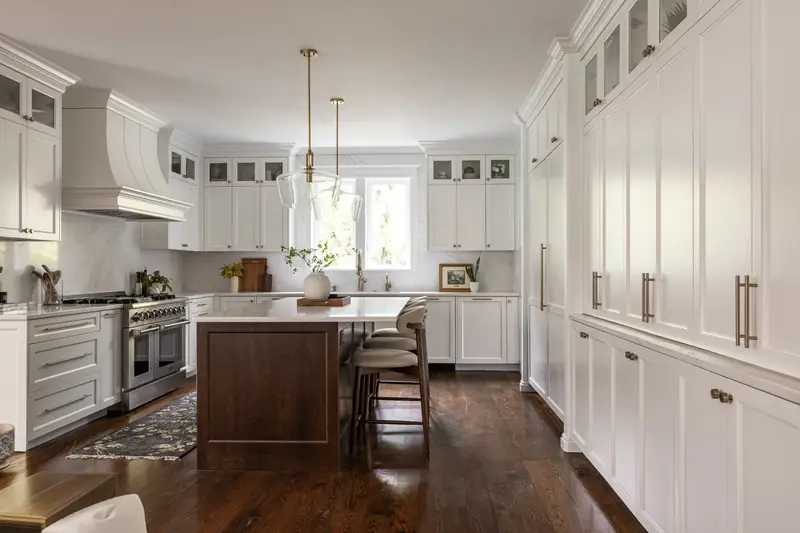
White shaker kitchen remodel with a stained wood island, brass pendant lights and floor-to-ceiling pantry cabinetry — Felida, Vancouver, WA
Guest bath with a tiled tub surround, dark shaker vanity and a vessel sink — Vancouver, WA
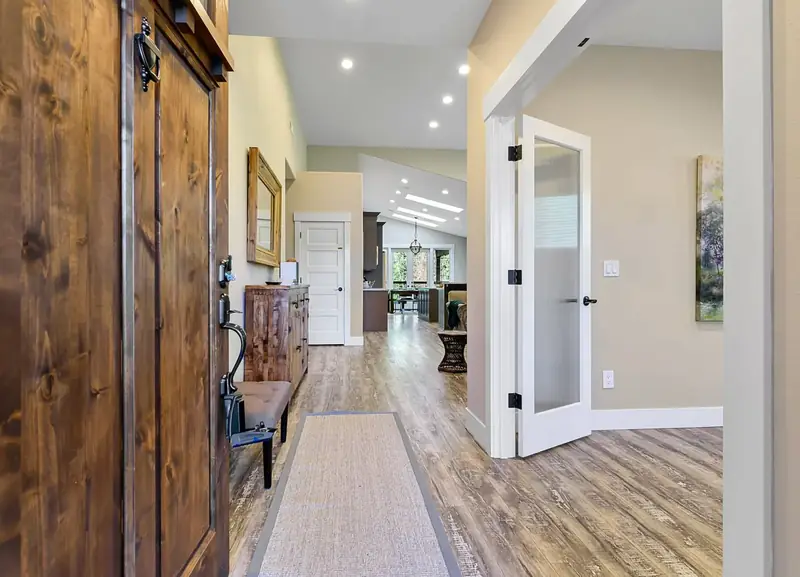
Entry with a knotty alder front door opening onto wide-plank floors and the vaulted great room beyond — Vancouver, WA
Freestanding tub against marble-look porcelain walls — Vancouver, WA
Vanity with a brushed gold faucet and a window over the counter — Vancouver, WA
Primary bath with a freestanding soaking tub, white double vanity and tiled feature wall — Vancouver, WA
Freestanding soaking tub beside a frameless glass shower — Vancouver, WA
Primary bathroom with a navy double vanity and garden windows — Vancouver, WA

Shower Remodeling Across
Lake Oswego & Clackamas County

From First Addition and Old Town to Lake Grove, Westlake, Palisades and Mountain Park — plus West Linn, Dunthorpe and Tualatin. We handle City of Lake Oswego plumbing permits whenever a valve or drain moves. Our Lake Oswego office is at 333 S State St, Lake Oswego, OR 97034 — design consultations by appointment.


Lake Oswego First Addition Old Town Forest Highlands Lake Grove Westlake Mountain Park Palisades Uplands Evergreen West Linn Dunthorpe Tualatin
Service area map — Washington and Oregon
Shower remodel consultation for a Lake Oswego, OR home

Your Lake Oswego
Shower
Starts Here

Request your free Lake Oswego shower remodel consultation

What is your budget?

Please select an option to continue.

Questions? Call (360) 836-7775

Lake Oswego shower remodel pricing

Three tiers cover most of the showers we build. Every range includes demolition, waterproofing, tile labor, permits and cleanup — Oregon adds no sales tax.

Conversion
$15k–$26k
Tile walk-in, existing footprint
  • Demolition to studs and haul-away
  • Bonded waterproofing, flood tested
  • New pressure-balanced valve and trim
  • Porcelain tile, single format
  • Semi-frameless glass
  • Plumbing permit and inspection
Curbless / wet room
$45k+
Zero-threshold, structural work
  • Joists recessed or floor lowered
  • Engineered drainage slope
  • Large-format or natural stone tile
  • Grab-bar blocking throughout
  • Heated floor option

Ranges are planning figures, not quotes. Your fixed price comes after a site visit and a written scope.

Lake Oswego neighborhoods we serve

Both sides of the lake, from 1920s First Addition cottages to 1980s Westlake and Mountain Park homes.

First Addition Forest Highlands Lake Grove Westlake Mountain Park Palisades

Shower Remodeling in Lake Oswego, OR —
Common Questions

A tile walk-in shower in the existing footprint typically costs $15,000–$26,000 in 2026. Removing a tub and widening the space runs $26,000–$45,000, and curbless showers with floor work start around $45,000. Every range includes demolition, waterproofing, permits and cleanup.
It can if the home has no other tub and you are likely to sell to a family. If there is a tub elsewhere, or you plan to stay, converting the primary bath tub to a larger walk-in shower is one of the most requested upgrades we build.
Usually, yes. Because homes here are wood-framed, a curbless entry means recessing the floor between joists or lowering the subfloor, with an engineer’s sign-off where joists are cut. Homes with accessible crawlspaces or basements are the easiest.
Acrylic liners are quick and less expensive but go over the existing surround, which can hide moisture damage. Tile over a bonded membrane costs more and takes longer, but it lets us inspect and repair the framing and lasts decades. We only recommend a liner when the existing pan and walls are sound.
Most tile showers take 2–4 weeks from demolition to glass install, including a 24-hour flood test of the pan. Frameless glass is measured after tile, so the final step usually follows about a week later.
Yes, when the valve or drain is moved or replaced inside the wall, or when new circuits are added. The City of Lake Oswego issues those plumbing and electrical permits. We manage the permit and inspection.
We use bonded sheet or liquid-applied membranes from established systems such as Schluter or Wedi, installed to the manufacturer’s details at every seam, niche and valve, and flood-test the pan for 24 hours before tile.
We aim for at least 36 by 48 inches, with 60 by 36 inches or larger for a bench or a doorless entry. A fixed glass panel is simpler to clean than a hinged door, and a doorless layout needs roughly 60 inches of length to keep water contained.

Articles & Insights

Blog posts will appear here.

Our Work

Full project gallery will appear here.

All Rights Reserved © Serden Group 2026 · Privacy Policy · Terms & Conditions

Get a Free Estimate Call Now